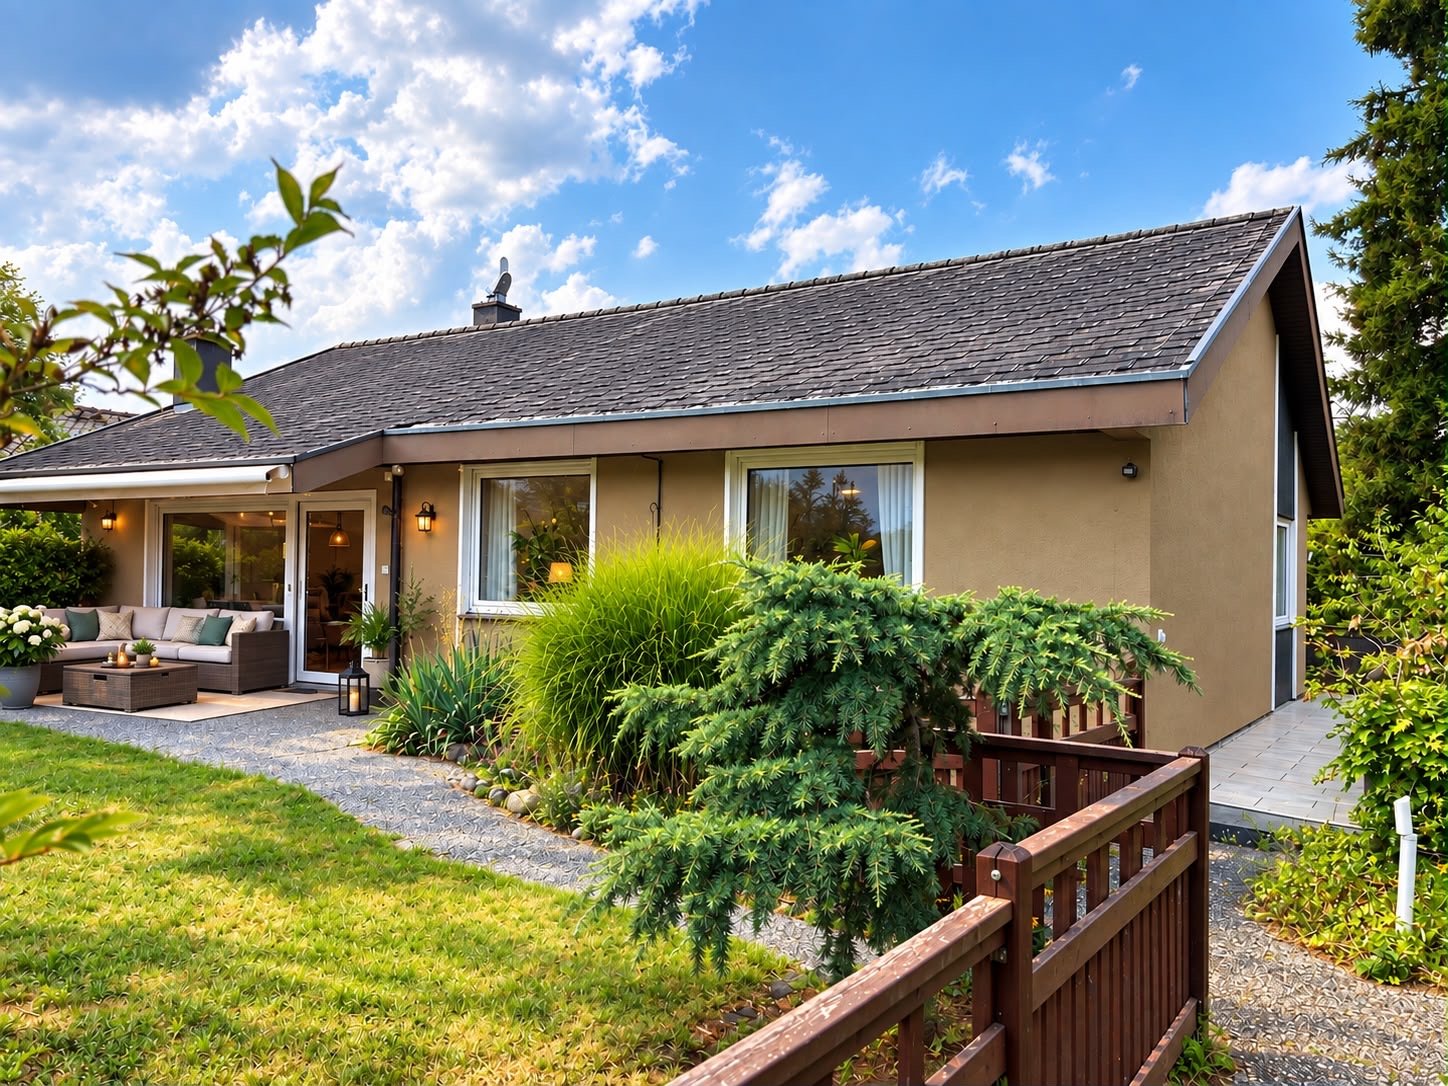
1 result - Houses for rent: Rapperswil BE

More objects in your automatically expanded search area
17 results - Radius: + 10km
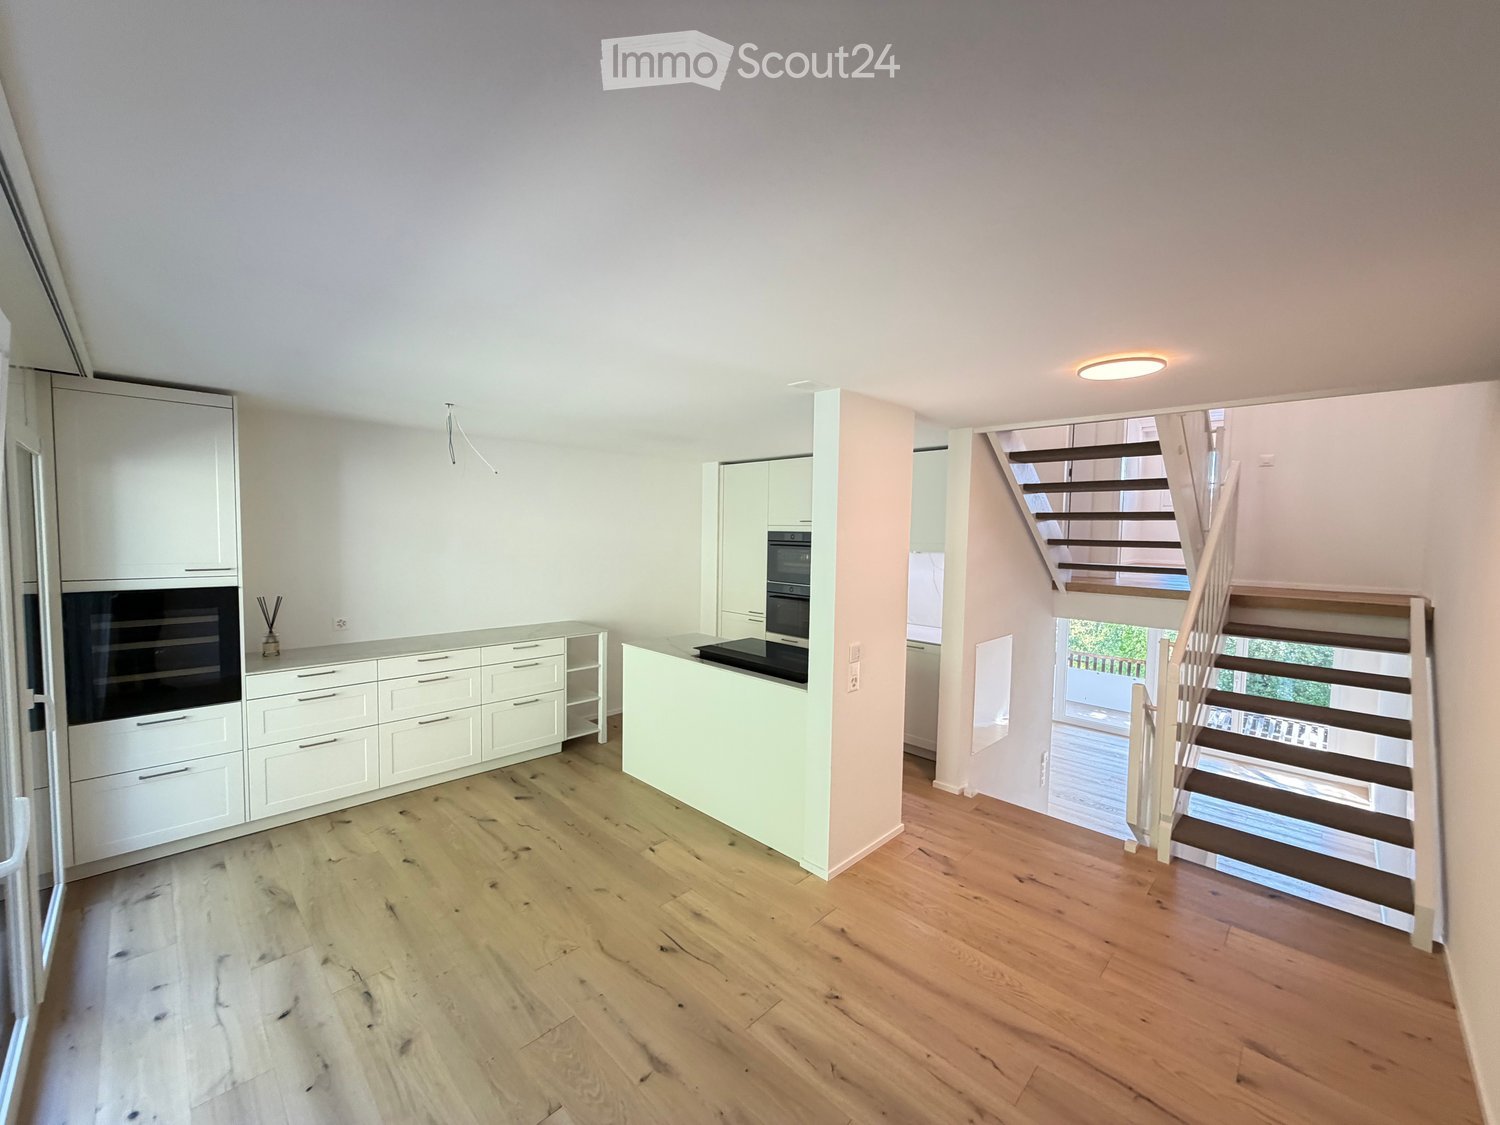
  • Modern kitchen with white cabinets, wooden flooring, and a staircase leading to another level.
  • Modern kitchen with white cabinets, double oven, sink, and faucet.
  • Modern kitchen with white cabinets, a built-in oven, and a marble countertop. The space features wooden flooring and large windows with a view of the garden.
  • Modern staircase with wooden steps, white railing, and pendant lights, leading to a bright, open area with skylights.
  • Modern bathroom with a bathtub, toilet, sink, and large mirror. Features light-colored tiles and a sleek design.
  • Modern bathroom with a glass-enclosed shower, a white sink with a copper faucet, a toilet, and a large mirror with built-in lighting.
  • Modern bathroom with grey patterned tiles, a white sink with a copper faucet, and a large illuminated mirror.
  • Modern hallway with light wooden flooring, white walls, built-in storage unit, and a large mirror. Features recessed lighting and decorative silver figurines on a white console table.
  • Empty room with light wooden flooring, white walls, built-in white cabinetry, and a large glass door leading to an outdoor area.
  • Modern bathroom with white washing machine and dishwasher, white cabinetry, and built-in shelving.
  • Empty room with light wooden flooring, white walls, and a fireplace with a black tiled surround. A staircase leads to an upper level.
  • Empty room with light wooden flooring, white walls, and large windows including a skylight, offering natural light and a view of the outdoors.
  • Empty room with wooden flooring, white walls, large windows, and built-in shelving unit.
  • Empty room with light wooden flooring, white walls, built-in closet with shelves, and a skylight above the door.
  • Empty room with wooden flooring, white walls, and a large window with a view of greenery. The ceiling features recessed lighting and a skylight.
  • Empty room with wooden flooring, white walls, and a large window with blinds. The ceiling has recessed lighting and a slanted design, typical of an attic or loft space.
  • Empty room with light wooden flooring, white walls, large window with view of greenery, and a closed white door.
  • Balcony view showing a landscaped garden area with a parking lot, stairs, and a scenic valley view.
1 / 18
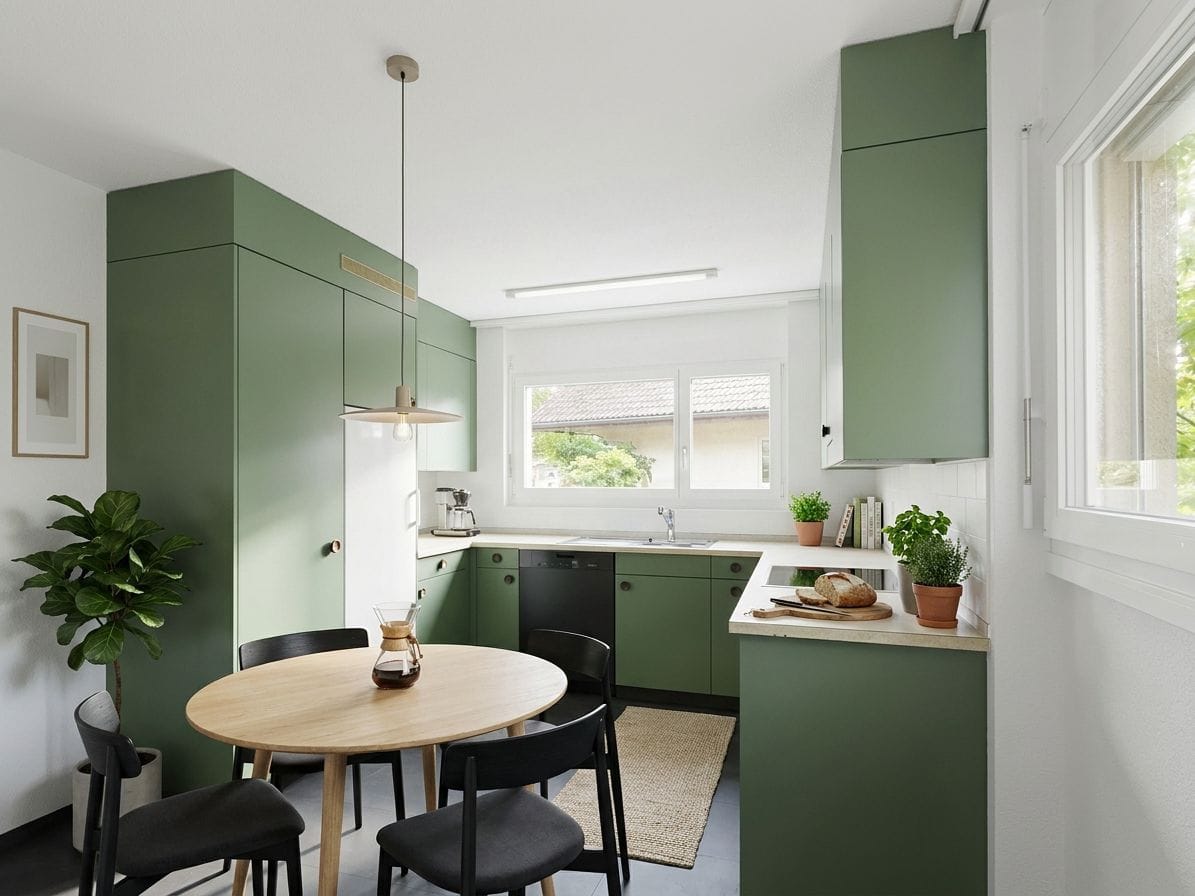
Modern kitchen with white cabinets, double oven, sink, and faucet.
Modern kitchen with white cabinets, a built-in oven, and a marble countertop. The space features wooden flooring and large windows with a view of the garden.
Modern staircase with wooden steps, white railing, and pendant lights, leading to a bright, open area with skylights.
5.5 rooms, 150m², CHF 3,650.–
Premium
Breitenrain 44, 3032 Hinterkappelen

First occupancy after total renovation – high-quality 5.5-room house with garden

First occupancy after total renovation – high-quality 5.5-room house with gardenWelcome to your new home in Hinterkappelen.This 5.5-room semi-detached house was extensively renovated in 2026 and presents itself today practically like a new building. On approximately 150 m² of living space, the house combines a modern, high-quality construction standard with a lot of space, its own garden, and a quiet living location.High-quality interior designThe heart of the house is the spacious design kitchen from KARAT KÜCHEN in a modern country style. High-quality Italian Laminam stone, an integrated wine cooler, an induction cooktop with active filter, and high-quality V-ZUG appliances with steamer, oven, and dishwasher provide exceptional kitchen comfort.The two completely renovated design bathrooms convince with high-quality materials, modern washbasins, bathroom furniture, and mirror cabinets.Oiled oak floors in the living and sleeping areas, as well as large-format Italian ceramic tiles in the wet areas, underline the high-quality character of the house.A modern heat pump with underfloor heating, new windows with 3-fold insulation glazing, and the continuous LED lighting provide contemporary living comfort and energy efficiency.Garden, seating area, and balconyThe house has its own garden with two separate garden areas. The spacious seating area with an electric sunshade offers plenty of space for relaxed hours outdoors.An additional, covered balcony is available. In the living room, a chimney provides a cozy atmosphere during the cooler seasons.Plenty of space and practical secondary roomsIn addition to the spacious living areas, the house offers numerous additional utility and storage spaces: • Single garage with additional outdoor parking space • Visitor parking spaces • Basement • Household room • V-ZUG washing machine and tumble dryer • Reduit • Separate technical room Quiet living and yet quickly in BernThe house is located in a quiet cul-de-sac without through traffic and offers a beautiful view of the surroundings.The kindergarten and primary school Hinterkappelen are also within walking distance, as is the shopping center Chappelemärit with Migros, Denner, Coop, and other shopping opportunities.The bus stop Hinterkappelen, Bernstrasse is also easily accessible on foot. From here, there are direct connections to Bern. The city center can be reached in about 15 to 20 minutes.The most important key figures5.5 rooms approx. 150 m² living space First occupancy after comprehensive renovation 2026 Net rent: CHF 3,400.– / month Additional costs: CHF 250.– / month advance payment Single garage included Available from October 1, 2026, or by agreement Rent deposit: 3 net monthly rents, deposit insurance possible Long-term rental desiredThis house is ideal for people or families who appreciate spacious living, a high-quality construction standard, and a quiet location, and at the same time do not want to do without the proximity to the city of Bern.Interested?We would be happy to show you this special home in person. We look forward to your contact and the arrangement of a viewing appointment.
Travel time
-
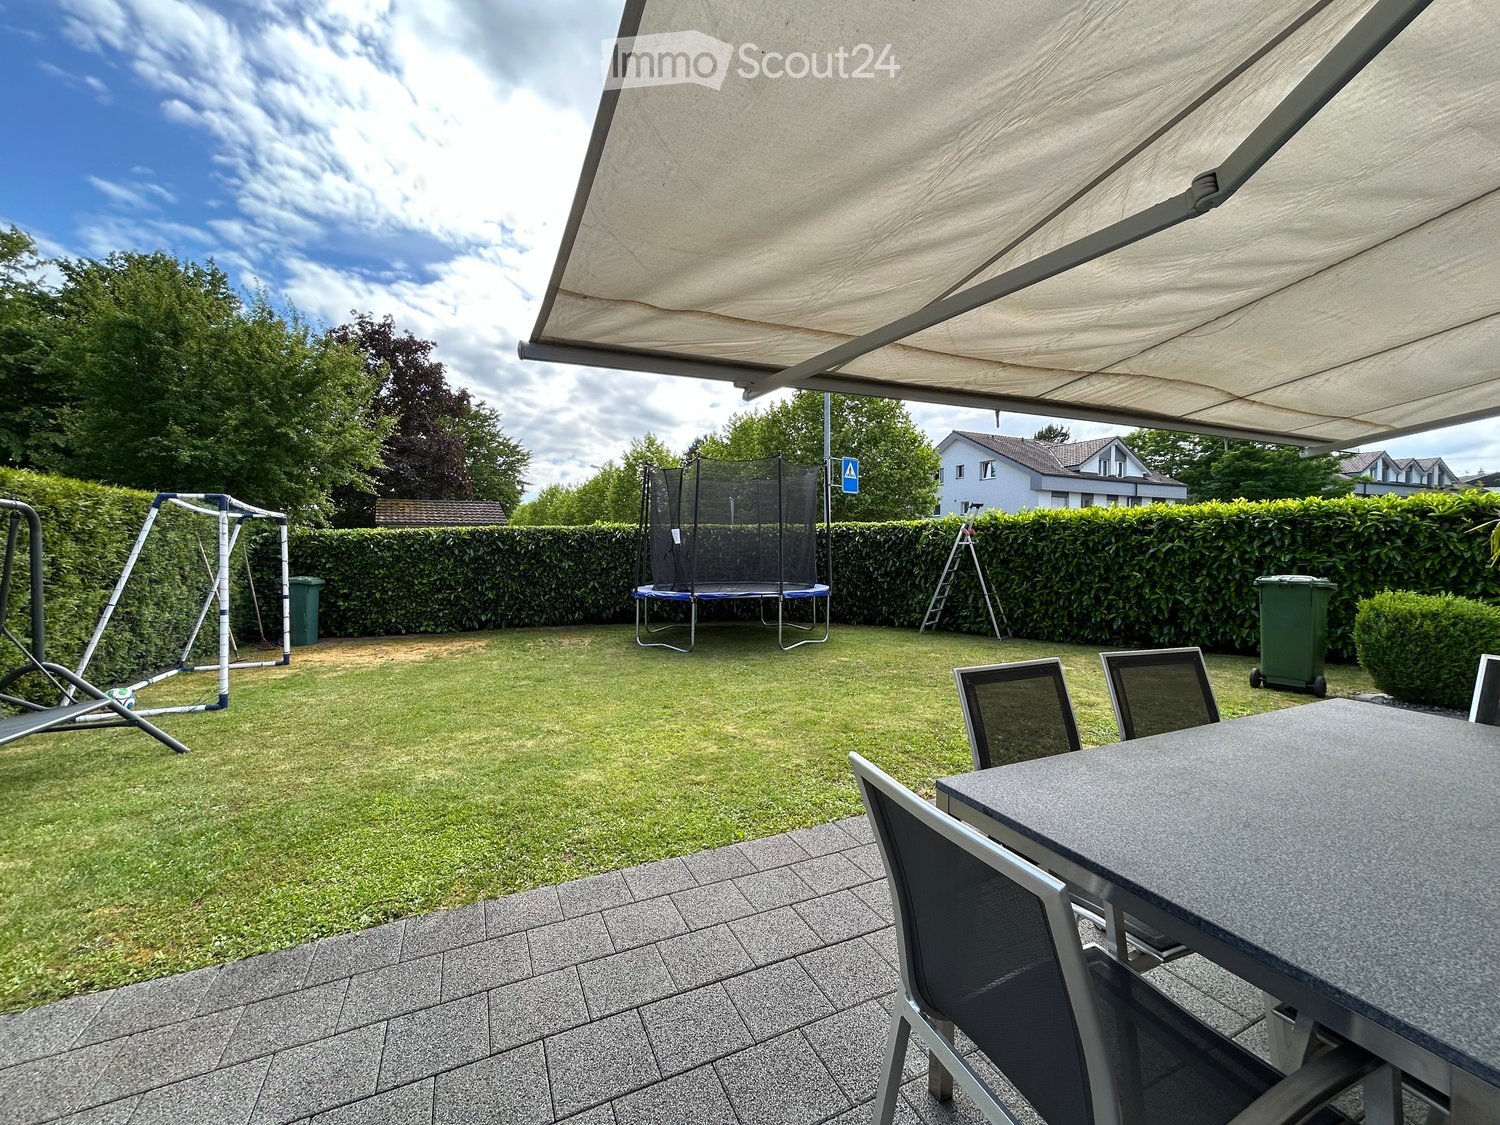
  • Backyard with a trampoline, swing set, patio furniture, and covered seating area.
  • Modern living and dining area with a sleek black dining table, four brown chairs, a black leather sofa, a coffee table, and a TV stand with a flat-screen TV. The space features large glass doors leading to a garden, recessed ceiling lighting, and a stairc
  • Modern living room with black tiled flooring, large sliding glass doors leading to a patio, a black leather sofa, a wooden coffee table, and a small ottoman. The room features a chandelier and a view of a garden with a trampoline.
  • Modern living room with black tiled flooring, large flat-screen TV on a wooden stand, leather sofa, coffee table, dining area with chairs and island, and a view of the kitchen area.
  • Modern kitchen with white cabinets, black countertops, stainless steel appliances, and a central island with a fruit bowl.
  • Modern kitchen with black countertops, white cabinets, stainless steel appliances, and a central island.
  • Modern bathroom with white tiles, a sink, toilet, mirror, and cabinet. Includes a towel, toilet paper, and a toilet brush holder.
  • Modern shower area with white tiles, glass enclosure, and a handheld showerhead.
  • Bedroom with a single bed, desk, chair, and computer. Features a large window with blinds and a sliding glass door leading to a balcony.
  • Bright bedroom with a double bed, pillows, and a patterned bedspread. A chair is positioned near the bed, and a small desk with a mirror is visible. The room has large windows with white curtains and a sliding glass door leading to a balcony.
  • Modern bedroom with a round bed, nightstand, shelf, and large windows with curtains. The room features light-colored walls and a view of the street.
  • Modern bathroom with white tiles, black floor, double sink, bathtub, toilet, and large window.
  • A modern bedroom with a bed, nightstand, chair, and wardrobe. A large picture frame hangs on the wall, and a suitcase is placed on the floor.
1 / 13
5.5 rooms, 144m², CHF 3,250.–
Top
Solothurnstrasse 38, 3303 Jegenstorf

Modern 5.5-room single-family house with large garden in Jegenstorf

As of January 1, 2027, we are renting this exclusive and extremely well-maintained 5.5-room single-family house in a quiet and family-friendly location in Jegenstorf. The property impresses with its modern architecture, a high standard of construction, and a very spacious, bright room layout.Important for your privacy: In the basement of the property, there is a separate 1-room apartment, which is already rented out. The main house enjoys unrestricted, sole use of the garden. The apartment has a separate entrance and does not affect your living and outdoor area in any way.Your highlights at a glance:• Living area: Approx. 144 m² spread over 3 floors (including 25 m² fully developed, heated, and privately accessible living/hobby room in the basement).• Living & Eating: Open, bright living and dining area with elegant, dark plank flooring and modern built-in kitchen.• Bedrooms: 3 bright rooms on the upper floor with charming, extra-high roof slopes.• Bathrooms: Luxurious main bathroom with bathtub & double sink on the upper floor, separate shower toilet on the ground floor.• Outdoor area: Large garden for sole use with inviting sun terrace and modern shading.Conditions & Rental Agreements: • Parking: 1 covered carport space and 2 outdoor parking spaces are available exclusively to you and are included in the rent (the fourth parking space is reserved for the apartment).• Environment & Garden: The usual garden maintenance (lawn mowing, weeding) and winter service on the own access paths are the responsibility of the tenant. Larger maintenance work (e.g., tree pruning) is carried out by the ownership.• Operating & Additional Costs: The household electricity for the main house is billed directly by the tenant to the utility company. The costs for the environmentally friendly ground probe heating and water/wastewater are fairly regulated as additional costs via a distribution key (80% main house / 20% apartment).• Pets: Keeping dogs and cats is warmly welcome in this property.Have we sparked your interest? We look forward to your contact via the form for a viewing appointment!

Travel time
-
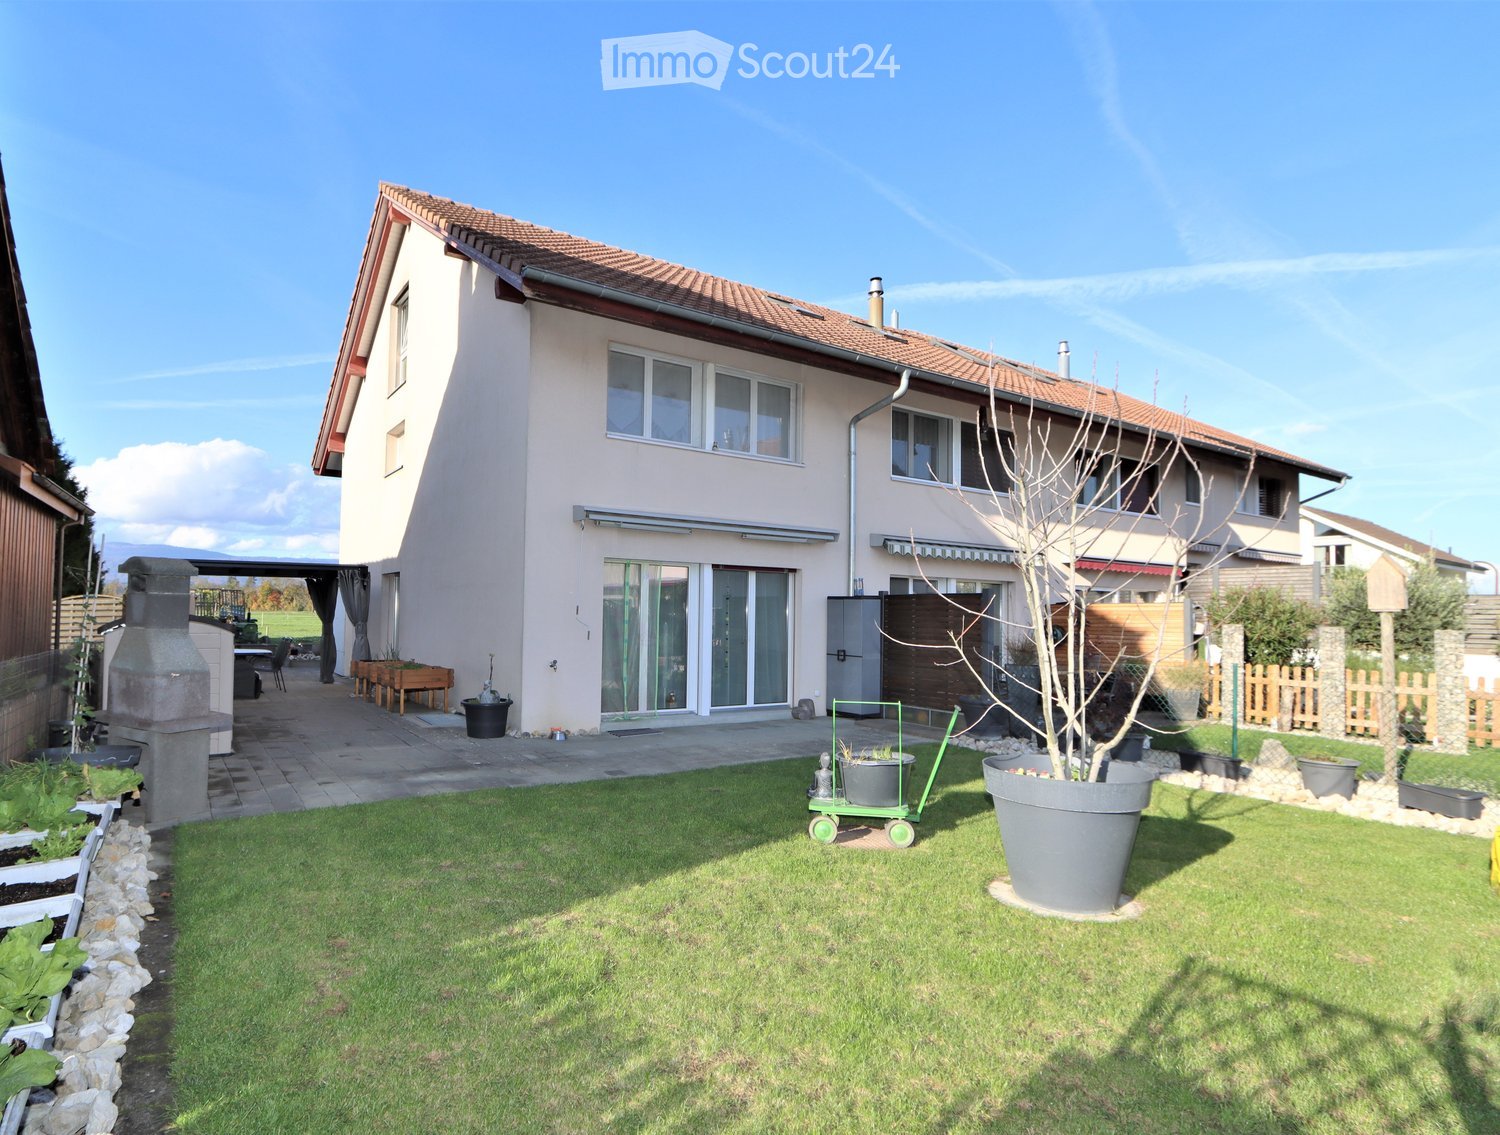
  • Well-maintained garden with a lawn, potted plants, a barbecue area, and a patio with outdoor furniture.
  • Well-maintained garden with a lawn, potted plants, a paved pathway, and a decorative duck statue. The background shows a residential house with a red-tiled roof and surrounding greenery.
  • Garden area with paved patio, potted plants, wooden fence, and small shed. House entrance with decorative window boxes and owl figurines.
  • Balcony with a glass roof, tiled floor, and a small table with four chairs.
  • Modern kitchen with white cabinets, tiled walls, and granite countertops. Features an oven, dishwasher, mixer, toaster, and a sink with a faucet.
  • Bright, open living and dining area with white walls, tiled floor, and large windows. Features a black leather sofa, glass dining table with black chairs, exercise bike, wooden cabinet, and decorative plants.
  • Modern kitchen with white cabinets, granite countertops, and a central island with shelves. Includes a refrigerator, microwave, sink, and decorative items on shelves.
  • A small bathroom with white tiled walls and floor, featuring a toilet with a patterned seat cover, a sink with a modern faucet, a small cabinet with woven baskets, and a decorative toy on the floor.
  • Cozy bedroom with a wooden bed, floral duvet, nightstand, vanity with mirror, and wooden stool.
  • A modern, well-lit room with wooden flooring, white walls, and a slanted ceiling. Features include a wooden shelf with compartments, a small stool with patterned cushions, potted plants, and artwork on the walls.
  • Cozy bedroom with wooden flooring, a bed with a galaxy-patterned duvet, a storage unit with colorful bins, a small stool, and a potted plant near the window.
  • Modern bathroom with white tiles, black floor, sink with mirror, toilet, bathtub, and a purple towel hanging on a rack.
  • Bright hallway with white walls, wooden flooring, and several framed pictures and decorative items, including a small cabinet with drawers, a potted plant, and animal figurines.
  • Bright, airy bedroom with wooden flooring, slanted wooden ceiling, and large window with white curtain. Features a bed with blue bedding, a small stool with colorful cushions, a wooden chair, and a white drawer unit.
  • Utility room with washing machine, dryer, water heater, and various cleaning supplies. Laundry basket and bags are visible, along with a laundry sign on the wall.
  • A well-lit utility or workshop room with a wooden workbench, red cabinets, a black chair, a refrigerator, and a shovel leaning against the wall.
  • A storage room with metal shelving units filled with various items, including boxes, tools, and containers. A ladder leans against the wall, and a green electrical panel is mounted on the wall. A cabinet and a toilet are also visible.
  • Underground garage with a white Mercedes-Benz car parked inside, concrete walls and ceiling, and a small shelf with items on the left side.
1 / 18
5.5 rooms, 175m², CHF 2,200.–
Top
Neuenburgstrasse 24d, 3282 Bargen BE

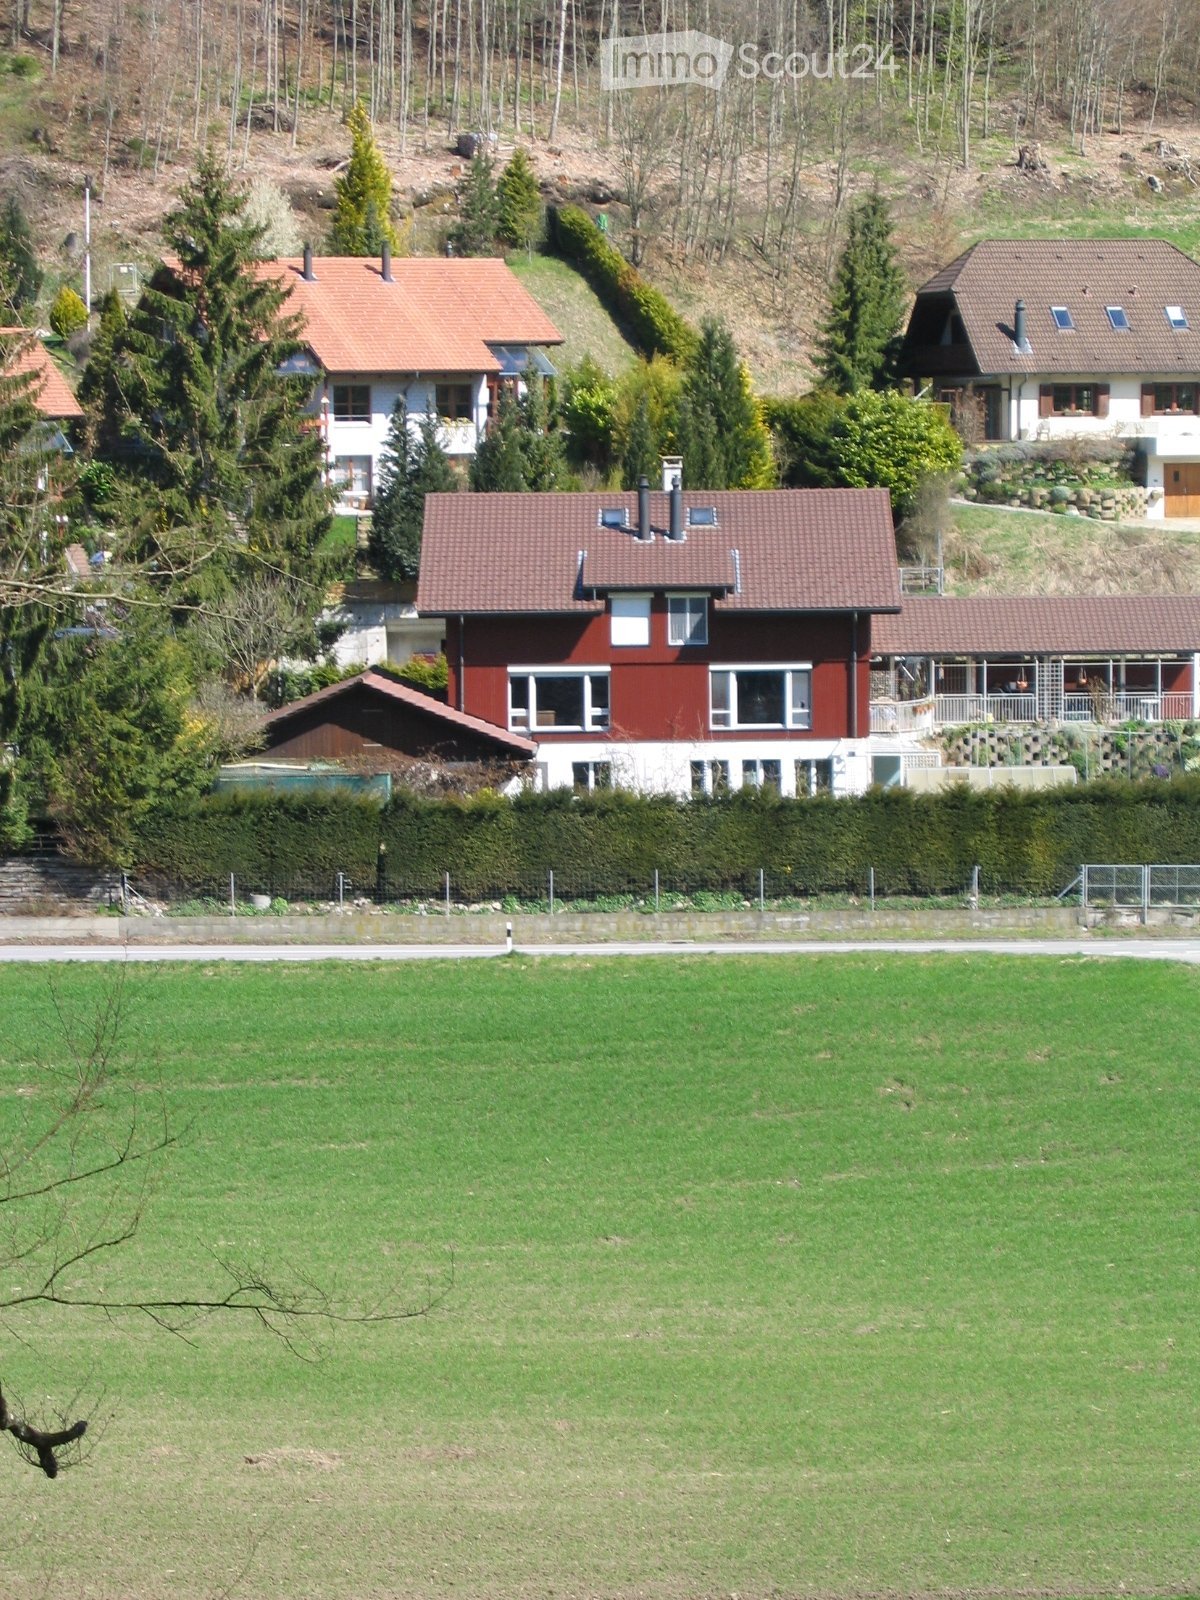
Charming row house with plenty of space and sunny terraces – for rent

As of January 15, 2027 or by agreement, we are renting this well-maintained and bright 5.5-room row house, which impresses with its thoughtful room layout and beautiful outdoor area.On the ground floor, you will find a modern kitchen with an open living and dining area, offering plenty of space for cozy hours with family and friends. A separate guest toilet provides additional comfort. From the living room, you can directly access the sunny south and west terrace – the ideal place to relax or for social barbecues.On the upper floor, there are three bright bedrooms and a spacious bathroom with a bathtub and separate shower.The attic offers another spacious room, which can be ideally used as a parent's suite, home office, hobby room, or guest room.In the basement, you will find the gas heating, the hot water boiler, the water softening system, as well as your own washing machine and dryer.The house also includes a carport that is already included in the rental offer.The train station and school are conveniently accessible on foot, making the house particularly attractive for commuters and families. Pets are warmly welcome.The location is convincing in every way: The row house is located in a quiet and family-friendly residential area in Bargen BE.Thanks to its central location, you can reach Aarberg in just 5 minutes by car, where you will find numerous shopping opportunities, restaurants, schools, and other services. Lyss, Biel/Bienne, Bern, and Kerzers are also quickly accessible – ideal for commuters and those who want to combine the advantages of a quiet living location with excellent transport links.Have we piqued your interest? Then we look forward to showing you this beautiful home in person.Please contact us by email at madeleine.herren@gmx.ch. We look forward to your inquiry!

Travel time
-
1 / 29
5.5 rooms, 116m², CHF 2,800.–
Top
Mönchweg 36, 3303 Jegenstorf

Corner family house in Jegenstorf at a great location

Location, location, location...and this one is spot on for this idyllically situated corner family house. The property is at the end of a cul-de-sac and has no through traffic. The very quiet location directly on the agricultural zone on a hill is ideal for a family with one or two children, and of course, all other interested parties are also welcome.The property has been completely renovated with a new kitchen and bathroom in September 2026. All living areas, laundry room, and garage have been newly painted. In the area of the spiral staircase, robust and suitable fall protection for children is already available on the ground floor and upper floor.The outdoor area with many plants, a dry biotope, garden, and two lawn areas for a trampoline or similar, invites you to play or linger.A garage and a covered carport are available for vehicles of all kinds and are included in the rent.The municipality of Jegenstorf has very good shopping facilities for daily needs and has various clubs that actively cultivate life in the village. Kindergartens and schools (primary and secondary level) and even a castle are part of the village. With the great location of Jegenstorf, centrally and close to nature, with excellent public transport connections and to the main traffic axis Bern - Zurich, you can live relaxed and yet not miss out.The rent without additional costs is Fr. 2,550. Additionally, there are the additional costs, which are directly influenced and paid by the tenants. For this reason, the total rent, which is influenced by the tenants, is an indication based on experience values from the last few years.The property can be occupied immediately or by arrangement!</

Travel time
-
1 / 13
  • Parking space
  • Garage
6.5 rooms, 150m², CHF 3,610.–
3038 Kirchlindach

6.5-room single-family house with garden in Kirchlindach

Freshly renovated 6.5-room single-family house with large garden in KirchlindachWelcome to your new home in Kirchlindach.This detached 6.5-room single-family house impresses with generous space, a versatile floor plan, and an extensive garden. On three floors, you have approximately 150 m² of net living space or around 198 m² of gross living space at your disposal – ideal for families, couples with increased space requirements, or people who want to combine living and working under one roof.The single-family house, built in 1979 and renovated in 2026, presents itself in a well-maintained and modern condition. As part of the renovation, the windows and floor coverings were renewed, among other things. Spacious living on three floors The 6.5 rooms offer a variety of uses. Whether children's rooms, home office, guest rooms, hobby rooms, or personal retreats – the room offer can be flexibly adapted to your individual needs.The functionally arranged kitchen adjoins the bright living and dining areas and blends harmoniously into the room concept. Two bathrooms and a separate guest toilet also provide comfortable convenience for several occupants in everyday life. Plenty of outdoor space in your own garden A special highlight is the approximately 690 m² large plot with its spacious garden. The outdoor area offers plenty of space for family life, play, and leisure, garden projects, or relaxed hours in the green.For your vehicles, a single garage and an additional outdoor parking space are available. Modern home technology For comfortable living, a air-water heat pump with heat distribution via radiators provides. The home technology is supplemented by two solar panels. Quiet living and good access to Bern Kirchlindach combines an attractive, quiet living location with good accessibility to the city of Bern. The municipality has a direct public transport connection to Bern and offers shopping facilities, schools, and diverse local recreation opportunities.The Wohlensee and the surrounding hiking and walking trails invite you to enjoy nature directly in front of your doorstep.Distances: • Unterzollikofen train station: approx. 3.6 km • Bern motorway access: approx. 3.8 km • Bern-Belp airport: approx. 11.7 km The most important facts at a glance • 6.5 rooms on 3 floors • Approx. 150 m² net living space • Approx. 198 m² gross living space • Approx. 690 m² plot size • Year of construction 1979 • Renovated 2026 • Renewed windows and floor coverings • 2 bathrooms and separate guest toilet • Spacious garden • Single garage and 2 outdoor parking spaces • Air-water heat pump • 2 solar panels • Gross rent: CHF 3,610.– / month • Additional costs: CHF 300.– / month incl. • Available immediately Have we sparked your interest? We would be happy to show you this attractive single-family house in person and look forward to presenting the diverse living possibilities to you on site.Contact us for further information or to arrange a viewing appointment. Swiss Twins Immobilien – Real Estate ManagementYour reliable partner for real estate, rentals, and professional management.

  • Parking space
  • Garage
1 / 15
7 rooms, 177m², CHF 3,400.–
Höheweg 11, 3294 Büren an der Aare

Charming 7-room villa for rent in Büren an der Aare

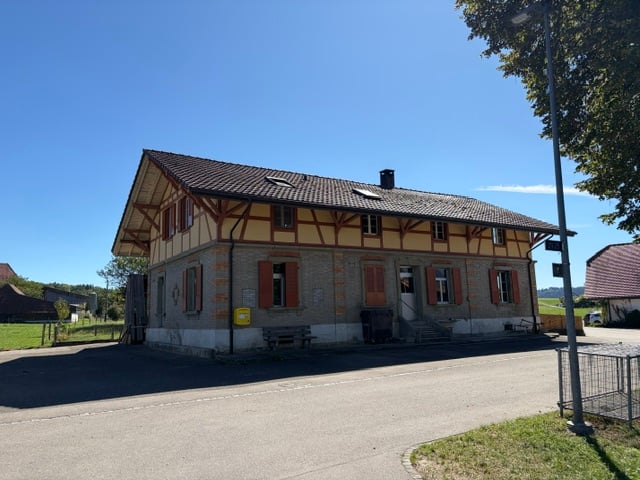
Welcome to this spacious and well-maintained villa on Höheweg 11 in Büren an der Aare. With 7 rooms and a living area of 177 m², this single-family house from 1965 offers plenty of space and comfort for the whole family – available from December 1, 2026.The villa impresses with the following features: • Spacious living area: 177 m² spread over 7 rooms offer ample space for family and guests. • Spacious garden and surroundings of 682m2: Ideal for relaxing and enjoying the sunny surroundings. • Fireplace: For cozy evenings in the colder season. • Garage and carport: Comfortable parking options directly at the house. • Pets allowed: Your four-legged friends are also welcome. The location is quiet and sun-kissed – in summer you can look forward to plenty of sunshine, and in winter the location shows its bright side. The surroundings are pleasantly quiet both during the day and at night.Excellent infrastructure nearby: • Public transport: The train station and the bus stop Bahnhofstrasse can be reached in just 8 minutes on foot – ideal for commuters. • Shopping: A Spar supermarket can be reached in about 9 minutes on foot. • Health: The pharmacy at Marktplatz is also just 9 minutes away on foot. • School: The Schule Bielstrasse can be reached in 13 minutes on foot – perfect for families with children. • Nature and leisure: A ferry terminal can be reached in 9 minutes on foot, and the proximity to the river invites you to take walks and relax. This charming villa combines spacious living, quiet location, and excellent connections in one. A rare opportunity for discerning tenants looking for space, comfort, and nature in an attractive community.(Images of the exterior views are optimized with AI)

Travel time
-
1 / 23
5.5 rooms, 210m², CHF 2,370.–
Bifang 9, 3267 Seedorf

Well-maintained semi-detached house in Seedorf with winter garden, garden, Swedish stove, and sauna

From October 2026 or by arrangement, we are renting out this well-maintained and family-friendly semi-detached house in the quiet and idyllic municipality of Seedorf (3267).The house has approximately 210 m² of living space and spans two floors. Additionally, an attic and a basement are available. The spacious rooms offer plenty of space and privacy, making it ideal for families or people with increased space requirements.The bright living and dining area with a Swedish stove invites you to cozy hours. A special highlight is the large winter garden with adjacent lawn, which offers additional living and recreational space.Highlights • 4 spacious rooms • Bright living and dining area • Swedish stove • Bathroom with bathtub and shower • Separate toilet • Large winter garden with lawn • Balcony • Private sauna • Laundry room with washing machine and dryer • Attic • Basement • 1 garage space • 1 carport • 1 outdoor parking space • Pets allowed Quiet and family-friendly locationThe property is located in a pleasant and quiet residential area with plenty of greenery and a sunny environment. At the same time, important daily facilities are within walking distance.The village shop Miteinand is just a few minutes' walk away. The bus stop Baggwil can be reached in about 3 minutes on foot, and the school house Baggwil/Seedorf in about 4 minutes on foot.The Volg can also be reached in about 10 minutes on foot.This house offers an ideal combination of spacious living space, privacy, and natural living – perfect for families or people who value a comfortable home with versatile usage options.Interested?Have we sparked your interest? Then we look forward to your contact and will show you the house with pleasure during a personal viewing.From October 2026 or by arrangement, this attractive semi-detached house is available for rent.
Travel time
-
1 / 12
5.5 rooms, 160m², CHF 2,725.–
4588 Oberramsern

Exclusive single-family house in Oberramsern

This stylish single-family house with 5.5 rooms enchants at first sight. The spacious living room is flooded with natural light and offers a welcoming retreat for the whole family. The modern, renovated kitchen invites you to conjure up culinary delights. With a total of 4 bedrooms and 3 bathrooms, there is ample space for privacy and relaxation. Practical amenities like the Reduit and the basement are at your disposal. Additionally, two garage parking spaces are available. The location offers an ideal infrastructure for families with a school in the immediate vicinity and good transport links.The house was last renovated in 2025, guaranteeing the excellent condition of the property. The high-quality finish has always been maintained and presents itself in a loving overall picture. The rural-central environment combines nature and urban proximity in a harmonious way. The underfloor heating provides cozy warmth in all rooms and underlines the comfort of the house.This property offer is characterized by: • Pets allowed after consultation • Charging station for electric vehicles • Spacious living room with plenty of daylight • Modern, renovated kitchen • Four bedrooms and three bathrooms • Two garage parking spaces • Excellent construction condition and regular renovations • Rural-central location with a school nearby • Comfortable underfloor heating for pleasant living Interested? Contact us for a non-binding conversation!
Suggested properties for you based on search results

Other interesting objects