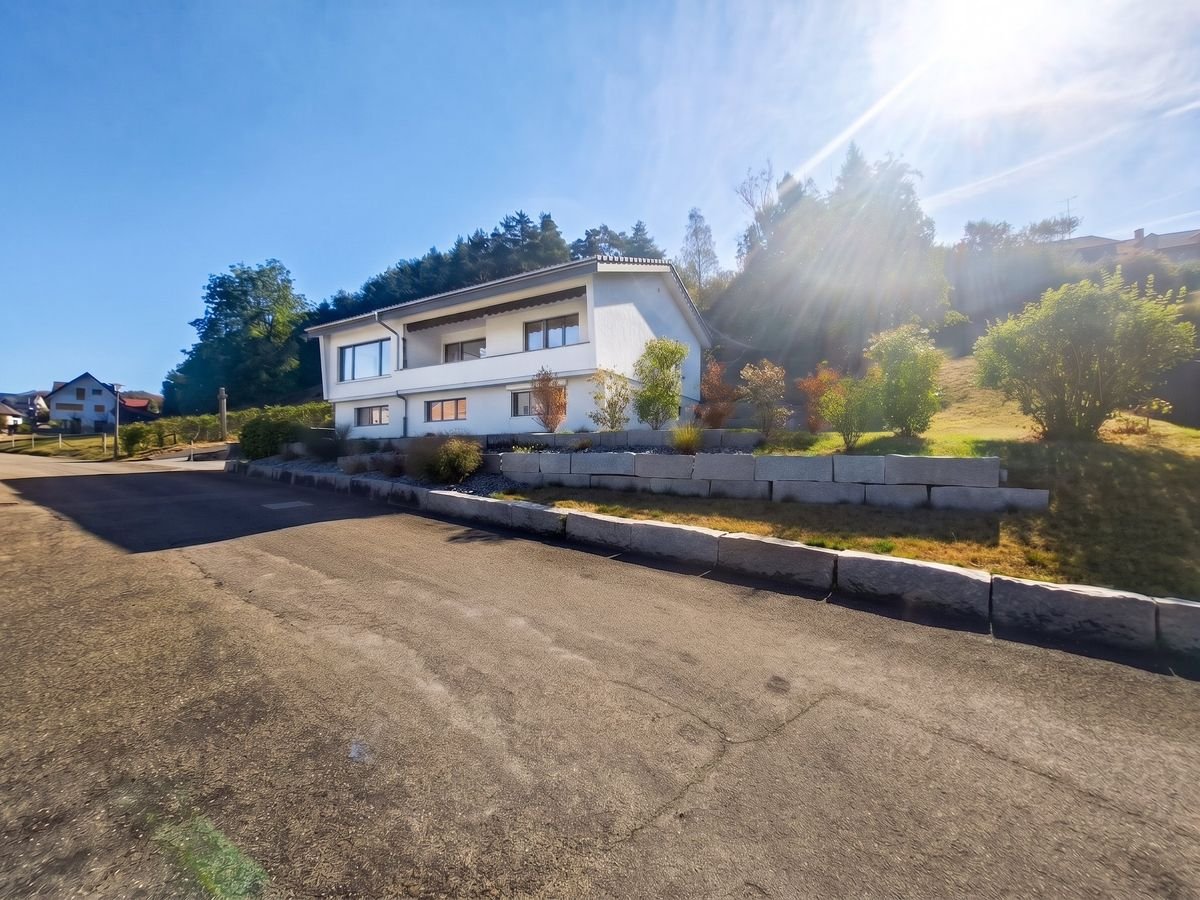
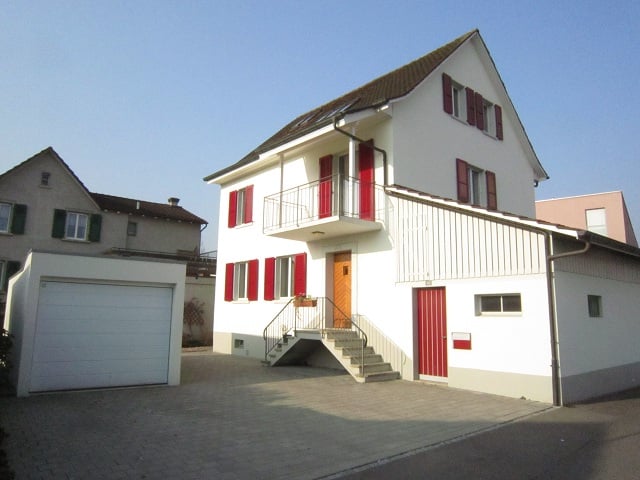
2 results - Houses for rent: Pratteln

More objects in your automatically expanded search area
63 results - Radius: + 10km
1 / 9
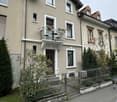
3 rooms, 58m², CHF 1,650.–
Dorenbachstrasse 11, 4102 Binningen

Attractive 3-room apartment on the 1st floor immediately from Basel - Binningen/Dorenbach

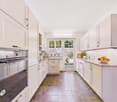
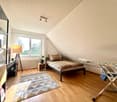
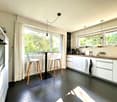
Spacious | Quiet | Central WHAT THE APARTMENT OFFERS:We rent a bright and spacious 3-room apartment on the popular Dorenbachstrasse in Binningen.The apartment is located on the 1st floor of a well-maintained multi-family house and convinces with its practical room layout and extremely attractive location.On approximately 58 m², the area offers a spacious living room with a separate dining area, a bedroom, and a functional kitchen with a modern bathroom. The large windows provide plenty of daylight and a friendly living atmosphere.HIGHLIGHTS AT A GLANCE: • Spacious living area of approximately 58 m² • Quiet and central living location • Noble parquet floor • 3 rooms with practical and versatile room layout • Modern kitchen (including new dishwasher) as per picture • Bright living rooms with large windows • Modern bathroom with toilet and walk-in shower LOCATION:The property is located in the urban and popular residential area "Dorenbach" in Binningen. • Shopping facilities, restaurants, and other amenities are located in the immediate vicinity • Direct connection to public transport (tram lines 2 & 8 and bus lines 34 & 36) • Kindergarten Schlossacker and Margarethenschulhaus are within a few minutes' walk • Basel Zoo is right outside the front door, and Schützenmattpark is easily accessible on foot • Quiet residential area with quick access to the Basel city center NOTE: The apartment is not rented furnished!WE LOOK FORWARD TO YOUR CONTACT:Mr. Flurin Schüpbachschuepbach@pfimmobilien.ch061 564 74 11

Travel time
-
1 / 13
6.5 rooms, CHF 3,800.–
Wilhelm Haas Weg, 4142 Münchenstein

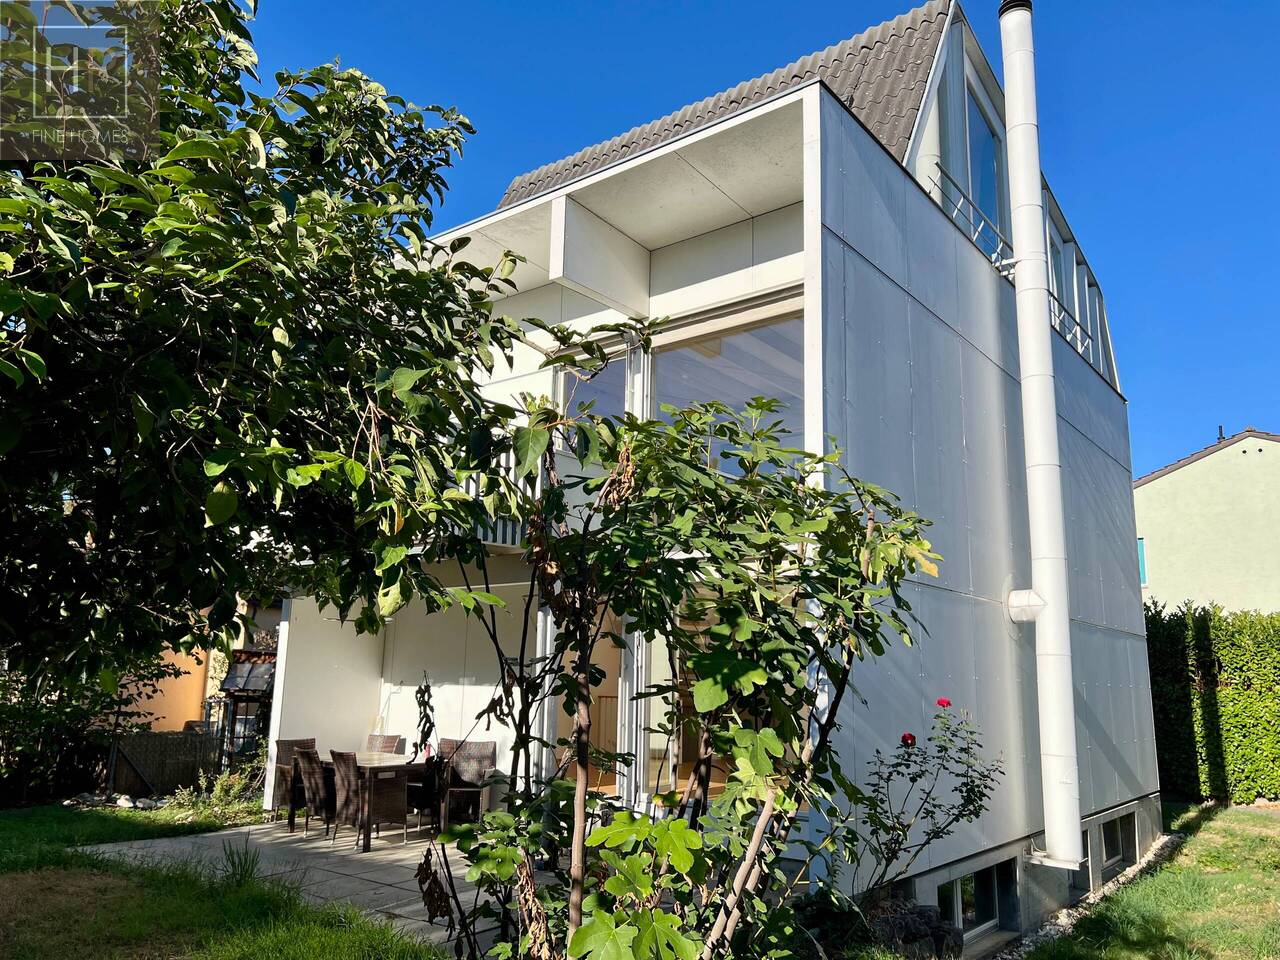
Einfamilienhaus an familienfreundlicher Lage in Münchenstein BL

Familienfreundliches Einfamilienhaus mit sonnigem Garten in Münchenstein (BL)An ruhiger, verkehrsberuhigter Wohnlage nahe der beliebten Gartenstadt erwartet Sie dieses freistehende Einfamilienhaus mit grosszügigem Raumangebot und sonniger Gartenanlage. Das Quartier gilt als besonders familienfreundlich - Schulen, Kindergärten und ein Spielplatz befinden sich in unmittelbarer Nähe und sind bequem zu Fuss erreichbar.Eckdaten • 4 Schlafzimmer • 2 Badezimmer + separates WC • Ca. 170 m² Wohnfläche • Über 77 m² Nebenfläche im Untergeschoss • 1 gedeckte Sitzplätze • 1 Balkone • 1 Auto-Abstellplatz + zusätzliche Gästeabstellplätze RaumkonzeptErdgeschossDer helle Wohn- und Essbereich sowie die grosszügige Küche bilden das Herzstück des Hauses. Ein grosszügiger Eingangsbereich mit Gästetoilette. Ergänzt wird diese Etage durch einen gedeckten Sitzplatz mit viel Privatsphäre - erweitern den Wohnraum ins Freie. • Obergeschoss:Hier befindet sich der Elternbereich mit einem Schlafzimmer, ein Balkon sowie das Familienbad mit Badewanne. • Obergeschoss: Hier befinden sich drei Schlafzimmer, sowie ein Badezimmer mit Dusche.UntergeschossMehr als 77 m² Nebenfläche- Ein beheizter Hobbyraum mit Tageslicht, zwei Kellerräume und Waschküche bieten vielseitige Nutzungsmöglichkeiten - ob als Hobbyraum, Fitnessbereich, Werkstatt oder zusätzlicher Stauraum. Garten & UmgebungDie rund 600 m² grosse, nach Süden ausgerichtete Parzelle verfügt über eine weitläufige Spielwiese und bietet viel Platz für Erholung, Gartenprojekte oder Familienaktivitäten.Münchenstein mit seinen rund 12'000 Einwohnern bietet eine ausgezeichnete Infrastruktur mit mehreren Kindergärten, Primar- und Sekundarschulen sowie weiterführenden Bildungsangeboten. Die International School Basel in Reinach und Aesch ist in kurzer Fahrdistanz erreichbar. Diese Liegenschaft überzeugt durch ihre ruhige Lage, das grosszügige Raumangebot und den sonnigen Aussenbereich - ideal für Familien, die ein langfristiges Zuhause suchen.Bei Fragen oder einer Besichtigung, können Sie gerne unsere Frau Karin Fricker kontaktieren. Maison familiale avec jardin ensoleillé à Münchenstein (BL)Cette maison individuelle avec de grands espaces et un jardin ensoleillé vous attend dans un quartier calme et à circulation réduite, proche de la cité-jardin très appréciée. Le quartier est considéré comme particulièrement favorable aux familles - les écoles, les jardins d'enfants et une aire de jeux se trouvent à proximité immédiate et sont facilement accessibles à pied.Données principales • 4 chambres à coucher • 2 salles de bains WC séparé • Ca. 170 m² de surface habitable • Plus de 77 m² de surface annexe au sous-sol • 1 place assise couverte • 1 balcon • 1 place de parkingplace de stationnement places de stationnement supplémentaires pour les invités Concept des piècesRez-de-chausséeLe salon et la salle à manger lumineux ainsi que la cuisine spacieuse constituent le coeur de la maison. Une entrée spacieuse avec des toilettes pour les invités. Cet étage est complété par un coin salon couvert avec beaucoup d'intimité - élargir l'espace de vie vers l'extérieur. • Ici se trouve l'espace parents avec une chambre à coucher, un balcon ainsi que la salle de bain familiale avec baignoire. • Etage supérieur: Ici se trouvent trois chambres à coucher, ainsi qu'une salle de bain avec douche.Sous-solPlus de 77 m² de surface secondaire- Une salle de loisirs chauffée avec lumière du jour, deux caves et une buanderie...

1 / 6
3.5 rooms, 81m², CHF 2,600.–
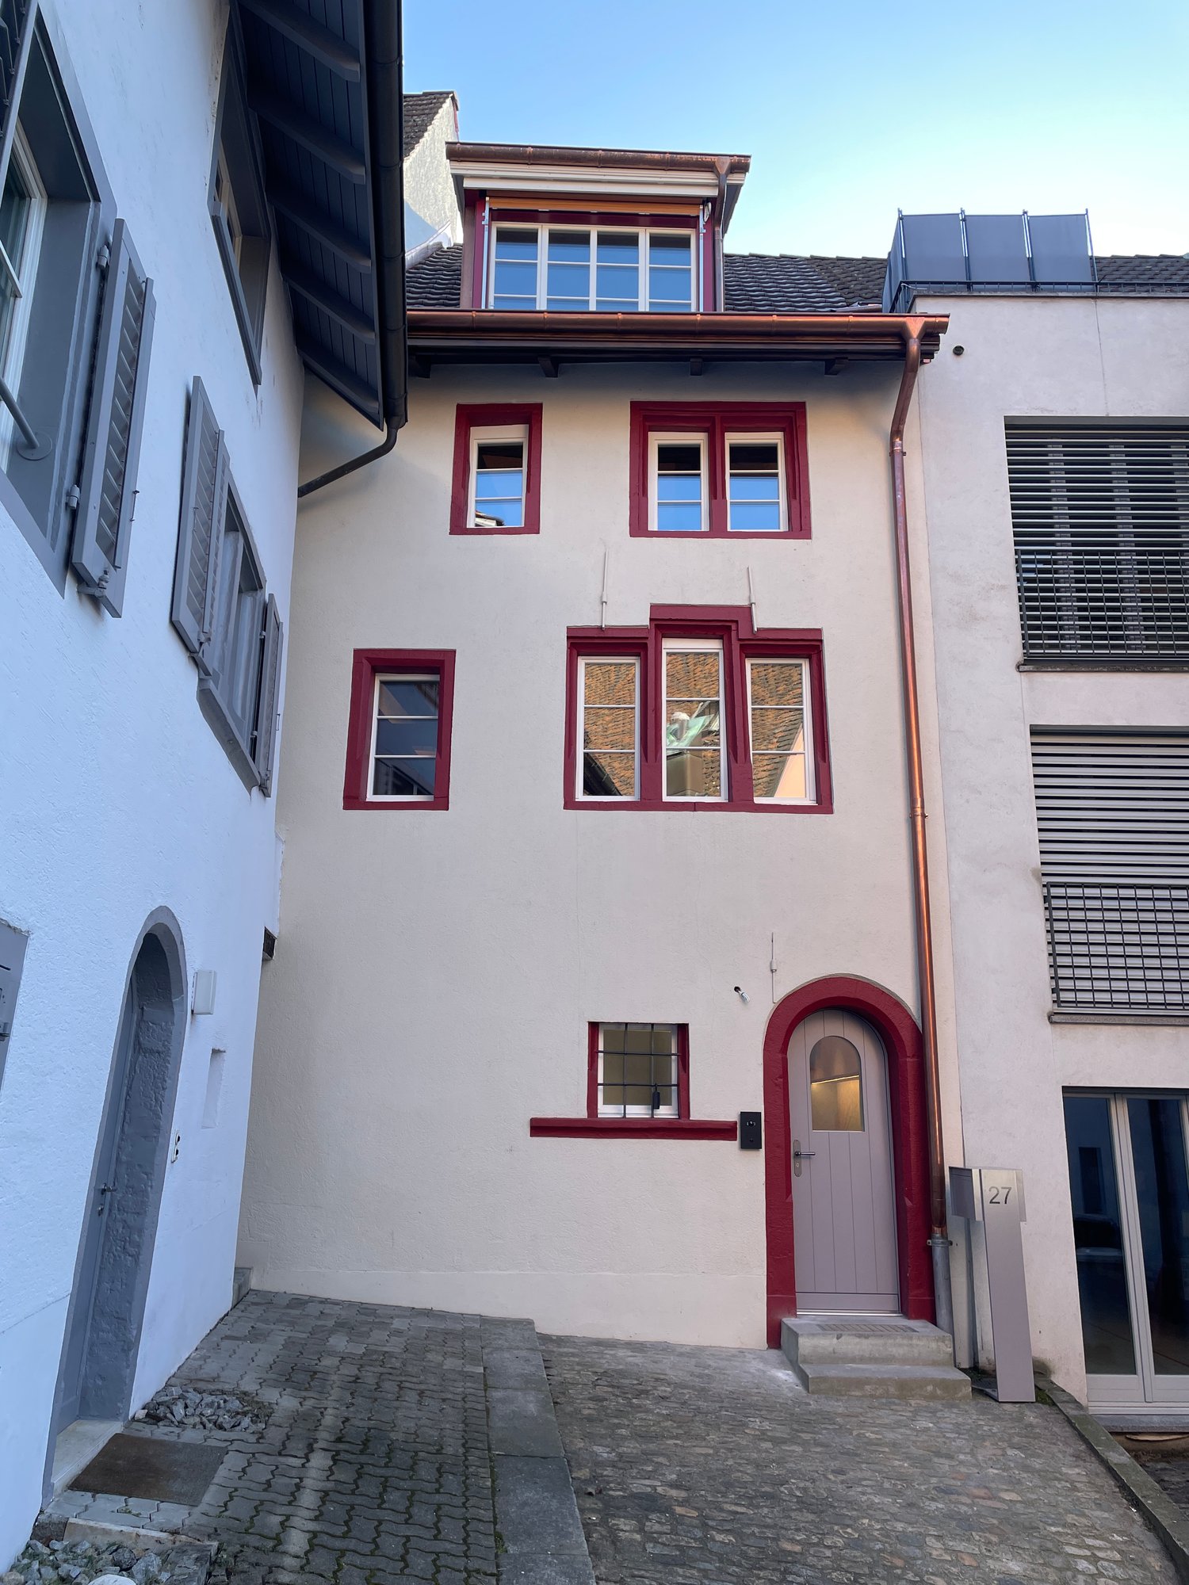
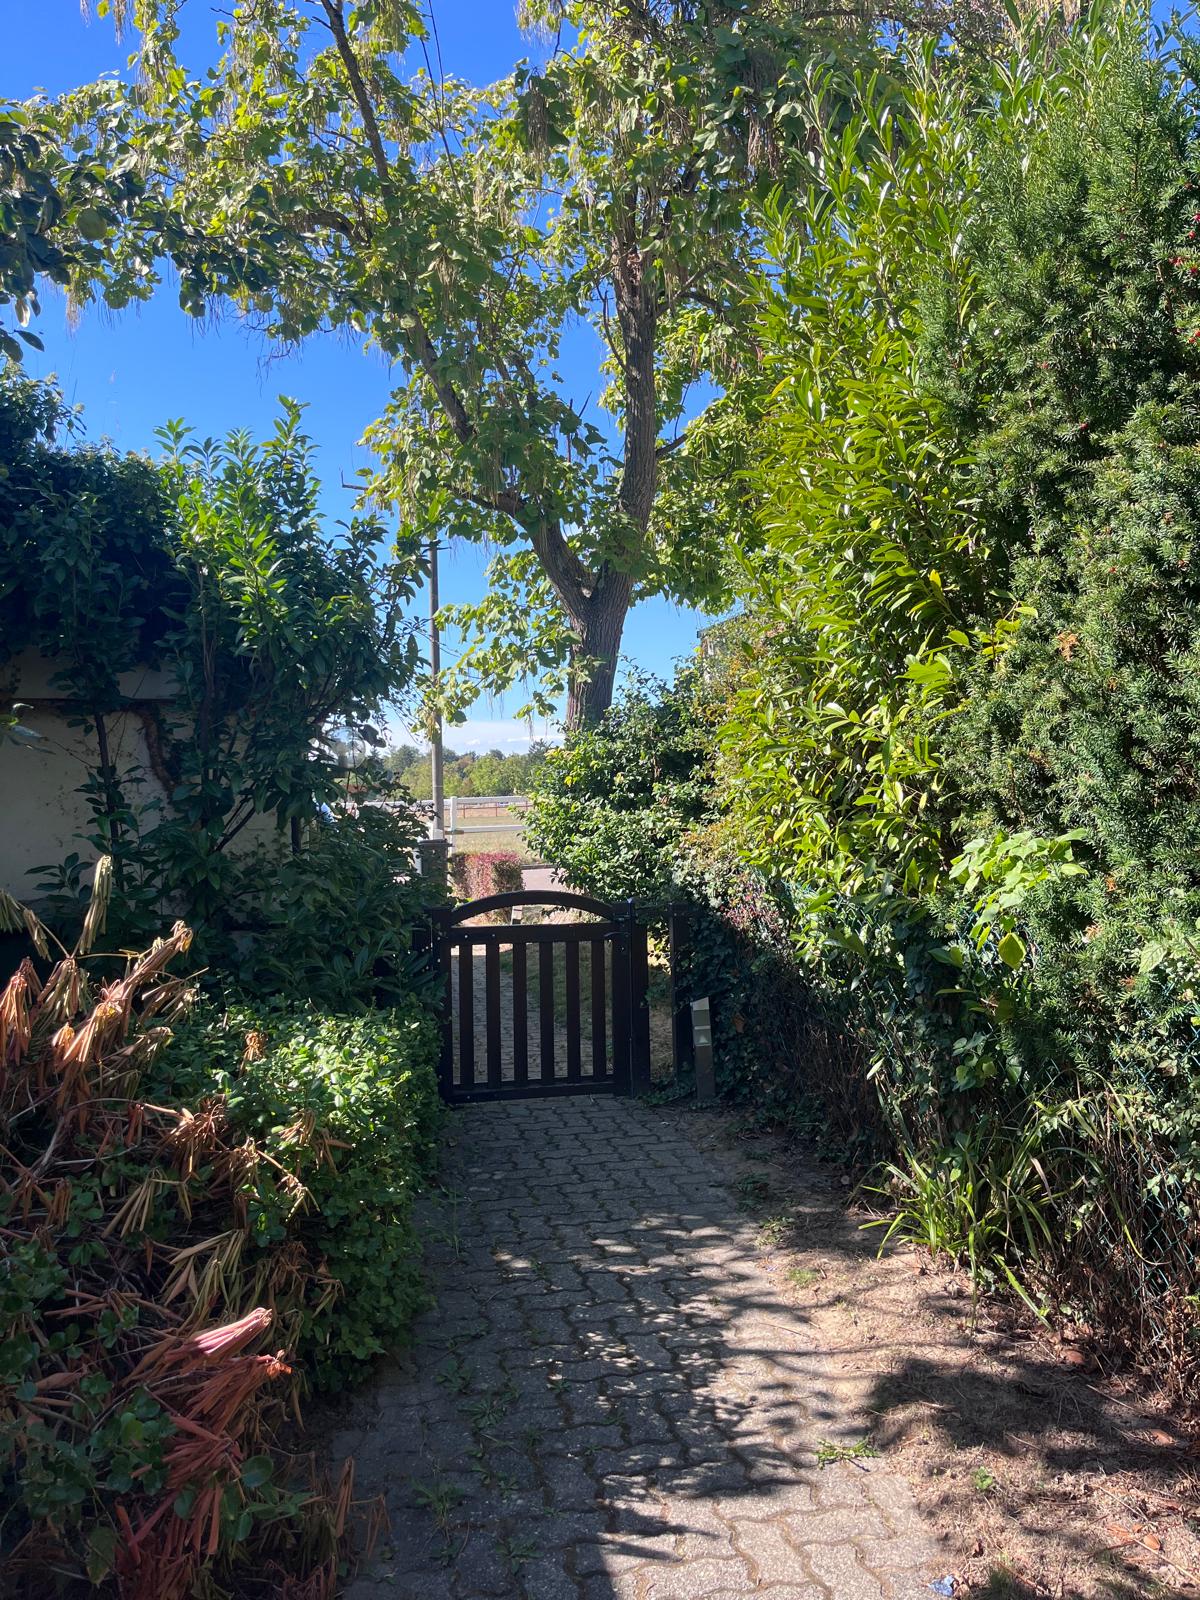
Schützenweg 16, 4133 Pratteln

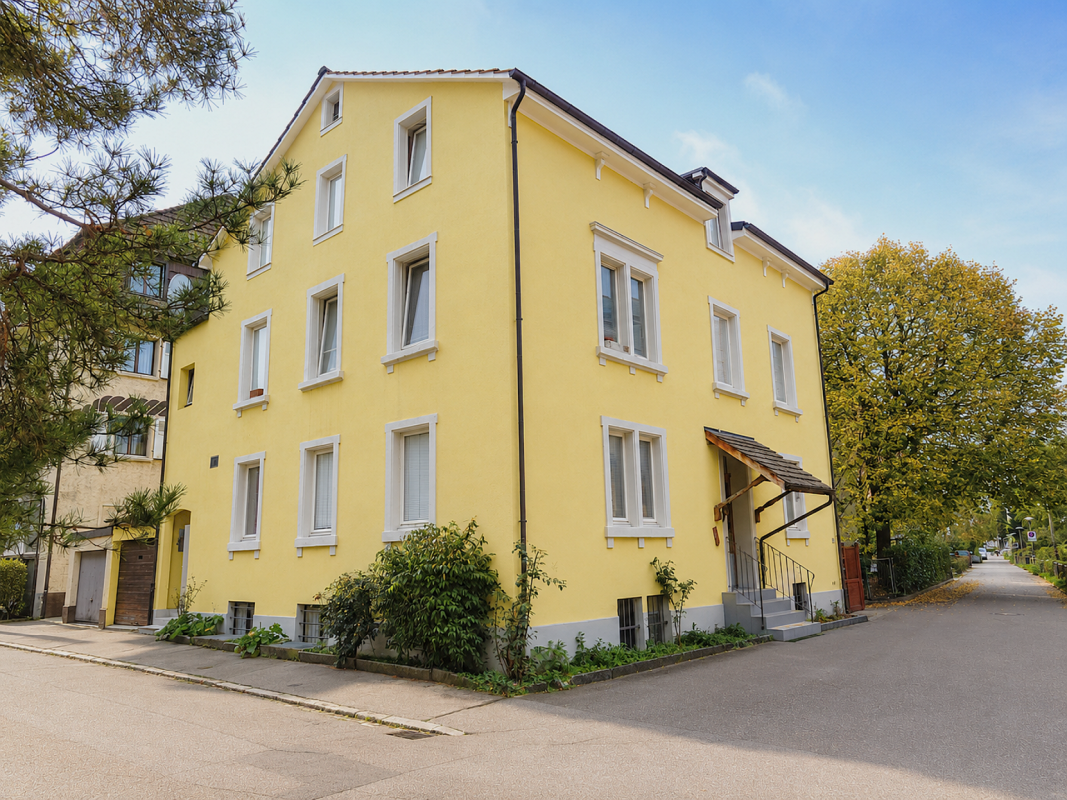
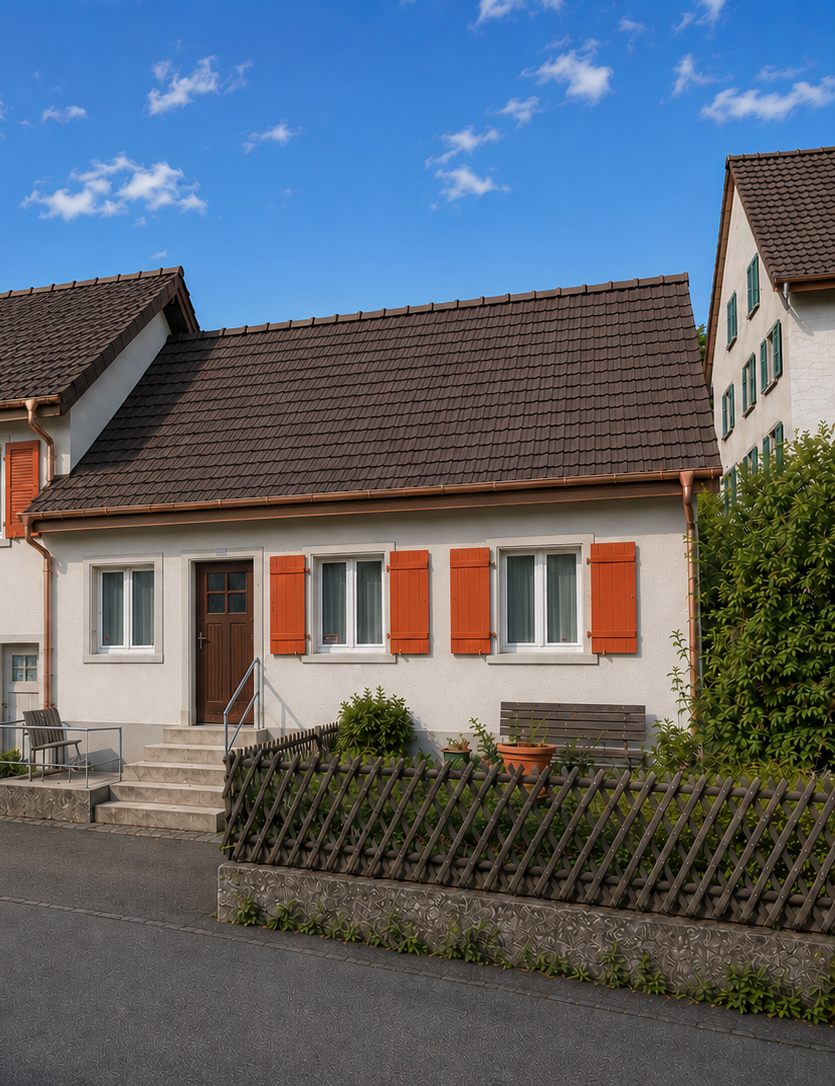
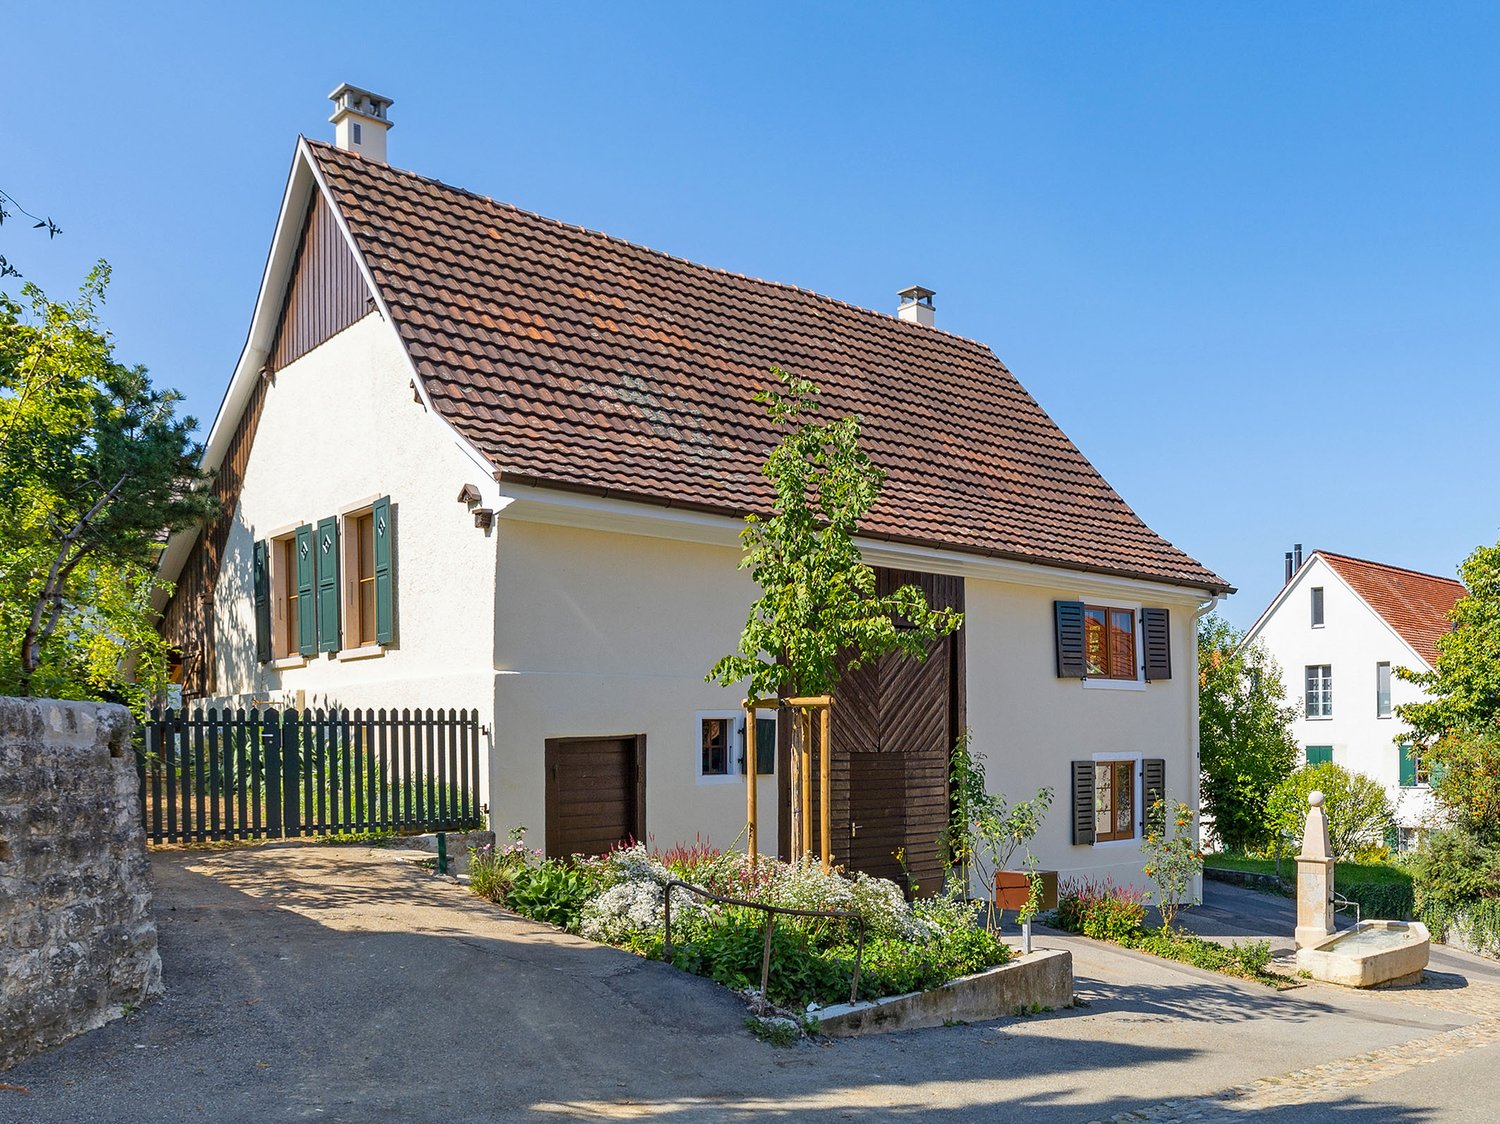
Charming 3.5-room single-family house for rent in Pratteln

Currently, the renovation is still in progress, so there may be deviations from the pictures.Discover this charming, freshly renovated single-family house at Schützenweg 16 in Pratteln. The historic old building combines the charm of bygone times with modern living comfort on approximately 81m2.The single-family house has 2 toilets and 2 showers, as well as its own washing machine and dryer. In addition to the private garden with an area of approximately 100m2, a cellar with an area of 25m2 is available for use.Heating is provided by a heat pump. On the ground floor, there are radiators, and on the upper floor, there is underfloor heating.In the summer, the house enjoys plenty of sunshine. The location is pleasantly quiet - both during the day and at night.Location & Environment: The house is located in a well-connected residential area in Pratteln. The most important facilities for daily needs are within easy walking distance: • Migros: can be reached in 8 minutes on foot. • Amavita Apotheke Pratteln: can be reached in 7 minutes on foot. • Bus stop Pratteln Schloss: just 5 minutes' walk away. • Tram stop Pratteln Schlossstrasse: can be reached in 8 minutes on foot. • Pratteln train station: can be reached in 13 minutes on foot. The ancillary costs for electricity and water are paid directly by the tenants and are therefore not part of the rent.

Travel time
-
1 / 13
5.5 rooms, 141m², CHF 3,350.–
Mischelistrasse 37, 4153 Reinach BL

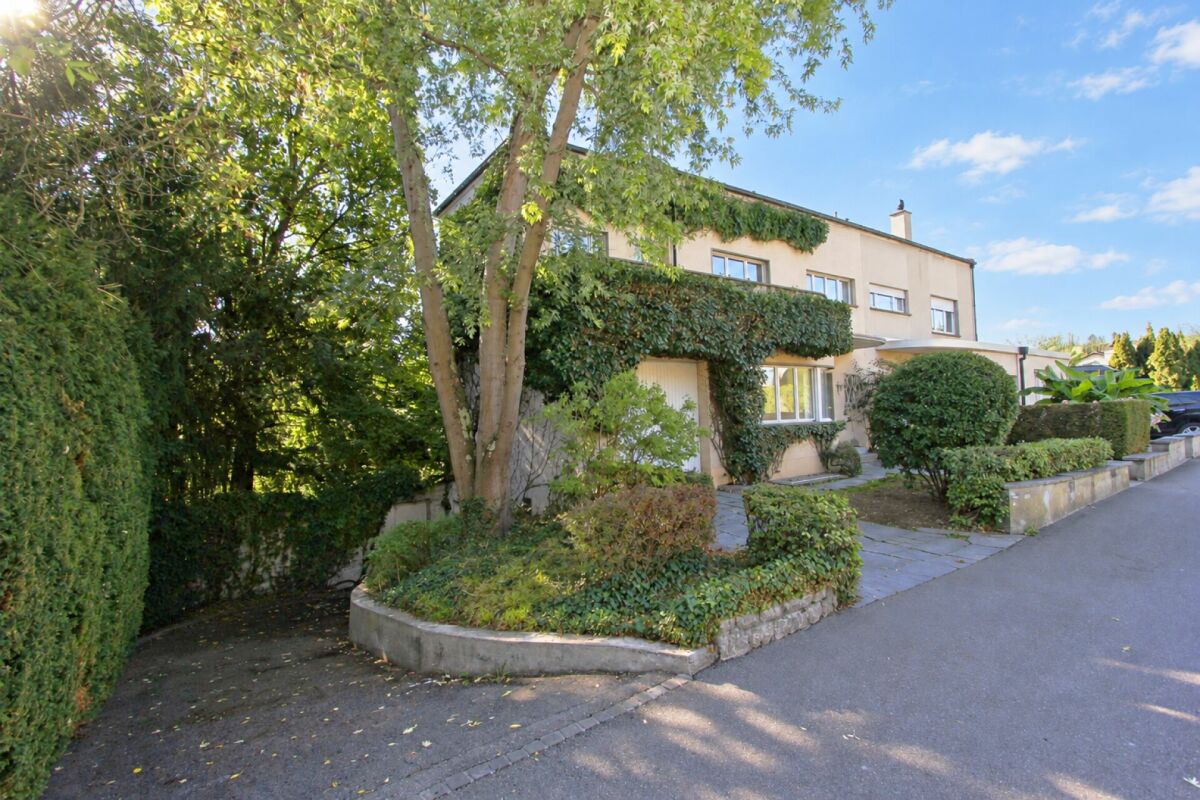
Renovated semi-detached house with great garden!

Location description: The property is located at Mischelistrasse 37 in Reinach BL and combines a family-friendly living environment with a very good infrastructure. Shopping facilities, kindergarten, schools, and public transport are easily accessible on foot. The next bus stop is about 150m away.The nearby recreational area invites you to take walks and engage in sports activities. A children's playground is also within short walking distance. Thanks to the tram, bus, and two motorway connections, there is a quick connection to Basel and the surrounding municipalities. Object description:The three-story, east-facing 5.5-room corner single-family house with a flat roof was built in 1970 as part of the overall development "Mischeli" and comprehensively renovated in 2023. The property impresses with an excellent, well-maintained condition and high-quality equipment that meets the highest living standards. As a corner house, the property benefits from a larger plot of land compared to the adjacent houses in the development. This enables attractive advantages such as a lateral outdoor staircase to the hobby room in the basement, space for a generous bike shed, and a private outdoor parking space directly on the plot - a privilege that only this property in the row of houses enjoys. Through the entrance, you enter the open kitchen, the guest toilet, or directly into the bright living and dining area. The light draws you into the heated winter garden and further into the low-maintenance garden - with morning, midday, and evening sun. The oiled oak parquet in the country house style gives the ground floor a warm, elegant atmosphere.On the upper floor, you will find a central vestibule, four bedrooms, a bathroom with a rain shower, double sink, and skylight, as well as a separate toilet. Two bedrooms have access to the outdoor terrace, and the air conditioning cools the entire floor. The basement offers, in addition to classic functional rooms such as the heating room and the developed tank room, further valuable areas. The air raid shelter is equipped with air conditioning for wine storage. The original cellar room was divided: a practical laundry room/workroom with sink, Miele washing machine, and dryer, as well as a separate, bright hobby room with a window and direct access via an outdoor door. The spacious seating area in the garden of over 30 m² invites you to linger. Special highlights include the brick-built kitchen worktop with cabinet doors and various power outlets in the outdoor area. The sight protection hedges are equipped with a built-in irrigation system. In front of the house, there is a spacious bike shed.Highlights: • Comprehensively renovated in 2023 • Spacious garden seating area with garden • Very good sunlight with morning, midday, and evening sun • Bike shed • Air raid shelter with air conditioning for wine storage • Insect protection on almost all windows and doors • Air conditioning on the upper floor We would be happy to show you the house during a personal viewing. We look forward to your contact!

Travel time
-
1 / 13
5.5 rooms, 140m², CHF 2,500.–
Alte Bürenstrasse, 4206 Seewen SO

Spacious 5.5-room single-family house with a view in Seewen

Charming single-family house with a view in SeewenLocated in the quiet and sunny environment of Seewen, this charming single-family house with 5.5 rooms on Alten Bürenstrasse offers spacious living space and an inviting atmosphere. The privileged location allows for a magnificent view of the surrounding landscape and provides the perfect setting for relaxed hours with the family.InteriorOn a living area of 140 m², this two-story residential jewel, built in 1968 and recently modernized, stretches out. The well-thought-out room layout offers ample space for shared living and individual retreats. On the ground floor, you will find a spacious living room that is flooded with natural light through large windows. The warm wooden floors give the room an inviting atmosphere. The adjacent kitchen is functionally designed and offers enough space for a separate dining area. Practical storage rooms complement the functionality.The upper floor houses four bedrooms, which provide rest and privacy for all family members. Two modern bathrooms, one with a bathtub and the other with a shower, complete the offer. A balcony opens from one of the bedrooms with an impressive view of the surroundings.Outdoor area & viewOn a generous plot of 844 m², the outdoor area offers a variety of possibilities for design and use. A paved seating area invites you to social grill evenings or relaxed afternoons outdoors. The well-maintained green areas, lined with hedges and small trees, blend harmoniously into the natural environment and offer an unparalleled view of the surrounding hills.LocationThe location of the house in Seewen is particularly family-friendly and offers a high leisure value. Despite the quiet environment, the connection to public transport and the proximity to local shops and schools are a big plus. The good accessibility of the surrounding cities also makes the house attractive from an investment point of view.Important features • 5.5 rooms on two floors • 140 m² living space • 844 m² plot • 4 bedrooms for maximum flexibility • 2 modern bathrooms with shower and bathtub • Balcony with breathtaking views • Paved terrace for outdoor activities • Spacious garage with 1 parking space and 2 outdoor parking spaces • Child-friendly and perfect for families • Oil central heating for comfortable warmth throughout the house Contact us today to arrange a private viewing of this inviting house.

1 / 13
7.5 rooms, 235m², CHF 6,700.–
4125 Riehen

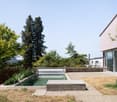
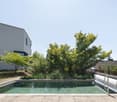
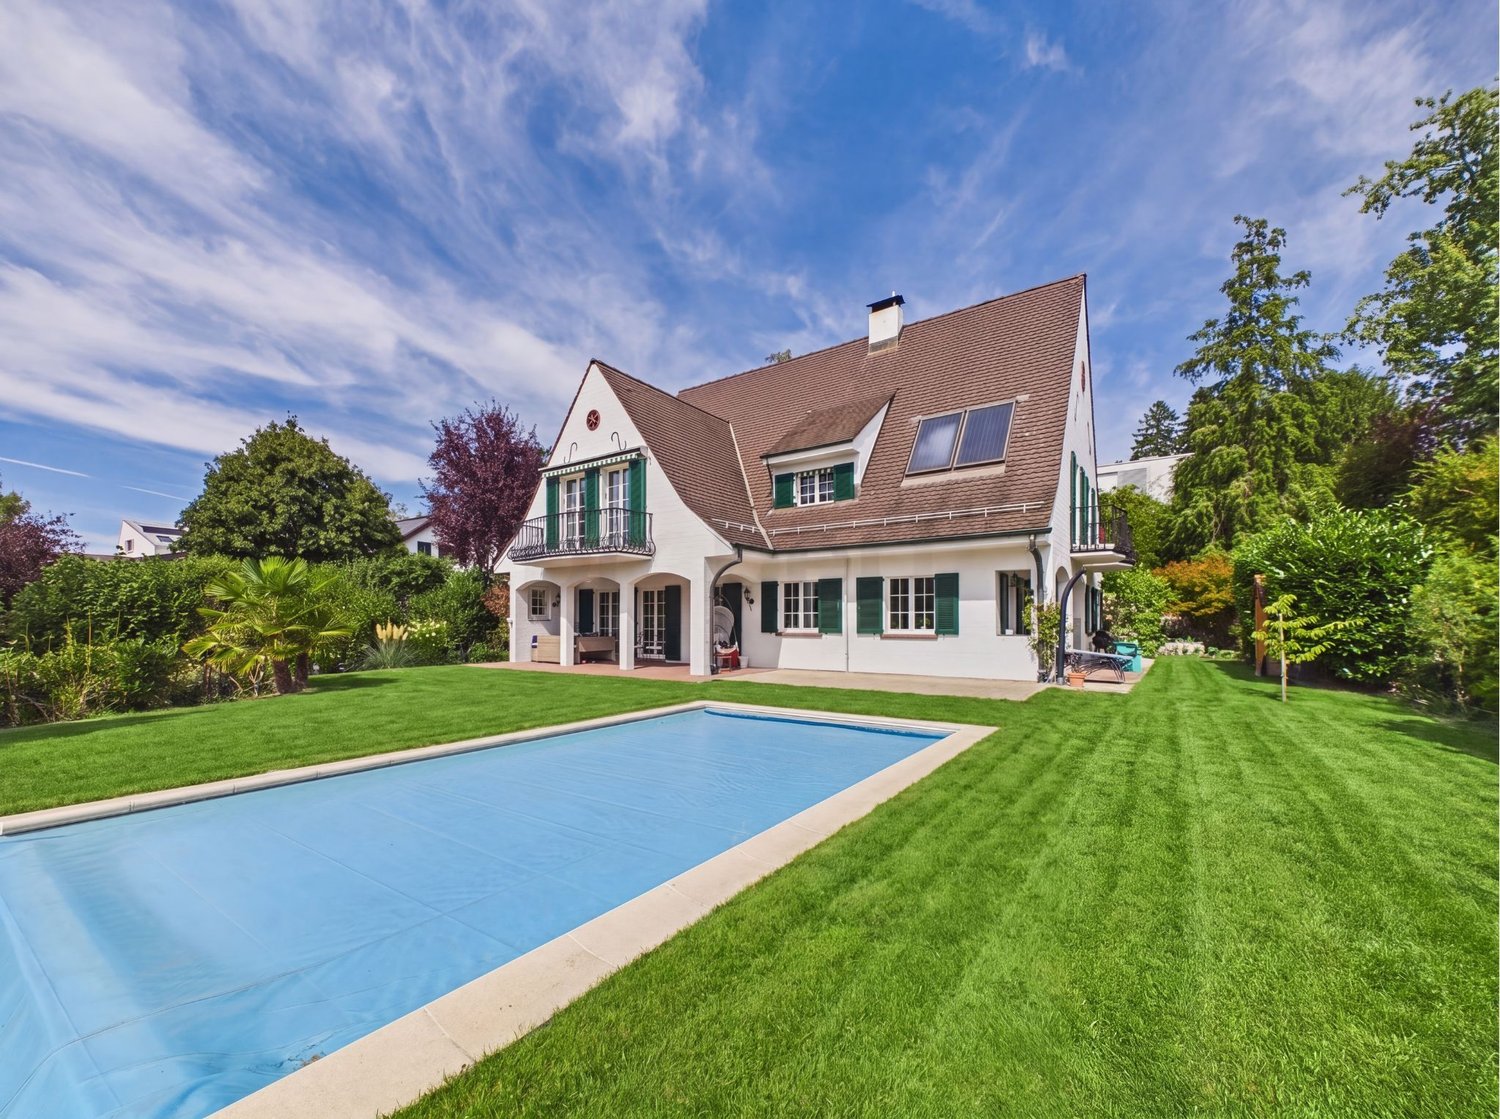
Private pool and dreamy natural scenery: 235 m² living space, garage spaces and quick proximity to Basel

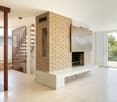
In a quiet and green oasis in Riehen, this detached 7.5-room single-family house with approximately 235 m² of living space and plenty of privacy awaits you. The unique location directly on a green zone combines relaxation in nature - with hiking trails, parks, and the Fondation Beyeler right outside the door - with excellent connections: The center of Basel, the Novartis campus, and the Roche towers can be reached by public transport, car, or bike in a short time.The house offers four bright bedrooms, three bathrooms, three balconies, and a spacious living room with a cozy fireplace. A special highlight in the outdoor area is the private swimming pool with sun terrace and covered seating area. Additionally, a fitness room and ample storage space are available. For vehicles, there is a double garage and two outdoor parking spaces. The property is rented in a net rental relationship (operating costs are directly borne by the tenants) and can be taken over partially or fully furnished on request (furniture see VR tour or on site).This property offer is characterized by: • Private swimming pool with sunny terrace and covered seating area • Spacious space offer: 7.5 rooms on 235 m² of living space • Idyllic, quiet location in the green with maximum privacy • Fast connection to Basel (approx. 20 minutes by bike to the city center) • Cozy living area with atmospheric fireplace • Double garage with automatic gate plus 2 private outdoor parking spaces • Flexible: Takeover furnished or unfurnished possible (see VR tour) • Attractive net rent (all operating costs are directly borne by the tenants) Interested? Contact us for a non-binding viewing!

1 / 27
6 rooms, CHF 4,050.–
4055 Basel

6-Zimmer-Stadthaus mit eigenem Garten

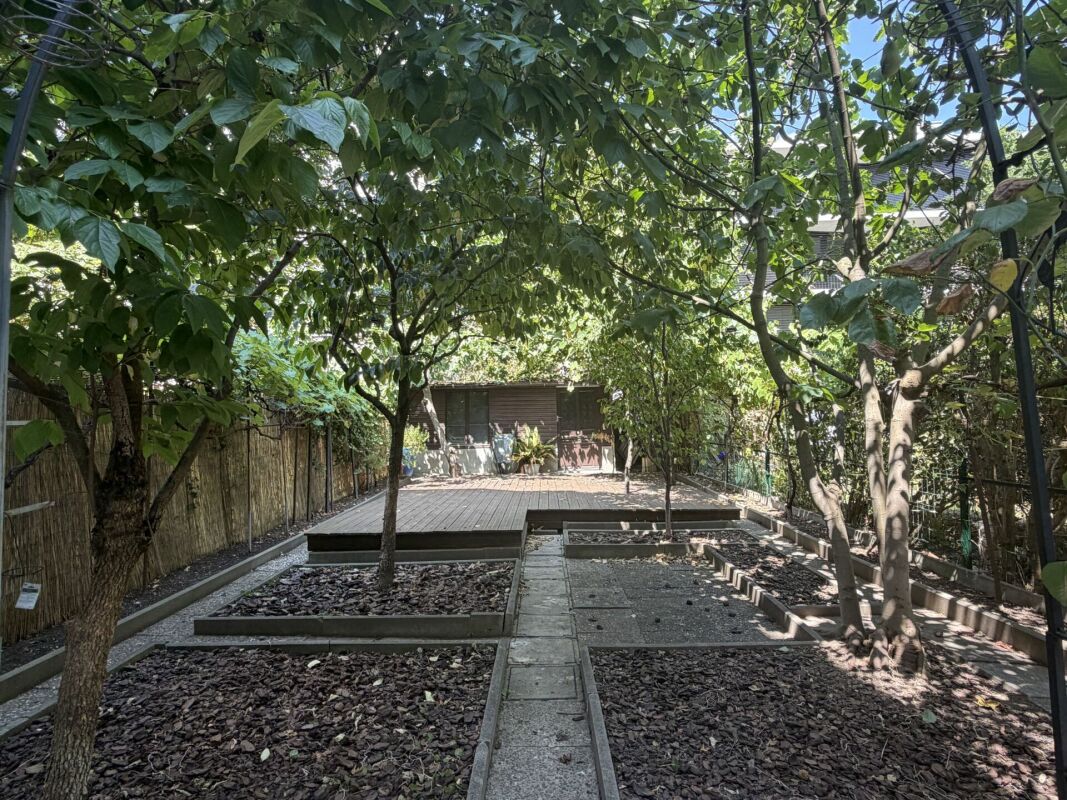
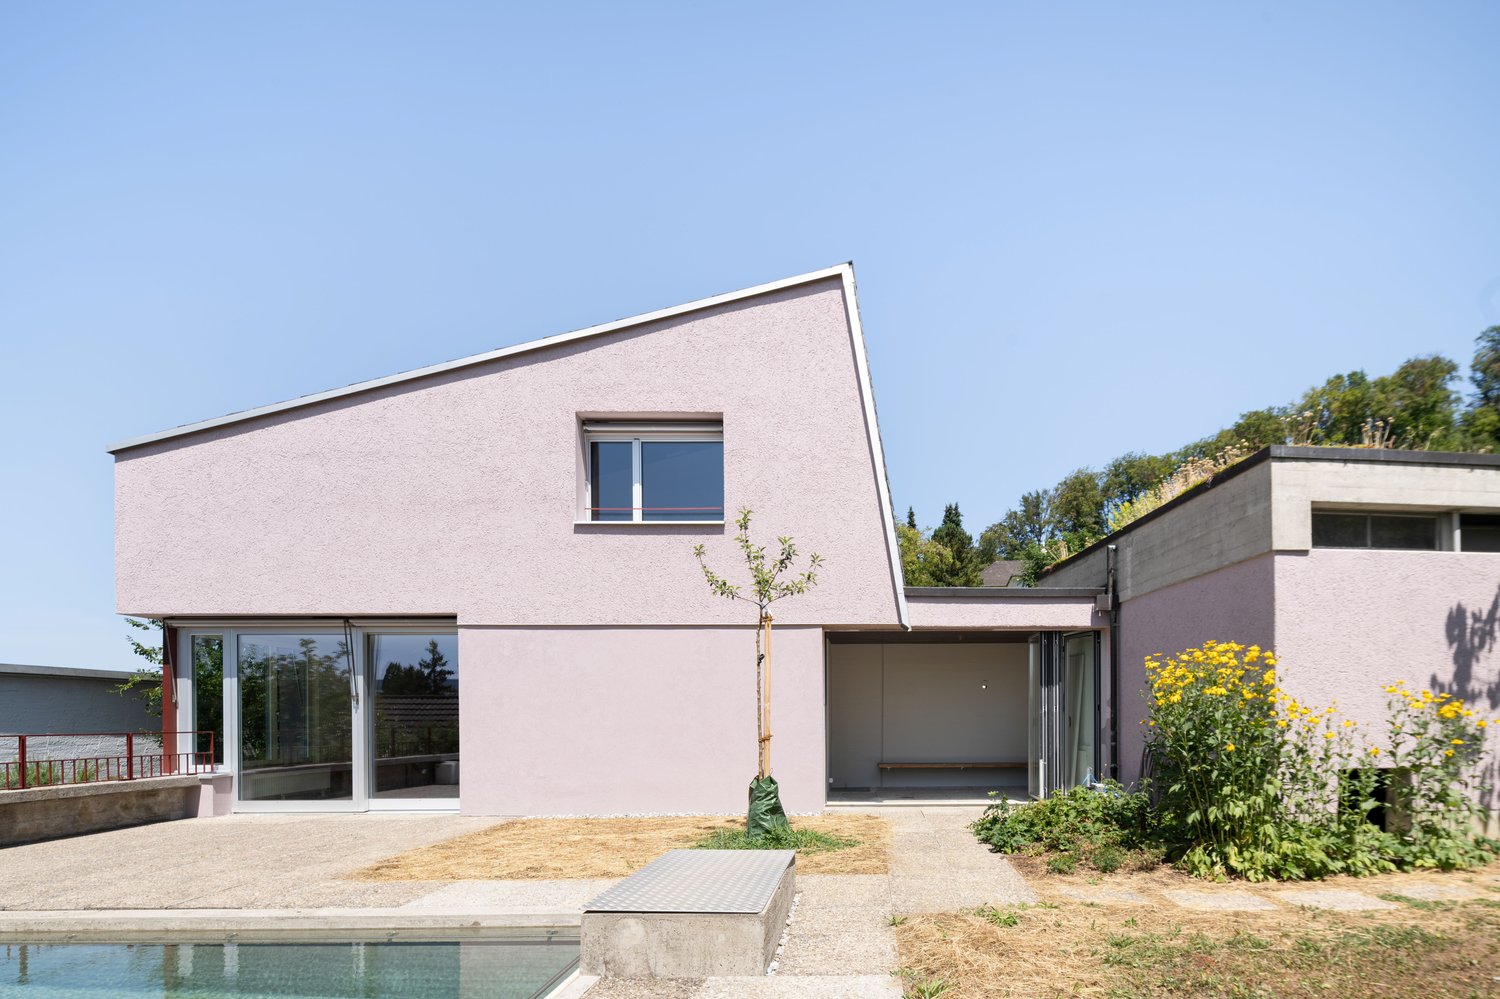
6-Zimmer-Einfamilienhaus im lebendigen Iselin-Quartier, Basel Dieses charmante Reihenhaus mit Baujahr 1902 bietet eine Bruttofläche von rund 166 m2 auf einem 220 m² grossen Grundstück und punktet durch seine ruhige Lage in einer 20 km/h-Zone des angesagten Iselin-Quartiers. Es eignet sich sowohl für Familien als auch für Investoren, da auf dem Grundstück ein größeres Bauprojekt möglich ist. Das Haus erstreckt sich über vier Etagen und wurde 2019/2020 umfassend renoviert.Highlights der Immobilie: • Moderne Küche und grosszügiger Wohnbereich im Erdgeschoss mit direktem Zugang zum Garten • Drei Schlafzimmer im Dachgeschoss und zwei Zimmer im Obergeschoss, ideal als Home Office • Grosser Gartenbereich mit Obstbäumen, Sonnendeck und Gartenhaus • Umfassende Renovierungen: neue Böden, Elektro- und Wasserleitungen, Fenster und Fassade Attraktive Lage: In Gehdistanz zu öffentlichen Verkehrsmitteln (Tramlinie 3 und Busse), dem beliebten Kannenfeldpark sowie Einkaufsmöglichkeiten und Bildungseinrichtungen. Auch das wirtschaftlich starke Dreiländereck mit den wichtigen Pharmaunternehmen wie Novartis ist schnell erreichbar. 6-Room Single-Family House in the Vibrant Iselin District, BaselThis charming terraced house, built in 1902, offers approximately 166m² of living space on a 220 m² plot and stands out due to its quiet location in a 20 km/h zone of the trendy Iselin district. It is suitable for both families and investors, as the plot allows for a larger development project. The house spans four floors and underwent extensive renovations in 2019/2020.Property Highlights:Modern kitchen and spacious living area on the ground floor with direct access to the gardenThree bedrooms in the attic and two rooms on the first floor, ideal for home office useLarge garden with fruit trees, sun deck, and garden shedComprehensive renovations: new flooring, electrical and water installations, windows, and façadeAttractive Location:Within walking distance to public transport (tram line 3 and buses), the popular Kannenfeld Park, as well as shopping and educational facilities. The economically strong tri-border area, home to major pharmaceutical companies like Novartis, is also quickly accessible.https://www.dropbox.com/scl/fi/50cbx7xoznkmbwoobeubx/Video-f-r-Mietinserat.mp4?rlkey=8ke7fuv10zp8grmxt2ctk0i8t&st=2l8he0x3&dl=0 Objektbeschrieb Das im Jahre 1902 gebauten Reiheneinfamilienhaus erstreckt sich über 4 Stockwerke (Keller, Erdgeschoss, 1. und 2. Obergeschoss).Raumprogramm:UntergeschossHeizungsraum/Stauraum, Vorplatz mit Sicherungskasten, Waschraum mit Zugang zum Garten, Hobbyraum. ErdgeschossEntrée, sep. WC, Vorplatz, Wohnzimmer mit Cheminée, Küche, Garten mit Gartenhaus1. ObergeschossVorplatz, Zwei Schlafzimmer, sep. WC, Dusche/Bad/WC, Balkon DachgeschossDrei Schlafzimmer, darüber EstrichGartenAufgeteilt in Vorhof angrenzend an den Keller und Küche im Erdgeschoss und dem Hauptteil mit den Obstbäumen, dem Sonnendeck und dem Gartenhaus.Ausbau:Die Zimmer im Erdgeschoss verfügen über Plattenböden und einem hochwertigen Laminatboden (Wohnzimmer). Die Treppe ist aus Holz, die Böden der Zimmer im 1. Obergeschoss sind aus Eichenparkett, während das Badzimmer und das WC mit Platten sind und der Gang mit einem Holzboden belegt sind. Im 2. Obergeschoss sind die Zimmer mit Laminatböden und der Gang mit einem Holzboden belegt. Alle Wände sind mit Verputz gestrichen. Renovationen Das Einfamilienhaus wurde im Jahr 2019/2020 renoviert. Dabei wurden folgende Arbeiten ausgeführt:UG:- neuer Betonsockel für zusätzliche Waschmaschine oder Tumbler- neue Türe zum Garten aus Kunststoff/Metall- neues Fenster aus Kunststoff Richtung Garten (Ersatz altes Holzfenster)- neuer Elektrokasten- neuer Controler für Ölheizung- neue Abflussleitung aus PV- neuer Wasseranschluss zur Strasse- neuer Elektroanschluss zur StrasseEG:- Neue Böden im Wohnzimmer (Laminat), Gang (Platten), Küche (Platten) und WC (Platten).- WC im Gang komplett neu mit Geberitwandspülung und neuer Abflussleitung aus PVC- Küchengeräte und -Schränke allesamt ersetzt- Neue Warmwasserleitung im WC1. OG: -WC im Gang komplett neu mit Geberitwandspülung und neuer Abflussleitung aus PVC- Neuer Plattenboden im WC- Boden im Badezimmer neu + Einbau separate Dusche- Schleifen, Bonern bestehender Eichenböden- Neue Warmwasserleitung im WC2. OG:- Einbau neues Kunststofffenster im Schlafzimmer- Schleifen, Bonern bestehender EichenbödenHolztreppe: Sanierung, Schleifen, ÖlenDach: Sichtbare Holzplanken neu geschliffen, geölt.Allgemein: -Elektroleitungen komplett erneuert inkl. neuer Sicherungskasten im Keller.-Wasserleitung (Abfluss WCs) neu. - Sanierung Holzvordach Richtung Garten.- Innenwände aus Verputz renoviert/gestrichen- Gartenhaus neu aussen gestrichen- Fassade komplett erneuert sowie neue Abflussrohre aus Kupfer- Aussendeck im Garten montiert- Hinterhofboden sowie Waschküchenboden neu gestrichen
1 / 10
5.5 rooms, CHF 2,950.–
Mischelistrasse 99, 4153 Reinach BL

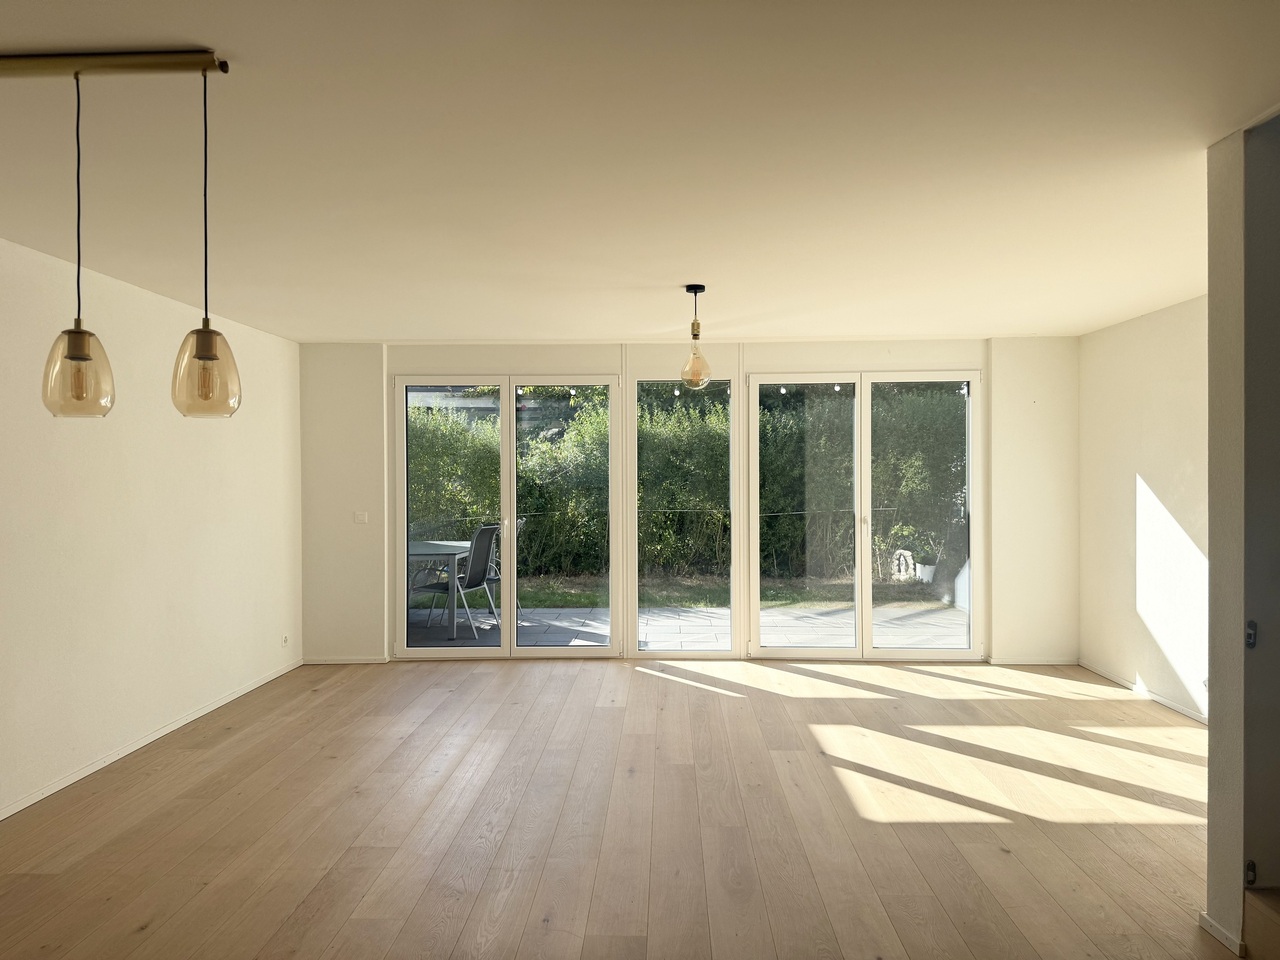
New semi-detached house in Reinach!

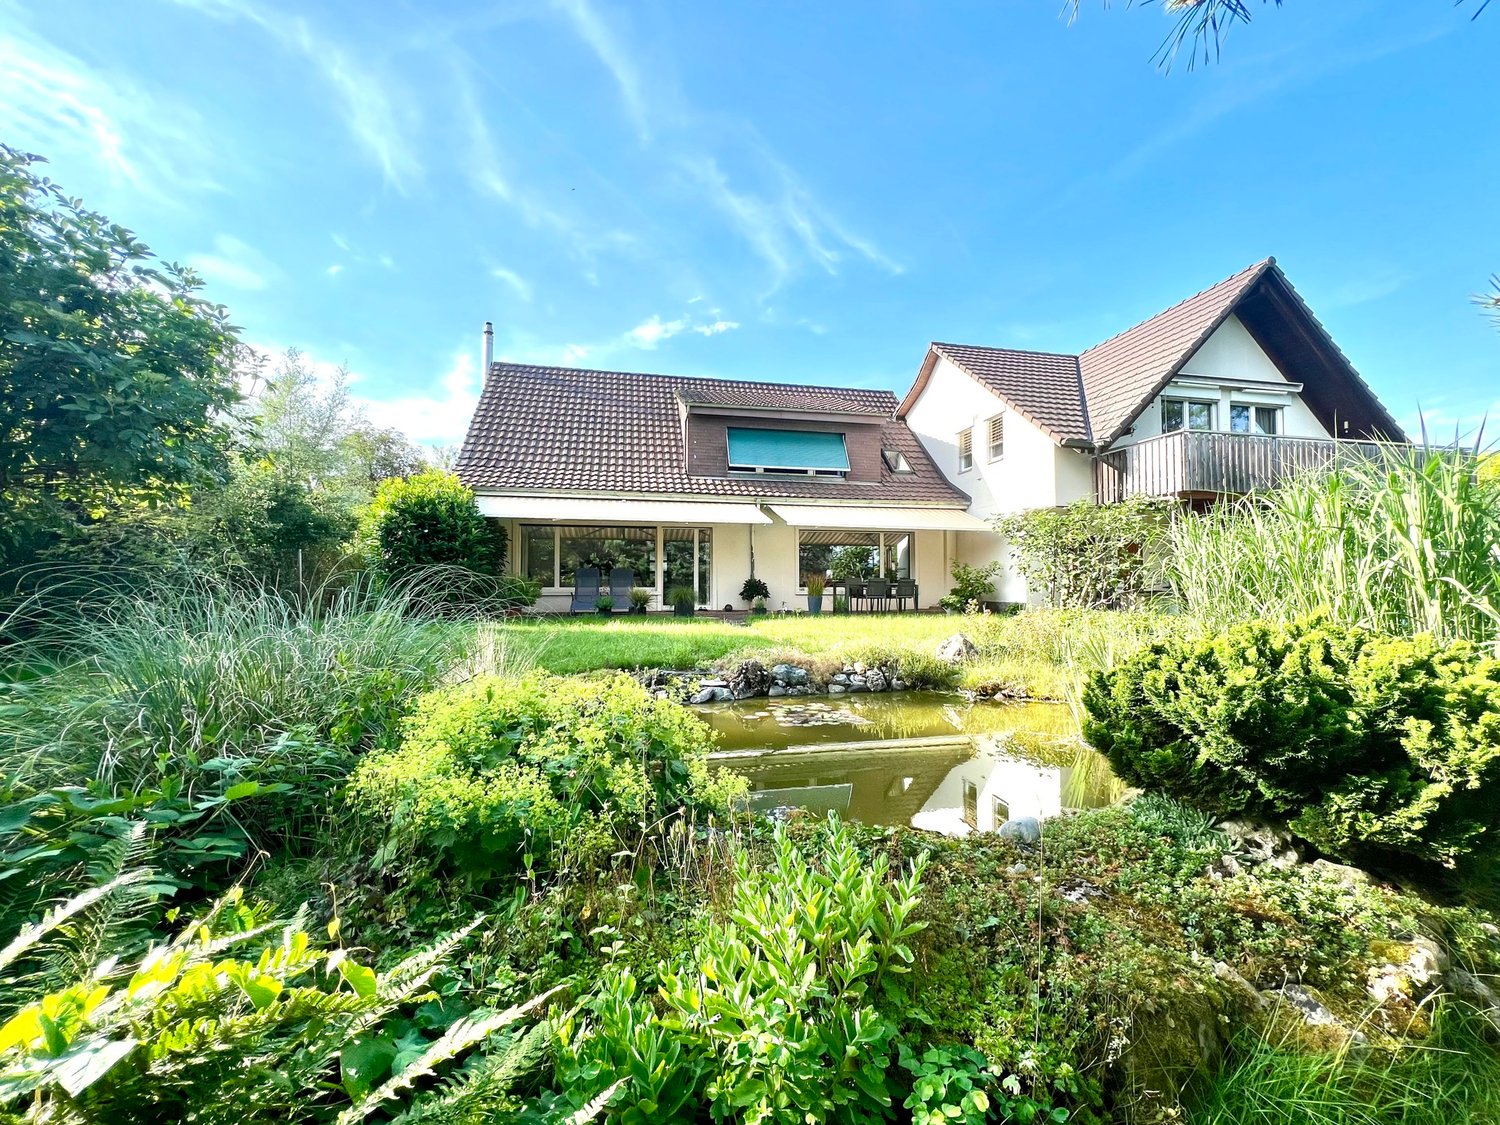
Location description:Mischelistrasse 99 is located in a quiet, well-maintained residential area in Reinach BL and impresses with its ideal combination of living quality and excellent infrastructure (bus stop 350m / park directly in front of the house, etc.).Shopping facilities (Migros 300m), schools (Weiermatt primary school 900m / ISB - International School Basel 950m, kindergarten 500m), and public transport are easily accessible, while the proximity to Basel offers an excellent connection for commuters. Numerous green spaces, recreational areas, and leisure activities underline the high quality of life in this popular residential location.Object description:The semi-detached house built in 2021 delights with a modern living concept, high-quality equipment, and a quiet, family-friendly location.The object has a total of 5.5 rooms on approximately 150m2 of living space and is ideal for families, couples, or people who value a lot of space and flexibility.Upon entering the house, you will be greeted by a welcoming entrance area, next to which there is a practical guest toilet.The open living and dining area with a modern fitted kitchen forms the heart of the ground floor. With its open and spacious cut, it offers a pleasant atmosphere for cozy evenings and social gatherings. The outdoor area with the sunny garden is another highlight of the property and extends the living space outdoors. The seating area is accessible from the living room and is ideal for relaxed hours and moments in the fresh air.Via the stairs, you reach the 1st upper floor. There are a total of three separate rooms (room 1, 10m2 / room 2, 17.3m2 / room 3, 13.9m2) and a wet room with a bathtub, sink, and toilet on this floor. Another special feature is the skylight on the upper floor, which provides ample natural daylight. In the basement, there is another heated room (20m2) - this space offers numerous possibilities for use and can be designed entirely according to your wishes - be it as additional living space, fitness room, etc. Additionally, there is a cellar room, a technical room with a washing machine/tumbler, and another heated room equipped with a shower in the basement.Further highlights: • new property - built in 2021 • plus additional costs CHF 350.- per month • possibility to rent a carport: CHF 80.-/month • preferred microlocation - quiet, green, and family-friendly location • ISB - International School Basel in the immediate vicinity • floor heating, water softening system, modern house technology • bright solid wood parquet floors We would be happy to show you the beautiful semi-detached house during a personal viewing.We look forward to your contact!
Travel time
-