Pfäffikon ZH - Houses for rent

We recommend expanding your search criteria to get similar results. The current filters didn’t return any matches.

If you don’t want to change your current search criteria, we recommend creating a search alert, so you’ll be notified when matching offers become available.

More objects in your automatically expanded search area
25 results - Radius: + 10km
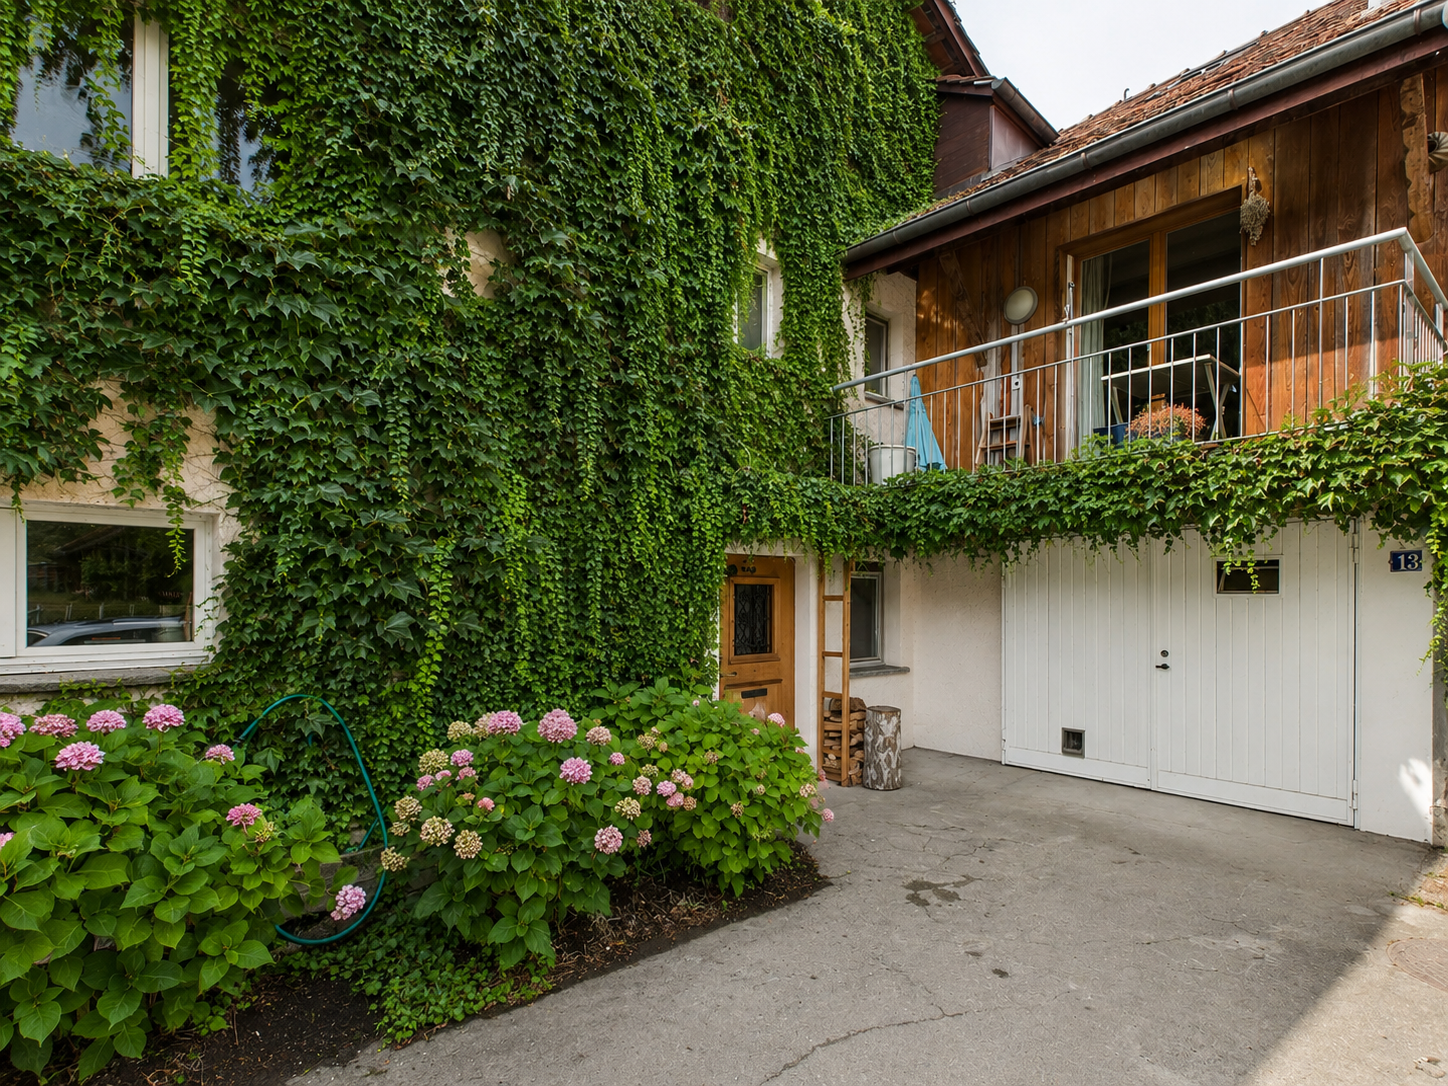
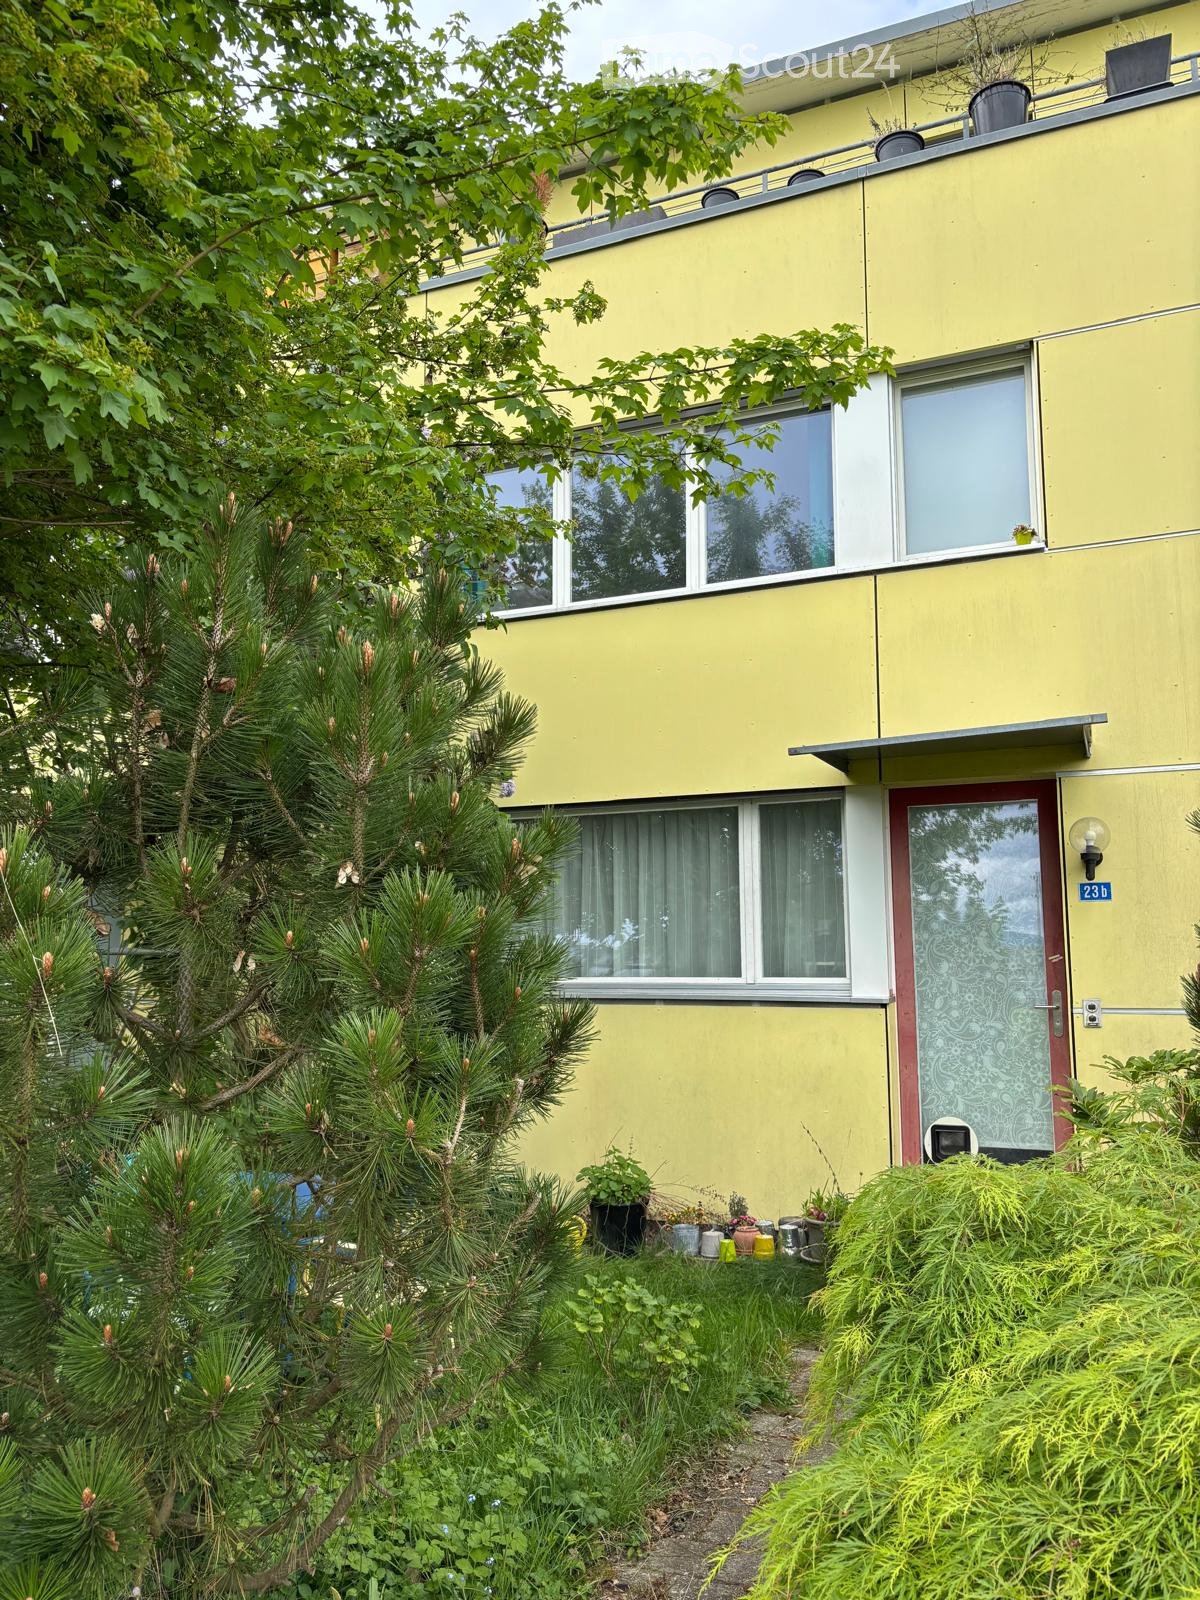
  • Two-story yellow building with white trim, multiple windows, and a small balcony on the upper floor. The entrance has a red door with a decorative glass panel. The building is surrounded by greenery, including a pine tree and various plants.
  • A garden path lined with trees and shrubs leads towards a sunset view of houses in the distance.
  • A pathway lined with trees and greenery leads to a grassy field with houses in the background under a clear blue sky.
  • A small outdoor seating area with a blue table and four chairs, surrounded by lush greenery and a paved pathway.
  • Modern kitchen with light-colored cabinets, marble tile floor, and wooden countertop. Features a refrigerator, sink, blender, and various kitchen items.
  • Modern kitchen with white cabinets, a refrigerator, a sink, a dishwasher, and a small dining area with a table and chair. The floor is a combination of tiled and wooden surfaces, and there is a window with a curtain.
  • Modern living room with a grey sectional sofa, coffee table, yellow armchair, television on a stand, and artwork on the walls. The room features large windows with blinds and a view of greenery outside.
  • Modern living and dining area with wooden flooring, large windows, a sofa, a dining table with chairs, a television, and decorative items.
  • A small bathroom with a toilet, toilet paper holder, and decorative wall art including a 'LOVE' sign and framed pictures. The walls are tiled, and there is a radiator on the left side.
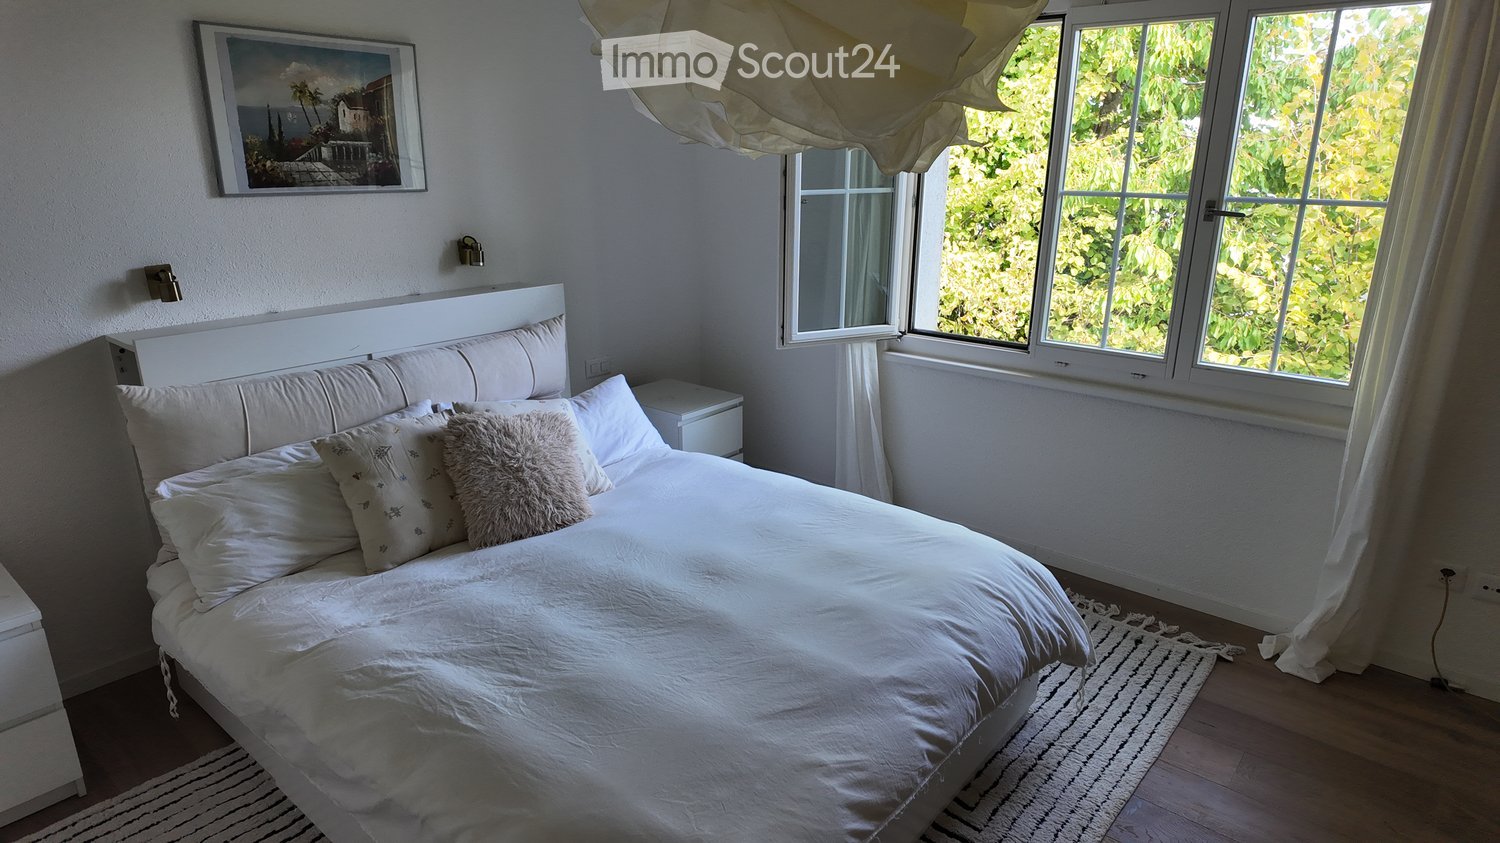
  • Cozy bedroom with a pink bed, white bedding, a wicker hanging chair, framed artwork, a mirror, and a flower arrangement on the floor.
  • A well-lit room with wooden flooring, a desk with a chair, a cabinet, a mirror, a refrigerator, a shelf with books, a speaker, a computer monitor, a keyboard, picture frames, a curtain, and rugs.
  • Well-lit bedroom with a large bed, nightstand, lamp, picture frames, and a shelf with decorative items.
  • Modern bathroom with a white sink, toilet, mirror, and a large window with blinds. The floor is tiled in a dark grey marble pattern.
  • Modern bathroom with a white sink, mirror cabinet, toilet, and glass-enclosed shower area.
  • Modern bedroom with a large bed, headboard, pillows, a mirrored wardrobe, and a shelf. The room features wooden flooring and red curtains.
  • Modern bathroom with a bathtub, toilet, sink, mirror, and various accessories including a plant, bottle, calendar, and thermostat.
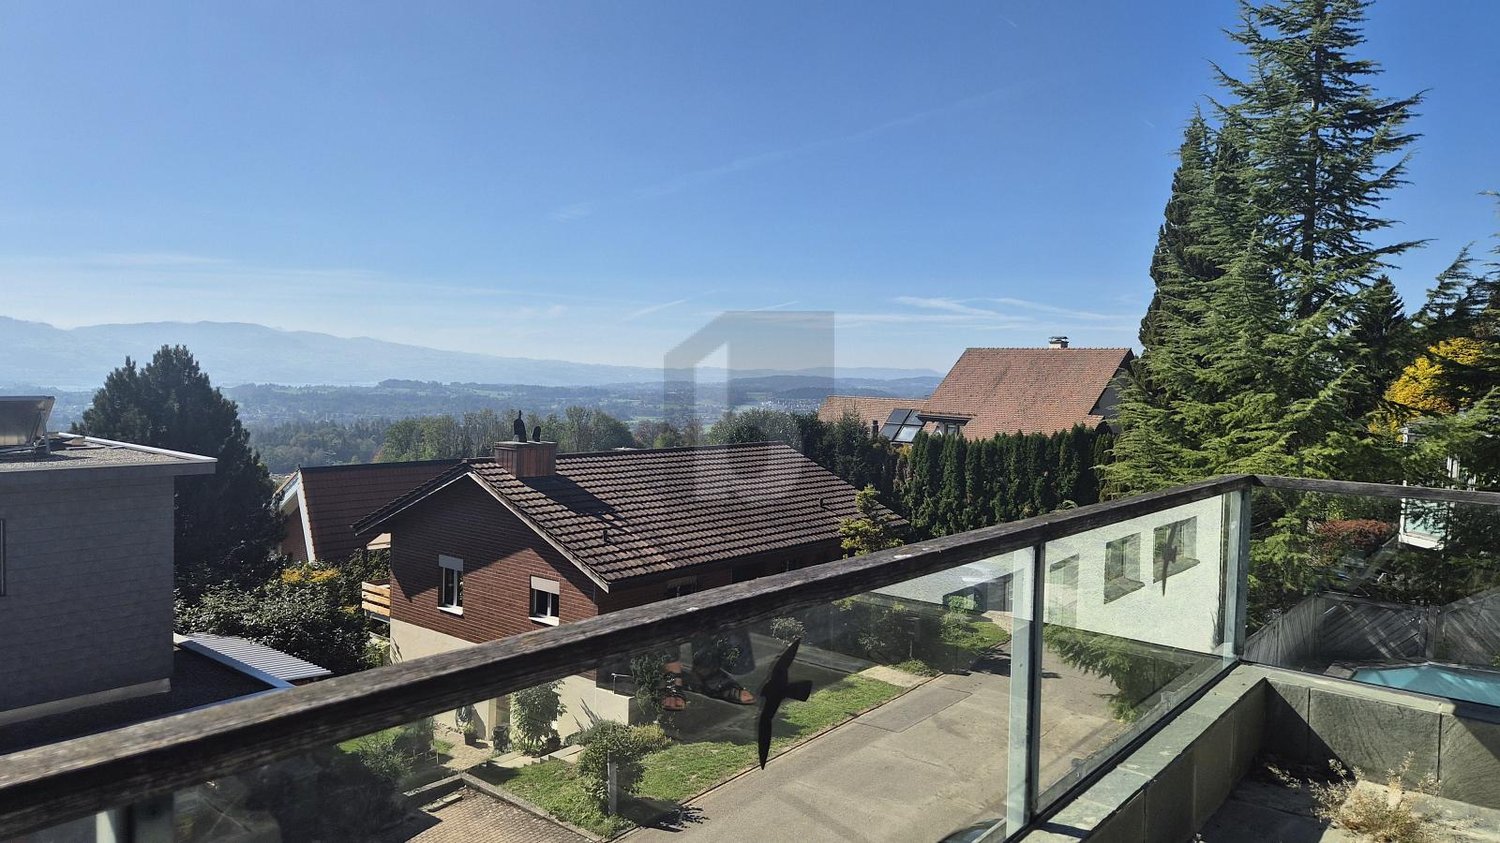
  • Balcony with metal railing, potted plants, and a single chair, overlooking a green field and distant buildings.
  • A small, paved outdoor area with a table, chair, and several potted plants, surrounded by trees and a building in the background.
1 / 18
5.5 rooms, 135m², CHF 3,130.–
Top
Zelgliackerstrasse 23B, 8618 Oetwil am See

Charming row single-family house with a view into the green in Oetwil am See

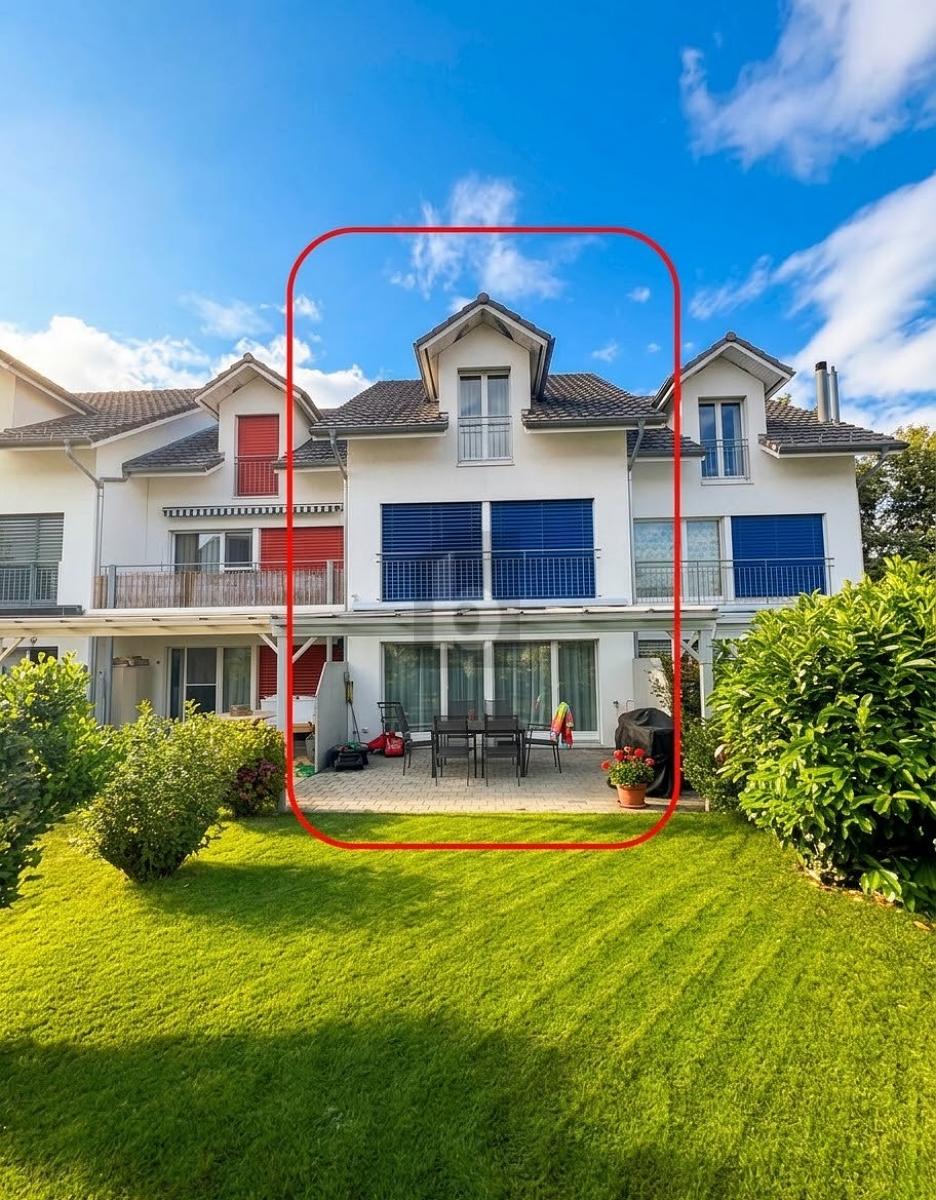
Family-friendly living in a quiet location From December 1st or by arrangement, we rent this well-maintained and bright row single-family house in an attractive location in Oetwil. The house impresses with spacious living areas, two seats (ground floor) and two terraces (2nd floor) with privacy as well as an unobstructable view into the green. Already when entering, you can feel the cozy character of this property. The bright living and dining area with direct access to the terrace and garden forms the heart of the house. The large window fronts provide plenty of daylight and create a pleasant living atmosphere. The kitchen (which will be refreshed) offers plenty of storage space and sufficient space for family everyday life. Several rooms enable flexible usage possibilities as bedrooms, children's rooms, guest rooms or home offices. A special highlight are the tastefully renovated wet cells with timeless equipment. From the upper floor, you can also enjoy a beautiful view of the surrounding meadows and nature. The view can sweep to the Säntis. The easy-to-maintain terrace with stone seating invites you to relax, barbecue and linger. The quiet residential location in a family-friendly settlement makes the house particularly attractive for families and people who want to live close to nature and at the same time benefit from good connections. Your advantages at a glance • Well-maintained row single-family house • Bright living and dining area with seat access • 4 flexibly usable rooms • Two stylishly renovated bathrooms (one with shower, one "en-suite" with bathtub) and separate guest toilet • 2 terraces and 2 seats • Beautiful view into the green • Family-friendly and quiet residential location • Parking space available • Kindergarten/school and shopping facilities within walking distance • Recreation area starts in front of the house door Rental conditions • Net rent: CHF 2,800.– / month • Additional costs: CHF 330.– / month • Parking space: CHF 130.– / month Monthly total rent including parking space: CHF 3,260.– Have we sparked your interest? We look forward to showing you this attractive home during a personal viewing.

Travel time
-
  • A narrow garden path leads to a house with a trampoline in the background. The garden features a tall, trimmed hedge on one side and various plants and shrubs on the other.
  • A paved garden area with concrete planters containing flowers and shrubs, surrounded by greenery and a wooden fence, with a house visible in the background.
  • Modern kitchen with white cabinets, tiled floor, and a sliding glass door leading to a balcony.
  • Modern bathroom with a glass-enclosed shower, white sink with built-in storage, bathtub, and a large mirror with built-in lighting. Blue mosaic tiles accent the shower and lower walls.
  • A grassy backyard with a wooden play structure, a small wooden house, a trampoline, and a picnic table. The area is surrounded by trees and a white house with a balcony is visible in the background.
  • Floor plan showing ground floor, first floor, and second floor layouts with labeled rooms including kitchen, living area, bedrooms, bathrooms, and entrance areas.
1 / 16
7.5 rooms, 190m², CHF 4,120.–
Top
Ackerstrasse, 8604 Volketswil

Spacious 7.5-room row house on Ackerstrasse in Volketswil

Welcome to this spacious and family-friendly 7.5-room row house on Ackerstrasse in Volketswil (8604). With a living area of 190 m² and a total area of 215 m² spread over four floors, this well-maintained house offers plenty of space for the whole family, a couple, or a shared flat. The house was built in 1987 and will be completely renovated by 2026 – so you can enjoy modern living comfort in an established neighborhood.The house offers, among other things: • Modern kitchen: Bright kitchen with beige cabinets, ceramic hob, elevated new oven, new dishwasher, large refrigerator, and a passage that leads directly to the dining room. The oven and dishwasher can be controlled via an app. • Spacious room layout: The floor plan includes the ground floor, first and second upper floors, as well as an attic with kitchen, living area, bedrooms, small and large bathrooms, and outdoor area. Underfloor heating is installed in the living room, dining room, small bathroom, and the converted large hobby room. On the ground floor, there is a washing machine, dryer, and an additional storage room. Each room can be darkened with roller shutters. • Terrace/Garden: Protected from view for relaxation and enjoyment of sunny days under the electric sunshade (UV-safe fabric). The garden is ideal for children to play, hobby gardeners, and barbecue evenings, with 102 m² of space available. • Chimney: For cozy evenings in the colder season. • Garage: Convenient parking for your vehicle in the closed garage directly at the house. Two bicycle parking spaces, one motorcycle parking space, and one car garage parking space can be rented for a total of CHF 140. • Pets allowed: Your four-legged friends are also welcome. Location and surroundings: The house is located in a quiet environment – both during the day and at night, it is pleasantly quiet. In summer, you can enjoy plenty of sunshine. The bus stop In der Höh is just a 5-minute walk away, and the Schwerzenbach train station is about 13 minutes away on foot. For daily needs, Volkiland and Chimlimärt are within a few minutes' walking distance. Families with children appreciate the proximity to Schule Hellwis or Schule In der Höh, which is just a 10-minute walk away. The Chimlibach development offers a playground, soccer field, community room with kitchen, and seasonal festivals with friendly neighbors.This charming row house combines spacious living, excellent infrastructure, and a quiet, family-friendly location.

Travel time
-
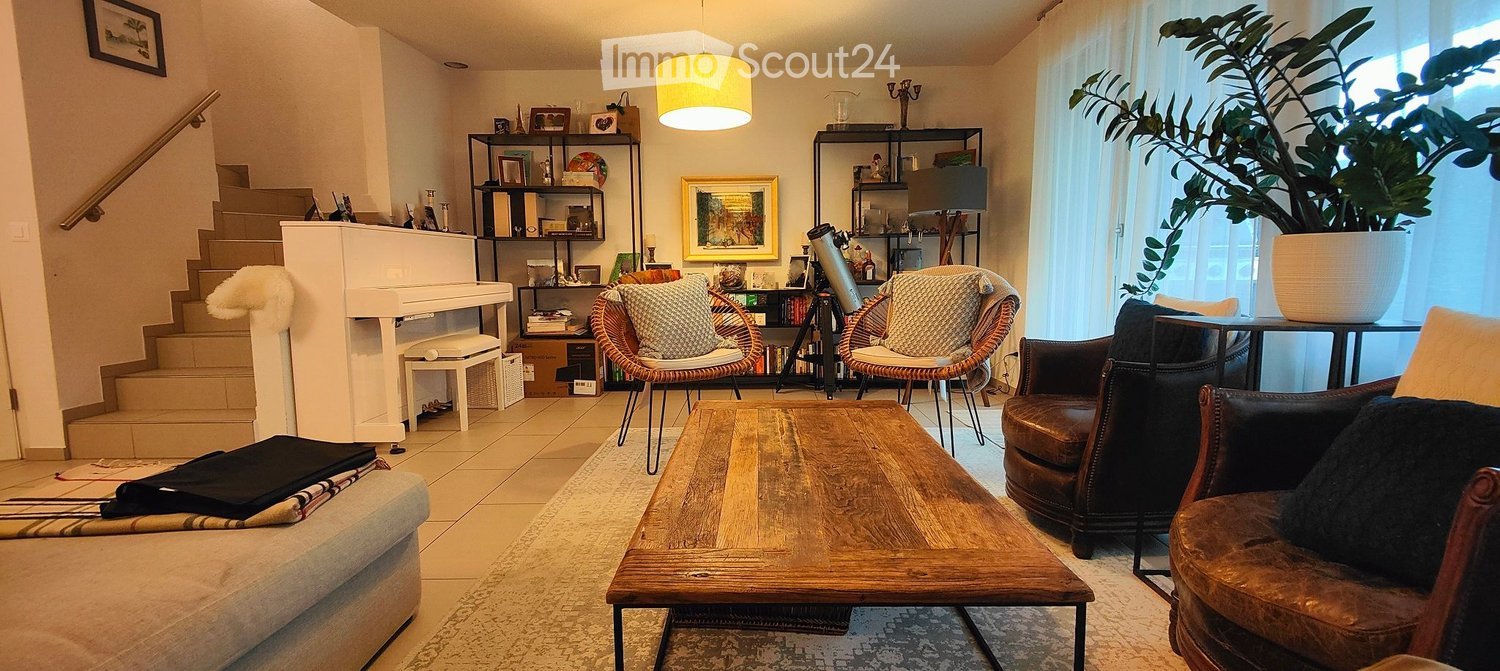
  • A cozy living room with a wooden coffee table, leather sofa, wicker chairs, a small piano, and a large potted plant near the window. Shelves hold books and decorative items, and a staircase leads upwards.
  • Bright living room with large windows, a beige sectional sofa, wooden coffee table, wicker chairs, and decorative pillows.
  • Bright, modern bedroom with wooden floors, slanted ceilings, large windows, and a skylight. Features a bed with pillows and a duvet, a nightstand with a vase, a black rug, and a chair with a patterned cushion.
  • Well-maintained garden with neatly trimmed hedges, a small lawn, and a modern barbecue grill on a tiled patio.
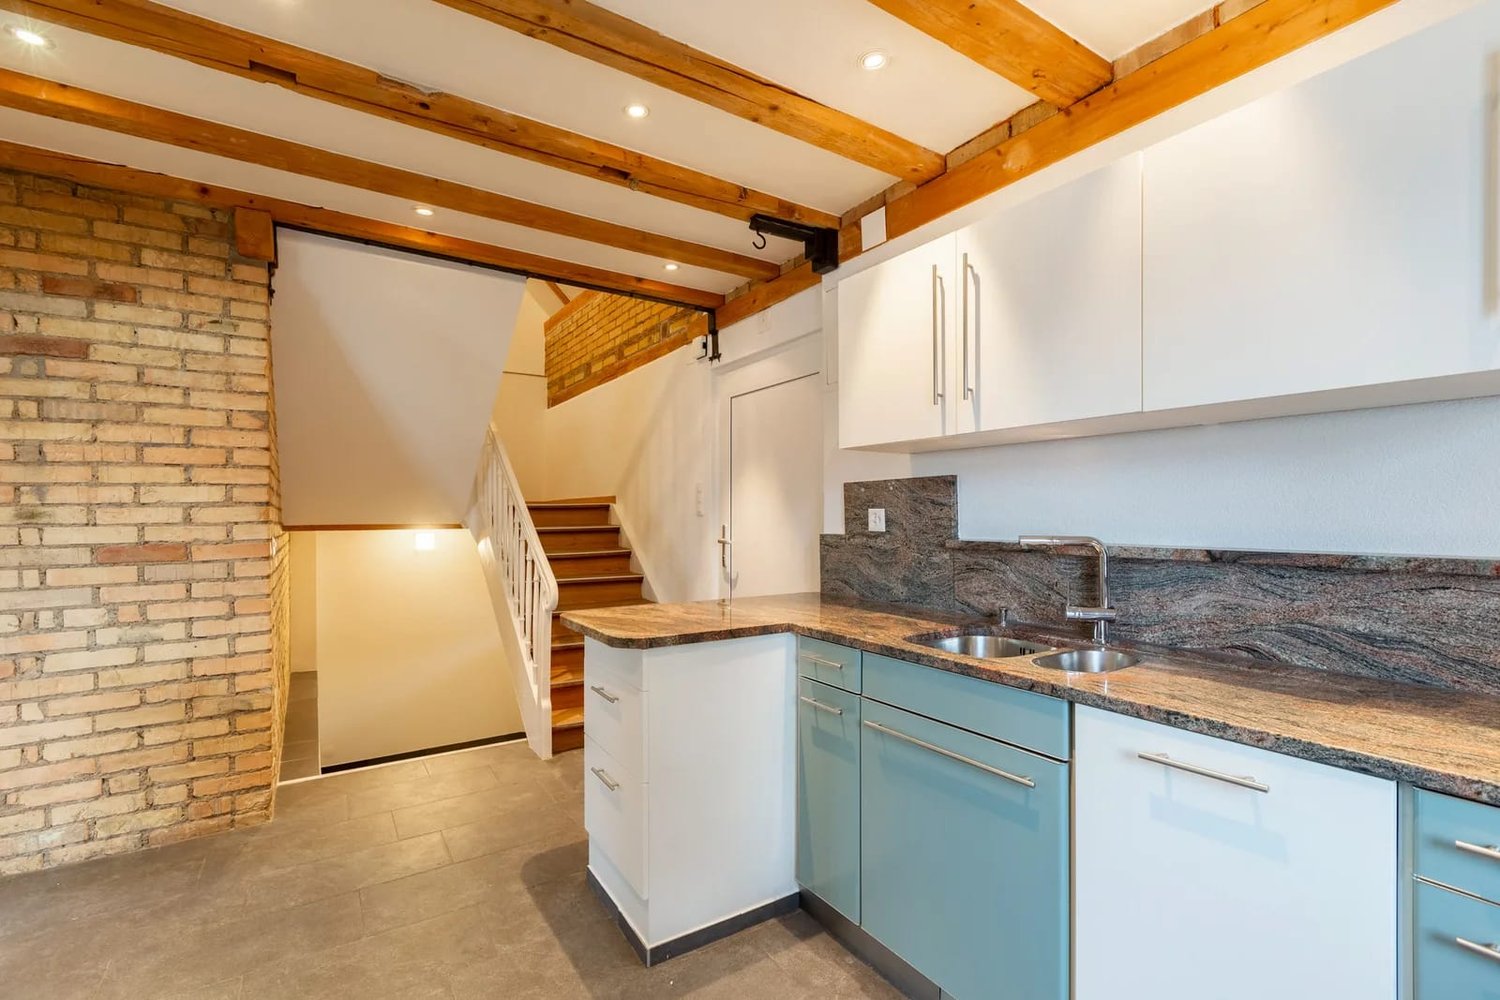
  • Modern kitchen with white cabinets, granite countertop, island with bar stools, and various appliances including an oven and sink.
  • Open-plan living and dining area with a sofa, coffee table, dining table, chairs, and decorative lighting.
  • A modern hallway with wooden flooring, a large dark rug, a chandelier, a chair, and a mirror.
  • Underground parking area with several parked cars, concrete pillars, and yellow parking lines.
1 / 8
7 rooms, 182m², CHF 4,890.–
Top
Im Herrenholz 19, 8122 Binz

Geräumiges Haus Stadtnah mit Garten im steuergünstigen Binz

Ihr neues Zuhause zum Wohlfühlen , 9 km vom Zürcher HB!In einer der steuergünstigsten Gemeinden, dem malerischen Maur, erwartet Sie ein gemütliches Doppeleinfamilienhaus mit viel Wohnfläche und 7 Zimmern. Dieses einzigartige Anwesen bietet Ihnen zeitgemässen Komfort und ist perfekt für grössere Familien, die nach einem stilvollen und sicheren Zuhause suchen, in dessen Garten sich Kinder austoben können.Highlights: • 7 Zimmer: Viel Platz für individuelle Gestaltungsmöglichkeiten - ob Schlafzimmer, Büro oder Gästezimmer, hier finden Sie Raum für all Ihre Bedürfnisse. Ein grosszügiges Wohnzimmer mit Kamin und offenem Esszimmer/Küche, mit praktischer Bar und vom Sofa und der Küche sichtbarem Garten laden zum Verweilen und zum gemütlichen Zusammensein mit Ihrer Familie ein. • 2 Badezimmer und ein separates WC: Kein Warten am Morgen! Drei Badezimmer, die mit praktischem Grundriss und stilvoller Ausstattung überzeugen. • 182 m2 Wohnfläche: Grosszügig geschnittene Räume schaffen eine angenehme Wohnatmosphäre, in der Sie sich sofort zuhause fühlen werden. • Garten und Balkon: Genießen Sie die warmen Sommerabende im eigenen Garten oder entspannen Sie auf dem Balkon. • Minergie Standard und Wärmepumpe Profitieren Sie von gutem Raumklima, bei tiefen Nebenkosten. • 2 Garagen Plätze können dazu gemietet werden. Kontaktieren Sie uns noch heute für weitere Informationen und einen Besichtigungstermin.Spacious semi-detached house with garden in the low Tax Town of Binz - your new home to feel good!In beautifull nature, 9 km from Zurich main station!In one of the most tax-efficient communities, the picturesque Maur, a cozy semi-detached house with generous living space and 7 rooms awaits you. This unique property offers contemporary comfort and is perfect for larger families looking for a stylish and safe home with children able to run around in the garden.Highlights: • 7 rooms: Plenty of space for individual design options - whether it's a bedroom, office or guest room, you'll find space for all your needs here. A spacious living room with fireplace and open dining room/kitchen, with a practical bar and the garden visible from the sofa and the kitchen invite you to linger and spend a cozy time together with your family. • 2 bathrooms and a separate toilet: no waiting in the morning! Three bathrooms that impress with their practical floor plan and stylish furnishings. • Garden and balcony: Enjoy the warm summer evenings in your own garden or relax on the balcony. • Minergie standard and heat pump Benefit from a good indoor climate with low additional costs. 2 garage spaces: Convenient parking in the bright underground car park, which is directly connected to the house - always come home safe and dry (150.- per space).Location:Binz not only offers tax advantages, but also a high quality of life. The surrounding area is characterized by nature, forests, lakes and peace. Zurich's local recreation area begins behind the development, but all important daily facilities, as well as an excellent public school and the Zumikon Intercommunity School, are close by. The good connection to public transport and the city of Zurich (Zurich main train station is only 9 kilometers away) makes this property particularly attractive.Contact us today for more information and a viewing appointment.

Travel time
-
1 / 9
  • Balcony / Terrace
  • Parking space
5.5 rooms, 129m², CHF 2,900.–
Bolsternstrasse 10, 8483 Kollbrunn

Freshly renovated 5.5-room semi-detached house for rent in Kollbrunn

In Kollbrunn, a 2024 renovated semi-detached house with plenty of space and attractive outdoor areas awaits you. The 1970 built house is located at Bolsternstrasse 10 and offers a net living area of 125 m² on three floors. With 5.5 rooms, it is ideal for couples, families, or individuals who want to combine living and home office.Living with plenty of spaceThe open living and dining area with adjacent kitchen forms the center of the house and creates a pleasant connection between cooking, eating, and living. The rooms on the upper floors can be flexibly used as bedrooms, children's or workrooms. An additional room in the basement provides space for a TV room, hobby, or further individual needs. A bathroom with shower and toilet, as well as a practical laundry room, complement the room offer.Large terrace and private gardenThe outdoor area presents itself as particularly attractive: The 88 m² large terrace offers plenty of space for outdoor meals, relaxation, and social hours. The 97 m² large garden creates additional free space for leisure activities and garden ideas. Two parking spaces directly at the house ensure comfort in everyday life.Renovated and modernly heatedThe renovation in 2024 and the modern interior make the home particularly attractive. The property is heated with an air/water heat pump, and the heat distribution is via radiators.Kollbrunn belongs to the municipality of Zell in the canton of Zurich and offers short distances, recreational opportunities, and good connections. The Kollbrunn train station connects the place with the S26 at half-hourly intervals; Winterthur can be reached by train in about 14 minutes. Kindergarten and primary school are located on site.Rental conditions: • Net rent: CHF 2,650 per month • Additional costs: CHF 250 per month • Gross rent: CHF 2,900 per month • Available immediately

  • Balcony / Terrace
  • Parking space
Travel time
-
1 / 13
5.5 rooms, 217m², CHF 5,300.–
Oberhof 15, 8627 Grüningen

Living with History - Breathtaking 5.5 Room House with Large Garden

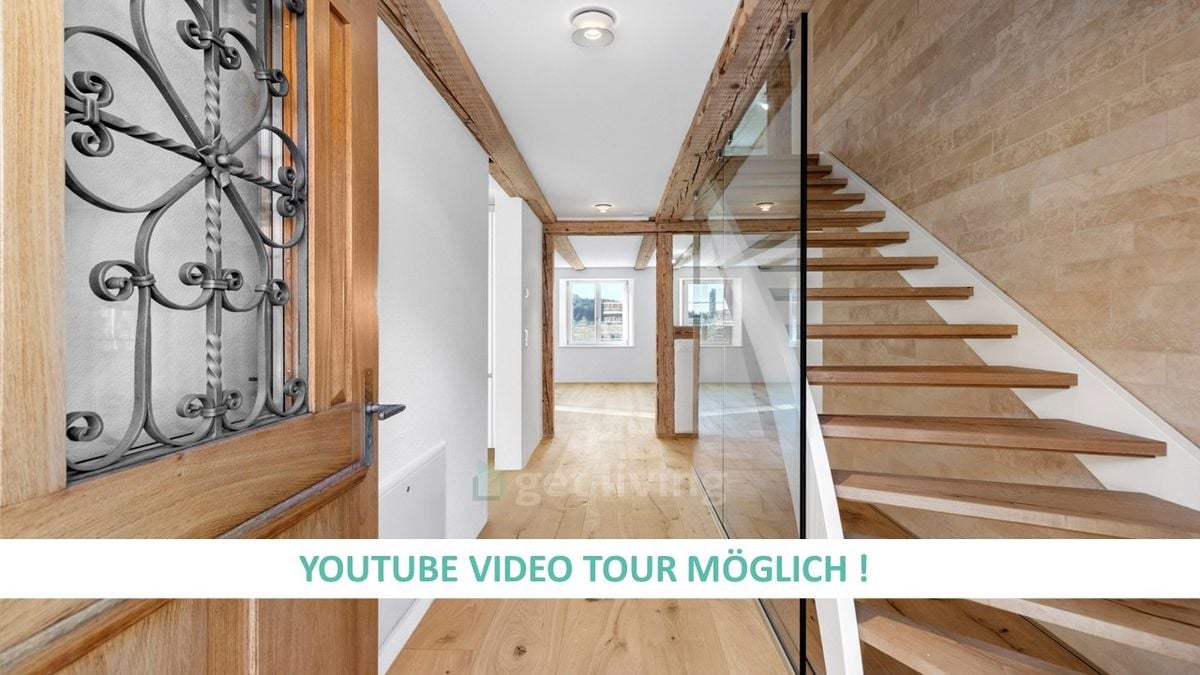
Are you looking for something truly special? Welcome home! As of October 1, 2026, or by arrangement, we are renting this unique house in Oberhof, a quiet outer village of Grüningen. The former farmhouse was converted into three houses in 2023 and completely renovated. It shines with its extremely high-quality construction in new splendor. Some traces of the past are still to be found: Various old wooden beams were restored and form the perfect contrast to the modern construction and the bright rooms. Well-being is guaranteed!Behind the house, there is a spacious seating area and a private vegetable garden that will make every gardener's heart beat faster.The following awaits you inside the house:GROUND FLOOR: • Entrance area with open partition made of old wooden beams • Bright living and dining area with a dreamy view of the greenery • Open kitchen with high-quality kitchen appliances from V-Zug, cooking island with Bora cooktop (with integrated steam extractor) and wooden bar • Glazed loggia with direct access to the seating area and the private garden • Guest toilet with window • Practical storage room UPPER FLOOR: • Three spacious rooms with plenty of daylight • Practical laundry room with V-Zug washing tower • Large storage room with sloping roof, ideal for use as a walk-in closet • Bathroom with bathtub, shower, and double sink • Separate toilet with sink ATTIC: • Large bedroom (29 m²) with plenty of daylight and several skylights • Bathroom with shower and valuable storage space under the sloping roof CONSTRUCTION: • Panel flooring throughout the ground floor and in all bathrooms • Noble oak strip parquet in all rooms and in the corridor on the upper floor • Oak wood metal staircase, which connects the different living levels in a stylish way • White and black plastered walls and ceilings, partially with old wooden beams The basement is directly accessible and consists of two cellar rooms and a separate outdoor exit via the garden.Outdoor parking spaces can be rented for CHF 50.00/month.The apartment is idyllically located on a farm with horse breeding and offers a natural living environment. The typical emissions of an agricultural operation are part of this rural charm.Have we sparked your interest? Let yourself be convinced on site and contact us to arrange an individual viewing.

Travel time
-
1 / 18
7.5 rooms, 183m², CHF 4,500.–
Zelgwiesstrasse 18, 8608 Bubikon

Spacious living. Stylish life. Enjoying privacy.

Spacious living. Stylish life. Enjoying privacy. This 7.5-room single-family house with 183 m² of living space, a large garden, and a covered patio in Bubikon offers a home with space for the family, for guests, for the home office - and for all the beautiful things in life.This spacious single-family house in a quiet location in Bubikon combines a lot of space, a high-quality living atmosphere, and an exceptionally spacious outdoor area. On 183 m² of living space and an 855 m² large plot of land, it offers space for very different lifestyles.Spacious and cozyAlready when entering, a spacious entrance with plenty of storage space welcomes you. The ground floor convinces with its clear and spacious room layout. The 23 m² large living area, together with the 21 m² large dining room, forms the heart of the house. Large windows provide plenty of daylight, while the fireplace creates a particularly cozy atmosphere on cooler days.The adjacent 14.8 m² large kitchen offers plenty of space and is designed so that cooking and eating together with family and friends is also a pleasure. The kitchen is brand new and meets the demands of even ambitious hobby chefs.The direct access to the covered patio creates a beautiful connection between indoors and outdoors.Another room with approximately 16 m² is already located on the ground floor. Whether as a home office, guest room, library, or bedroom: this room offers valuable flexibility.Four more rooms - many possibilitiesOn the upper floor, four more generously sized rooms are available. With 17.5 m², 14.9 m², 11.6 m², and 11.4 m², they can be used according to your needs.The spacious bathroom with bathtub and shower complements the room offer.Thus, a house is created that is not tailored to a single life phase, but can grow with its inhabitants.The garden as a second living roomThe property gets a lot of character from the 855 m² large plot of land. The lovingly designed garden offers various cozy spots and plenty of privacy. The covered patio invites you to sit outside even in changeable weather - for morning coffee, dinner, or a cozy evening with friends.In the summer, the garden becomes an extension of the living space.The concept around the house is also convincingIn the basement, next to the laundry and utility room, there is a versatile hobby room with daylight and additional storage space.The spacious garage offers space for a car and bicycles. The house is heated with a modern pellet heating system, and solar collectors support the hot water preparation. The house has been continuously renovated in recent years and was extensively renewed in 2026.Bubikon - living where others spend their free timeBubikon combines the advantages of the Zurich Oberland with good accessibility. Nature, recreational areas, and an attractive leisure offer are practically at your doorstep.At the same time, the community is well connected to public transport: the S-Bahn runs every 15 minutes towards Zurich. Thus, spacious living in the countryside can be combined with a well-reachable workplace in the city.The most important plus points183 m² of living space, 7.5 rooms, and 855 m² of land • spacious living area with fireplace • separate 21 m² large dining room • 14.8 m² large kitchen • five versatile rooms, one of which is on the ground floor • four more rooms on the upper floor • two bathrooms • spacious entrance with plenty of storage space • covered patio • well-kept, private garden • hobby room with daylight • large garage • pellet heating and solar collectors • quiet location in a cul-de-sac • good S-Bahn connection to Zurich In summary: a house for people who appreciate spacious rooms, privacy, and high living quality - and at the same time, proximity to nature and a good connection to Zurich.We look forward to showing you this special home in person.
Travel time
-
1 / 15
6.5 rooms, 182m², CHF 4,950.–
8122 Binz

Family-friendly residential paradise surrounded by nature

Family-friendly residential paradise surrounded by nature Are you looking for a spacious home for the whole family that combines sustainable construction, peaceful natural surroundings, and the highest level of living comfort? This charming 7.5-room semi-detached house in Binz offers you a thoroughly well-thought-out living concept in an exceptionally child- and family-friendly environment.Sustainable Living & Cozy AmbienceThe home stands out for its future-oriented construction and is officially Minergie-certified. This guarantees not only an excellent indoor climate year-round, but also high energy efficiency. The heart of the spacious living area features a stylish fireplace, providing cozy warmth and an incomparably welcoming atmosphere on cooler days.Green Oasis & Ample Space for the FamilyWith 7.5 rooms, this property offers flexible space for bedrooms, children's rooms, a home office, or hobby rooms. The private garden invites you to relax outdoors, host barbecues, or let the children play worry-free. Thanks to the absolute quiet location, you can enjoy a peaceful retreat away from daily stress.Highlights at a glance: • Family-friendly: Safe and pleasant environment for all ages • Garden: Private green oasis for relaxation and outdoor leisure • Sustainable: Minergie certification for exemplary energy efficiency and indoor climate • Cozy: Charming fireplace in the living area • Quiet location: Relaxed living quality without disruptive through traffic • Pet friendly: Pets allowed upon request Let yourself be inspired by this dream family home and schedule a viewing today!

1 / 20
6 rooms, 187m², CHF 5,500.–
8123 Ebmatingen

Dream home for families, stylish house with garden in Ebmatingen

Modern living with plenty of privacy In a quiet cul-de-sac in the tax-friendly municipality of Maur, this spacious 5.5-room house with private garden, high-quality materials, and a well-thought-out room concept over several floors awaits you. The family-friendly environment, short distances to schools, shopping facilities, and public transportation, as well as the proximity to the ICS Inter-Community School Zurich in Zumikon, make the property an attractive home for families with high demands on location and living quality. Living, cooking, and enjoying The ground floor forms the center of the house. The spacious dining area flows seamlessly into the high-quality equipped kitchen. A striking kitchen island made of concrete forms the center. The equipment includes a BORA induction cooktop with Teppan-Yaki and a separate oven and steamer from Miele. Spacious storage solutions ensure a tidy and functional kitchen. In the adjacent living room, the fireplace creates a cozy atmosphere. Particularly impressive is the approximately three-meter-high window front, which brings a lot of daylight into the room and creates a direct transition to the private garden. A guest toilet with shower complements this living level. Plenty of space for the family On the first upper floor, there are three bedrooms. Two rooms each have approximately 13 m², while the largest bedroom with approximately 25 m² offers particularly much space. On the same floor, there is a spacious bathroom with bathtub and separate shower. The second upper floor forms a separate retreat area. Here, you will find another large bedroom with its own bathroom, including shower and toilet, as well as practical built-in closets. Home cinema and air-conditioned wine cellar The basement also offers more than classic secondary rooms. A approximately 25 m² large home cinema room with parquet floor opens up additional space for movie nights, gaming, hobbies, or alternative use. Wine lovers benefit from an air-conditioned wine cellar. A separate laundry room with washing machine and dryer completes this floor. Private outdoor area Spacious wooden terraces on different sides of the house enable flexible use of the outdoor area depending on the time of day. The orientations east/southeast and west/northwest offer various possibilities for breakfast, family time, or relaxed evenings outdoors. Two covered parking spaces are available directly in front of the house. Quiet and family-friendly The location in a cul-de-sac ensures little through traffic and a pleasant living environment. A jointly usable football pitch and a barbecue area underline the family-friendly character of the neighborhood. Schools, bus stops, and shopping facilities are easily accessible on foot. The ICS Inter-Community School Zurich in Zumikon is also within easy reach. Highlights: ? 5.5 rooms on several living levels? Private garden with spacious wooden terraces? High-quality kitchen with BORA, Teppan-Yaki, and Miele appliances? Impressive approximately 3-meter-high window front? Living room with fireplace? Four spacious bedrooms? Bedroom in the attic with its own bathroom? A total of three shower/bath areas? Approximately 25 m² large home cinema room? Air-conditioned wine cellar? High-quality materials such as concrete, parquet, and wood/aluminum windows? Two covered parking spaces? Quiet cul-de-sac location? Family-friendly neighborhood? Proximity to the ICS in Zumikon? Tax-friendly municipality of Maur A home for people who appreciate spacious living, high-quality architecture, and a quiet, family-friendly environment in close proximity to Zurich. We would be happy to present this special property to you during a personal viewing.
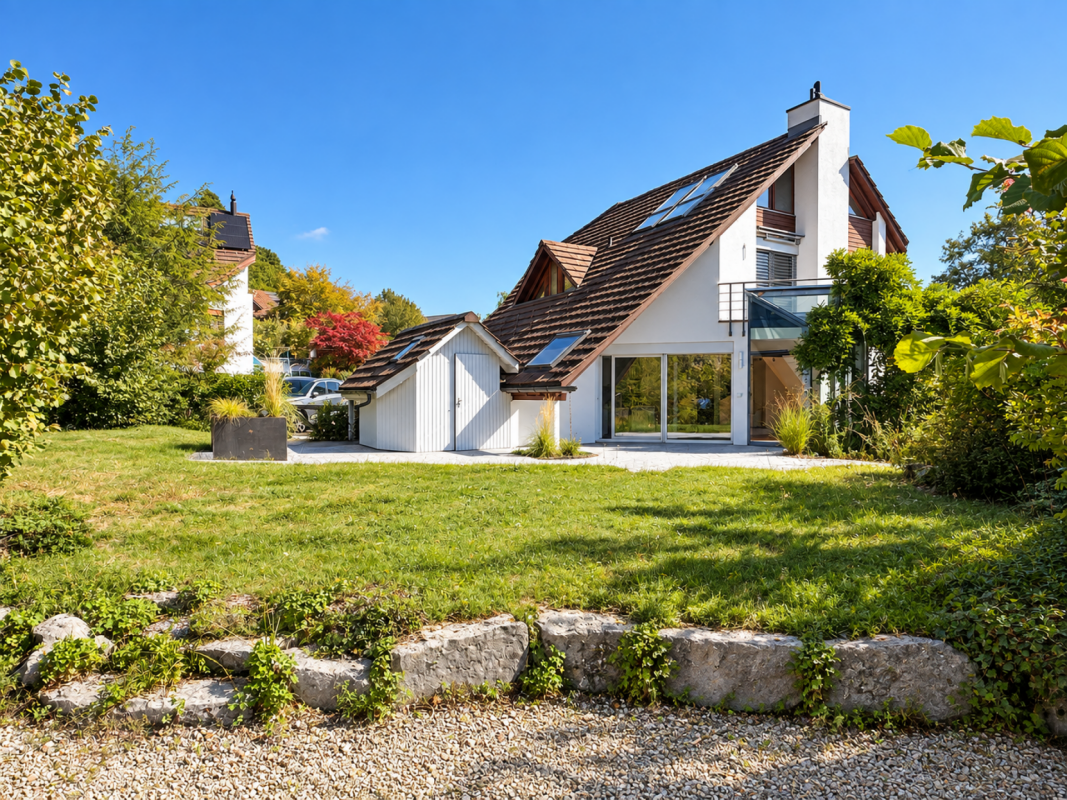
1 / 13
6.5 rooms, 132m², CHF 3,380.–
8620 Wetzikon ZH

Cozy House near Train Station

This 6.5-room single-family house is located on a quiet street, without through traffic. The Wetzikon train station can be reached on foot in about five minutes. The bus stop, shopping facilities, and schools are also within comfortable walking distance.The house was built in 1870 and last renovated in 2003. It offers enough space for a couple or a family. On the ground floor, there is a living room, a dining room, a room, and a small bathroom. On the upper floor, there are four more bedrooms and a second bathroom. Inside, it is cozy, with a lot of wood. The floors are wooden strips, carpet, or plates. The kitchen is from 1995, and the electrical and sanitary installations are up to date. There is a large 400-liter hot water storage tank and an ecoTEC plus gas heating system from 2015. The windows are mostly renewed with insulation glazing, and some are well-preserved double-glazed windows.The house is partially basement with a laundry room, heating room, and hobby room.Outside, it has an overgrown terrace, a garden, and a gravel parking space for one car, but no garage.The net rent is CHF 3,000.- per month. The additional costs are paid directly by the tenant and amount to approximately CHF 380.- per month. The gross rent is therefore around CHF 3,380.-.Interested? Request the detailed documents with further information, pictures, and floor plans, as well as the registration form for the viewing.

1 / 6
  • Garage
5.5 rooms, 200m², CHF 3,700.–
8608 Bubikon

LARGE AREA WITH GREEN OASIS

This bright 5.5-room terraced house in Bubikon offers a lot of space to live and unfold on 200 m². The 500 m² large plot of land delights with a lot of garden space for children, hobby gardeners or relaxed hours in the green. The renovated kitchen invites you to cook together. Ongoing renovations provide additional value and a modern living feel. Thanks to the fiber optic connection, it's ideal for home office use. Perfect for families or couples with space requirements and a desire for proximity to nature.This BETTERHOMES offer is characterized by the following advantages:- large area- a lot of garden- bright- renovated kitchen- many renovations in progress- fiber optic connection- and, and, and ...Interested? Contact us for a non-binding viewing!Didn't find anything suitable? Over 2,000 more offers at: www.betterhomes.ch - the real estate fair mediatorWant to market a property yourself?Take advantage of our know-how: https://www.betterhomes.ch/de/profitierenDo you want to have a property valued?Find out its value now through our free valuation, immediately and without obligation!https://www.betterhomes.ch/de/knowledge/estimationMore detailsLocation: centralCondition: being renovatedBathrooms / wet cells: 2 (1x bathtub / WC / shower / sink, 1x WC / sink)Heating system: oil radiatorsPublic transport: bus stop, 200 mSchools: primary school, 550 mShops: various shops / bar / restaurant, in immediate proximity

  • Garage
1 / 6
  • Garage
5.5 rooms, 138m², CHF 3,800.–
8604 Volketswil

Family-friendly living with a beautiful garden

This well-maintained semi-detached house in Kindhausen combines proximity to nature with good accessibility - the bus stops directly in front of the building. The wooden construction offers a pleasant room climate all year round, three floors with 138 m² of living space, two bathrooms and a guest toilet. Outside, the garden, pergola and a seating area invite you to linger, completely without aircraft noise. A garage with direct house access and two parking spaces with an electric charging station complete the offer. A real family quarter: playground, kindergarten, swimming pool and forest - everything within walking distance.This BETTERHOMES offer is characterized by the following advantages:- Country life and yet close to the city- Wooden construction (always ideal room climate) and bright- Family-friendly (many families in the quarter)- Garage with direct house access- 2 garage spaces with electric charging station- 3 lockable bedrooms and an open room- Covered garden seating area (pergola)- Region without aircraft noise- Close to recreation area; swimming pool/forest within walking distance- Directly in front of agricultural zone- And, and, and ...Interested? Contact us for a non-binding viewing!Not found anything suitable? Over 2,000 more offers at: www.betterhomes.ch - the real estate fair mediatorDo you want to market a property yourself?Take advantage of our know-how: https://www.betterhomes.ch/de/profitierenDo you want to have a property valued?Find out its value now through our free valuation, immediately and non-binding!https://www.betterhomes.ch/de/knowledge/estimationMore detailsLocation: quiet edge location Condition: very well maintainedBathrooms / wet cells: 3 (1x bathtub / shower / toilet, 1x shower / toilet, 1x guest toilet)Heating system: underfloor heating / gasPublic transport: bus, 100 m Schools: kindergarten, 240 m Shops: Kuhn Hofmärt, 550 m / Migros, Denner, Coop, 2.5 km

  • Garage
1 / 6
  • Balcony / Terrace
  • Parking space
  • Garage
7.5 rooms, 284m², CHF 3,400.–
8635 Dürnten

TEMPORARY, SPACIOUS AND SUN-KISSED

This spacious 7.5-room single-family house in Dürnten offers 284 m² of space for families, couples with space requirements or home office dreams. On a 723 m² plot of land, you can enjoy sunshine, peace and quiet, and a harmonious neighborhood - with a view of the lake and mountains. Fireplace in the living room and sauna. The sun-kissed terrace creates real feel-good moments. The garage offers space for up to 4 cars plus outdoor parking spaces. The Bachtel is practically located at the front door. Expected to be temporary until at least the end of 2027This property is also very suitable as a commercial and office space.This BETTERHOMES offer is characterized by the following advantages:- temporary until at least the end of 2027- lake and mountain view- quiet location and sunny all day- sauna- spacious garage for 4 vehicles- harmonious neighborhood- cozy fireplace in the living room and outside- excursion destination Bachtel directly in front of the door- and, and, and ...Interested? Contact us for a non-binding viewing, also online viewing possible!Not found anything suitable? Over 2,000 more offers at: www.betterhomes.ch - the real estate fair mediatorDo you want to market a property yourself?Take advantage of our know-how: https://www.betterhomes.ch/de/profitierenDo you want to have a property valued?Find out its value now through our free valuation, immediately and non-binding!https://www.betterhomes.ch/de/knowledge/estimationMore detailsLocation: good / quiet locationCondition: not renovatedBathrooms / wet cells: 3 (1x bathtub / sink / toilet, 1x shower / sink / toilet, 1x shower / 1x toilet / sink)Public transport: bus, 500 m / S-Bahn, 4.7 kmSchools: Sekundarschule Nauen, 2.6 kmShops: Volg, 2.6 km / Migros, 4.3 km

  • Balcony / Terrace
  • Parking space
  • Garage
1 / 6
5.5 rooms, 160m², CHF 3,300.–
8610 Uster

Temporary living in a central location

This charming 5.5-room single-family house in Uster combines a central location near the train station with comfortable privacy. On 160 m² of living space, couples or families enjoy plenty of space to arrive, and thanks to fiber optics, home office work is quite relaxed. The bright living area with a Swedish stove invites you to cozy evenings. Outside, the dreamy garden on 516 m² and the spacious terrace with several seats are a delight. The high-quality kitchen with Gaggenau appliances makes cooking a pleasure. Pets are allowed. Available for rent with an extension option.This BETTERHOMES offer is characterized by the following advantages:- central location near Uster train station- dreamy garden with plenty of privacy- spacious terrace with several seats- high-quality kitchen with Gaggenau appliances- bright living area with Swedish stove- ideal for home office thanks to fiber optics- temporary rental with extension option- pets allowed- and, and, and ...Interested? Contact us for a non-binding viewing - online viewing also possible!Didn't find anything suitable? Over 2,000 more offers at: www.betterhomes.ch - the real estate fair mediatorWant to market your own property?Take advantage of our know-how: https://www.betterhomes.ch/de/profitierenDo you want to have a property valued?Find out its value now through our free valuation, immediately and without obligation!https://www.betterhomes.ch/de/knowledge/estimationMore detailsLocation: very central, good connectionCondition: goodBathrooms / wet cells: 2 (1x bathtub / WC / sink, 1x shower / WC / sink)Public transport: bus, 30 m / train station, 400 mSchools: primary school, 600 mShops: Coop, 260 m / Migros, 550 m

Other interesting objects