Onex - Row house rent

We recommend expanding your search criteria to get similar results. The current filters didn’t return any matches.

If you don’t want to change your current search criteria, we recommend creating a search alert, so you’ll be notified when matching offers become available.

More objects in your automatically expanded search area
12 results - Radius: + 10km
1 / 9
7 roomsCHF 3,750.–
Ch. Des Quoattes 57, 1285 Avusy

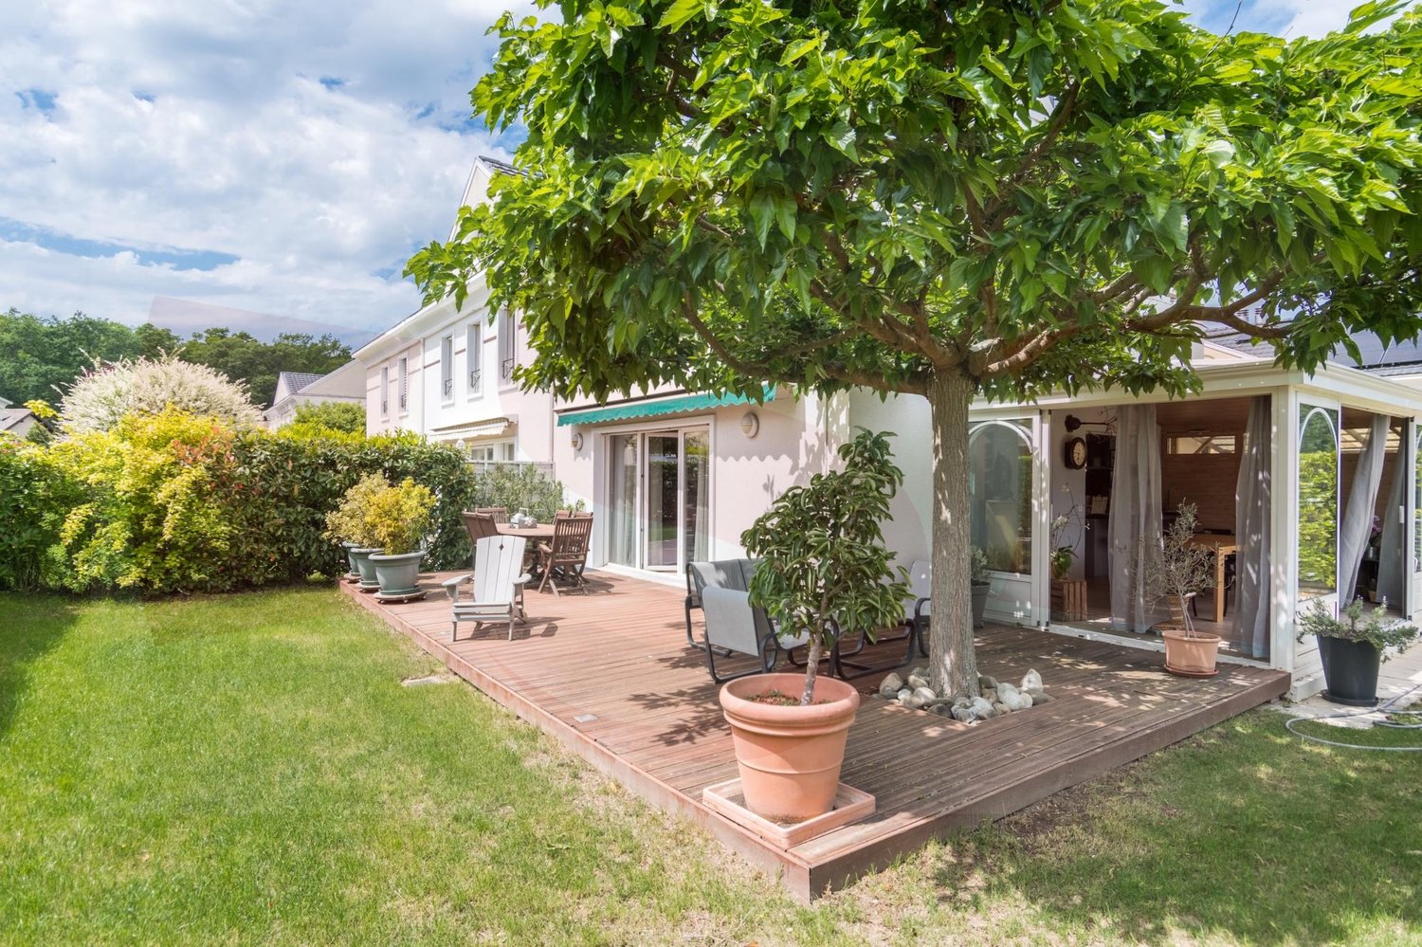
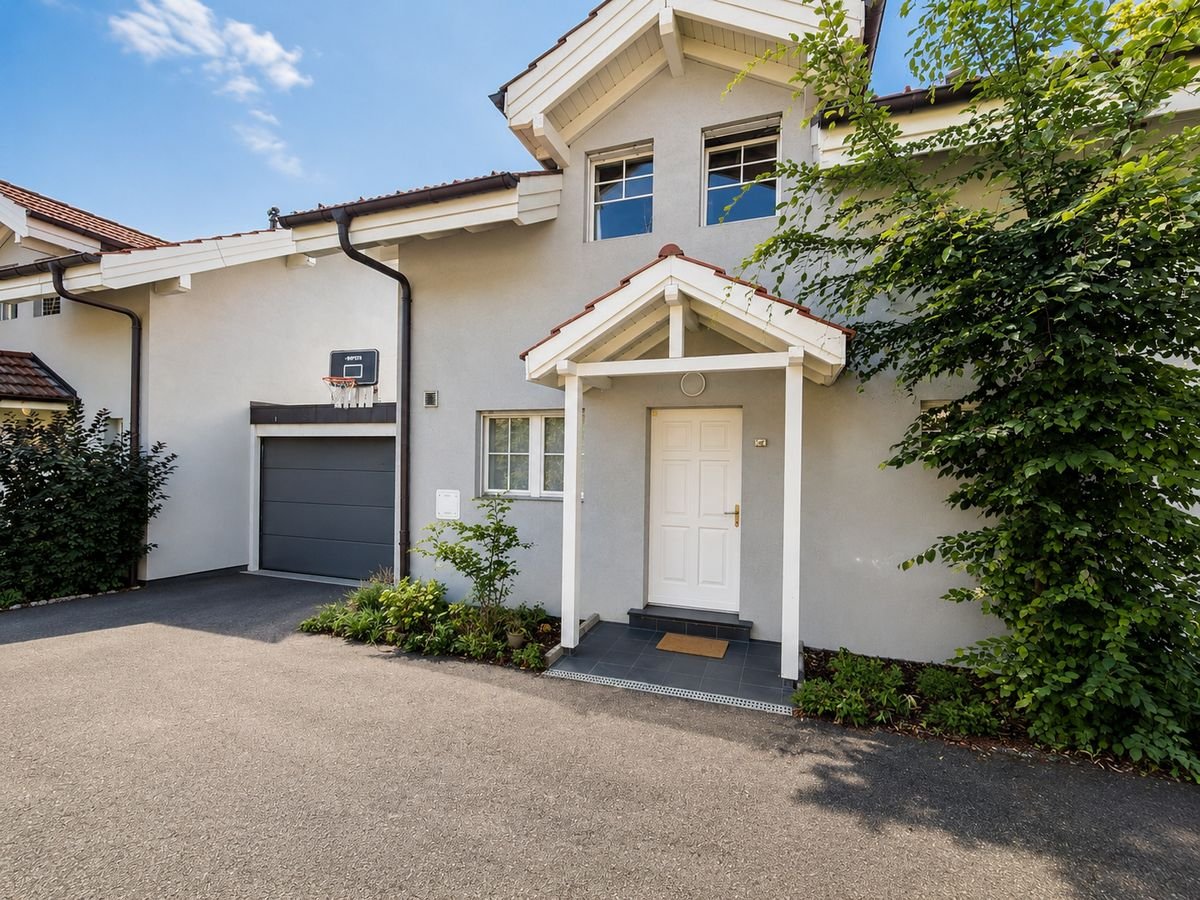
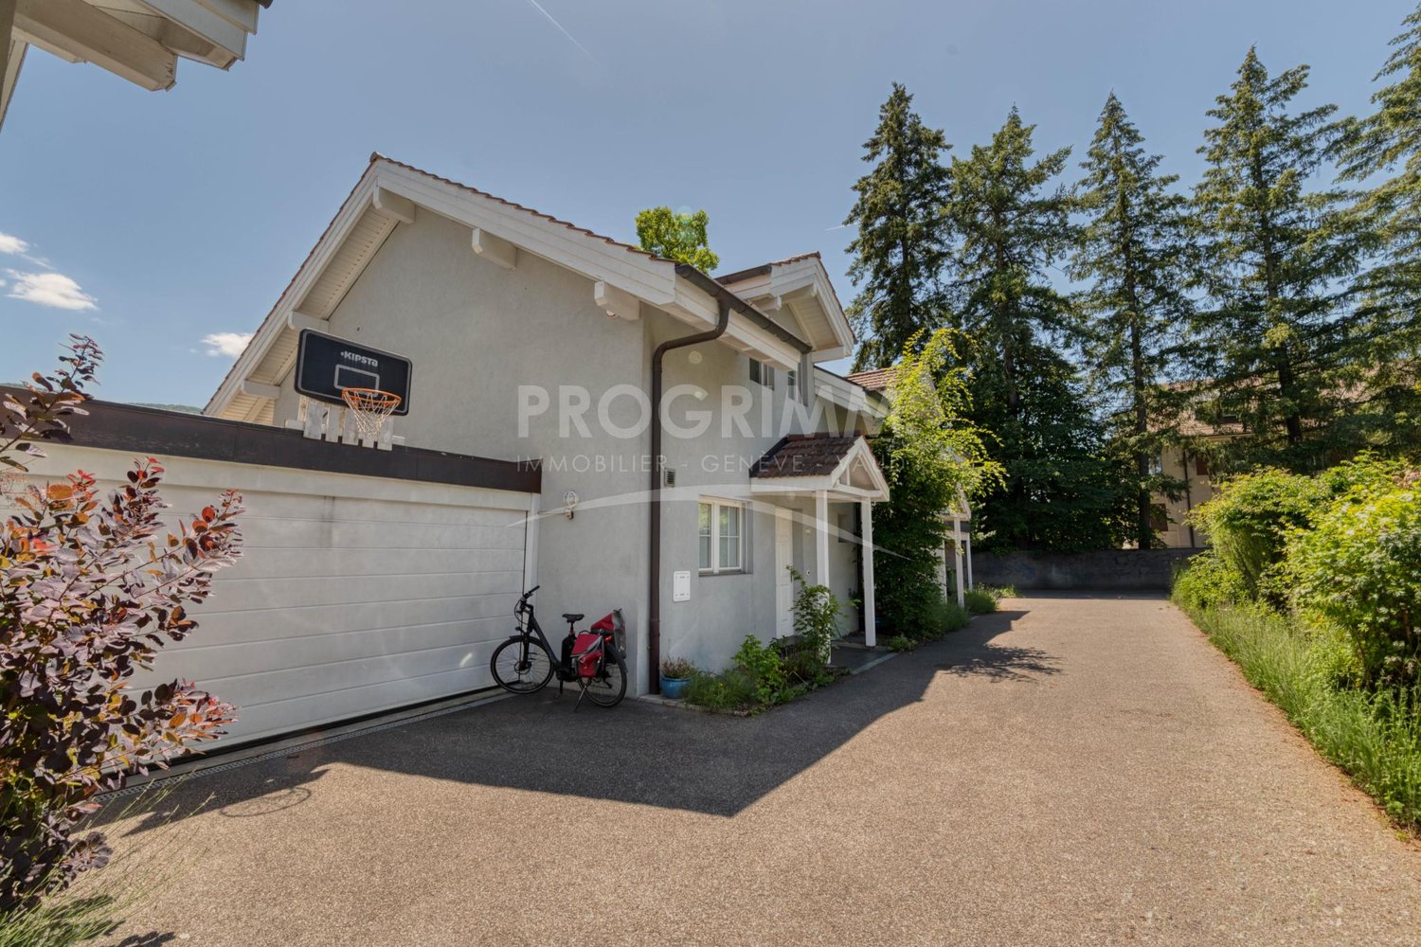
Beautiful contemporary semi-detached villa with 7 rooms ? Avusy

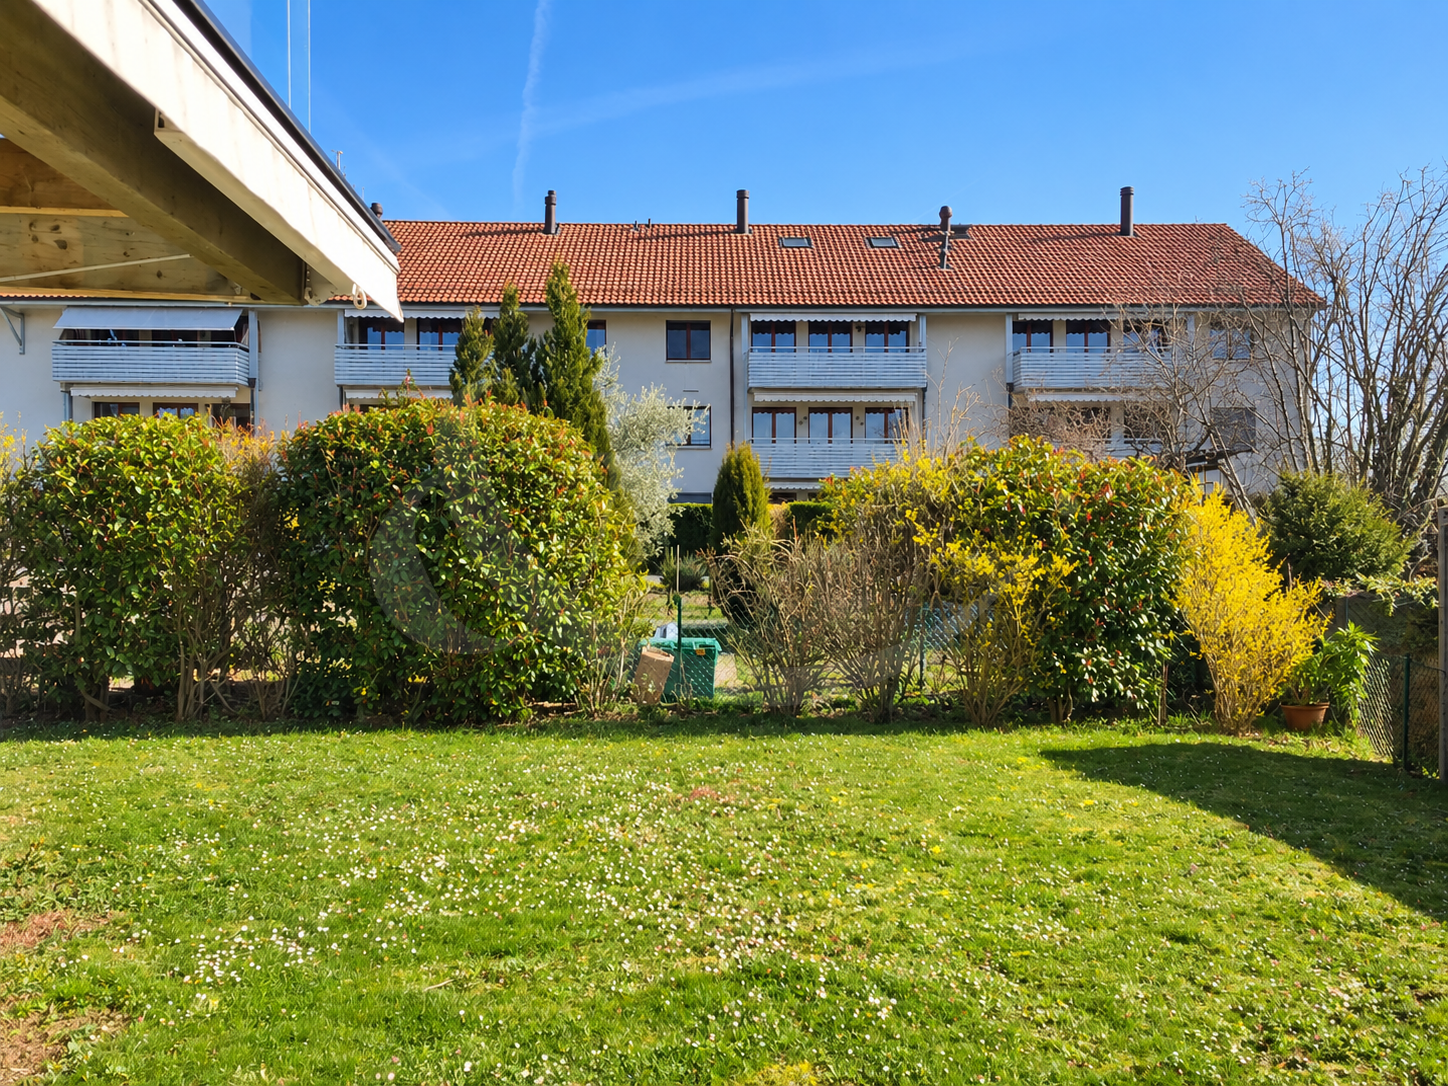
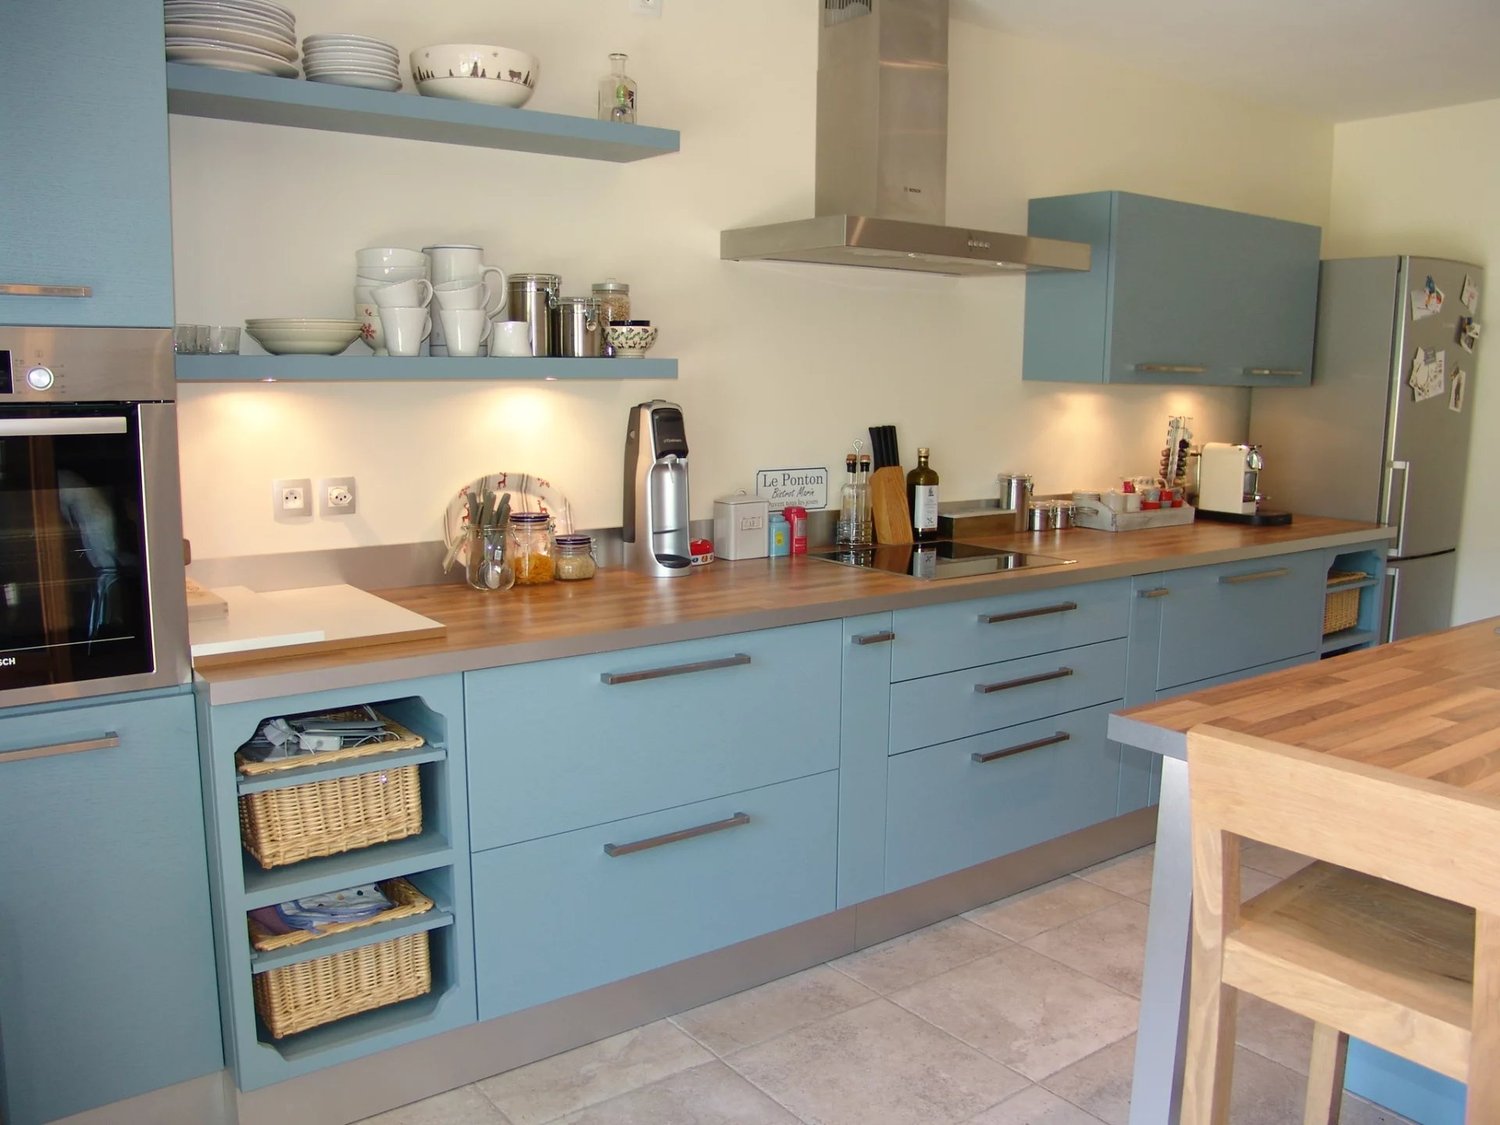
In Avusy, this contemporary semi-detached villa offers living space in a quiet environment of the Geneva countryside, without vis-à-vis. It benefits from an unobstructed view on three sides and an excellent south-facing orientation. The property also has a private garden, a terrace, and a balcony with an unobstructed view facing the Salève.Main advantages? Semi-detached villa with 7 rooms? Private garden? Unobstructed view, without vis-à-vis? Two covered parking spacesProperty descriptionOn the ground floor, the entrance with cloakroom leads to a large living and dining room, extended by a fully equipped open kitchen. A sanitary facility with shower and WC completes this level. Outside, a shaded terrace gives access to the private garden.On the upper floor, three bedrooms with built-in wardrobes are accompanied by a bathroom with double sink and WC.The attic offers a living space.In the basement, a spacious game room with zenithal light can also serve as an office. A cellar completes this level.Two covered parking spaces are also available.Technical information? Type: semi-detached villa? Rooms: 7? Bedrooms: 3? Bathrooms: 1? Private garden: 1? Terrace: covered? Game room? Cellar? Location: Avusy? Net rent: CHF 3'550.-? Heating and hot water costs: CHF 200.-? Covered parking spaces: 2? Rent for the two parking spaces: CHF 300.-? Availability: to be agreedNeighborhood and amenitiesThe villa is located in the Geneva countryside, 6 km from Bernex. A school is nearby. Public transport and school bus are just a few steps away. The orientation cycle is 6 km away, with line J in 16 minutes, and the Collège de Saussure is 10 km away, with line J in 24 minutes. The highway and western approaches to Geneva are also nearby.Interested in this property? To plan a visit or receive more information, please contact our rental service.

Travel time
-
1 / 13
5 rooms207m²CHF 6,600.–
1227 Carouge GE

Furnished family house with private garden in Carouge

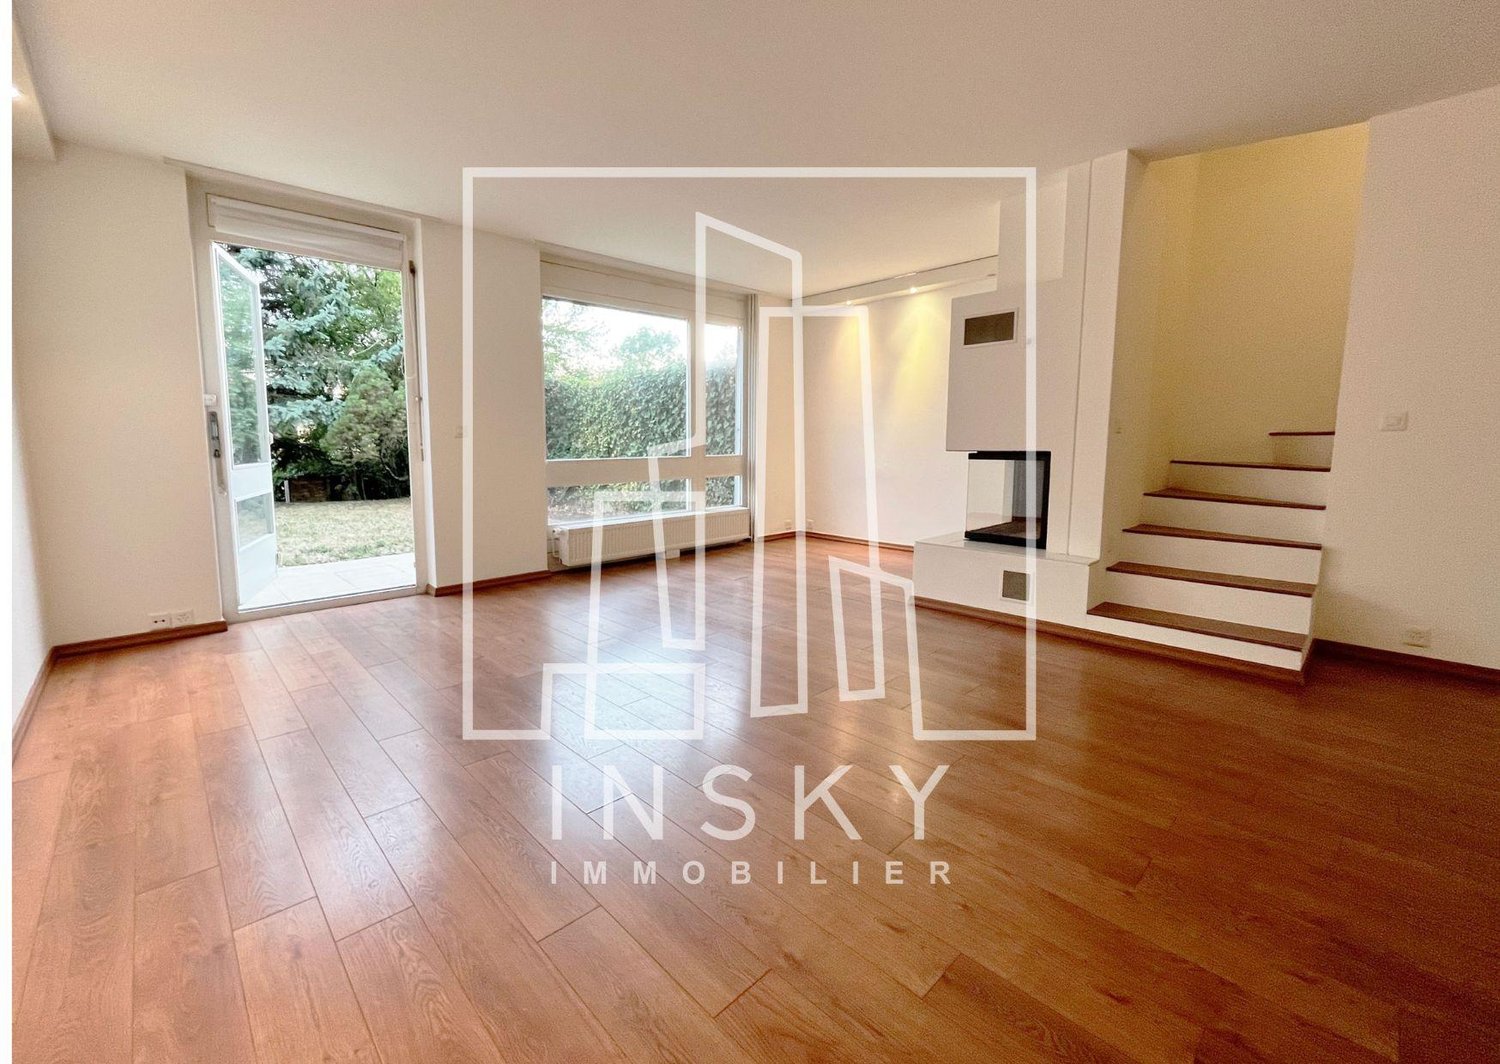
For rent in Carouge, in a calm and green residential environment, a beautiful, furnished, semi-detached house offering a comfortable, practical, and immediately ready-to-live-in setting.Available from August 1st, 2026, this house constitutes an ideal opportunity for a family, a professional relocation, or anyone looking for a turnkey solution near Geneva.The main advantages: • Furnished house • Around 140 m² of living space • Around 207 m² of usable space • 5 rooms • 3 bedrooms • Bright living room with dining area • Open, equipped kitchen • Master bedroom with access to the balcony • 2 bathrooms on the upper floor • Additional shower in the basement • Large recreation room / family room • Cellar, pantry, and laundry room • Private garden with terrace • Indoor garage for 2 vehicles • Calm, family-friendly, and residential environment • Close to Carouge, Vessy, public transportation, schools, and amenities The ground floor offers a pleasant and bright living space, with a living room, dining area, and open kitchen. Direct access to the garden allows you to enjoy a private outdoor space, well-oriented and easy to live in.The upper floor is dedicated to the sleeping area, with three bedrooms, including a master bedroom with a balcony, as well as two bathrooms.The basement offers a real complement with a large recreation room, ideal as a family room, office, children's room, or TV room, as well as a shower, cellar, pantry, and laundry room.A functional, warm, and perfectly adapted house for family life, in a sought-after sector of Carouge.Net rent: CHF 6'600.- / monthFurnishedAvailable from August 1st, 2026

1 / 13
8 rooms237m²CHF 6,200.–
1234 Vessy

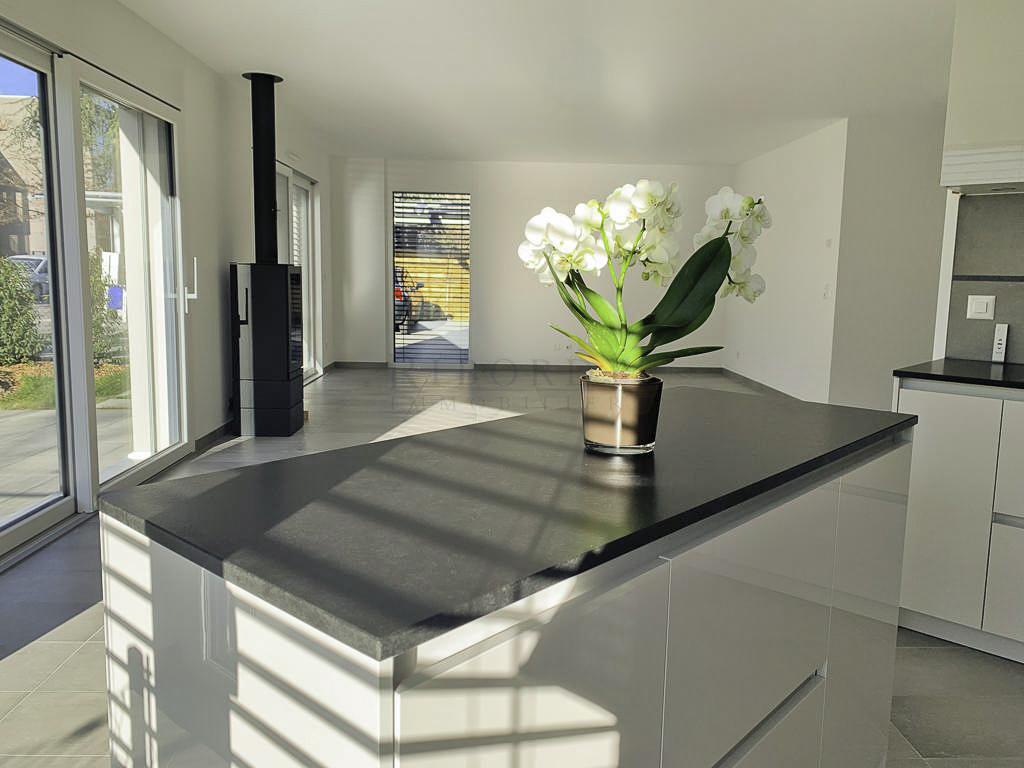
Plateau de Pinchat, superbe villa mitoyenne contemporaine idéalement située

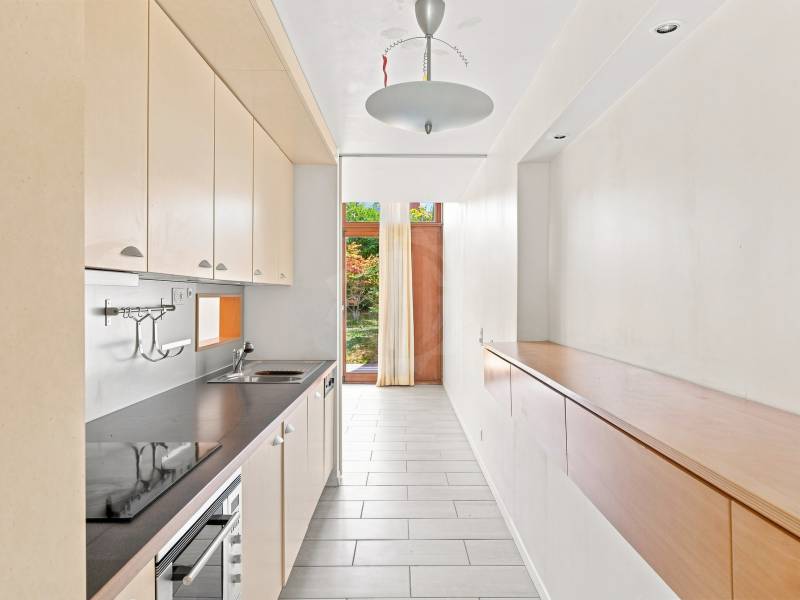
La villa se situe dans un emplacement très prisé sur le Plateau de Pinchat, à 5 minutes à pied du Rondeau de Carouge, dans un environnement résidentiel ! Le charme du Vieux Carouge est à quelques pas et tous les commerces et transports publics sont à proximité. L'arrêt de bus 45 est à 150 mètres de la villa et, à deux arrêts, se trouve celui du Rondeau de Carouge avec ses multiples lignes dont celles des trams 12 et 18. L'Ecole de Tambourine est à 50 mètres tout comme de nombreuses promenades dans la nature, à pied ou à vélo.Bâtie en 2000, cette résidence de 4 villas mitoyennes séduit par ses lignes architecturales sobres et élégantes organisées autour d'un patio commun. La construction haut de gamme bénéficie de matériaux et équipements de standing, disposant aussi d'une isolation de pointe. Le chauffage est assuré par une pompe à chaleur et la villa est bien sûr conforme aux exigences HPE (Haute Performance énergétique).Organisée de façon très fonctionnelle, la villa se répartit sur 3 niveaux plus une magnifique terrasse en toiture !Elle est extrêmement lumineuse grâce à ses larges baies vitrées communiquant avec l'extérieur.D'une surface utile de 237 m2, la villa s'articule comme suit :REZ-DE-JARDIN- Hall d'entrée avec armoire penderie- Salle d'eau avec WC, douche et lavabo- Bureau (ou chambre)- Spacieux séjour / salle-à-manger agrémenté d'un poêle à bois, donnant sur la terrasse et le jardin- Cuisine très généreusement agencée, équipée également d'un îlot centralETAGE- 4 chambres, chacune dotée de grandes baies vitrées, toutes avec armoires penderies- Salle de bains avec WC et lavabo- Salle de douche avec WC et lavaboTOITURESuperbe terrasse panoramiqueSOUS-SOL- Très grande salle polyvalente (24 m2) avec fenêtre donc jour naturel- Salle de douche avec WC et lavabo- Cave spacieuse (16 m2)- Local technique (12.5 m2)EXTERIEURS- Terrasse avec store solaire automatique- Ravissant jardin entièrement clôturé- Local de jardinage 2,24 m x 2,24 m- Patio commun avec couvert, offrant 2 parkings pour voitures + parking motos et vélos.Loyer mensuel net : CHF 6'200Charges individuelles à charge locataire : chauffage, eau chaude, entretien jardin et haie, ramonage de la cheminée, détartrage du bouilleur tous les 2 ans, entretien périodique brûleur et chaudière, entretien pompes de relevage et canalisations, nettoyage sacs d'eau pluviale et sauts de loup, nettoyage toiture, chéneaux et panneaux solaires, location et entretien extincteurDisponibilité : 1er novembre 2026__________________________________________________________________________________________________________________________Plateau de Pinchat, a stunning contemporary townhouse in an ideal locationA highly sought-after location on the Plateau de Pinchat, a 5-minute walk from the Rondeau de Carouge, in a residential neighborhood! The charm of Old Carouge is just a short walk away, and all shops and public transportation are nearby. The bus stop for line 45 is 150 meters from the villa, and just two stops away is the Rondeau de Carouge stop, serving multiple lines including trams 12 and 18. The Tambourine School is 50 meters away, as are numerous nature trails for walking or biking.Built in 2000, this complex of four attached villas charms with its simple yet elegant architectural lines organized around a shared patio.The high-end construction features premium materials and amenities, along with state-of-the-art insulation. Heating is provided by a heat pump, and the villa naturally meets HPE (High Energy Performance) standards.Organized in a highly functional layout, the villa is spread over 3 levels plus a magnificent rooftop terrace !It is extremely bright thanks to its large floor-to-ceiling windows opening onto the outdoors.With a usable area of 237 m², the villa is laid out as follows:GROUND FLOOR- Entryway with walk-in closet- Bathroom with toilet, shower, and sink- Office (or bedroom)- Spacious living/dining room featuring a wood-burning stove, opening onto the terrace and garden- Generously sized kitchen, also equipped with a central islandUPPER FLOOR- 4 bedrooms, each featuring large floor-to-ceiling windows, all with built-in wardrobes- Bathroom with toilet and sink- Shower room with toilet and sinkROOFStunning panoramic terraceBASEMENT- Very large multipurpose room (24 m²) with a window providing natural light- Shower room with toilet and sink- Spacious cellar (16 m²)- Utility room (12.5 m²)EXTERIORS- Terrace with automatic awning- Charming, fully fenced garden- Garden shed (2.24 m x 2.24 m)- Shared covered patio with 2 parking spaces for cars, plus parking for motorcycles and bicycles.Net monthly rent: CHF 6,200Individual expenses payable by the tenant: heating, hot water, garden and hedge maintenance, chimney sweeping, boiler descaling every 2 years, periodic burner and boiler maintenance, maintenance of lift pumps and pipes, cleaning of rainwater tanks and storm drains, cleaning of the roof, gutters, and solar panels, rental and maintenance of a fire extinguisherAvailability: November 1, 2026

1 / 13
10 rooms300m²CHF 14,700.–
1231 Conches

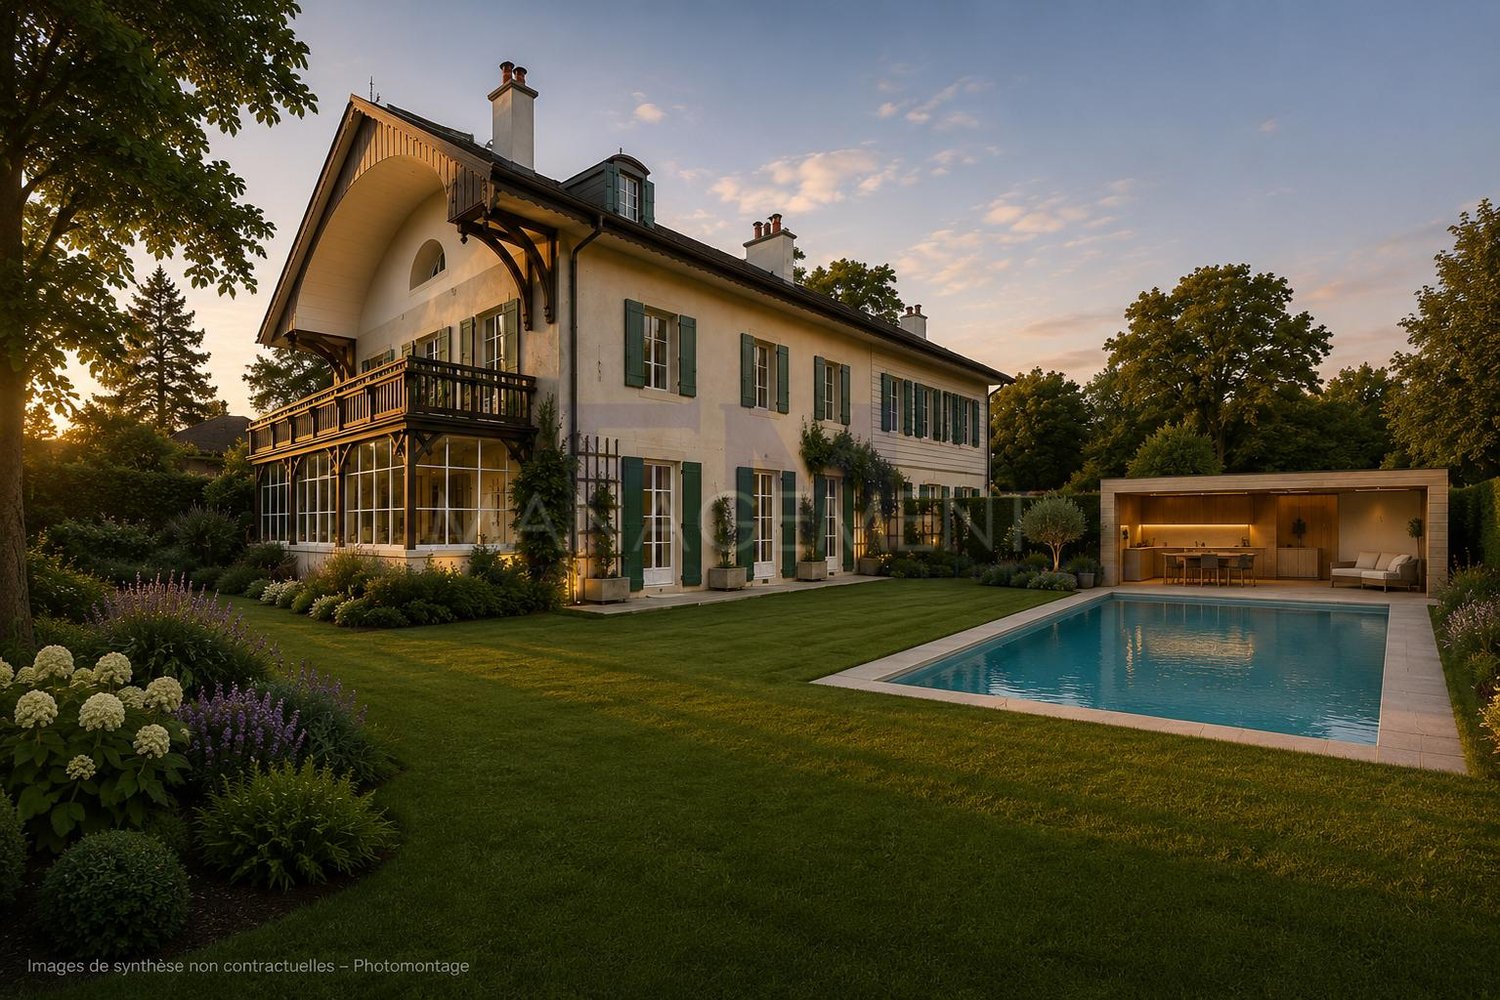
Magnificent Villa with Charm in Conches ? Future Pool and Pool House

In the heart of the highly sought-after residential area of Conches, in a small private path, calm and green, perpendicular to the Route de Florissant, magnificent semi-detached villa of character of approximately 300 m², spread over three levels and benefiting from a private garden of approximately 740 m².This beautiful family home seduces with its charm, its generous volumes, its parquet floors, its fireplaces, its exposed beams, and its luminosity, while offering a privileged situation close to the city center, schools, shops, and public transportation.The property will soon benefit from a significant renovation of its exteriors, with the creation of a new landscaped garden, a pool, and a pool house, whose delivery is scheduled for summer 2027.The villa consists of:On the ground floor: - An entrance hall leads to a large, fully equipped and furnished kitchen, a dining room, and a large living room with a fireplace and access to the outside. A pleasant, open veranda overlooking the garden, as well as a guest toilet, complete this level.On the 1st floor:- Three beautiful bedrooms, two bathrooms/showers, and a large terrace.On the 2nd floor ? attic:A superb attic space with exposed beams, including a large suite with a bedroom, living area, bathroom, and storage, offering a true, independent parental space.In the basement:A technical room and a large cellar complete the property.EXCEPTIONAL RENTAL CONDITIONS DURING THE WORKSThe rent for the property after completion and delivery of the new garden, pool, and pool house will be:CHF 14'000.? / month, including charges.During the execution of the exterior works, which will last approximately 9 months, the garden will be temporarily inaccessible to tenants and an outdoor construction site will be set up.In exchange for this temporary inaccessibility, future tenants will benefit, until the delivery and availability of the new exterior amenities, from an exceptionally reduced rent of:CHF 8'500.? / month, including chargesSo, a temporary reduction of CHF 5'500.? per month.A great opportunity to settle in this property today, under particularly advantageous conditions, before enjoying, after the completion of the works, a fully redesigned environment with a landscaped garden, pool, and pool house.Available from 01.10.2026Unfurnished rental.Visits and application documentsFor any visit request, please contact our rental service at 022 312 13 35 to arrange an appointment.After your visit, if you are interested in renting, find the ad on our website and download the rental application form, available under the "Forms" tab. Once you have completed it, please return it to us with the attachments to the address location@fm-management.chNote: The duration of the works and their completion date are indicative. The image showing the pool, pool house, and exterior amenities project is a non-contractual image intended to illustrate the currently planned project. The final execution may present differences.

1 / 4
8 rooms180m²CHF 5,950.–
1294 Genthod

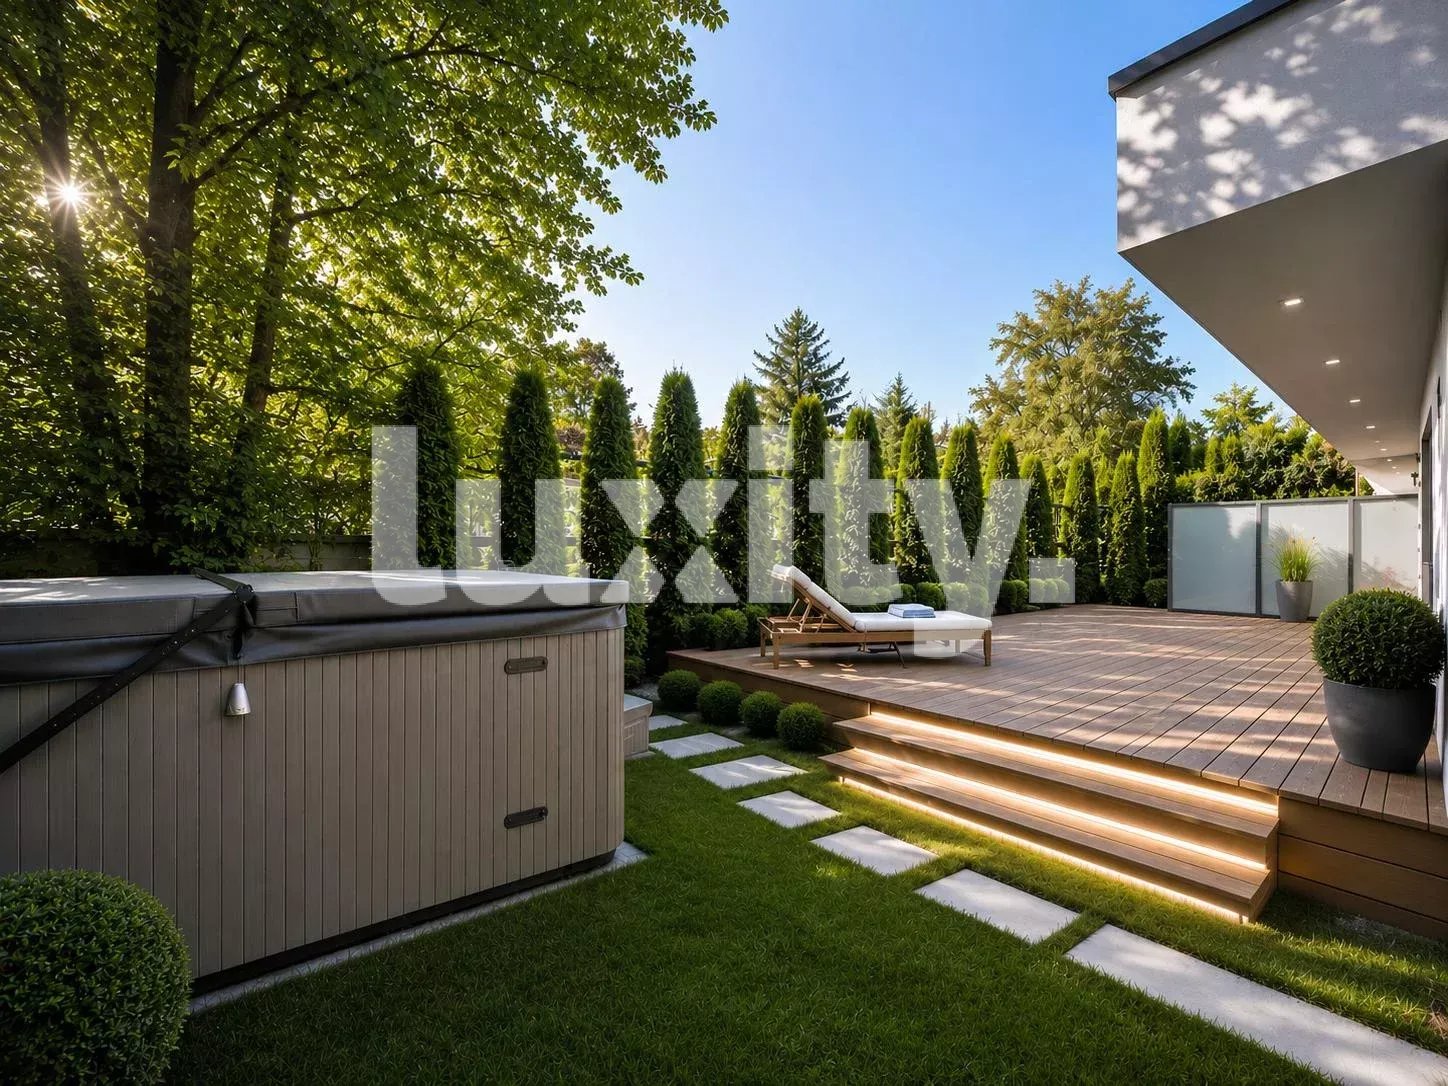
Renovated semi-detached house with jacuzzi and hammam

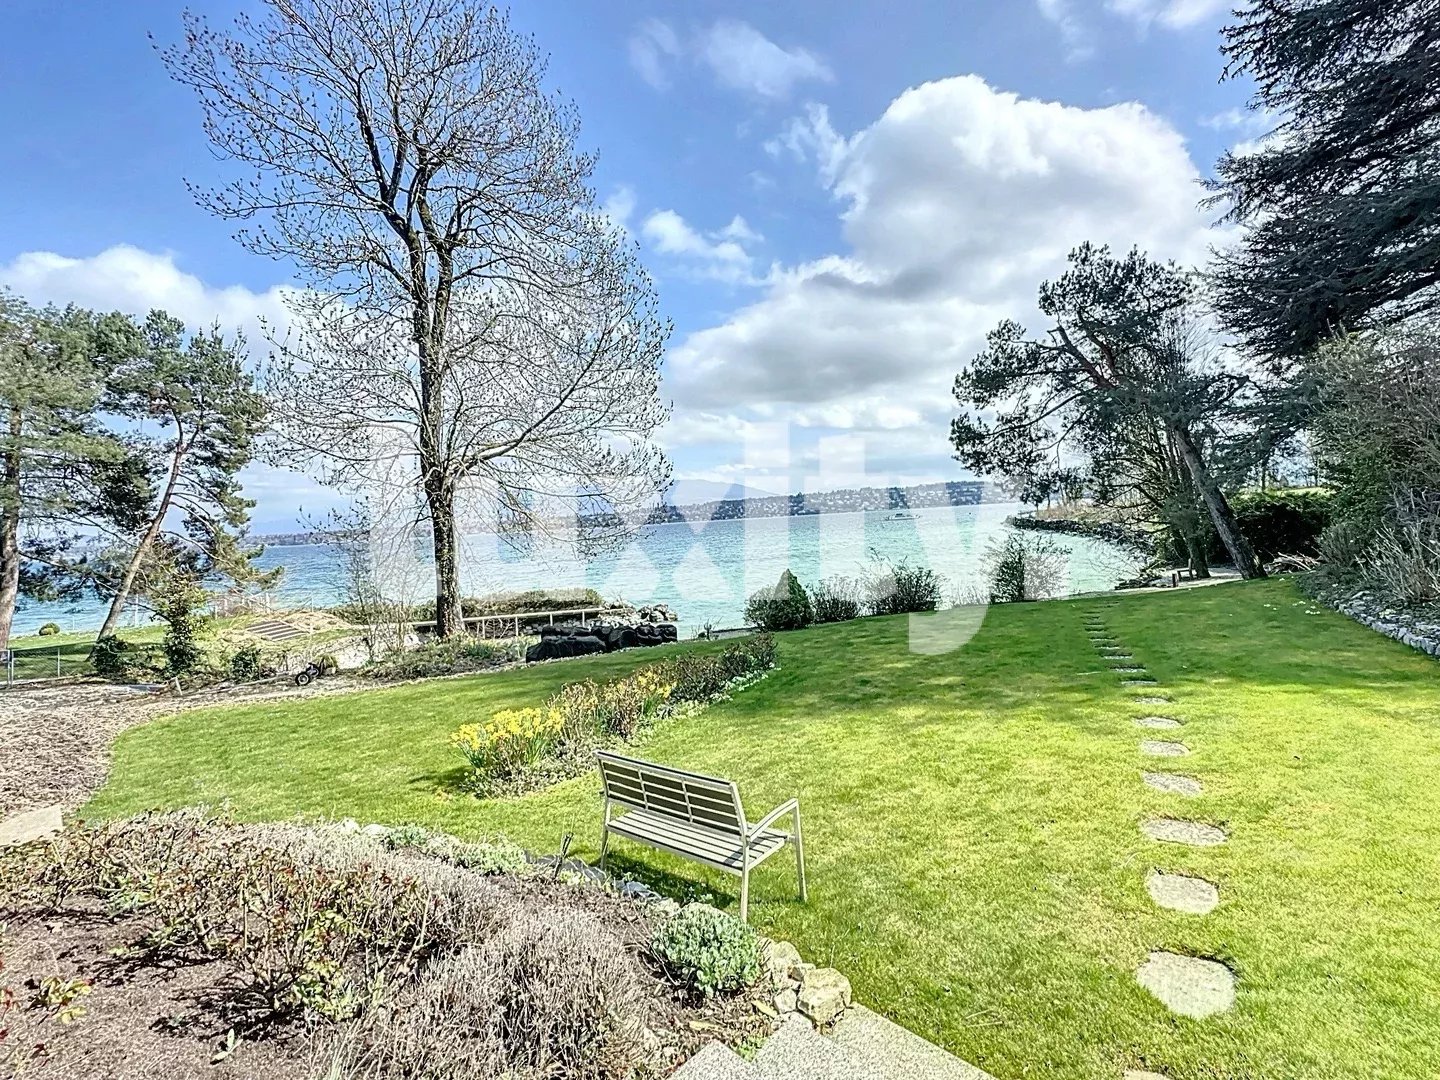
Réf FM732: Located in a sought-after residential area in Genthod, this elegant, fully renovated semi-detached house seduces with the quality of its amenities, its generous volumes, and its comfort of life. From the entrance, you will discover a spacious living room bathed in light, open to a beautiful wooden terrace extended by a private garden with a jacuzzi, ideal for enjoying moments of relaxation in complete intimacy. The kitchen, open to the living room, is fully equipped with high-end appliances of professional quality, offering a space that is both convivial and functional. The night area on the ground floor includes two beautiful bedrooms and a bathroom with toilet. On the floor, the parental suite benefits from its own shower room with toilet and direct access to a pleasant private terrace. The basement, perfectly arranged, offers many possibilities with two large multipurpose rooms that can serve as a gym, office, game room, or home cinema. You will also find a very large dressing room, a storage space, a shower room with a hammam, and a technical room. A garage and an outdoor parking space complete this property. Rent: CHF 5'950.- Charges: individual Availability: to be agreed For more information or to discover our services dedicated to residential properties, visit www.luxity.ch - Luxity, tailored real estate in Switzerland and internationally with our partner Keller Williams. F. Martin +41 78 253 94 34

Other interesting objects