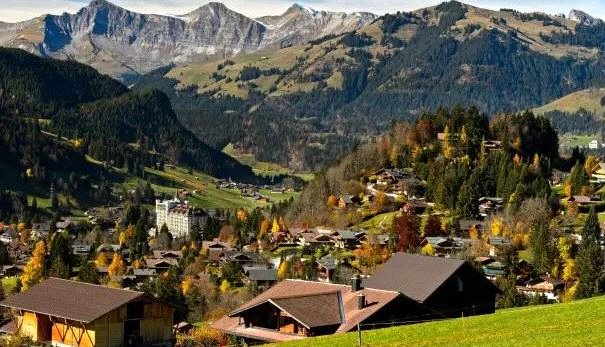
Oberwil im Simmental - Houses for rent

We recommend expanding your search criteria to get similar results. The current filters didn’t return any matches.

If you don’t want to change your current search criteria, we recommend creating a search alert, so you’ll be notified when matching offers become available.

More objects in your automatically expanded search area
13 results - Radius: + 20km
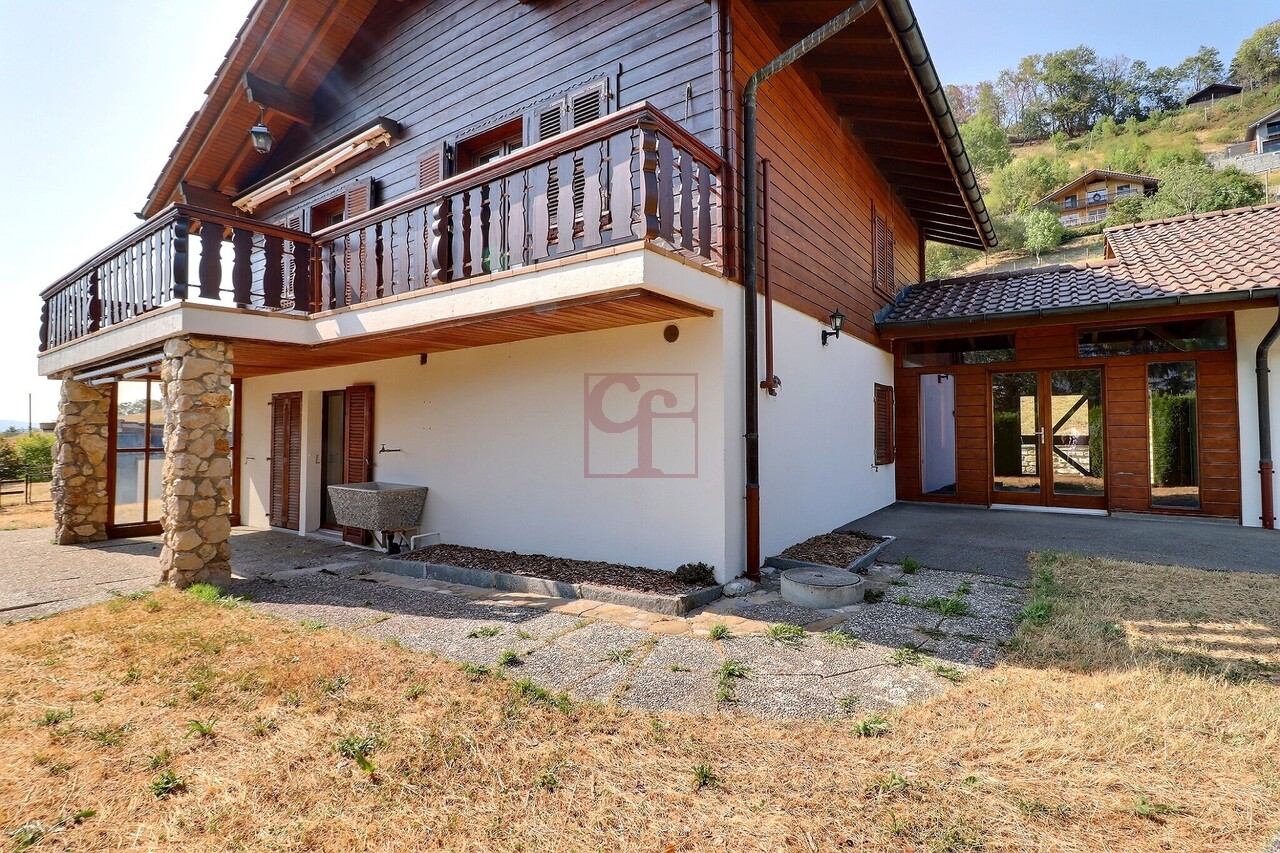
  • Two-story wooden house with large windows, balcony, outdoor seating area, and garden.
  • Well-maintained garden with green lawn, gravel pathways, small water feature, and surrounding trees. Scenic mountain view in the background.
  • View from a balcony or terrace showing a grassy area with trees, parked cars, and a scenic mountain and lake view in the background.
  • Modern kitchen with black marble flooring, white countertops, stainless steel appliances, and a sleek staircase leading to an upper level with wooden beams and skylights.
  • Modern kitchen with dark cabinets, white countertops, and a black tiled floor. Features a sink, faucet, and various items on the counter including a helmet and a bottle.
  • Modern kitchen with grey cabinets, island, sink, and stools. Features a sleek design with wooden accents and a view through large windows.
  • Modern hallway with black tiled floor, white walls, wooden paneling, and a staircase with metal railing. Features an arched doorway and a skylight above.
  • Spiral staircase with dark stone steps, modern metal railing, and a circular light fixture on the wall.
  • A room with wooden shelves on both sides, a window with a curtain, and a refrigerator on the left side.
  • Bright room with wooden beams, large windows offering mountain views, black tiled floor, and a wooden table near the window.
  • Bright, airy room with wooden ceiling beams, black tiled floor, large window with view, potted plant, and fireplace.
  • Modern bathroom with a large, curved bathtub, white tiled walls, black accents, and a sleek faucet.
  • Modern bathroom with wooden ceiling, skylight window, black marble floor, white tiles, sink, faucet, toilet, and cabinet.
  • Empty attic space with wooden beams, wooden floor, and a large window with a metal railing visible outside.
  • Empty attic space with wooden beams, wooden flooring, and a large window leading to a balcony.
  • Modern hallway with wooden beams, glass floor, metal railing, and large windows offering a view of the outdoors.
  • Spiral staircase with wooden beams, glass railing, and modern lighting fixtures.
  • Spacious hallway with wooden flooring, exposed wooden ceiling beams, modern lighting fixtures, and a curved white wall with a built-in storage compartment. A modern metal railing leads to an upper level with glass balustrades and visible greenery outside.
  • Modern bathroom with white tiles, black countertop, white sink, glass shower enclosure, and mirrored cabinet.
  • Spiral staircase with dark tiled steps and a modern metal railing, featuring a textured white wall and a circular window at the top.
  • View of a scenic outdoor area with a lake, mountains, and scattered houses in the background. The foreground includes a wooden fence, a parking sign, and some bare trees.
  • Empty room with large windows offering a scenic view of a lake, mountains, and surrounding landscape.
  • Empty room with wooden shelves on both sides and a window with a curtain in the back.
  • Modern hallway with white textured walls, black tiled floor, and a circular opening to another area. A wicker basket with logs is placed on the floor.
  • Bright room with wooden beams, large windows offering a mountain view, black tiled floor, and a wooden table near the window.
  • Balcony overlooking a grassy area with trees, a parking lot, and distant mountains and a lake.
  • Roof terrace with wooden shelving, stacked firewood, a tree stump, and a satellite dish. Solar panels on the neighboring roof.
  • Wooden balcony with a round table and chairs, overlooking a scenic mountain view.
  • Modern hallway with wooden ceiling beams, glass railing, and a view into a bathroom with white tiles and fixtures.
  • A modern hallway with black marble flooring, white textured walls, and recessed ceiling lighting. Features include a decorative stone accent on the left wall and wooden doors leading to other rooms.
  • Modern kitchen with black marble flooring, white countertops, stainless steel appliances, and a sleek staircase leading to an upper level with wooden beams and skylights.
  • Modern bathroom with wooden ceiling, skylight window, black marble floor, white tiles, sink, faucet, toilet, and cabinet.
  • Modern kitchen with dark cabinets, white countertops, and a black marble floor. Features a sink, faucet, and various items on the counter including a helmet and a bottle.
  • Empty room with light wooden walls and flooring, featuring an open doorway leading to another space with a dark floor and a small rug visible beyond.
  • A large, framed glass display case with a marble base and wooden frame, placed in a modern interior setting.
  • Modern hallway with wooden flooring, glass railing leading to a balcony area with wooden beams and outdoor view.
  • Empty room with light wooden flooring, white walls, and large windows with wooden frames, offering a view of a wooden structure outside.
1 / 37
Well-maintained garden with green lawn, gravel pathways, small water feature, and surrounding trees. Scenic mountain view in the background.
View from a balcony or terrace showing a grassy area with trees, parked cars, and a scenic mountain and lake view in the background.
Modern kitchen with black marble flooring, white countertops, stainless steel appliances, and a sleek staircase leading to an upper level with wooden beams and skylights.
6.5 rooms350m²CHF 2,900.–
Premium
Ebenenfeld 14, 3703 Aeschiried

Spacious 6.5-room single-family house with panoramic views in Aeschiried

Welcome to this impressive 6.5-room house in the picturesque municipality of Aeschiried in the Bernese Oberland. The wooden house, built in 2005 and renovated in 2021, impresses on three floors with a spacious living area of 350 m² and a well-kept plot of 700 m². The rear part, a 3.5-room apartment, is rented to a very pleasant tenant for 15 years. The highway in Spiez can be reached in 10-15 minutes.The charming three-story wooden house with large windows, an inviting balcony, and an outdoor seating area offers the highest living comfort amidst a breathtaking mountain landscape. The garden with green lawn, fruit trees, and a seating area invites you to linger – with a wonderful panoramic view of the surrounding mountains.The house offers, among other things: • Modern bathroom: Stylishly designed with white tiles, black accents, and an elegant glass shower. • Wood-burning stove: For cozy evenings in the winter months. • Balcony with a view: Enjoy the magnificent mountain panorama directly from your balcony. • 1 storage room, a garage for bikes, and 2 parking spaces: Comfortable parking for your vehicle directly at the house. • Minergie standard: Energy-efficient living at the highest level. • Pets allowed: Your four-legged friends are also welcome. • Child-friendly: Ideal for families with children. Location: The property is located in a quiet and sunny area in Aeschiried. The bus stop Aeschiried can be reached in just 3 minutes on foot, and the Aeschiried school is only 10 minutes away on foot – ideal for families and nature lovers. The surroundings are pleasantly quiet both during the day and at night, and in summer, the property benefits from plenty of sunlight. In winter, you can take advantage of a small ski area in the immediate vicinity.This exceptional property is available for rent from October 1, 2026, or by agreement and offers a unique opportunity to live in one of the most beautiful regions of the Bernese Oberland. We look forward to your contact.

Travel time
-
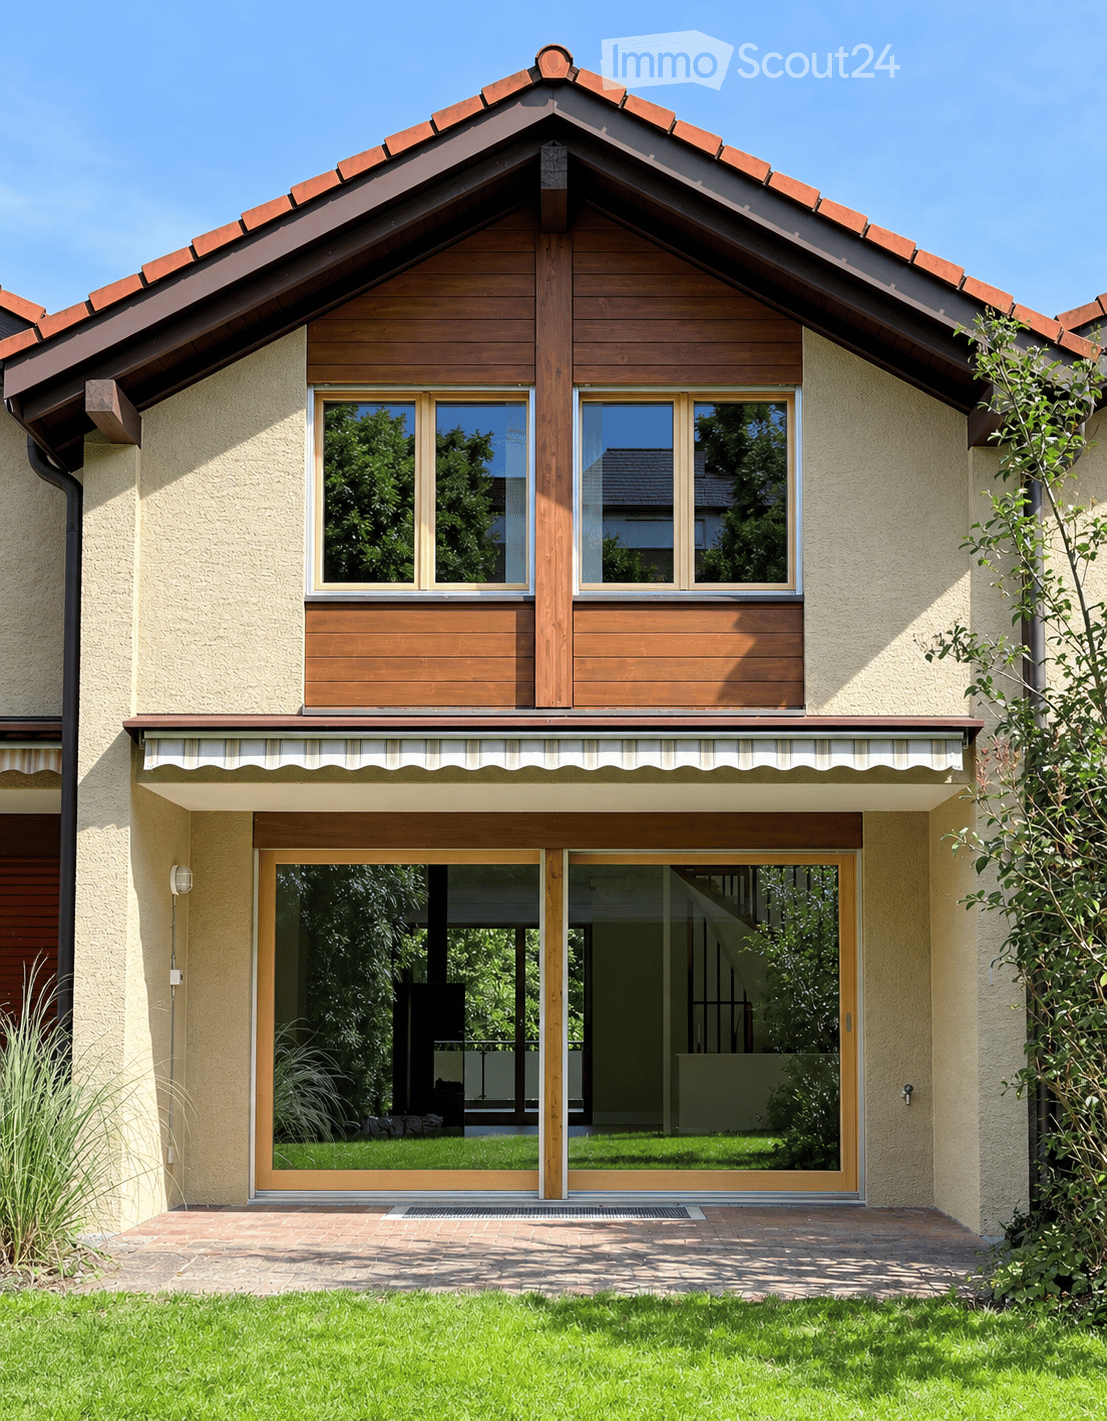
  • Modern two-story house with a sloped roof, large windows, and a covered patio area. Features include a balcony, climbing plants on the walls, and a small garden with purple flowers.
  • Two-story house with beige siding, wooden trim, multiple windows, and a small garden area with flowering shrubs.
  • Pathway leading to two houses, shrubs, bushes, flowers, blue sky
  • A well-maintained garden with a variety of trees, shrubs, and a clear view of rolling hills in the background.
  • Well-maintained garden with various trees, shrubs, and a clear view of the surrounding landscape and mountains.
  • A serene garden area with a large tree, a stone pathway, and a small lawn, surrounded by greenery and a house on the left.
  • wooden floor, tiled floor, large glass doors, outdoor brick pathway, outdoor table and chairs
  • Dining room with a large wooden dining table, chairs, wooden floor, chandeliers, side table, red cabinet, cabinet with drawers, painting on the wall, wooden door
  • Modern kitchen with a central island, built-in cabinets, and a sink, featuring large windows and sliding doors leading to an outdoor area.
  • Modern kitchen with light-colored cabinets, a central island, and built-in appliances including an oven and sink.
  • Modern kitchen with light wood cabinets, stainless steel sink, dishwasher, and orange tiled floor.
  • bed, wooden wardrobe, chandelier, window with outdoor view
  • White toilet, white sink, white tiles, white toilet paper holder, gold mirror with a shell decoration.
  • Bathroom with black tiled walls, white sink, shower curtain, mirror, and a window
  • Large living room with balcony, wooden ceiling, wooden flooring, glass doors, chandelier, red sofa with pillows, wooden desk with lamp, wooden cabinet, picture frame on wall, green chair
  • living room, wooden ceiling, chandelier, fireplace, brick wall, large windows, red sofa, standing lamp, desk, shelves
  • wooden ceiling, brick fireplace, white walls, bed with pillows, wooden desk, books on shelf, decorative items
  • a bed, desk, chair, wooden ladder, wooden ceiling, wooden flooring
  • bedroom with wooden ceiling, bed, desk, chair, cabinet, mirror, double windows, decorative items
  • Bathtub, white sink, white toilet, silver faucet, small mirror, white wall, white towel hanging, green curtain
  • wooden wall, white tiled floor, two wooden desk with computer, chairs, and wooden cabinet
  • empty room, wooden floors, wooden shelves, sliding glass door
  • Empty room with white walls, wooden floor, and exposed pipes on one wall. No furniture or equipment present.
  • Utility room, washing machine, dryer, storage boxes, bottles, and pipes
  • underground parking space, bicycle, trolley, fire extinguisher, ladder
  • Yellow car parked, walls and ceiling are white and red, yellow parking lines, bicycle against the wall
1 / 26
6.5 rooms155m²CHF 2,500.–
Top
Oberdorfstrasse 31, 3114 Wichtrach

6.5-room row house (corner house) with garden in a beautiful location with a view in Wichtrach

This beautiful 6.5-room row house (corner house) with its spacious garden and wonderful view is located in a quiet, very sunny and unobstructed location in a family-friendly residential area in Wichtrach. The village center with its varied shopping facilities, the various schools and public transport connections (bus stop, train station) are easily accessible on foot or by bike: • Kindergarten/primary school at the stream, playground: approx. 6 minutes on foot • Kindergarten/primary school Stadelfeld: approx. 8 minutes by bike • Upper school center Sek stage 1: approx. 8 minutes by bike • Coop, vegetable shop, bakery, drugstore, bank: approx. 9 minutes on foot • Bus stop, Migros Voi: approx. 6 minutes on foot • Train station: approx. 8 minutes by bike This house offers a lot of space for a family or a couple with 155 m² of living space on three floors.The following renovations have been carried out in recent years: • Replacement of floor coverings/installation of parquet in all bedrooms, living room, staircase to the 1st floor • Replacement of floor coverings/installation of floor tiles in office, hobby room, staircase to the basement • Replacement of all toilets and washbasins/bathroom furniture • Replacement of all windows, shutters/folding shutters and exterior doors in 2022 • Replacement of heating and boiler/installation of heat pump in 2023 • Installation of new kitchen, replacement of room doors/door frames, installation of floor tiles in the unheated basement room, replacement of sun blinds on the terrace and balcony, as well as various painting work in summer 2026 The house impresses with the following features: • All rooms with plenty of daylight, beautiful views and underfloor heating • Interesting floor plan with large living area, fireplace and balcony on the 1st floor • Basement rooms with daylight and underfloor heating: office and hobby room • Generous storage possibilities in the unheated basement room • Large laundry room with washing machine, tumble dryer and Secomat • Beautiful covered terrace • Well-kept garden with generous lawn area • Fiber optic connection for internet, telephone, TV • 2 parking spaces in the associated garage (rentable): 1 parking space with CEE wall socket (CEE 400V 5P 32A) for connecting an e-car charging station • 5 visitor parking spaces for shared use Please note the plan documents as PDF under documents.Cost overview:The specified rent of CHF 2500 per month is understood to be the net rent. The heating, ancillary and operating costs are invoiced separately and are borne by the tenant.1 or possibly 2 parking spaces in the garage can be rented. Rent for a parking space with a connection for an e-car charging station: CHF 125 per month. Rent for a parking space without a charging station connection: CHF 115 per month.The house is rented to non-smokers. Keeping dogs is not desired. Other pets by arrangement.Are you interested in this unique offer? For questions or a viewing appointment, we are at your disposal and look forward to your contact via the contact form.

Travel time
-
  • Modern house exterior with grey wooden siding, large windows, and a well-maintained garden area featuring potted plants, outdoor furniture, and a fire pit.
  • Open-plan dining and kitchen area with wooden flooring, modern light-colored cabinets, a round dining table with six chairs, a wine rack, and a chessboard on a side table.
  • Modern living room with a large window offering a scenic view, featuring a black leather sofa, two grey armchairs, a glass coffee table, and a bookshelf filled with books.
  • A hallway with a black sofa featuring pink pillows, a wall-mounted clock, and a wooden floor.
  • Modern bathroom with dark grey tiled walls, a white sink, a mirror, a towel, and a soap dispenser.
  • A clean, well-lit hallway with wooden flooring, white walls, and a single hanging light fixture. A black chair is positioned near the left wall, and a white door is visible at the end of the corridor.
  • Modern shower area with glass enclosure, handheld showerhead, and built-in tray. Light-colored tiles and wooden flooring.
  • Modern bathroom with a white bathtub, beige tiled walls, and a handheld showerhead mounted on the wall.
  • A scenic view of snow-capped mountains at sunset, with trees and houses in the foreground.
1 / 9
7.5 rooms182m²CHF 3,950.–
Top
Thierachernweg 1c, 3608 Thun

Modern Minergie single-family house with a view in Thun

Looking for a contemporary, sustainable, and spacious home? As of December 2026, we are renting this exclusive 7.5-room single-family house in a prime location in Allmendingen near Thun with a view of the Eiger, Mönch, and Jungfrau. The house has a living area of 182 m² on 2 floors divided into 7.5 rooms.The house offers: • Open living and dining area: bright and inviting, with a large window front and a picturesque view • 5 bedrooms and 1 office: 4 bedrooms on the upper floor and 1 bedroom on the ground floor, as well as 1 open office on the ground floor • 3 bathrooms: modernly designed, spacious bathrooms with a view of the mountain panorama • Large garden: tree population with various fruit trees, ornamental plants, and a herb garden • Two garden seating areas: with a view of the Eiger, Mönch, and Jungfrau or the Stockhorn • Parking space: available • Minergie-P certified: for the highest energy efficiency and sustainable living • Plot area: 974 m² • Room height: 2.46 m Location and surroundings:The house is located in a quiet area. In the summer, you benefit from plenty of sunlight and the cooling effect of the garden with a large tree population. The surroundings are ideal for families: • Bus stop Allmendingen village: only 3 minutes' walk away • Kindergarten and primary school Allmendingen: can be reached in just 5 minutes on foot • Coop supermarket: can be easily reached on foot in 3 minutes This child-friendly house combines modern, energy-efficient living with a quiet, natural location in Thun. A rare opportunity for discerning tenants who appreciate quality and comfort. We look forward to your contact.

Travel time
-
  • Balcony with tiled floor, wooden railing, and scenic mountain view.
  • Modern balcony with a metal railing, tiled floor, and panoramic mountain view.
  • Balcony with tiled floor and metal railing, overlooking a green valley and mountain range.
  • Modern two-story house with wooden siding, multiple balconies, and large windows, situated on a raised ground floor with a grassy slope in front.
  • Modern two-story house with wooden facade, large windows, balconies, and a raised ground floor.
  • Modern two-story house with wooden siding, large windows, and balconies, situated in a grassy field with trees and a flagpole nearby.
  • Modern two-story house with wooden siding, large windows, balcony, and garage, set in a scenic mountainous landscape.
  • Empty room with wooden herringbone flooring, white built-in closet with open shelves and a hanging rod, and recessed ceiling lighting.
  • A modern hallway with wooden herringbone flooring, white walls, and recessed lighting. A glass door at the end leads to an outdoor area with a view of greenery.
  • Open-plan space with herringbone wooden flooring, white walls, and a modern glass staircase leading to an upper level. The area includes built-in white cabinetry and a visible kitchen area in the background.
  • Empty room with herringbone-patterned wooden flooring, white walls, and a modern glass staircase leading to another level. The room is unfurnished, with no visible furniture or equipment.
  • Modern hallway with wooden flooring, large mirrored wall, and a staircase leading upwards. The hallway features white cabinetry and a view of a green outdoor area through large windows.
  • Modern hallway with wooden flooring, large mirrored wall, and a staircase with wooden steps and glass railings.
  • Open sliding glass doors lead to a spacious balcony with a metal railing, overlooking a scenic valley with green fields and distant mountains.
  • Balcony with tiled floor, metal railing, and scenic mountain view.
  • Modern kitchen with white cabinets, black countertops, and a central island. Features a sink, faucet, and built-in oven.
  • Balcony with modern metal railing, overlooking a lush green valley and distant mountains.
  • Empty pantry with white cabinets, open shelves, and drawers. Wooden floor visible.
  • Empty room with light-colored wooden flooring and white built-in cabinets with multiple shelves.
  • Empty attic room with wooden flooring, large windows, and slanted ceilings.
  • Tesla charger mounted on a wooden wall with a black cable extending downward.
  • A small, well-lit room with a tiled floor and white walls, featuring a stacked washing machine and dryer unit against one wall and a single window on the opposite wall.
  • Modern walk-in shower with glass door, handheld showerhead, and built-in controls.
  • Modern bathroom with a white sink, sleek faucet, and illuminated mirror above, set against dark grey tiled walls and a matching floor.
1 / 24
5.5 rooms150m²CHF 3,400.–
Top
Beim Stöckli 45, 3645 Zwieselberg

Living with a wide view – 5.5-room detached house with Alpine panorama

Welcome to a home that combines peace, nature, spacious living, and modern comfort in a special way.This high-quality 5.5-room semi-detached house is located in a quiet and natural setting with unobstructed panoramic views of the Bernese Alps.The view extends to the Niesen, the Stockhorn, the Niederhorn, as well as the Eiger, Mönch, and Jungfrau.At the same time, you benefit from short distances:• about 4 minutes to Lake Thun• about 10 minutes to the city of ThunThanks to the optimal orientation, you can enjoy morning, midday, and evening sun and thus a special atmosphere at any time of day.Light, space, and flowing transitionsThe heart of the house is the spacious living and dining area, which spans an entire floor.The open design without dividing walls creates a modern and spacious room feeling.Three large sliding doors connect the living rooms directly to the two balconies and the spacious terrace. The large window surfaces provide plenty of daylight and make the impressive mountain landscape part of the living space.Spacious room offer:• 5.5 rooms on four floors• 150 m² heated area• 200 m² usable area including balconies and terraces (garden and surroundings not included)• Four fully developed and heated floors (basement / ground floor / upper floor / top floor)• Underfloor heating on all four floors, including the basement and laundry room• Separate, heated laundry room with washing towerHigh-quality interior design:The house was equipped with a special focus on quality, design, and everyday practicality.• Noble • High-quality materials and precise craftsmanship• Several custom-made built-in cabinets• Fully installed interior lighting, including room lamps• Spacious entrance area with integrated wardrobe• Additional large built-in wardrobe with shelves• Practical guest toilet• Bathroom with bathtub and separate rain showerHigh-quality kitchen with cooking island:The open kitchen forms a harmonious connection to the spacious living and dining area and offers plenty of space for joint cooking and social hours.• Spacious cooking island with induction cooktop• Plenty of workspace and storage space• High-quality kitchen appliances• Integrated storage cabinet with five drawers• Integrated cleaning cabinet with socket, e.g., for a Dyson vacuum cleanerOutdoor area with panoramic view:The outdoor areas extend the living space and offer you a special place to linger at any time of day.• Two balconies and terrace with a view of the Bernese Alps• Private garden area• Two outdoor staircasesWhether it's breakfast in the morning sun, relaxed hours in the afternoon, or a quiet evening with a view of the mountains – here you can fully enjoy the special location.Modern technology & energy efficiency:Technically, the house also offers a contemporary and comfortable standard.• Energy-efficient air-water heat pump• Solar support on both roof sides• Fiber optic & TV in all rooms – ideal for home office• All four floors are fully heated• Fixed installed electric charging station with type 2 plug• Solid construction with high-quality wood cladding• Fully developed and heated basementParking:The house includes two private parking spaces:• 1 covered electric parking space with a fixed installed charging station• 1 uncovered outdoor parking spaceCost breakdown:Rent: CHF 2,900.– / monthAdditional costs (flat rate): CHF 300.– / monthCovered electric parking space: CHF 130.– / month excluding charging costsOutdoor parking space: CHF 70.– / monthTotal: CHF 3,400.– per monthThe total amount includes additional costs and both parking spaces.Deposit:Two months' rentAvailability:Immediately or by arrangementDogs are not allowed.We look forward to your contact and to being able to show you this special home in person.

Travel time
-
1 / 13
6.5 rooms186m²CHF 3,690.–
Mühlehubelstrasse 15, 3125 Toffen

Modern single-family house in a magnificent location with a view

The Mühlehubel quarter is located in a very quiet, scenic and sunny area. The view over the Gürbetal and the Bernese Alps is unparalleled.The modern, partially furnished and very well-maintained single-family house in an unobstructable location impresses at first glance. The sun exposure is optimal and the garden is lovely.This is what awaits you: Ground floor • Entrance with shoe bench etc. and stairs to the upper and lower floors • Guest toilet/shower • very beautiful terrace • half-open kitchen with counter, ceramic glass cooktop, dishwasher, sight oven etc. • room Upper floor • anteroom • large bathroom with bathtub, shower, double sink, toilet • bedroom with access to the balcony • room with access to the balcony • room Attic • bright room with an unparalleled view of the Alps and over the entire Gürbetal • 2 attic balconies (in seconds from the skylight to the attic balcony) Basement • anteroom • cellar with sauna and outdoor access • large cellar with metal frame, deep freezer etc. • cellar • technical room with heating, washing machine, dryer Garage for 1 car and parking for 3 to 4 vehiclesSurroundings • lovely garden seating area with sunshade • lawn area (lawn mower robot available) • side awning retractable (wind protection) • sunken tub (mini pool) • secluded, somewhat hidden seating area For shared use in the quarter • playground with football goals, adjacent to the agricultural zone (communal maintenance with task schedule) Heating and operating costs • These are at the expense of the tenants - with the exception of winter cutting Have we sparked your interest? Please note the numerous additional photos at https://immorufer.ch/immobilie-mieten/ as well as the plan documents as PDF in this ad. We would be happy to show you this beautiful property and look forward to your contact.

Travel time
-
1 / 13
6.5 rooms214m²CHF 3,890.–
La Rochetta 10, 1652 Botterens

Exceptional villa with panoramic view of Moléson

Nestled in a quiet and sought-after residential area of the commune of Botterens, this magnificent individual villa of high standing will seduce lovers of space, light, and nature. Benefiting from a privileged situation, it offers a spectacular view of the Freiburg Pre-Alps and the Moléson. Its generous bay windows, vast terraces, and high-end amenities create a unique living space, where modern comfort and architectural quality meet harmoniously. The commune of Botterens offers a particularly pleasant environment, in immediate proximity to Bulle and the A12 motorway. You will enjoy a peaceful living environment while having access to all amenities within a few minutes: shops, schools, restaurants, sports infrastructure, as well as the numerous leisure activities in the Gruyère region, Lake Gruyère, and the Pre-Alps stations.Public transportation also allows easy access to the urban centers of the region. Distribution Lower floor • Entrance hall with vestibule • Hall with wall cabinets and storage spaces • Bedroom with private shower • Technical room / laundry room • Cellar • Large double garage with direct access to the villa Ground floor • Beautiful, light-filled living area including: • large living room with contemporary fireplace • open, fully equipped kitchen with central island, induction hob, oven, and steam oven • Bedroom / office • Guest toilet • Pantry • Large terrace offering an exceptional panoramic view of the Moléson and the Pre-Alps • Direct access to the garden from the kitchen Upper floor • Hall with storage spaces • Three genuine parental bedrooms, each with a private shower • One of the bedrooms also benefits from a bathtub and a private balcony Outside, a large, tree-lined plot completes the property and offers a green setting, in perfect harmony with the natural environment. Rental conditions • Net rent: CHF 3'890. / month • Charges: individual, directly at the expense of the tenant • Double garage and outdoor parking spaces: flat rate of CHF 130. / month A rare property on the marketWith its contemporary architecture, generous spaces, exceptional brightness, and breathtaking view, this villa constitutes a rare opportunity for rent in the region. We look forward to introducing you to this property during a visit. Contact us today to arrange an appointment.

Travel time
-
1 / 10
5.5 roomsCHF 2,590.–
Tasberg 87, 1717 St. Ursen

Charmantes Haus in St.Ursen

In einem charmanten Wohnquartier der Gemeinde St. Ursen gelegen, eignet sich diese wunderschöne freistehende Villa ideal für eine Familie, die Komfort und grosszügigen Wohnraum sucht. Das Haus ist wie folgt aufgeteilt:Oberes Erdgeschoss • Eingangsbereich mit Einbauschränken • Grosszügiges, helles Wohnzimmer mit durchgehendem Balkon • Küche mit zentraler Kochinsel • Badezimmer mit Dusche • Grosse Galerie Unteres Erdgeschoss • Eingangsbereich mit Einbauschränken • Badezimmer mit Dusche und Badewanne • 2 Schlafzimmer mit Zugang zur Terrasse • 1 Schlafzimmer mit Ankleidebereich • Terrasse mit Gartenfläche (inkl. Möglichkeit für Gemüsegarten) • Keller und Waschküche Besonderheit:Das Quartier verfügt über ein frei zugängliches Natur-Schwimmbad.Mietzins Wichtige Information: Die Haltung von Tieren ist nicht gestattet. CHF 2'590. exkl. Nebenkosten (Nebenkosten werden direkt vom Mieter bezahlt)Pauschale von CHF 200. für die Parkplätze (2 gedeckte und 34 Aussenparkplätze)Verpassen Sie dieses einzigartige Objekt nicht und kontaktieren Sie uns noch heute für eine Besichtigung! Située dans un charmant quartier résidentiel de la Commune de St-Ours, cette magnifique villa individuelle conviendra parfaitement à une famille à la recherche de confort et d'espace. Cette maison se dispose comme suit : Rez supérieur - Hall d'entrée avec armoires murales- Grand séjour lumineux avec un balcon sur toute la longueur- Cuisine avec îlot central- Salle d'eau avec douche- Grande mezzanine Rez inférieur - Hall avec armoires murales- Salle de bain avec douche et baignoire- 2 chambres avec accès sur la terrasse- 1 chambre avec espace dressing- Terrasse avec espace jardin potager - Une cave et une buanderie Petit plus : le quartier dispose d'une piscine naturelle en libre accès Information importante : La détention d'animaux n'est pas autorisée. Loyer : CHF 2590.- hors charges, les charges sont payées directement par le locataire.Forfait de CHF 200.- pour les places de parc (2 places de parc couvertes et 3-4 places extérieures). Ne manquez pas cet objet unique, contactez-nous sans attendre pour une visite !

Travel time
-

Other interesting objects