Niedergösgen - Farm house rent

We recommend expanding your search criteria to get similar results. The current filters didn’t return any matches.

If you don’t want to change your current search criteria, we recommend creating a search alert, so you’ll be notified when matching offers become available.

More objects in your automatically expanded search area
2 results - Radius: + 20km
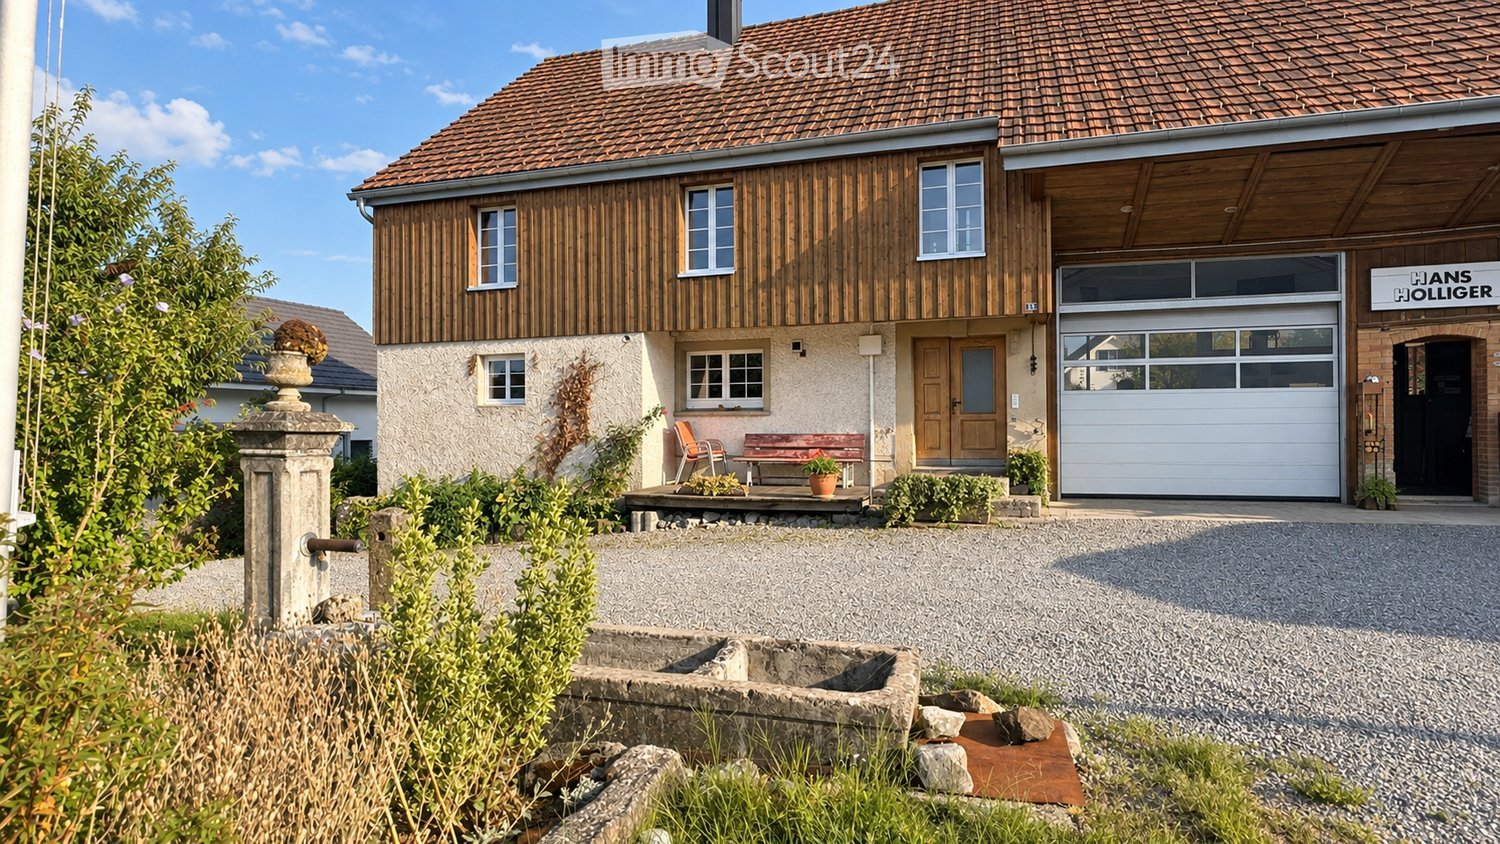
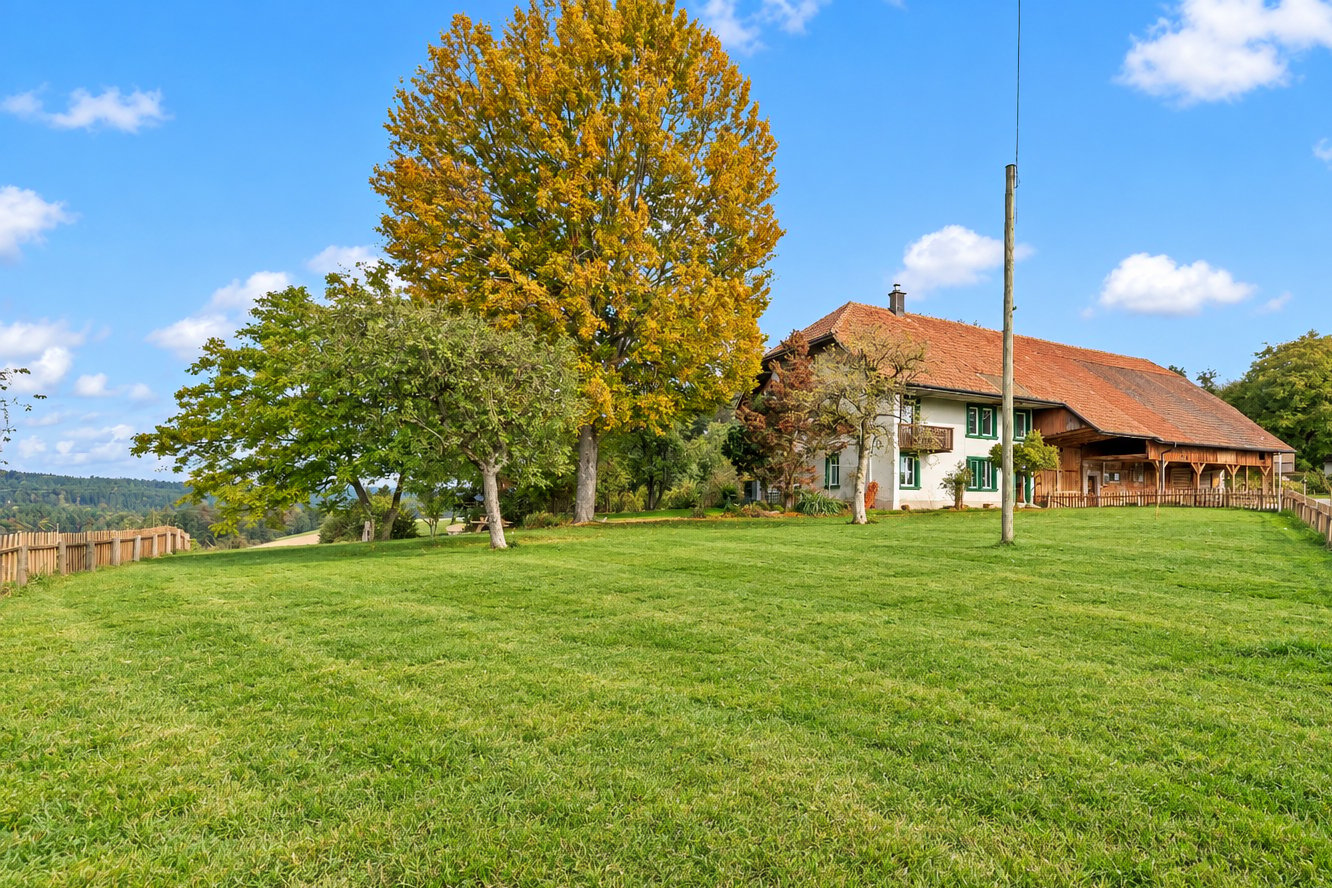
  • Two-story house with a tiled roof, wooden facade, garage, and small porch with seating area.
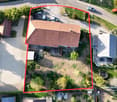
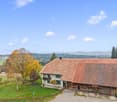
  • Aerial view of a two-story house with a tiled roof, surrounded by a garden and driveway with multiple parked cars.
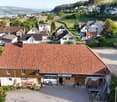
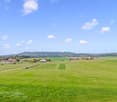
  • Aerial view of a rural residential area with multiple houses, surrounded by greenery and a body of water in the background.
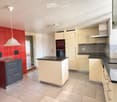
  • Modern kitchen with light-colored cabinets, black countertops, stainless steel sink, and a red tiled accent wall.
  • Spacious, unfurnished room with wooden flooring, exposed wooden beams on the ceiling, and a small kitchen area visible in the background.
  • Empty room with wooden flooring, exposed wooden beams on the ceiling, and green and white walls. There are two doors and a small shelf on the right side.
  • Empty room with wooden walls and ceiling, tiled floor, and white doors.
  • Empty room with light-colored walls, patterned wallpaper on one wall, and a wooden floor. Features include a white ceiling light fixture and several doors.
  • Modern bathroom with a walk-in shower, toilet, sink, and mirrored cabinet.
  • Workshop with stone walls, large windows, and various industrial machines including a drill press, lathe, and workbench.
  • Floor plan of a basement level in a single-family house, showing two basement rooms (Keller 1 and Keller 2), a staircase (Treppe), and an unopened area.
  • Floor plan of a single-family house with multiple rooms including a kitchen/dining area, living room, office, workshop, and storage spaces.
  • Floor plan of the upper floor of a single-family house, including a bathroom, living room, bedroom, hallway, and attic space.
  • Floor plan of a roof level in a single-family house, showing a single room with a staircase leading down.
1 / 14
Aerial view of a two-story house with a tiled roof, surrounded by a garden and driveway with multiple parked cars.
Aerial view of a rural residential area with multiple houses, surrounded by greenery and a body of water in the background.
Modern kitchen with light-colored cabinets, black countertops, stainless steel sink, and a red tiled accent wall.
5 rooms, 177m², CHF 2,950.–
Premium
Leutwilerstrasse 15, 5706 Boniswil

Farmhouse with workshop in Boniswil

Lover's object in BoniswilThis characteristic farmhouse in Boniswil offers exceptionally much space and diverse possibilities for people who want to combine spacious living with room for hobby, handicraft, trade or own ideas.The house has spacious living areas as well as numerous practical secondary rooms. The living rooms, the kitchen and the bathrooms were renovated and create a pleasant connection between traditional charm and modern living comfort.Around the house, a large garden invites you to linger, garden and enjoy. Directly in front of the house, there is also a beautiful fountain with spring water, which further emphasizes the special character of the property.Inside, the farmhouse also convinces with a lot of space. A beautiful vaulted cellar, a spacious attic and various storage and secondary rooms offer numerous possibilities for use.Another highlight is the large commercial or workshop room. This is ideal for handicraft activities, a trade, creative projects, hobby or as additional working and storage space.What the property offers you • Spacious farmhouse with a lot of charm • Renovated living rooms • Renovated kitchen and bathrooms • Numerous secondary rooms • Large garden • Fountain with spring water in front of the house • Beautiful vaulted cellar • Spacious attic • Large commercial and workshop room • Various storage rooms • A lot of space for individual possibilities for use Additional costs and heatingThe farmhouse is heated with firewood and electric storage heaters. The required firewood is organized and paid for by the tenants themselves.

Travel time
-
1 / 14
5.5 rooms, 150m², CHF 4,100.–
4805 Brittnau

Dreamily situated farmhouse with 5.5 rooms in an idyllic location – Brittnau

This light-filled, stylishly renovated farmhouse with plenty of surrounding space is available for individual use in Brittnau, immediately or by arrangement. On the ground floor, you'll find a cozy living room with a Swedish stove, a separate dining area, an office, a retreat, and a high-quality kitchen. The generously designed kitchen combines modern design with high-quality equipment. In addition to a traditional wood-fired stove, it features a modern induction cooktop, a steamer, and a separate oven. The bathroom with shower and toilet also offers space for a washing machine. On the upper floor, there are three versatile rooms, a gallery, and a bathroom with a bathtub and toilet. A washing machine and dryer are also available on the upper floor. The glazed veranda with a view of the Jura offers additional space for relaxation and lingering. Thanks to the three rooms on the upper floor, the communal living areas, and the two bathrooms, the house is perfectly suited for a shared flat, multi-generational living, or a combination of living and working.The outbuilding offers a variety of uses with a loft, workshop, stables, barn, and garages for hobbies, handicrafts, and individual projects. This offer is complemented by 1,500 m² of surrounding space with a vegetable garden and a total area of 2,500 m², which opens up diverse design possibilities. An adjacent pasture area of around 1.5 hectares can be used additionally by arrangement with the landlords. Three garage spaces and at least four outdoor parking spaces round out the offer.Have we piqued your interest?Convince yourself and contact us for a viewing appointment.