Neuenkirch - Houses for rent

We recommend expanding your search criteria to get similar results. The current filters didn’t return any matches.

If you don’t want to change your current search criteria, we recommend creating a search alert, so you’ll be notified when matching offers become available.

More objects in your automatically expanded search area
16 results - Radius: + 10km
1 / 6
  • Balcony / Terrace
  • Parking space
  • Garage
6.5 rooms, 220m², CHF 5,250.–
Top
6210 Sursee

EXCLUSIVE LIVING WITH STYLE AND CHARM

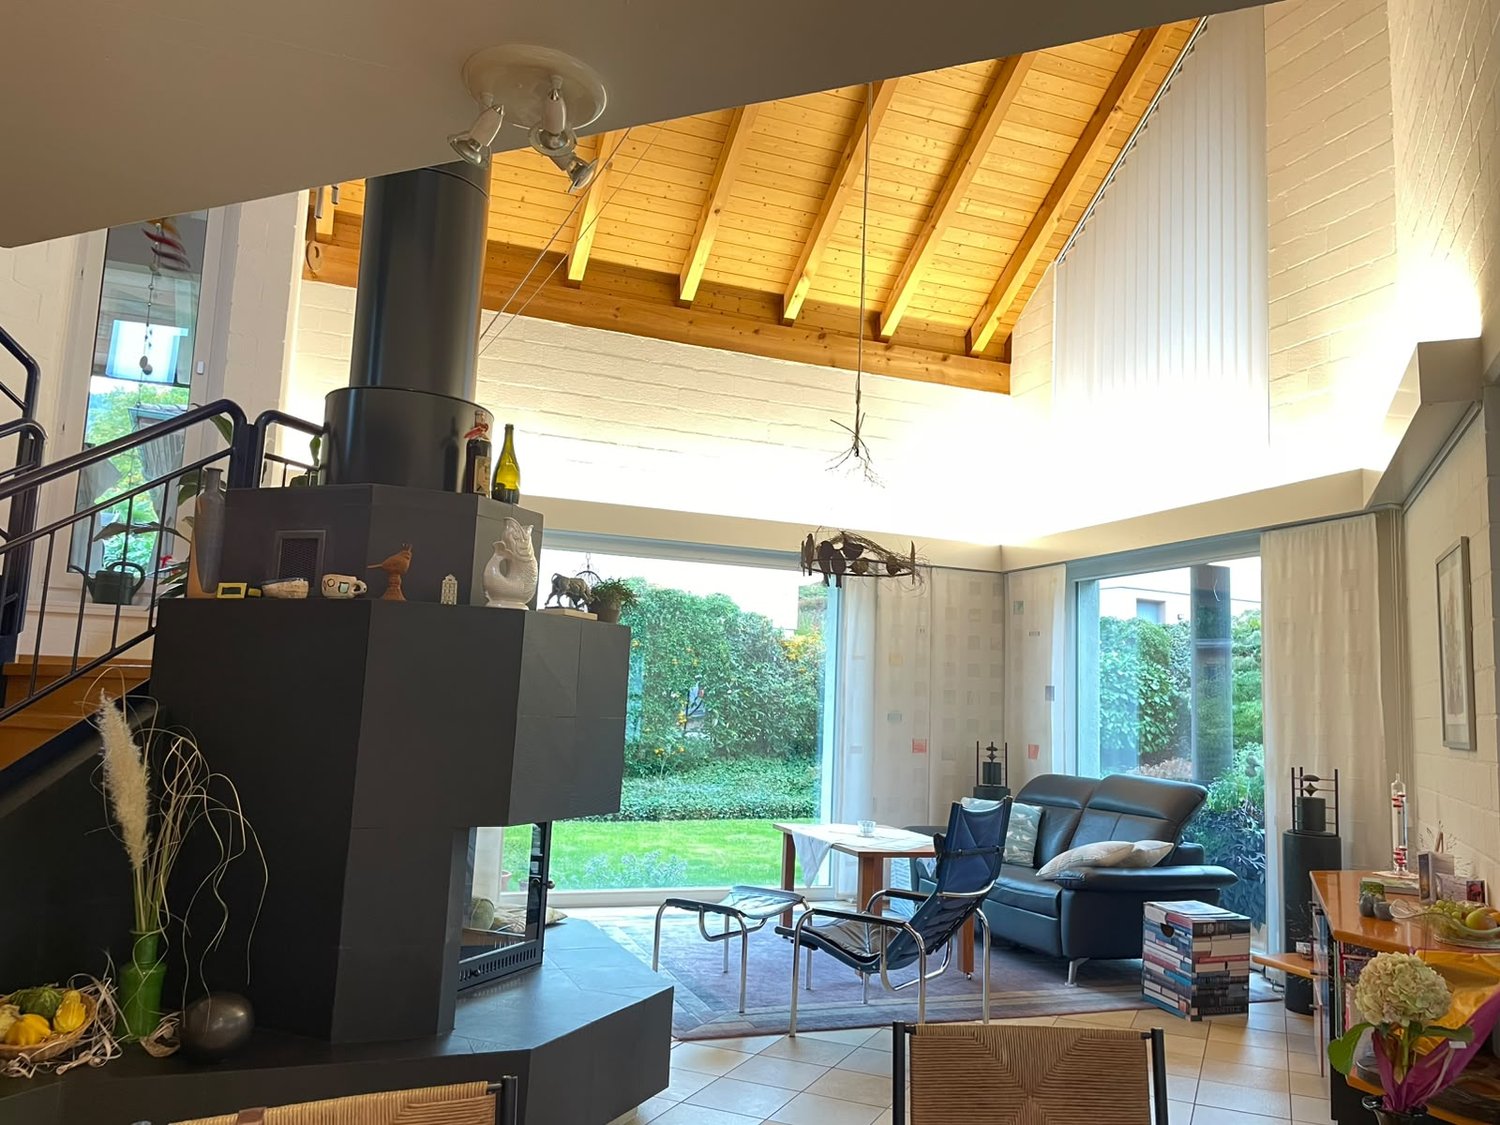
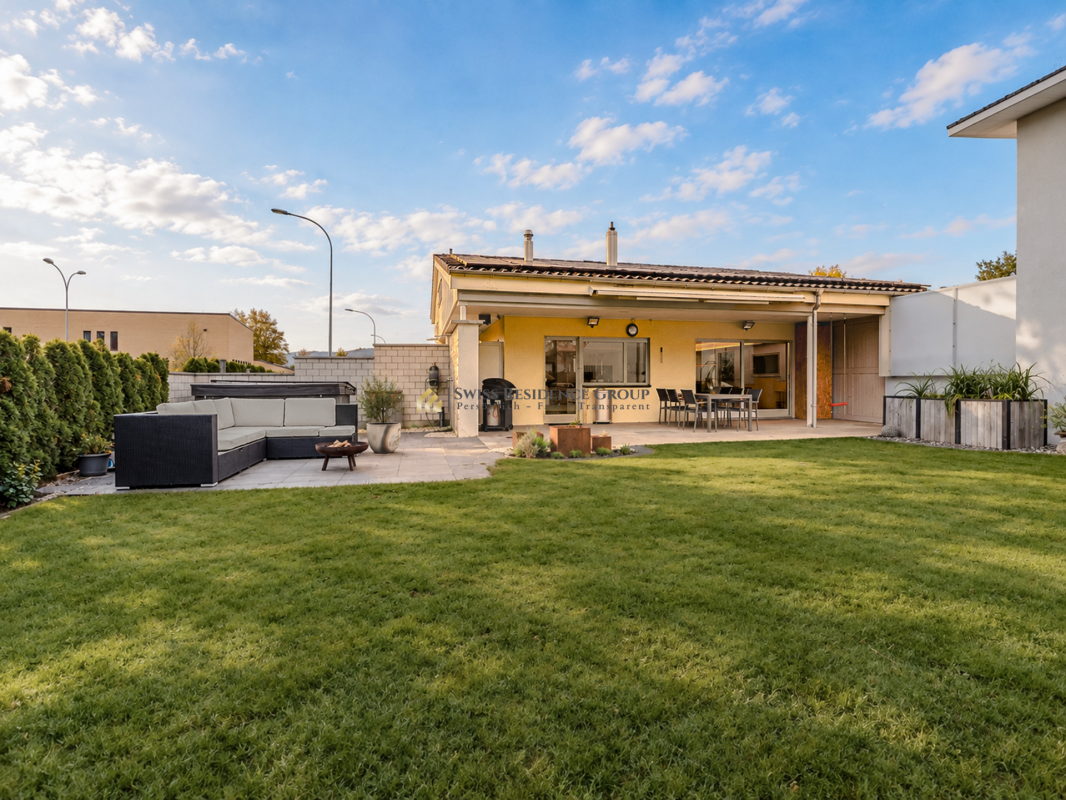
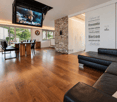
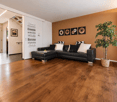
This exclusive property in a central location in Sursee convinces with its modern, timeless architecture and high-quality construction. Spacious window fronts provide light-filled rooms, while the stylish chimney and open gallery create a special living ambiance. The well-maintained garden with a covered seating area and the spacious balcony invite you to relax. The old town and Lake Sempach are within walking distance and perfectly round off this attractive living offer.This BETTERHOMES offer is characterized by the following advantages:- stylish chimney- modern, timeless architecture- Lake Sempach within 10 minutes' walk- old town within 5 minutes' walk- spacious gallery- high-quality construction- well-maintained garden with cozy seating area- spacious window fronts with plenty of daylight- covered seating area- spacious balcony with modern architecture- and, and, and ...Interested? Contact us for a non-binding viewing, also online viewing possible!Not found anything suitable? Over 1,900 more offers at: www.betterhomes.ch - the real estate fair mediatorWant to market your own property?Benefit from our know-how: https://www.betterhomes.ch/de/profitierenDo you want to have a property valued?Find out its value now through our free valuation, immediately and non-binding!https://www.betterhomes.ch/de/knowledge/estimationMore detailsLocation: central location in Sursee, old town and Lake Sempach within walking distanceCondition: well-maintained condition, high-quality construction, modern architecture, stylish furnishingsBathrooms / wet cells: 3 (1x WC / shower / bathtub / sink, 1x WC / shower / sink, 1x WC / sink)Heating system: heat pumpPublic transport: bus stop, 250 m Schools: primary school, 1 kmShops: Surseepark, 1.5 km

  • Balcony / Terrace
  • Parking space
  • Garage
1 / 6
  • Balcony / Terrace
  • Parking space
16 rooms, 416m², CHF 8,430.–
Top
6110 Wolhusen

In the Art Nouveau style near the train station

This historic multi-family house is located near Wolhusen train station. It consists of three apartments. Optionally, an already approved apartment can be built in the basement. Currently, there are three kitchens (ground floor, first floor, second floor), 4 toilets (basement, ground floor, first floor, second floor), 5 showers (basement, ground floor, first floor, 2 x second floor) and 2 bathtubs (ground floor, first floor) installed. In 20 minutes by train, you can reach the city of Lucerne. The air heat pump is new and provides efficient heating. The building is in a well-maintained condition. In 2021, all floors were almost completely renovated. We are open to Air B'n'B, families, couples, and flat-sharing communities. For 2 people, the additional costs are CHF 250. For each additional person, CHF 100/month is added. This BETTERHOMES offer has the following advantages:- new air heat pump heating- Currently, four parking spaces are available (CHF 100.-/month each). Four more parking spaces will be realized in 2027.- Art Nouveau architecture (high ceilings)- large garden- 5 showers, 4 toilets, 3 kitchens available- after agreement, the furniture can be taken over free of charge- and, and, and ...Interested? Contact us for a non-binding viewing!Didn't find anything suitable? Over 1,900 more offers at: www.betterhomes.ch - the real estate fair mediatorWant to market your own property?Benefit from our know-how: https://www.betterhomes.ch/de/profitierenDo you want to have a property valued?Find out its value now with our free valuation, immediately and non-binding!https://www.betterhomes.ch/de/knowledge/estimationMore detailsLocation: 350 m from the train station, in the village centerCondition: partially renovatedBathrooms / wet cells: 5 (3x toilet / sink / shower, 2x toilet / sink / shower / bathtub)Heating system: air heat pump heatingPublic transport: bus, 300 m / train, 350 m Schools: primary school, 300 mShops: post office, 140 m / Coop, 270 m / Migros, 650 m

  • Balcony / Terrace
  • Parking space
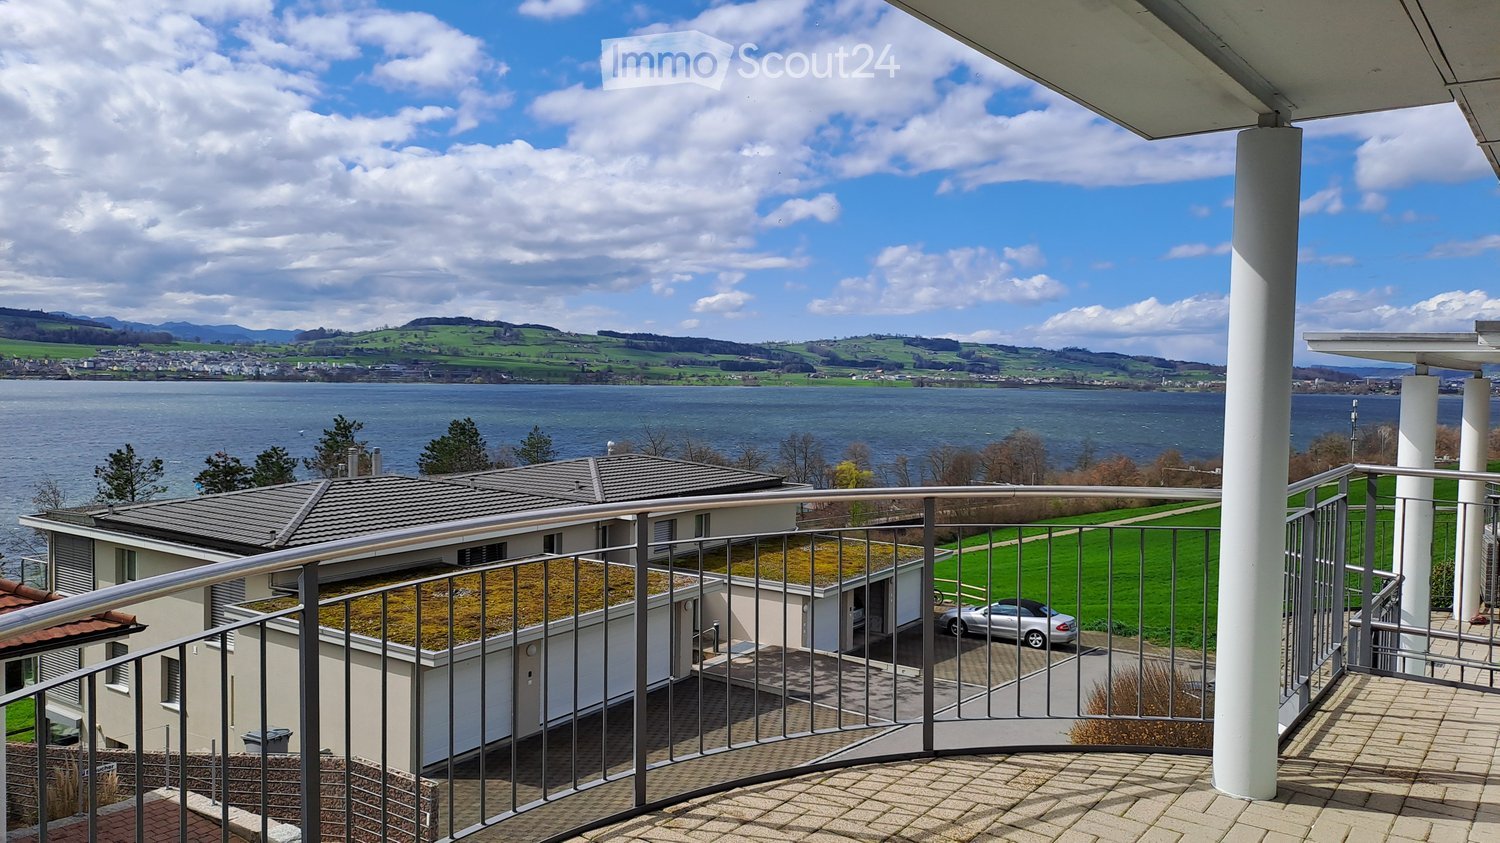
  • Balcony with a view of a lake and surrounding landscape, featuring a metal railing and tiled floor.
  • Modern dining room with a wooden dining table, six chairs, a pendant light fixture, and a vase with flowers on the table. Large windows with sheer curtains offer a view of the garden.
  • Modern living room with large windows offering a scenic view, featuring a grey sofa, wooden coffee table, guitar, and a large painting on the wall.
  • Modern kitchen with white cabinets, stainless steel appliances, a glass island, and a stool. Features a window with a view of greenery.
  • Bright bedroom with wooden flooring, large windows offering a scenic view, a double bed with patterned bedding, a nightstand, and a modern table with a chair.
  • Bright room with large windows offering scenic views, equipped with a desk, computer, chair, and a trash bin.
  • Modern bathroom with a large, corner bathtub, toilet, and small plants on the edge of the tub. The room features white tiled walls and a tiled floor, with a window covered by sheer curtains allowing natural light to enter.
  • A narrow garden path lined with potted plants and flowers, featuring a decorative statue and a small fountain, leading to a house entrance.
  • Modern two-story house with white exterior, multiple balconies, garage, and landscaped garden with tall coniferous trees and flowering shrubs.
1 / 9
6.5 rooms, CHF 4,150.–
Top
6205 Eich

Living with a lake view – spacious 6.5-room house with double garage in Eich

A home with a far-reaching view on Lake Sempach In an elevated, quiet residential area in Eich, this charming 6.5-room semi-detached house with beautiful lake views, spacious living area, and versatile ancillary rooms awaits you. With 167 m² of living space, five closed rooms, and additional rooms in the basement, the house offers plenty of space for couples, families, and living and working under one roof. Living with a view The heart of the house is the bright, openly designed living and dining area with a fireplace and direct access to the seating area. The open kitchen blends harmoniously into the living area. A special highlight is the approximately 16 m² large balcony on the upper floor with a beautiful view of Lake Sempach. Space for individual needs The house offers versatile usage possibilities: • 6.5 rooms, of which five are closed rooms • 167 m² of living space • Bright living and dining area with fireplace • Open kitchen • Bathroom with bathtub • Balcony with approximately 16 m² • Garden with approximately 100 m² • Basement with natural floor • Separate laundry room • Hobby room and studio in the basement Whether a family room, home office, creative workspace, or hobby room – the additional areas offer space for different living situations. Comfortable parking The property includes a double garage with approximately 30 m² and two outdoor parking spaces. Attractive location in Eich The elevated location in the popular municipality of Eich combines quiet living with beautiful views and good accessibility. Shopping facilities, schools, and services are within walking distance. The surroundings of Lake Sempach invite you to take walks and engage in various leisure activities. The connection is also attractive: Lucerne and the surrounding regional centers are easily accessible by car. Rental conditions Net rent: CHF 4,150.– per month Additional costs: exclusive Available from: April 1, 2027 Interested in a home with a view and plenty of space? We look forward to your contact and to showing you the house in person. Contact Angela Fuchs wilob E-Mail: a.fuchs@wilob.ch

1 / 32
CHF 3,500.–
Fuchsbühl 11, 6013 Schwarzenberg LU

Traditional Eigenthalerhof - excursion restaurant at the foot of Pilatus for rent

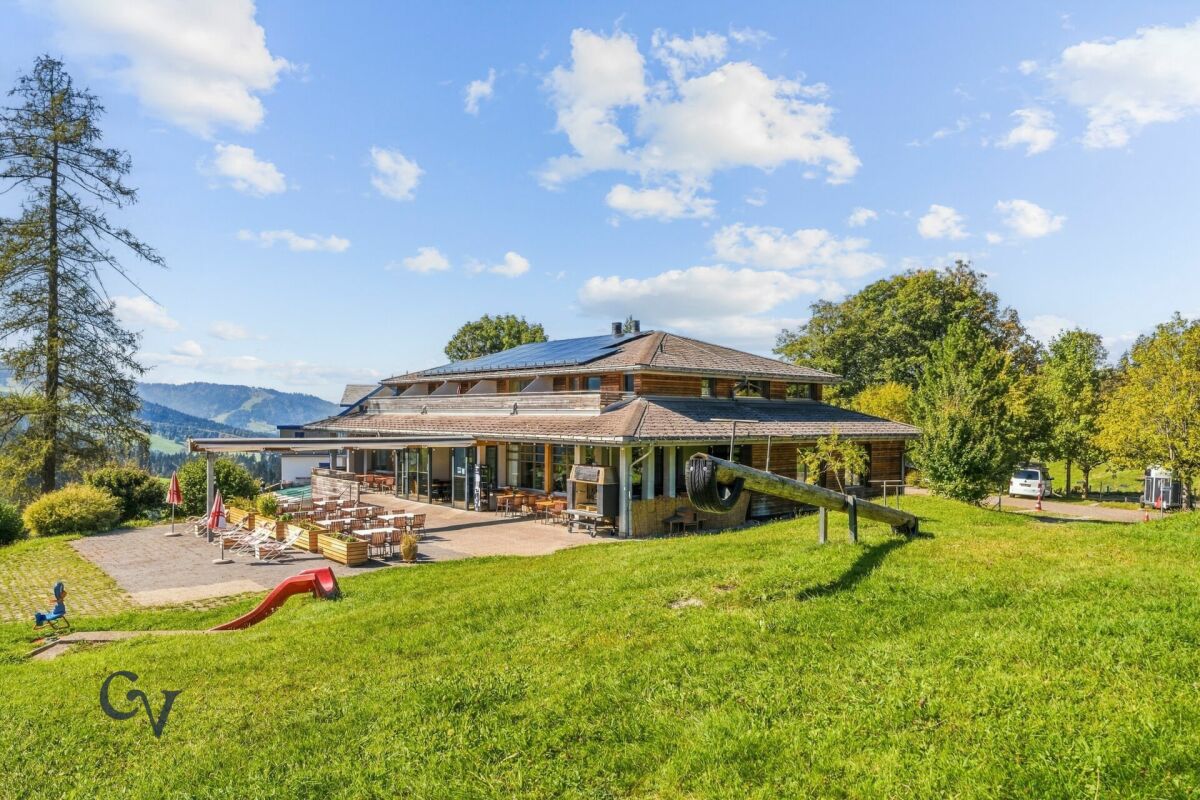
The traditional Eigenthalerhof is located at an altitude of approximately 970 m above sea level at the foot of Pilatus, often above the fog line. The restaurant has around 50 seats, a flexibly usable hall with an additional 48 seats, and a sunny terrace with around 100 seats and an adjacent playground.The infrastructure includes a spacious gastro kitchen, storage and cooling rooms, a goods lift, guest toilet facilities, and staff changing rooms with showers. The restaurant has 20 private parking spaces. Additional public parking spaces and a PostAuto stop are located in the immediate vicinity.Eigenthal is a well-known local recreation area with numerous opportunities for hiking and biking, as well as cross-country skiing and snowshoeing in winter. This location offers ideal conditions for a traditional excursion and family restaurant, as well as for private and business events. eigenthal.chIf required, individual rooms or a separate 2.5-room apartment can be rented additionally.We look forward to your application. On Saturday, October 10, 2026, there is an opportunity to visit the Eigenthalerhof. Please arrange a appointment with us in advance. Strengths of the property: • Location at approximately 970 m above sea level, often above the fog line • 98 seats indoors, including 48 in a flexibly usable hall • Around 100 terrace seats and adjacent playground • 20 private parking spaces and additional public parking spaces • PostAuto stop immediately at the restaurant • Spacious gastro kitchen, storage and cooling rooms, and goods lift • Year-round local recreation area: hiking and biking in summer, cross-country skiing and snowshoeing in winter • Suitable for families, groups, clubs, and private and business events Rooms and seating:Restaurant ground floor: • Guest area left/right total 60 seats 92m² • Optional combinable with 48 seats hall 59m² and divisible • Kitchen: approximately 56m² • Guest toilet: approximately 27m² • Staff changing rooms/shower: approximately 17m² Additional features: • Sunny terrace with 100 seats and playground • Storage basement including lift to the kitchen • Cooling rooms basement (cooling and deep-freezing cell) • 20 private parking spaces • Parking spaces in the surrounding area approximately 80 spaces The apartments and rooms on the upper floor are not included in the rent, but can be rented additionally if required. Rental conditions: • The monthly rent is CHF 3,500.- plus additional costs. This corresponds to a rent share of around 8% based on an assumed minimum annual turnover of CHF 525,000.-. • The rent includes the restaurant premises, the hall, the gastro kitchen, the terrace, the storage and ancillary rooms, and 20 outdoor parking spaces. • The existing small inventory can be taken over at attractive conditions. The rent deposit will be determined by agreement. • Individual rooms or a separate 2.5-room apartment can be rented additionally if required. The conditions will be agreed separately. Takeover: by agreementIt is essential to note that it is a fixed rent of CHF 3,500.- and not an additional turnover rent of 8%. Possible business conceptThe Eigenthalerhof could become a traditional excursion and family restaurant, a meeting point for young and old. To attract guests to the Eigenthal and make them want to return, recurring culinary offers and events are suitable: • Homemade Spätzli as a specialty of the house: classic, with cheese, mushrooms, or seasonal ingredients • Chicken from the large grill: for example, on fixed weekends in summer • Seasonal specialties: asparagus dishes in spring, Metzgete and game dishes in autumn • Social events: Stubeten, music evenings, an Oktoberfest, and cozy Sunday lunches • Offers for excursionists: simple lunch dishes, coffee and cake, and a Zvieriplättli after a hike • Offers in winter: warm dishes and drinks for cross-country skiers and snowshoe hikers • Parties and groups: family celebrations, club events, and company dinners in the restaurant or in the flexibly usable hall • Travel groups: pre-bookable coffee breaks, lunch, or Zvieri offers A manageable, seasonal menu could be the basis. The mentioned offers are initial ideas for a possible business concept that the future tenant can develop according to their own ideas. Permits and innkeeper's patent:A gastronomic operating permit from the canton of Lucerne is required to run the restaurant. The future tenant also needs a recognized innkeeper's patent or a gastronomic competence certificate in the canton of Lucerne. Recognized are the cantonal innkeeper's examination, corresponding diplomas from a gastronomic vocational school, or recognized competence certificates from other cantons. The personal permits and proofs must be obtained by the tenant before the start of operations. The existing operational and construction permits will be disclosed during the application process. Location:6013 Eigenthal is located in the district of Lucerne-Land, in the canton of Lucerne. The population in the political municipality of Schwarzenberg has changed by an average of +1.0% per year over the last five years to 1,817 inhabitants (as of December 31, 2024). The tax burden is 11.4% (canton: 10.9%). Over the last five years, the municipality has had an average annual residential construction activity of 0.7%, while the vacancy rate is currently 0.5% (as of June 1, 2025). Real estate prices have changed by +41.8% over the last five years (canton: +25.6%).Eigenthal "In the heart of Switzerland and close to nature" is a nationally known excursion destination and local recreation area that belongs to the municipality of Schwarzenberg. The restaurant is located in the center or at the starting point of the activities in Eigenthal.Accessibility: • By car from Lucerne city or Malters in +/- 20 minutes • By public transport from Lucerne train station or Malters (stop directly at the restaurant Have we sparked your interest?Convince yourself now with the film on YouTube.If you are interested, we will provide you with the sales documentation and show you the property during a personal viewing appointment.We look forward to your contact via the portal or directly by phone and are available to answer questions.For further information, please visit our website www.azimmo.ch

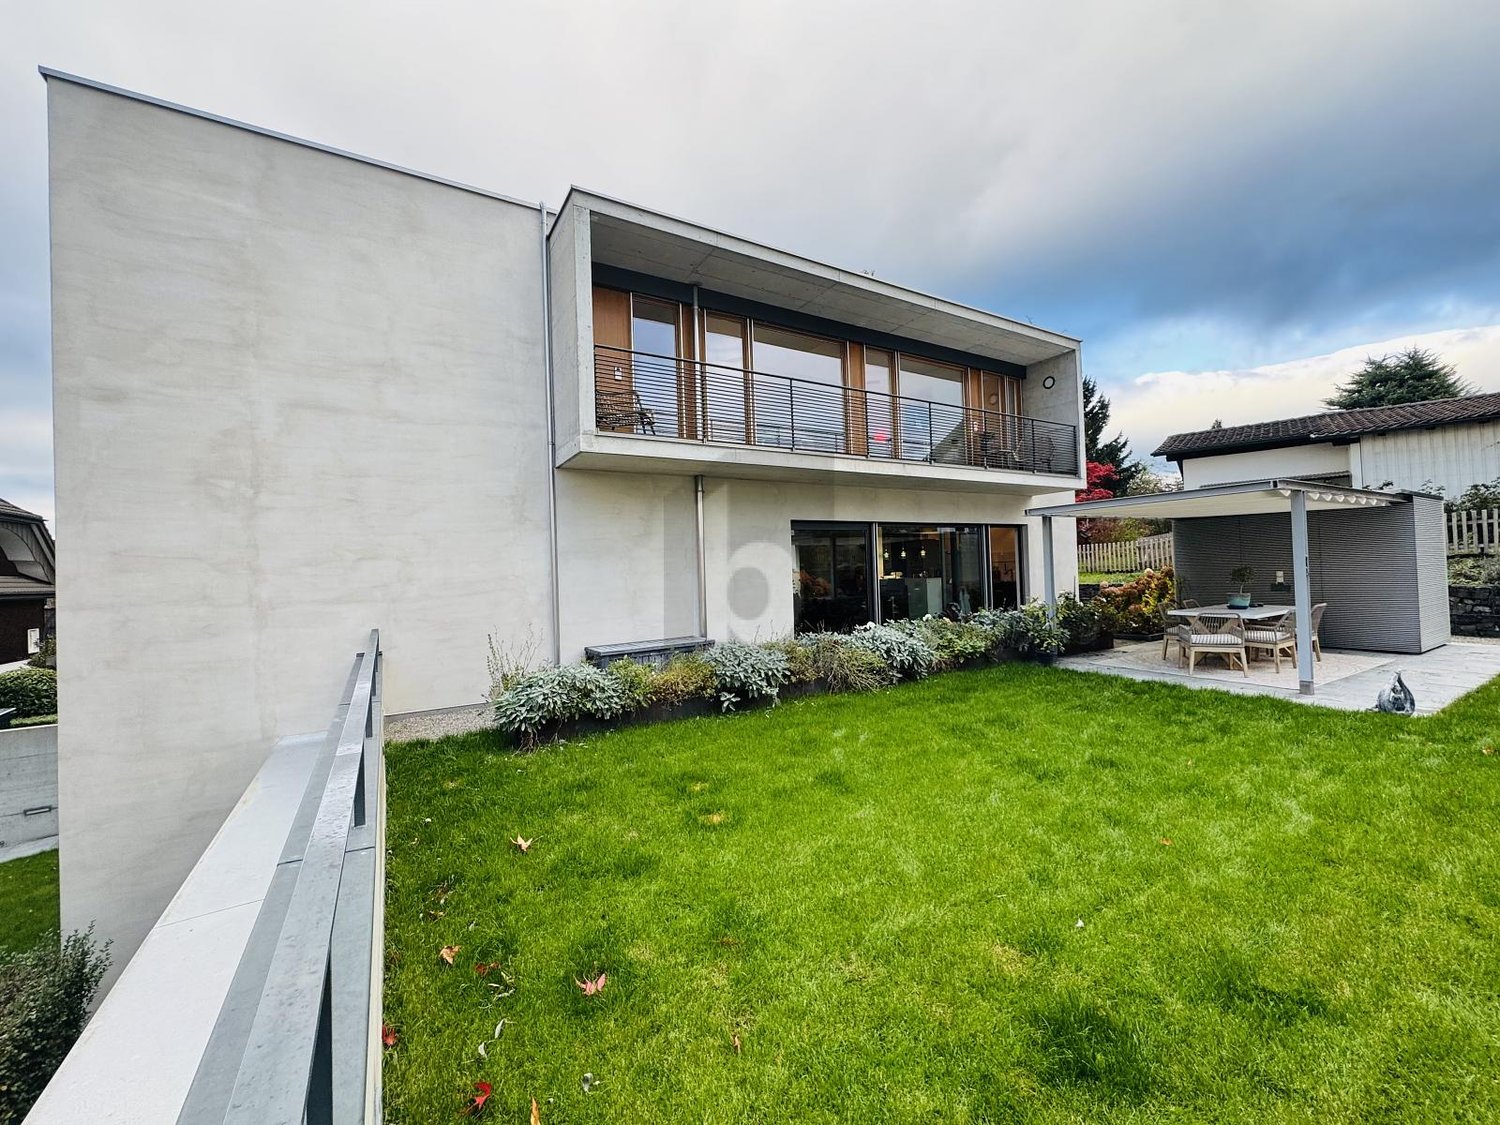
Travel time
-
1 / 16
8.5 rooms, 250m², CHF 5,950.–
6204 Sempach
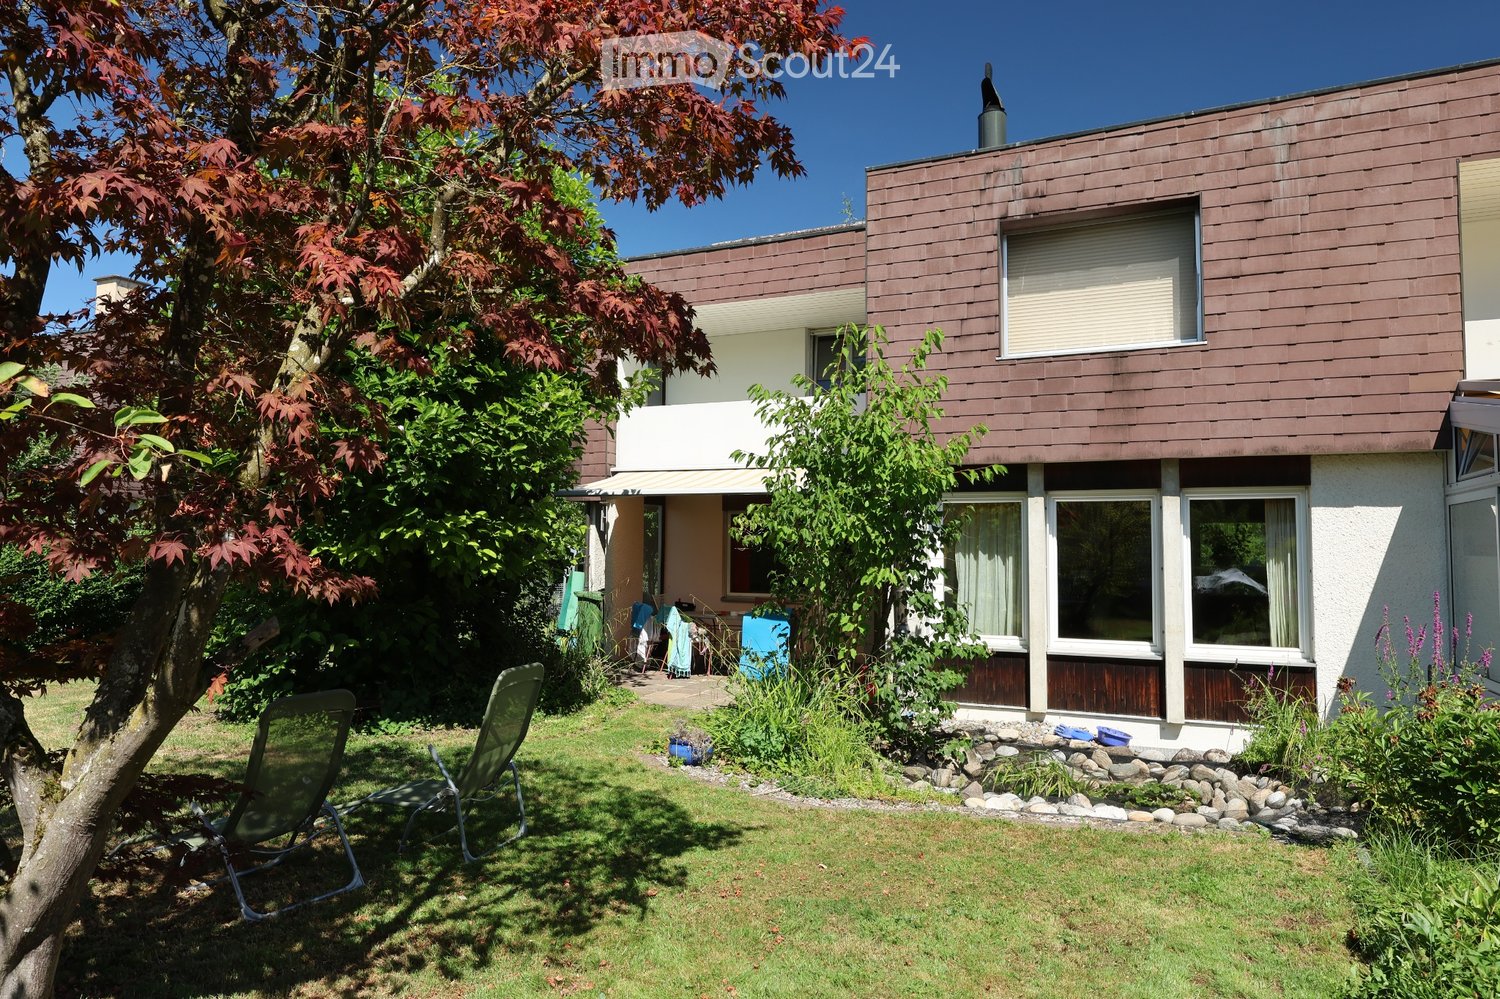
Paradise on Lake Sempach: Your Exclusive Home by the Lake

Modern single-family house in Sempach - living with comfort, technology, and proximity to the lake Welcome to your new paradise, a modern, high-quality single-family house that combines comfort, privacy, and intelligent home technology in an impressive way. The location is just as attractive as it is rare: only about 100 meters from Lake Sempach, you can reach the waterfront in a few steps and benefit from direct access to recreation, water, and nature. At the same time, the short distances to public transportation, shopping, and school are ideal for families, working professionals, and anyone who values a relaxed and excellently connected living environment.The living comfort of this house is evident in every detail. The exclusive wellness area with sauna and steam bath creates a private retreat, while the spacious garden with plenty of space to relax, play, and enjoy offers a unique ambiance.The integrated Loxone Smart-Home-System enables intelligent control of lighting, shading, climate, and security for a modern, efficient, and comfortable living experience. This is complemented by a Sonos music system in all rooms, which creates a high-quality sound atmosphere.The separate studio with its own entrance and toilet is particularly versatile. It is ideal as an office, guest room, practice, or independent workspace and thus offers valuable flexibility in everyday life.The property also convinces energetically: the photovoltaic system with approximately 30 kWp and the 20-kWh battery storage enable a sustainable, cost-efficient, and future-oriented energy supply. Three covered parking spaces round off the overall package and offer comfortable space conditions for vehicles.Highlights: • Attractive lake proximity • Sauna & steam bath • Loxone Smart Home incl. Sonos sound system • 3 covered parking spaces • Charging station for electric vehicle • Spacious garden • Preparation for a whirlpool • Studio with separate entrance & toilet • Photovoltaic system approx. 30 kWp • 20-kWh battery storage • Public transportation connection within walking distance • School facility within walking distance We look forward to showing you this special home in person and welcoming you to a viewing.
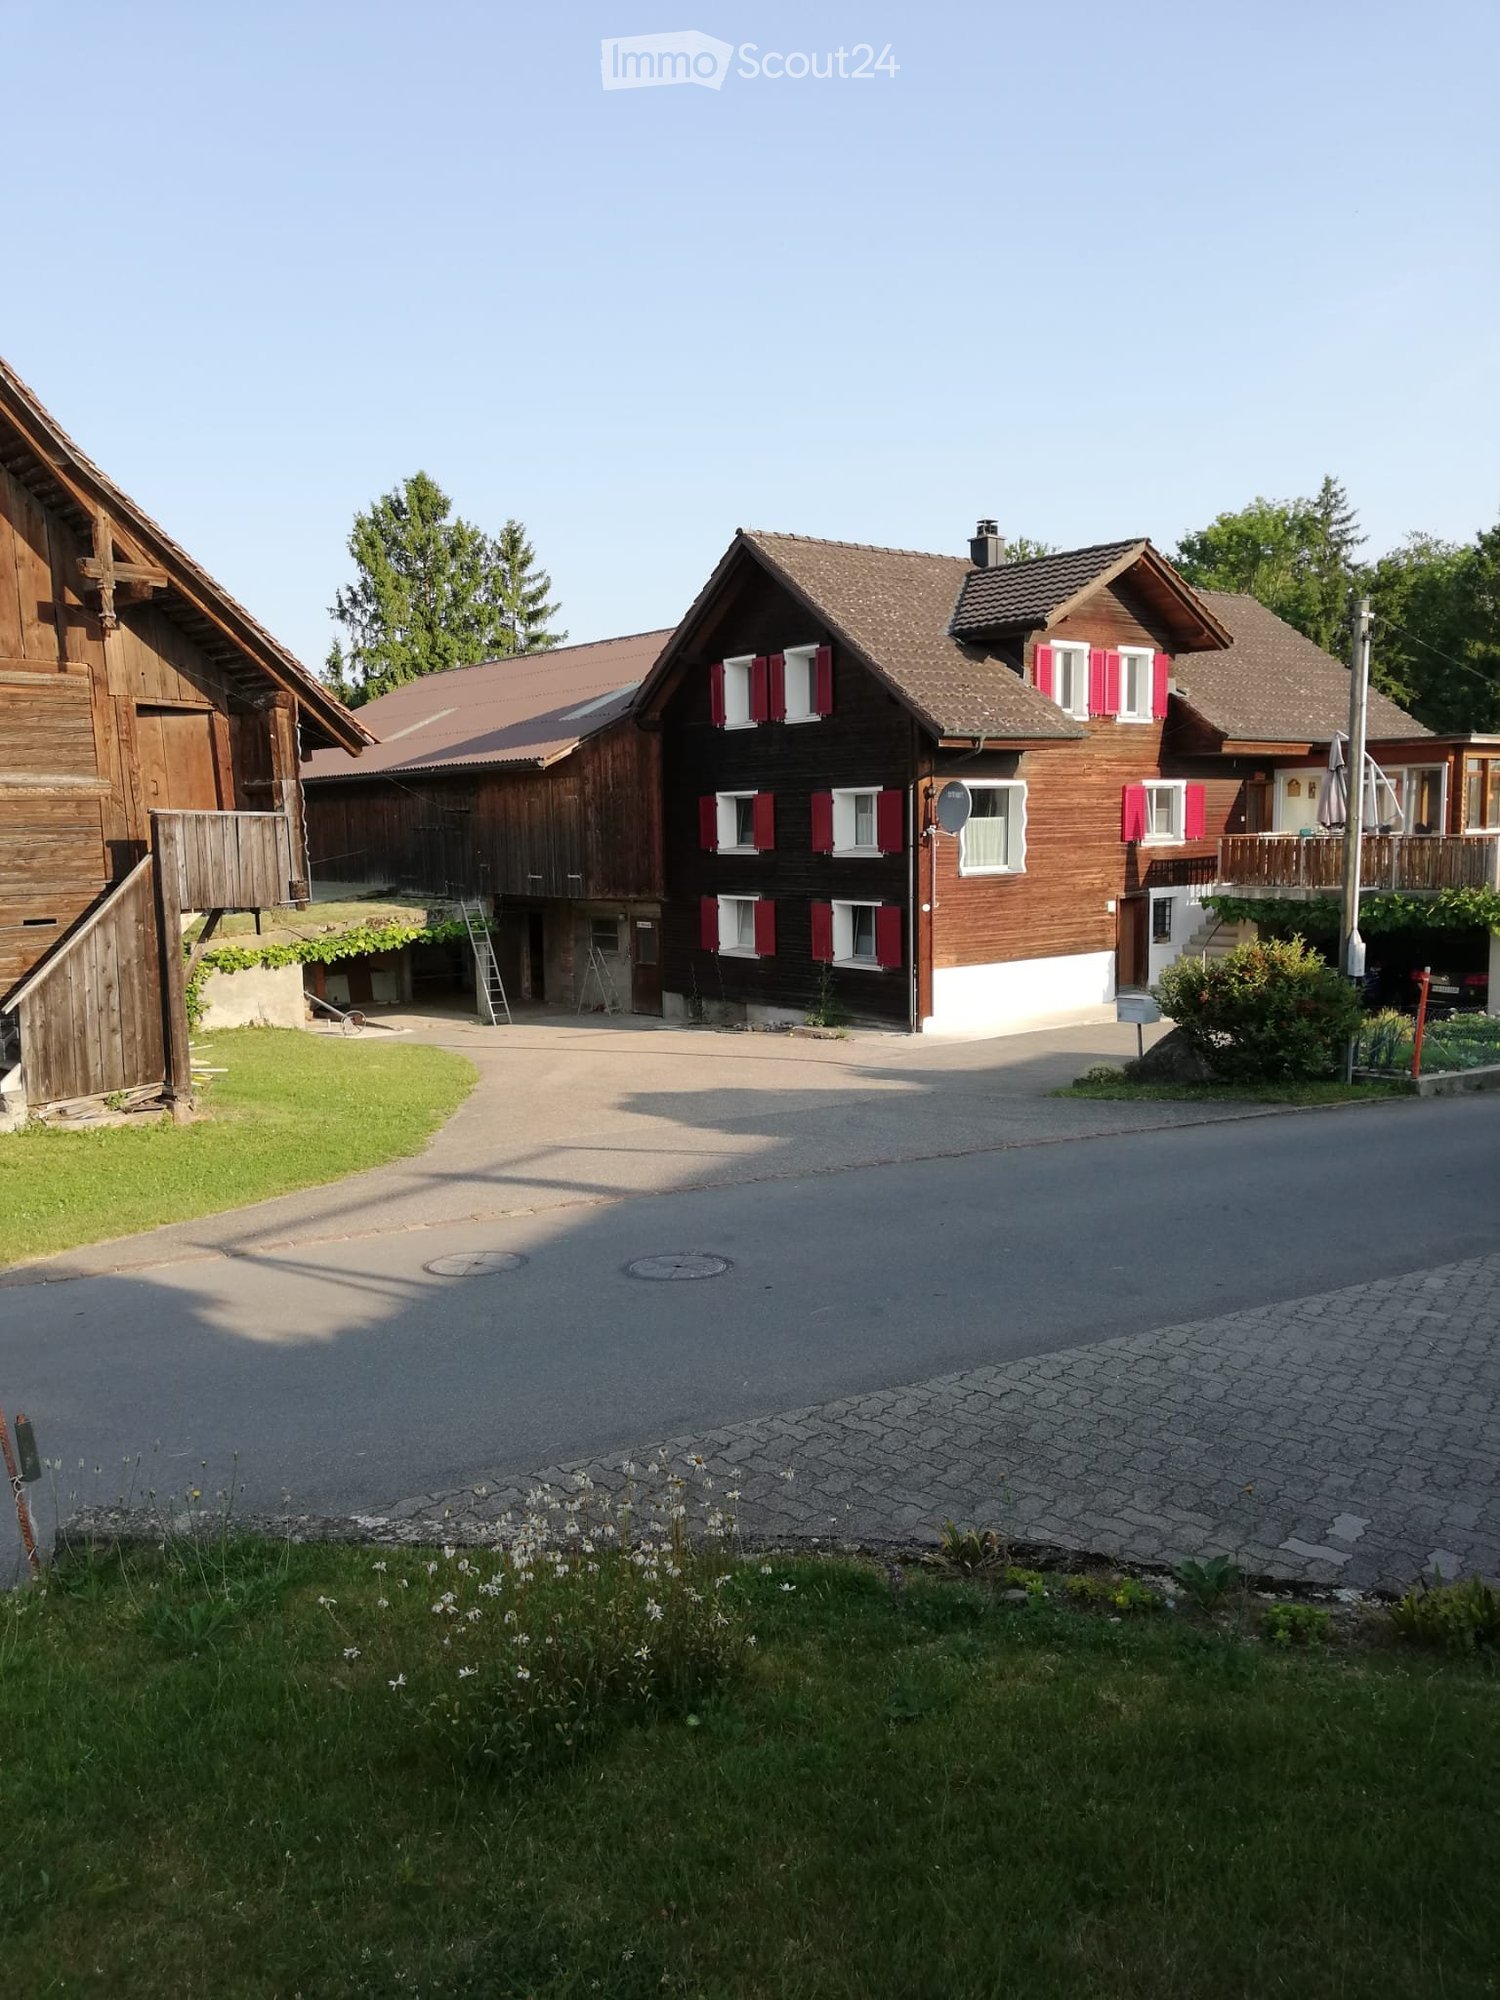
1 / 13
3.5 rooms, 125m², CHF 3,700.–
Sonnhaldestrasse 44, 6030 Ebikon

Holiday feeling in your own home

This charming property is located in a quiet and well-maintained single-family home district in Ebikon - ideal for all those who want to combine natural living with urban proximity. The location impresses with its harmonious combination of nature, tranquility, and excellent infrastructure - a place to arrive and feel good. The Habitus 2000 settlement stands for lived community, family-friendliness, and central location - perfect for people who value quality of life and a pleasant environment.This completely renovated 3.5-room (4.5-room) row house convinces with its characteristic design, high-quality equipment, and an all-around well-maintained living feeling. Thanks to the modern air-water heat pump and the custom-made built-in cabinets, the house presents itself in a perfect, ready-to-move-in condition. The complete renovation took place in 2014. During the renovation, two smaller rooms were converted into one large room. In 2025, the interior design was completely renovated.The car-free access to the school facility, the proximity to shopping opportunities, and the short distance to Lucerne or the A14 motorway in the direction of Zug/Zurich make the location particularly attractive for families and freedom-loving couples.The house has its own parking space, and another can be rented additionally.The playground and the common recreation area on the entire plot are used by 17 parties.If you're already mentally rearranging furniture while reading, it's time for the next step. Let us show you this home - uncomplicated, personal, and heartfelt. We look forward to your appointment request!

Travel time
-
1 / 16
5.5 rooms, 114m², CHF 3,800.–
Stollbergrain 7, 6003 Luzern

5.5-room single-family house with garden and breathtaking views of Lucerne

In a sought-after and quiet hillside location in the popular BaBel quarter, this charming 5½-room single-family house awaits you with a wonderful view over the city of Lucerne and the surrounding mountain world. The characteristic house was extensively renovated in recent years and combines modern living comfort with a lot of charm and a generous garden area.The open living and dining area with modern kitchen and panoramic windows forms the heart of the house. The room offer is complemented by several flexibly usable rooms, a spacious gallery, two bathrooms, a versatile hobby room, and a beautiful garden with various seating areas and a new garden pavilion.The bus stop, shopping facilities, schools, and the Lucerne city center are within a few minutes' reach and offer an ideal combination of peace, nature, and urban life.Key facts • 5.5-room single-family house • Approx. 114 m² living space • Spacious garden with garden pavilion • Panoramic and mountain views • Modern kitchen and two bathrooms • Hobby room and spacious secondary rooms • Air-water heat pump (2024) • Extensively renovated • Parking space in immediate proximity can be taken over (CHF 160.–/month). Important information: • All ancillary costs (heating, water, electricity, fees, etc.) are fully borne by the tenant. Have we sparked your interest? We would be happy to show you this special home in person during a viewing. We look forward to your contact.

Travel time
-
1 / 14
7.5 rooms, 286m², Price on request
6003 Luzern

Exclusive Architect's House high above the City of Lights

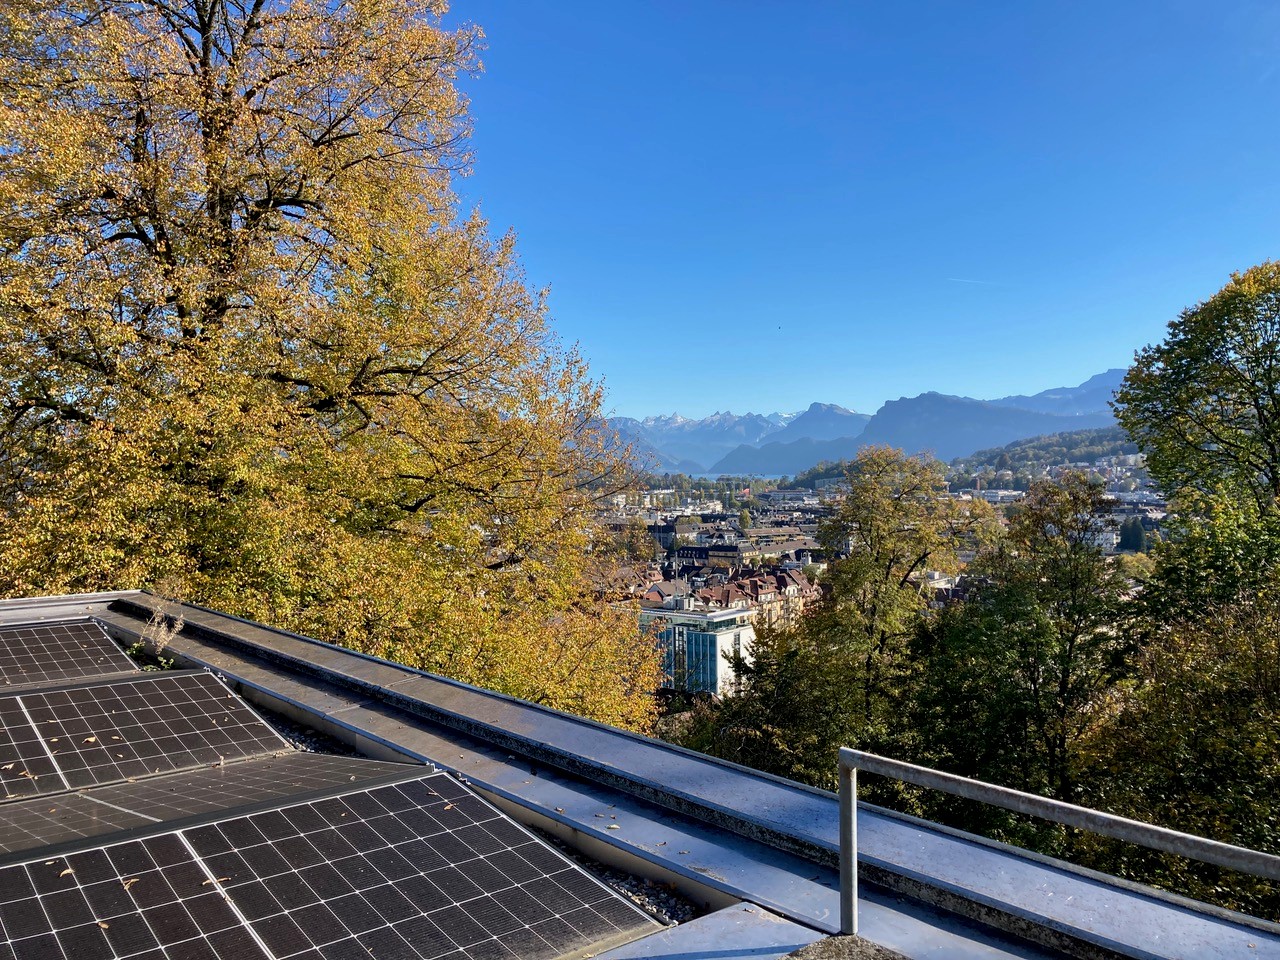
Living at its finest The architect's house is located in one of the most sought-after and quietest residential areas of Lucerne. Nestled in the green slope of the Bruchmatt quarter, it offers a unique living environment with plenty of privacy, a pleasant neighborhood, and an impressive view over the city of Lucerne to the surrounding mountains. The loose development, spacious green areas, and the nearby Gütschwald give the quarter its natural and exclusive character. As quiet and idyllic as the location is, the vibrant city life is only a few minutes away. The Lucerne Old Town, the train station, as well as numerous shopping opportunities, restaurants, and cultural offerings are easily accessible. A bus stop within walking distance ensures a convenient connection to the city center. Families also benefit from nearby schools and a variety of leisure and recreational activities right on their doorstep. Here, tranquility, nature, and urban life come together in a unique way. The privileged view, the well-maintained living environment, and the proximity to the city center create an exceptional quality of life. A location that offers retreat and relaxation while combining all the advantages of the city of Lucerne in the immediate vicinity. Your new home In a privileged residential area directly on the edge of the Gütschwald, this extraordinary architect's house presents itself as an impressive interplay of timeless architecture, spacious room dimensions, and exclusive living quality. Clear lines, high-quality materials, and extensive window fronts give the property its unmistakable character. Inside, light-filled living rooms, impressive room heights, and open sightlines delight. The well-thought-out architecture creates flowing transitions between indoors and outdoors and conveys a unique feeling of openness and generosity. A particular highlight is the unobstructed panoramic view over the city of Lucerne, Lake Lucerne, and the surrounding mountains. Technically, the property also convinces with a contemporary equipment. A recently installed heat pump and a photovoltaic system ensure a modern and sustainable energy supply. An architectural masterpiece that combines design, privacy, and the highest living comfort. A special retreat in one of the most beautiful viewpoints in Lucerne, offering space for individual living dreams. Be inspired... ...by the unique living feeling of this extraordinary architect's house. Arlewo AG Your proven partner for real estate and consulting NEW since 1968.

Other interesting objects