1 result - Houses for rent with Balcony / Terrace: Muttenz

More objects in your automatically expanded search area
20 results - Radius: + 10km
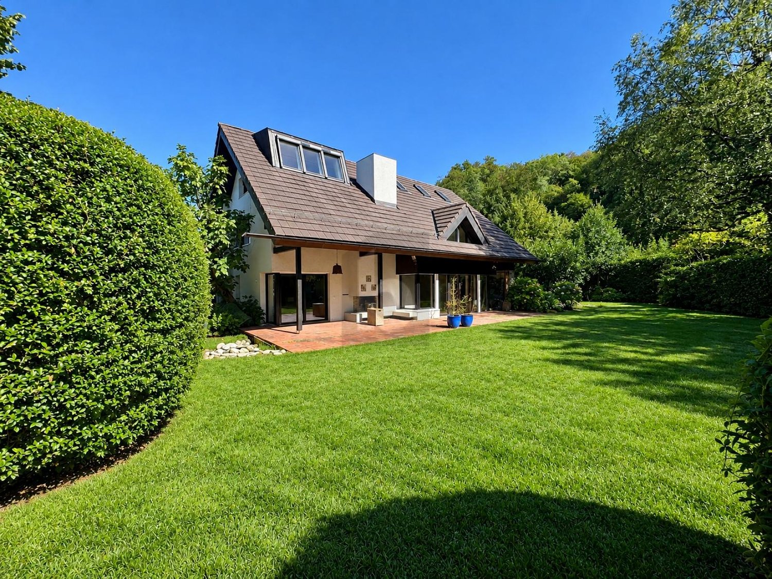
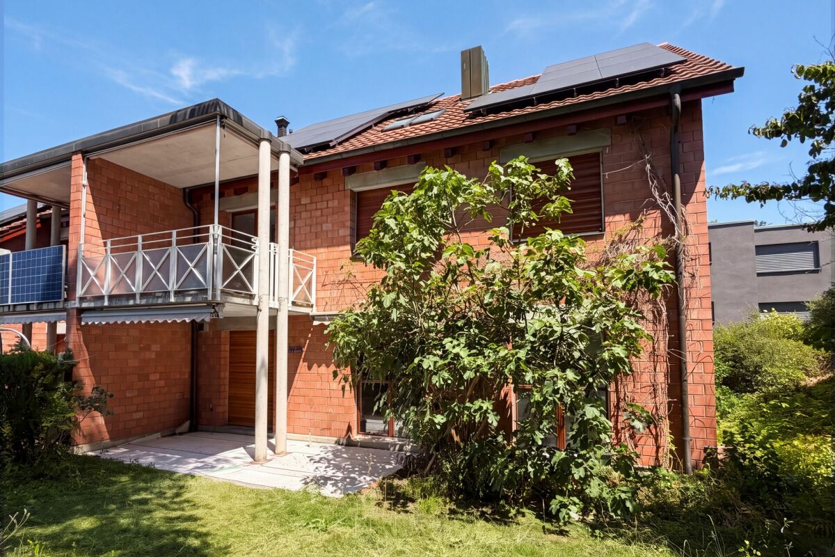
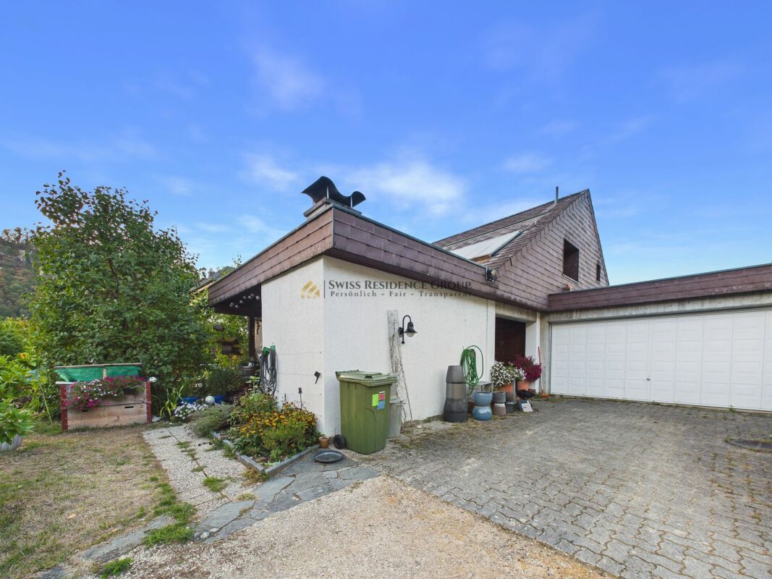
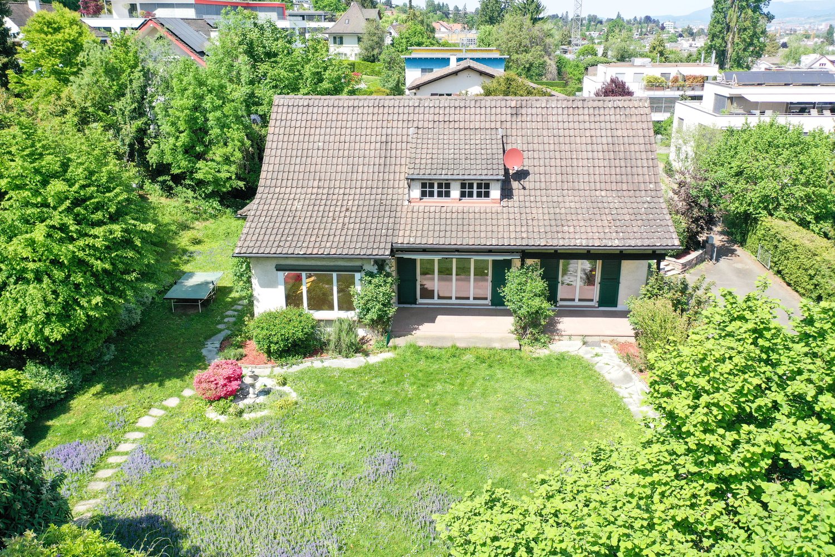
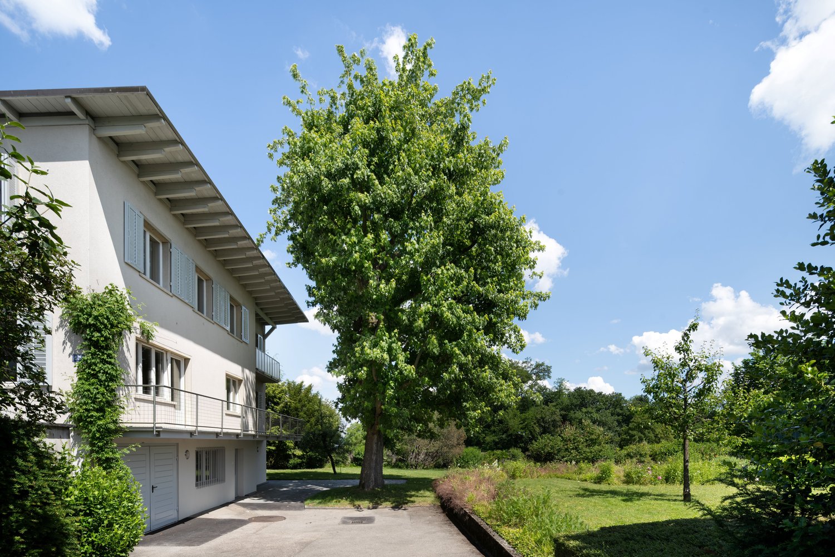
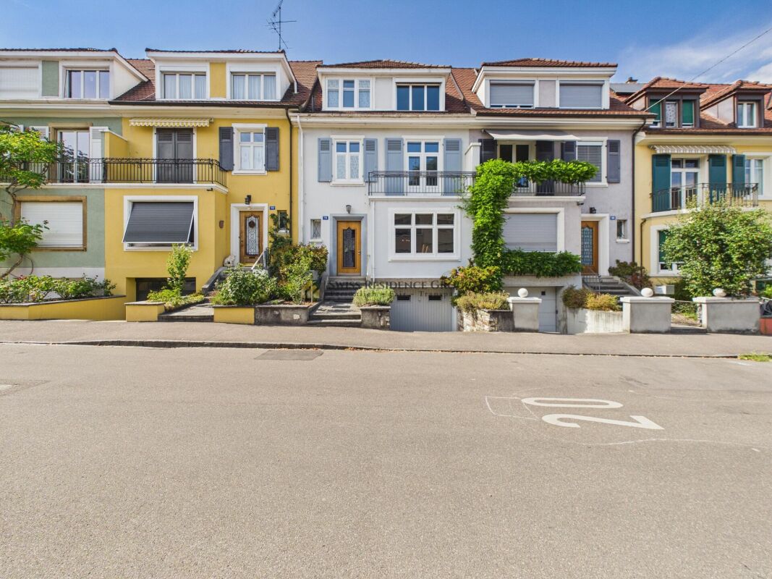
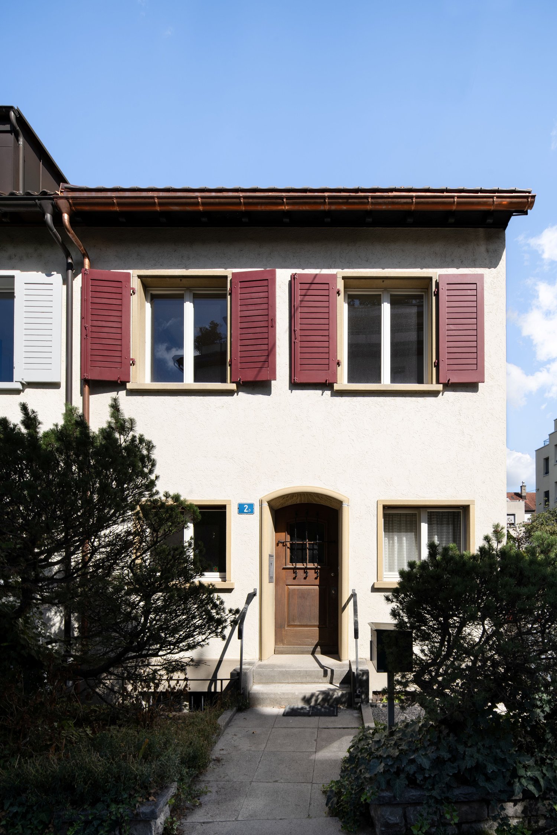
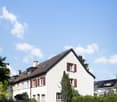
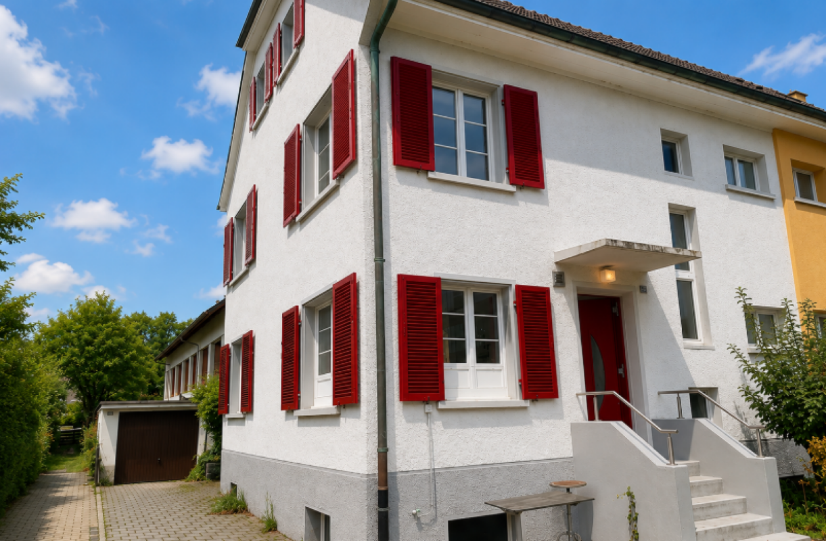
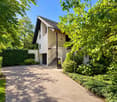
  • Two-story house with white exterior, brown tiled roof, multiple windows with green shutters, and a wooden front door.
  • Wooden staircase leading to a modern bathroom with white tiles, a sink, and a toilet.
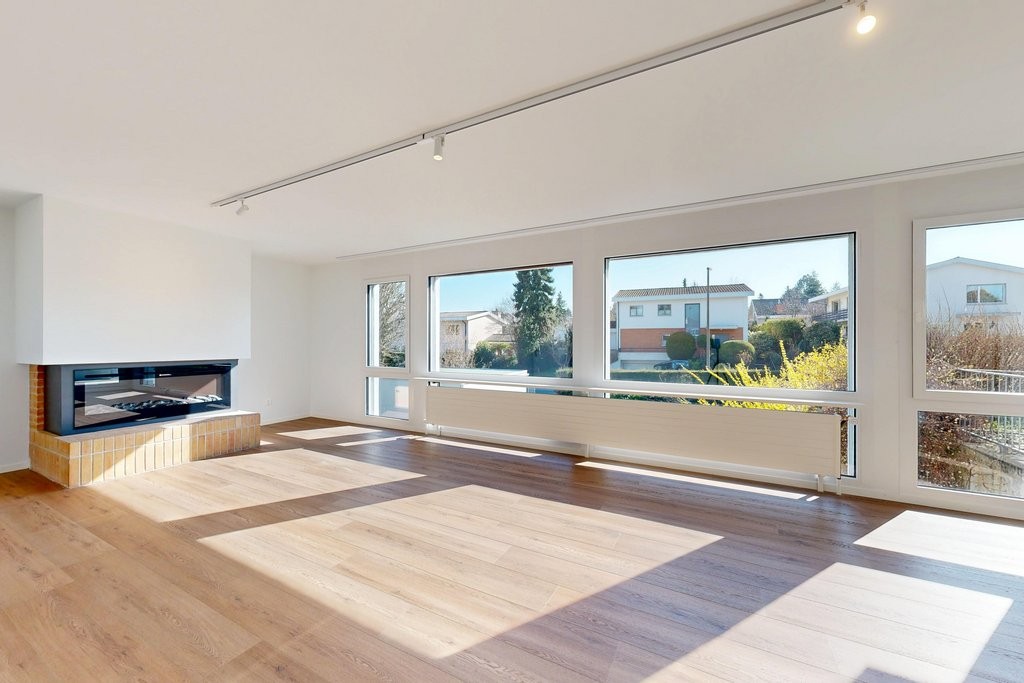
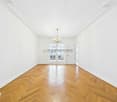
  • Empty room with light wooden flooring and white walls, featuring recessed ceiling lights and a small window on one side.
  • Modern bathroom with white tiled walls, a bathtub, a sink with a modern faucet, a toilet, and a large mirror with built-in lighting. The room features recessed ceiling lights and a small window with frosted glass.
  • Modern bathroom with wooden flooring, white tiled walls, a sink with a modern faucet, a toilet, a bathtub, and a large mirror. The room features recessed lighting and a frosted window.
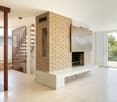
  • Modern kitchen with light-colored cabinets, dark countertops, and a stainless steel sink. Exposed wooden beams on the ceiling and large windows provide natural light.
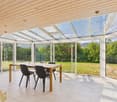
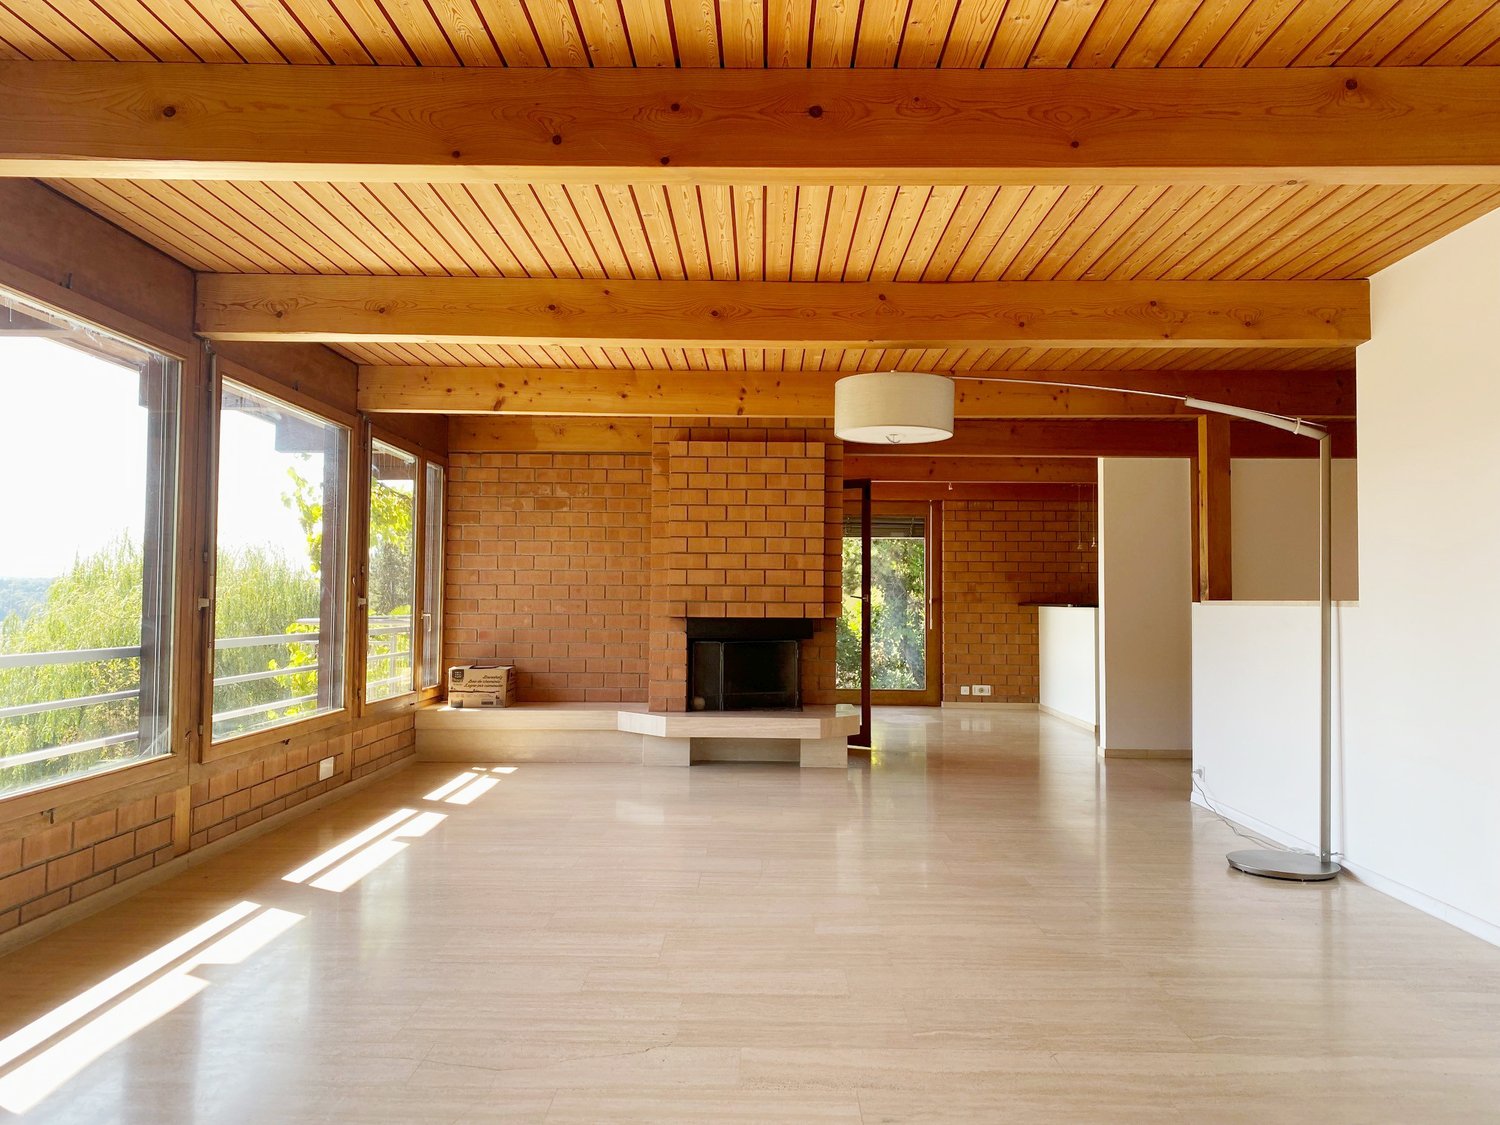
  • Empty room with exposed wooden beams, wooden flooring, and large windows letting in natural light. No furniture or equipment present.
  • Modern kitchen with light grey cabinets, wooden flooring, and exposed wooden beams on the ceiling. Features a sink, faucet, and oven.
  • Empty room with wooden flooring and white walls, featuring recessed ceiling lights and a small built-in shelf on one wall.
  • Modern staircase with wooden steps and a glass railing, leading to a small bathroom with white tiles and a sink.
  • Modern wooden staircase with metal balustrade, leading to an open area with a skylight above.
  • Empty room with light wooden flooring and white walls, featuring a single window and a hanging light fixture.
  • Empty room with wooden flooring, white walls, and a window letting in natural light. No furniture or equipment is present.
  • Empty attic room with wooden flooring, white walls, and a large window showing a view of the outside. The room has a slanted ceiling and a single light fixture.
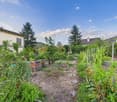
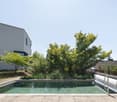
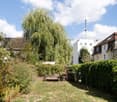
  • A fenced garden area with a gravel path, vines, and a view of a house and surrounding landscape.
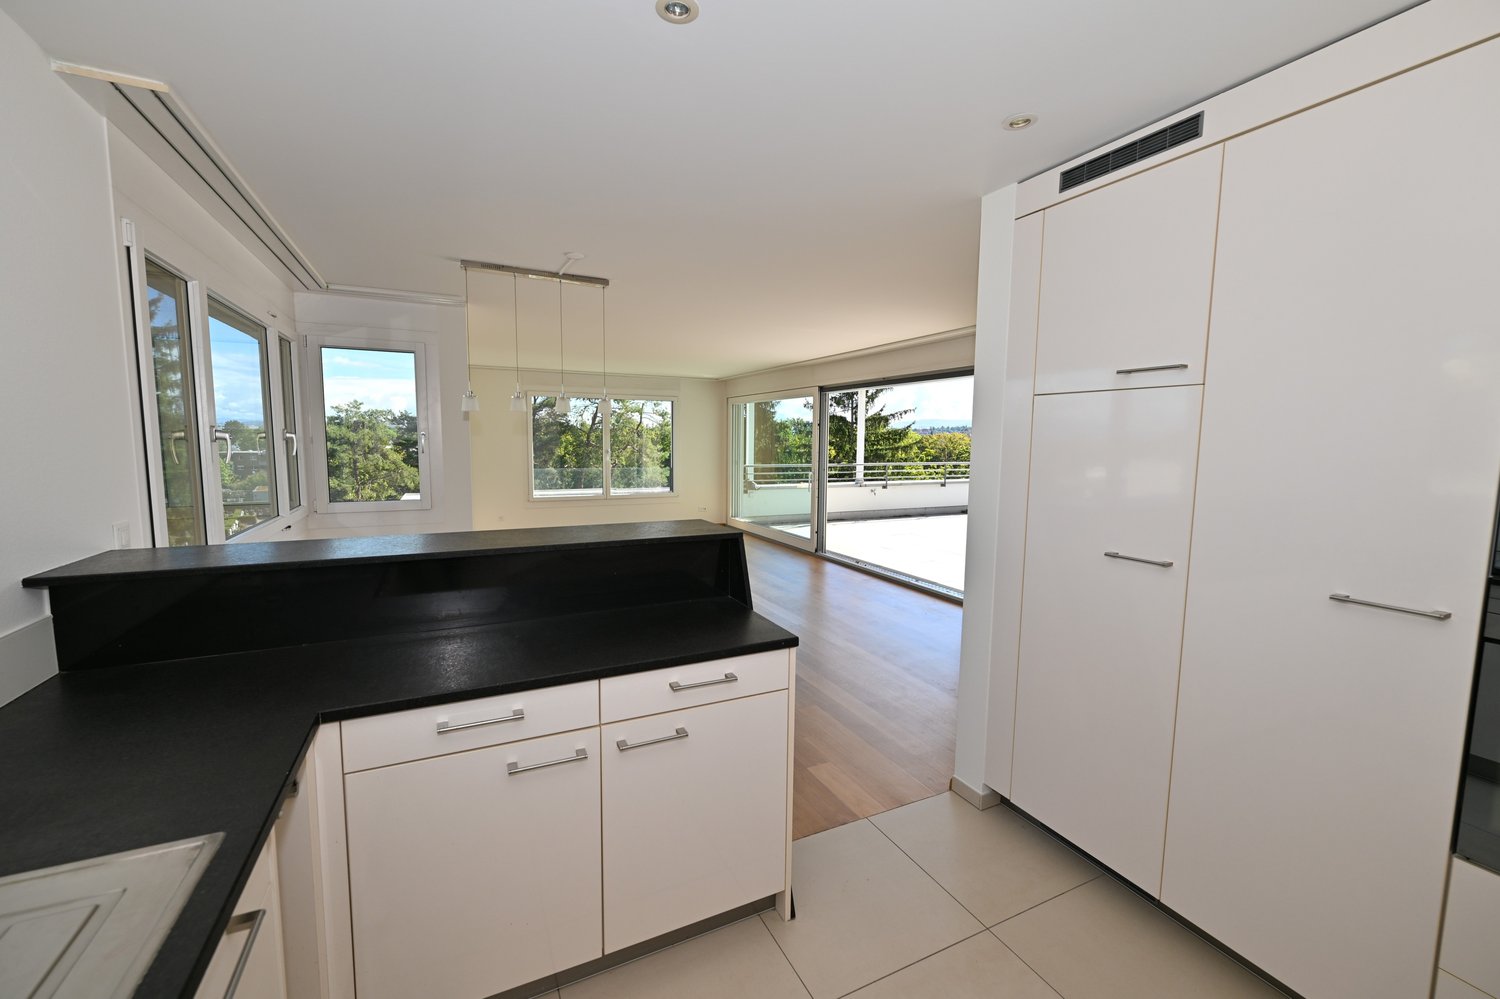
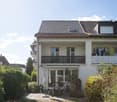
  • Balcony with wooden privacy screens, metal railing, and a view of a lush, green landscape.
  • Wooden fence and metal railing on a rooftop terrace with a view of trees and hills.
1 / 17
5.5 rooms, 120m², CHF 2,690.–
Top
Schlössliweg 9, 4114 Hofstetten SO

Charming 5.5-room row house in a quiet location in Hofstetten SO

Discover this charming, freshly renovated row house at Schlössliweg 9 in Hofstetten. The historic old building from 1920 wonderfully combines the charm of bygone times with modern living comfort – available immediately!The spacious house extends over 3 floors (plus attic) with a living area of 120 m² (total area 170 m²) on a plot of 360 m². With 5.5 rooms, it offers ample space for the whole family.The house convinces with the following highlights: • Modern kitchen: Stylish kitchen with bright cabinets, dark worktops, wooden floor, and exposed wooden beams on the ceiling – a perfect combination of old-building charm and modern equipment. Steamer, freezer, and all other modern standard devices. • Wooden stairs: Characterful wooden stairs connect the three floors and give the house a warm, inviting atmosphere. • Modern bathroom: Freshly renovated bathroom with white tiles, sink, and toilet. • Balcony: Enjoy the view from your own balcony. • Parking space: The parking space offers space for 1 car and 2 wheels. (Second parking space optionally available) • Pets allowed: Animal lovers are welcome. • Child-friendly: Ideal for families with children. Location and surroundings: The house is located in a quiet residential area – during the day and at night, there is pleasant silence. In summer, you can enjoy plenty of sunshine. The Hofstetten Unterdorf bus stop is just a 3-minute walk away, and the Primarschule Hofstetten is only 6 minutes away on foot – ideal for families with school-age children.This unique old building combines historic character with modern living comfort and offers a quiet, family-friendly environment. A rare opportunity – we look forward to your contact!

Travel time
-
1 / 6
  • Balcony / Terrace
  • Elevator
  • Garage
7 rooms, 295m², CHF 6,300.–
Top
4125 Riehen

Quiet, private, with a view

This exclusive 7-room villa in Riehen offers 295 m² of living space on 4 floors and is located in a quiet, private setting, away from the street, with a fantastic view. Completely renovated between 2016-2019, it delights with a high-quality new Miele kitchen, modernized bathrooms, and an open living area with a fireplace. The sunny south garden on 1082 m² is ideal for families, couples with space requirements, or representative living. Elevator, double garage, and office or 5th bedroom round out the offer.This BETTERHOMES offer is characterized by the following advantages:- spacious 295 m² living space on 4 floors- quiet, private location away from the street- fantastic view- recently completely renovated (2016-2019)- new, high-quality Miele kitchen- newly renovated bathrooms and wet cells- open, modern living area with fireplace- large, sunny south garden- comfort through modern elevator- double garage and office/5th bedroom on the ground floor- and, and, and ...Interested? Contact us for a non-binding viewing, also online viewing possible!Not found anything suitable? Over 2,000 more offers at: www.betterhomes.ch - the real estate fair mediatorWant to market a property yourself?Take advantage of our know-how: https://www.betterhomes.ch/de/profitierenYou want to have a property valued?Find out its value now through our free valuation, immediately and non-binding!https://www.betterhomes.ch/de/knowledge/estimationMore detailsLocation: quiet, private, and close to natureCondition: goodBathrooms/Wet cells: 4 (1x WC/bathtub/sink, 3x WC/shower/sink)Heating system: oil heatingPublic transport: bus, 530 mSchools: kindergarten, 320 m / primary school, 1.1 km / secondary school, 940 mShops: Migros, 1 km

  • Balcony / Terrace
  • Elevator
  • Garage
1 / 23
5.5 rooms, 168m², CHF 2,990.–
Im Grund 8, 4202 Duggingen

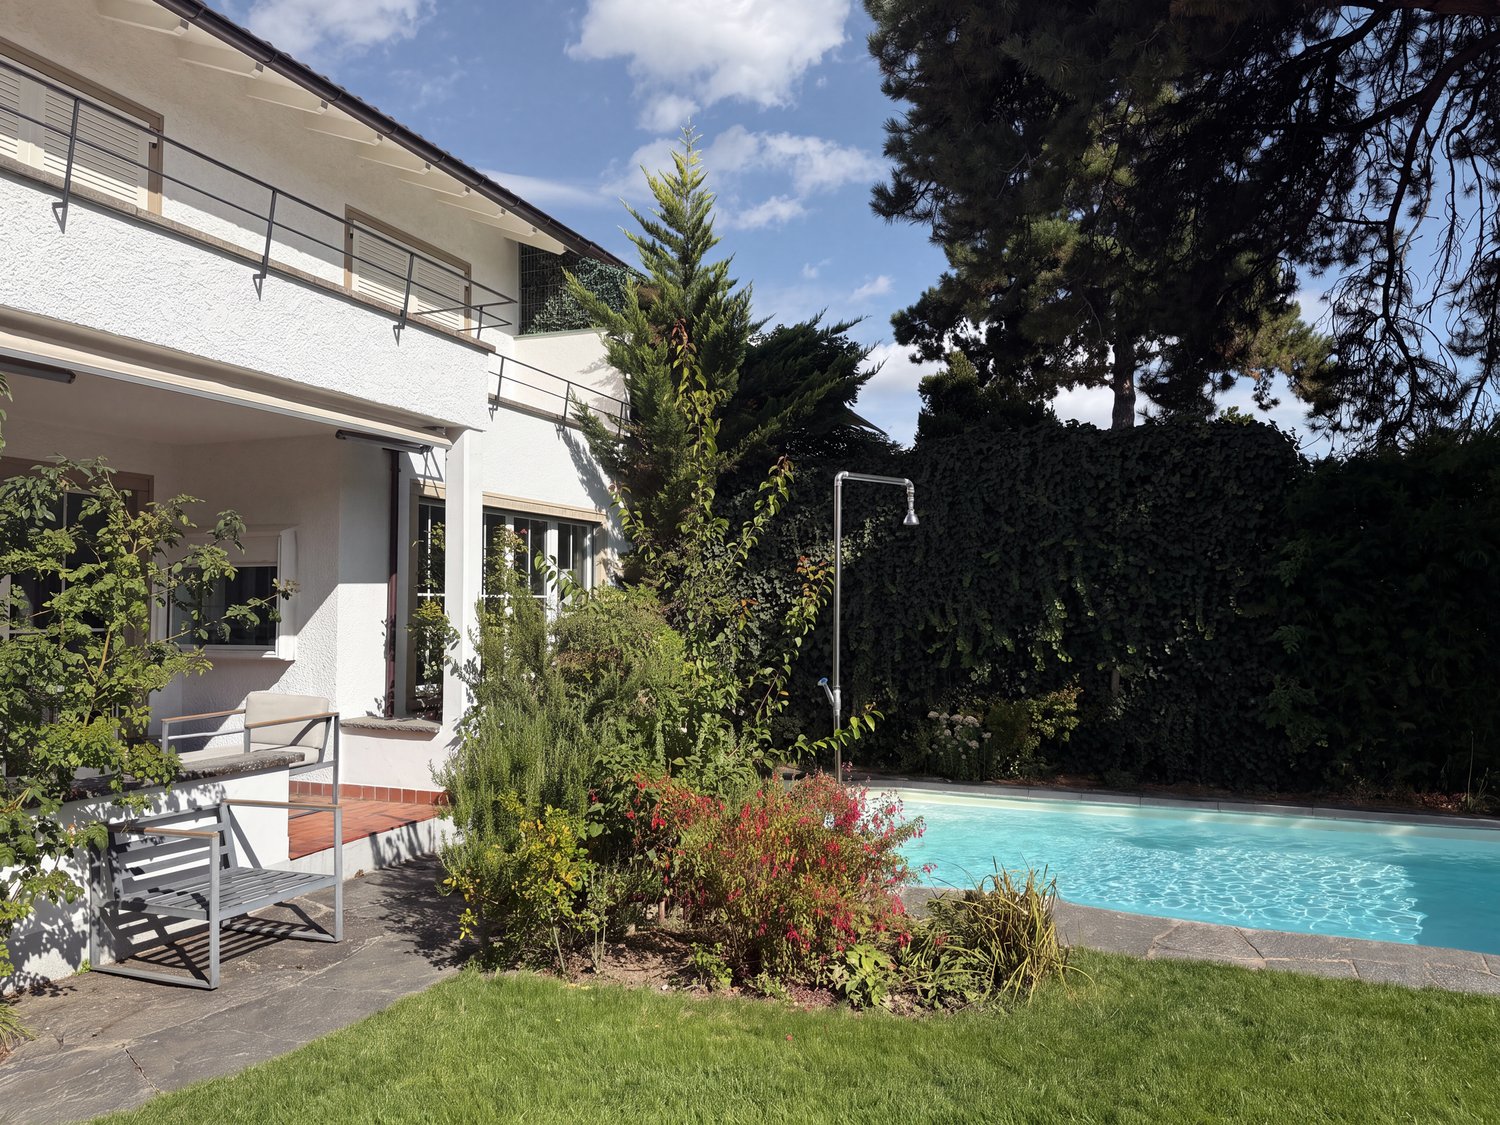
Single-family house with garden - ideal for garden lovers

Single-family house in Duggingen: 5.5 rooms, pool, large garden This spacious 5.5-room single-family house in Duggingen combines a lot of space, an attractive location, and diverse usage possibilities. With a living area of around 168 m², spread over two residential floors and a spacious basement, the property offers ideal conditions for families and people who particularly value spacious living and their own garden.On the ground floor, you will find two comfortable bedrooms, a spacious living room with a fireplace, a bathroom, a separate guest toilet, and a practical kitchen.The upper floor also impresses with two more rooms, a bathroom, and a small balcony, from which you can enjoy a beautiful view of the surroundings. Particularly impressive is the spacious gallery room, which can be used in a variety of ways and, for example, can be designed as a second living room, family area, study, or cozy retreat.The basement offers additional storage space and valuable secondary areas. Whether for supplies, sports equipment, hobbies, a workshop, or seasonal items - there is enough space available here to keep the living area comfortable and tidy.Another major plus is the beautiful and spacious garden. The extensive outdoor area offers a lot of privacy and numerous possibilities for individual design. Especially garden lovers get their money's worth here: those who like to work with their hands and enjoy maintaining, designing, and further developing a large garden will find a lot of room for creativity.The private swimming pool makes the garden a small private oasis and provides an exceptional quality of life, especially in the summer months. Whether relaxed afternoons by the water, barbecue evenings with friends, play opportunities for children, or personal gardening - this outdoor area offers space for different needs.The parking situation is also comfortably solved: the property includes a double garage and additional outdoor parking spaces. This provides enough space for several vehicles or visitors.In addition to the spacious property and the high leisure value, the future tenants benefit from a good location in Duggingen. Public transport is in the immediate vicinity. This makes Basel and Laufen as well as the surrounding municipalities easily accessible. The property thus combines natural and spacious living with short distances and a very good everyday suitability.Highlights: • Spacious 5.5-room single-family house with around 168 m² of living space: plenty of room for family, guests, home office, and individual living ideas. • Spacious garden with a lot of privacy: ideal for families and particularly attractive for garden lovers who like to work with their hands and enjoy maintaining and creatively designing a large garden. • Private swimming pool: holiday feeling directly at home and a special plus in the summer months. • A lot of additional storage space in the basement: practical for hobbies, supplies, sports equipment, a workshop, or seasonal items. • Public transport in the immediate vicinity: good connection to Basel, Laufen, and the surrounding municipalities. • Double garage plus additional outdoor parking spaces: comfortable parking also for several vehicles or visitors. Convince yourself of the special living feeling and the diverse possibilities of this house. Especially the spacious garden offers a lot of freedom for people who like to be outside, enjoy gardening, and want to design their own wellness oasis.We would be happy to show you the property during a personal viewing and look forward to your contact.
Travel time
-
1 / 26
  • Balcony / Terrace
  • View
  • Parking space
  • +4
5.5 rooms, 175m², CHF 4,580.–
Keltenweg 10, 4123 Allschwil

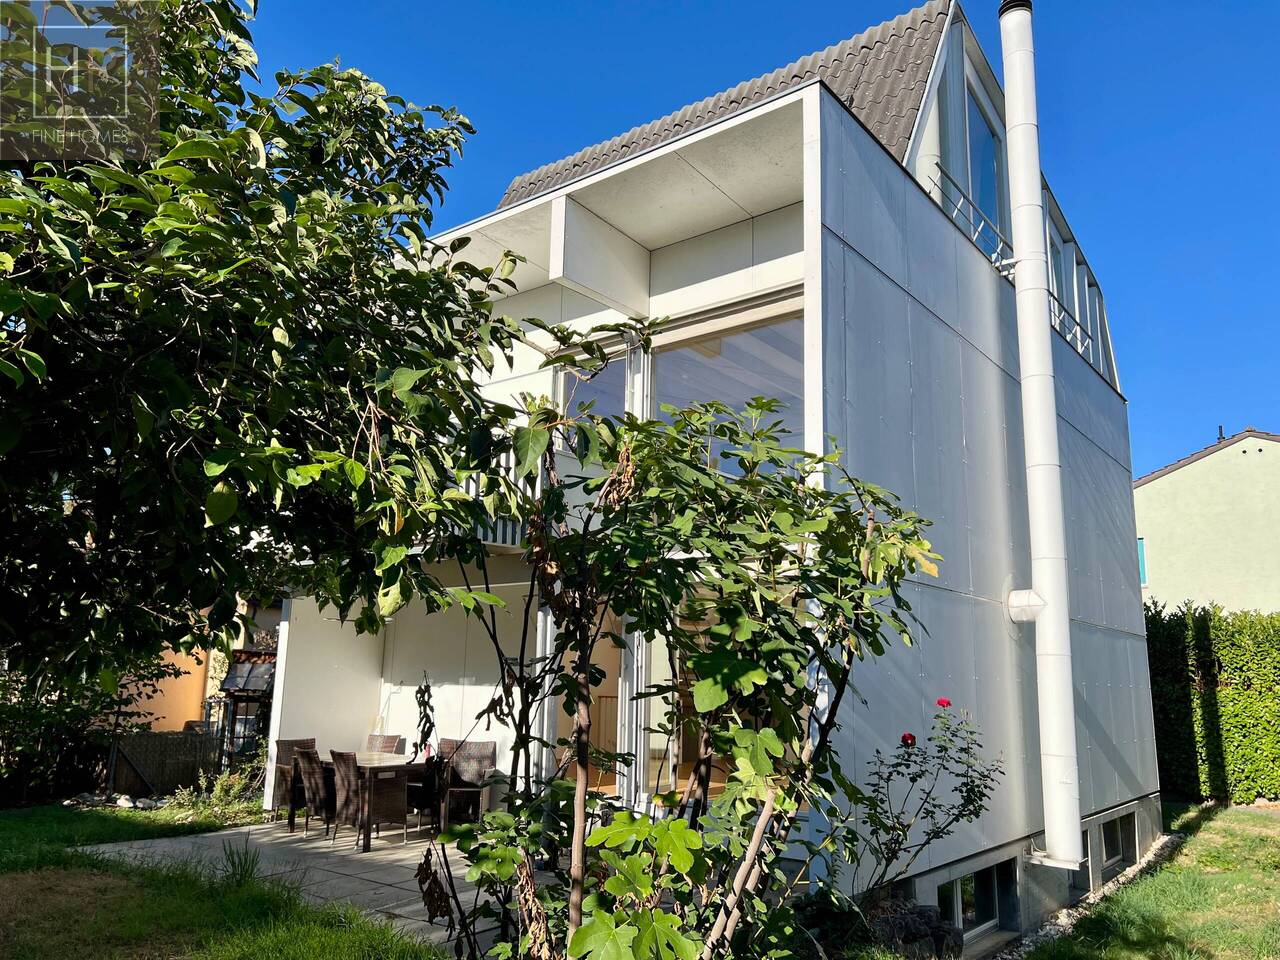
Modernes Terrassenhaus an ruhiger und zentraler Lage in Allschwil

Das lichtdurchflutete, moderne Terrassenhaus befindet sich in einem ruhigen und kinderfreundlichen Quartier, nur wenige Gehminuten vom Dorfkern von Allschwil entfernt. Die Liegenschaft wurde 2012 erbaut und ist Teil einer ansprechenden Terrassenhaussiedlung. Dank der Hanglage geniessen Sie einen wunderbaren Weitblick über die umliegenden Täler. Hier verbinden sich Ruhe und zentrale Lage perfekt: Das Ortszentrum mit sämtlichen Einkaufsmöglichkeiten und Dienstleistungen sowie die öffentlichen Verkehrsmittel (Tram Nr. 6 Richtung Riehen / Bus Nr. 33 Richtung Schifflände) erreichen Sie bequem zu Fuss.Mit 5.5 Zimmern und einer Wohnfläche von 175 m² bietet dieses Haus ein ideales Zuhause für Familien oder Paare mit Platzbedarf. Der hochwertige Ausbaustandard, der geschmackvolle Innenausbau sowie die durchdachte Architektur sorgen für höchsten Wohnkomfort. Eine moderne Wärmedämmung, komfortable Bodenheizung, Oblichter und grosszügige Fensterfronten schaffen ein aussergewöhnlich helles und angenehmes Wohnambiente – heller geht kaum.Zusätzlich stehen Ihnen rund 30 m² Nebenflächen zur Verfügung, darunter ein grosszügiger Kellerraum, eine Waschküche mit Waschmaschine und Tumbler sowie ein Technikraum mit moderner Wärmepumpe und Boiler.Über eine kurze Treppe gelangen Sie zum Hauseingang, wo Sie ein helles Entrée mit praktischem Einbauschrank empfängt. Von hier aus führt ein breiter Flur in den grosszügigen Wohn- und Essbereich mit offener Küche und direktem Zugang zur teilweise gedeckten Terrasse. Mit einer Fläche von 41 m² bildet dieser Bereich das Herzstück des Hauses – ideal für gemeinsame Stunden mit Familie und Freunden. Die moderne Küche fügt sich harmonisch in den Raum ein und erfüllt höchste Ansprüche. Grosse Fensterfronten sorgen für viel Tageslicht und eröffnen einen herrlichen Blick auf die Terrasse und die Umgebung.Auf dieser Etage befinden sich zudem ein Gäste-WC mit Fenster, ein Badezimmer mit verglaster Dusche und Badewanne sowie zwei Kinderzimmer und das Elternschlafzimmer mit begehbarer Ankleide. Alle Zimmer sind mit hochwertigem Holzboden, elektrischen Storen und direktem Zugang zur Terrasse ausgestattet.Eine Etage tiefer erwartet Sie ein beheiztes Gästezimmer mit Tageslicht sowie ein separates Badezimmer mit Dusche – ideal für Besucher, die hier ihre Privatsphäre geniessen. Auf dieser Ebene befinden sich ausserdem der Kellerraum, die Waschküche sowie der Technikraum.Zum Haus gehört eine grosszügige Garagenbox mit elektrischem Tor, die Platz für zwei Autos sowie zusätzliche Abstellmöglichkeiten für Fahrräder bietet. Die Garage befindet sich oberhalb des Hauses und ist über einige Treppenstufen erreichbar.Ein Zuhause, das keine Wünsche offenlässt: grosszügig, modern, lichtdurchflutet, ruhig und dennoch zentral gelegen.Gerne präsentieren wir Ihnen diese besondere Immobilie persönlich.**********************************************************************The light-flooded and modern terrace house is located in a quiet and childfriendly neighborhood not far from the village center of Allschwil. The terracehouse was built in 2012 and is part of a modern terrace house development. Due to the hillside location, you can enjoy a wonderful view over the valleys from here. Here you are guaranteed both the tranquility and the possibility to reach the village center with all other service businesses as well as public transport in a few minutes walk (streetcar no. 6 direction Riehen / bus no. 33 direction Schifflände). The house offers a family a beautiful home with 5.5 rooms distributed over 175 m2 of living space. It has a high standard of finish, a tasteful interior, good insulation, a comfortable underfloor heating, skylights and large windows that literally flood the house with light; in terms of quality of living can hardly be surpassed, brighter is hardly possible. The perfect home for families or couples who like to live centrally yet quietly and enjoy living with a view. On further 30 m2 are the ancillary rooms such as a spacious basement room, a laundry room with washing machine / tumbler and the technical room with the modern heat pump and boiler, located. Via a short staircase you reach the entrance of the terrace house, where you are welcomed by a bright entrance hall with a practical built-in wardrobe. Entering through the wide and bright hallway you reach the spacious living / dining area with open kitchen and direct access to the partially covered terrace. This area has a stately size of 41 m2 and forms the absolute heart of the house. Here you can meet as a family, cook together, sit together or simply enjoy life. The modern, open kitchen nestles harmoniously into this space and leaves absolutely nothing to be desired. Thanks to the large window fronts, this room is flooded with light and you enjoy a magnificent view of your beautiful terrace and the spacious surroundings. Also on this floor are the guest toilet with window, the bathroom with glazed shower and bathtub, as well as two children's bedrooms and the master bedroom with walk-in dressing room. The rooms all have a beautiful wooden floor, electric blinds and direct access to the terrace. One floor below is the heated guest room with natural light and the bathroom with shower. Practically separated, your guests enjoy their privacy and their own bathroom here. Also on this floor you will find a spacious basement room, the laundry room with washing machine and tumble dryer as well as the technical room with the heat pump heating and the boiler. To the house belongs a spacious garage box with electric door, where you can park two cars and, thanks to another niche, your bicycles. The garage is located above the house and can be reached via a few steps. A house that leaves nothing to be desired. Spacious, modern, bright, quiet and very centrally located. We are happy to show you the house in person.

  • Balcony / Terrace
  • View
  • Parking space
  • +4
Travel time
-
1 / 13
  • Balcony / Terrace
  • Parking space
  • Garage
6.5 rooms, 230m², Price on request
In den Reben 10, 4114 Hofstetten-Flüh

6.5-room house with large garden

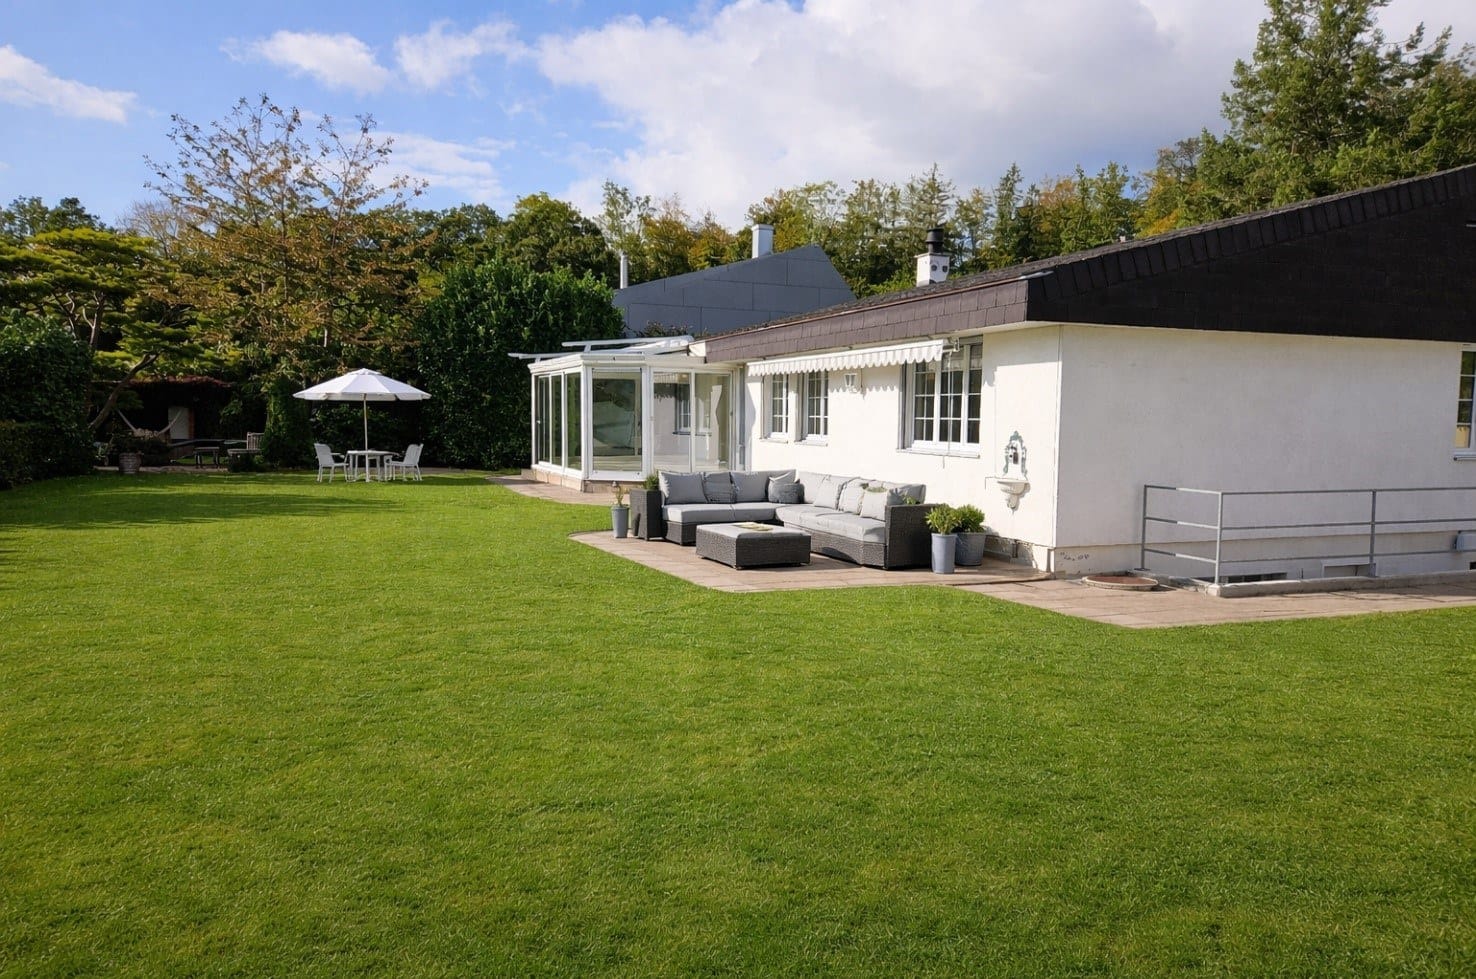
Spacious living with winter garden and extensive gardenThis detached 6.5-room single-family house in Hofstetten-Flüh offers plenty of space for families, couples with space requirements or shared flats. The net living area of 230 m² is spread over two floors and convinces with a versatile usable room program and a pleasant connection between indoors and outdoors.At the center of the house is the bright living and dining area with large windows and an inviting fireplace. The spacious winter garden expands the living space and is ideal as an additional dining, living or retreat area. From here, you can directly access the terrace and garden - ideal conditions for relaxed hours, social evenings and outdoor living.The property includes 1,049 m² and offers plenty of free space for relaxation, play and hobby. The well-kept garden gives the house a private and natural character. Two bathrooms and a separate guest toilet provide comfort in everyday life.Around the house, you also benefit from practical advantages: the offer includes two separate garages and two additional outdoor parking spaces. This means that a total of four parking spaces are available directly at the property.A air/water heat pump is responsible for the heat supply; the heat distribution is via radiators. The location in Hofstetten-Flüh combines a quiet, natural living environment with good accessibility. The place offers kindergarten and primary school as well as shopping opportunities in the surrounding area. The Flüh district has a direct tram connection to Basel, while the Leimental and the Mariastein monastery offer attractive recreational opportunities.Highlights: • 6.5 rooms on two floors • 230 m² net living area • Winter garden, terrace and large garden • Living/dining area with fireplace • 2 bathrooms and separate guest toilet • 2 garages and 2 outdoor parking spaces • Air/water heat pump with radiators Have we sparked your interest? Then we look forward to your non-binding contact!Do you own a property that you would like to have appraised? Our valuation is completely free and non-binding for you. Contact us today and start your new home!

  • Balcony / Terrace
  • Parking space
  • Garage
Travel time
-
1 / 30
6.5 rooms, 164m², CHF 5,730.–
Schäublinstrasse 59, 4059 Basel

6.5-room semi-detached house with large garden, pool, and panoramic view

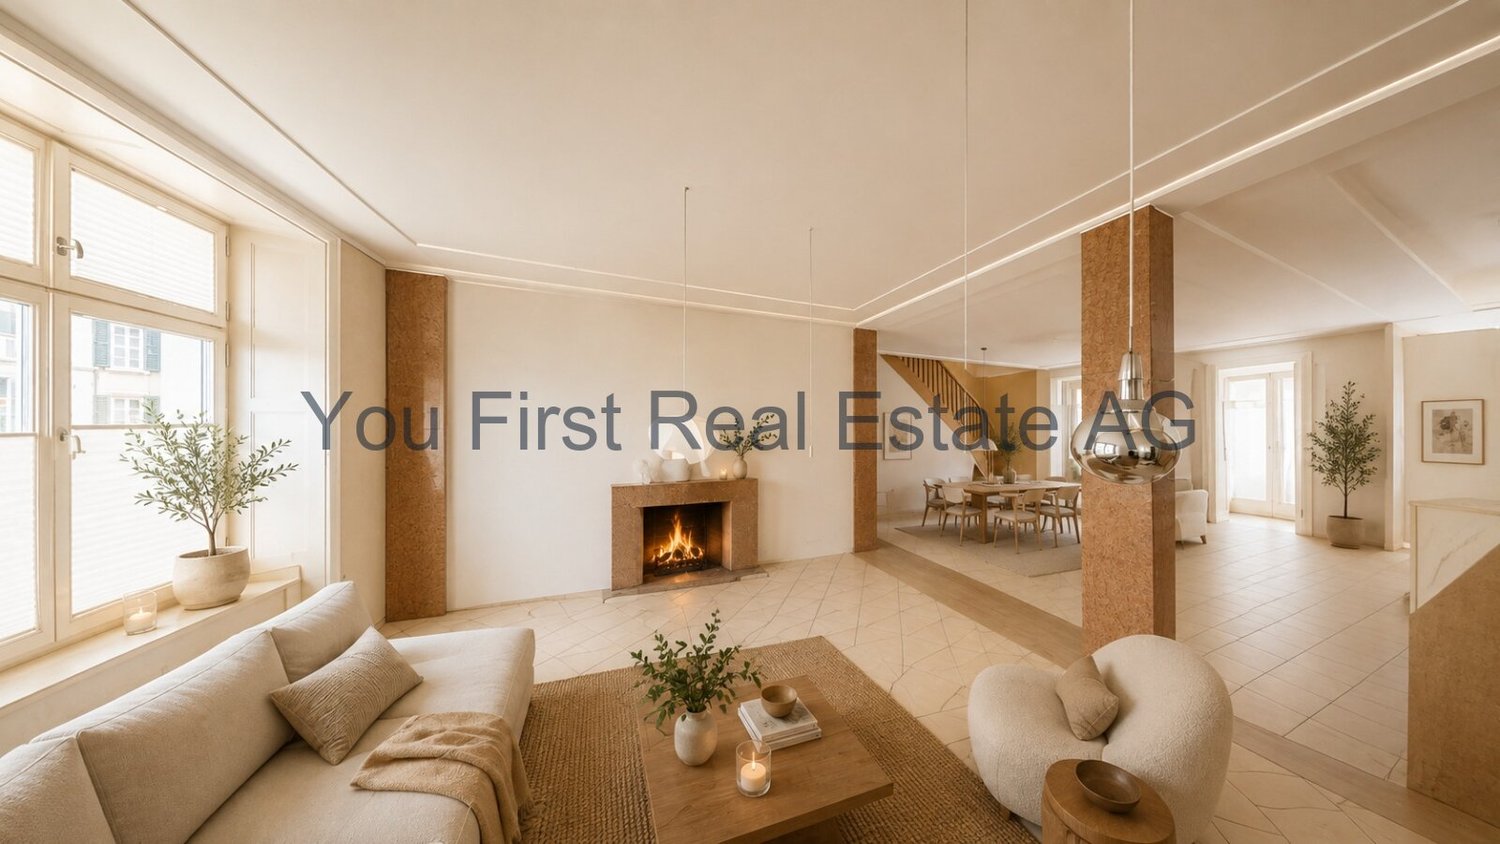
This spacious 6.5-room semi-detached house at Schäublinstrasse 59 is located in a particularly quiet and sunny residential area on the Basler Bruderholz. With approximately 164 m² of living space, the house, renovated in 2022, offers plenty of room, privacy, and modern living comfort.The heart of the house is the spacious living and dining area with direct access to the covered veranda and the extensive garden. The fully equipped kitchen, two more rooms, and a separate toilet complete the ground floor. On the upper floor, there are three more rooms, one of which is supplemented by a dressing room, two bathrooms, and an additional separate toilet. The spacious balcony offers a beautiful view of the surrounding area and, with corresponding visibility, to the Vosges.Particularly noteworthy is the approximately 566 m² large, very private garden with its own pool and idyllic garden pavilion. Here, in the middle of Basel, an exceptional private oasis is created with plenty of space to relax, for summer hours by the pool, or for social gatherings.The equipment combines timeless materials with high-quality living comfort. Parquet flooring in the living and bedroom areas, stone floors in the access areas, and the modernized bathrooms give the house a well-maintained and cozy atmosphere. Three spacious cellar rooms, an attic, and a laundry room with a washing machine and dryer provide additional storage space and practical secondary areas. A garage rounds off the offer.The location convinces with the combination of tranquility, nature, and good accessibility. The tram stop "Studio" is about a four-minute walk away and offers a direct connection to the city center of Basel. Shopping facilities, schools, gastronomy, and various leisure activities are also located in the immediate vicinity. The renowned restaurant Stucki by Tanja Grandits is just a few minutes' walk away.Numerous hiking and recreational trails lead directly from the house into the surrounding countryside. At the same time, the city center, the main traffic axes, and the EuroAirport are easily accessible by car.At a glance: • 6.5 rooms • approx. 164 m² living space • approx. 566 m² garden area • approx. 87 m² secondary areas • 4 floors • spacious, private garden • own swimming pool • garden pavilion • covered veranda • spacious balcony with panoramic view • 2 bathrooms + 2 separate toilets • 1 garage • renovation in 2022 • quiet and sunny location on the Bruderholz Rent: CHF 5,730.– net per monthAdditional costs: extraSecurity deposit: CHF 17,190.–Note on the images: Individual photographs were digitally edited or processed using AI to protect the privacy of the current tenant. The furniture in individual rooms was partially virtually adapted and may therefore differ from the actual situation on site.Are you interested in this special home?We look forward to your contact.

Travel time
-
1 / 12
  • Balcony / Terrace
  • View
9.5 rooms, 330m², CHF 8,000.–
4052 Basel

A special piece of Basel: City house with garden in Gellert

A city house that unfolds floor by floor for livingThis characteristic city house in the sought-after Gellert quarter (St. Alban) in Basel offers attractive living space with representative architecture, spacious room proportions, high-quality materials, and a special living atmosphere.Originally built in 1891 and comprehensively renovated in 2009, the property combines the classic character of a city house with modern living comfort. During the renovation, attention was paid to quality, carefully selected materials, and the preservation of the house's individual handwriting.A versatile living world extends over several floors with spacious community areas, private retreats, and rooms that can be flexibly adapted to different life situations.A special quality is shown in the careful selection of materials: high-quality parquet, stone floors, and tiles characterize the rooms and give each level its own character. Warm wood elements, individual carpentry work, and bright wall surfaces combine to form a harmonious overall picture.For comfortable heat comfort, the property is equipped with wall heating, whose functionality is comparable to underfloor heating. The heat is emitted over the large wall surfaces and ensures a uniform and pleasant room temperature. Visible classic radiators are largely avoided in the interior rooms.ArrivalWhen entering this special city house, you are greeted by a landscaped front garden, which creates a natural, inviting transition from the grown quarter to the private home.The lush planting frames the entrance area and provides a protected, charming atmosphere.After a few steps, you reach the entrance door.Behind the classic facade, a surprisingly spacious living world awaits you with warm wood tones, selected floor materials, and individual architectural details. This creates a versatile home that unfolds over its different levels.The living level | The center of the houseThe entrance level forms the social center of the property.Kitchen, dining room, and living room are connected here to form a spacious living landscape, where everyday life and special moments harmoniously come together.The kitchen is the lively center of the house. With spacious workspaces and a long cooking island, it invites you to cook and spend time together. Here, the day begins with a coffee, here you prepare, tell, and cook together - a room for encounters.From the kitchen area, you continue to the dining room, which invites you to enjoy common meals, long evenings with friends, or a relaxed breakfast with plenty of space.The view outside constantly connects the living experience with the green surroundings.The living room represents the quiet, cozy counterpart to the communicative kitchen and dining area.In the center is a fireplace, which gives the room warmth and a natural focus. This area is suitable for cozy evenings, conversations, or quiet moments of retreat.The combination of special parquet, stone floor, individual built-in elements, and warm materials underlines the independent character of this living level.The next level | Family, work, and retreatYou reach the upper floor via the characteristic wooden staircase.With each further level, the living atmosphere changes - from open and communicative to private and withdrawn.Here, among other things, there is a family room and a separate office area. The family room can be used in a variety of ways - as a private salon, library, media room, or additional living area.The office offers a quiet place for concentrated work. The individual wood built-in elements and careful details consistently continue the material and design language of the house.The spacious balcony extends the living area outdoors and offers a view of the landscaped rear area. An ideal place for a coffee in the morning, a quiet afternoon with a book, or a relaxed evening.The bathroom on this level is also designed as a living room. The free-standing bathtub, bright surfaces, and natural daylight create a pleasant atmosphere for relaxation and recreation.The attic | A separate areaOnce again, the stairs lead up, and the architecture changes significantly.The attic impresses with a special atmosphere.Roof slopes meet warm wood surfaces and large, Japanese-inspired sliding elements here. Individually made built-in elements optimally utilize the roof geometry.There are two bedrooms and another office area here. This floor is ideal as a private sleeping and retreat area and offers space for work, reading, or creative activities at the same time.The Japanese-inspired sliding elements enable different room effects - open and spacious or withdrawn and private.A special highlight is the high-quality Japanese bath O'Furo.This traditional bathtub is designed so that the warm or hot water temperature can be maintained over a longer period. This provides an intense and particularly relaxing bathing experience.Embedded under the roof slopes, a private retreat area with an almost meditative atmosphere is created. The area is supplemented by a shower.The O'Furo is thus more than just a functional bath element - it is one of the most exceptional features of the house.The attic forms a small, separate living world - intimate, individual, and characterized by special tranquility.The lower level | Space for versatile useThe spacious room also extends below the central living level.Here, diverse possibilities open up - for example, for family, guests, hobbies, fitness, work, or personal projects.This flexibility makes the house particularly interesting, as the rooms can change with the life phases and needs of the occupants and offer far more than a fixed use.Spacious built-in elements, storage, and stowage options complement the room offer.A separate laundry room with a washing machine, dryer, and sink keeps the practical everyday functions separate from the representative living areas.The garden | Private retreat in the cityBehind the city house, a green oasis opens up, which provides a soothing contrast to urban Basel.Grown trees and lush planting create different garden areas and varied perspectives. Sunny and shady spots alternate, and protected seating areas invite you to linger.The private outdoor area is far more than just a supplement to the house. It offers additional living space in the city - for quiet morning hours, summer days with family and friends, or personal moments in the green.Due to the sought-after location in Basel-Gellert / St. Alban, a rare combination of urban living, privacy, spaciousness, and individual design is created.The living concept conveys a connection between classic architecture, carefully selected materials, and contemporary comfort across all levels.This city house is aimed at people who are not only looking for living space but also a home with character, atmosphere, and an unmistakable identity for rent.Equipment* Characteristic Basel city house

  • Balcony / Terrace
  • View
1 / 14
7 rooms, 220m², CHF 3,900.–
Rosenweg 3, 4103 Bottmingen

Spacious Home for a Limited Time - 7.5-Room House with Large Garden in Bottmingen

We are renting this spacious 7.5-room single-family home with approximately 220 m² of living space as part of an interim use available immediately until December 31, 2028, at the latest.The house is located in a quiet and elevated residential area in Bottmingen. The approximately 1,220 m² large plot of land offers a lot of green space, privacy, and generous outdoor areas.On the ground floor, there is a spacious living and dining area with direct access to the garden, a separate kitchen, an additional room, and a bathroom and guest toilet. On the upper floor, there are four more bedrooms with built-in closets and an additional toilet.The basement also offers a lot of space: in addition to cellar and auxiliary rooms, a large hobby room is available. A garage and three outdoor parking spaces also belong to the property.The house was built in 1951 and presents itself accordingly not as a new building, but as a characterful, spacious residential house with a lot of space and surroundings. The limited rental period offers an interesting opportunity for all those who are looking for an exceptionally large living and outdoor space for a manageable period.The location combines tranquility and nature with short distances to Basel. Tram and bus stops are within walking distance; shopping facilities, schools, and daily amenities are easily accessible.Interested? We look forward to your inquiry and would be happy to show you the house in person.

Travel time
-
1 / 14
9 rooms, 240m², CHF 5,800.–
Predigerhofstrasse 53, 4059 Basel

Spacious single-family house with plenty of greenery and privacy

Set back from the street and embedded in a spacious, beautifully grown garden, this 9-room single-family house offers a lot of space, peace and privacy. On approximately 240 m² of living space and three floors, a versatile home is created with spacious living areas, numerous rooms and an exceptionally beautiful outdoor space.Garden floor The house entrance with foyer and cloakroom is located on the garden floor. There is also a spacious guest/hobby room with approx. 23 m² and direct access to the garden, a shower with WC, washing machine and dryer, as well as a cellar room with approx. 10 m². The garage is directly integrated into the house.Hochparterre The heart of the house is the hochparterre with a spacious entrance hall and bright living/dining area of approx. 37 m² with access to the balcony. The room offer is complemented by a library or another room with approx. 16 m² and a shower with WC.The separate kitchen leads directly to the heated winter garden with approx. 16 m² and chimney. Thanks to the large, openable window front, this connects to the adjacent terrace and the extensive garden - a special place that can be used for a large part of the year.Upper floor From the open vestibule, five bright rooms with sizes between approx. 5 and 16 m² can be accessed. They can be flexibly used as bedrooms, children's rooms, work or guest rooms. On this floor, there is also another bathroom with WC.Outdoor area A special quality of the property is the spacious, grown-in garden with old tree population and a lot of privacy. Terrace, balcony and winter garden create different possibilities to enjoy the outdoor space. In addition to the garage, there are further storage possibilities for vehicles on the property.The house is particularly suitable for a family looking for plenty of space, a spacious garden and a quiet living situation in the middle of the green and appreciates the versatile usage possibilities of a classic single-family house.Interested? We would be happy to send you the detailed rental documentation and look forward to your contact.
Travel time
-
1 / 21
7.5 rooms, 219m², CHF 4,600.–
4056 Basel

Single-family house in Basel - Character, space and private garden

Character, space and private garden - Single-family house in Basel A home with history, character and surprisingly much space.This charming 7.5-room single-family house on Glaserbergstrasse in 4056 Basel combines classic architecture with generous living and a room layout that extends over several levels.Already when entering, the property conveys a special atmosphere: High rooms, elegant parquet floors in a herringbone pattern, classic doors and a characteristic wooden staircase shape the appearance and give the house its timeless character.On four floors plus an additional basement area, the house offers plenty of space for families, couples or people who appreciate generous and individually usable rooms. The different levels enable a clear separation between living, sleeping, working and private retreat areas.A special highlight are the three balconies that are directly accessible from the bedrooms. This gives the private sleeping area a quality that is rarely found in a city house: stepping out into the fresh air in the morning, enjoying the fresh air and starting the day all to yourself.At the back, a private garden area opens up, creating a private retreat in the middle of Basel. Whether for relaxed summer evenings, family time or as a personal green space - a valuable connection between urban living and private outdoor space is created here.The house also convinces in the basement with additional utility value. The direct access to the garage and workshop enables a particularly practical use and offers space for vehicles, hobbies, storage or handicraft activities.The combination of central Basel location, classic architecture, generous space, three balconies, private garden, garage and workshop makes this property a special opportunity for tenants who are not just looking for a property, but a house with its own character.The special features at a glance • 7.5 rooms • 4 living floors + basement • Classic, characteristic architecture • Generous living and recreation rooms • High-quality • Characteristic wooden staircase • 3 balconies, directly accessible from the bedrooms • Private garden • Garage with direct access to the house • Own workshop • Plenty of additional storage space in the basement • Attractive city location in 4056 Basel • Versatile room structure over several levels A house for people with a claim to character.Some properties convince through modern architecture.Others through their location.And some through something that cannot be planned: character.Have we aroused your interest? We would be happy to present this special property to you in person and provide you with further documents.Contact us for an exclusive viewing on site. We look forward to presenting this generous single-family house to you in detail.

1 / 13
6.5 rooms, CHF 3,800.–
Wilhelm Haas Weg, 4142 Münchenstein

Einfamilienhaus an familienfreundlicher Lage in Münchenstein BL

Familienfreundliches Einfamilienhaus mit sonnigem Garten in Münchenstein (BL)An ruhiger, verkehrsberuhigter Wohnlage nahe der beliebten Gartenstadt erwartet Sie dieses freistehende Einfamilienhaus mit grosszügigem Raumangebot und sonniger Gartenanlage. Das Quartier gilt als besonders familienfreundlich - Schulen, Kindergärten und ein Spielplatz befinden sich in unmittelbarer Nähe und sind bequem zu Fuss erreichbar.Eckdaten • 4 Schlafzimmer • 2 Badezimmer + separates WC • Ca. 170 m² Wohnfläche • Über 77 m² Nebenfläche im Untergeschoss • 1 gedeckte Sitzplätze • 1 Balkone • 1 Auto-Abstellplatz + zusätzliche Gästeabstellplätze RaumkonzeptErdgeschossDer helle Wohn- und Essbereich sowie die grosszügige Küche bilden das Herzstück des Hauses. Ein grosszügiger Eingangsbereich mit Gästetoilette. Ergänzt wird diese Etage durch einen gedeckten Sitzplatz mit viel Privatsphäre - erweitern den Wohnraum ins Freie. • Obergeschoss:Hier befindet sich der Elternbereich mit einem Schlafzimmer, ein Balkon sowie das Familienbad mit Badewanne. • Obergeschoss: Hier befinden sich drei Schlafzimmer, sowie ein Badezimmer mit Dusche.UntergeschossMehr als 77 m² Nebenfläche- Ein beheizter Hobbyraum mit Tageslicht, zwei Kellerräume und Waschküche bieten vielseitige Nutzungsmöglichkeiten - ob als Hobbyraum, Fitnessbereich, Werkstatt oder zusätzlicher Stauraum. Garten & UmgebungDie rund 600 m² grosse, nach Süden ausgerichtete Parzelle verfügt über eine weitläufige Spielwiese und bietet viel Platz für Erholung, Gartenprojekte oder Familienaktivitäten.Münchenstein mit seinen rund 12'000 Einwohnern bietet eine ausgezeichnete Infrastruktur mit mehreren Kindergärten, Primar- und Sekundarschulen sowie weiterführenden Bildungsangeboten. Die International School Basel in Reinach und Aesch ist in kurzer Fahrdistanz erreichbar. Diese Liegenschaft überzeugt durch ihre ruhige Lage, das grosszügige Raumangebot und den sonnigen Aussenbereich - ideal für Familien, die ein langfristiges Zuhause suchen.Bei Fragen oder einer Besichtigung, können Sie gerne unsere Frau Karin Fricker kontaktieren. Maison familiale avec jardin ensoleillé à Münchenstein (BL)Cette maison individuelle avec de grands espaces et un jardin ensoleillé vous attend dans un quartier calme et à circulation réduite, proche de la cité-jardin très appréciée. Le quartier est considéré comme particulièrement favorable aux familles - les écoles, les jardins d'enfants et une aire de jeux se trouvent à proximité immédiate et sont facilement accessibles à pied.Données principales • 4 chambres à coucher • 2 salles de bains WC séparé • Ca. 170 m² de surface habitable • Plus de 77 m² de surface annexe au sous-sol • 1 place assise couverte • 1 balcon • 1 place de parkingplace de stationnement places de stationnement supplémentaires pour les invités Concept des piècesRez-de-chausséeLe salon et la salle à manger lumineux ainsi que la cuisine spacieuse constituent le coeur de la maison. Une entrée spacieuse avec des toilettes pour les invités. Cet étage est complété par un coin salon couvert avec beaucoup d'intimité - élargir l'espace de vie vers l'extérieur. • Ici se trouve l'espace parents avec une chambre à coucher, un balcon ainsi que la salle de bain familiale avec baignoire. • Etage supérieur: Ici se trouvent trois chambres à coucher, ainsi qu'une salle de bain avec douche.Sous-solPlus de 77 m² de surface secondaire- Une salle de loisirs chauffée avec lumière du jour, deux caves et une buanderie...

1 / 13
5.5 rooms, 141m², CHF 3,350.–
Mischelistrasse 37, 4153 Reinach BL

Renovated semi-detached house with great garden!

Location description: The property is located at Mischelistrasse 37 in Reinach BL and combines a family-friendly living environment with a very good infrastructure. Shopping facilities, kindergarten, schools, and public transport are easily accessible on foot. The next bus stop is about 150m away.The nearby recreational area invites you to take walks and engage in sports activities. A children's playground is also within short walking distance. Thanks to the tram, bus, and two motorway connections, there is a quick connection to Basel and the surrounding municipalities. Object description:The three-story, east-facing 5.5-room corner single-family house with a flat roof was built in 1970 as part of the overall development "Mischeli" and comprehensively renovated in 2023. The property impresses with an excellent, well-maintained condition and high-quality equipment that meets the highest living standards. As a corner house, the property benefits from a larger plot of land compared to the adjacent houses in the development. This enables attractive advantages such as a lateral outdoor staircase to the hobby room in the basement, space for a generous bike shed, and a private outdoor parking space directly on the plot - a privilege that only this property in the row of houses enjoys. Through the entrance, you enter the open kitchen, the guest toilet, or directly into the bright living and dining area. The light draws you into the heated winter garden and further into the low-maintenance garden - with morning, midday, and evening sun. The oiled oak parquet in the country house style gives the ground floor a warm, elegant atmosphere.On the upper floor, you will find a central vestibule, four bedrooms, a bathroom with a rain shower, double sink, and skylight, as well as a separate toilet. Two bedrooms have access to the outdoor terrace, and the air conditioning cools the entire floor. The basement offers, in addition to classic functional rooms such as the heating room and the developed tank room, further valuable areas. The air raid shelter is equipped with air conditioning for wine storage. The original cellar room was divided: a practical laundry room/workroom with sink, Miele washing machine, and dryer, as well as a separate, bright hobby room with a window and direct access via an outdoor door. The spacious seating area in the garden of over 30 m² invites you to linger. Special highlights include the brick-built kitchen worktop with cabinet doors and various power outlets in the outdoor area. The sight protection hedges are equipped with a built-in irrigation system. In front of the house, there is a spacious bike shed.Highlights: • Comprehensively renovated in 2023 • Spacious garden seating area with garden • Very good sunlight with morning, midday, and evening sun • Bike shed • Air raid shelter with air conditioning for wine storage • Insect protection on almost all windows and doors • Air conditioning on the upper floor We would be happy to show you the house during a personal viewing. We look forward to your contact!

Travel time
-
1 / 9
6 rooms, 145m², CHF 3,950.–
Nufenenstrasse 2A, 4054 Basel

6-bedroom single-family house with large garden in the Neubad quarter

In the popular and family-friendly Neubad quarter, we are renting out this charming 6-bedroom single-family house with approximately 145 m² of living space and a spacious, private garden as of December 16, 2026.The house combines the character of a grown property with targeted modern renovations. The roof and bathrooms have been freshly renovated, and at the same time, the heating system has been replaced with a modern heat pump.On the ground floor, the spacious living and dining area with direct access to the garden seating area and garden forms the heart of the house. The kitchen is separately arranged. On the upper floors, several usable rooms are available - ideal as bedrooms, children's rooms, guest rooms, or home offices. Two rooms also have direct access to the balcony.The house offers, among other things: • spacious living and dining area with direct garden access • separate kitchen area • two freshly renovated bathrooms • balcony on the 1st floor • large private garden with garden seating area • additional basement and ancillary rooms • renovated roof • new, energy-efficient heat pump heating • quiet residential area in the popular Neubad quarter The spacious garden, the quiet neighborhood, and the room layout make the house particularly attractive for families or for people who want to combine living and working under one roof.The heating/additional costs are directly borne by the tenant and are not included in the net rent. A parking space is not available.Interested? We look forward to your contact for a viewing.

Travel time
-

Suggested properties for you based on search results