

Montricher - Houses for rent with Balcony / Terrace

We recommend expanding your search criteria to get similar results. The current filters didn’t return any matches.

If you don’t want to change your current search criteria, we recommend creating a search alert, so you’ll be notified when matching offers become available.

More objects in your automatically expanded search area
5 results - Radius: + 10km
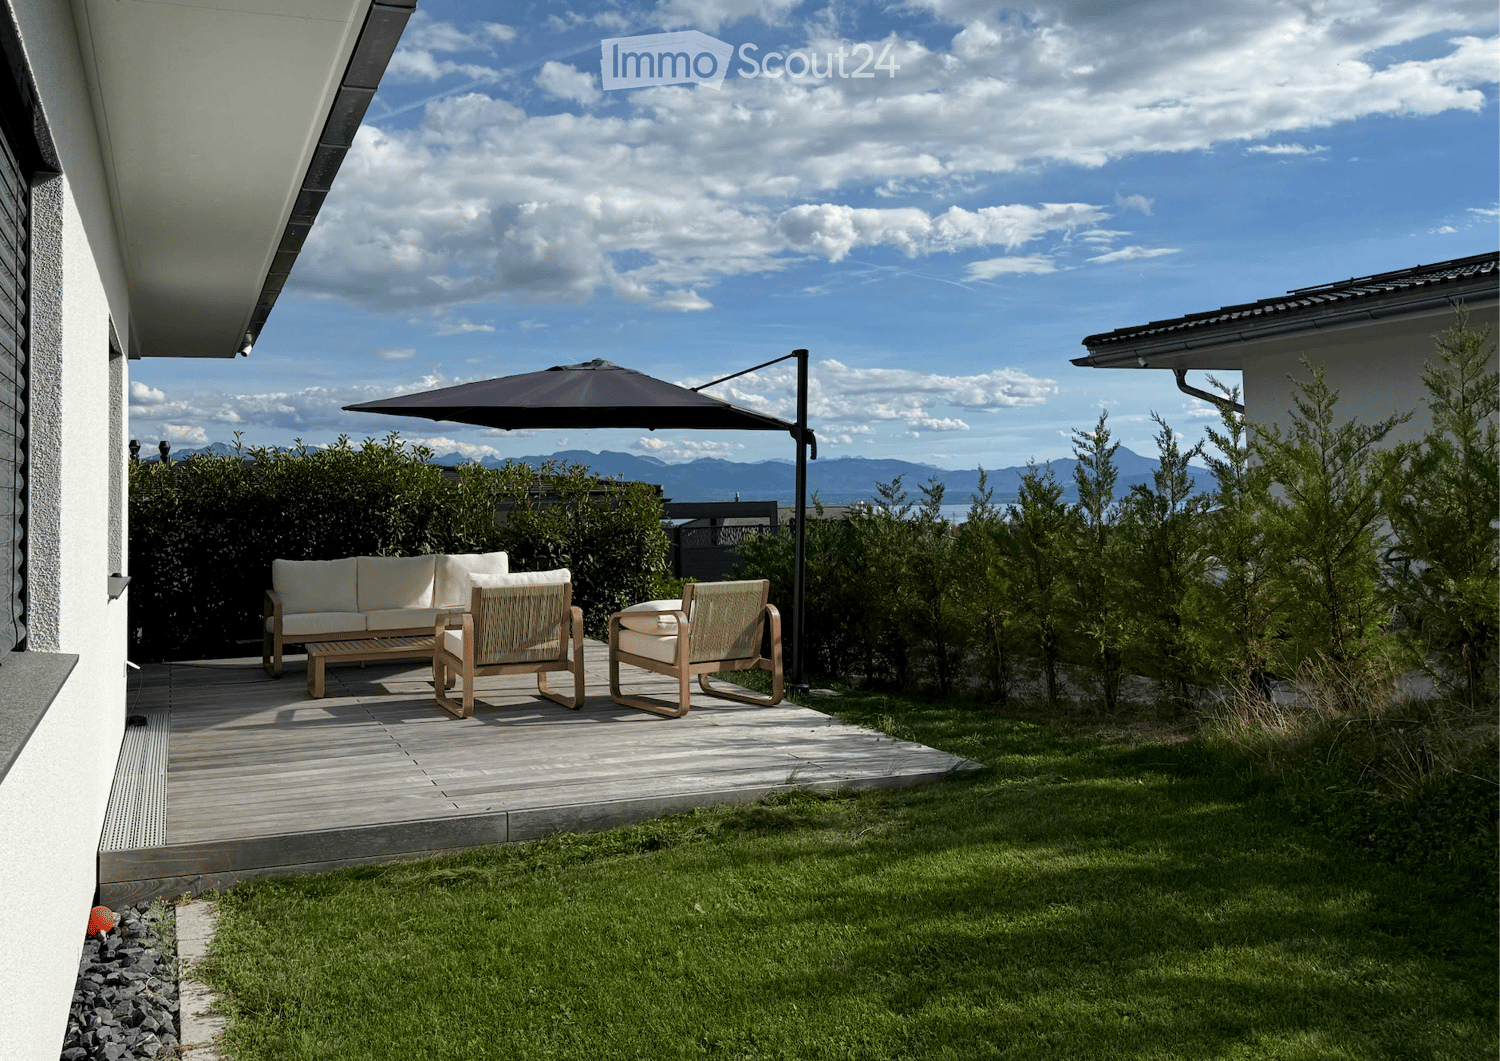
  • A modern outdoor patio with a wooden deck, white sofa, two wicker chairs, and a large umbrella, surrounded by greenery and a scenic mountain view.
  • Modern outdoor patio with wooden decking, white walls, large sliding glass doors, and a covered seating area with a sofa, chairs, and a table. A grill is positioned near the edge of the patio.
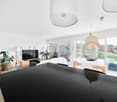
  • Modern living and dining area with a grey sectional sofa, wooden dining table, pendant lights, and large windows offering a view of greenery.
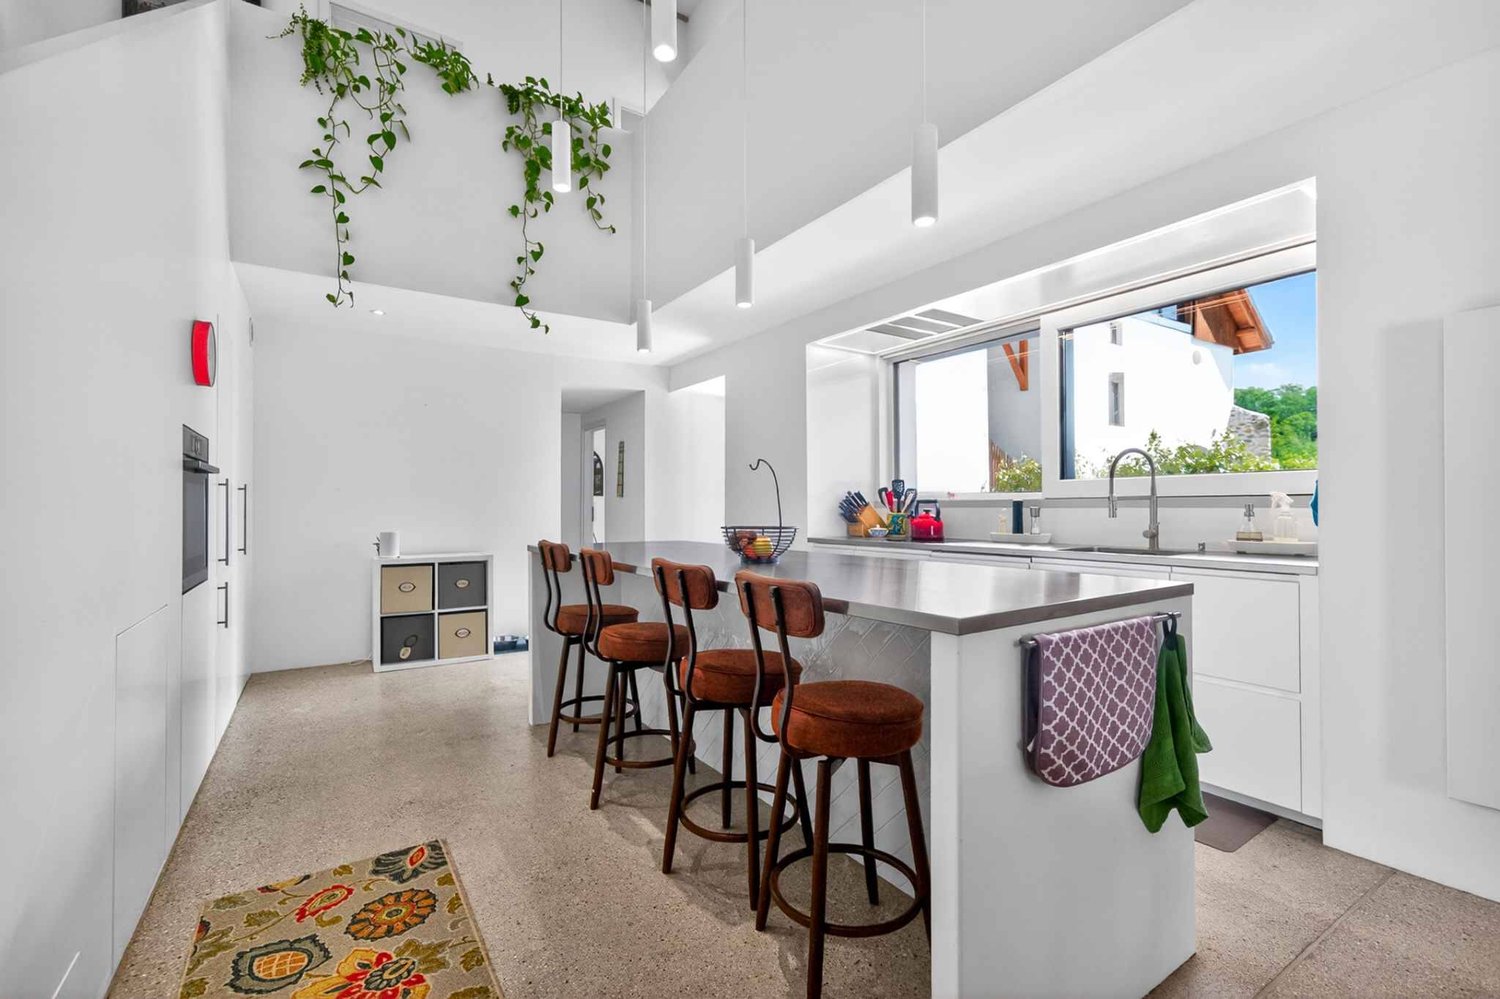
  • Modern kitchen with grey cabinets, black countertops, and stainless steel appliances including a coffee maker, toaster, and built-in oven.
  • A narrow hallway with light wooden flooring, white walls, and a visible bedroom at the end with a bed and patterned bedding.
  • Modern bedroom with a large bed, wooden nightstand, and pendant lighting. The room features light-colored bedding, a wooden floor, and large windows with blinds.
  • Modern bathroom with a double sink, sleek wooden vanity, large mirror, and a large window providing natural light.
  • Modern bathroom shower area with grey tiled walls and floor, featuring a handheld showerhead, a fixed showerhead, a built-in shelf, and a sleek chrome shower rail.
  • Modern bathroom with white tiles, a wooden vanity, a sink, a toilet, and a large mirror above the sink.
  • Modern bathroom with a white bathtub, chrome faucet, handheld showerhead, handrail, and a small potted plant on the edge of the tub.
  • A well-lit children's bedroom with a wooden loft bed, colorful bedding, toys, and a hanging basket lamp.
  • Bright bedroom with wooden floor, large window offering a scenic mountain view, single bed with floral bedding, and a tall wooden wardrobe with mirrored doors.
  • A modern, well-lit room with a sofa, a desk with a laptop and screen, a chair, a small table, a patterned rug, and a cabinet.
  • Clean, modern bathroom with a washing machine, sink, shelves, and a rod for hanging items.
1 / 14
5.5 rooms, 150m², CHF 4,980.–
Top
1170 Aubonne

Single-family house built in 2024

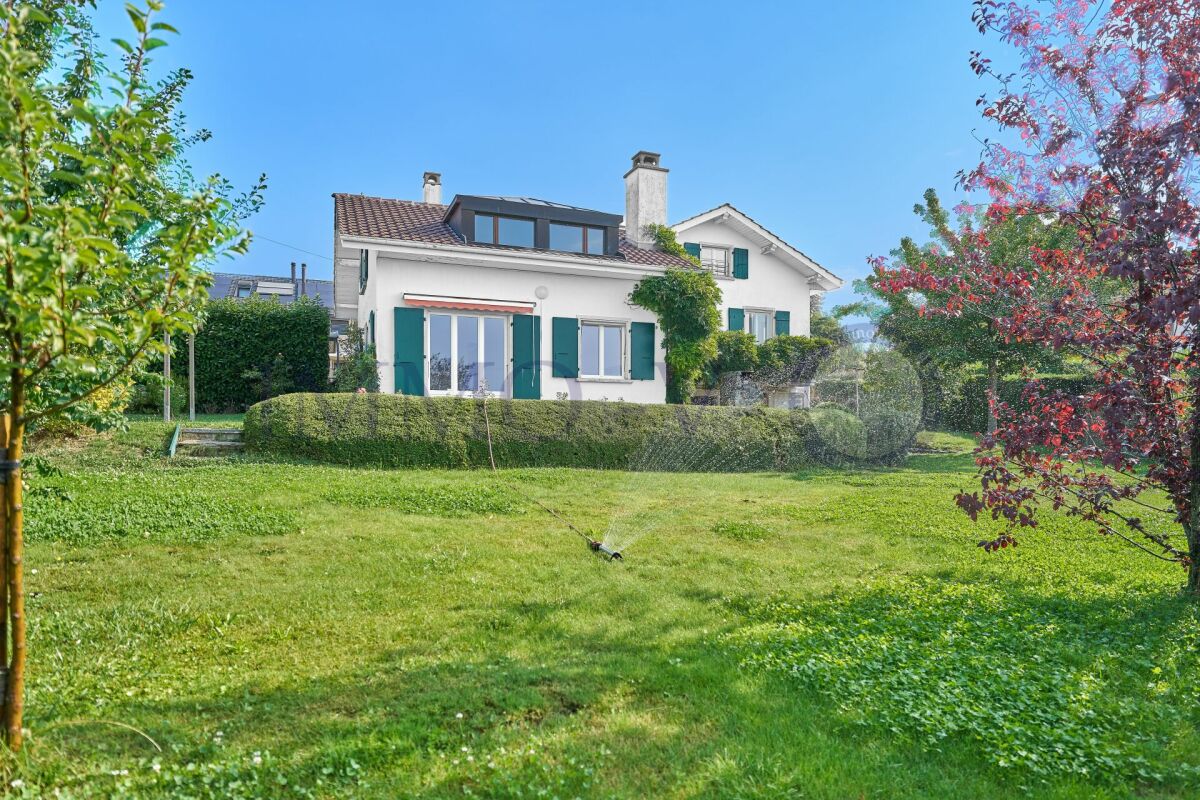
Located in a quiet and family-friendly residential area in Aubonne, this individual villa built in 2024 according to Minergie-P standards offers approximately 120 m² of living space + 35 m² heated in the basement + 185 m² garden. Heat pump, photovoltaic panels, and double flow ventilation ensure comfort and energy efficiency. Occupied by a single family since its construction, it is very well maintained. The house offers a beautiful view of the lake and the mountains on the Lausanne and Geneva side.Situation • Allaman train station: approx. 5 minutes by car • Highway: approx. 5 minutes • International school: approx. 3 minutes Composition • an entrance hall with built-in wardrobes and cupboards; • a living, dining, and kitchen area of approximately 44 m²; • a parental suite with dressing room and bathroom with Italian shower; • two additional bedrooms; • another bathroom with bathtub; • a cellar • the basement includes a large, convertible space, ideal for creating a home office or game room • laundry room, a wine cellar, and a technical room; • a terrace and a garden of 185 m² • two outdoor parking spaces with provision for an electric charging station. Rental conditionsRent: CHF 4'800.- per month + individual chargesAvailability: from November 2026Animals: dogs not allowedVisits: by appointmentTo organize visits, please send us a brief message of introduction in advance, indicating your professional situation, the number of people who will occupy the accommodation, your desired move-in date, and the presence of pets (no dogs).After the visit, interested persons can transmit their complete file to the owners. The follow-up of the application, the exchange, and the establishment of the contract will be done directly with the owners.

1 / 13
  • Balcony / Terrace
  • Parking space
7.5 rooms, 300m², CHF 8,750.–
A Aubonne, 1170 Aubonne

A peaceful haven in the heart of nature

Nestled in a green and peaceful environment, located in Aubonne, this superb 7.5-room house will seduce nature, space, and tranquility lovers. Benefiting from a vast, carefully maintained garden, it offers a rare living space, ideal for a family wishing to enjoy the calm of the countryside while remaining close to amenities. On the ground floor: A warm entrance hall welcomes you and naturally leads to the living areas. The heart of the house consists of a magnificent, open living room opening onto a modern and convivial kitchen. A beautiful, open room accommodates the dining area, perfectly integrated into the living room to create a warm and family atmosphere. The living room opens directly onto a first, cozy terrace, arranged like a real relaxation area and lounge, ideal for enjoying summer evenings. On the kitchen side, a second terrace extends the outdoor living areas. Thanks to the large, opening windows, the kitchen can transform into a real, open bar area opening onto the outside, perfect for receiving and sharing convivial moments. A practical pantry to facilitate your daily organization. The ground floor also has a shower room with WC as well as a practical and well-arranged laundry room. An additional room offers many possibilities for layout (TV room, library, playroom, office). And a parental bedroom with its own, adjacent bathroom. 1st floor: As you go up the stairs, the floor reveals comfortable and perfectly designed sleeping areas for family life. A first, bright room with access to a large bathroom, including both a bathtub and a shower. This bathroom benefits from natural light and has two accesses: it can be used independently from the hall or easily privatized to become a real, adjacent bathroom. The floor also accommodates a second room with access to the balcony and its own, adjacent shower room with WC, offering a comfortable and perfectly adapted space for receiving or preserving each person's intimacy. Finally, the spacious parental suite seduces with its comfort, it has a balcony, a large walk-in closet, as well as an elegant bathroom with a double shower, creating a real wellness area. On this same level, you will also find a cellar with storage and a vast, multipurpose room that can be arranged according to your desires, whether as a fitness room, leisure area, workshop, or playroom. Exterior: The exterior offers a rare and privileged living space, where nature and serenity meet harmoniously. Surrounded by a vast, carefully maintained garden, the property benefits from a peaceful environment inviting relaxation and shared moments in the open air. In the immediate vicinity, a river completes the charm of the place and brings a soothing atmosphere throughout the seasons. The surroundings offer beautiful possibilities for walks on foot, by bike, or with animals, in the heart of preserved and authentic nature. Just a few minutes' walk away, you will find, among other things, Denner Partner, a physiotherapy practice, and La Côte International School, offering an ideal and practical living environment for families. This property is offered for rent at CHF 8'750.- per month, plus individual charges. Additional contract costs for maintenance. Covered outdoor parking spaces included. This true haven of peace will seduce lovers of large spaces, tranquility, and life in nature. Contact us to organize a visit: Fanny Matos 021/804.79.86 / fanny.matos@bernard-nicod.ch

  • Balcony / Terrace
  • Parking space
1 / 6
  • Balcony / Terrace
  • Parking space
7 rooms, 260m², CHF 4,250.–
1121 Bremblens

Spacious with large garden

Located in the heart of Bremblens, this individual villa of 260 m² living space seduces above all with its vast living areas, its warm atmosphere and its large private garden. Spread over several levels, it offers four bedrooms, two bathrooms, a separate toilet as well as a multipurpose space in the basement, allowing a flexible organization according to the needs of the household. The 900 m² plot benefits from a calm and green environment, ideal for fully enjoying the outdoors. A covered area for two vehicles completes this character property, located just a few minutes from Morges and Bussigny.This offer from BETTERHOMES is characterized by the following advantages: - vast living areas- large private garden- four bedrooms- two bathrooms and separate toilet- multipurpose space in the basement- terrace and balcony- separate, equipped kitchen- covered area for two vehicles- calm and green environment- proximity to Morges and Bussigny- etc., etc., etc. ...Interested? Contact us for a non-binding visit - an online visit is also possible!Nothing that corresponds to your ideas? You will find over 2,000 other objects on: www.betterhomes.ch - The Swiss specialist for real estate transactions.Do you have a property to sell?Take advantage of our expertise: https://www.betterhomes.ch/en/benefitDo you want to know the value of your property?Discover its value now with our free, non-binding and immediate valuation!https://www.betterhomes.ch/en/knowledge/estimationMore details

  • Balcony / Terrace
  • Parking space

Other interesting objects