


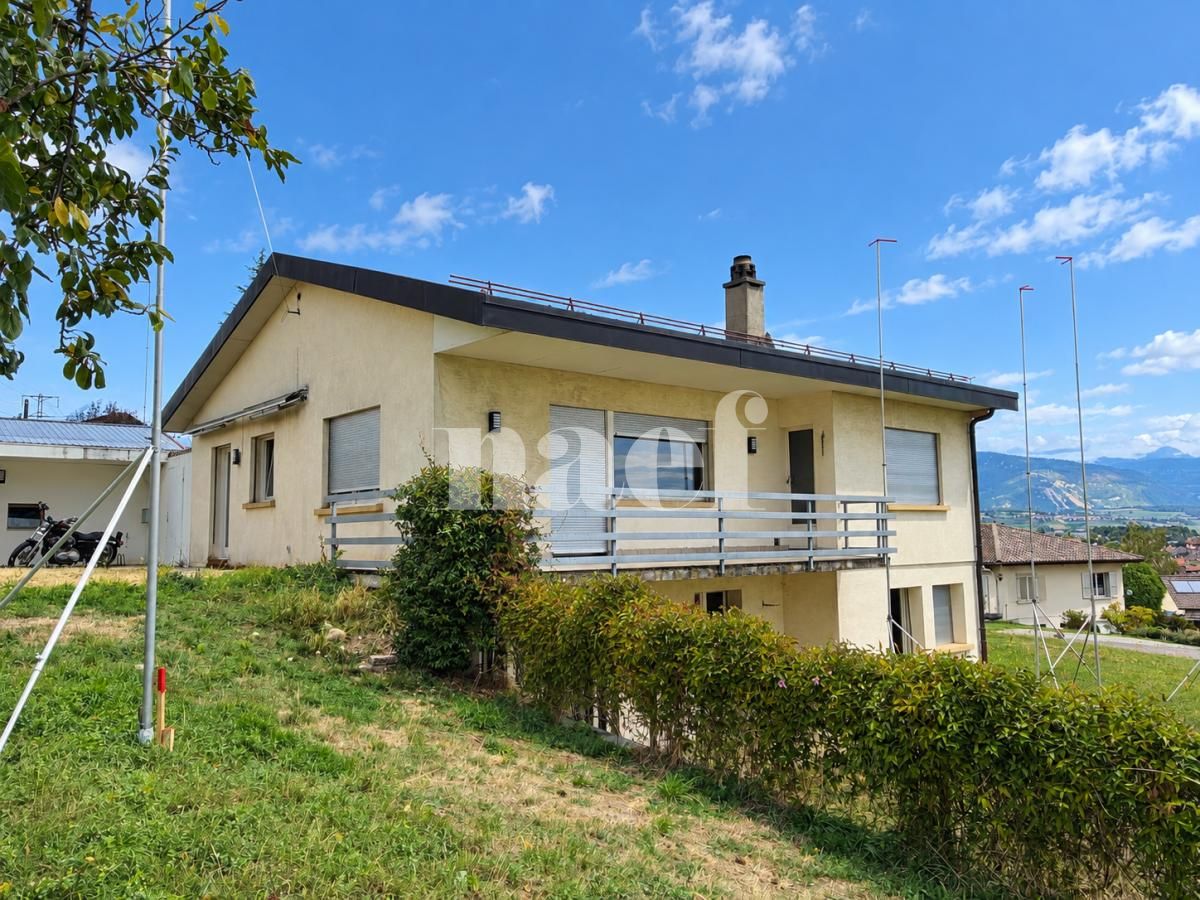


Montagny-près-Yverdon - Houses for rent

We recommend expanding your search criteria to get similar results. The current filters didn’t return any matches.

If you don’t want to change your current search criteria, we recommend creating a search alert, so you’ll be notified when matching offers become available.

More objects in your automatically expanded search area
10 results - Radius: + 10km
1 / 19
5.5 rooms, 140m², CHF 3,450.–
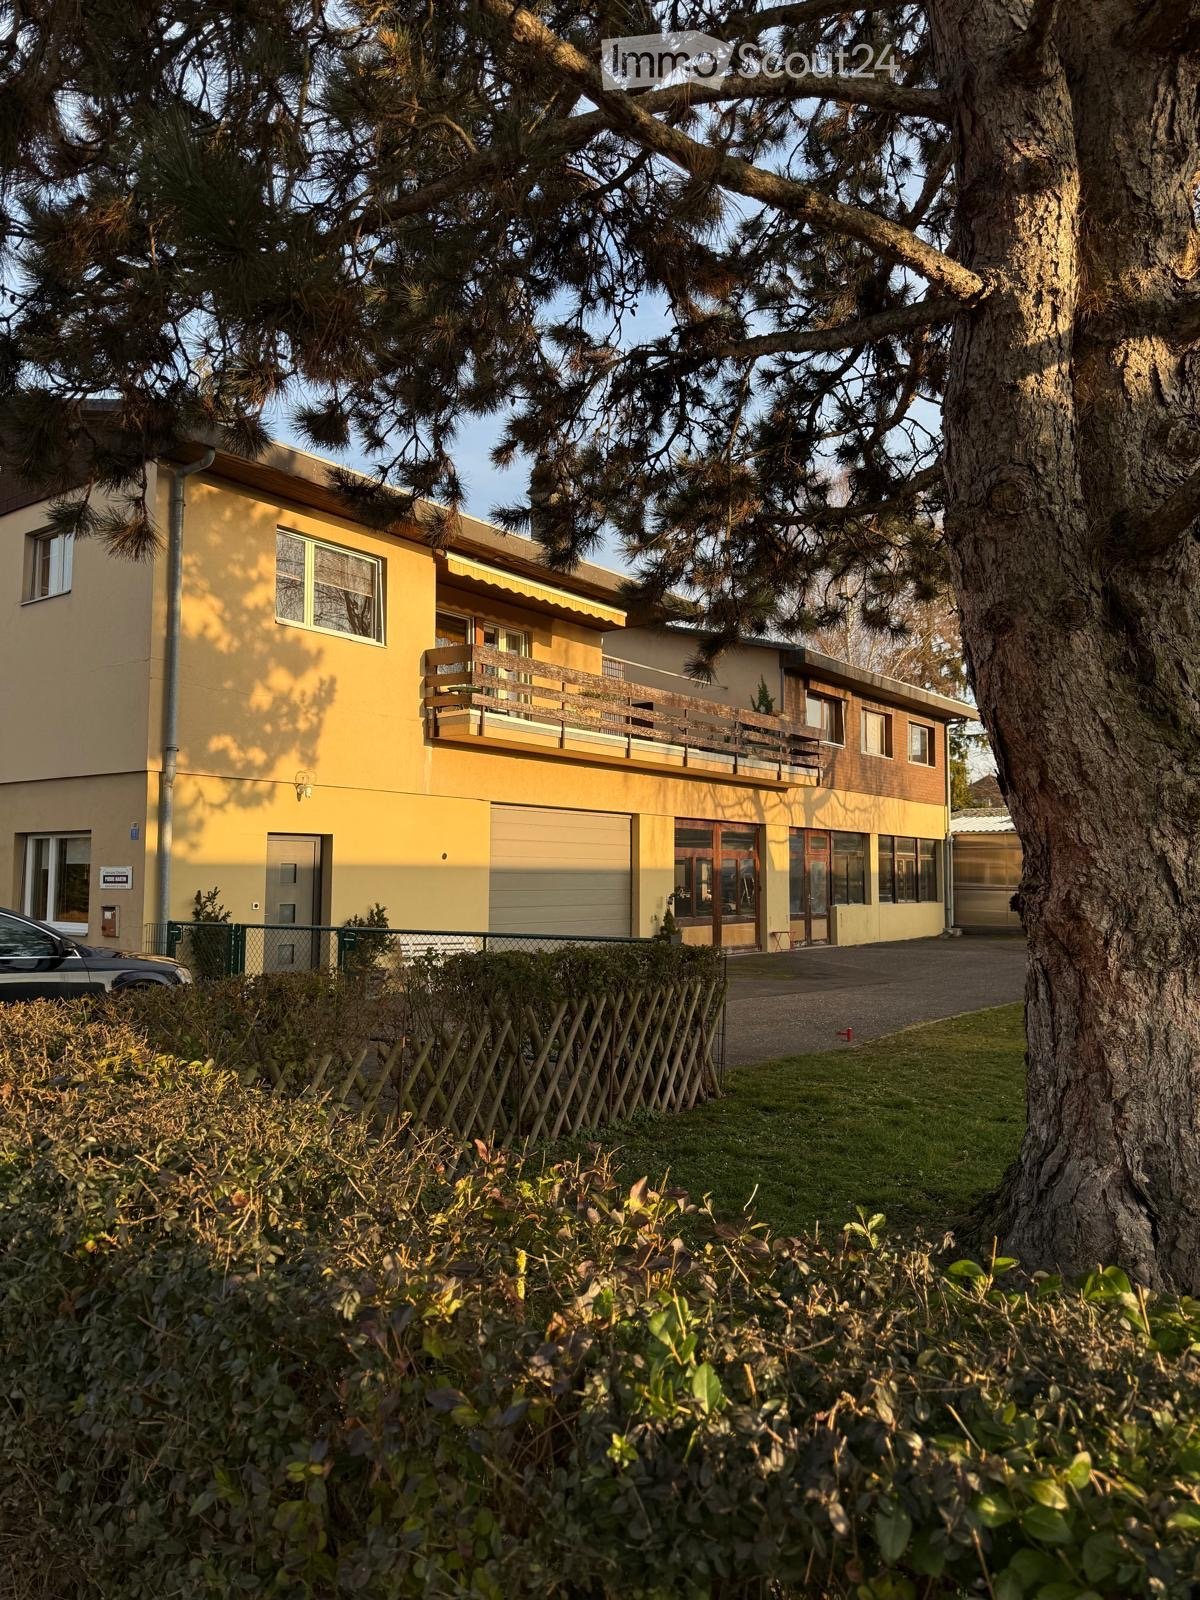
Chemin du Ruz-d'Agiez 25, 1350 Orbe

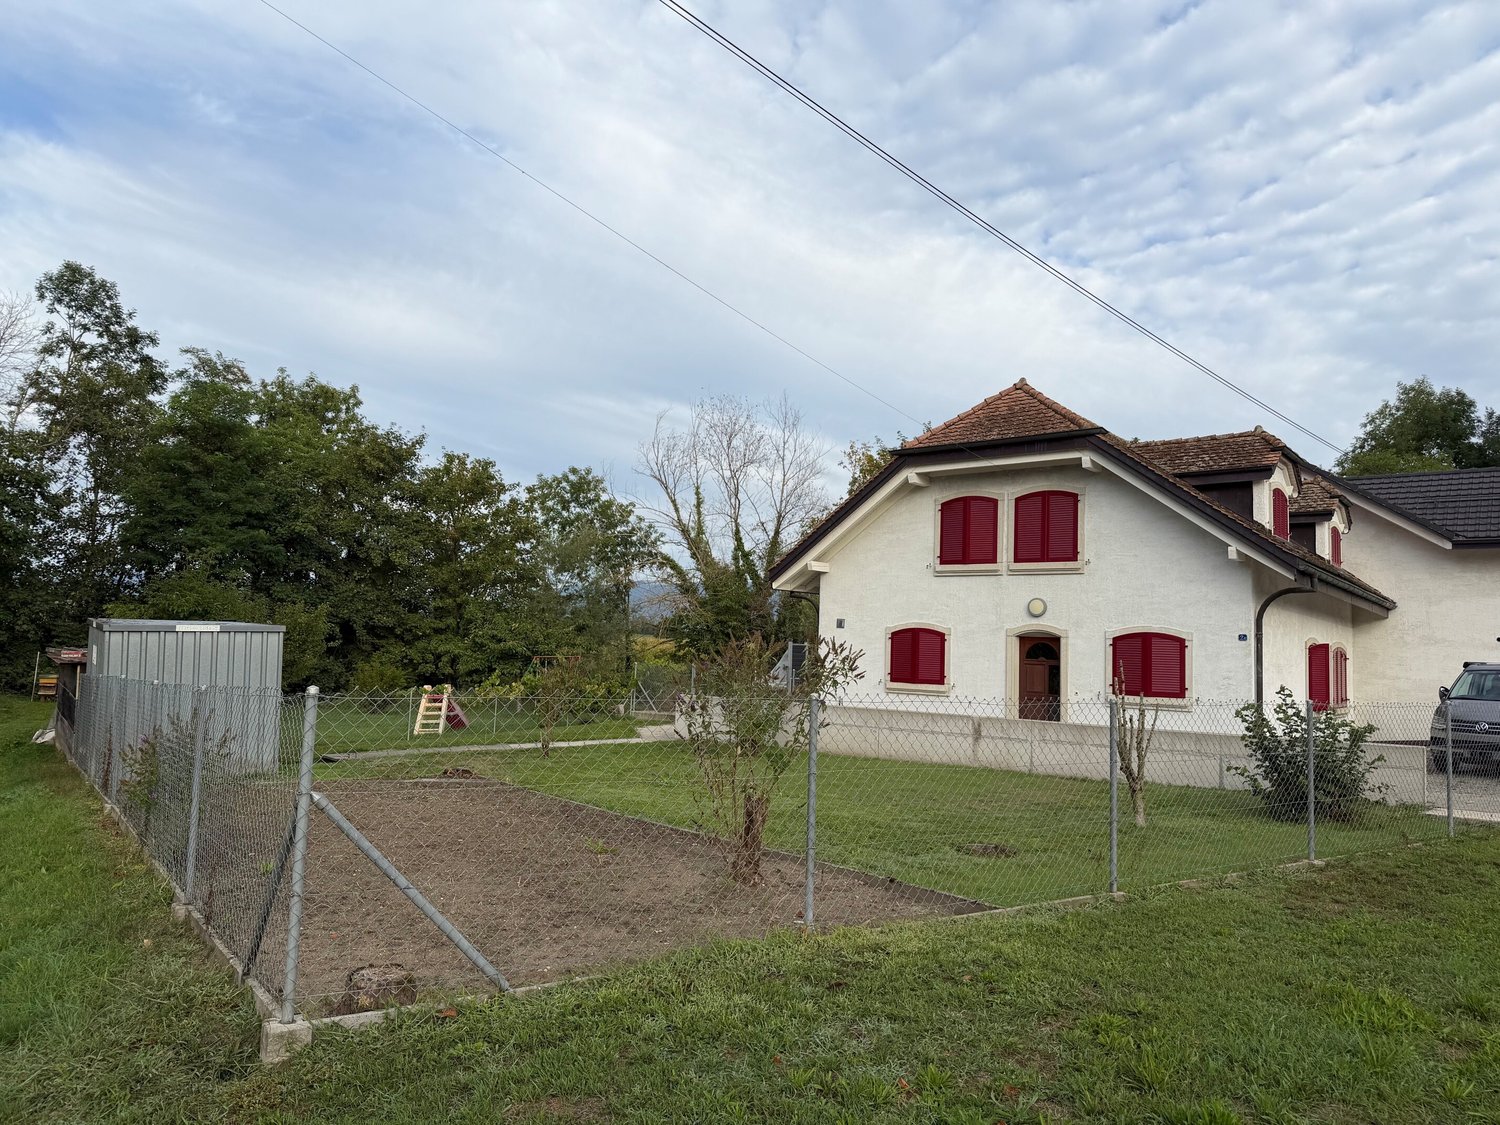
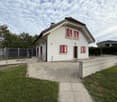
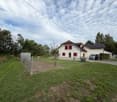
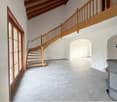
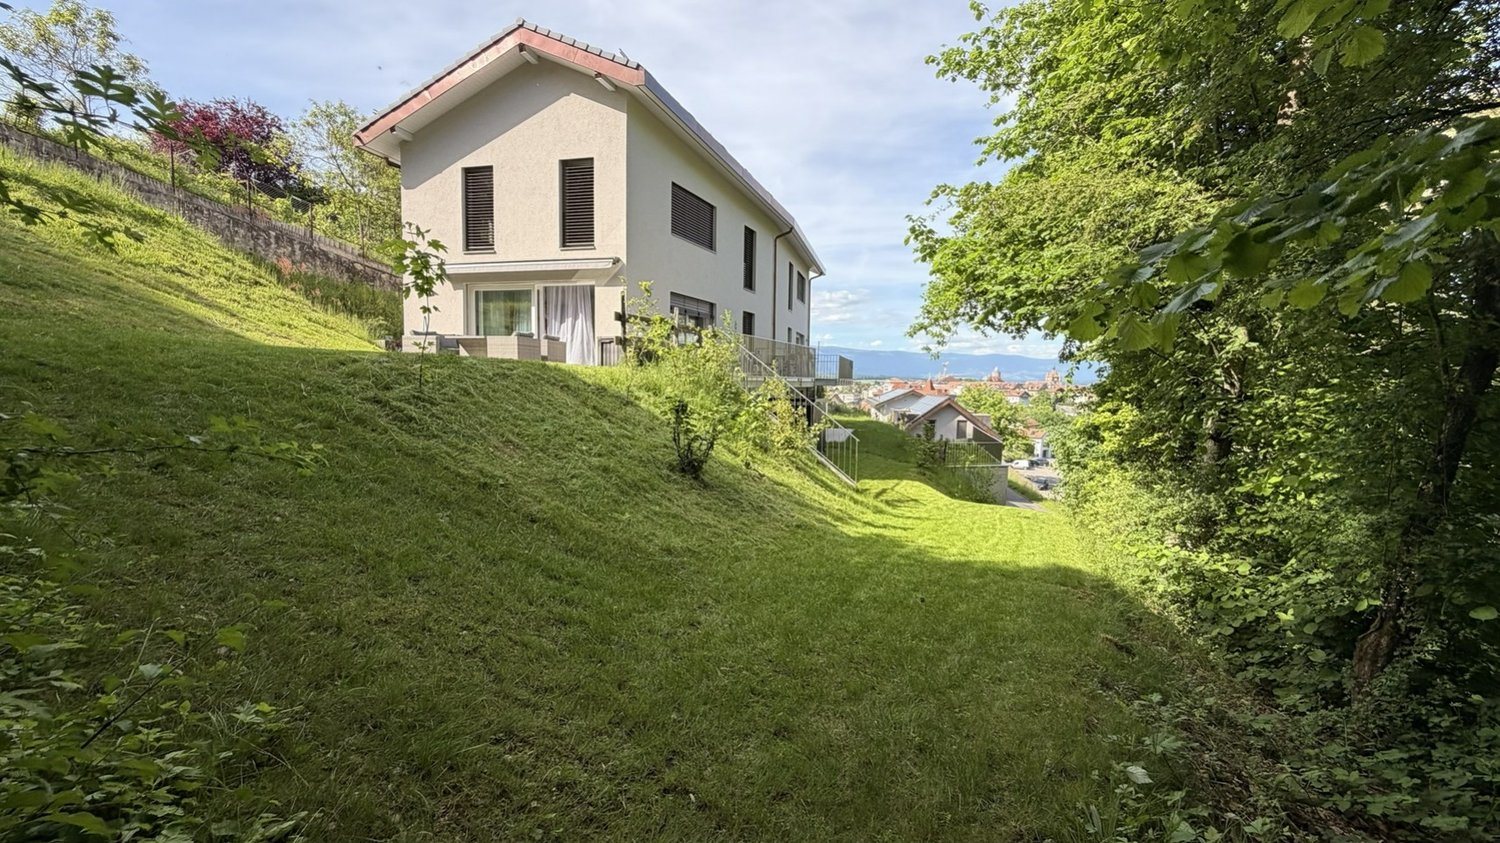
Modern semi-detached villa 5.5 rooms (2025), private garden, superb view, garage with direct access

Discover this beautiful new semi-detached house, ideally located on Chemin du Ruz-d'Agiez in Orbe. Built in 2025, this modern property of 5.5 rooms on 3 levels offers a living area of 140 m² on a plot of 457 m², combining modern comfort and exceptional energy efficiency.Main features: • Modern semi-detached house, built in 2025, new • 5.5 rooms on 3 levels • One bathroom with WC, one shower room with WC and a separate WC • Large attic of about 50 m², ideal for storage • Integrated ventilation in all rooms • Open kitchen, modern finishes, large windows • Electric shutters on all windows • Private garden without vis-à-vis • Garden shed (purchased in 2025), provided free of charge • Unobstructed view of Orbe and the surrounding nature • Family-friendly and quiet neighborhood • 5 minutes' walk from the city center Garages and parking • Garage included in the rent, with 1 reserved space for the villa • Direct access from the garage to the house, very practical for daily use • Large private storage space in the communal garage • Second space in the communal garage for the neighbors • Private garage with electric vehicle charging point (optional) • Can be rented, depending on the needs of the future tenant Location and mobility • Close to shops, schools and services • Orbe train station is currently being modernized. Direct connections Orbe–Lausanne and Orbe–Yverdon are planned for the end of 2026 Availability • Flexible entry date, depending on the needs of the future tenant This villa is ideal for a family or a couple looking for a modern, bright, perfectly maintained apartment with direct access to the garage and a quiet environment

Travel time
-
1 / 6
  • Garage
5.5 rooms, 145m², CHF 3,300.–
1417 Essertines-sur-Yverdon

WHAT IF YOU LIVED LARGE?

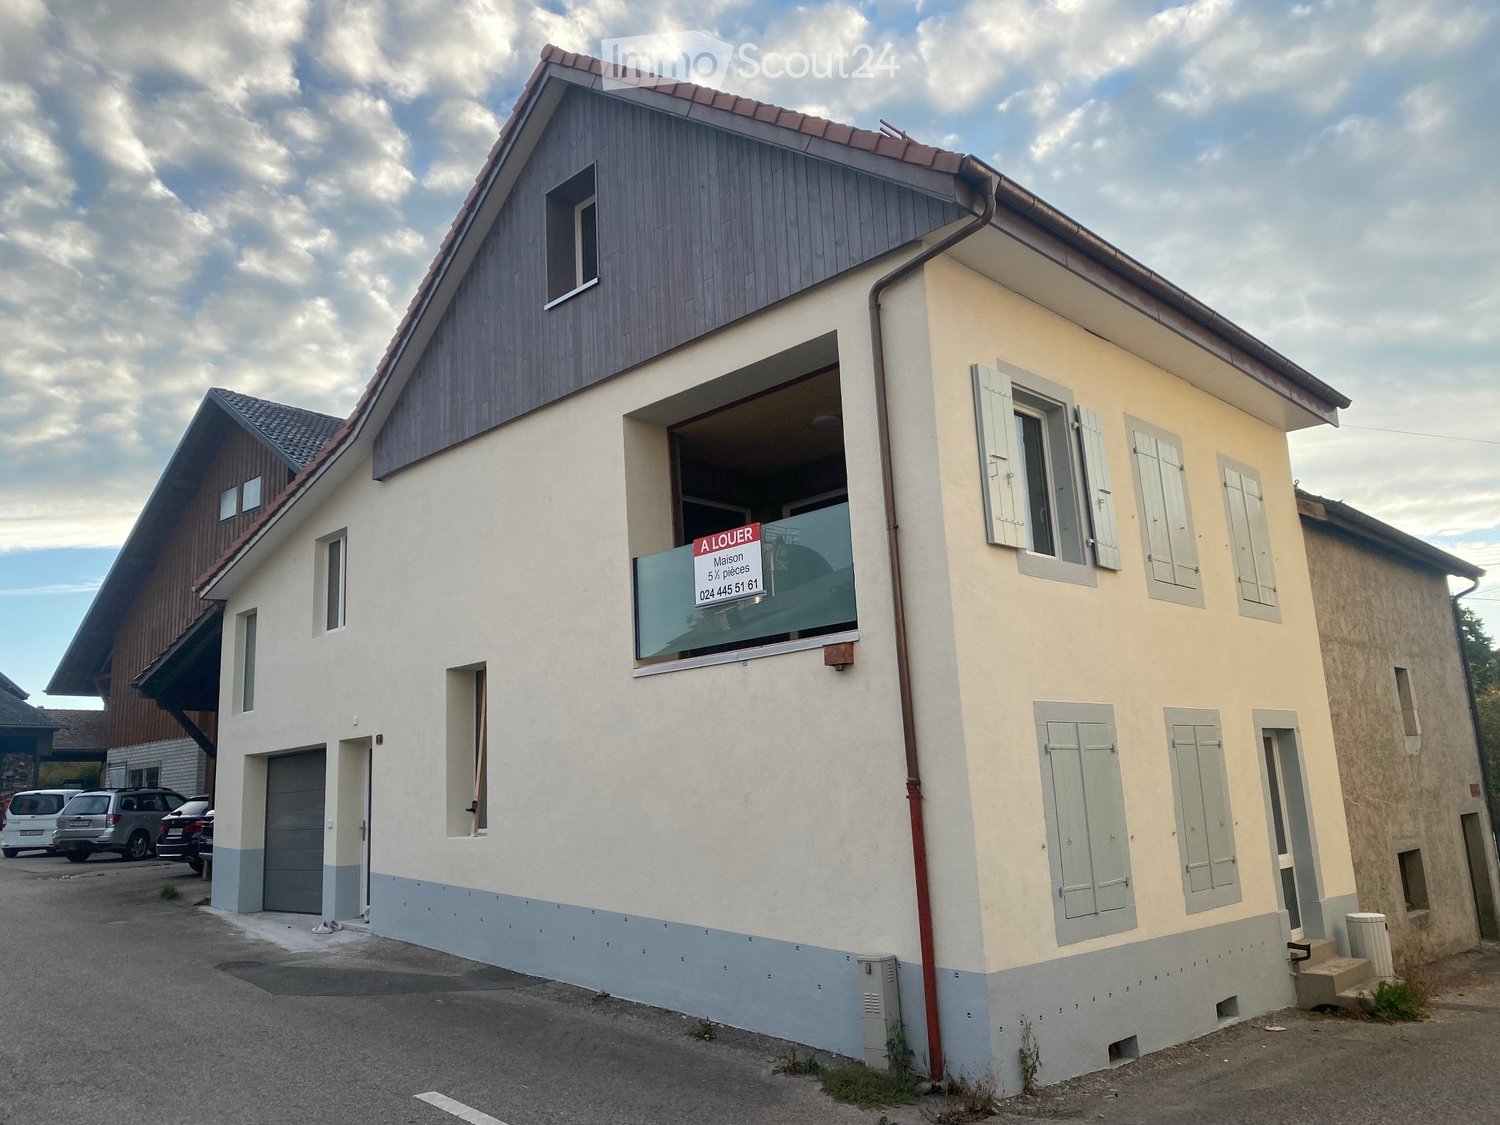
Built in 2016, this individual 5.5-room house offers approximately 170 m² of living space on a plot of 981 m², ideal for family life. The ground floor reveals a spacious living room with a fireplace, an open, equipped kitchen, and a bathroom. Upstairs, four bedrooms and a second bathroom with an Italian shower provide each person with their own space. The garden and its two south- and east-facing terraces invite you to enjoy the beautiful days. A double garage with a charging station, an equipped laundry room, a cellar, an attic, a heat pump, and photovoltaic panels with a battery complete the many advantages of this house.This offer from BETTERHOMES is characterized by the following advantages: - individual house with four bedrooms- large garden with lawn mower robot- two south- and east-facing terraces- spacious living room with fireplace- open, fully equipped kitchen- two bathrooms, one with Italian shower- double garage with charging station- heat pump and photovoltaic panels with battery- private laundry room with washing machine and dryer- large attic and cellar with plenty of storage space- etc., etc., etc. ...Interested? Contact us for a non-binding visit - online visits are also possible!Not the right one? You will find over 1,900 other properties on: www.betterhomes.ch - The Swiss specialist for real estate transactions.Do you have a property to market?Take advantage of our expertise: https://www.betterhomes.ch/en/benefitDo you want to know the value of your property?Discover its value now with our free, non-binding, and immediate estimate!https://www.betterhomes.ch/en/knowledge/estimateMore details

  • Garage
1 / 13
5.5 rooms, 150m², CHF 2,700.–
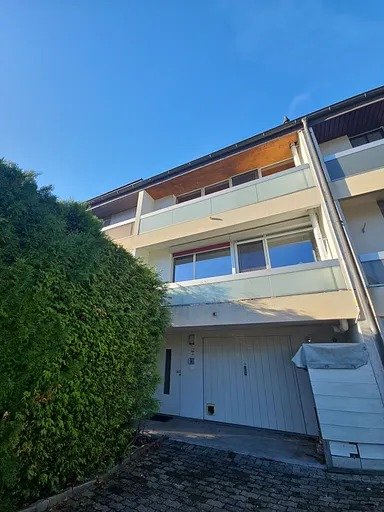
Rue de la Roselière 21, 1400 Yverdon-les-Bains

Beautiful opportunity to seize!

Discover this beautiful semi-detached villa spread over three levels, ideally located in Yverdon-les-Bains, just a stone's throw from the lake. Offering beautiful volumes and generous living spaces, this property will seduce people looking for comfort and tranquility in a privileged setting.On the ground floor, you will find a garage that can accommodate a car, with the possibility of parking a second vehicle in front of it, as well as a cellar with a water supply allowing the installation of a washing column. This level also includes a bedroom and a spacious winter garden equipped with a jacuzzi. A small outdoor space, located in front of the winter garden, also allows for a barbecue area to be set up.The first floor is dedicated to the sleeping area and includes two large bedrooms, one facing the lake and the other facing the city, as well as a third, more modest bedroom, ideal for a child or setting up an office. A bathroom and a shower room with WC complete this floor.On the top level, you will be seduced by a beautiful living room combining an open kitchen, a dining area, and a vast living room. This layout offers a convivial and warm environment, ideal for sharing moments with family or friends. Two balconies, located on either side of the house, allow you to fully enjoy the outdoors. A separate WC completes this level.The charges are in addition to CHF 550.- per month.Thanks to its privileged location in the immediate vicinity of the lake, its generous living spaces, and its numerous equipment, this house constitutes a beautiful opportunity for a family wishing to enjoy a pleasant living environment in Yverdon-les-Bains.

Travel time
-

Other interesting objects