Milken - Row house rent

We recommend expanding your search criteria to get similar results. The current filters didn’t return any matches.

If you don’t want to change your current search criteria, we recommend creating a search alert, so you’ll be notified when matching offers become available.

More objects in your automatically expanded search area
8 results - Radius: + 20km
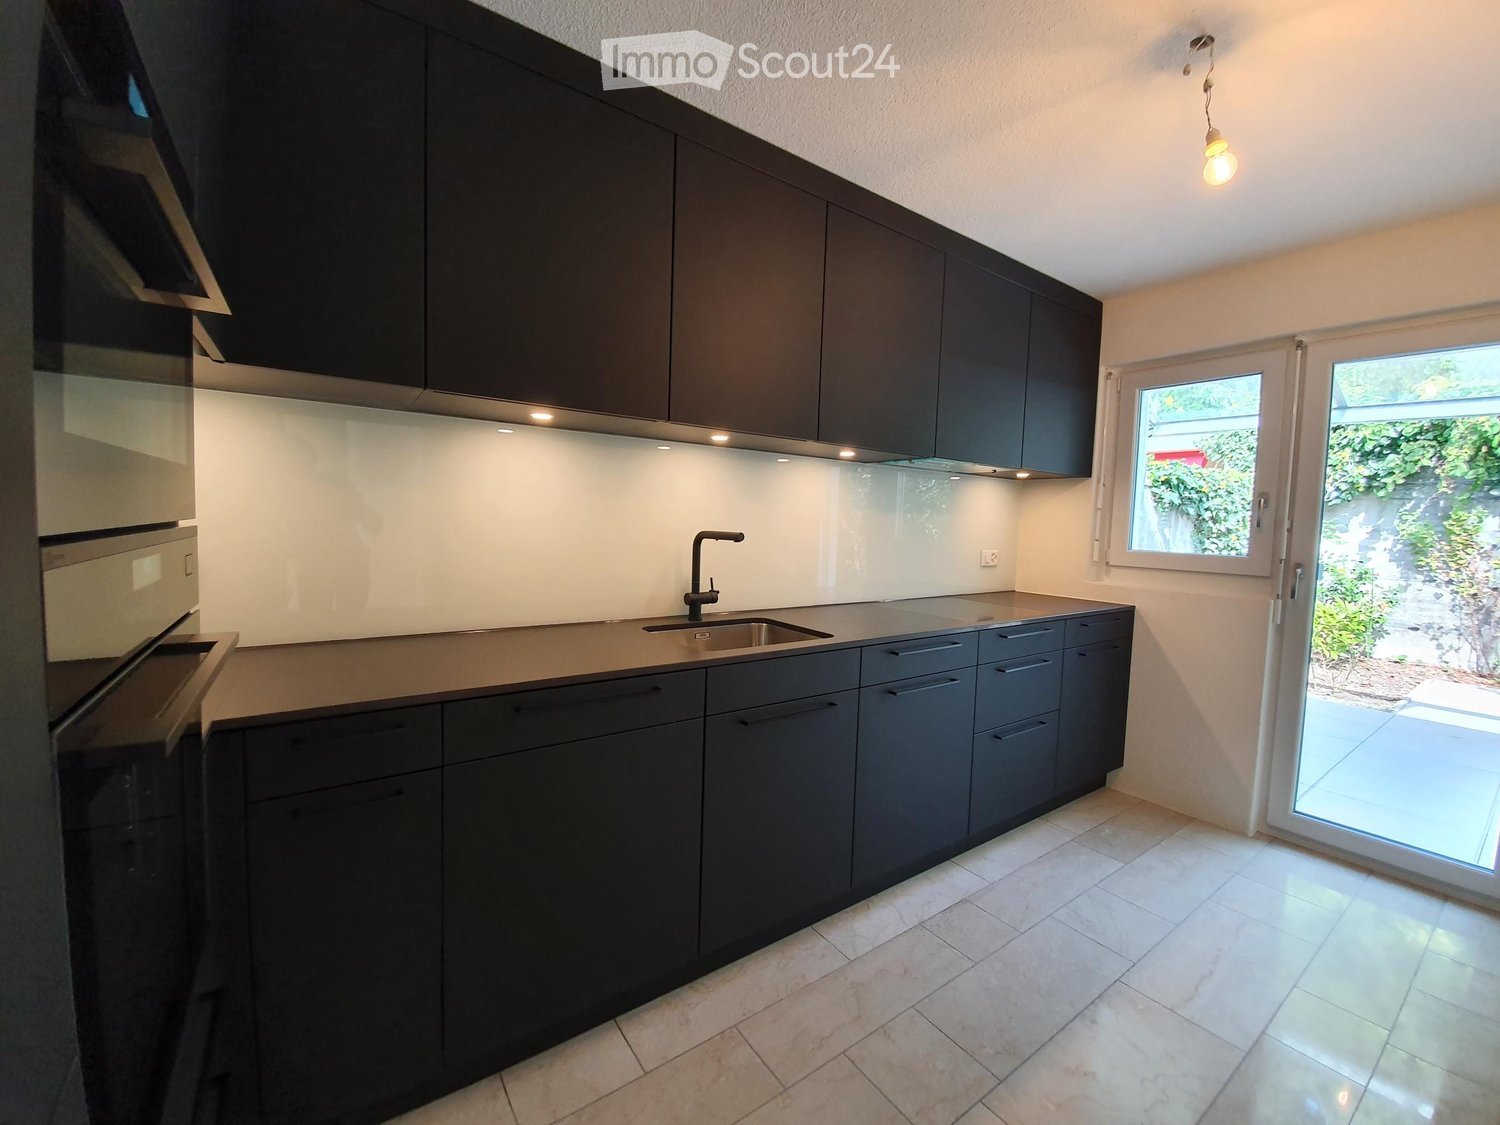
  • Modern kitchen with dark grey cabinets, a stainless steel sink, and a window overlooking a garden.
  • Modern bathroom with a white toilet, sink with a chrome faucet, a large illuminated mirror, and a glass-enclosed shower with a modern showerhead.
  • Modern bathroom with a white sink, mirror, toilet, bathtub, and built-in cabinets. Features a window with a view of greenery outside.
  • Empty room with large windows and a sliding glass door leading to a patio, featuring polished tile flooring and neutral-colored walls.
  • Empty room with wooden flooring, large sliding glass doors leading to a balcony, and a fireplace on the left side.
  • Empty room with tiled floor, large window, fireplace, and bench seating area.
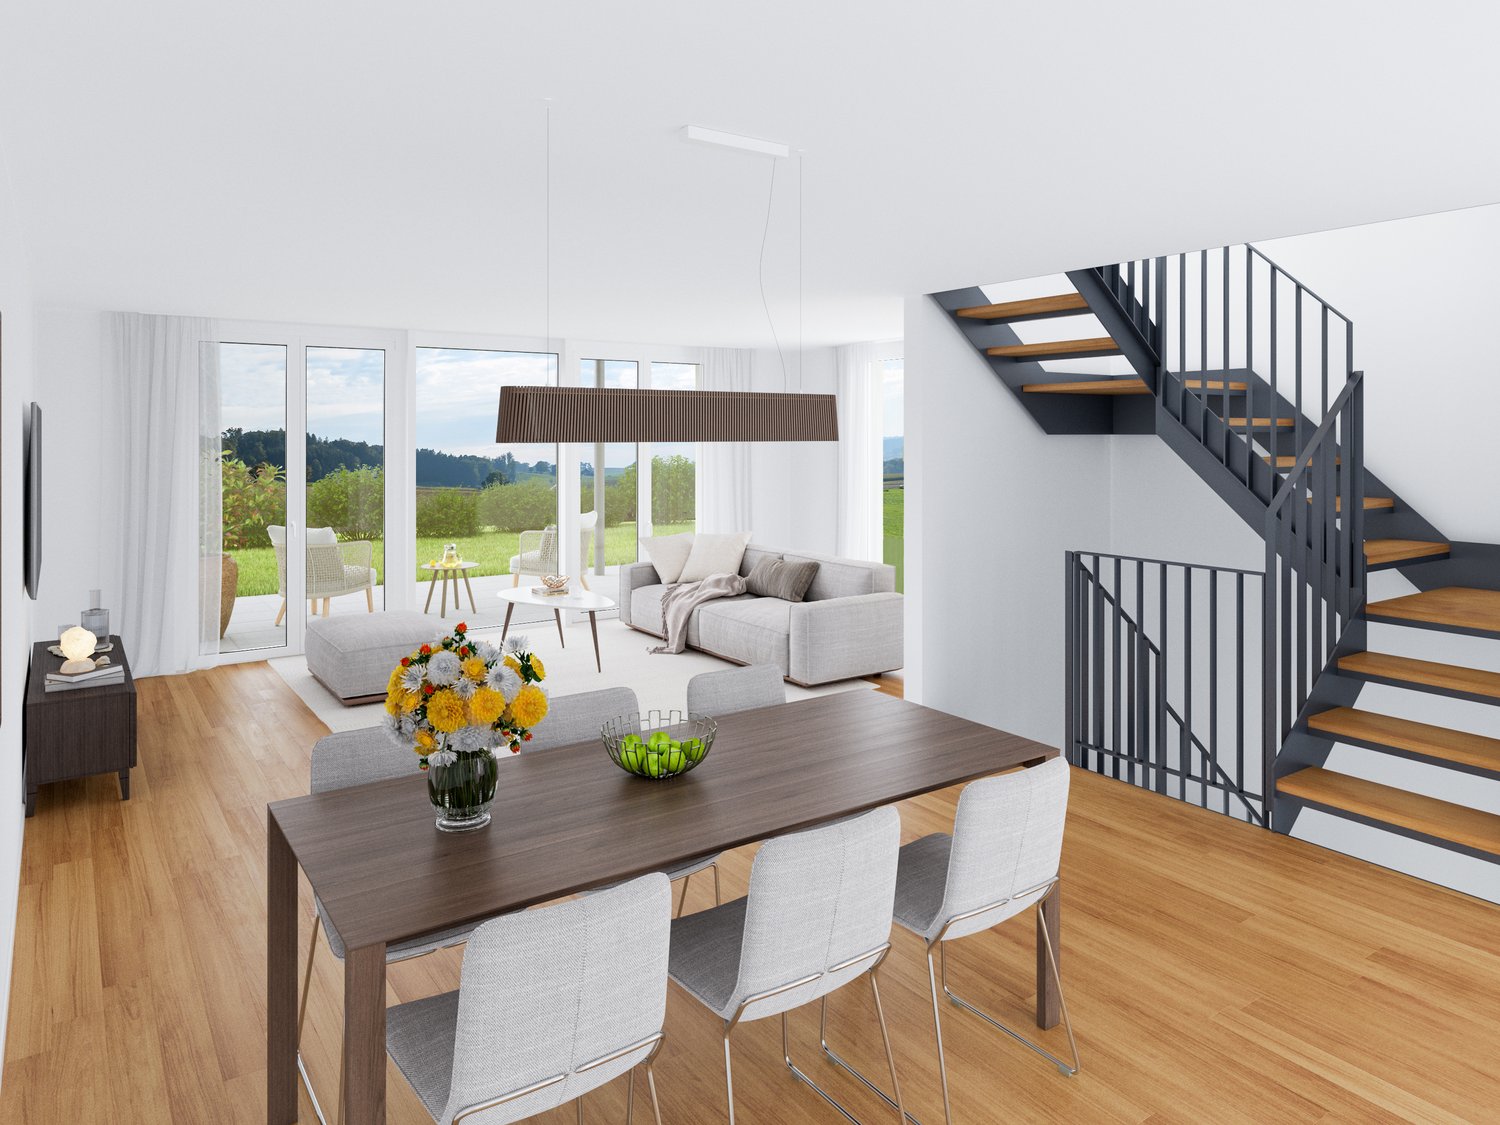
  • Modern living room with a fireplace, large windows, and a dining area. Features a sofa, coffee table, ottoman, armchair, dining table, and chairs.
  • Empty hallway with tiled floor, white walls, and recessed lighting. Features a door and a window allowing natural light.
  • Empty room with tiled floor, white walls, and a sliding glass door leading to another space.
  • Empty room with light-colored tiled floor, white walls, and large windows showing greenery outside. No furniture or equipment present.
  • Empty room with tiled floor, white walls, and large window showing greenery outside.
  • Modern hallway with a glass ceiling, tiled floor, and a staircase leading upwards. Features a white door and a metal manhole cover on the floor.
  • Green tiled balcony with large glass roof sections, white walls, and glass doors leading to interior spaces.
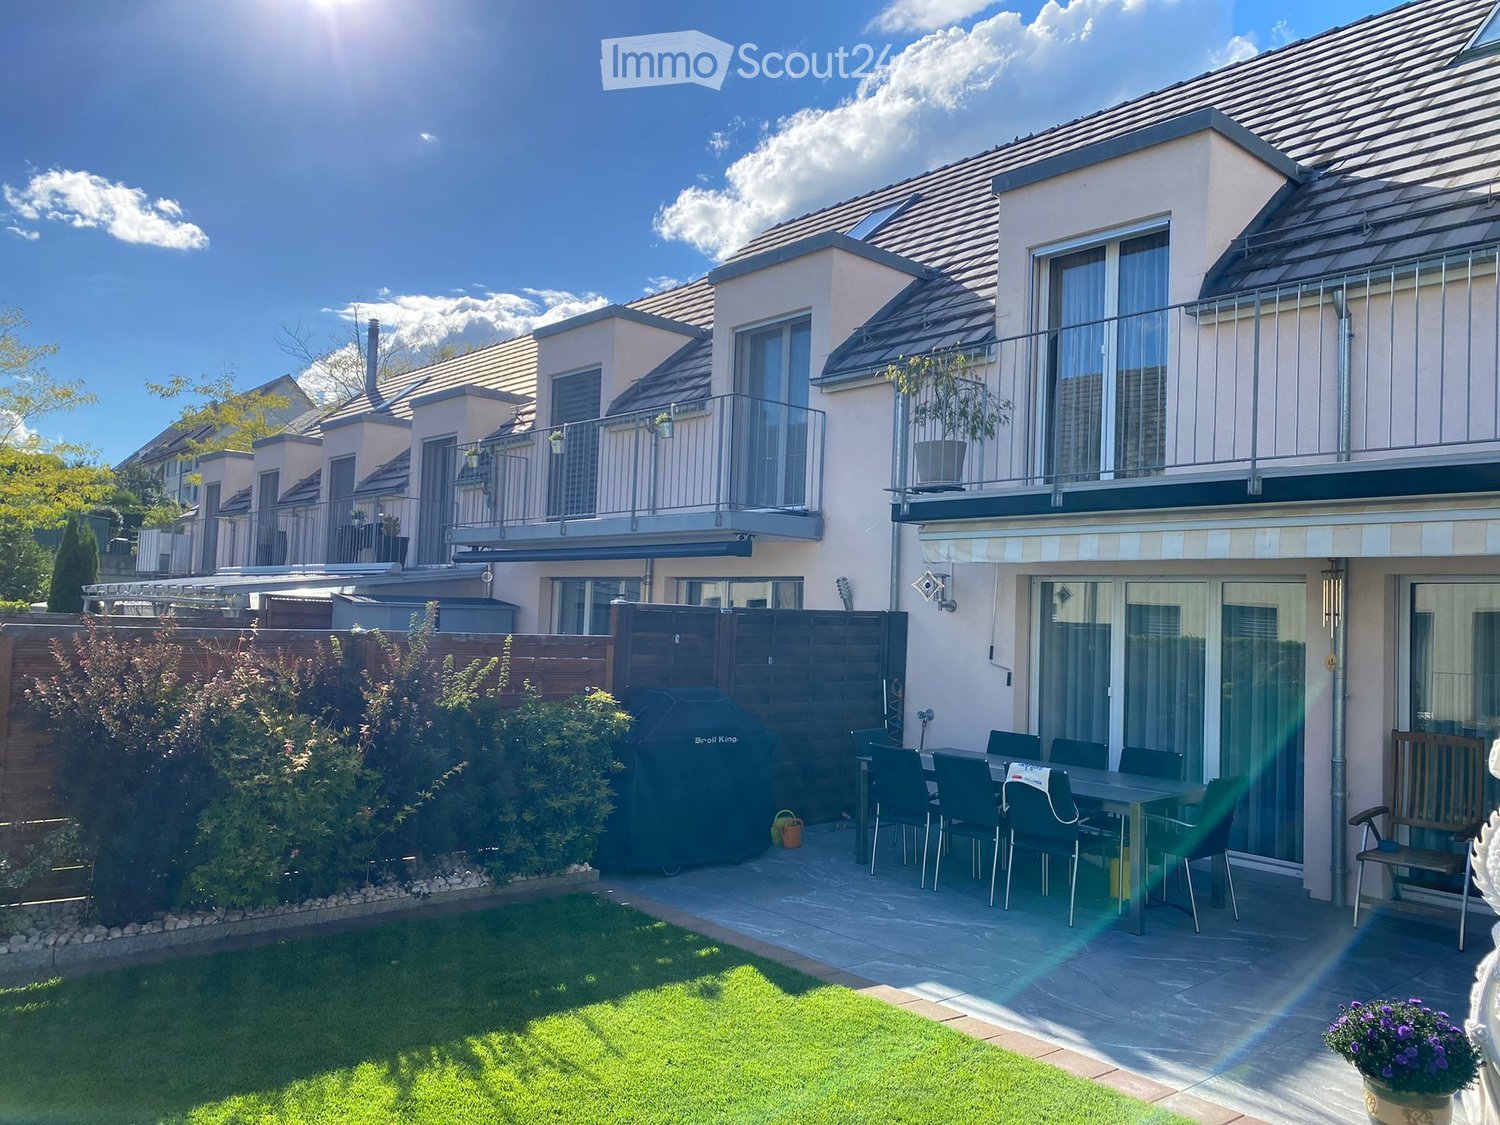
  • A modern outdoor patio with large tiled flooring, surrounded by lush greenery and trees, featuring a glass-roofed structure on one side.
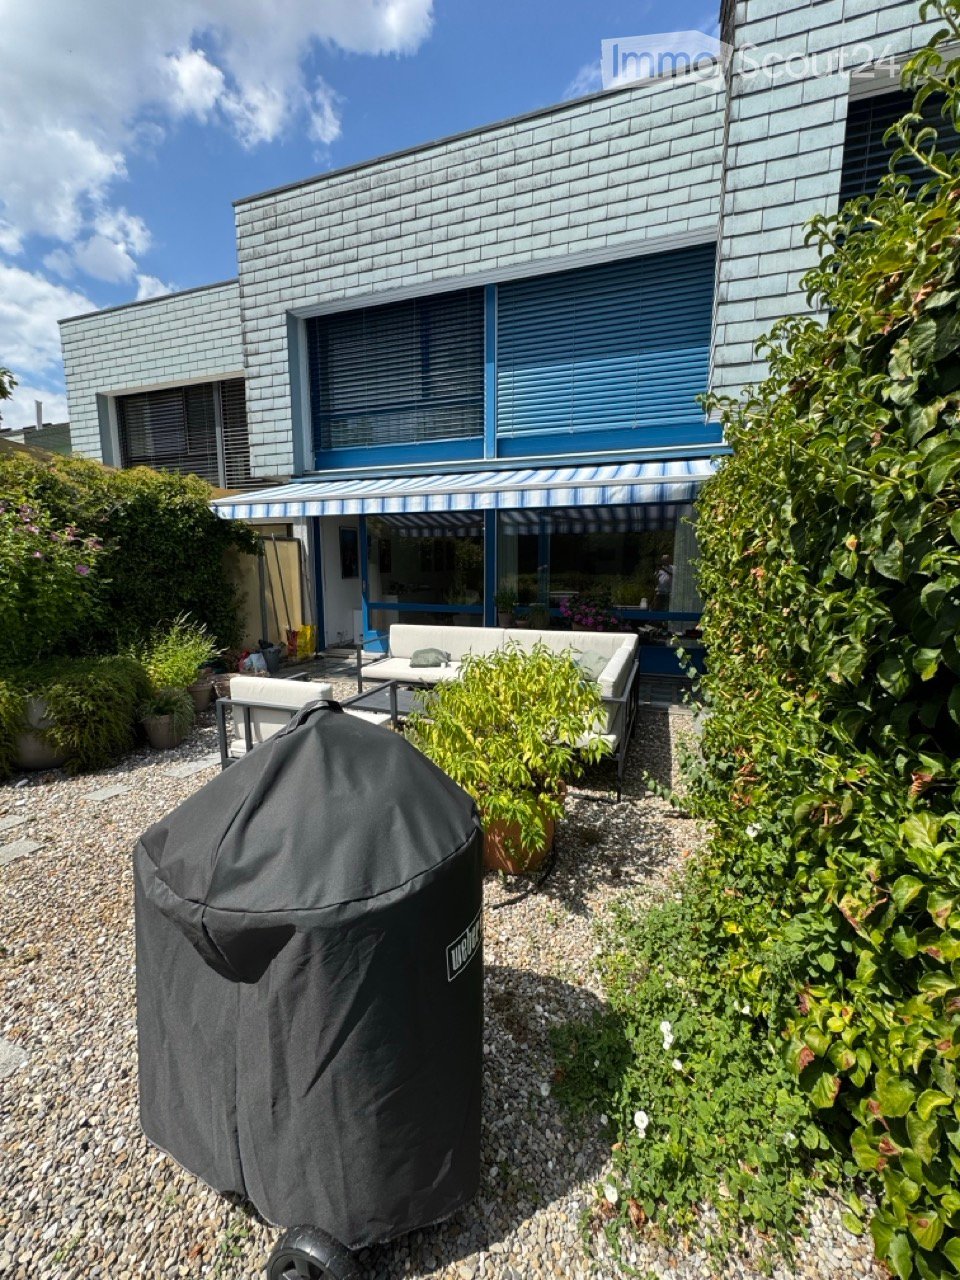
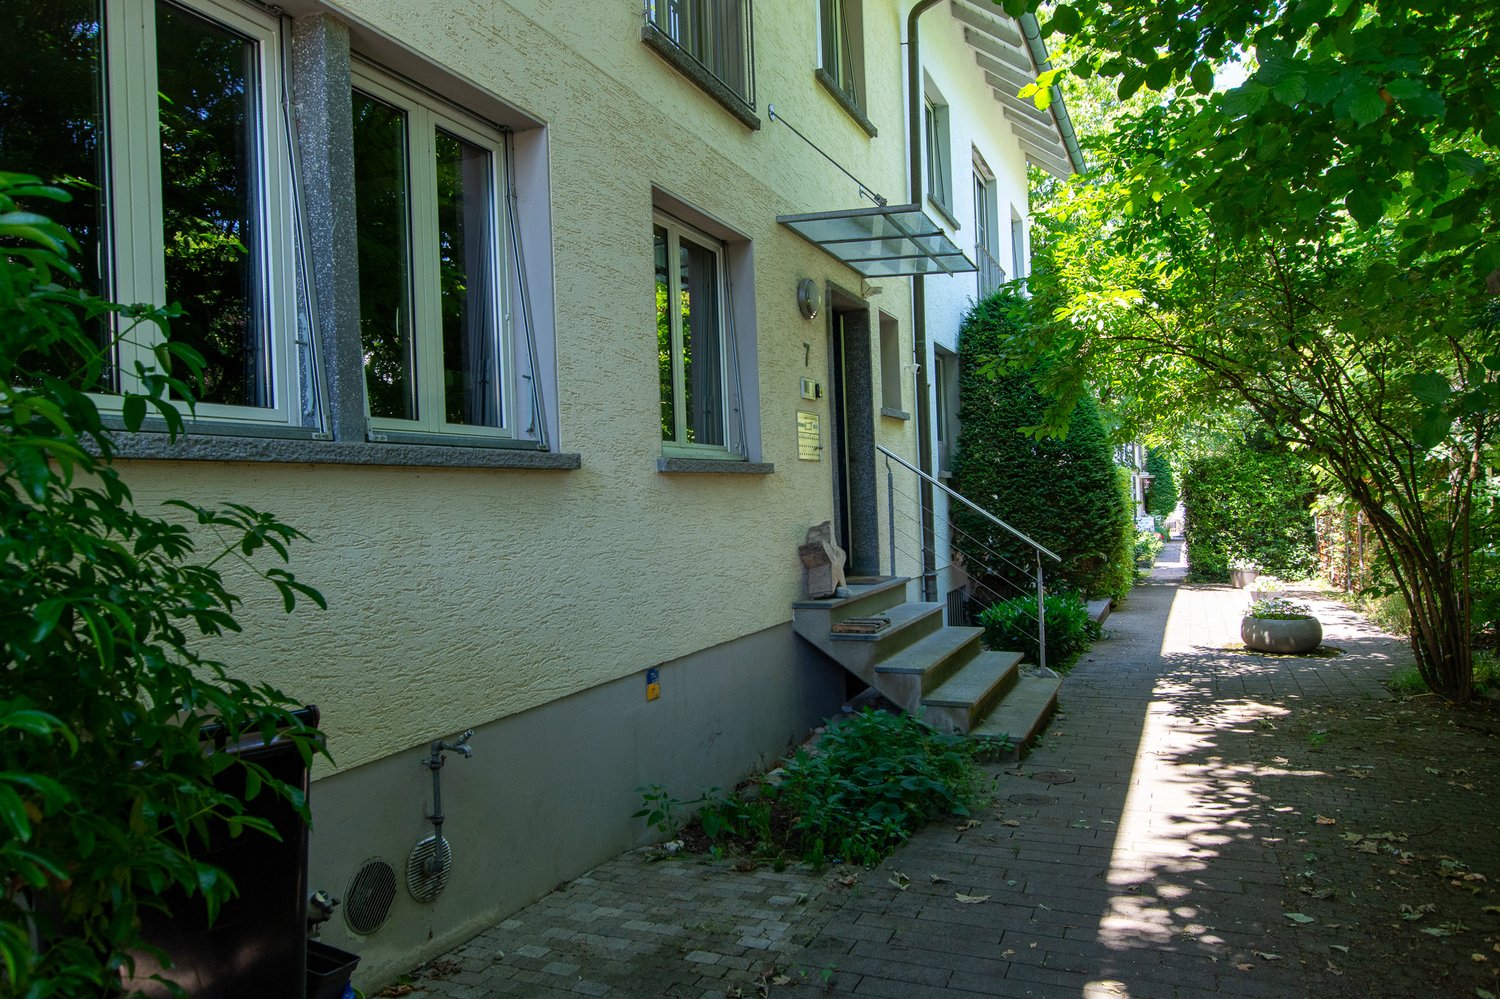
  • A small, well-maintained garden area with a stone pathway, a low wall covered in ivy, and a metal railing. There are small bushes and plants, and trees provide shade in the background.
  • Floor plan of a residential space featuring a living room, kitchen, two bedrooms, and a bathroom. Includes a hallway, entrance area, and a garage.
  • Layout of a multi-purpose space including a stage area, seating, kitchen, dining area, and winter garden with a terrace.
1 / 17
4.5 rooms, 130m², CHF 3,400.–
Top
Surbekstrasse 17, 3006 Bern

Modern 4.5-room semi-detached house in a preferred location in Bern

From February 1, 2027, or by agreement we rent a 2021 completely renovated 4.5-room semi-detached house with a modern standard of construction on two floors. The property is in an excellent condition.The house is located in a quiet dead-end street in one of the most popular residential areas of Bern and combines stylish architecture with modern living comfort. The comprehensive renovation gives the object a new character.Location and surroundingsQuiet surroundingsDirectly adjacent to recreational areas - nature right in front of the door. Shopping facilities (Coop, Migros), drugstore, pharmacy, post office, hairdresser, and restaurants are easily accessible on foot.Good connection to public transportEquipment and highlightsBright, open spaces with spacious, new windows for optimal energy efficiencyModern kitchen with: • Induction cooktop • Dishwasher • Combination microwave/oven • Combination oven/steamer • Large refrigerator with freezer Two bathrooms with daylight: • Ground floor: shower/WC • Upper floor: bathtub/WC Spacious, light-filled living room with chimney and direct access to an inviting terraceThree spacious, lockable rooms, one with practical built-in closetsSunny south-facing terrace (55 m²) with a view of the greeneryGarden seating area (north side, 50 m²) with plenty of privacy, surrounded by lush greeneryYear-round usable winter gardenBright atrium for natural light conditionsNoble Botticino marble floor throughout the housePleasant underfloor heatingDouble garage with direct access to the house (an additional double garage can be rented optionally)A private outdoor parking space for sole useWashing machine and dryerBasement and separate wine cellarThis house offers a perfect combination of urban proximity and natural living - ideal for tenants with high demands who value quality, light, and privacy.The ancillary costs will be passed on to the tenants directly by account.

Travel time
-
1 / 17
6.5 rooms, 240m², CHF 3,900.–
Ahornweg 82, 3095 Köniz

Stylish living in Wabern – Renovated 6.5-room house with charm

Discover this well-maintained and renovated 6.5-room terraced house in a quiet, green residential area. On approximately 212 m² of living space (plus a 36m² basement), spread over two floors, the house offers spacious rooms for families or couples.The house features: • Spacious room layout: 6.5 well-proportioned rooms on two floors offer plenty of space for individual living. • Modern kitchen: Bright, white kitchen with easy-to-maintain flooring, high-quality V-ZUG appliances, and ample storage space. • Three wet cells: A bathroom with a bathtub, a bathroom with a shower, and a separate guest toilet provide comfort in everyday life. • Private garden: The private garden invites you to linger and enjoy. Please note that garden maintenance is carried out by the tenants. • Covered seating area: Protected outdoor area, ideal for cozy hours outdoors in any weather. • Chimney: Provides a cozy atmosphere and cozy evenings in the living area. • Sustainable and energy-efficient renovations: As part of ongoing energy optimization, the heating system is being replaced by a modern and environmentally friendly heat pump, and all windows are being replaced. This contributes to high living comfort and improved energy efficiency. • Parking space: A parking space, including a general bicycle room, belongs to the house and is mandatory to rent for CHF 130.– per month. Equipment and comfort: The house is fully equipped with a washing machine/tumble dryer and dishwasher. Pets are welcome, and the quiet location ensures relaxed living.Location: The "Weidli" bus stop is only 4 minutes' walk away. For daily needs, you will find a VOI within 10 minutes' walk, the Steinhölzli pharmacy in 13 minutes, and the Coop Supermarkt Köniz Steinhölzli in 14 minutes' walk. The Gurten-Kulm platform can be reached in 15 minutes on foot and offers beautiful excursion opportunities.This terraced house combines modern living comfort with the tranquility of a green residential area and is ideal for couples and families who appreciate space and nature.Have we sparked your interest? Then don't hesitate to contact us. We look forward to hearing from you!

Travel time
-
1 / 7
5.5 rooms, 204m², CHF 4,245.–
Route de Payerne 3, 1752 Villars-sur-Glâne

1 VILLAS SÉLÉNÉ - Nouvelle opportunité de location à Villars-sur-Glâne

Route de Payerne 3, 1752 Villars-sur-GlâneLes Villas Séléné reviennent sur le marché avec une nouvelle offre, désormais disponibles à la location.Alliant architecture contemporaine, matériaux durables et technologies efficientes, ces villas offrent un cadre de vie haut de gamme au coeur de Villars-sur-Glâne, à seulement quelques minutes de Fribourg.Villa 5.5 pièces - Confort, espace et luminositéAvec une surface utile de 202 m2 à 204 m2 , chaque villa 5.5 pièces propose des espaces généreux et fonctionnels, pensés pour un quotidien confortable : • Grand séjour traversant avec accès direct à la terrasse et au jardin • Cuisine ouverte entièrement équipée, avec électroménager de la marque V-Zug • 4 chambres spacieuses, dont une suite parentale avec dressing et salle de bain • 3 salles d'eau modernes et élégantes • Terrasse orientée plein sud, idéale pour profiter de la lumière toute la journée • 2 places de stationnement couvertes disponibles en supplément Durabilité & performance énergétique • Chauffage géothermique et installation solaire • Très bonne isolation thermique et phonique • Matériaux durables, finitions de qualité • Confort de vie assuré tout au long de l'année avec une gestion efficiente de l'énergie Une localisation privilégiée • Quartier calme, verdoyant et familial • Écoles, commerces et transports publics à moins de 100 m • Accès rapide à l'autoroute A12 (direction Berne - Lausanne) • Commune appréciée pour sa fiscalité avantageuse et sa qualité de vie Villa B1 5.5 pièces, surface utile 204 m2 avec terrain de 238 m2, 1 couvert pour 2 voitures, prix CHF 4100.- + CHF 295.- + CHF 300.- en sus pour le couvert. (Louée)Villa B2 5.5 pièces surface utile 204 m2 avec terrain de 233 m2, 1 couvert pour 2 voitures, prix CHF 3950.- + CHF 295.- + CHF 300.- en sus pour le couvert.Villa B3 5.5 pièces, surface utile 202 m2 avec terrain de 423 m2, 1 couvert pour 2 voitures, prix CHF 4250.- + CHF 295.- + CHF 300.- en sus pour le couvert. (Louée)Route de Payerne 3, 1752 Villars-sur-GlâneVenez découvrir la villa témoin et laissez-vous séduire par un environnement de vie exceptionnel.Route de Payerne 3, 1752 Villars-sur-GlâneDie Villas Séléné kehren mit einem neuen Angebot auf den Markt zurück und stehen nun zur Vermietung bereit.Diese Villen verbinden zeitgenössische Architektur, nachhaltige Materialien und effiziente Technologien und bieten ein gehobenes Wohnambiente im Herzen von Villars-sur-Glâne, nur wenige Minuten von Freiburg entfernt.5,5-Zimmer-Villa - Komfort, Platz und HelligkeitMit einer Nutzfläche von 202 m² bis 204 m² bietet jede 5,5-Zimmer-Villa großzügige und funktionale Räume, die für einen komfortablen Alltag konzipiert sind: • Großes, durchgehendes Wohnzimmer mit direktem Zugang zur Terrasse und zum Garten • Voll ausgestattete offene Küche mit Geräten der Marke V-Zug • 4 geräumige Schlafzimmer, darunter eine Elternsuite mit Ankleidezimmer und Bad • 3 moderne und elegante Duschbäder • Terrasse in Südlage, ideal, um den ganzen Tag über das Licht zu genießen • 2 überdachte Parkplätze gegen Aufpreis verfügbar Nachhaltigkeit & Energieeffizienz • Erdwärmeheizung und Solaranlage • Sehr gute Wärme- und Schalldämmung • Nachhaltige Materialien, hochwertige Verarbeitung • Ganzjähriger Wohnkomfort durch effizientes Energiemanagement Eine privilegierte Lage • Ruhiges, grünes und familienfreundliches Viertel • Schulen, Geschäfte und öffentliche Verkehrsmittel in weniger als 100 m Entfernung • Schnelle Anbindung an die Autobahn A12 (Richtung Bern - Lausanne) • Gemeinde, die für ihre vorteilhafte Steuerpolitik und ihre Lebensqualität...
Travel time
-

Other interesting objects