Mézières VD - Houses for rent

We recommend expanding your search criteria to get similar results. The current filters didn’t return any matches.

If you don’t want to change your current search criteria, we recommend creating a search alert, so you’ll be notified when matching offers become available.

More objects in your automatically expanded search area
20 results - Radius: + 10km
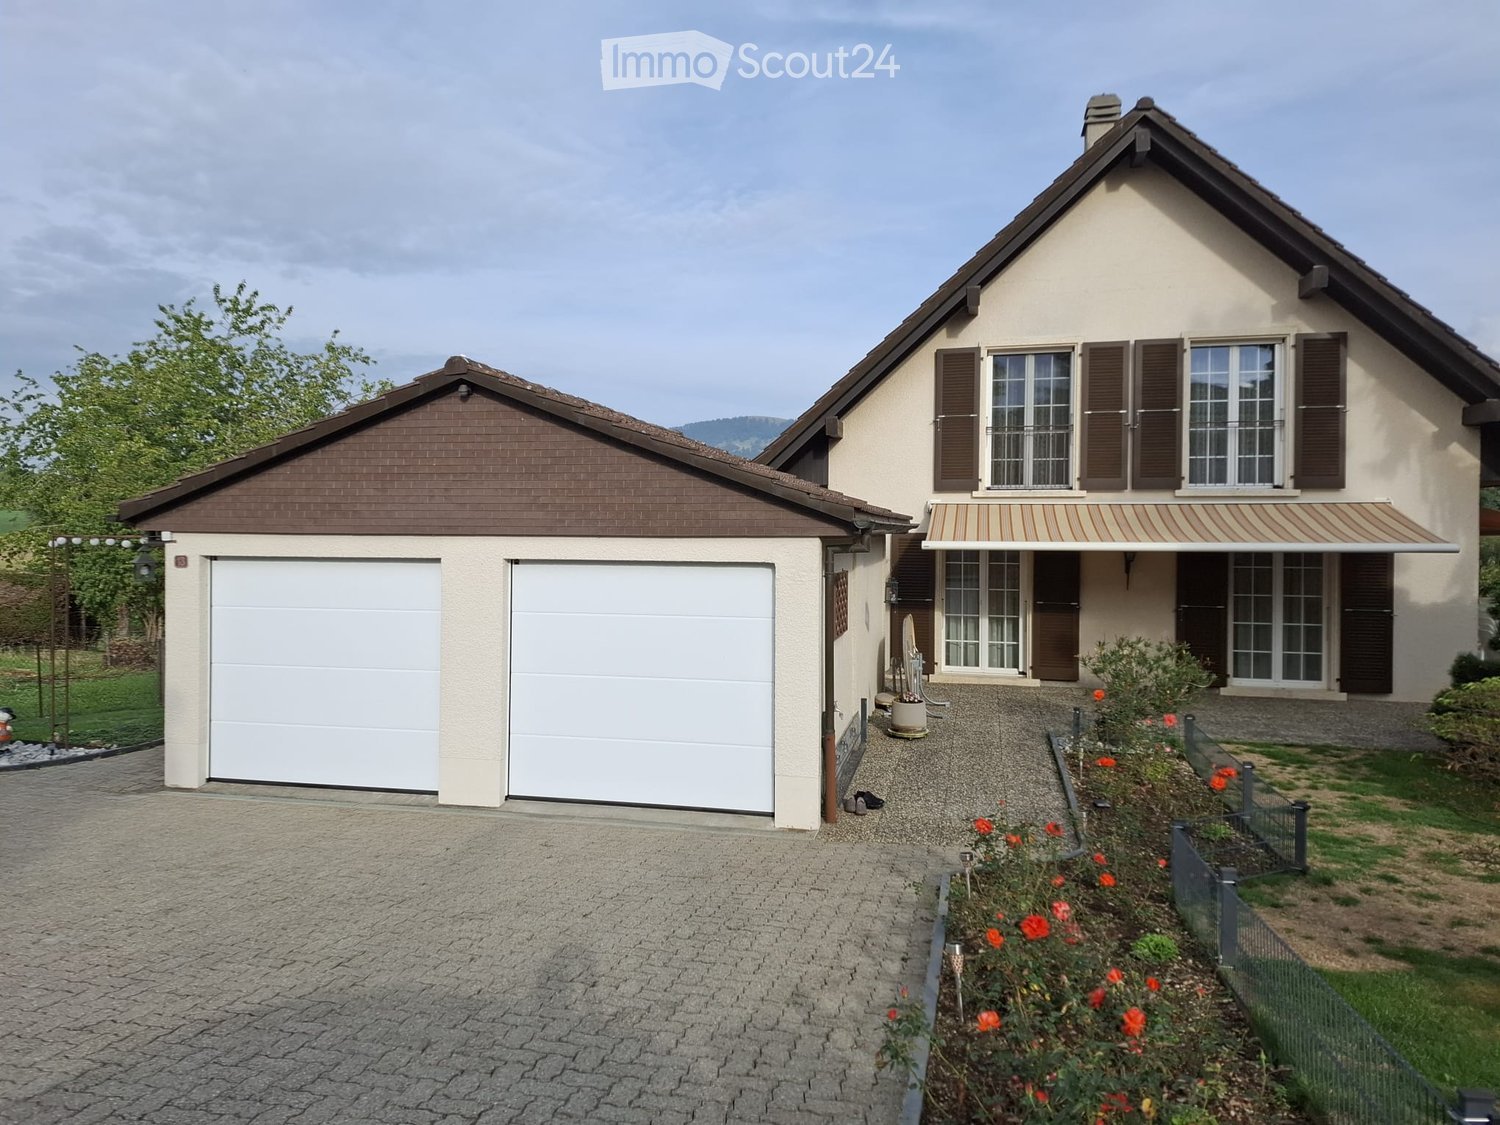
  • House with a two-car garage with white doors, brown shutters, and a striped awning over the entrance.
  • Two-storey house with a pitched roof, a stone staircase leading up to a raised ground floor, and a large garden with shrubs and flower beds.
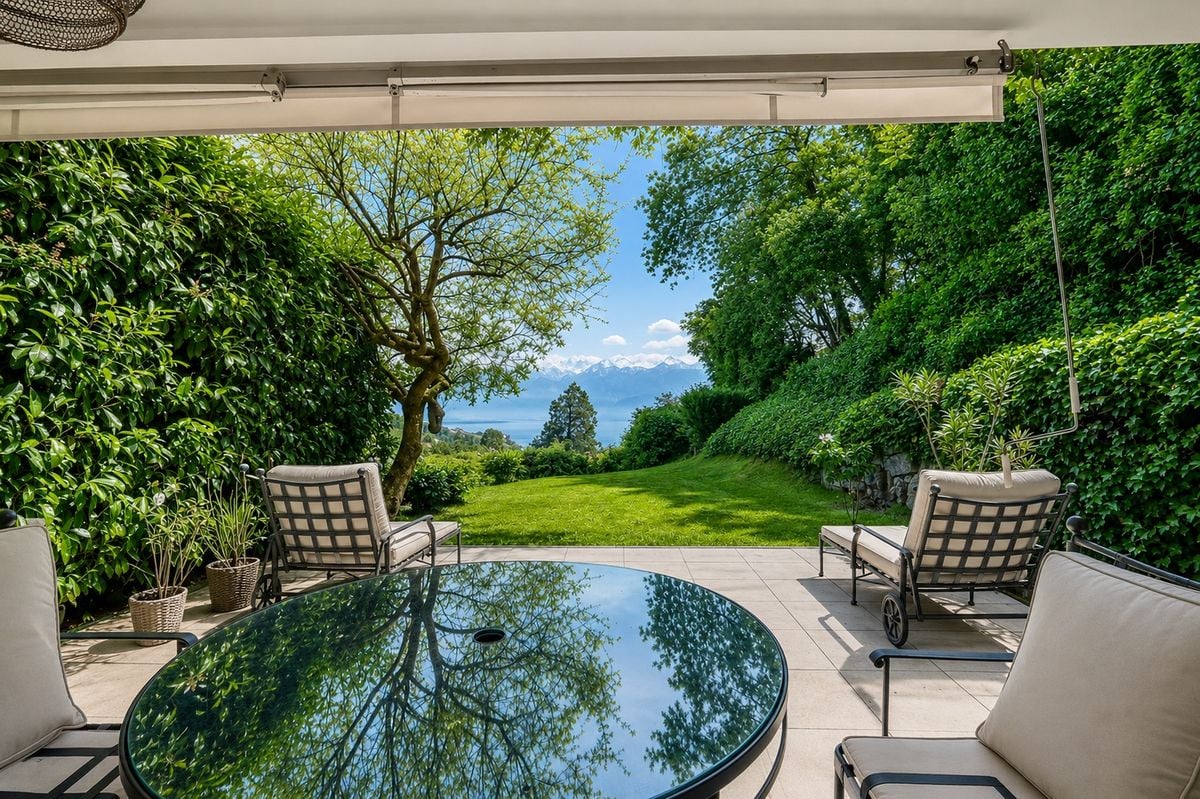
  • Terrace with a white table and chairs, an orange awning, and a view over a valley and mountains.
  • Single-storey house with a tiled roof, a garden of shrubs and lawn, and a separate annex with a white door.
  • Kitchen with wooden cabinets, tiled counters, a built-in oven, a sink under a window, and a fruit bowl on the counter.
  • Dining room with a wooden table and six chairs, a chandelier, sheer curtains, and a tiled floor.
  • Dining room with a round table and four chairs, a large wooden sideboard, and a window with a view of trees and a yellow awning outside.
  • Living room with a brown sofa, armchairs, a wooden coffee table, a flat-screen TV, and sheer curtains on two glass doors.
  • Bedroom with a wooden bed, a dresser with an arched mirror, and a wood-panelled sloped ceiling.
1 / 9
6 rooms, 155m², CHF 3,050.–
Top
Ruelle du Petit Crêt 13, 1617 Tatroz

Detached house in Tatroz

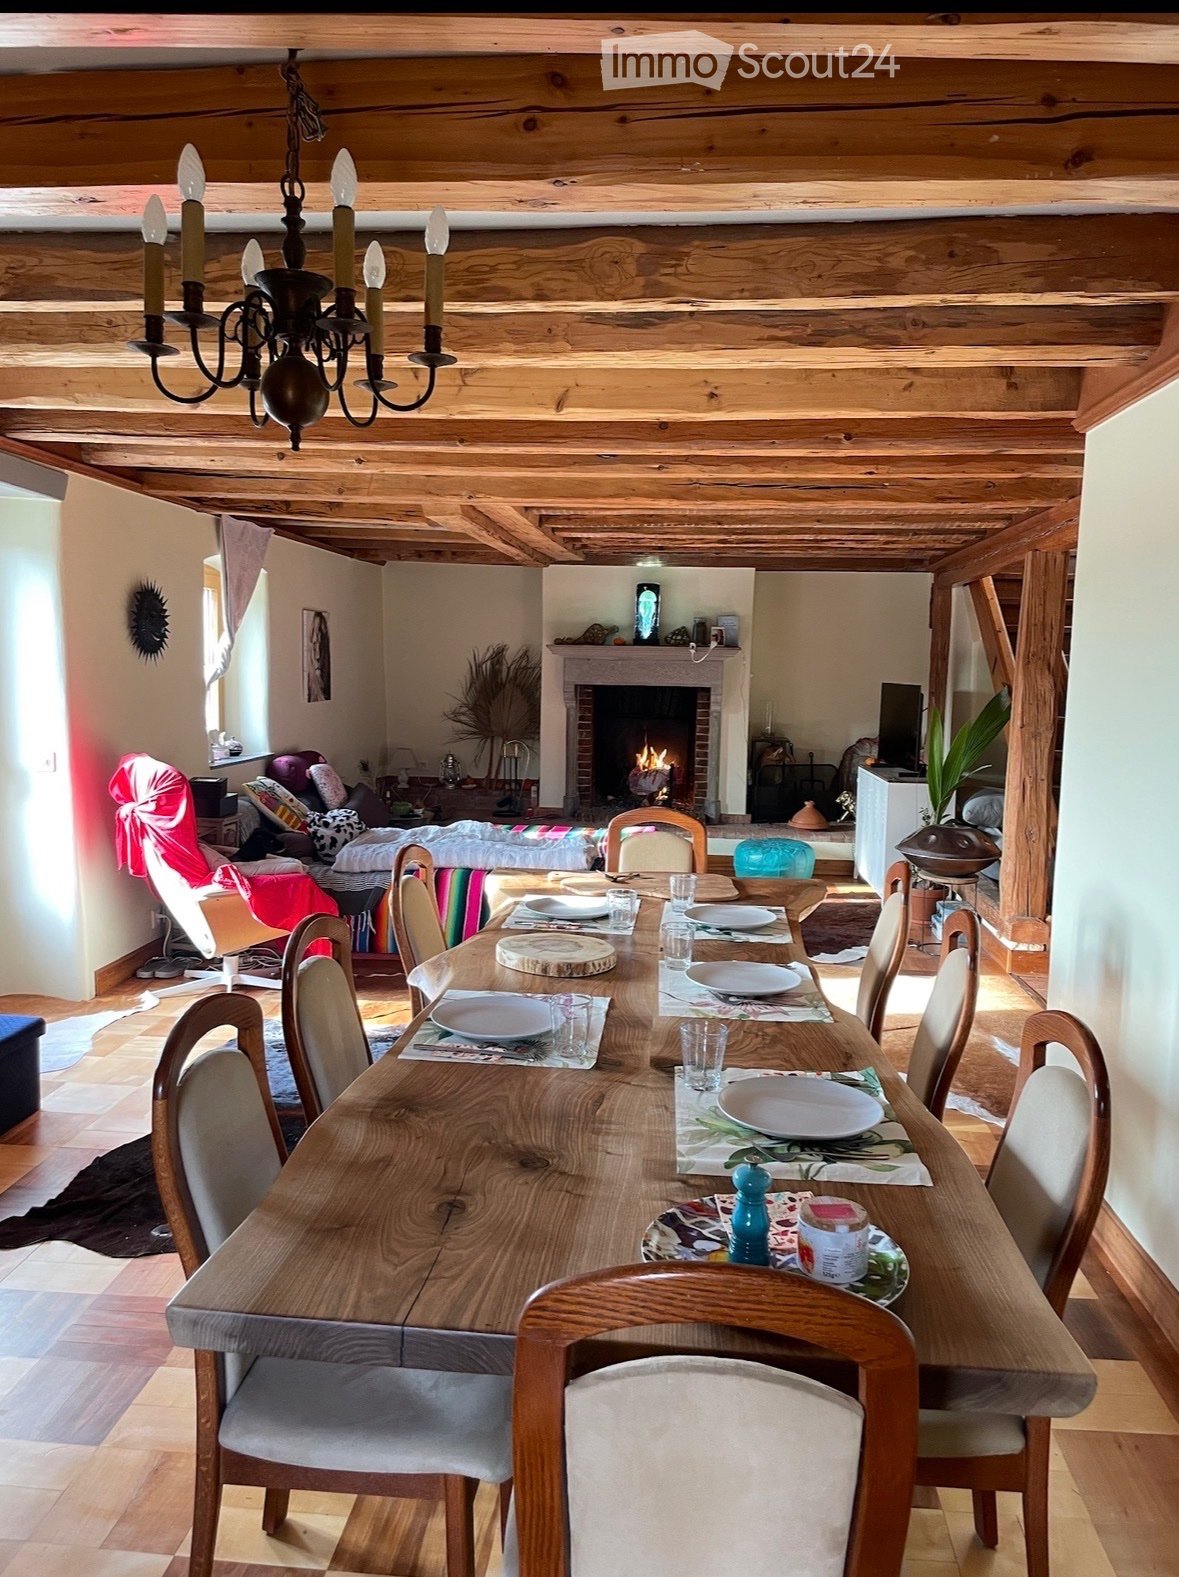
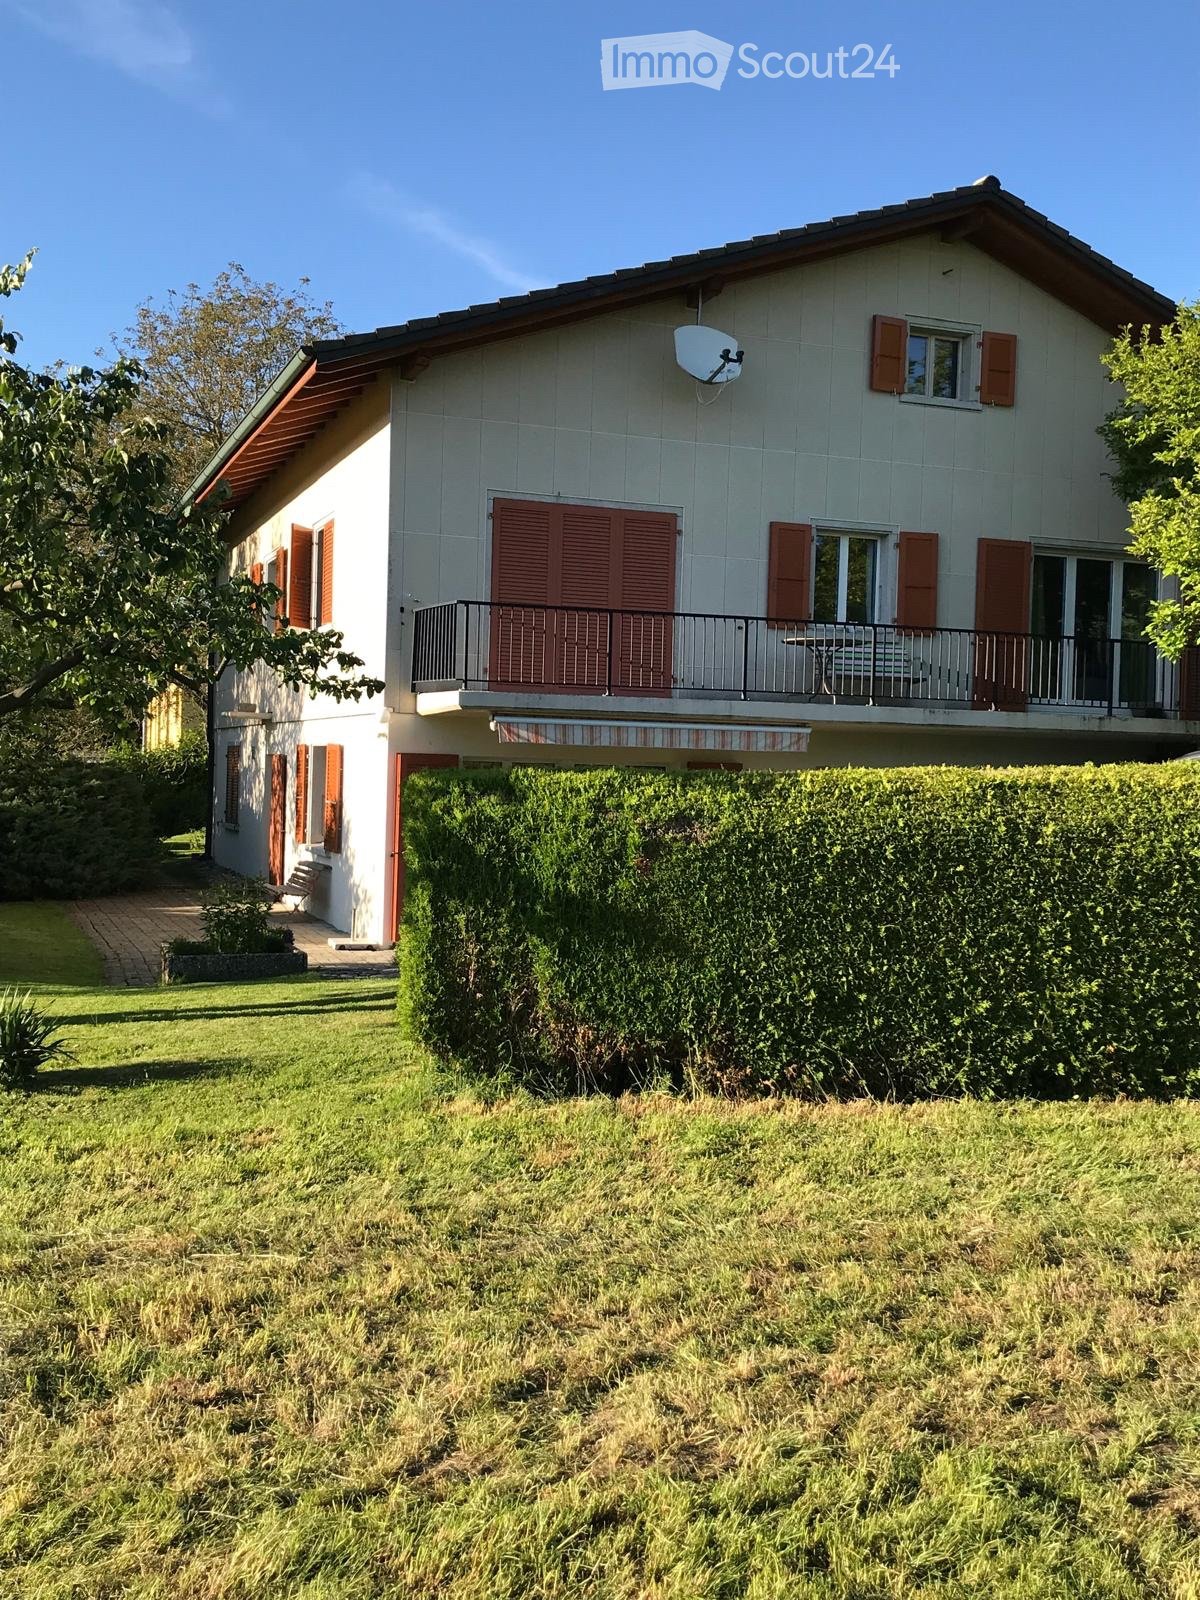
For rent: a beautiful family home built in the 1980s, offering approximately 155 m² of living area on a 1800 m² plot, including an 800 m² orchard. This functional Vaudois-style home offers spacious living areas, a living-room fireplace, a garden with a terrace, a double garage, a 40 m² building services room, an attic and numerous practical features for everyday life. It is set in a quiet neighbourhood with mountain views.It comprises:GROUND FLOOR: • Attractive 43 m² living area opening onto the kitchen, with a living-room fireplace and direct access to the terrace and garden • A 3.00 m² shower room with WC • 4.90 m² pantry with built-in cupboards • 17.50 m² laundry room with washing machine, built-in cupboards and direct access to the garden • 7.30 m2 hallway and 2.40 m² entrance hall with built-in cupboards FIRST FLOOR: • 4 bedrooms measuring 18.40 m², 15,20 m², 14.10 m² and 11.66 m² • 6,45 m² bathroom with bathtub, WC and vanity unit with an inset sink • 7.30 m² hallway (access to the 20 m² attic via a folding staircase) BASEMENT: • 40 m² building services room • 4 m² cellar OUTSIDE THE LIVING AREA • Double garage for 2 vehicles, measuring 36 m² • with the possibility of parking 3 additional vehicles outdoors The electric heating system allows the temperature to be adjusted to suit each room. All windows are fitted with insect screens.AMENITIES: • The school bus stop is just 200m from the property. • Public transport (trains - buses / Châtel-St-Denis – Palézieux, 5 min on foot • Access to the Châtel-St-Denis motorway in 8 minutes Price: CHF 2800.- including 1 garage spaceAdditional expenses are payable directly. • 2nd garage space: CHF 140.-/month / (optional) • In addition: monthly water and electricity service charges ·

Travel time
-
1 / 13
6.5 rooms, 250m², CHF 6,400.–
A Grandvaux, 1091 Grandvaux

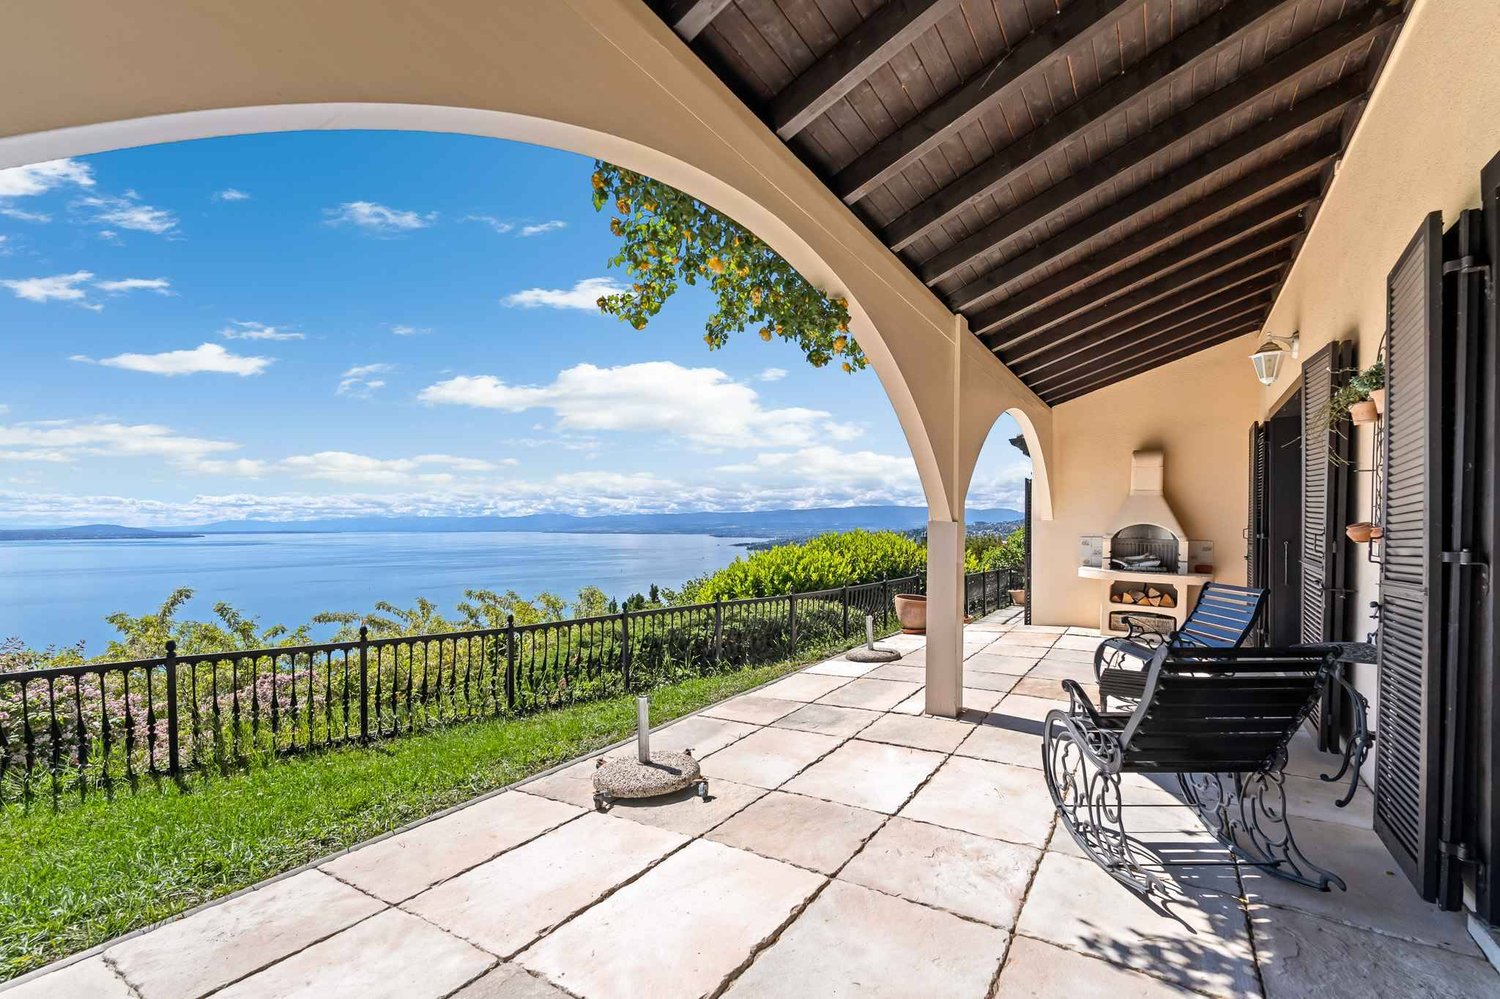
Individual villa with pool and panoramic view of the lake

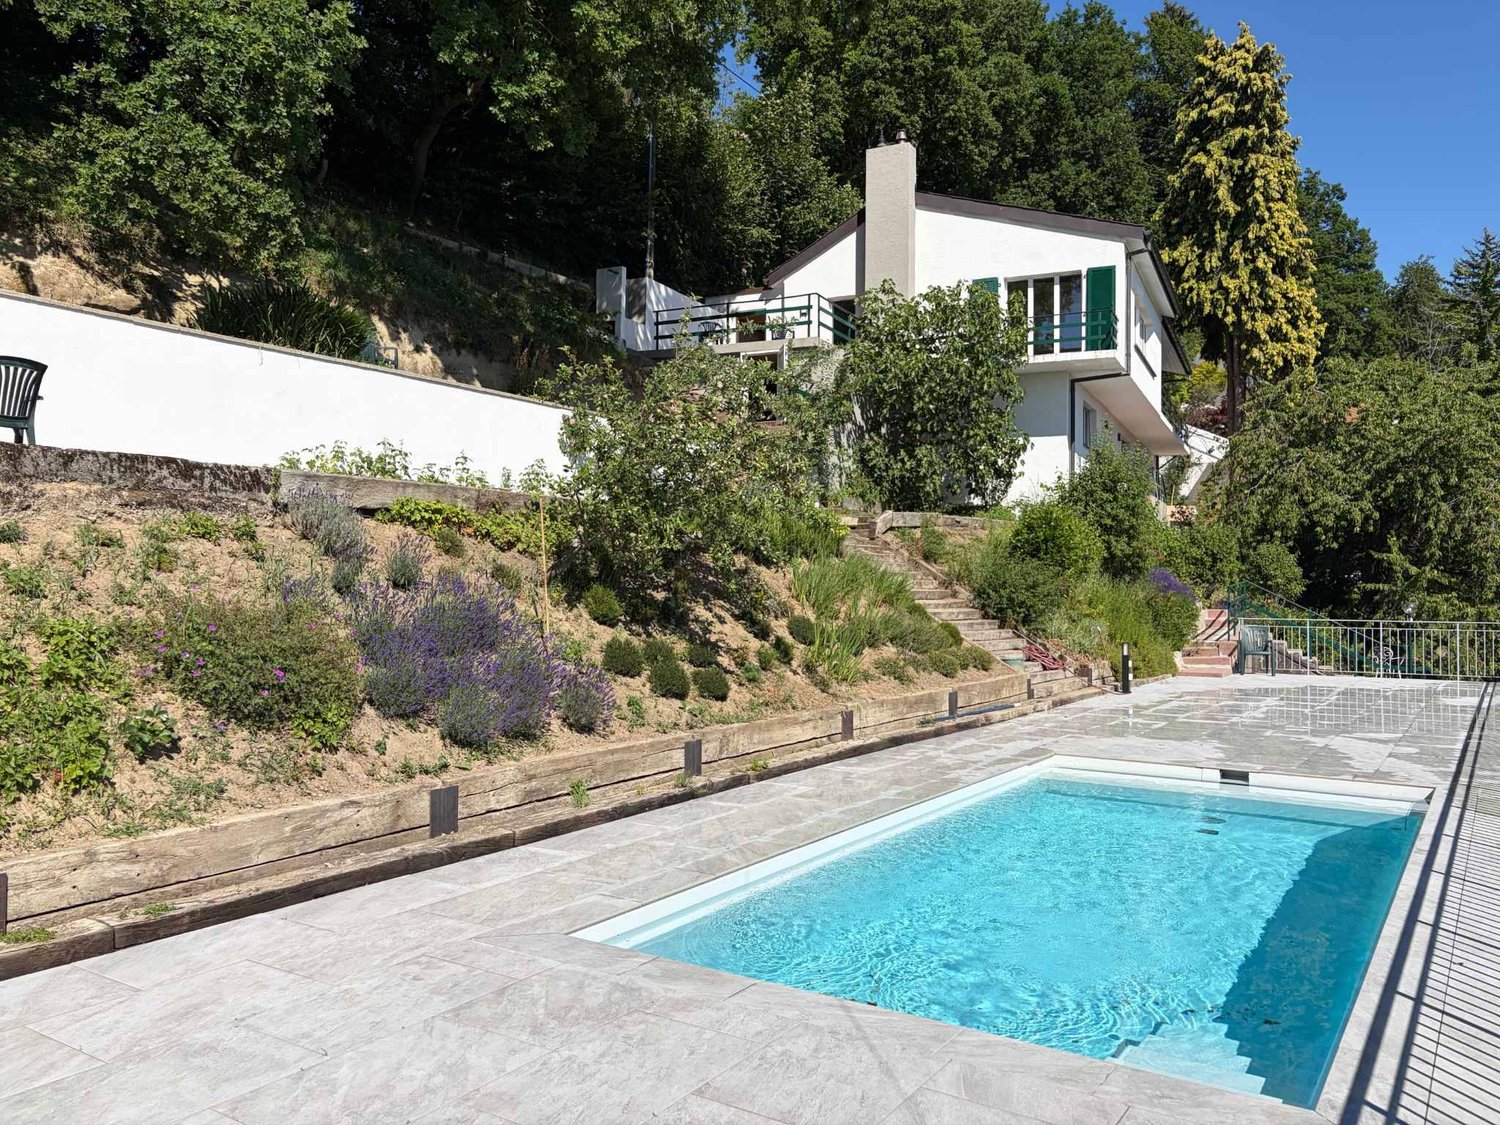
Located in a privileged setting in Grandvaux, this magnificent individual house of approx. 250m² habitables seduces with its beautiful volumes, brightness and especially its exceptional panoramic view of Lake Geneva and the Alps.Nested in a residential and peaceful environment, this property benefits from a pleasant private garden with pool and outdoor spaces, offering a privileged living environment.The house is composed as follows:Ground floor- Entrance hall with closet- Separate guest toilet- Bright living space divided into three distinct areas, with a fireplace- Fitted and fully enclosed kitchen1st floor- Three bedrooms, one with an en-suite shower room- 1 bathroom/WC- 1 shower room/WC adjacent to a bedroom - Open mezzanine serving as a libraryBasement- Multi-purpose room with freestanding bathtub, WC and wall cabinets, which can be used as a spare bedroom or independent space- Second multi-purpose room that can be used as a game room, fitness room or leisure space- Cellar- Wine cellar that can accommodate up to 600 bottles- Laundry room equipped with a washing column and a boilerExterior- Terrace with barbecue - Private garden- Pool- Several outdoor parking spacesNet rent: Fr. 6'400./monthFlat rate for outdoor and pool maintenance: Fr. 500./monthAdditional charges, including for electric heating, estimated at approx. Fr. 700./monthSeveral outdoor parking spaces available, includedThis property offers a rare living environment, combining tranquility, beautiful volumes, private outdoor spaces and a spectacular view of Lake Geneva and the Alps.An ideal property for people looking for a privileged residential environment near Lausanne.For visits, please contact Bernard Nicod - VIP Service at 021/331.17.53

1 / 11
6.5 rooms, 179m², CHF 7,580.–
Au c?ur du Lavaux avec vue panoramique, 1095 Lutry

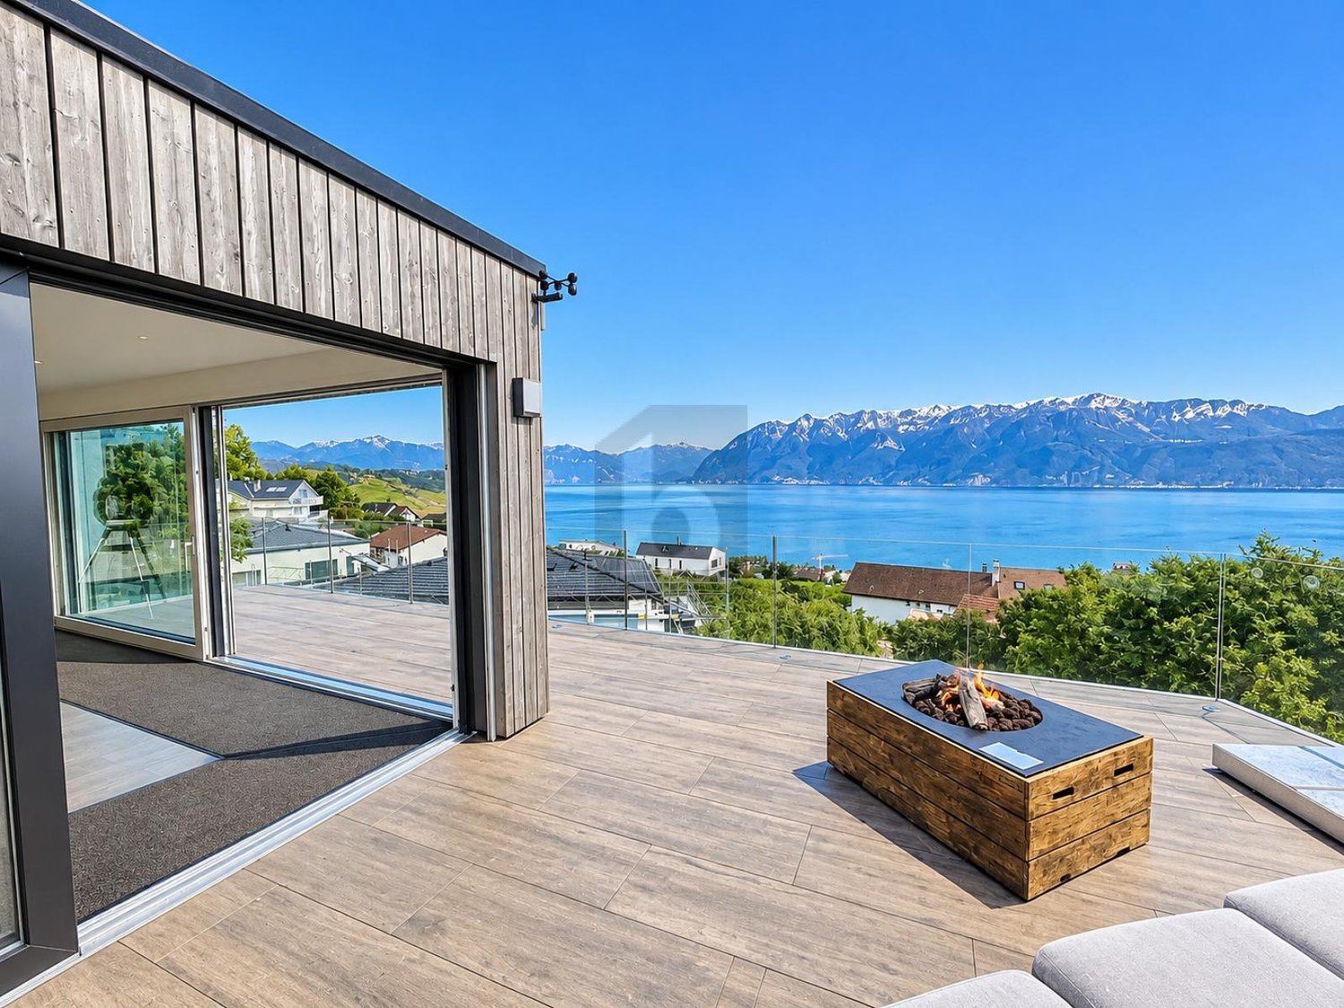
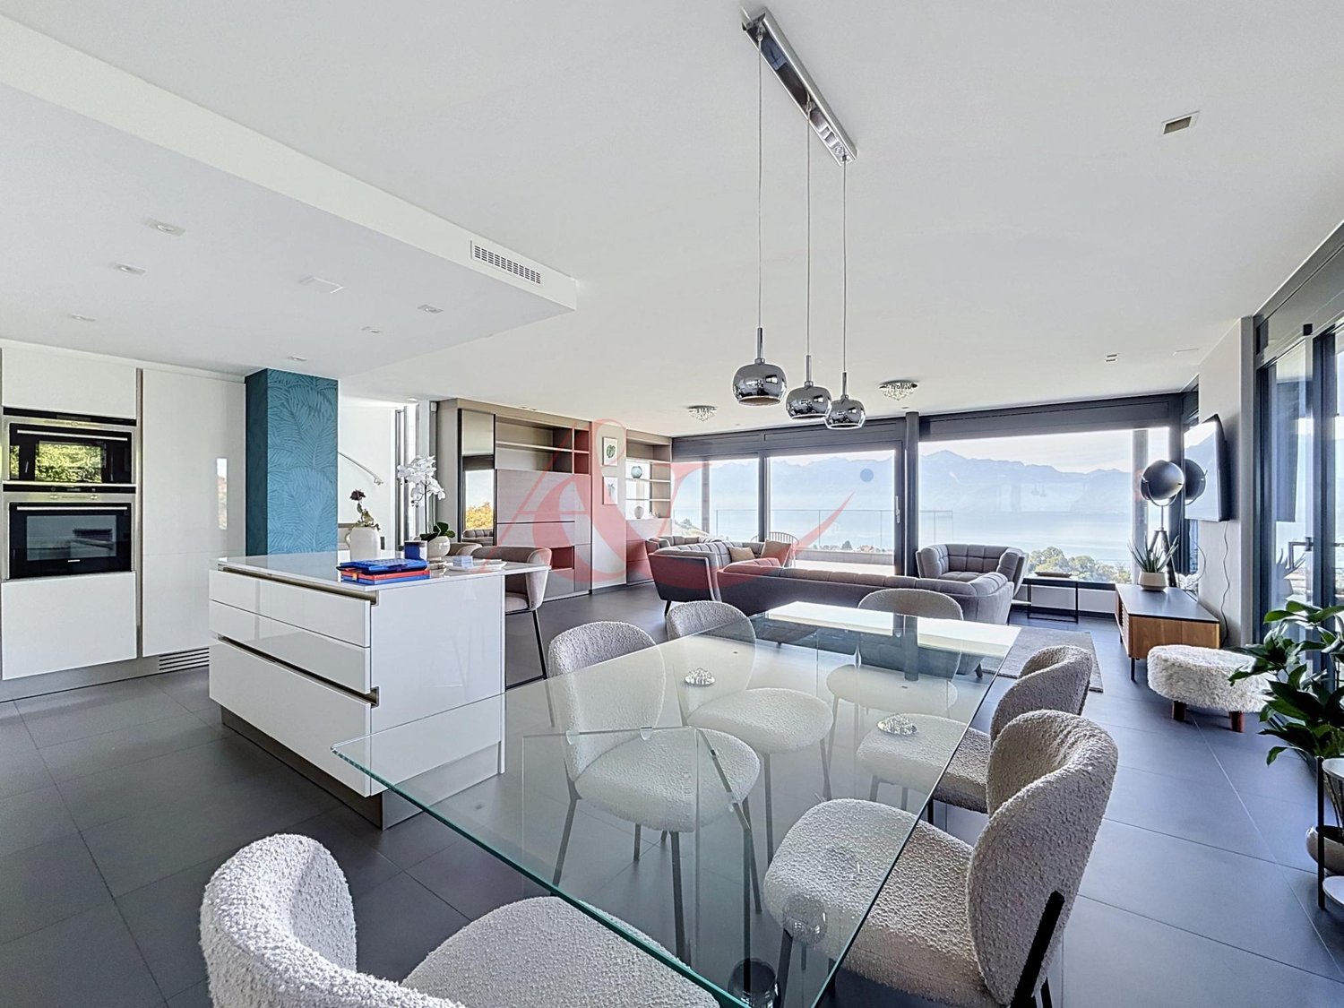
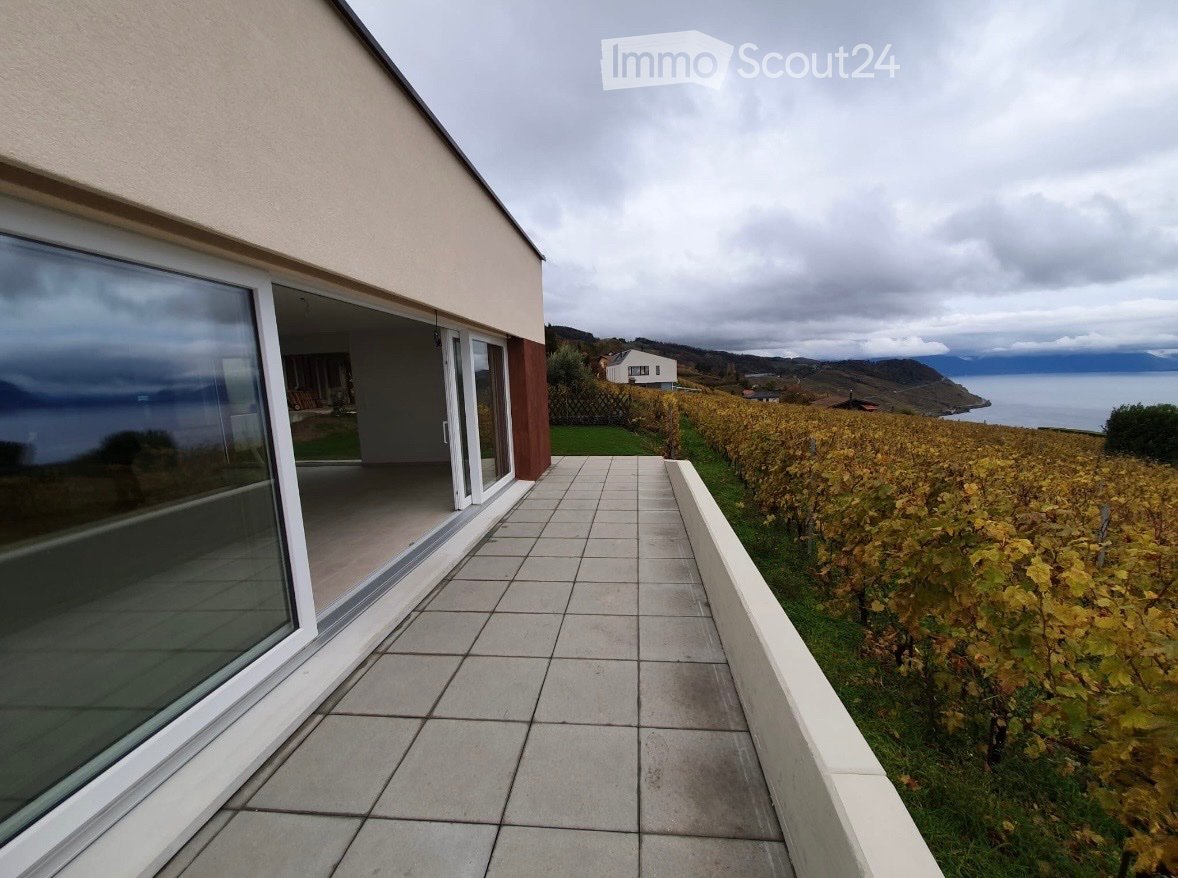
New villa with spectacular panoramic views of the lake in Lutry

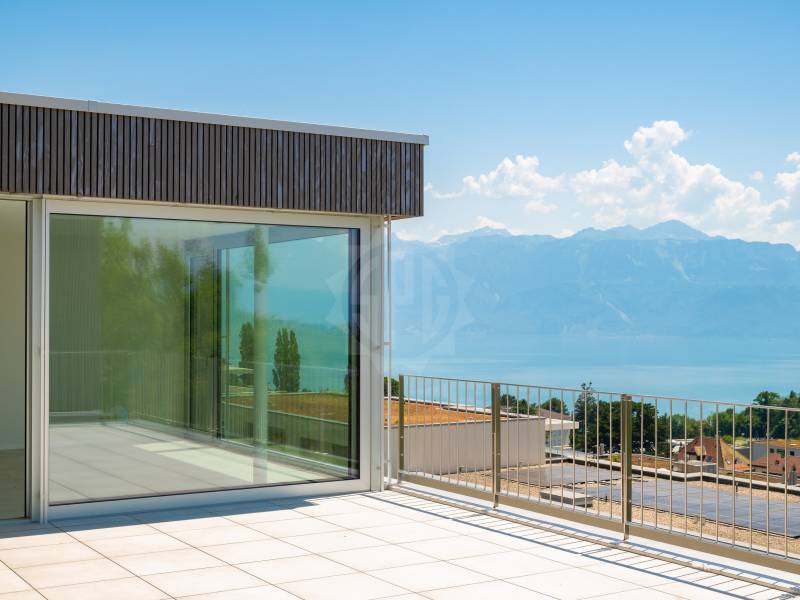
Overlooking the vineyards of Lutry–La Conversion, this newly built contemporary villa with 6.5 rooms offers an exceptional living environment with panoramic views of Lake Geneva and the Alps.Arranged around a central patio bathed in natural light, it stands out for its elegant architecture, generous proportions and distinctly contemporary atmosphere. Its sought-after location provides quick access to schools, public transport and motorway links, while offering a peaceful residential setting.With a living area of approximately 179 m², it comprises an entrance hall with a study area, a fully equipped open-plan kitchen with a central island, a bright living room with a dining area, a principal suite with a dressing room and shower room, three rooms, a family bathroom and a laundry room.Outside, a spacious south-facing terrace of approximately 50 m² with views of the lake and the Alps, a second terrace and an open garage complete the property.A rare address offering a privileged living environment among vineyards, the lake and Alpine panoramas.Monthly net rent: CHF 7'580.- + service charge advance payment CHF 250.-Included in the rent:An open garage, an outdoor parking space, a cellar and additional storageAvailable: immediately, by arrangement.If you are interested in a viewing, our residential lettings team will be pleased to assist you: location-vd@spg.ch

1 / 6
  • Parking space
5.5 rooms, 130m², CHF 5,350.–
1012 Lausanne

MODERN, WITH GARDEN AND LAKE VIEW

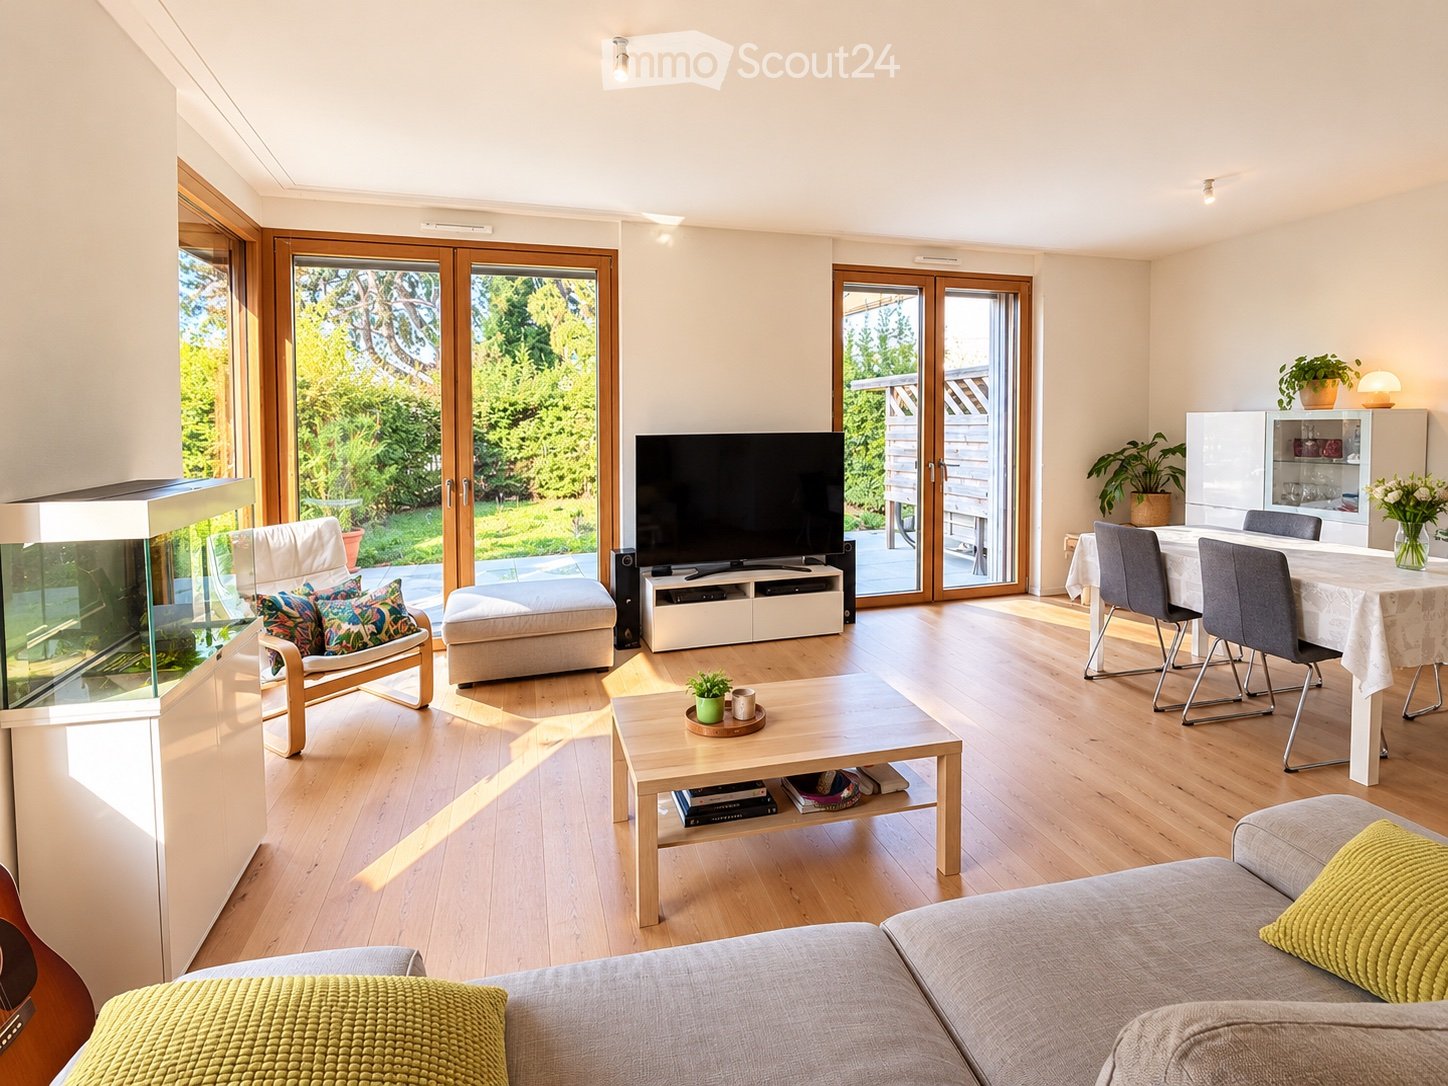
Set in a peaceful, green environment just a few minutes from Lausanne city centre and the motorway routes, this superb 5.5-room semi-detached house stands out for its natural light, three unobstructed façades and modern finishes. On the ground floor, it offers a spacious living room with an open-plan fitted kitchen opening onto the outdoor area, as well as a guest WC. The first floor comprises two rooms, a study and a bathroom, while the top floor houses a master suite with a shower room and a large terrace overlooking the lake. In the basement: an equipped laundry room, storage space and a building services room. Heat pump and underfloor heating. Service charges extra: CHF 400.- / month. Contact me to arrange a viewing!This BETTERHOMES offer features the following advantages: - modern semi-detached house built in 2021- spacious, bright living room with open-plan fitted kitchen- two comfortable rooms on the first floor- study, ideal for working from home- master suite with dressing room- terrace with lake view- private 200 m² garden with terrace- energy certification- pets accepted and easy access- one outdoor parking space included- etc., etc., etc. ...Interested? Contact us for a free viewing!Nothing suitable? You will find over 1'900 other properties at www.betterhomes.ch - The Swiss specialist in real estate transactions.Would you like to market a property?Benefit from our expertise: https://www.betterhomes.ch/fr/profiterWould you like to know the value of your property?Discover its value now with our free, immediate and no-obligation valuation!https://www.betterhomes.ch/fr/knowledge/estimationFurther detailsLocation: goodBuilding condition: goodBathrooms: 3 (1 x WC / sink, 1 x bathtub / WC / sink, 1 x shower / WC / sink)Heating system: Heat pump Public transport: bus, 250 m / M2 metro, 900 mSchool: primary school, secondary school, 500 m / CHUV, 1.2 km / EHL, 6.4 kmShops: Migros / Coop, 800 m

  • Parking space
1 / 6
  • Balcony / Terrace
  • Parking space
  • Garage
5.5 rooms, 220m², CHF 5,900.–
1091 Grandvaux

DETACHED HOUSE WITH EXCEPTIONAL VIEWS!

Beautiful detached house in a dream location! Panoramic views of the lake and the Alps. Ideal for a family looking for the very best and a unique layout. The ground floor comprises two bedrooms, a bathroom with a walk-in shower, a cellar and a laundry room/utility room. On the first floor, there is a lovely master bedroom with a walk-in wardrobe and en-suite bathroom, a guest toilet, another bedroom and an incredible main living area with impressive ceiling height beneath the roof: a living room with a fireplace and dining area, which can be separated by glass sliding doors, and a large fitted kitchen with a bar. A garden with a trampoline, a balcony, two large terraces and a jacuzzi set in stone – all with a direct view of the lake!This BETTERHOMES offer is characterised by the following advantages: - four bedrooms- two bathrooms and a guest toilet- a fitted kitchen/dining area/living room with a fireplace- a laundry room (2 machines included) / utility room / cellar- a huge garage for 3 cars (Tesla charger included) and space for a gym- a balcony and two terraces- an outdoor jacuzzi (8 people)- a 200 m² garden with an in-ground trampoline- Individual service charges: approximately CHF 1000.- per month for water, heating and electricity, as well as maintenance of the garden, alarm system and jacuzzi.- three outdoor parking spaces + photovoltaic panels- etc., etc., etc. ...Interested? Contact us for a no-obligation viewing – an online viewing is also possible!Not quite what you are looking for? You will find over 1'900 other properties at: www.betterhomes.ch - The Swiss specialist in real estate transactions.Do you have a property to market?Benefit from our expertise: https://www.betterhomes.ch/fr/profiterWould you like to know the value of your property?Discover its value now with our free, immediate and no-obligation valuation!https://www.betterhomes.ch/fr/knowledge/estimationMore detailsSituation: sought-after location, peaceful surroundings, exceptional views of Lake Geneva and the châteauBuilding condition: goodBathrooms: 2 (1x bathtub / WC / sink, 1x walk-in shower / WC / sink, 1x WC / sink)Heating system: underfloor, energy-efficient electric heating, photovoltaic panelsPublic transport: bus, 200 mSchool: primary school, 300 m / secondary school, 200 mShops: Spar, 1 km / Coop, 2 km

  • Balcony / Terrace
  • Parking space
  • Garage
1 / 13
7 rooms, 230m², CHF 9,900.–
1093 La Conversion

Modern property offering a view of the lake and the Alps ? The Conversion

Located on the heights of Lutry, this modern villa offers a spectacular view of the lake and the Alps.Combining modernity and high-quality finishes, the villa stands out for its refined comfort and generous volumes, in respect of the Minergie label.Ideally situated near international schools, shops, and transportation, this villa offers a perfect living space for a family.Spread over three levels and 230?m² of living space (300?m² weighted area), it has an independent entrance with a studio, ideal for guests or a professional activity, as well as direct access to the garden.Established on a plot of 779?m², the house benefits from several terraces and private spaces offering exceptional views.The garden has an above-ground pool, a jacuzzi, and a pergola, as well as a 70?m² terrace inviting you to enjoy convivial moments in the open air.The house consists of 7 rooms, including four bedrooms and four bathrooms, as well as two toilets.You can enjoy the various views from the large living/dining room opening onto the south-facing terraces.In total, 125?m² of terraces, two covered parking spaces, and three outdoor parking spaces complete this exceptional property.Rent: CHF 8'900.00Security deposit: CHF 1'000.00Possibility of renting the property furnished at a price of CHF 9'900.00 / month + chargesFor more information or to organize a visit, contact us.

1 / 13
6 rooms, 250m², CHF 7,500.–
Chemin de la Dent d'Oche, 1091 Grandvaux

Situation unique - Magnifique villa rénovée avec jardin et vue lac

EXCLUSIVITE AGENCESituation unique - Magnifique villa de 6 pièces offrant une surface totale de plus de 250m2 avec une grande terrasse et un jardin de 1300m2 joliment arboré.Cette maison a été entièrement rénovée en 2024 et bénéficie d'une belle vue sur le lac et les vignes du Lavaux. Distribution : Rez-supérieur : - Hall d'entrée- Spacieux salon/séjour avec cheminée- Cuisine agencée et entièrement équipée et ouverte sur le séjour- Une chambre parentale avec salle de douche, lavabo double et WC- Une chambre à coucher avec accès sur la terrasse - Une salle de douche avec lavabo et WC- Un grand jardin d'hiver - Une mezzanineRez-inférieur : - Deux chambres à coucher - Une salle de bains avec lavabo double et WC- Grande pièce ouverte avec accès à la terrasse/jardin - Grand disponible (salle de jeux, atelier ou chambre d'appoint...) - Local technique avec espace buanderie- Une grande cave à vinsCette villa possède un garage fermé pour deux voitures.Proche des commodités (Collège du Genevrey à 8min à pied, transports et commerces). La gare CFF de Grandvaux se situe à env. 10min à pied. Disponible : 1er septembre 2026 ou à convenir.Pour les visites : Tania Medina - 079 642 97 04 PackimpexAGENCY EXCLUSIVEUnique location--Magnificent 6-room villa offering a total living area of over 250 m² with a large terrace and a beautifully landscaped 1,300 m² garden.This home was completely renovated in 2024 and boasts a beautiful view of the lake and the Lavaux vineyards. Layout: Upper Ground Floor: - Entryway- Spacious living/dining room with fireplace- Fully equipped, open-concept kitchen opening onto the living area- A master bedroom with a shower room, double sink, and toilet- A bedroom with access to the terrace - A shower room with a sink and toilet- A large sunroom - A mezzanineLower level: - Two bedrooms - A bathroom with double sink and toilet- Large open space with access to the terrace/garden - Large multipurpose room (game room, workshop, or guest bedroom...) - Utility room with laundry area- A large wine cellarThis villa has a closed garage for two cars.Close to amenities (Collège du Genevrey is an 8-minute walk away, along with public transportation and shops). The Grandvaux CFF train station is approximately a 10-minute walk away. Available: September 1, 2026, or by agreement.For viewings: Tania Medina - 079 642 97 04 Packimpex

1 / 19
5.5 rooms, CHF 7,500.–
1091 Bourg-en-Lavaux

Bright detached villa with views of the lake and vineyards

Nestled in one of Grandvaux’s most sought-after residential areas, in the heart of Lavaux, a UNESCO World Heritage Site, this elegant detached house offers a privileged living environment that combines comfort, privacy and quality of life.From the moment you step inside, the house impresses with its generous proportions, remarkable ceiling height and exceptional natural light. The large windows naturally extend the living spaces outdoors and bring the lake and vineyards into the heart of the home, creating a peaceful and private atmosphere.Arranged over two levels, the villa offers a harmonious layout, ideal for a family, expatriates or anyone seeking spacious living areas.Upper ground floorThe main entrance opens onto a lovely living area comprising a bright living room with a fireplace and access to a pleasant balcony, an inviting dining room with beautiful lake views, and a fully equipped open-plan kitchen.The living areas flow naturally across different levels and open onto the surrounding views, creating the ideal setting to enjoy the tranquillity and scenery to the full.This level also includes: • a primary suite with a private shower room/WC and lake views; • a second bedroom; • a shower room/WC; • an open mezzanine, ideal as a play area, library or relaxation space; • a magnificent sunroom, a light-filled living space where you can enjoy the garden, scenery and natural light in comfort during the cooler seasons. Lower ground floorThe lower ground floor has a second entrance hall with direct access to the terrace and garden.It comprises two bedrooms with large windows overlooking the vineyards, a bathroom/WC, and a spacious multipurpose room, providing particularly welcome extra space for a wellness area, leisure room, workshop or storage, depending on your needs.This level also has a cellar, a storage room and a building services room with a stacked washer and dryer.Viewings: Tania Medina +41 79 642 97 04
Other interesting objects