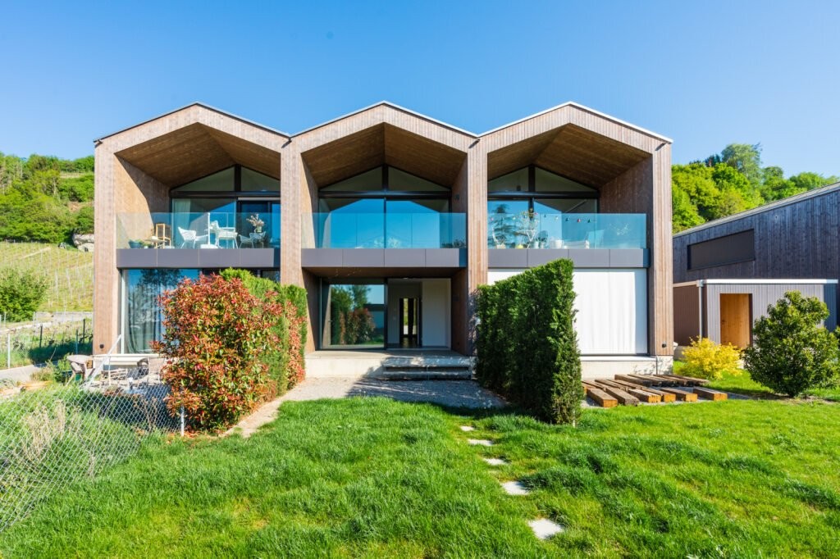
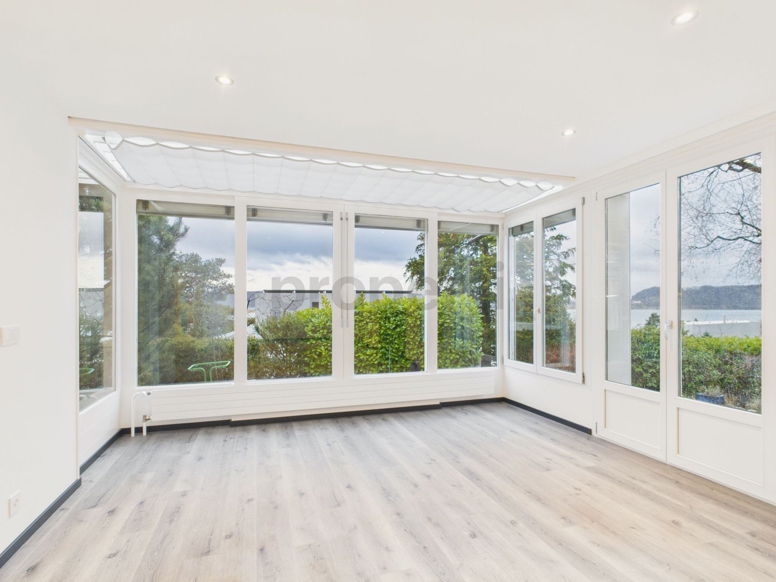
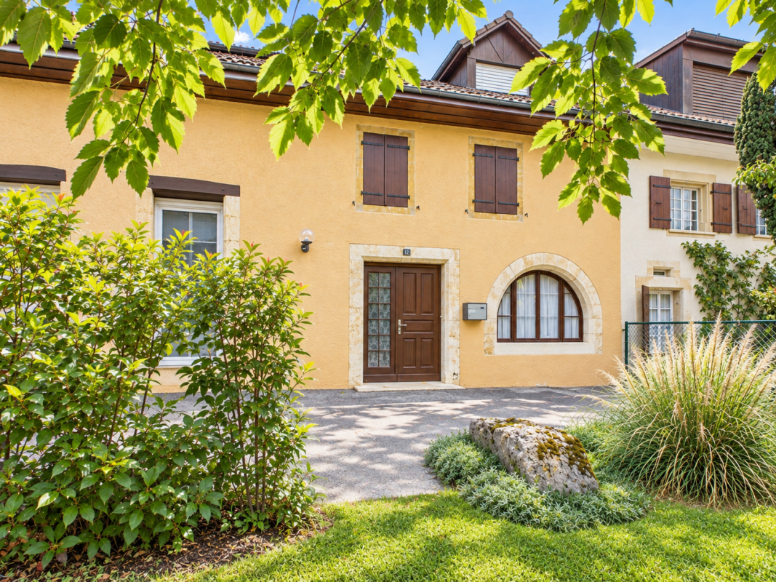
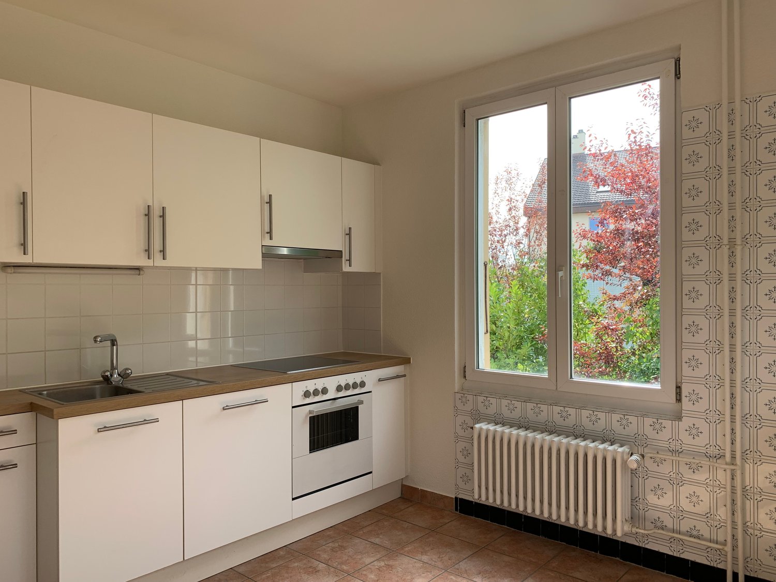
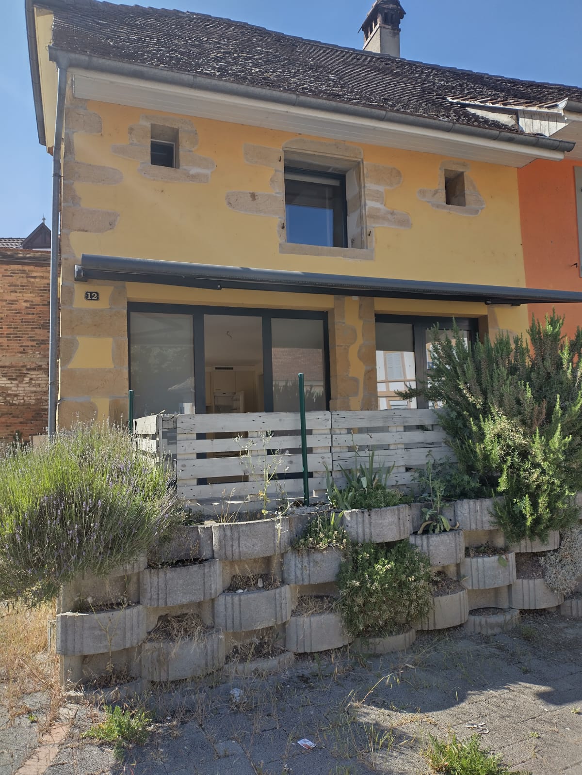
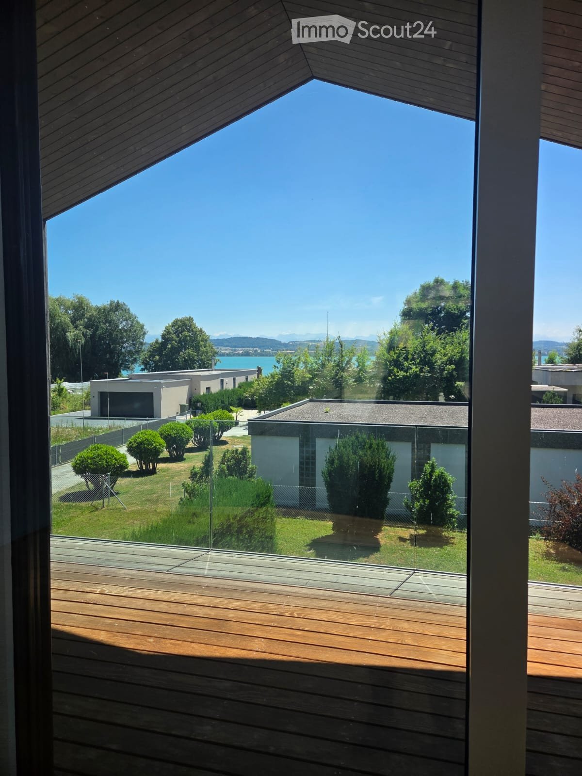
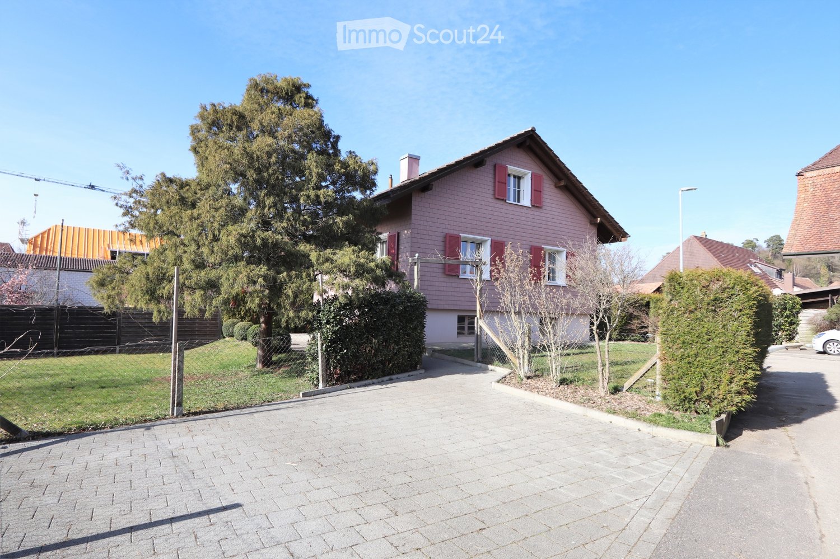
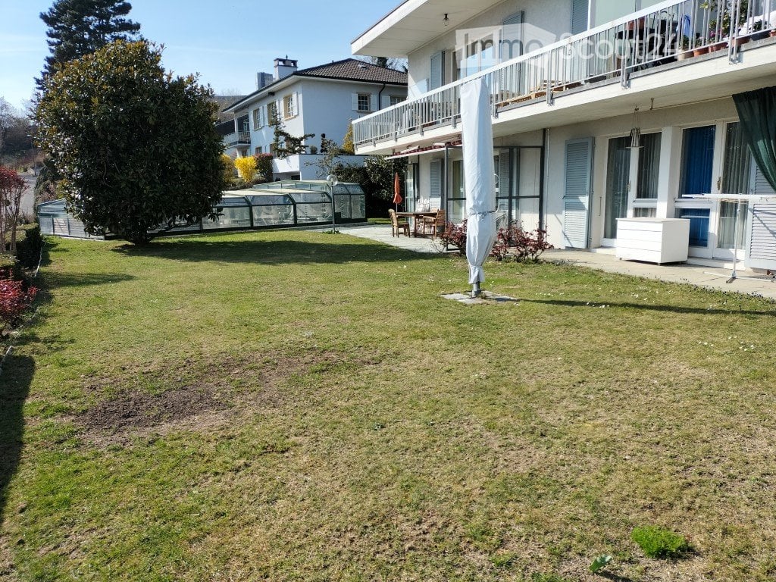
Marin-Epagnier - Houses for rent

We recommend expanding your search criteria to get similar results. The current filters didn’t return any matches.

If you don’t want to change your current search criteria, we recommend creating a search alert, so you’ll be notified when matching offers become available.

More objects in your automatically expanded search area
21 results - Radius: + 10km
  • Two-story house with wooden siding, green shutters, and a raised ground floor. Features a garage and small garden area.
  • Two-story house with wooden exterior, green shutters, and a stone wall in front. The house is surrounded by a well-maintained lawn, small trees, and shrubs.
  • Two-story wooden house with green shutters and a pitched roof, surrounded by a grassy area with a small wooden structure in the foreground.
  • Two-story house with white walls, green shutters, wooden roof, and stone foundation. The house has a covered entrance and is surrounded by a dirt driveway and grassy areas.
  • Two-story wooden house with green shutters, surrounded by trees and a gravel pathway.
  • Two-story house with wooden facade, green shutters, solar panels on the roof, and a covered entrance area.
  • Two-story house with white walls, green shutters, and a brown tiled roof. Features a covered entrance and a driveway.
  • Two-story house with white walls, green shutters, wooden door, and solar panels on the roof.
  • Two-story house with wooden facade, green shutters, and a tiled roof. The house features a raised ground floor and is surrounded by a low concrete wall and some greenery.
  • Bright kitchen with wooden ceiling beams, tiled floor, white cabinets, and a built-in dishwasher.
  • An empty room with exposed wooden beams on the ceiling, tiled floor, and three windows with wooden frames. The walls are painted white, and the room has a clean, minimalist design.
  • Modern kitchen with light wood cabinets, stainless steel appliances, and a large window. Features include an open dishwasher, oven, and sink.
  • A narrow hallway with tiled flooring, white walls, and wooden doors. The hallway leads to a staircase with wooden railings and a visible wooden ceiling structure.
  • Open doorway leading to a garden area with plants and a paved pathway, visible from inside a wooden-walled corridor.
  • A narrow hallway with wooden panel walls, tiled floor, and a small window showing a view of the roof and surrounding area.
  • Modern bathroom with white tiles, a toilet, a sink with a faucet, and a cabinet under the sink. The window has frosted glass and wooden framing.
  • Wooden staircase with light-colored steps and railings, set against a textured beige wall and white upper wall.
  • Empty room with wooden slatted ceiling and grey concrete floor, no furniture or equipment.
  • Empty attic space with exposed wooden beams and slanted wooden ceiling, grey carpeted floor, and white painted wall.
  • Bathroom with a white bathtub, tiled walls, and a wooden staircase leading upwards.
  • Modern bathroom with white tiles, a toilet, a sink with a chrome faucet, and a mirrored cabinet. Wooden slanted ceiling and built-in shelving.
  • Empty room with light-colored walls, carpeted floor, built-in white wardrobes, and a window with wooden frame and radiator below.
  • Empty attic space with wooden slanted ceilings, exposed beams, concrete floor, white walls, and a single window with blinds.
  • Empty room with exposed wooden beams on the ceiling, grey concrete floor, white walls, and a small window with blinds.
  • Wooden staircase with open wooden railings and built-in storage shelves on the wall.
  • Empty room with tiled floor, exposed brick walls, built-in shelves, and a wooden door leading to another space.
  • Utility room with tiled floor, white washing machine, sink, and water tank. Exposed pipes and valves visible on walls.
  • Utility room with tiled floor, white walls, a washing machine, and various pipes and fixtures.
  • A partially open garage door with a tiled floor and control panel visible on the wall.
  • Empty room with exposed brick walls and wooden shelves attached to the wall. No furniture or personal items are present.
  • Small, unfinished basement or cellar with concrete walls, a single window, a wine rack, and a mix of gravel and tiled flooring.
1 / 31
5.5 rooms, CHF 3,000.–
Top
Route de Villarepos 10, 1595 Faoug

Charming individual house with 5.5 rooms for rent in Faoug with covered terrace, garden and garage

Discover this beautiful individual house with 5.5 rooms in the heart of the charming village of Faoug, in the canton of Vaud. Built in 2005, this property on 3 floors combines modernity and comfort, available immediately.The house offers you: • A spacious living area: With its 5.5 rooms spread over three levels, this house offers all the volume needed for a fulfilling family life. • Technical characteristics: Heat pump with geothermal probe, solar panels (17 kW) + storage battery with a charging point for electric vehicles, solar thermal panels for hot water production. Cistern for rainwater harvesting for: washing machine, irrigation, toilet. • Outdoor space: Enjoy the covered terrace and the large garden. • A garage and parking spaces: Enjoy optimal comfort with a private garage and additional parking spaces. • A recent and well-maintained construction: Built in 2005, the house benefits from modern amenities and high-quality maintenance. • Animals are not allowed. Location and environment: • Calme and tranquility: Enjoy a particularly quiet environment, both day and night. • Sunlight: The house benefits from beautiful sunlight, especially in summer. • Proximity to the lake: Lake Morat is just a stone's throw away, ideal for nature and water sports enthusiasts. • Public transportation: Faoug train station is accessible in just 5 minutes on foot, and the landing stage of the line as well as the Faoug quay are 7 minutes on foot, offering excellent connectivity. This individual house represents a rare opportunity to settle in a peaceful and green setting, while benefiting from excellent accessibility. Whether you are a family or a couple looking for space and serenity, this property will meet all your expectations. Don't miss this beautiful opportunity to make Faoug your new home!

Travel time
-
  • Open-plan living and dining area with wooden flooring, exposed wooden ceiling beams, brick walls, and large glass doors leading to an outdoor space. Visible furniture includes a sofa, dining table with chairs, and kitchen cabinets.
  • Two-story house with beige exterior, brown tiled roof, green shutters, large glass doors, and a stone pillar near the entrance.
  • Bright kitchen with exposed brick walls, large glass doors leading to an outdoor area, modern cabinets, and a central island with a dining table and chairs.
  • Open-plan kitchen and dining area with wooden flooring, exposed wooden ceiling beams, large windows, and modern kitchen cabinets.
  • Bright, open-plan dining and living area with wooden flooring, exposed wooden beams, a dining table with chairs, and a small seating area with wicker chairs and a coffee table. A dark accent wall and a wood-burning stove are visible.
  • Bright living room with wooden floors, exposed wooden ceiling beams, fireplace, large sliding glass doors leading to outdoor seating area.
  • Modern living room with a sleek black wood-burning stove, light wooden flooring, and a large window opening to a garden.
  • A spacious living room with wooden flooring, a wicker sofa, matching chairs, a small ottoman, and a dining table with chairs in the background.
  • Bright bedroom with wooden flooring, large bed with patterned bedspread and pillows, wardrobe with mirror, small table and chair near sliding glass doors leading to outdoor area.
  • Cozy bedroom with two single beds, wooden flooring, large windows with sheer curtains, and a small wooden cabinet.
  • Living room with light grey sofa, wooden coffee table, and two throw pillows. The room has wooden flooring and large windows, including a sliding glass door leading to a garden.
  • Empty room with wooden flooring, white walls, a window, and a door. Some storage items are visible near the window.
  • Bathroom with a wooden shelf holding a sink, a toilet, a bathtub with a wooden step, a mirror, and a shower area with a glass enclosure.
  • A narrow hallway with a wooden staircase leading upwards, a window, and various construction materials and tools stored along the walls.
  • Empty attic space with exposed wooden beams, unfinished wooden floor, and scattered construction materials including ladders, boards, and tools.
  • Floor plan of a house with 4 bedrooms, living room, kitchen, bathroom, entrance hall, terrace, and garden.
1 / 16
5.5 rooms, 145m², CHF 3,200.–
Top
Chemin de Crostand, 2035 Corcelles NE

A fully renovated barn with character, in the middle of nature, 4 bedrooms and large garden

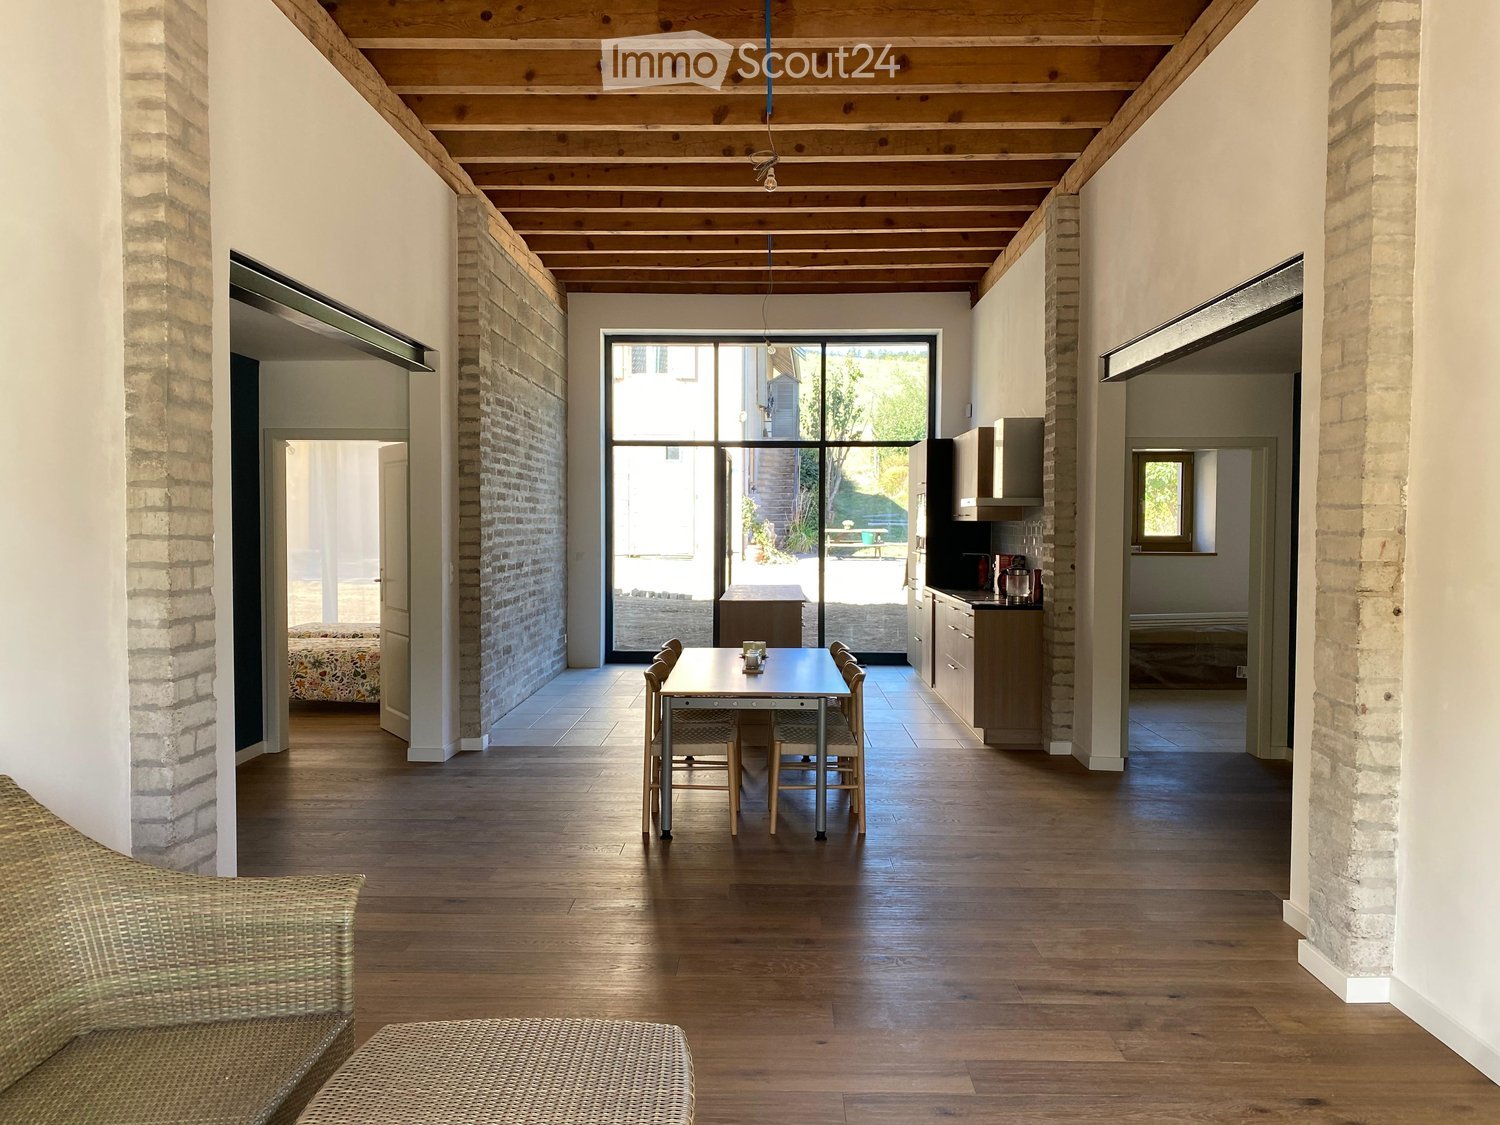
Renovated barn with character, 4 bedrooms and large gardenA unique property for those seeking space, character, and a natural environment without being far from the city. Located between Rochefort and Corcelles, in a calm and green environment, this fully renovated old barn from 2026 offers 145 m² of living space, beautiful volumes, and a rare living environment. About 15 minutes from the center of Neuchâtel, it combines the charm of the old with contemporary comfort.A spectacular living areaThe house is organized around a 55 m² living area with open kitchen, Swedish stove, and exposed beams. The large windows bring plenty of light, while the ceiling height of 3.60 m reinforces the feeling of space.Four bedrooms and multipurpose spacesThe accommodation consists of four bedrooms, two of which can be converted into offices or professional spaces thanks to their independent access (see plan in the pictures). A large entrance hall with laundry room, a bathroom with bathtub and shower, a 30m² cellar, and a 145m² attic complete the set.A large garden in contact with natureLocated on a plot of approximately 2'200 m², on the edge of the forest, the house offers a privileged setting to enjoy nature. Two parking spaces are available.Modern comfortThe 2026 renovation includes, among other things, underfloor heating powered by a heat pump and a photovoltaic installation.Location • Peseux in 7 minutes • Colombier in 9 minutes • Neuchâtel city center in 15 minutes • Bôle train station about 25 minutes on foot • School bus (which passes in front of the house) Rent: CHF 3'200.- + chargesAvailable from January 2027 or by agreement. The entire living area is on one level and accessible by wheelchair.

Travel time
-
  • Modern two-story house with large glass sliding doors, a swimming pool, outdoor seating area with lounge chairs and a small table, and a well-maintained garden.
  • Modern living room with a beige sofa, coffee table, armchair, fireplace, and large windows offering a view of the outdoor area.
  • Modern open-plan dining and kitchen area with a round white dining table, white chairs, bar stools, stainless steel appliances, and a chandelier.
  • A modern, well-lit room with a white piano, a black piano bench, a sofa, a small table, and a mirror. The room features large glass doors leading to a tiled patio area.
  • Modern hallway with tiled floor, white walls, a modern light fixture, and an abstract painting on the wall.
  • Modern bedroom with a white bed, nightstand, and dark patterned wallpaper on one wall. The bed is neatly made with white bedding and pillows, and a water bottle is placed on the floor near the nightstand.
  • Modern hallway with dark wooden flooring, white walls, and recessed lighting. A small alcove features a blue accent wall and a decorative statue.
  • Modern bathroom with a large bathtub, two sinks, a mirror, and a decorative Buddha head on the windowsill.
  • Modern office space with a large desk, two computer monitors, a comfortable office chair, a printer, filing cabinets, and decorative plants.
  • A neatly made double bed with white bedding and a black headboard, a chandelier hanging from the ceiling, and patterned curtains on the window.
  • Modern bathroom with a white sink, chrome faucet, mirrored cabinet, and sleek black cabinetry.
  • Modern outdoor area with a swimming pool, lounge chairs, and a view of the house interior through large glass doors.
  • A well-lit room with a black fitness machine and a bright yellow stool, featuring a large window with a view of an outdoor area.
1 / 13
5.5 rooms, 150m², CHF 3,800.–
Top
Les Vouats, 1595 Faoug

Magnificent 5.5-room villa in Faoug, on the shores of Lake Morat

Discover this superb contemporary villa with 5.5 rooms, built in 2013, ideally located in Faoug, a charming village in the canton of Vaud. With its 150 m² of living space on a 500 m² plot, this property offers an exceptional living environment, combining modernity and serenity.The villa features notably: • An open and bright living space: An elegant kitchen-dining area in open space. • 4 bedrooms • Fitness area • An outdoor pool: A modern outdoor space with pool and palm trees perfect for enjoying sunny days. • A balcony: To enjoy the fresh air and surrounding views. • A private parking: For your daily comfort with 4 parking spaces. • A family-friendly environment: The villa is ideal for families with children. Sunlight and tranquility: The villa benefits from generous sunlight in summer as well as a calm and peaceful environment, both day and night.Privileged geographical location: Faoug is a picturesque village nestled on the shores of Lake Morat, accessible on foot in just a few minutes. You will enjoy an exceptional natural setting while remaining well connected: • Faoug train station just 5 minutes on foot • Lake Morat just 2 minutes on foot This exceptional villa represents a rare opportunity to live in a privileged natural environment, between lake and countryside, while enjoying impeccable modern comfort. Don't miss this chance to make this property your new home!

Travel time
-
1 / 13
  • Balcony / Terrace
  • Pets allowed
  • View
  • +2
7.5 rooms, 380m², CHF 4,900.–
Ancienne route du Château 2, 2520 La Neuveville

Villa of exception with panoramic view of the lake

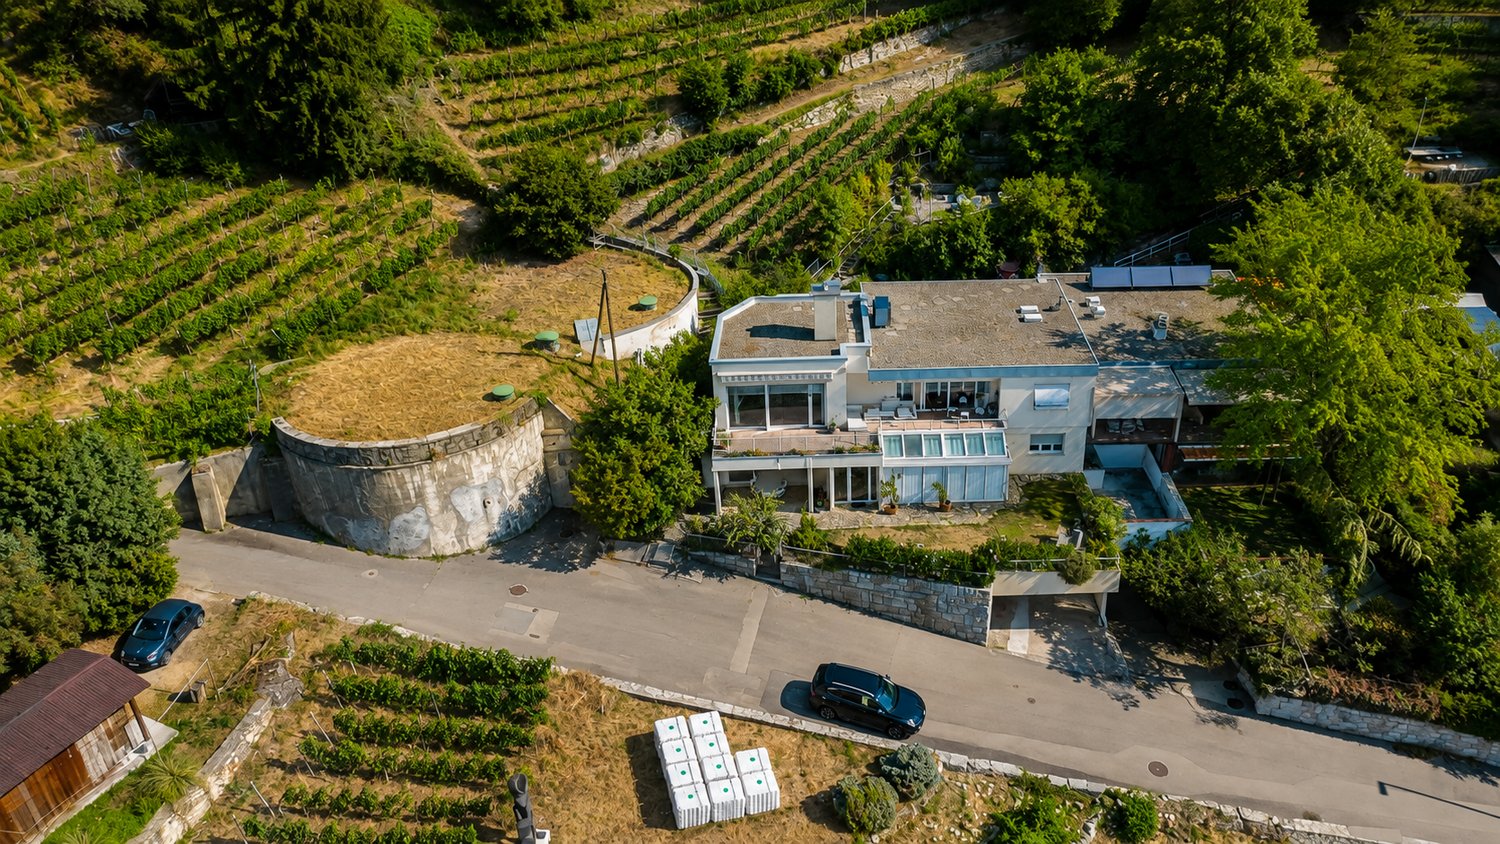
Located in the heights of La Neuveville, this magnificent villa benefits from a privileged situation offering an exceptional and totally unobstructed view of the lake. Embedded in a calm environment and surrounded by vineyards, it enjoys a rare living environment, where each level of the property allows to contemplate the landscape.This property stands out for its generous volumes, numerous outdoor spaces, and a particularly adapted layout for a family looking for space, comfort, and a privileged environment.Ground floorThe ground floor accommodates the night space as well as several annexes: • A bedroom that can also be used as an office; • Two spacious bedrooms benefiting from a magnificent view of the lake; • Two bathrooms with shower and toilet; • A superb parental suite, composed of a large bedroom with wall cabinets, a separate toilet, and a vast bathroom equipped with a bathtub, shower, and double sink; • View of the lake from the parental suite; • Two cellars; • Technical room with heat pump. 1st floorThe floor constitutes the heart of the villa and offers generous living spaces bathed in light.A spacious modern and fully equipped kitchen opens onto a very large space including the living room and dining room. The presence of a fireplace brings a warm and convivial atmosphere.Thanks to the numerous openings, the view of the lake accompanies the living spaces and offers an exceptional panorama from different rooms.The living room gives direct access to a large balcony-terrace facing the lake, ideal for fully enjoying the landscape.At the back of the villa, a terrace also allows you to enjoy a more intimate environment, vineyard side.This level also includes: • Two bedrooms; • A bathroom with bathtub and toilet; • A laundry column. Privileged exteriorsThe property benefits from several outdoor spaces allowing to enjoy the exceptional surroundings: • Small garden at the entrance level; • Large balcony-terrace facing the lake, accessible from the living spaces; • Terrace at the back of the villa, vineyard side; • Several small terraces arranged in the vineyards; • Extraordinary and unobstructed views of the lake from many areas of the property. ParkingThe villa has two garages with electric doors, as well as an outdoor parking space.Key points • Privileged situation in the heights of La Neuveville; • Panoramic and unobstructed view of the lake; • Calm environment in the heart of the vineyards; • Generous volumes and numerous outdoor spaces; • Large living room with fireplace; • Modern and fully equipped kitchen; • Parental suite with dressing/wall cabinets and large bathroom; • Several bedrooms benefiting from the view of the lake; • Large balcony-terrace facing the lake; • Several terraces in the vineyards; • Heat pump; • Two garages with electric doors; • One outdoor parking space. A rare property offering an exceptional living environment, where the tranquility of the heights of La Neuveville meets the beauty of the lake and the vineyards. A villa to discover to fully appreciate the quality of its environment and its remarkable views.

  • Balcony / Terrace
  • Pets allowed
  • View
  • +2
Travel time
-
New building
1 / 19
7.5 rooms, 216m², CHF 4,350.–
Chemin Des Vignes 18b, 1585 Bellerive

New 7.5-room villa with panoramic views of Lake Morat

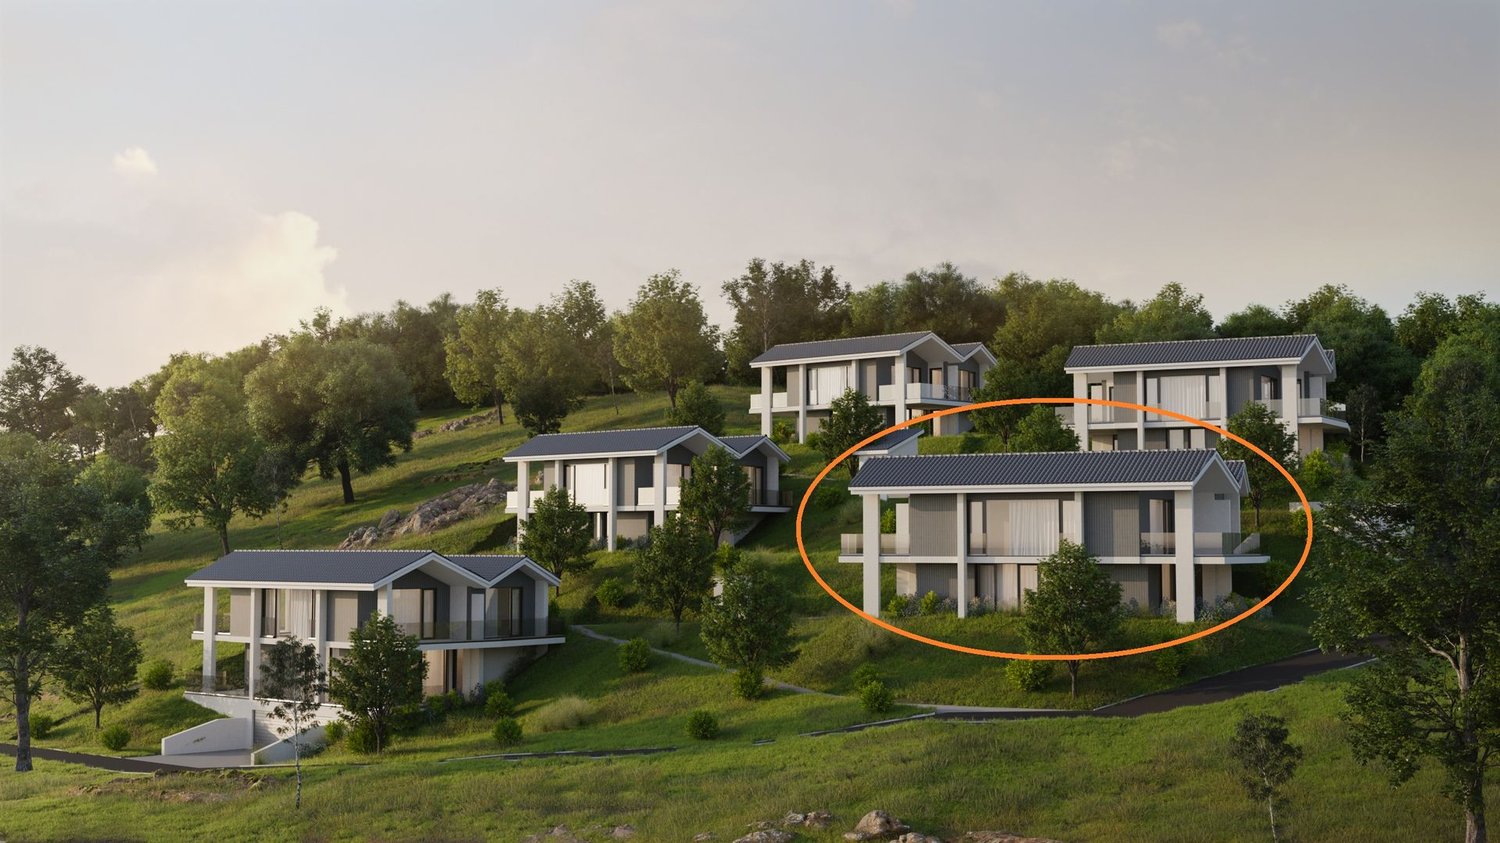
New 7.5-room villa with panoramic views of Lake Morat In Cotterd / Vallamand, in the heart of the Vully, in a quiet, green and privileged environment, this new house offers an exceptional quality of life between lake, vineyards and nature.With its spacious rooms, large windows and unobstructed views of Lake Morat, this property is aimed at people looking for space, comfort and high quality of life. It is suitable for a couple wanting to enjoy a spacious and peaceful living space, as well as for a family or people needing additional rooms for teleworking, guests or leisure.The house is available at a date to be agreed.Rent • Net rent: CHF 3’950.– / month • Charges: CHF 400.– / month • Gross rent: CHF 4’350.– / month Two parking spaces in the underground car park can be rented for an additional CHF 125.– per month each.HighlightsThis property charms with its privileged location, panoramic views, spacious rooms and bright atmosphere. The large terraces, modern finishes, open living areas and quiet location create an ideal living space for those seeking comfort, intimacy and proximity to nature.The house is particularly suitable for people looking for a peaceful living space without sacrificing space. It is ideal for a couple appreciating comfort, people working from home, a family or tenants looking for a noble main residence in a natural environment.LocationLocated on Chemin des Vignes, the house benefits from a sought-after location between vineyards, lake and countryside.The Vully region is appreciated for its magnificent landscapes, hiking trails, cycle paths, water sports and relaxed atmosphere.The lake, Salavaux and the port are within short distance, while Morat is accessible in about 20 minutes.ContactInterested? Do not hesitate to contact us to obtain more information.We are at your disposal to answer your questions and organize a visit to this new house offering a panoramic view of Lake Morat.
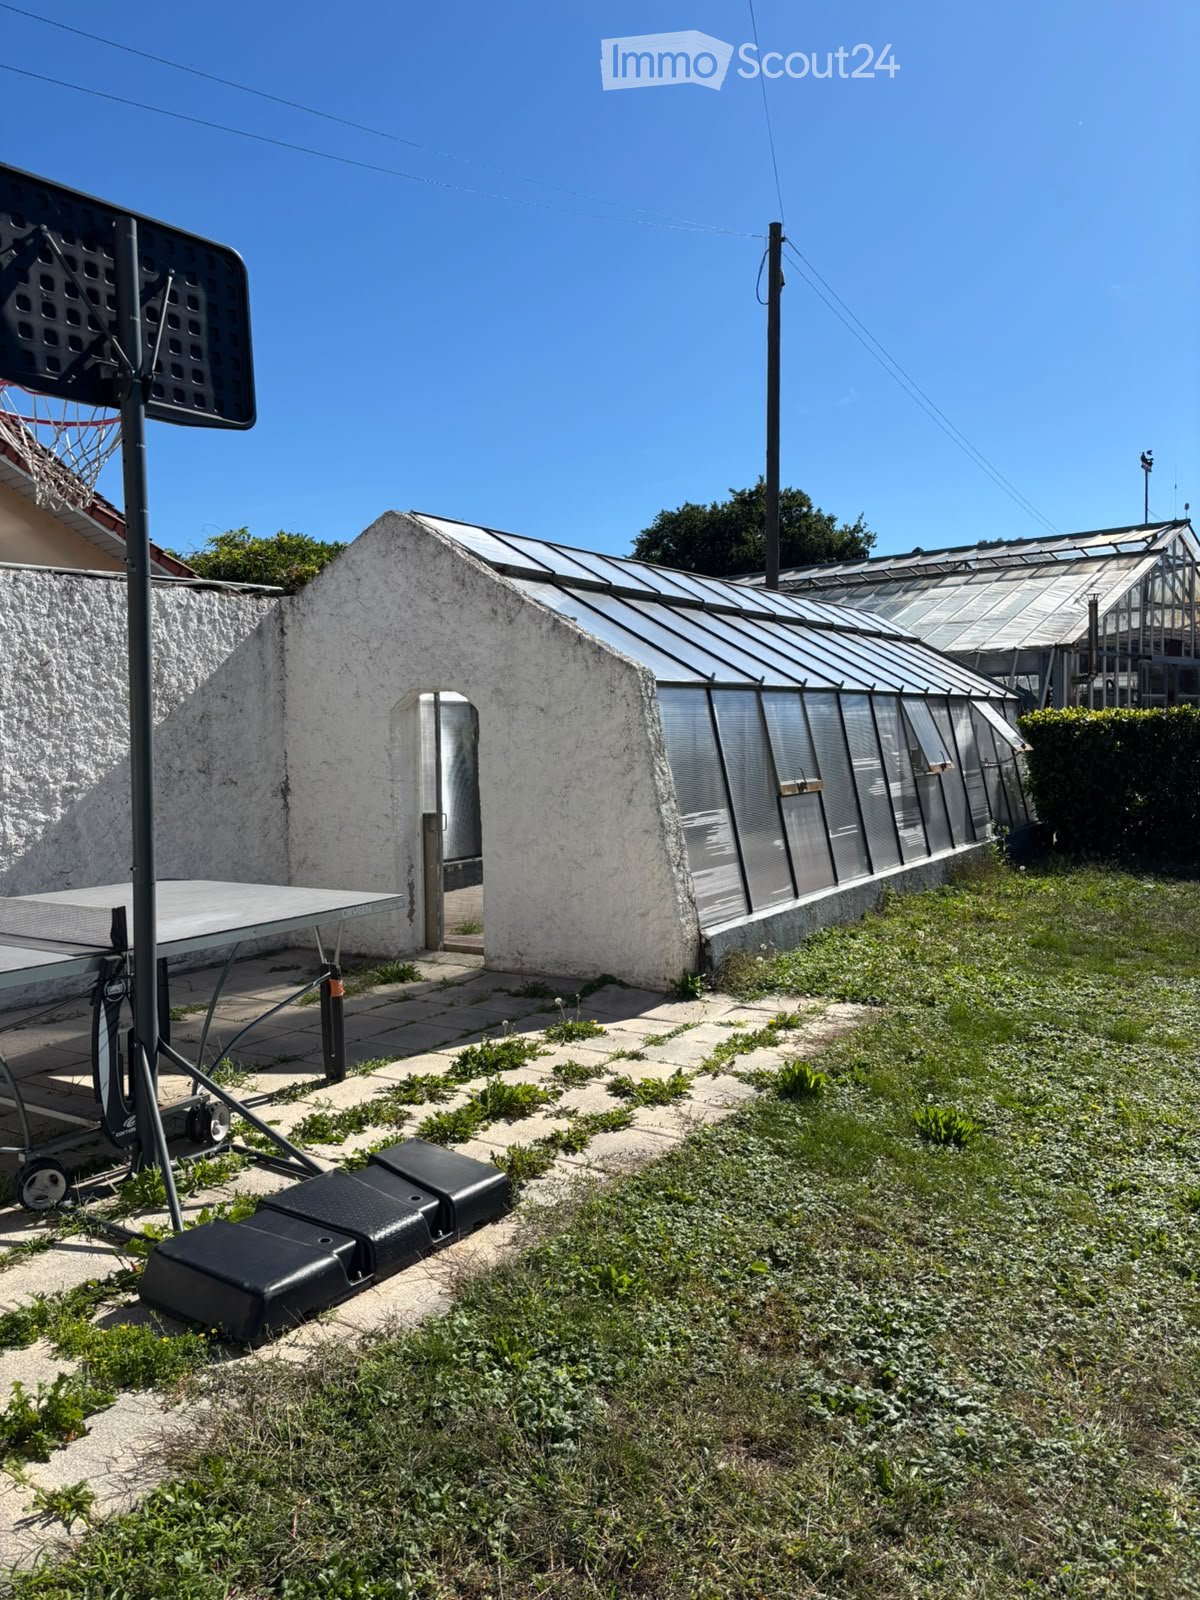
Travel time
-
1 / 13
6.5 rooms, 188m², CHF 3,200.–
2520 La Neuveville

Modern 6.5 room row house renovated with garden in La Neuveville

In a sought-after residential area of La Neuveville, this 6.5-room row house seduces with its brightness, spacious rooms, and welcoming atmosphere. Thanks to its ideal orientation, natural light bathes each room throughout the day, creating a warm environment where it's good to live. Here, the calm of the periphery is combined with the immediate proximity of amenities: just 3 minutes by car from the primary school and 5 minutes from shops, including a Coop supermarket. A framework that invites you to enjoy the serenity while remaining connected to local life, the lake shores, and the surrounding nature, for a harmonious way of living.With a well-arranged living area, this family rental offers functional spaces spread over several levels. The vast living room opens onto a pleasant terrace and garden, promising convivial moments in the open air. The layout proposes a separate kitchen, five generous bedrooms, and two bathrooms, ideal for meeting the needs of daily life. The quality materials and practical storage solutions (basement, technical room) contribute to the comfort. A private garage and four outdoor parking spaces complete this property, facilitating the organization of trips. The neighborhood, peaceful and little frequented, highlights security and conviviality for young and old.This accommodation is a unique opportunity to offer your family or couple a space where they can flourish and recharge.This Properti offer is characterized by: ? 6.5-room row house, ideal for families? Quiet and residential area? Terrace and garden with a beautiful view of the lake? Immediate proximity to the primary school, 3 minutes by transport? Coop store accessible in less than 5 minutes by transport? Practical storage: basement and technical room? Private garage and outdoor parking space? Durable construction and radiator heatingInterested? Contact us for a non-binding visit!
1 / 13
7.5 rooms, CHF 3,250.–
Altavilla 155, 3280 Murten

7.5-Zimmer-Wohntraum am Waldrand

Wohnen, wo Ruhe und Wohnqualität zu Hause sind.Zu vermieten per 1. November 2026 oder nach Vereinbarung:Dieses charmante 7.5-Zimmer-Einfamilienhaus aus den frühen 1960er-Jahren überzeugt durch seinen besonderen Charakter, viele Räume und eine ruhige, idyllische Lage. Das Haus bietet viel Platz für die ganze Familie und verbindet den Charme eines klassischen Hauses mit wichtigen Modernisierungen.In den vergangenen Jahren wurden bereits wesentliche Renovationen vorgenommen:2022: Sanierung aller drei Badezimmer2023: Ersatz sämtlicher FensterDamit wurden wichtige Bereiche des Hauses bereits zeitgemäss erneuert.Das Erdgeschoss bietet ein angenehmes und vielseitiges Raumangebot. Mittelpunkt des Hauses ist die gemütliche Wohnküche. Daneben stehen ein separates Esszimmer, ein grosszügiges Wohnzimmer mit Cheminée sowie eine Bibliothek-/Arbeitszimmer zur Verfügung.Ein separates WC ergänzt das Erdgeschoss.Im Obergeschoss befinden sich die Schlafräume sowie zwei Badezimmer. Hier findet die ganze Familie ausreichend Platz und Privatsphäre.Das Untergeschoss bietet zusätzlichen Raum für Hobbys, Werkstatt und Lagerung. Es verfügt über: zwei Keller- bzw. BastelräumeHeizraum, Waschküche mit Waschmaschine sowie eine Doppelgarage.Eine Doppelgarage bietet ausreichend Platz für zwei Fahrzeuge und zusätzlichen Stauraum.Ein Zuhause mit CharakterDieses Haus besticht durch seinen besonderen Charme, die vielen Räume und die ruhige, idyllische Umgebung. Wer ein Zuhause mit Geschichte, Charakter und viel Platz sucht, findet hier eine interessante Gelegenheit.Un lieu de vie où règnent le calme et le confort.À louer à compter du 1er novembre 2026 ou à convenir :Cette charmante maison individuelle de 7,5 pièces datant du début des années 1960 séduit par son caractère unique, ses nombreuses pièces et son emplacement calme et idyllique. La maison offre beaucoup d'espace pour toute la famille et allie le charme d'une maison classique à d'importantes modernisations.Des travaux de rénovation importants ont déjà été réalisés ces dernières années :2022 : rénovation des trois salles de bains2023 : remplacement de toutes les fenêtresAinsi, des parties essentielles de la maison ont déjà été remises au goût du jour.Le rez-de-chaussée offre un espace agréable et polyvalent. Le coeur de la maison est la cuisine-séjour conviviale. À côté, on trouve une salle à manger séparée, un spacieux salon avec cheminée ainsi qu'une bibliothèque/bureau.Des toilettes séparées complètent le rez-de-chaussée.À l'étage se trouvent les chambres ainsi que deux salles de bains. Toute la famille y trouve suffisamment d'espace et d'intimité.Le sous-sol offre un espace supplémentaire pour les loisirs, un atelier et le rangement. Il comprend : deux caves ou salles de bricolage,une chaufferie, une buanderie avec lave-linge ainsi qu'un double garage.Un double garage offre suffisamment d'espace pour deux véhicules et un espace de rangement supplémentaire.Une maison de caractèreCette maison séduit par son charme particulier, ses nombreuses pièces et son environnement calme et idyllique. Si vous recherchez une maison chargée d'histoire, de caractère et offrant beaucoup d'espace, vous trouverez ici une opportunité intéressante

Travel time
-
1 / 9
5.5 rooms, 145m², CHF 2,400.–
Rue de Nugerol 23, 2525 Le Landeron

Detached house with 5.5 rooms, fireplace and garden

DETACHED HOUSE WITH 5.5 ROOMS, FIREPLACE AND GARDEN Your home, your garden, your living space!You dream of a detached house with beautiful rooms, a garden to enjoy the fine days, and a pleasant living environment for the whole family? This 5.5-room house, spread over three levels, will seduce you with its spacious rooms, its fireplace, and its numerous possibilities for layout.Spaces designed for everyday lifeGround floor • Entrance hall • Utility room with heating, laundry room, and storage spaces • Access to the upper floors 1st floor • Fitted and habitable kitchen, ideal for family meals • Large living room with fireplace, for a warm atmosphere • Two bedrooms with built-in wardrobes • Bathroom with bathtub • Storage space 2nd floor • Two bedrooms with built-in wardrobes • Shower room An exterior and a parking space that make the differenceEnjoy a garden for your outdoor relaxation, your summer meals, or simply to enjoy the fine days.Practically, the house also has a garage and two outdoor parking spaces, for a comfortable daily life.A pleasant situation in LanderonBenefit from the community's amenities while enjoying the proximity to nature: • Schools and childcare within the community • Train station and public transport to facilitate your trips • Shops and services nearby for your daily needs • Practical motorway access in the direction of Neuchâtel and Biel • Lake of Biel and walking paths, for your leisure and outdoor activities Discover the house with a virtual 360° visit!Explore the spaces at your own pace, thanks to our virtual visit, and discover the spaces of this house before organizing your visit.Access to the virtual 360° visithttps://tour.giraffe360.com/aa89298b967a4ecbb8317635105257c2Visit it without delay!The detached house is available immediately and offers space, functionality, and quality of life. A good opportunity for a family who wants to take advantage of the benefits of a house with a garden.Interested? Contact us today to organize a visit!

Travel time
-

Other interesting objects