Malters - Houses for rent with Balcony / Terrace

We recommend expanding your search criteria to get similar results. The current filters didn’t return any matches.

If you don’t want to change your current search criteria, we recommend creating a search alert, so you’ll be notified when matching offers become available.

More objects in your automatically expanded search area
6 results - Radius: + 10km
1 / 13
5.5 rooms134m²CHF 3,190.–
Gämpi 32, 6043 Adligenswil

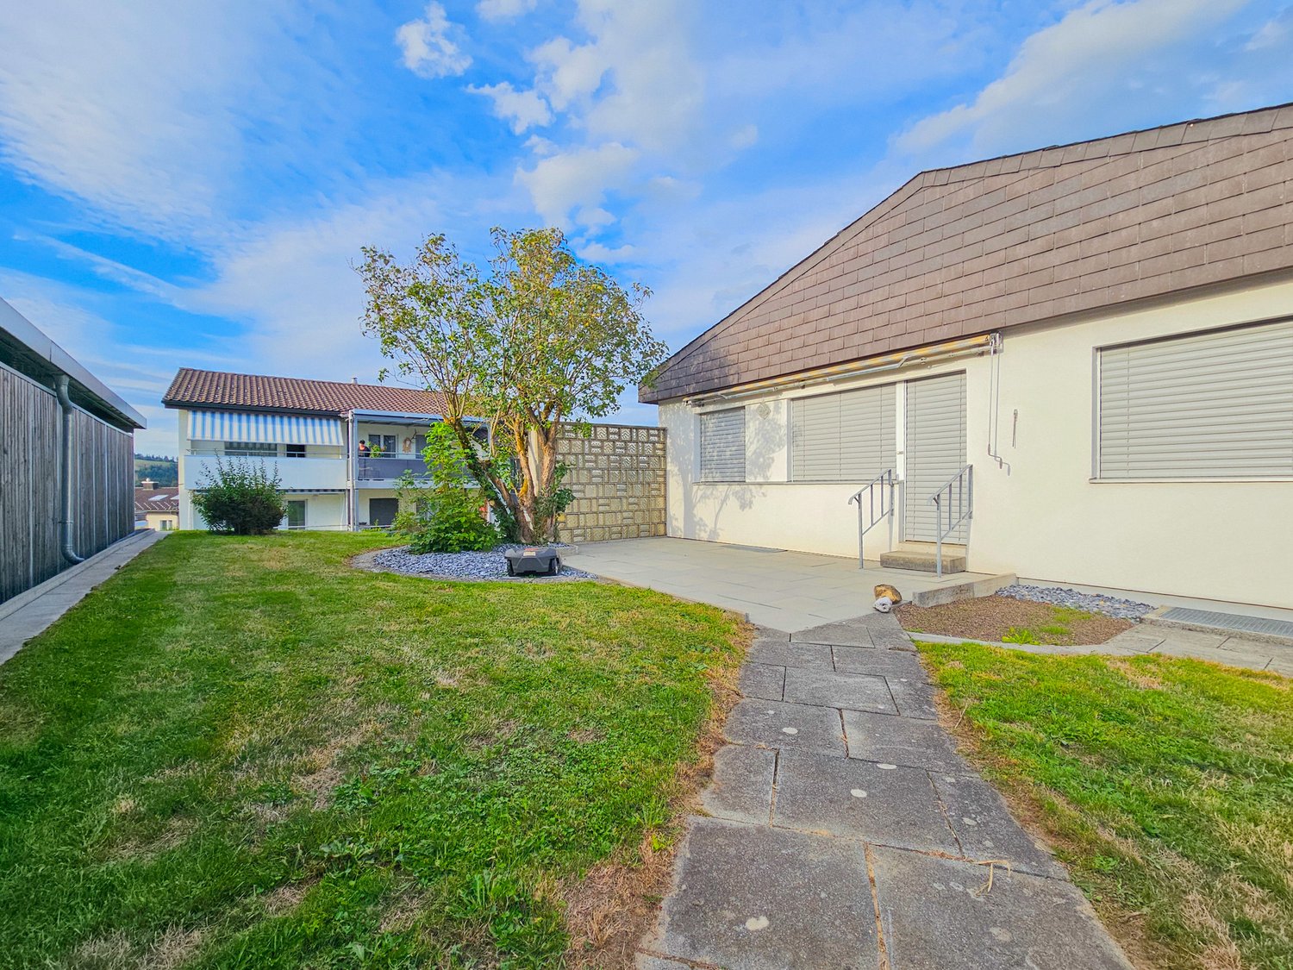
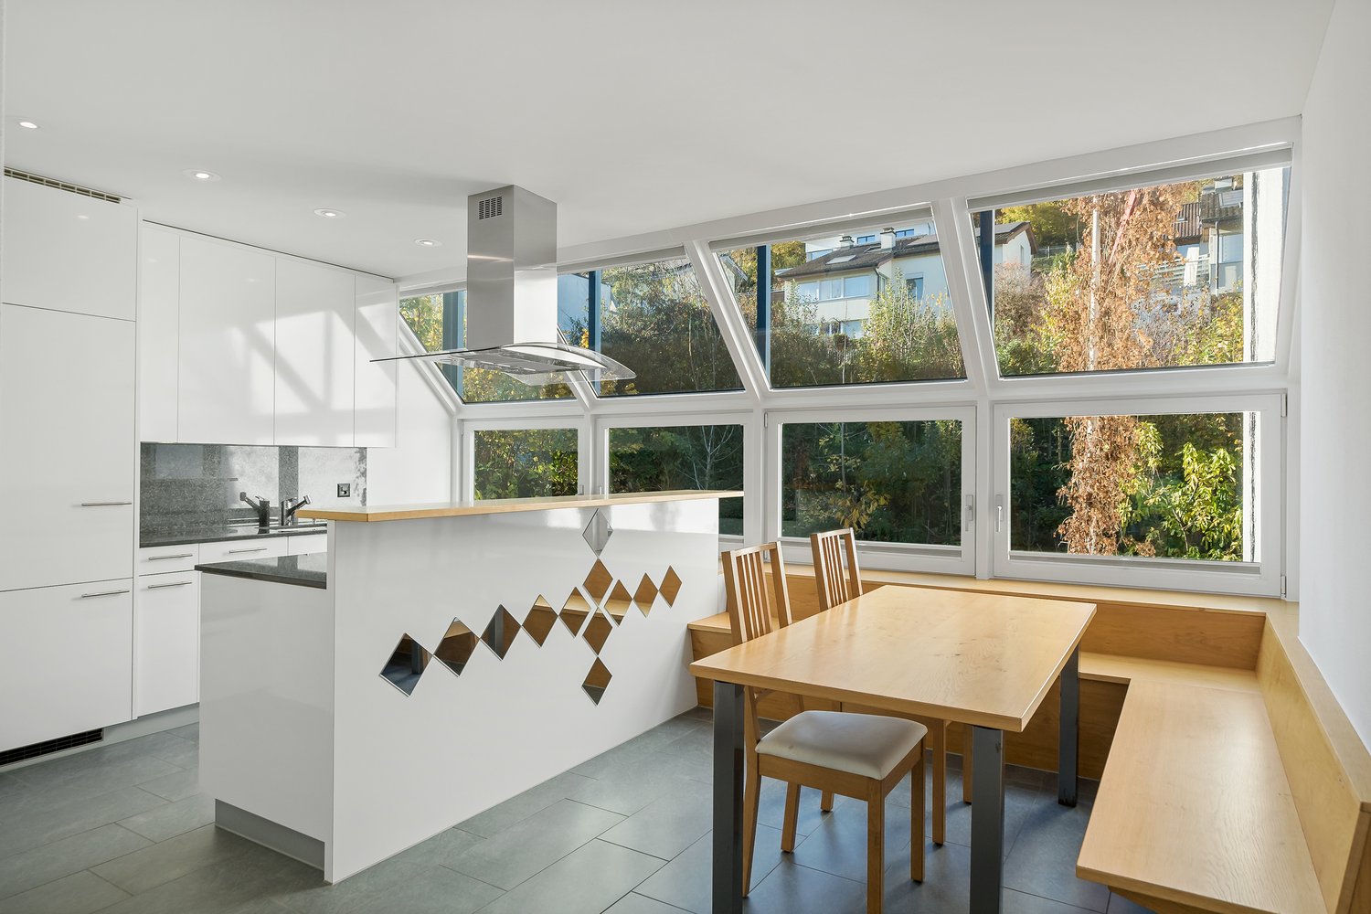
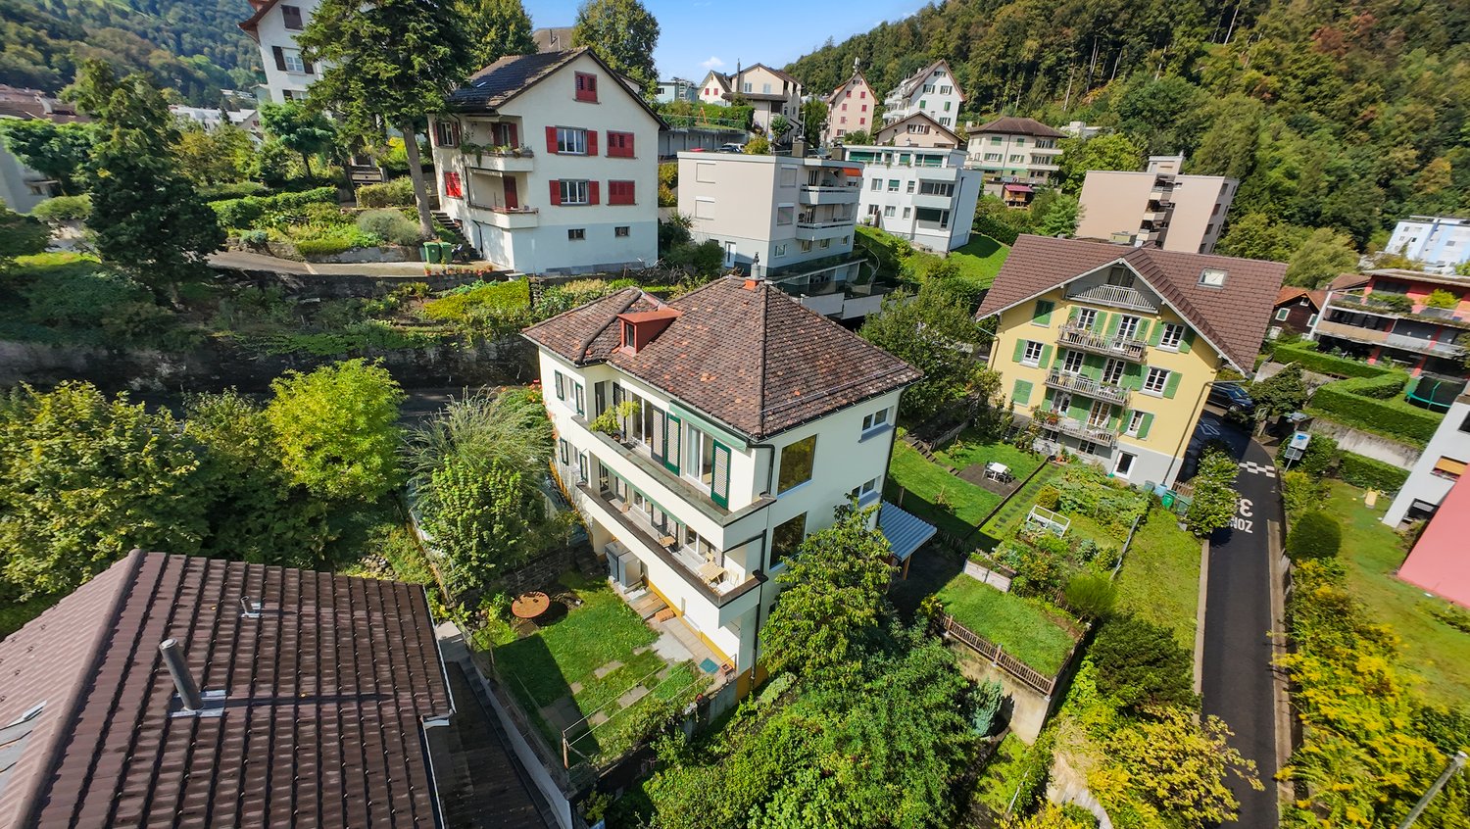
RESERVED - 5.5-room row house with garden for rent in Adligenswil

This well-maintained 5.5-room row house in Adligenswil offers plenty of space for families, couples, and anyone who wants to combine spacious living with an attractive outdoor area. The property has a net living area of 133.5 m² and spans four floors. The quiet, sunny, and child-friendly location in a 30 km/h zone, as well as the proximity to Lucerne, make the home particularly attractive.Living and space offerThe well-structured floor plan includes 5.5 rooms and two bathrooms. The living areas offer a variety of possibilities for family life, work, and individual retreats. The kitchen and wet areas were renovated in 2026; modern interior design and new vinyl floors provide a contemporary and well-maintained living ambiance. The house is heated with an electric heating system, and the heat distribution is via radiators. Basement, laundry, and drying rooms, as well as additional storage space, complement the space offer.Private outdoor areaA special plus is the spacious plot with 311 m² of land and around 200 m² of garden. The garden invites you to play, garden, and relax. The terrace and balcony extend the living area outdoors and create sunny spots for cozy hours. The slope location gives the property additional character.Comfortable parkingFor vehicles, there is a separate garage and two additional parking spaces available. The direct access from the garage to the house is particularly practical and comfortable in bad weather.The row house is available immediately. The net rent is CHF 3,190 per month; additional information on ancillary costs is not available. Adligenswil combines natural living with good accessibility to the city of Lucerne. Shopping facilities, schools, public transport, and recreational areas are located in the surrounding area.

Travel time
-
1 / 12
6.5 rooms268m²CHF 13,400.–
St. Niklausenstrasse, 6047 Kastanienbaum

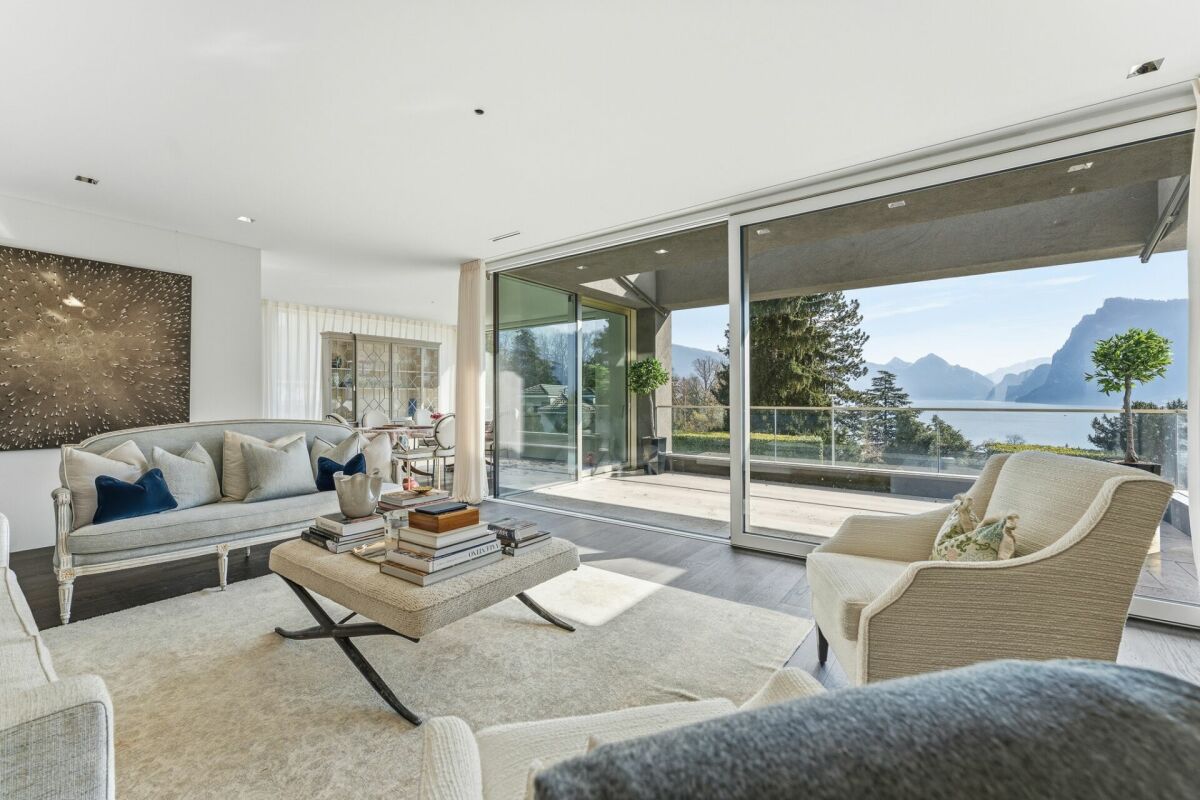
Pearl by the Lake: Exclusive Semi-Detached House in Villa Style

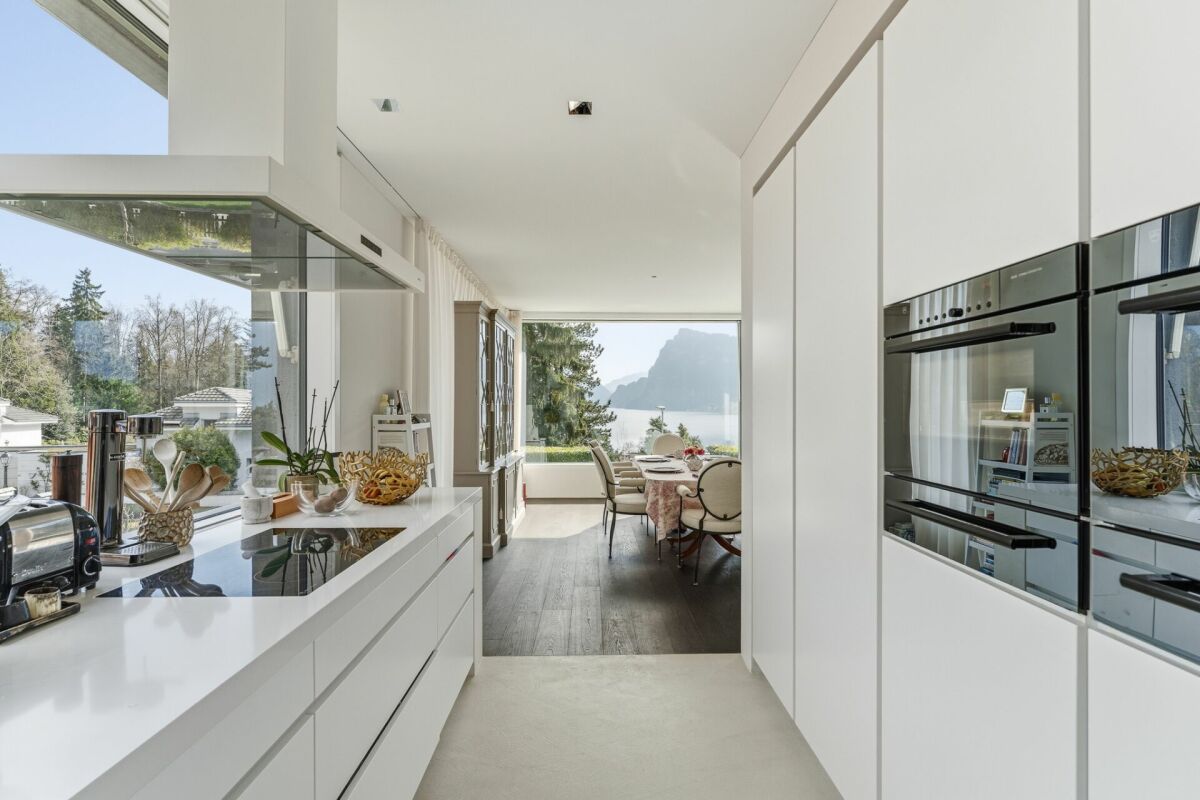
The offered property is a semi-detached house with a total of 6.5 rooms and a living area of approximately 268 m².The well-thought-out room layout ensures optimal use of the space and offers a variety of possibilities for individual living.The interior spaces are characterized by a clear design, high-quality materials, and a timeless style. An integrated lift connects all floors and increases the living comfort even further.The living and dining area is generously designed and oriented in such a way that a free view of the lake is possible from many areas. Large window fronts provide plenty of daylight and create a bright, open atmosphere.The kitchen is modernly equipped and offers sufficient storage space as well as high-quality appliances that combine functionality and design.On the ground floor, several flexibly usable rooms are available, which can be used, for example, as bedrooms, offices, or guest rooms, and offer direct access to the outdoor area. On the upper floor, there is a spacious bedroom with a dressing room and a directly connected bathroom, which convinces with a modern and simple design.The property has several outdoor areas, including loggias and terraces, which invite you to linger. The generously designed garden creates a pleasant connection between the interior and exterior spaces.The architecture of the building also sets clear and modern accents from the outside and blends harmoniously into the surroundings.Highlights of the property • Exclusive semi-detached villa in one of the most sought-after residential areas of Kastanienbaum • Unique panoramic view of Lake Lucerne and the surrounding mountain landscape • Modern architecture with a clear formal language, designed by renowned architects • High-quality and luxurious interior design with timeless elegant style • Generous room concept with 6.5 rooms and approximately 268 m² of living space • Bright and airy living and dining area with large windows and direct lake view • Open, high-quality kitchen with plenty of storage space and top-class appliances • Comfortable master area with dressing room and stylish en-suite bathroom • Several loggias and outdoor areas for relaxed hours with breathtaking views • Generously designed, well-maintained garden with high privacy • House-owned lift for convenient access to all floors • Separate, private entrance for maximum discretion • Very good connection to Lucerne and optimal accessibility by car and public transport

Travel time
-
1 / 10
8.5 rooms342m²Price on request
6003 Luzern

Architectural Masterpiece with Panoramic View

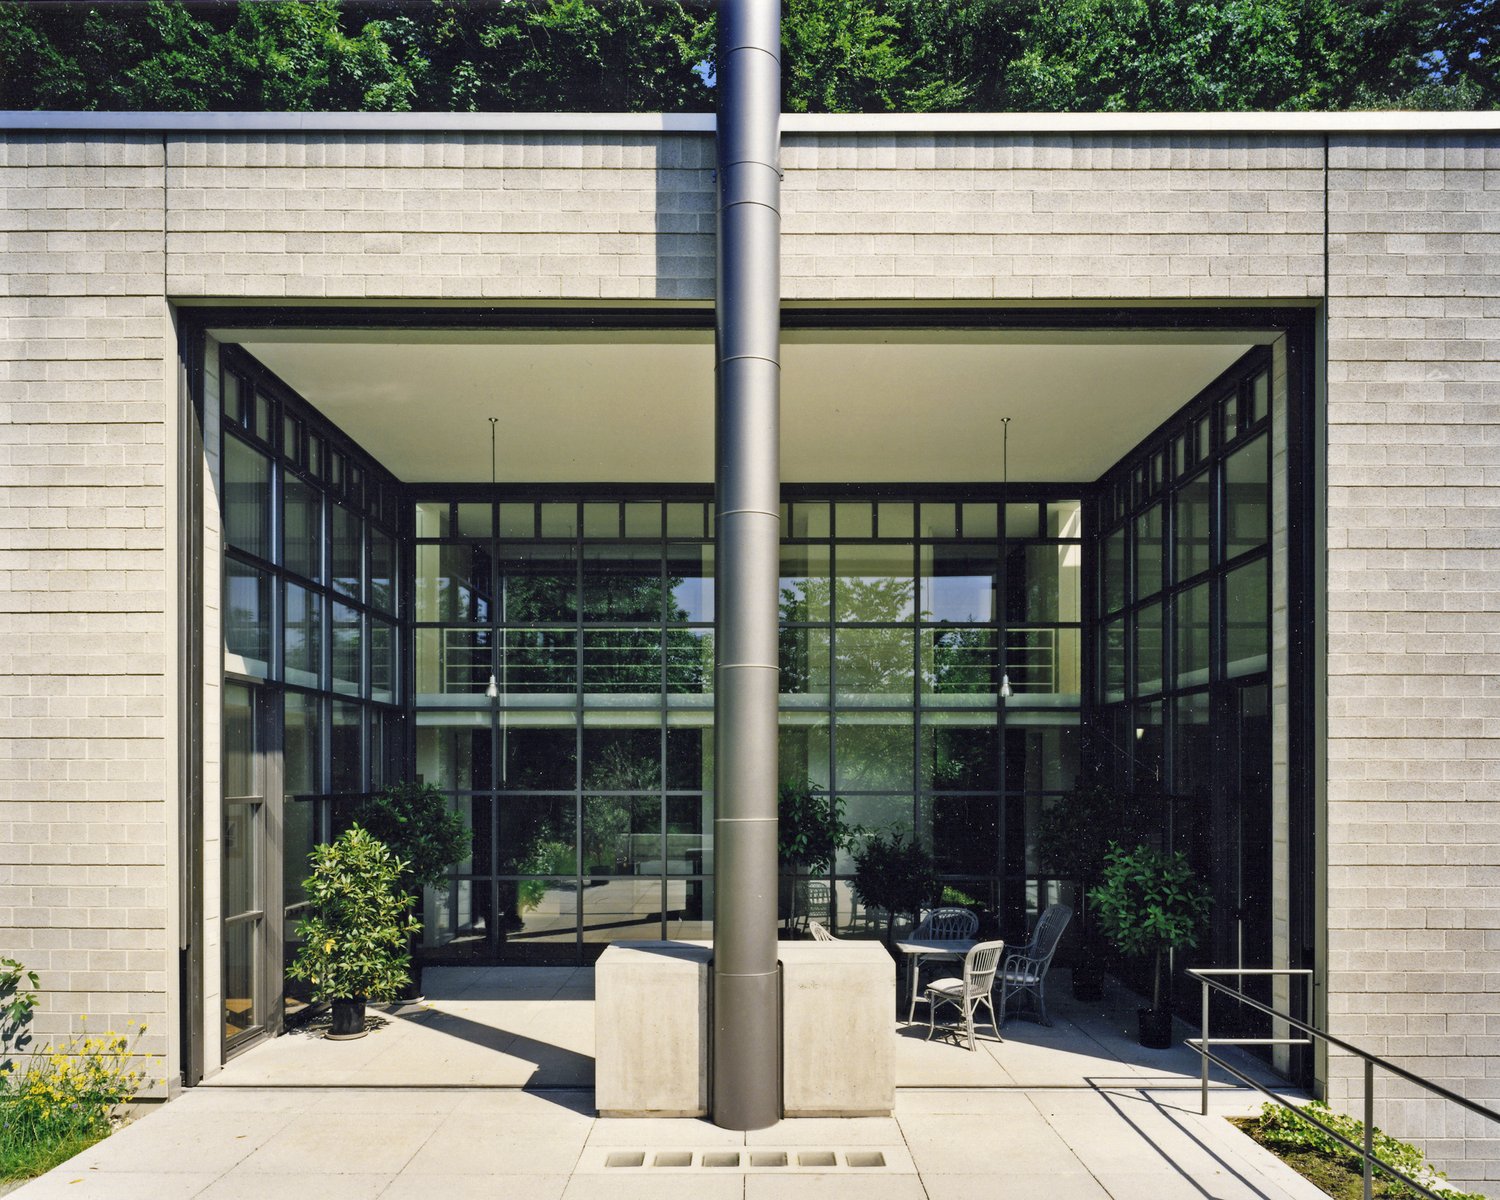
Living at its finest The villa at Oberhochbühl is located in one of the most sought-after and quietest residential areas of Lucerne. Nestled in the green hillside of the Obergütsch quarter, you can enjoy a high level of privacy, a pleasant neighborhood, and an impressive view of the city of Lucerne and the surrounding mountains. The quarter is characterized by its loose development, spacious green areas, and the immediate proximity to the Gütsch forest. Despite the quiet residential location, you can reach the Lucerne old town, the train station, and numerous shopping facilities, restaurants, and cultural offerings in just a few minutes. The bus stop is within comfortable walking distance and ensures a quick connection to the city center. Families also benefit from nearby schools and a variety of leisure activities right outside their doorstep. The combination of natural living, exclusive residential quality, and urban proximity makes Oberhochbühl one of the most attractive residential areas in Lucerne. Here, you live in a privileged location with a panoramic view and simultaneously enjoy all the advantages of a vibrant city. Your new home In a sought-after residential location on the edge of the Gütsch forest, this extraordinary villa presents itself as an impressive interplay of timeless architecture, clear formal language, and the highest residential quality. The property convinces with a striking cubature, spacious room dimensions, and a harmonious connection between interior and exterior spaces. At first glance, the special character of this property is already apparent. The clear lines, high-quality materials, and spacious window surfaces give the house an elegant and timeless appearance. Inside, open sightlines, impressive room heights, and light-flooded living areas create an exceptional living experience. A particular highlight is the unobstructed panoramic view of the city of Lucerne, Lake Lucerne, and the surrounding mountains. The elevated location combines tranquility, privacy, and a panoramic view in a unique way. The heart of the villa is the spacious living areas with their impressive views. The large window fronts bring the surroundings into the house and create a unique living ambiance. The well-thought-out architecture connects the individual areas smoothly and conveys openness, generosity, and lightness. High-quality materials and elegant details underline the exclusive character. The room offer is complemented by a separate apartment, which is ideal for guests, adult children, or au-pairs. This villa is an architectural masterpiece for people with the highest demands on location, privacy, and residential quality. It combines generosity, nature, and one of the most beautiful views in Lucerne. Be inspired... ...by exclusive living in an architect's house. Arlewo AG Your proven partner for real estate and consulting NEW since 1968.