Liesberg Dorf - Houses for rent with Balcony / Terrace

We recommend expanding your search criteria to get similar results. The current filters didn’t return any matches.

If you don’t want to change your current search criteria, we recommend creating a search alert, so you’ll be notified when matching offers become available.

More objects in your automatically expanded search area
6 results - Radius: + 10km
  • Two-story house with white exterior, brown tiled roof, multiple windows with green shutters, and a wooden front door.
  • Wooden staircase leading to a modern bathroom with white tiles, a sink, and a toilet.
  • Empty room with light wooden flooring and white walls, featuring recessed ceiling lights and a small window on one side.
  • Modern bathroom with white tiled walls, a bathtub, a sink with a modern faucet, a toilet, and a large mirror with built-in lighting. The room features recessed ceiling lights and a small window with frosted glass.
  • Modern bathroom with wooden flooring, white tiled walls, a sink with a modern faucet, a toilet, a bathtub, and a large mirror. The room features recessed lighting and a frosted window.
  • Modern kitchen with light-colored cabinets, dark countertops, and a stainless steel sink. Exposed wooden beams on the ceiling and large windows provide natural light.
  • Empty room with exposed wooden beams, wooden flooring, and large windows letting in natural light. No furniture or equipment present.
  • Modern kitchen with light grey cabinets, wooden flooring, and exposed wooden beams on the ceiling. Features a sink, faucet, and oven.
  • Empty room with wooden flooring and white walls, featuring recessed ceiling lights and a small built-in shelf on one wall.
  • Modern staircase with wooden steps and a glass railing, leading to a small bathroom with white tiles and a sink.
  • Modern wooden staircase with metal balustrade, leading to an open area with a skylight above.
  • Empty room with light wooden flooring and white walls, featuring a single window and a hanging light fixture.
  • Empty room with wooden flooring, white walls, and a window letting in natural light. No furniture or equipment is present.
  • Empty attic room with wooden flooring, white walls, and a large window showing a view of the outside. The room has a slanted ceiling and a single light fixture.
  • A fenced garden area with a gravel path, vines, and a view of a house and surrounding landscape.
  • Balcony with wooden privacy screens, metal railing, and a view of a lush, green landscape.
  • Wooden fence and metal railing on a rooftop terrace with a view of trees and hills.
1 / 17
5.5 rooms, 120m², CHF 2,690.–
Top
Schlössliweg 9, 4114 Hofstetten SO

Charming 5.5-room row house in a quiet location in Hofstetten SO

Discover this charming, freshly renovated row house at Schlössliweg 9 in Hofstetten. The historic old building from 1920 wonderfully combines the charm of bygone times with modern living comfort – available immediately!The spacious house extends over 3 floors (plus attic) with a living area of 120 m² (total area 170 m²) on a plot of 360 m². With 5.5 rooms, it offers ample space for the whole family.The house convinces with the following highlights: • Modern kitchen: Stylish kitchen with bright cabinets, dark worktops, wooden floor, and exposed wooden beams on the ceiling – a perfect combination of old-building charm and modern equipment. Steamer, freezer, and all other modern standard devices. • Wooden stairs: Characterful wooden stairs connect the three floors and give the house a warm, inviting atmosphere. • Modern bathroom: Freshly renovated bathroom with white tiles, sink, and toilet. • Balcony: Enjoy the view from your own balcony. • Parking space: The parking space offers space for 1 car and 2 wheels. (Second parking space optionally available) • Pets allowed: Animal lovers are welcome. • Child-friendly: Ideal for families with children. Location and surroundings: The house is located in a quiet residential area – during the day and at night, there is pleasant silence. In summer, you can enjoy plenty of sunshine. The Hofstetten Unterdorf bus stop is just a 3-minute walk away, and the Primarschule Hofstetten is only 6 minutes away on foot – ideal for families with school-age children.This unique old building combines historic character with modern living comfort and offers a quiet, family-friendly environment. A rare opportunity – we look forward to your contact!

Travel time
-
1 / 13
  • Balcony / Terrace
  • Parking space
  • Garage
6.5 rooms, 230m², Price on request
In den Reben 10, 4114 Hofstetten-Flüh

6.5-room house with large garden

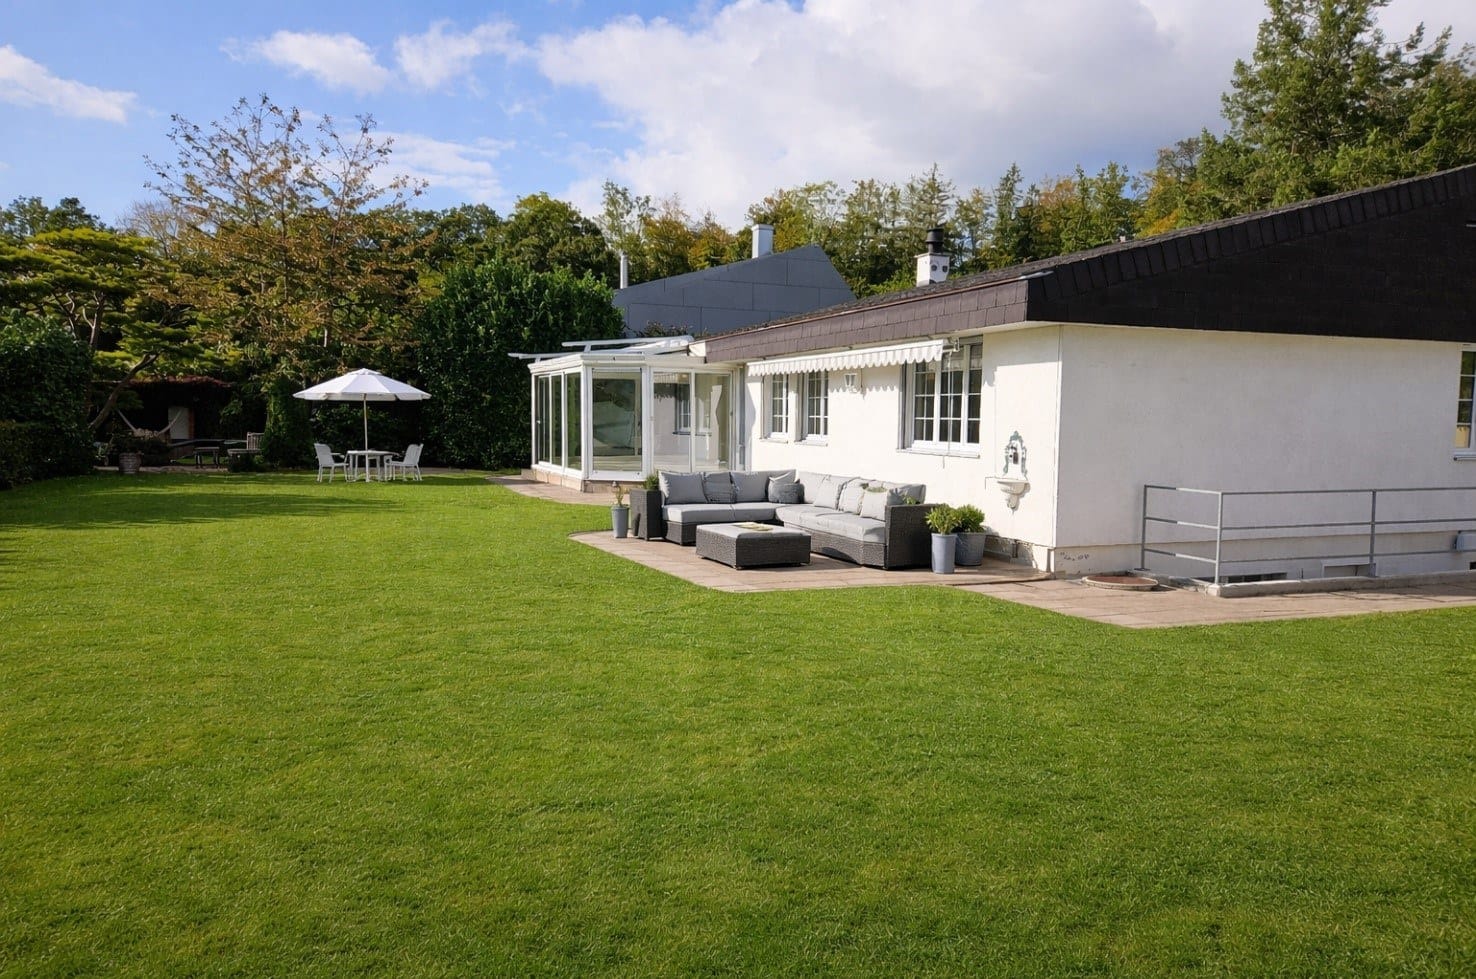
Spacious living with winter garden and extensive gardenThis detached 6.5-room single-family house in Hofstetten-Flüh offers plenty of space for families, couples with space requirements or shared flats. The net living area of 230 m² is spread over two floors and convinces with a versatile usable room program and a pleasant connection between indoors and outdoors.At the center of the house is the bright living and dining area with large windows and an inviting fireplace. The spacious winter garden expands the living space and is ideal as an additional dining, living or retreat area. From here, you can directly access the terrace and garden - ideal conditions for relaxed hours, social evenings and outdoor living.The property includes 1,049 m² and offers plenty of free space for relaxation, play and hobby. The well-kept garden gives the house a private and natural character. Two bathrooms and a separate guest toilet provide comfort in everyday life.Around the house, you also benefit from practical advantages: the offer includes two separate garages and two additional outdoor parking spaces. This means that a total of four parking spaces are available directly at the property.A air/water heat pump is responsible for the heat supply; the heat distribution is via radiators. The location in Hofstetten-Flüh combines a quiet, natural living environment with good accessibility. The place offers kindergarten and primary school as well as shopping opportunities in the surrounding area. The Flüh district has a direct tram connection to Basel, while the Leimental and the Mariastein monastery offer attractive recreational opportunities.Highlights: • 6.5 rooms on two floors • 230 m² net living area • Winter garden, terrace and large garden • Living/dining area with fireplace • 2 bathrooms and separate guest toilet • 2 garages and 2 outdoor parking spaces • Air/water heat pump with radiators Have we sparked your interest? Then we look forward to your non-binding contact!Do you own a property that you would like to have appraised? Our valuation is completely free and non-binding for you. Contact us today and start your new home!

  • Balcony / Terrace
  • Parking space
  • Garage
Travel time
-
1 / 13
5.5 rooms, 141m², CHF 2,700.–
Bromberg 44, 4242 Laufen

Charming single-family house with garden in sunny residential and scenic location

In a preferred, sunny and extremely quiet location directly on the recreational area, we rent on behalf of the client this spacious, detached 5.5-room single-family house in a local outskirts location, with a carport, garden house and bocce court.The south-facing, lovingly designed garden with a sunny seating area (including a Jacuzzi, grill) invites you to relax outdoors.A special highlight is the winter garden, which is directly accessible from the living and dining area and offers additional space to linger all year round.A bocce court and a garden house with a sitting room and storage room round off the offer and provide numerous opportunities to spend your free time in a museum.In the sleeping area, laminate floors in wood optic create a cozy atmosphere, while the living area, bathrooms and staircase are equipped with low-maintenance floor plates. Thanks to a heat pump and a photovoltaic system, the ancillary costs are kept at a low level.A partially covered carport is available for your vehicle. The bus stop as well as various shopping facilities, schools and the train station are easily accessible within a few minutes' walk.The single-family house presents itself in a good and well-maintained condition and will be freshly painted after the move-out in December. The move-in date is scheduled for February 1, 2027 (by arrangement). A long-term rental is desired.The individual floor plan is divided as follows:Basement: • Entrance / stairs • Heating room with heat pump, photovoltaics • Laundry room with washing machine and dryer • Hobby room with bar, unheated, can be taken over (former garage) • Air raid shelter (wine cellar with clay pipe rack) Ground floor: • Entrance / entrance hall / stairs • Guest toilet • Modern kitchen with plenty of storage space, stone cladding, oven, dishwasher, refrigerator • Direct access from the living / dining room to the winter garden, seating area and garden and storage room • Spacious living and dining room with fireplace Upper floor: • Entrance / stairs • 2 rooms, both with access to the balcony • 1 room with built-in wardrobe • Bathroom with shower / WC / urinal Attic: • Insulated attic The ancillary costs will be passed on directly to the tenant based on actual consumption.We are happy to arrange a viewing appointment or answer questions. We look forward to your contact.

Travel time
-
1 / 35
14 rooms, 500m², Price on request
Metzerlenstrasse 11, 4115 Metzerlen-Mariastein

Unique 14-room villa for rent in Metzerlen-Mariastein

Representative villa with 500 m² living space, swimming pool, and 13,500 m² plot of landWelcome to this impressive and spacious villa in the idyllic municipality of Metzerlen-Mariastein. The property, built in 1955 and renovated in 2022, combines the special character of a classic old building with modern living comfort.On an exceptionally spacious living area of around 500 m², spread over three floors, the villa offers plenty of space for individual living concepts. The extensive plot of land with around 13,500 m² creates a sense of privacy and freedom that is rarely found.Surrounded by plenty of greenery and a quiet, rural atmosphere, the property is ideal for families, nature lovers, or people looking for spacious and representative living in a special environment.Equipment and highlightsThe villa is particularly convincing due to its exceptional space and generous outdoor area: • Approx. 500 m² living space on three floors • 14 rooms with versatile usage possibilities • 7 bedrooms • 2 bathrooms • 1 separate toilet • Approx. 13,500 m² plot of land • Swimming pool for relaxed summer days • Fireplace for cozy evenings • Balcony and terrace with a nice view of the greenery • Garage and additional parking spaces • Washing machine and dishwasher available • Pets welcome • Child-friendly living environment • Spacious areas for home office, guest rooms, hobby or work areas • A lot of privacy thanks to the exceptionally spacious plot of land • Renovation in 2022 Living with exceptionally much free spaceOne of the biggest special features of this property is undoubtedly the approximately 13,500 m² large plot of land. Here, the residents enjoy an exceptional feeling of width and privacy.The generous outdoor area offers plenty of space to relax, play, and enjoy. Especially during the summer months, the property with its swimming pool, terrace, and extensive green areas unfolds its special character.With a total of 14 rooms and 7 bedrooms, the villa also offers a high degree of flexibility. In addition to the spacious living and sleeping areas, separate offices, guest rooms, playrooms, a library, and fitness or hobby areas can be realized, for example. Two bathrooms and an additional separate toilet also provide corresponding comfort for a larger family or guests.Living in Metzerlen-MariasteinMetzerlen-Mariastein combines rural tranquility, nature, and a high recreational value with the accessibility of the Basel region. The surroundings are characterized by green landscapes, forests, and numerous opportunities for walks and hikes.Mariastein is particularly known for the traditional Mariastein monastery, which is one of the region's notable cultural and historical sites. Various hiking and pilgrimage routes also run around Mariastein. Thus, recreation begins practically right outside the front door.The location is particularly suitable for people who consciously seek distance from the urban environment after a long day of work and at the same time do not want to completely waive the proximity to the Basel economic area.Quietly located and yet connectedDespite the extremely quiet location, the villa is connected to public transport. The bus stop Mariastein monastery is only about 3 minutes' walk away.Thus, the property offers an attractive combination: living in the green with a lot of privacy and at the same time connection to the surrounding municipalities and the Basel region.The surroundings are characterized by a pleasant tranquility both during the day and at night. In summer, the property also benefits from a lot of sunlight, which makes the pool, terrace, and outdoor areas come into their own.A property with rarity value500 m² living space, 14 rooms, 7 bedrooms, and approximately 13,500 m² plot of land – properties of this size are only rarely available in the region.The combination of generous living space, extensive plot of land, swimming pool, high privacy, and the natural location in Mariastein makes this villa a special home.Ideal for families, couples with high space requirements, home office users, or anyone looking for a representative property with exceptionally much free space.A rare opportunity for spacious living in the midst of nature and tranquility – just a stone's throw from the Basel region.We look forward to your contact and the opportunity to present this special property to you in person.

Travel time
-
1 / 8
5 rooms, 120m², CHF 2,350.–
Schmelzistrasse 61, 4228 Erschwil

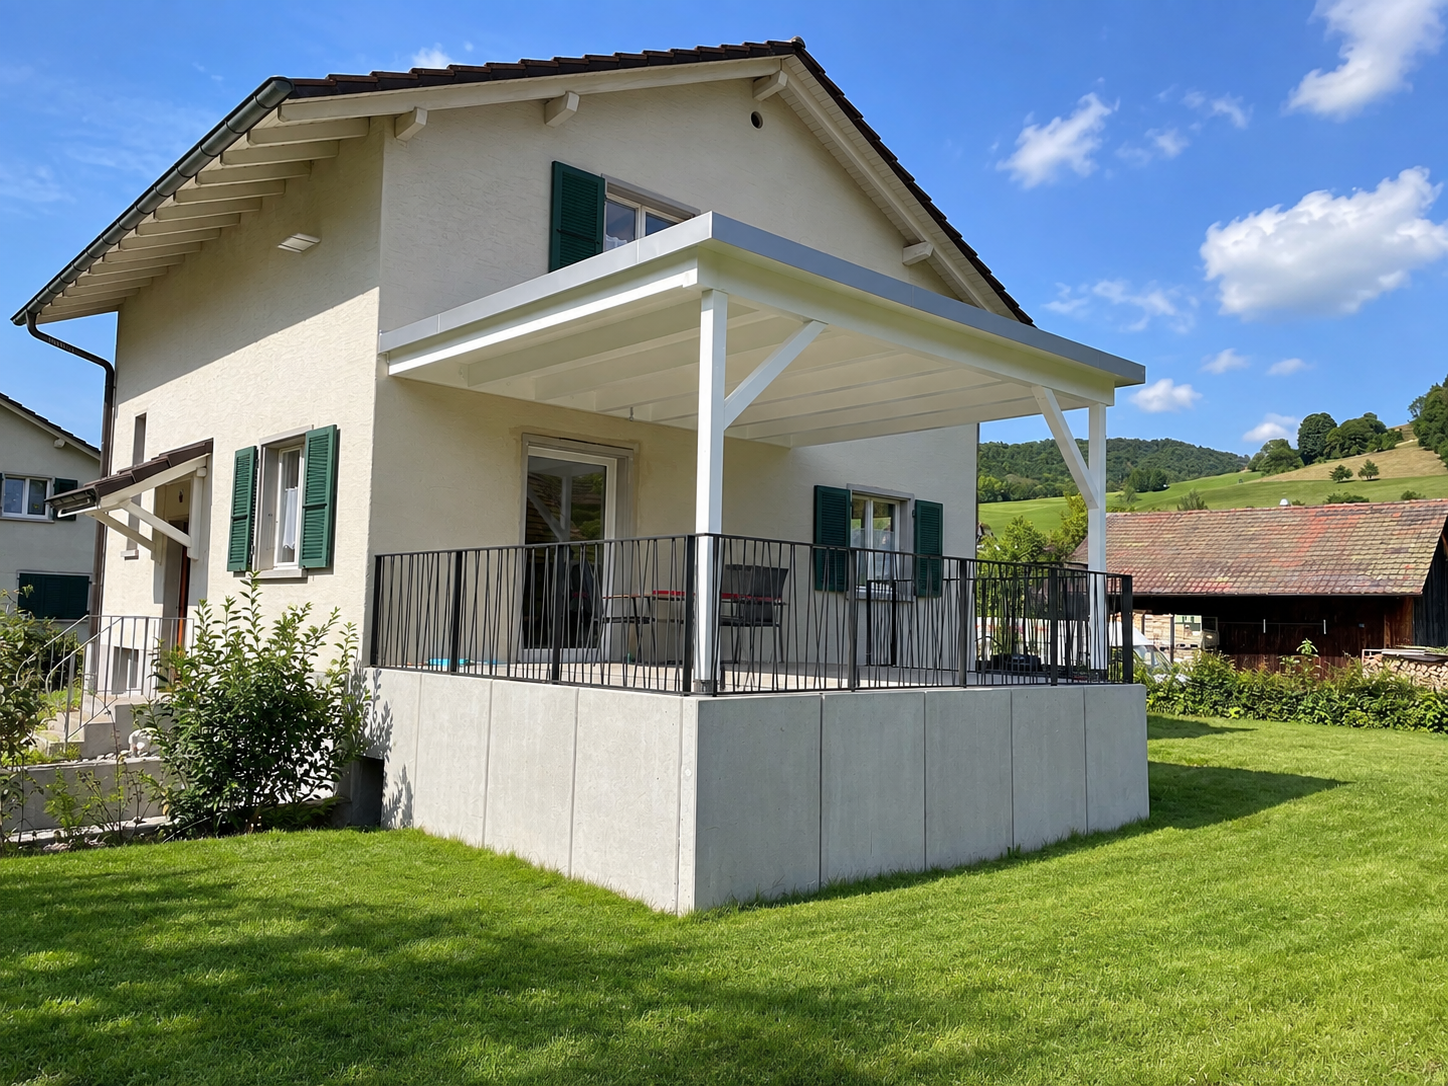
Available from 01.12.2026 Family-friendly 5-room house with garden and covered seating area in Erschwil

In 4228 Erschwil, this charming, 1965-built and 2023-renovated 5-room house with a living area of approximately 120 m² awaits you. The house offers plenty of space, a beautiful outdoor area, and practical secondary rooms – ideal for couples or families looking for a cozy home with their own garden. The five rooms are equipped with low-maintenance vinyl flooring and offer versatile usage possibilities as living, sleeping, children's, guest, or work rooms. The kitchen with its classic wooden fronts has plenty of storage space and is equipped with a glass ceramic cooktop, oven, and dishwasher. A cozy corner bench also provides additional space for a dining area. The bathroom has a shower and bathtub. The room offer is complemented by a separate guest toilet and a private laundry room. There is also no shortage of additional storage space: The house has a basement and thus offers practical storage and usage possibilities. A special highlight is the outdoor area. The spacious, covered seating area invites you to cozy hours outdoors. The private garden offers plenty of space and also has a playground for children.For vehicles, a garage and two outdoor parking spaces are available directly at the property. The most important facts at a glance: · 5 rooms· approx. 120 m² living space· built in 1965· renovated in 2023· vinyl floors· kitchen with wooden fronts and corner bench· glass ceramic cooktop, oven, and dishwasher· bathroom with shower and bathtub· separate guest toilet· private laundry room· basement· covered seating area· private garden with playground· 1 garage· 2 outdoor parking spaces A beautiful home for all those who appreciate spacious living, a private garden, and the quiet, natural surroundings of Erschwil.If you are interested in this great house, we are happy to answer your questions or arrange a viewing.

Travel time
-