Lienz - Row house rent

We recommend expanding your search criteria to get similar results. The current filters didn’t return any matches.

If you don’t want to change your current search criteria, we recommend creating a search alert, so you’ll be notified when matching offers become available.

More objects in your automatically expanded search area
6 results - Radius: + 20km
New building
1 / 19
6 rooms154m²CHF 3,140.–
Bahnhofstrasse 6c, 9475 Sevelen

Living in the Green - Modern Row Houses (First Rental)

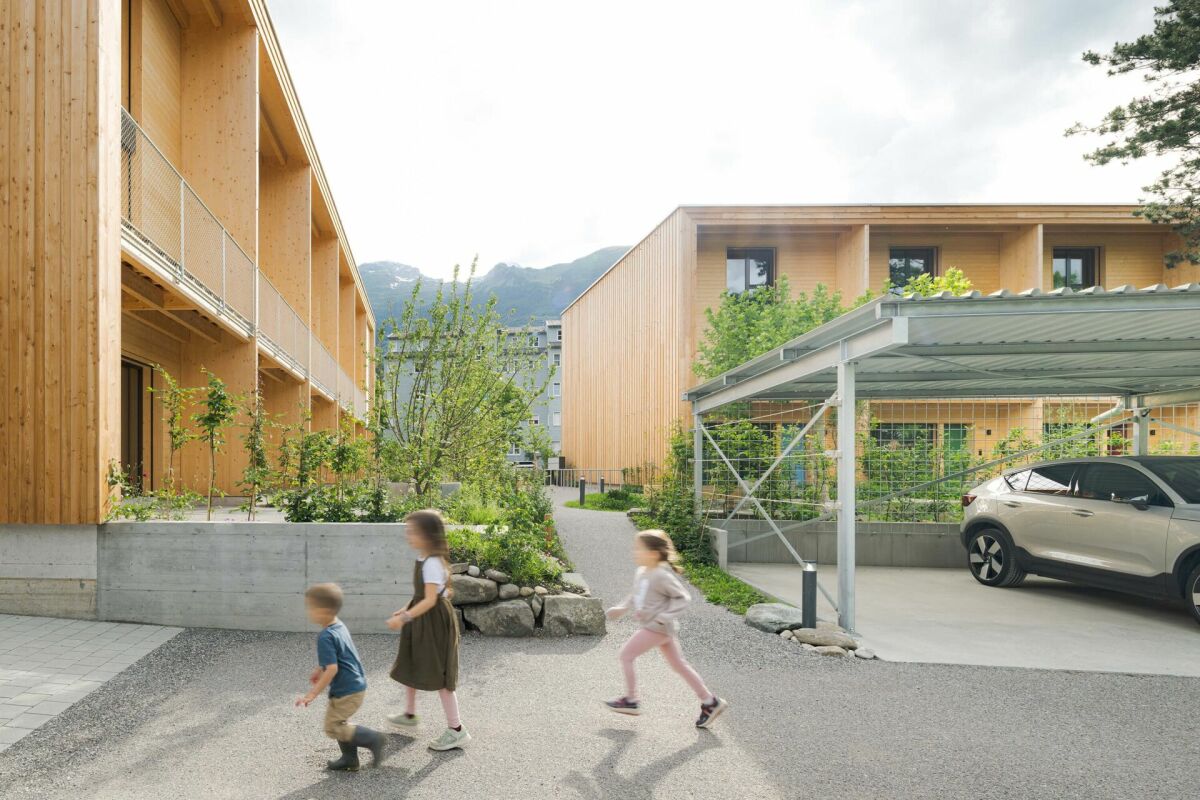
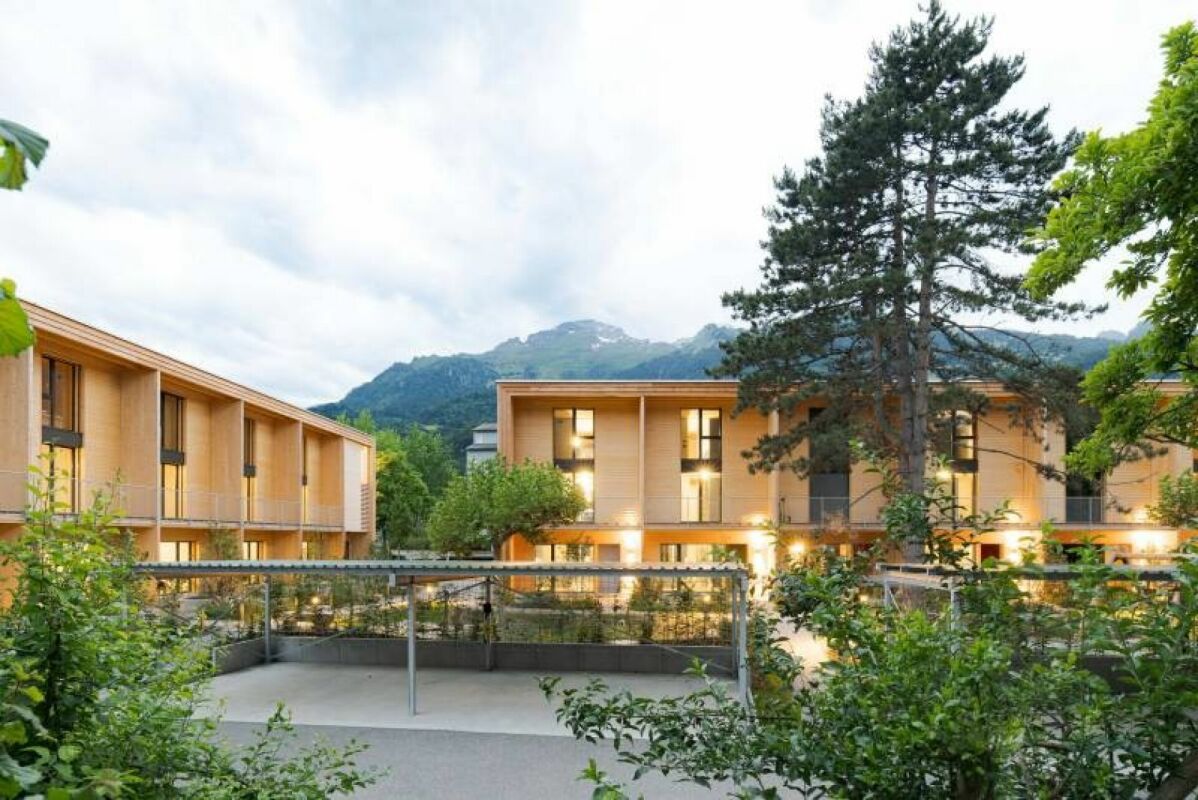
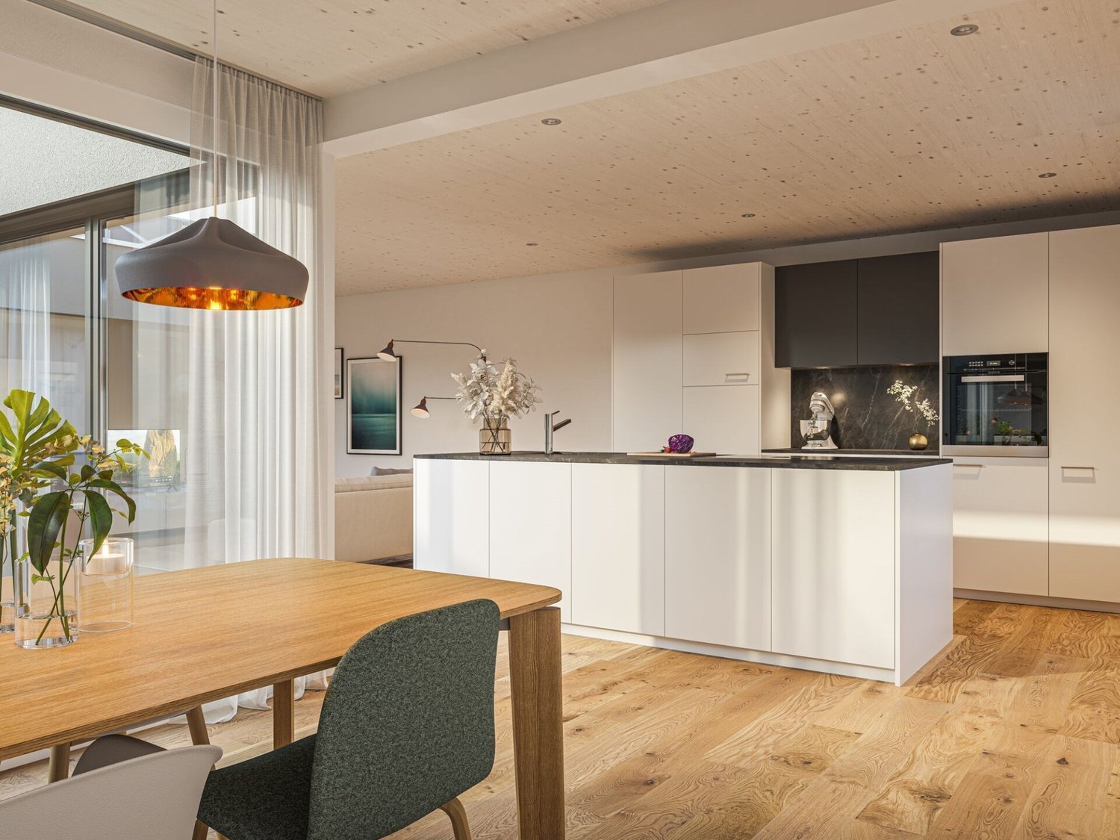
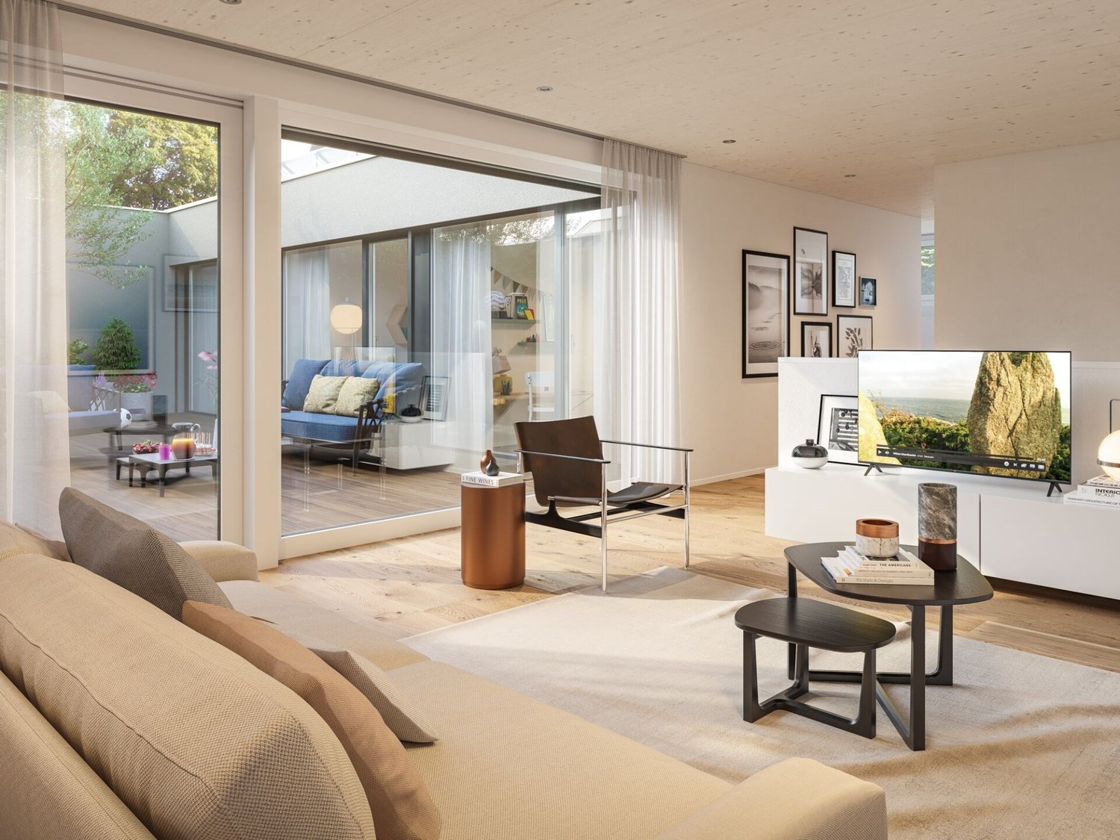
Living in the Green - Modern Row Houses (First Rental) The development includes thoughtfully designed and lovingly decorated row houses with two different floor plan types (with or without gallery room). Each house comes with 1 covered carport with charging possibility, and additional open second parking spaces are available upon request.The rental houses with approximately 154 m² of living space are aimed at working couples, families with children, or a shared flat that appreciates the immediate proximity to local infrastructure (train, bus, schools, kindergarten, shopping, A13 highway) and wants to live in an extremely attractive residential area with a green park.When designing the houses, the green space was consciously incorporated into the architecture. Each house has two garden rooms and two balconies that complement the private 3-story living area. The interior design features a harmonious color concept that references the Mid-Century Homes era, known for its cozy living atmosphere. Each row house has plenty of storage space, and additional multipurpose rooms (e.g., creative room, studio, or private fitness room) can be rented upon request.The certified Minergie-P buildings stand for high energy efficiency and climate protection. A high-quality, well-insulated building envelope provides above-average living comfort, including controlled air exchange.By consciously investing in energy efficiency, more energy is produced than consumed. This keeps ancillary costs low and also enables a summer cooling function. The potential of the building's own photovoltaic system is thus fully utilized. Tenants can purchase the self-produced electricity at a lower price (joint consumption, ZEV).The multiple use of natural materials and building materials enables a decidedly resource-efficient construction method.For more information, please visit www.gruenerwohnen.chA furnished model house can be viewed by appointment.In principle, pets are allowed. We kindly ask for your understanding that dogs that are considered list dogs (potentially dangerous dogs) in individual cantons of Switzerland cannot be kept in this property.Have we sparked your interest? We would be happy to provide you with the first rental documentation without obligation. We are at your disposal for any further questions.

Travel time
-
New building
1 / 25
6 rooms150m²CHF 3,230.–
Guschastrasse 16f, 9475 Sevelen

Modern 6-room row houses with stylish gallery (first rental)

Modern 6-room row houses with stylish gallery (first rental) The development includes thoughtfully designed and lovingly decorated row houses with two different floor plan types (with or without gallery room). Each house comes with 1 covered carport with charging possibility, and additional open second parking spaces are available upon request.The rental houses with approximately 150 m² of living space are aimed at working couples, families with children, or a shared flat, who appreciate the immediate proximity to local infrastructure (train, bus, schools, kindergarten, shopping, A13 motorway) and want to live in an extremely attractive residential area with a green park.When designing the development, the green space was consciously incorporated into the architecture. Each house has two garden rooms and two balconies, complementing the private 3-story living area. The interior design features a consistent color concept that references the Mid-Century Homes era, known for its cozy living atmosphere. Each row house has ample storage space, and additional multi-purpose rooms (e.g., creative, studio, or private fitness room) can be rented upon request.The certified Minergie-P buildings stand for high energy efficiency and climate protection. A high-quality, well-insulated building envelope provides above-average living comfort, including controlled air exchange.By investing in energy efficiency, more energy is produced than consumed, resulting in low ancillary costs and enabling a summer cooling function. The potential of the building's own photovoltaic system is thus fully utilized, allowing tenants to purchase self-produced electricity at a lower cost (joint self-consumption, ZEV).The multiple use of natural materials and building materials enables a decidedly resource-saving construction method.For more information, please visit www.gruenerwohnen.chA furnished model house can be visited by appointment.In principle, pets are allowed, but we kindly ask for your understanding that dogs considered to be potentially dangerous in individual Swiss cantons cannot be kept in this property.Have we sparked your interest? We would be happy to provide you with the first rental documentation without obligation. For further questions, we are at your disposal. Link to object video https://www.youtube.com/watch?v=Rl_g--Ng8wY

Travel time
-
1 / 13
6.5 rooms180m²CHF 3,700.–
Kirchenaustrasse, 9430 St. Margrethen SG

Rent-to-own possible | Atrium house - a new kind of living experience *only 6 of 20 available*

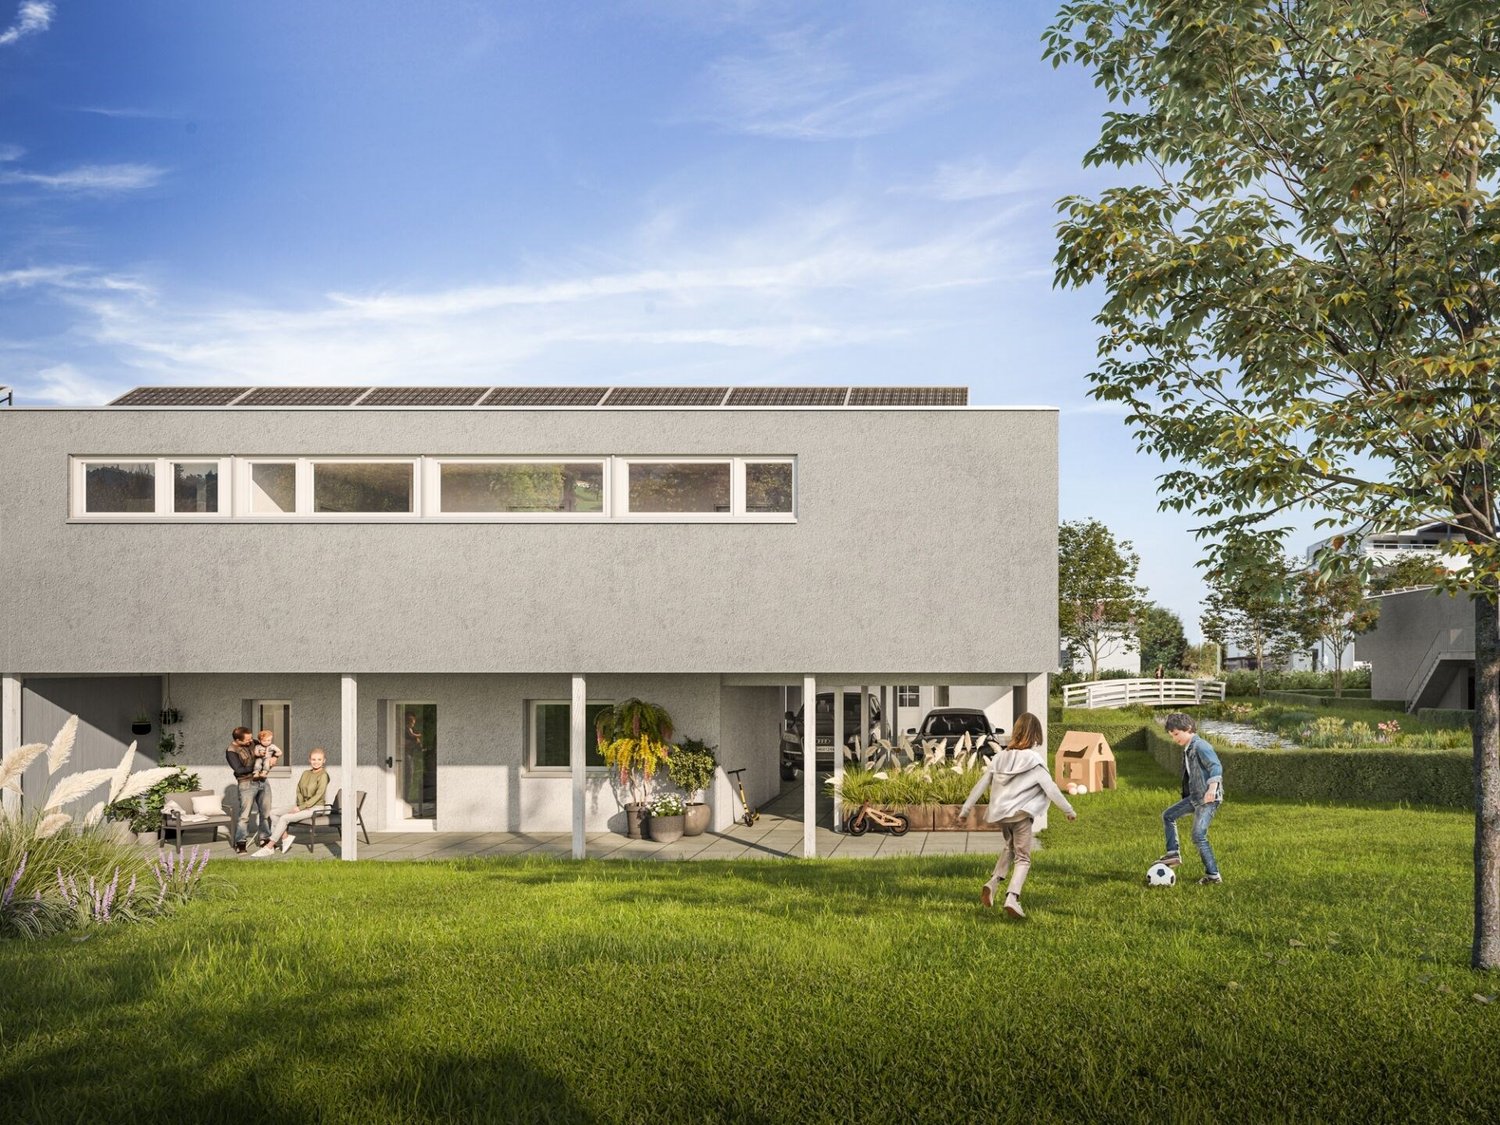
We're bringing the unique selling point of this new construction project right to the point. The Atrium. Enjoy the following benefits and experience a new kind of living: • Central courtyard with over 50m2, which can be used and individually designed all year round. The ideal outdoor area for the whole family! • Maximum privacy in the center of the house and optimally protected from wind and emissions. Additionally, an adjacent covered seating area is available. • The glazing of the atrium provides the adjacent rooms and the living/dining/kitchen area with plenty of natural light. Other highlights: • A repeatedly thoughtful floor plan for all units, spread over 180m2 and 6.5 rooms. Determine and activate options like Freecooling or fireplace. • For 2-story buildings, only 15 steps, wide traffic routes, rooms, and bathrooms on the ground floor • Do you miss the green? Each atrium house offers a lawn, proximity to the stream, and the estate's own playground. Additionally, you're in the nature reserve "Eselschwanz" in no time. • Low energy and life cycle costs thanks to modern wood construction (less facade area, earth probe with heat pump, optional own photovoltaic system) • The gate to your next vacation is only 10 minutes away by car (Altenrhein airport). But the beautiful is also very close... a short bike ride to the Bruggerhorn beach or quickly to Lake Constance and Bregenz. You can reach the Pizol ski and hiking area in 40 minutes by car. • The kindergarten and primary school are about 20 minutes away on foot. The next bus stop can be reached in 5 minutes on foot. • The tax rate of the municipality of St. Margrethen (102%) is below the cantonal average. Also worth knowing: • The atrium houses differ in terms of orientation and plot size. • The first 12 atrium houses have already been awarded and are being occupied gradually. • In the 2nd construction phase, 8 atrium houses will be built with occupancy from spring 2027. • We would also be happy to offer you a rent-to-own option: you buy directly from the builder. We can advise you on individual financing options. We would be happy to present this unique project in St. Margrethen to you in person. PRE-REGISTRATION FOR A SHOW HOUSE VISIT:Register via the contact form or by email for a visit on selected Thursdays between 5:00-7:00 PM.You can obtain further information and the project brochure via the contact form.We look forward to your inquiry.

Travel time
-
1 / 12
6.5 rooms180m²CHF 4,050.–
Kirchenaustrasse, 9430 St. Margrethen SG

Rent-to-own possible | sustainable atrium house - a new kind of living experience *only 6 of 20 available*

In St. Margrethen SG, an exceptional residential complex is being built. 20 atrium houses are being constructed using sustainable wood system building, which can be occupied in stages until the end of 2027. Visit our model house in the raw state and reserve your desired property. You have the following options: • Rental - Rent a house that is built to owner standards. The minimum rental period is 2 years. • Rent-to-own - individual expansion possible depending on the object. Call us and learn more about the details. • Direct purchase - Check availability at www.atrium-kirchenau.ch The rent includes 3 covered parking spaces. Visitors park for free on separate spaces. All additional costs are borne by the tenant.Atrium house = new kind of living experience • Private inner courtyard per house (atrium) with 67m2, which can be used and individually designed all year round. The ideal outdoor area for the whole family. • Maximum privacy in the center of the house and optimally protected from wind and immissions. A partial area of 14m2 is covered. • The glazing of the atrium provides the adjacent rooms and the living/dining/kitchen area with a lot of natural light. Further highlights: • A repeatedly thoughtful floor plan for all units with 180m2 of living space spread over 6.5 rooms. Determine surfaces, kitchen, bathroom, and electrical installations with us and activate options like freecooling or a chimney. • For 2-story buildings, only 15 steps, wide traffic routes, 2 rooms plus toilet with shower on the ground floor. • Do you miss the green? Each atrium house offers a differently sized lawn area depending on the plot size and orientation. Either stream-side or south-facing. There is a large, estate-owned children's playground. You can also quickly reach the "Eselschwanz" nature reserve. • Low energy and life cycle costs thanks to modern wood construction (less facade area, earth probe with heat pump, optional own photovoltaic system - empty pipes already included in the basic construction). • The gate to your next vacation is only 10 minutes away by car (Altenrhein airport). But the beautiful is also very close... a short bike ride to the Bruggerhorn beach or quickly to Lake Constance and Bregenz. You can reach the Pizol ski and hiking area in 40 minutes by car. • The kindergarten and primary school are about 20 minutes away on foot. The next bus stop can be reached in 5 minutes on foot. We would be happy to introduce you to this unique project in St. Margrethen in person. PRE-REGISTRATION FOR A MODEL HOUSE VISIT:Register via the contact form or by email for a visit on selected Thursdays between 5:00-7:00 PM.Further information and the project brochure can be obtained via the contact form.We look forward to your inquiry.

Travel time
-
1 / 12
6.5 rooms180m²CHF 3,900.–
Kirchenaustrasse, 9430 St. Margrethen SG

Rent-to-own possible | sustainable atrium house - a new kind of living experience *only 6 of 20 available*

In St. Margrethen SG, an exceptional residential estate is being realized. 20 atrium houses are being built using sustainable wood construction, which can be occupied in stages until the end of 2027. Visit our model house under construction and reserve your desired property. You have the following options: • Rental - Rent a house that is built to owner-occupier standards. The minimum rental period is 2 years. • Rent-to-own - individual expansion possible depending on the object. Call us and find out more about the details. • Direct purchase - Check availability at www.atrium-kirchenau.ch The rent includes 3 covered parking spaces. Visitors park for free on separate spaces. All additional costs are borne by the tenant.Atrium house = new kind of living experience • Private inner courtyard per house (atrium) with 67m2, which can be used and designed individually all year round. The ideal outdoor area for the whole family. • Maximum privacy in the center of the house and optimally protected from wind and emissions. A partial area of 14m2 is covered. • The glazing of the atrium provides the adjacent rooms and the living/dining/kitchen area with a lot of natural light. Further highlights: • A repeatedly used, well-thought-out floor plan with 180m2 of living space distributed over 6.5 rooms. Determine surfaces, kitchen, bathroom, and electrical installations with us and activate options like freecooling or a chimney. • For 2-story buildings, only 15 steps, wide traffic routes, 2 rooms plus WC with shower on the ground floor. • Do you miss the green? Each atrium house offers a differently sized lawn area depending on the plot size and orientation. Either stream-side or south-facing. There is a large, estate-owned playground. You can also quickly reach the "Eselschwanz" nature reserve. • Low energy and life cycle costs thanks to modern wood construction (less facade area, earth probe with heat pump, optional own photovoltaic system - empty pipes already included in the basic construction). • The gate to your next vacation is only 10 minutes away by car (Altenrhein airport). But the beautiful is also very close... a short bike ride to the Bruggerhorn beach or quickly to Lake Constance and Bregenz. You can reach the Pizol ski and hiking area in 40 minutes by car. • The kindergarten and primary school are about 20 minutes away on foot. The next bus stop can be reached in 5 minutes on foot. We would be happy to present this unique project in St. Margrethen to you in person. PRE-REGISTRATION FOR A MODEL HOUSE VISIT:Register via the contact form or by email for a visit on selected Thursdays between 5:00-7:00 PM.Further information and the project brochure can be obtained via the contact form.We look forward to your inquiry.

Travel time
-
1 / 13
4.5 rooms138m²CHF 2,950.–
9300 Wittenbach

Charming 4.5-room apartment house on Sonnhaldenweg in Wittenbach

Welcome to your new home on the idyllic Sonnhaldenweg in Wittenbach, Canton SG - a charming and bright 4.5-room row house that offers an inviting atmosphere and generous space. The bright living and dining room with cozy chimney invites you to relax, while the open and fully renovated kitchen conveys a modern sense of living. Spread over two floors, you have several flexibly usable rooms at your disposal, ideal for families or couples with space requirements. The room offer is complemented by a bathroom, a separate toilet, a practical Reduit, a cellar, and a laundry room. The generous outdoor area with covered garden seating, sunny balcony, and extensive green space offers ideal conditions for relaxation in the fresh air. A garage and additional parking facilities provide high everyday comfort. Shopping facilities, schools, and public transport are located in the immediate vicinity, and Wittenbach train station is within walking distance.The row house, built in 1972, was completely and lovingly renovated in 2025 and presents itself today in a very well-kept, modern condition. The high standard of construction, the generous room layout, and the sunny and quiet location make this property a special home. The family-friendly environment, the proximity to the center, and the excellent infrastructure - with a bus connection directly in front of the house - underline the attractiveness of this object. The house is heated by an efficient radiator heating system, which provides comfortable living comfort. This property convinces with its brightness, openness, high-quality equipment, and the generous plot of around 490 m².This property offer is characterized by: • Pets are allowed • Generous and bright living and dining room with chimney • Open and fully renovated kitchen • 4.5 rooms on two floors with versatile usage possibilities • Practical Reduit, cellar, laundry room, and additional storage space • Covered garden seating, sunny balcony, and generous green space • Garage and additional parking facilities • Quiet, family-friendly location with perfect infrastructure • Wittenbach train station within walking distance, bus stop directly in front of the house Interested? Contact us for a non-binding conversation!