Lieli LU - Houses for rent

We recommend expanding your search criteria to get similar results. The current filters didn’t return any matches.

If you don’t want to change your current search criteria, we recommend creating a search alert, so you’ll be notified when matching offers become available.

More objects in your automatically expanded search area
14 results - Radius: + 10km
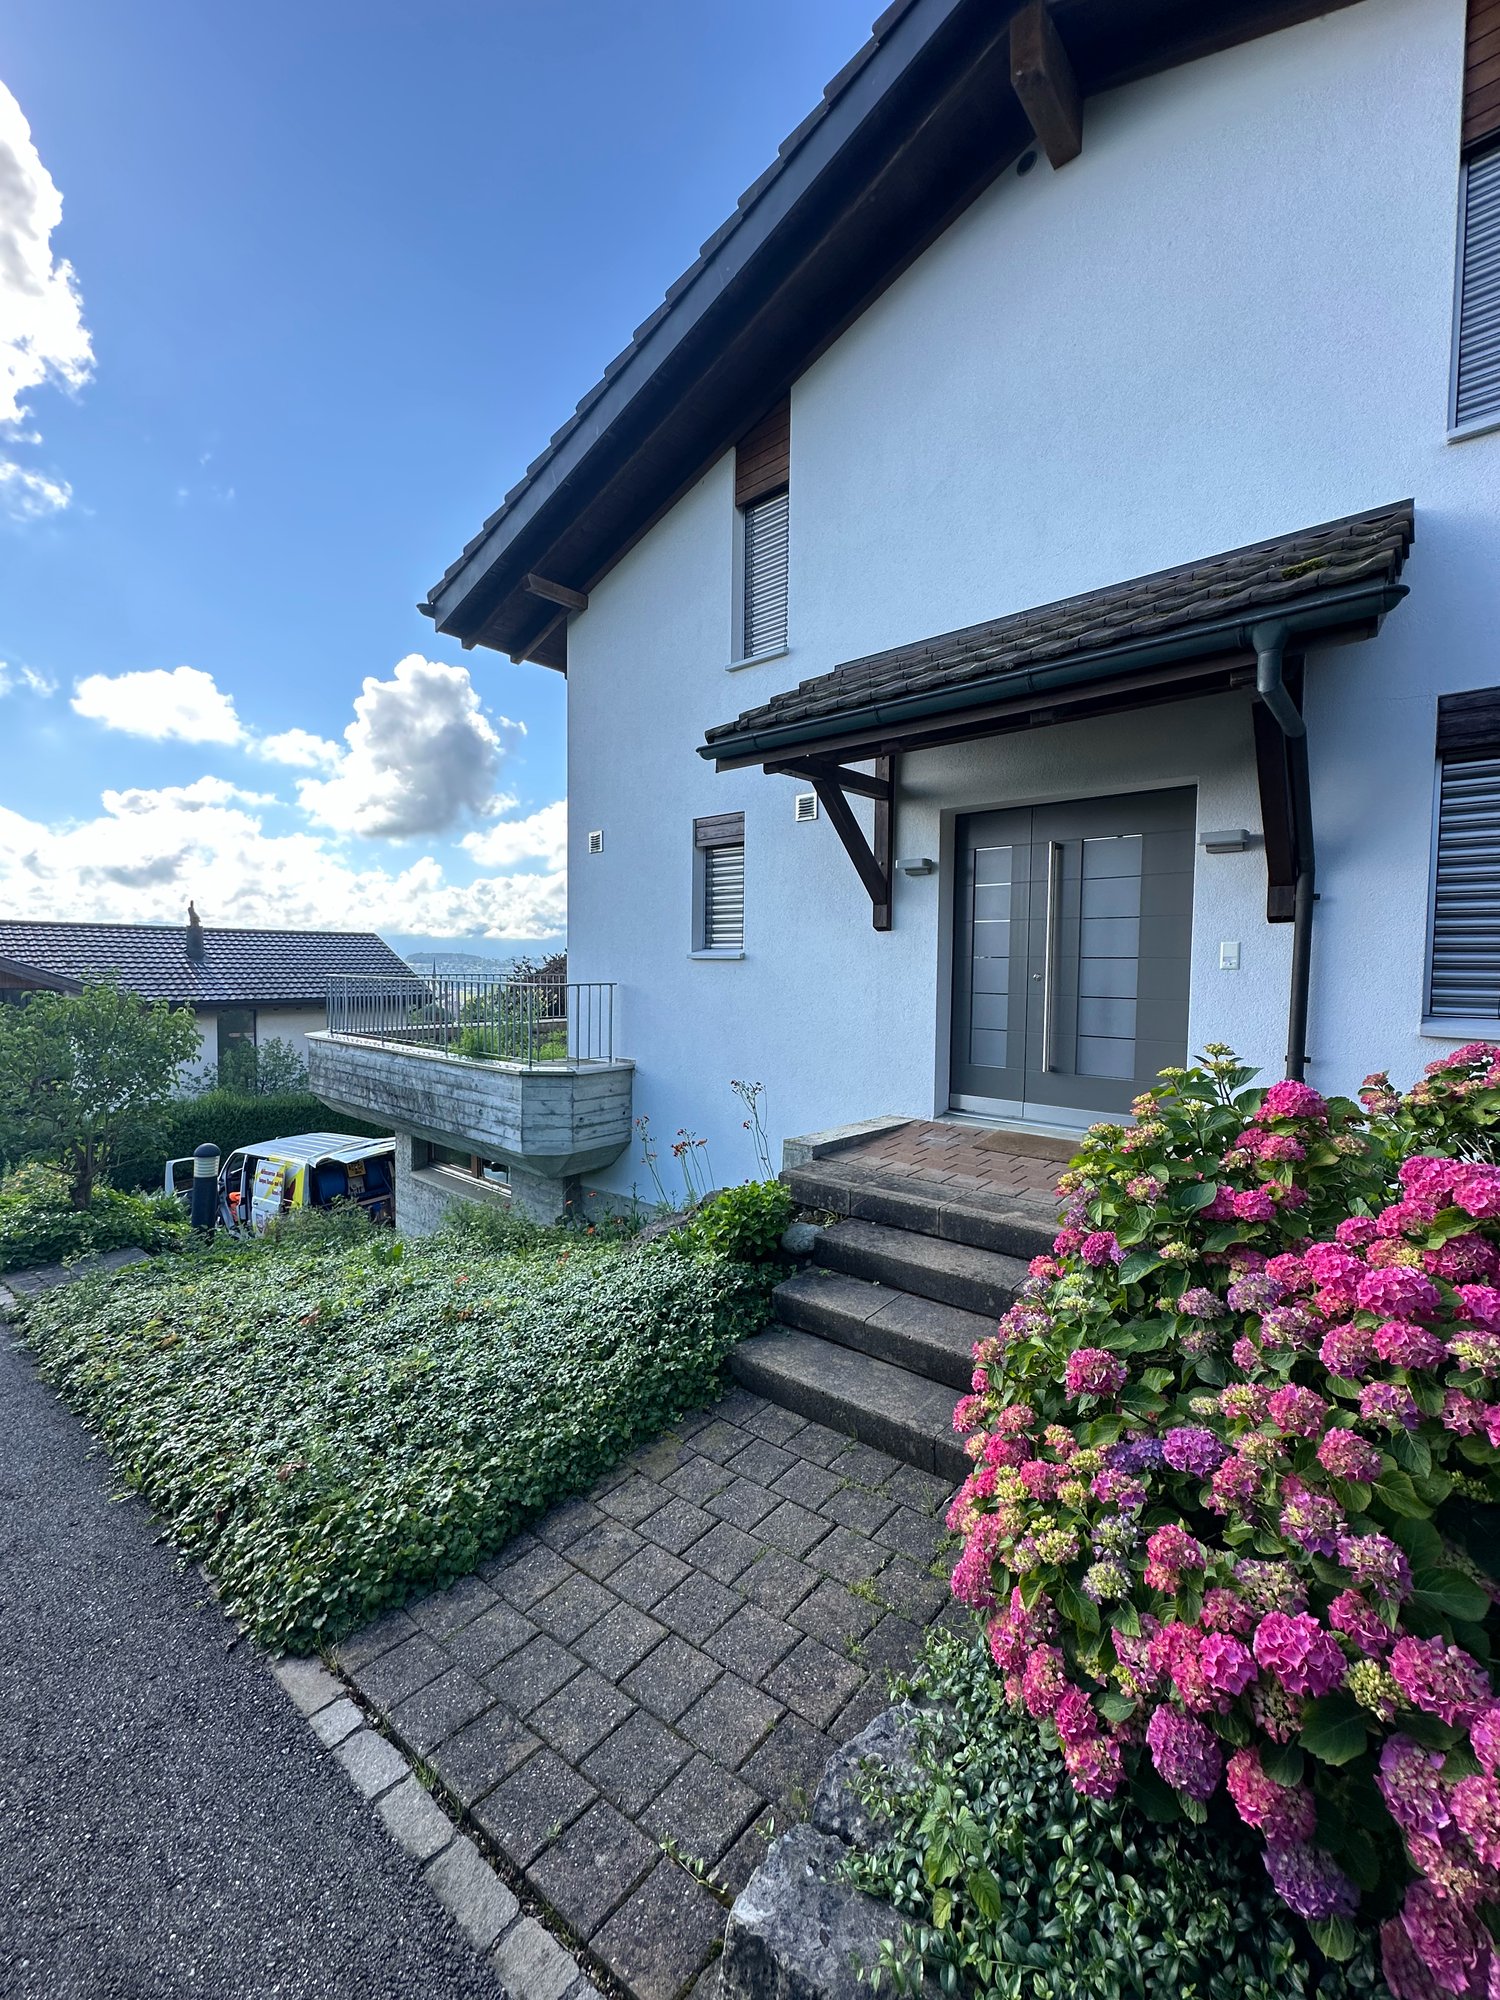
  • Two-story house with yellow exterior, green shutters, and multiple windows. The house features a well-maintained lawn, a small garden area with potted plants, and a paved pathway leading to the entrance.
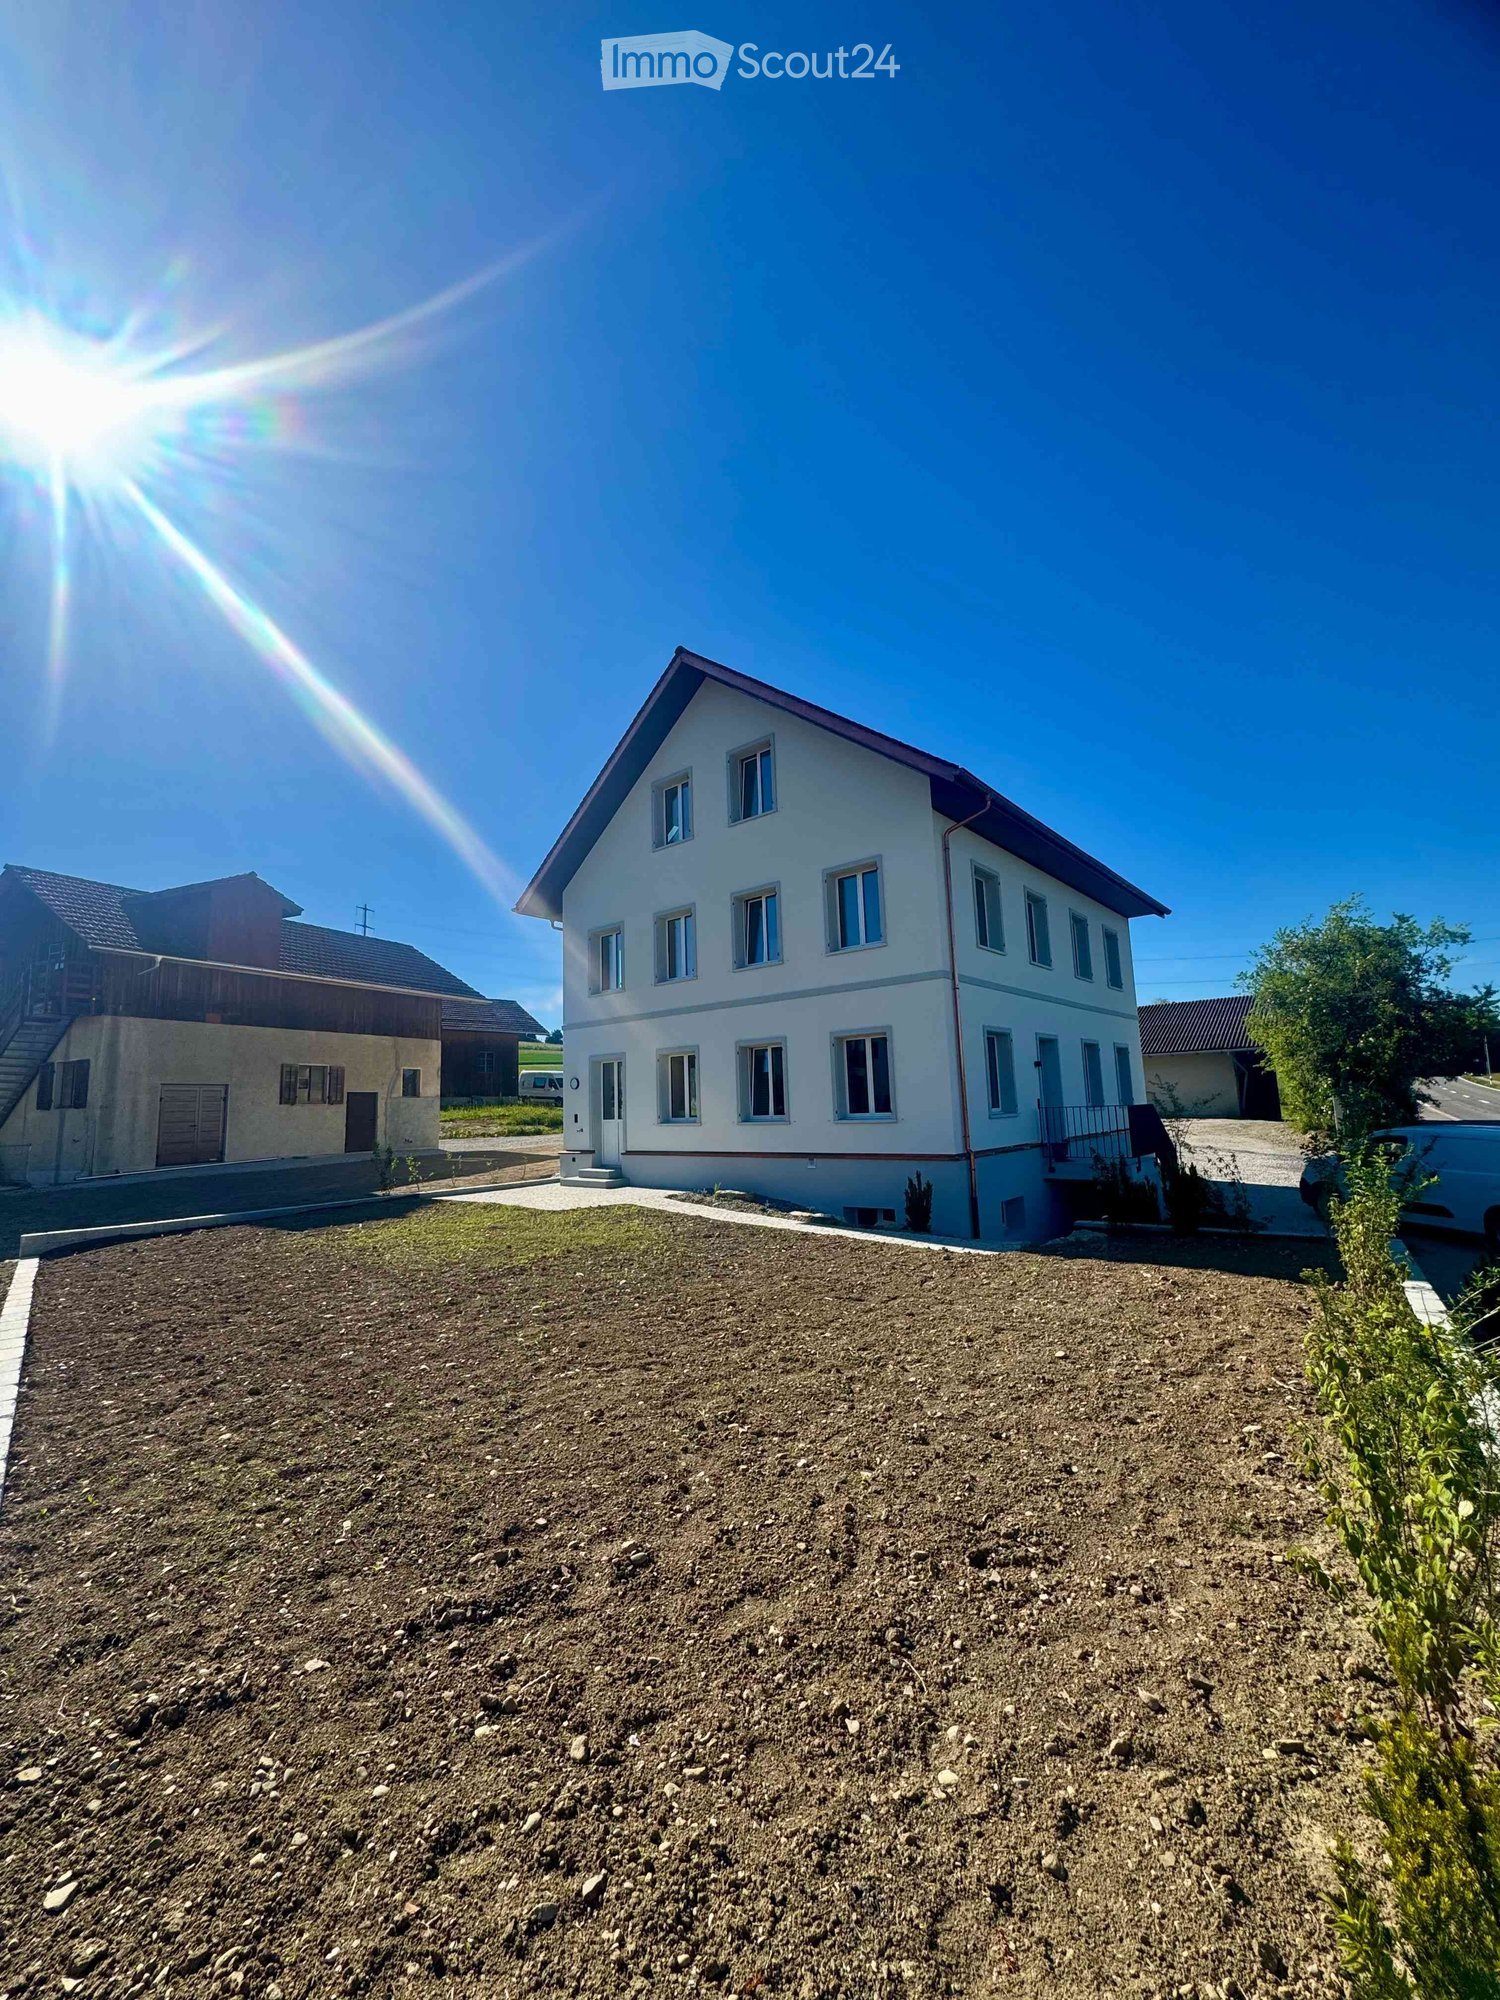
  • A two-story yellow house with green shutters, a well-maintained garden, and a small greenhouse attached to the side.
  • Modern kitchen with light wood cabinets, stainless steel sink, and a central island countertop. Features a candle and a decorative sign on the island.
  • Modern kitchen with white cabinets, a central island, and a large window. Features include a range hood, sink, and a wooden panel accent wall.
  • A cozy living room with wooden flooring, a pink sofa, a small round table, a plant, and decorative items.
  • Bright room with wooden flooring, white walls, and a slanted ceiling. Features a large window with white curtains, a wardrobe, and a stack of colorful boxes on the floor.
  • Bright sunroom with large glass walls and skylights, featuring a red leather chair, matching stool, and several potted plants arranged around the space.
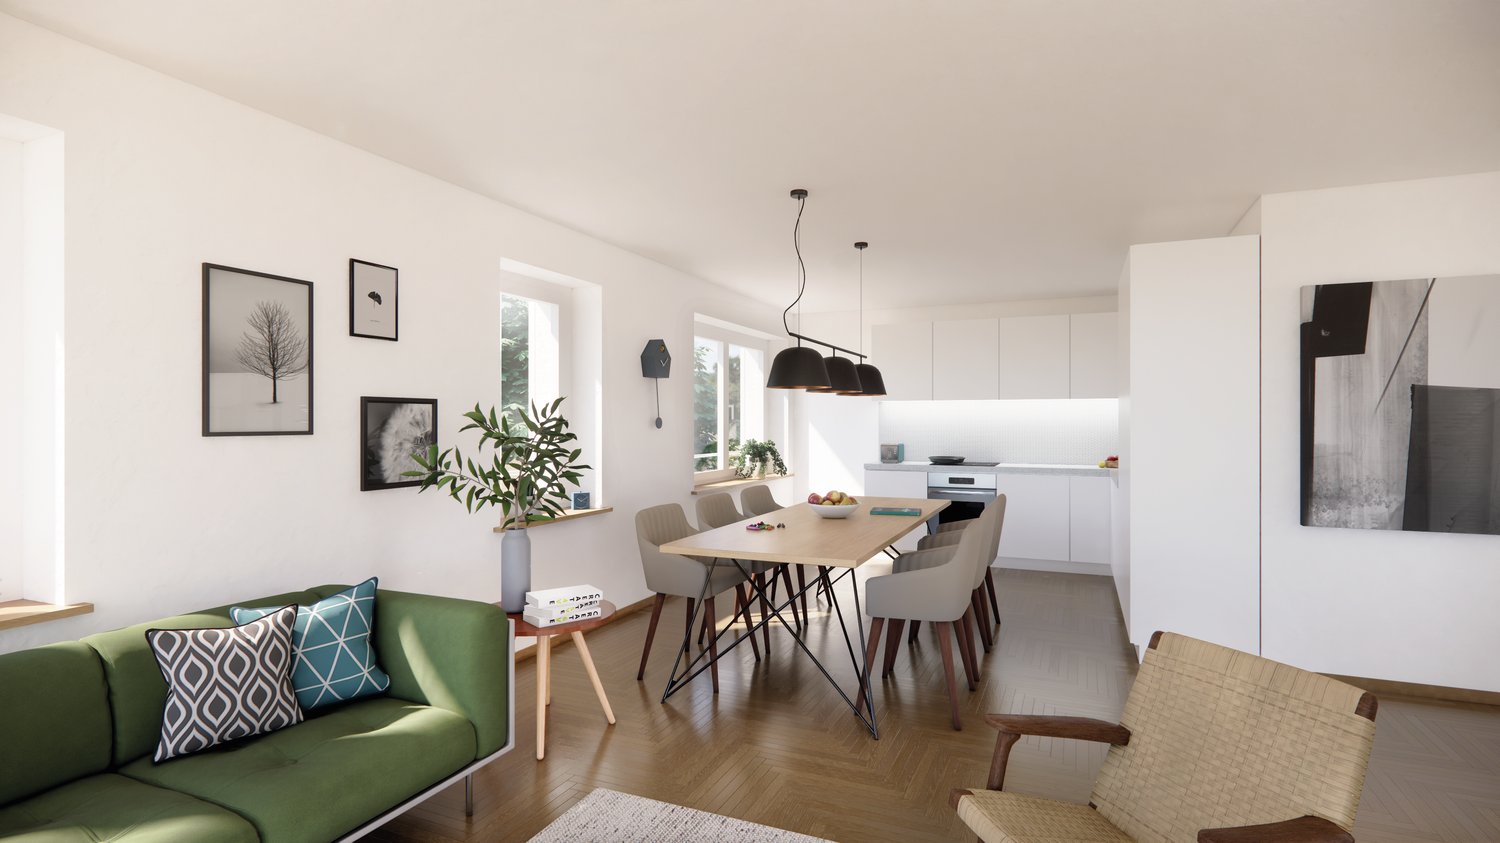
  • Bright living and dining area with a sofa, coffee table, dining table, chairs, pendant lights, and decorative items.
  • Bright living room with a beige sofa, glass coffee table, fireplace, dining area with a table and chairs, and a kitchen area in the background.
  • Bright living room with red velvet sofa, matching ottoman, small table, mirror, projector, and picture frames on the walls.
1 / 10
6.5 rooms, 160m², CHF 3,960.–
Top
Lindenmatt 16, 8912 Obfelden

Detached 6.5 room single-family house

Spacious, detached single-family house with winter garden in a child-friendly environment on the village street 30er Zone • Ground floor: open kitchen with steamer, oven and large induction cooktop (2018), dining and living area with Swedish stove and access to the winter garden, separate room with access to the winter garden, guest toilet, winter garden • Upper floor: three bedrooms, bathroom with shower, bathtub, double sink, office with workspace and wardrobe, accessible attic • Basement: laundry room with washing machine and dryer, geothermal heating, water softening system, usable shelter, three cellar rooms (one with exit to the garden) • Environment: vegetable garden, lawn, flower garden, seating area, well • Parking spaces: 2 private parking spaces in the underground garage, two parking spaces at the entrance to the underground garage and a private visitor parking space directly in front of the house • Play area: A large area in the middle of the development (traffic-free) invites you to play • Public transport connection: Public transport stops Bachstrasse and Toussen can be reached on foot in 3-5 minutes, motorway A4 towards Zurich or Zug/Lucerne in 5 minutes • Shopping: Village market (Volg) with integrated post office (7 days open) 200 meters, Migros 10 minutes and Coop 15 minutes • Schools and kindergartens: Schulhaus Schlossächer (primary school) and kindergarten 10 minutes, Schulhaus Chilefeld (primary school and secondary school) with kindergarten 5-6 minutes. Here, the whole family benefits from the public sports field with a beach volleyball court • Recreation: Wolserwald and Reuss are popular destinations in the area

Travel time
-
New building
1 / 13
5.5 rooms, 217m², CHF 4,100.–
Hagnau 12, 5634 Merenschwand

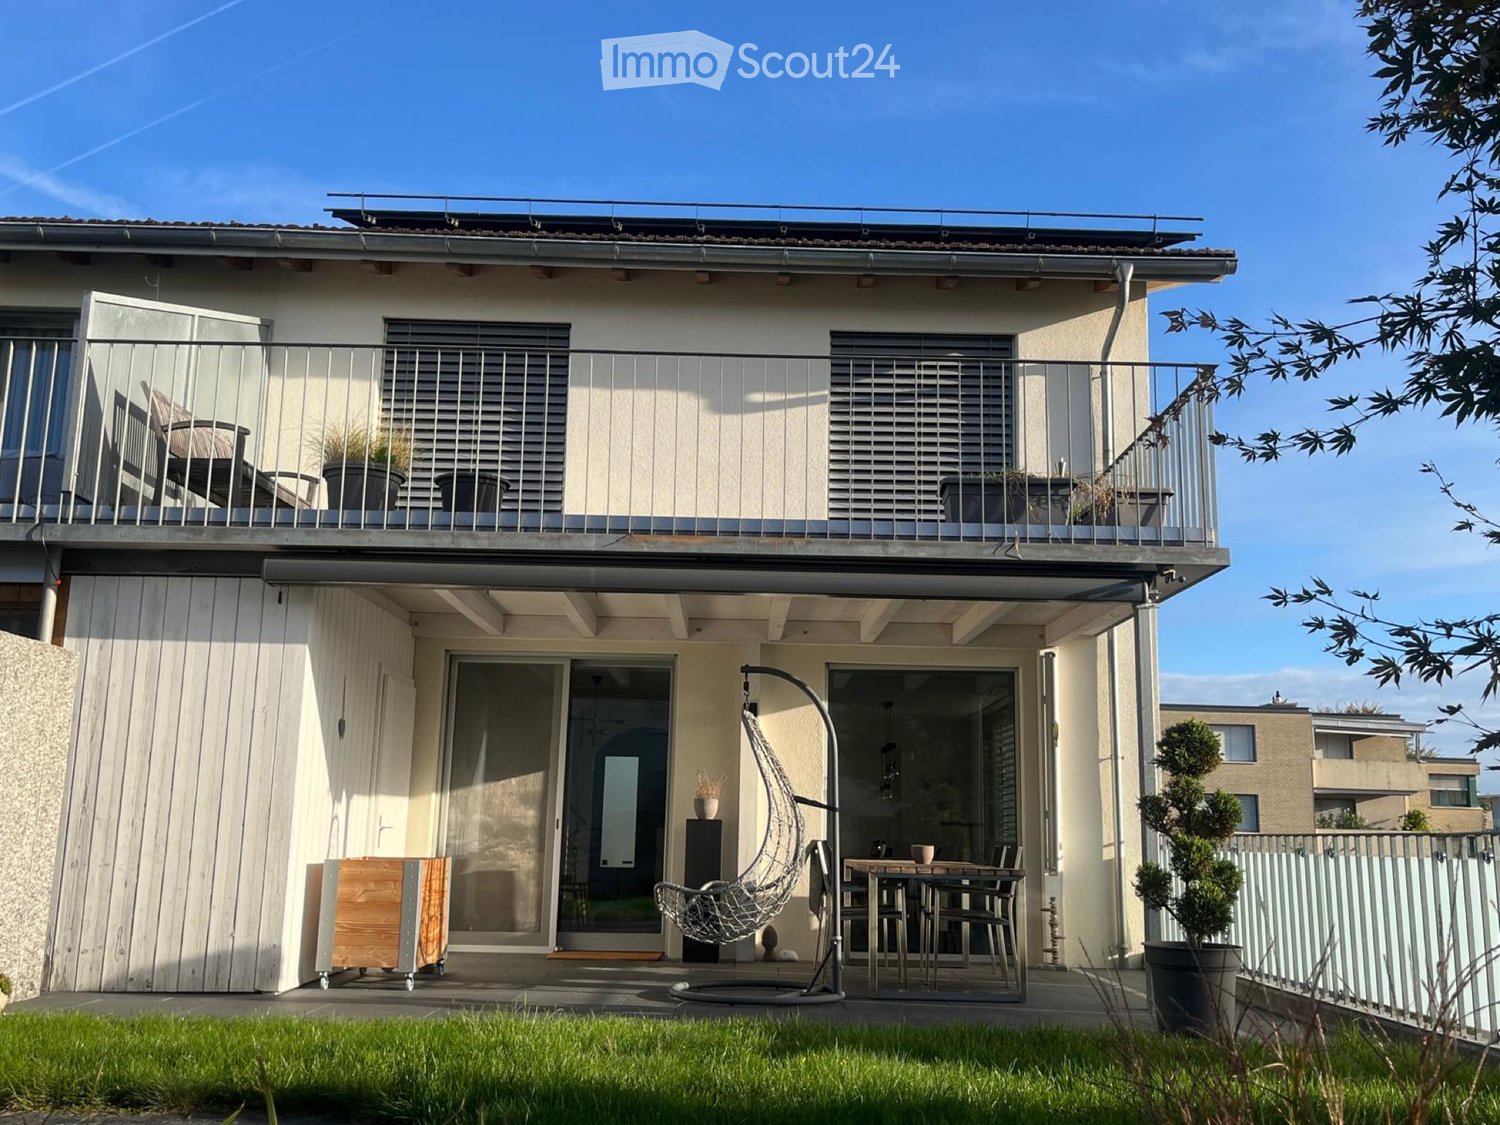
5.5 Room House - a modern home with plenty of space for the whole family

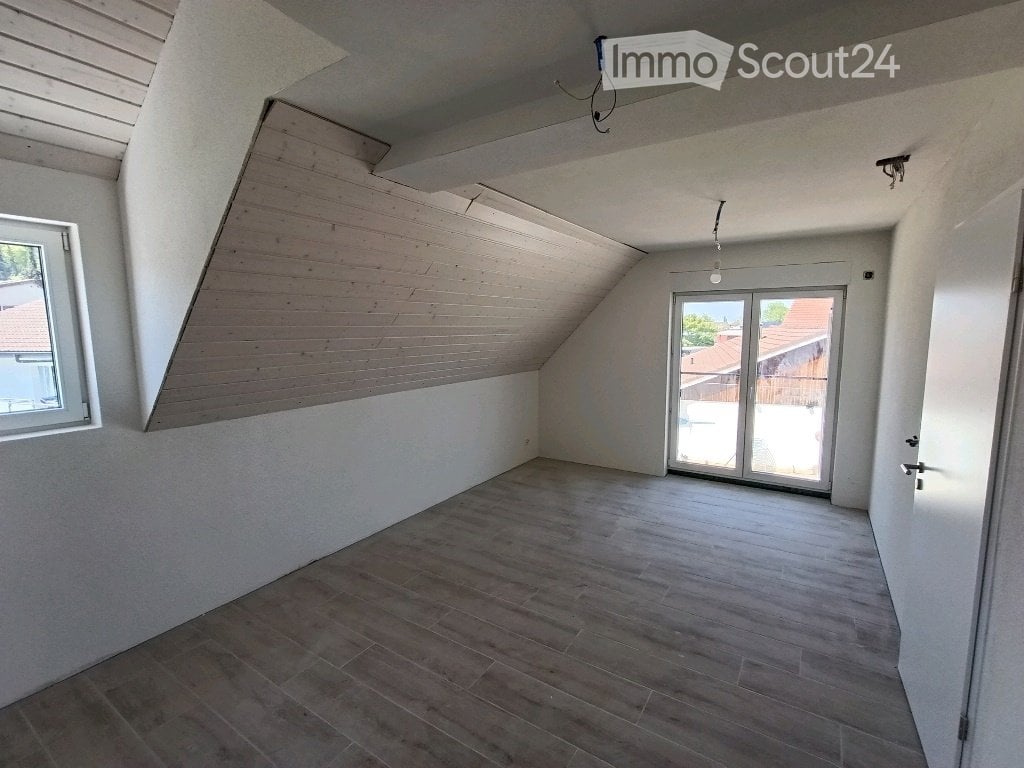
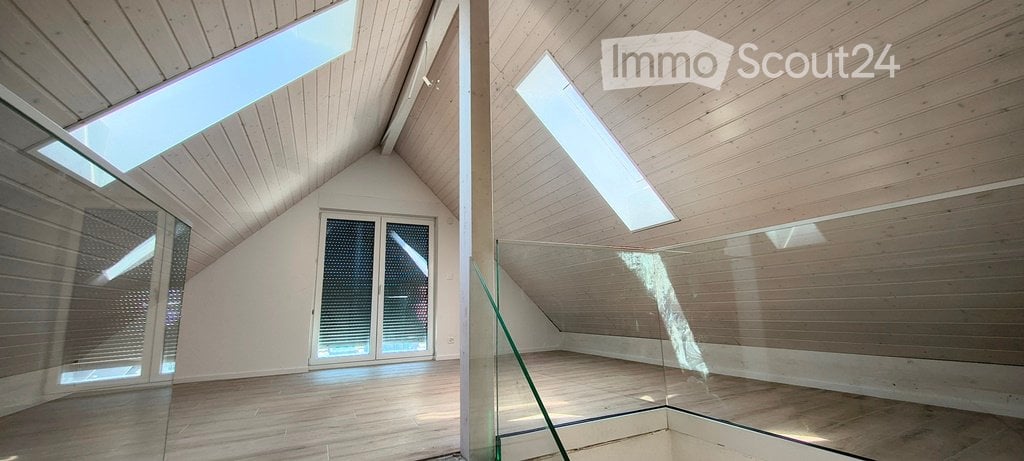
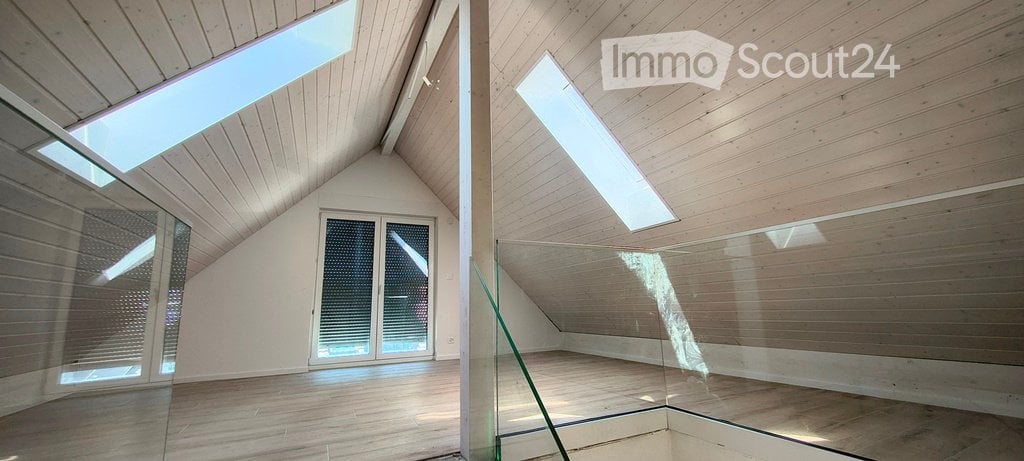
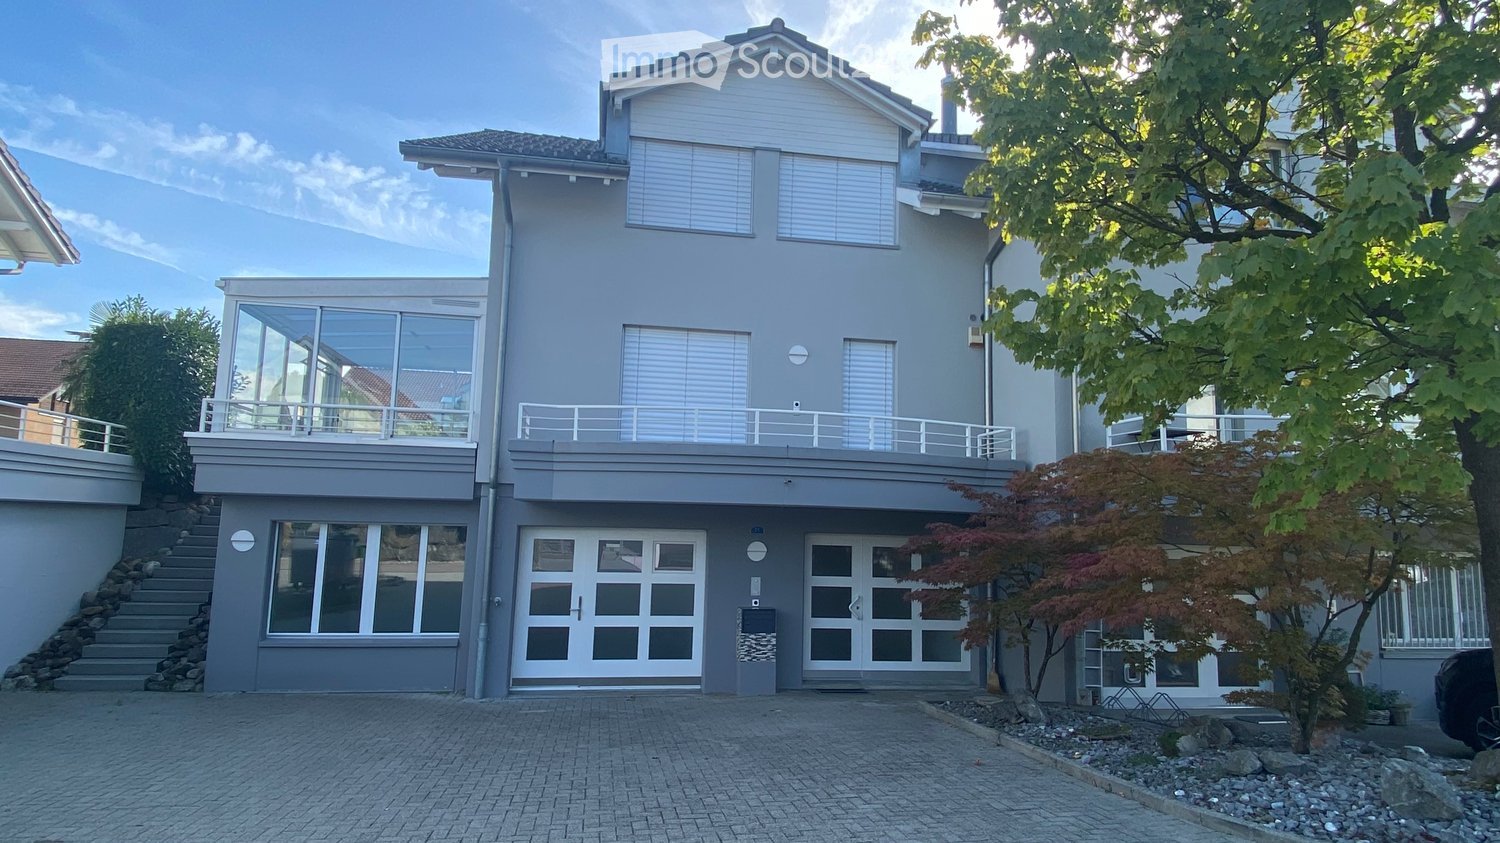
Are you looking for a spacious home with plenty of room? Do you love a modern, stylish interior that is well thought out down to the last detail? And do you appreciate the peace and tranquility of rural life? Then this house is just right for you! This attractive 5.5-room house with approximately 217 m² of living space impresses with spacious rooms, a well-thought-out floor plan, and a high-quality, modern finish. On three levels, it offers plenty of space to live, work, relax, and enjoy. Living & Enjoying on the Ground Floor The inviting entrance area already convinces with practical built-in cabinets and plenty of storage space. From here, you can directly access the spacious, bright living and dining area, which creates a particularly pleasant living atmosphere with its open design. The modern kitchen is the heart of the ground floor. The spacious cooking island, plenty of workspace and storage space, as well as the high-quality equipment with modern kitchen appliances make it the ideal place for enjoyable cooking and social hours. Directly adjacent to the kitchen is a practical utility room that offers additional storage space and discreetly houses the washing machine and tumble dryer. The ground floor is complemented by a stylish guest toilet, which is characterized by a modern and at the same time timeless-simple design. In the living area, integrated LED light strips and stylish ceiling spots set modern accents and give the rooms an elegant, homely atmosphere. From the living area, you can directly access the spacious seating area with its own garden. An additional outdoor utility room offers valuable storage space for garden tools and more. Private Retreat on the Upper Floor On the upper floor, a private retreat awaits you, dedicated entirely to sleeping and relaxation. The three spacious bedrooms present themselves as bright and friendly thanks to numerous windows and offer plenty of space for individual furnishing ideas. The spacious bathroom convinces with plenty of freedom of movement and high-quality equipment. The modern, walk-in shower, double sink, bathtub, as well as WC and daylight, create a comfortable wellness oasis that harmoniously combines functionality and style. 64 m² Attic - Space for Your Ideas A special highlight is the approximately 64 m² large attic. The spacious area offers you a variety of uses and can be designed according to your individual needs. Whether as a spacious home office, play and family area, fitness room, studio, or personal hobby room, here you have an additional living space at your disposal, which sets hardly any limits to your ideas. Your Highlights at a Glance • 5.5-room house with 217 m² of living space • Available by arrangement • Quiet, rural location near the Reuss and extensive recreational area • 20-40 minutes by car from the cities of Zug, Lucerne, and Zurich • First rental • Modern and high-quality construction • Bright and spacious rooms • Open kitchen with cooking island and modern appliances • Stylish ambiance with LED light strips and ceiling spots • Comfortable facilities like free cooling, PV system, washing machine/tumble dryer, insect screens, etc. • Large seating area with own garden • Outdoor utility room and additional utility room next to the kitchen • Practical room layout • Entrance area with built-in cabinets • 3 large, bright bedrooms • Spacious bathroom with walk-in shower and bathtub • Multi-purpose attic Outdoor parking spaces can be rented for CHF 50.00 per month each. Offer: Net rent: CHF 4,100.- Additional costs: go directly to the tenant's expense (around CHF 250.00 per month) We would be happy to show you this special living opportunity in a personal viewing. We look forward to your contact.
Travel time
-
1 / 12
5.5 rooms, CHF 3,500.–
Lindenfeldstrasse 2c, 5630 Muri AG

Detached 5.5-room house with well-kept surroundings and a far-reaching view

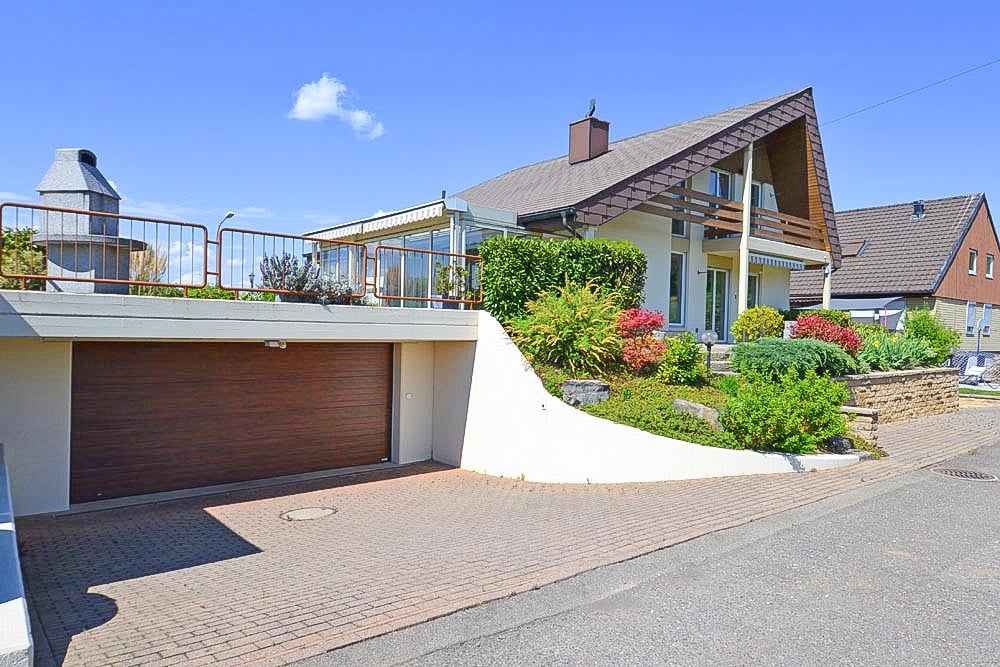
Rental property of the extra class!This attractive 5.5-room single-family house is located in a family-friendly and quiet residential area of the municipality of Muri. The property is situated directly on the agricultural zone and thus offers a pleasant combination of privacy, natural surroundings, and good accessibility. The train station, shopping facilities, schools, and various restaurants are located in the immediate vicinity and can be easily reached on foot. Embedded in a cul-de-sac, children can play without problems in front of or behind the house. The beautiful garden is a special highlight. An attractive winter garden, an idyllic pond, and a spacious green area invite you to linger and enjoy. The southwest-facing garden also provides plenty of sunshine and bright hours outdoors.The house itself scores with its size and modern, high-quality construction standard. In the basement, there is a spacious double garage, an additional single garage (which can also be used optimally as a bicycle stand or workshop), four more cellar rooms, and a technical room (air-water heat pump (distribution via underfloor heating), lavatory, washing machine, and dryer). The ground floor includes, among other things, the very open and bright living/dining area with direct access to the winter garden, the spacious and modern kitchen (with granite countertop, stove, oven, steamer, microwave, dishwasher) as well as a bathroom (with shower, toilet, double sink) and a bedroom. On the upper floor, you will find another bathroom (with bathtub, toilet, sink) and three bedrooms, one with direct access to the balcony. The house is heated with a modern air heat pump.The property is available from 01.04.2027 or by agreement. Pets are allowed after consultation (no dogs). Offer:Net rent: CHF 3,500.-Additional costs: all go directly to the tenant's expenseAre you also excited about this special home? Then we look forward to your contact at 056 675 72 72 or info@raeber-immo.chYour Räber Immo GmbH team - www.raeber-immo.ch

Travel time
-
1 / 16
5.5 rooms, 170m², CHF 4,300.–
Tschampani 14, 5643 Sins

Modern single-family house with large garden and balcony!

This extravagant single-family house with a wonderful view of the Freiamt is available for rent.The detached house, which was completely renovated on the inside in 2017, offers an exclusive standard of construction with many extras, high-quality materials, plenty of space inside, and a beautiful garden.The semi-open kitchen with the latest appliances, such as a combi steamer, refrigerator and freezer, high-mounted dishwasher, induction hob, and integrated vacuum cleaner leaves absolutely no wishes unfulfilled...The living area, divided into a dining and a living room, both with plenty of window space, extra ceiling height, and a fireplace. The beautiful parquet flooring rounds off this area.The spacious entrance area invites you in and exudes warmth. On the ground floor, there is also a guest or study room with an integrated bed and a toilet.On the 1st floor, the single-family house has 3 rooms (2x 20m2 and 1x 12m2) and 2 exclusive bathrooms with walk-in showers, SPA toilets with various functions. Ample storage space is available thanks to partially built-in cupboards. The bathrooms are spaciously designed and invite you to relax.A covered terrace on the ground floor and on the upper floor invites you to linger comfortably.In the basement, there is a double garage with power connections, possibly for one or two electric cars, a hobby room, a natural wine cellar (air-conditioned), an air raid shelter, and plenty of space.The house is located in a beautiful residential area on the Freudenberg in Sins, with a view of the Rigi. Sins offers excellent infrastructure, quick connections to Zurich, Zug, and Lucerne, shopping opportunities, plenty of green spaces, forest areas, and a local recreation area by the river.The rent is understood to be without additional costs.We look forward to your contact and are happy to answer any questions you may have.

Travel time
-
1 / 16
8.5 rooms, 250m², CHF 6,750.–
6204 Sempach

Paradise on Lake Sempach: Your Exclusive Home by the Lake

Modern single-family house in Sempach - living with comfort, technology, and proximity to the lake Welcome to your new paradise, a modern, high-quality equipped single-family house that combines comfort, privacy, and intelligent home technology in an impressive way. The location is just as attractive as it is rare: only about 100 meters from Lake Sempach, you can reach the lake shore in a few steps and benefit from direct access to recreation, water, and nature. At the same time, the short distances to public transport, shopping, and school are ideal for families, working professionals, and anyone who values a relaxed and well-connected living environment.The living comfort of this house is evident in every detail. The exclusive wellness area with sauna and steam bath creates a private retreat, while the spacious garden with plenty of space to relax, play, and enjoy offers a pleasant atmosphere.The integrated Loxone Smart-Home system enables intelligent control of lighting, shading, climate, and security for a modern, efficient, and comfortable living experience. This is complemented by a Sonos music system in all rooms, which creates a high-quality sound atmosphere.The separate studio with its own entrance and toilet is particularly versatile. It is ideal as an office, guest room, practice, or independent workspace and thus offers valuable flexibility in everyday life.The property also impresses energetically: the photovoltaic system with approximately 30 kWp and the 20 kWh battery storage enable sustainable, cost-efficient, and forward-looking energy supply. Three covered parking spaces round off the overall package and offer comfortable space for vehicles.Highlights: • Attractive proximity to the lake • Sauna & steam bath • Loxone Smart Home including Sonos sound system • 3 covered parking spaces • Charging station for electric vehicles • Spacious garden • Preparation for a whirlpool • Studio with separate entrance & toilet • Photovoltaic system approx. 30 kWp • 20 kWh battery storage • Public transport connection within walking distance • School facility within walking distance We look forward to showing you this special home in person and welcoming you to a viewing.

Other interesting objects