Les Haudères - Houses for rent

We recommend expanding your search criteria to get similar results. The current filters didn’t return any matches.

If you don’t want to change your current search criteria, we recommend creating a search alert, so you’ll be notified when matching offers become available.

More objects in your automatically expanded search area
45 results - Radius: + 20km
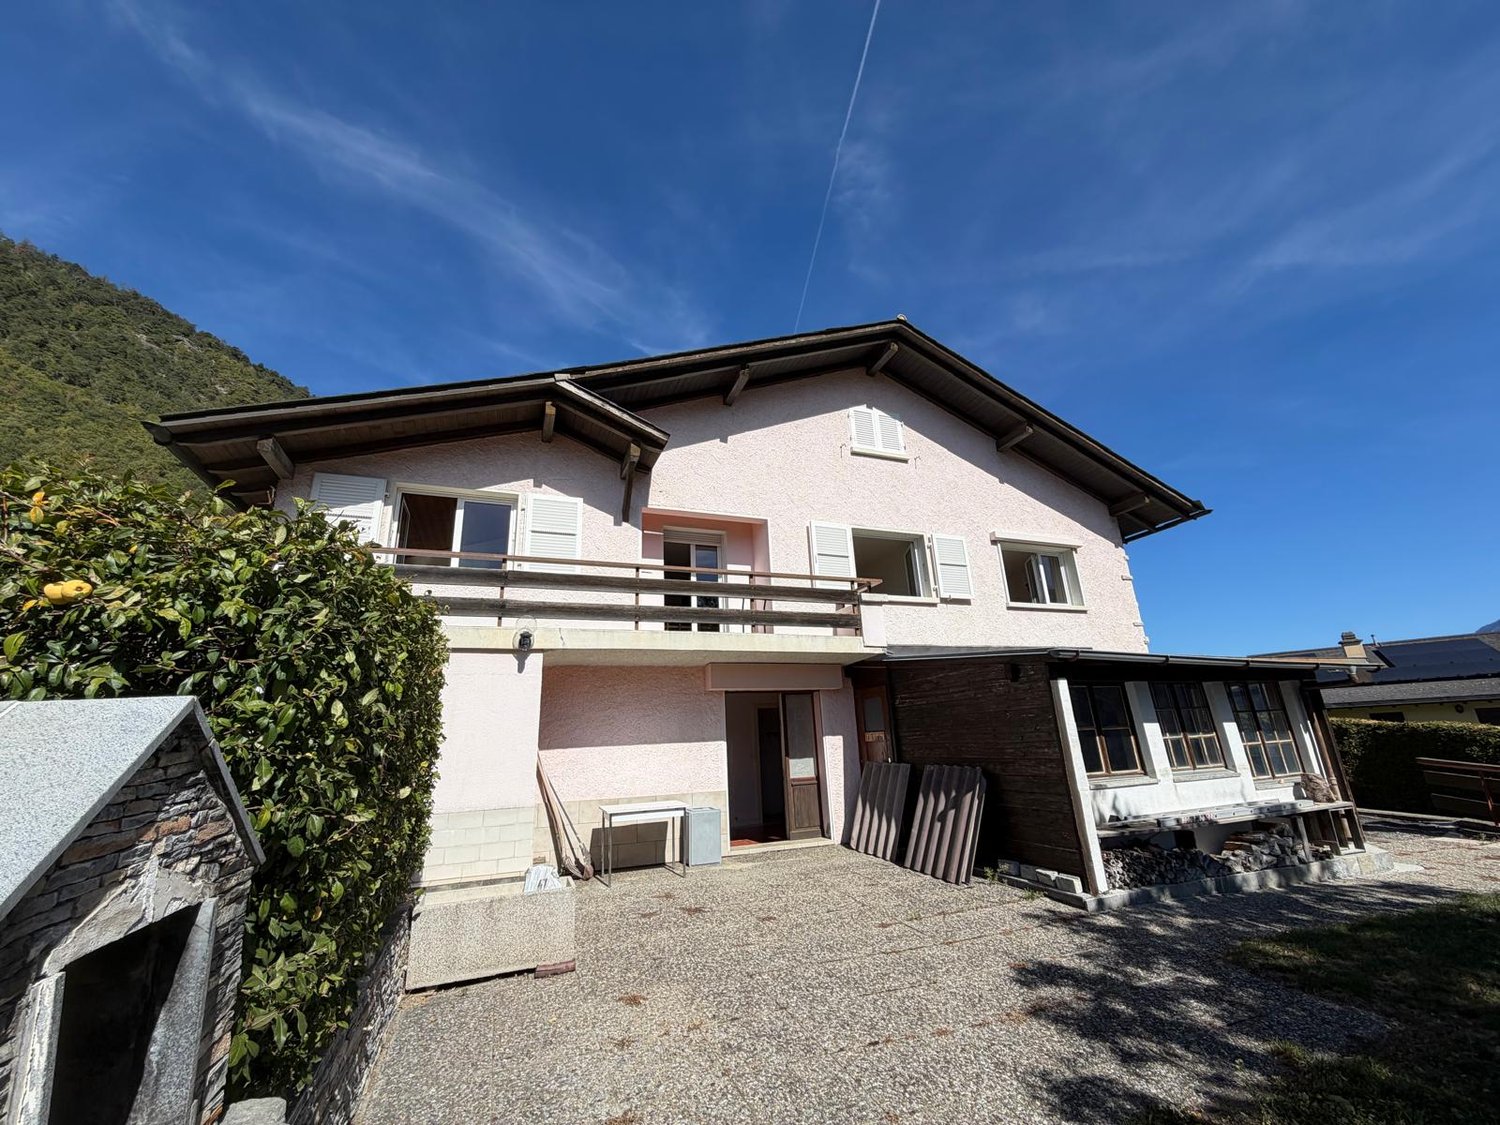
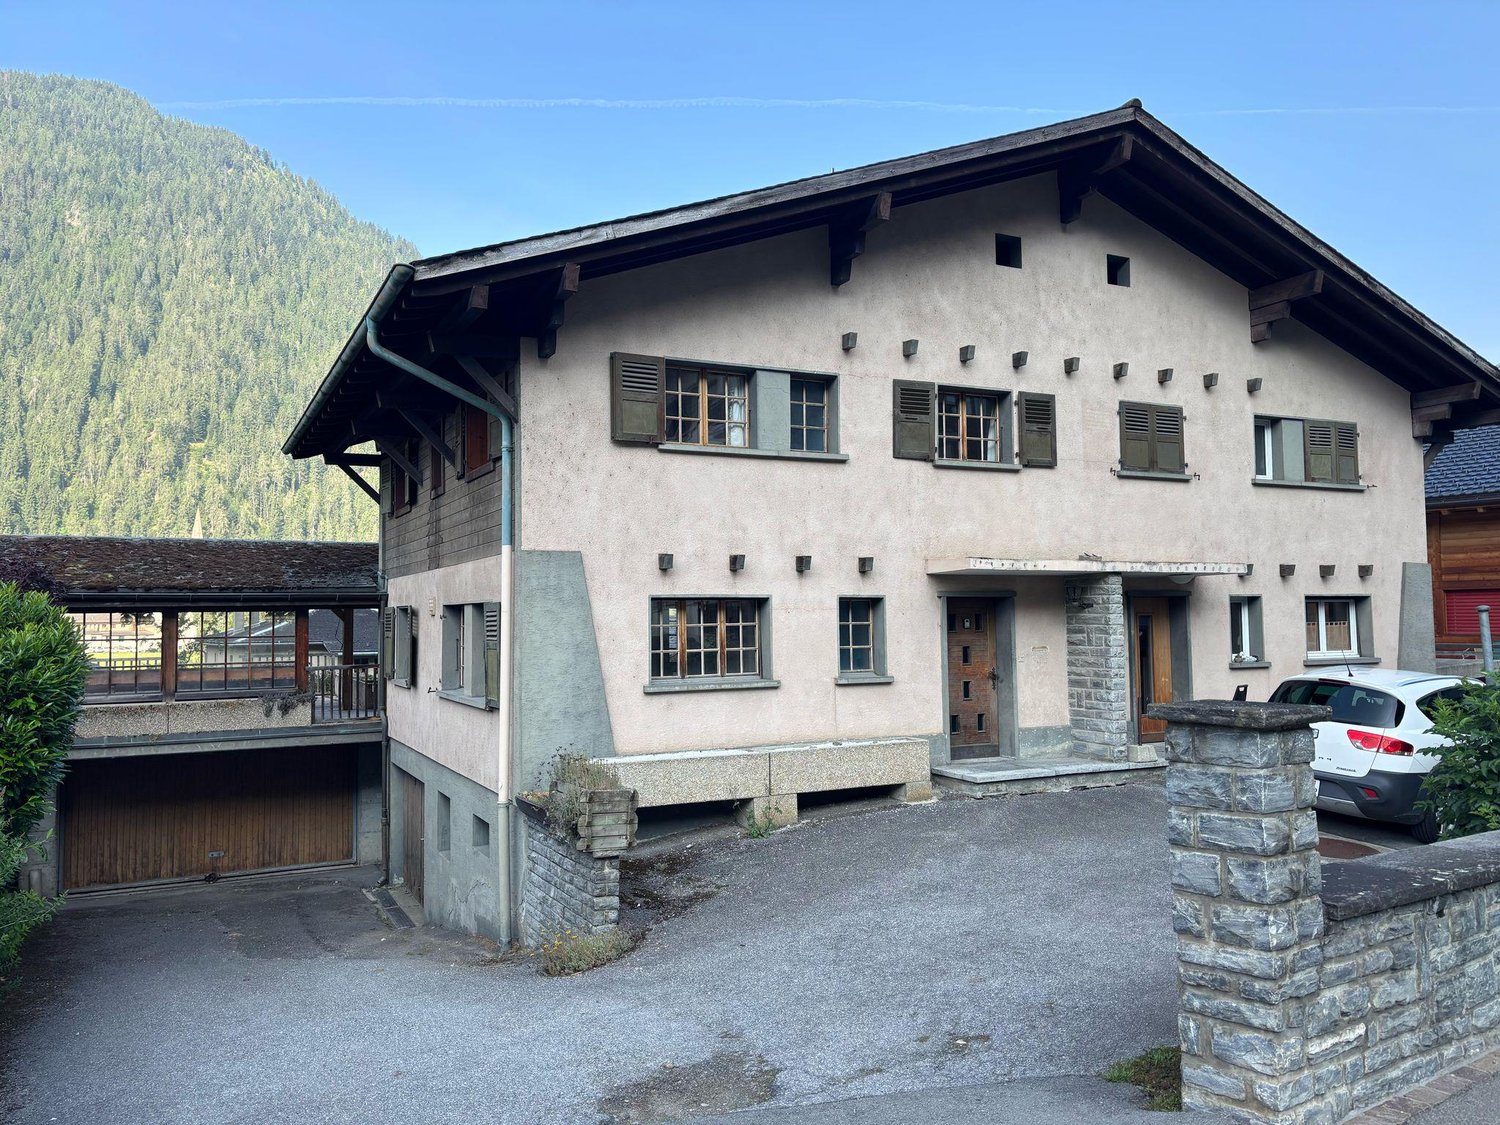
  • A rustic stone cottage with a tiled roof, wooden balcony, and chimney, surrounded by greenery and mountains.
  • Wooden staircase leading to an upper level, wooden walls and flooring, open doorway to another room, electrical panel visible on the wall.
  • Empty room with wooden walls and floor, featuring built-in wooden cabinetry, windows, and a radiator.
  • Empty room with wooden walls and floor, two windows, and a radiator under one window.
  • A narrow wooden hallway with vertical wooden panel walls and a wooden floor, leading to an open doorway.
  • Bathroom with a toilet, sink, and mirror. The walls are tiled, and there is a window with wooden frames. A toilet paper holder is visible on the mirror.
  • Modern bathroom with dark tiled walls, a bathtub, a handheld showerhead, and a small mirror above the tub.
  • Bright kitchen with wooden walls, red hexagonal tiles, white cabinets, and a refrigerator. Features a large window and a door leading outside.
  • Wooden staircase with a wooden railing, leading to an upper level with exposed wooden beams and a skylight window at the top.
  • Empty wooden room with wooden walls, ceiling, and floor, featuring a small window and a radiator on one wall.
  • An empty wooden room with exposed wooden beams on the ceiling and walls, featuring a wooden floor and a small window on one side.
  • Empty wooden room with slanted ceiling, wooden walls, and a single window letting in natural light. The floor is made of polished wooden planks.
  • Completely empty room with wooden walls and floor, exposed wooden beams on the ceiling, and a visible door frame.
  • Bathroom with wooden walls and floor, a white sink with a chrome faucet, a small cabinet above the sink, and a window with a wooden sill.
  • Bathroom with wooden walls and ceiling, a bathtub, and a modern faucet.
  • Empty hallway with wooden panel walls, red hexagonal tiled floor, and a visible staircase leading upwards.
  • A rustic stone-walled corridor with wooden beams, a wooden door, and a small window showing greenery outside.
1 / 17
7 rooms120m²CHF 1,990.–
Top
Route du Bisse 1, 1992 Les Mayens-de-Sion

Rustic chalet with panoramic views of the mountains

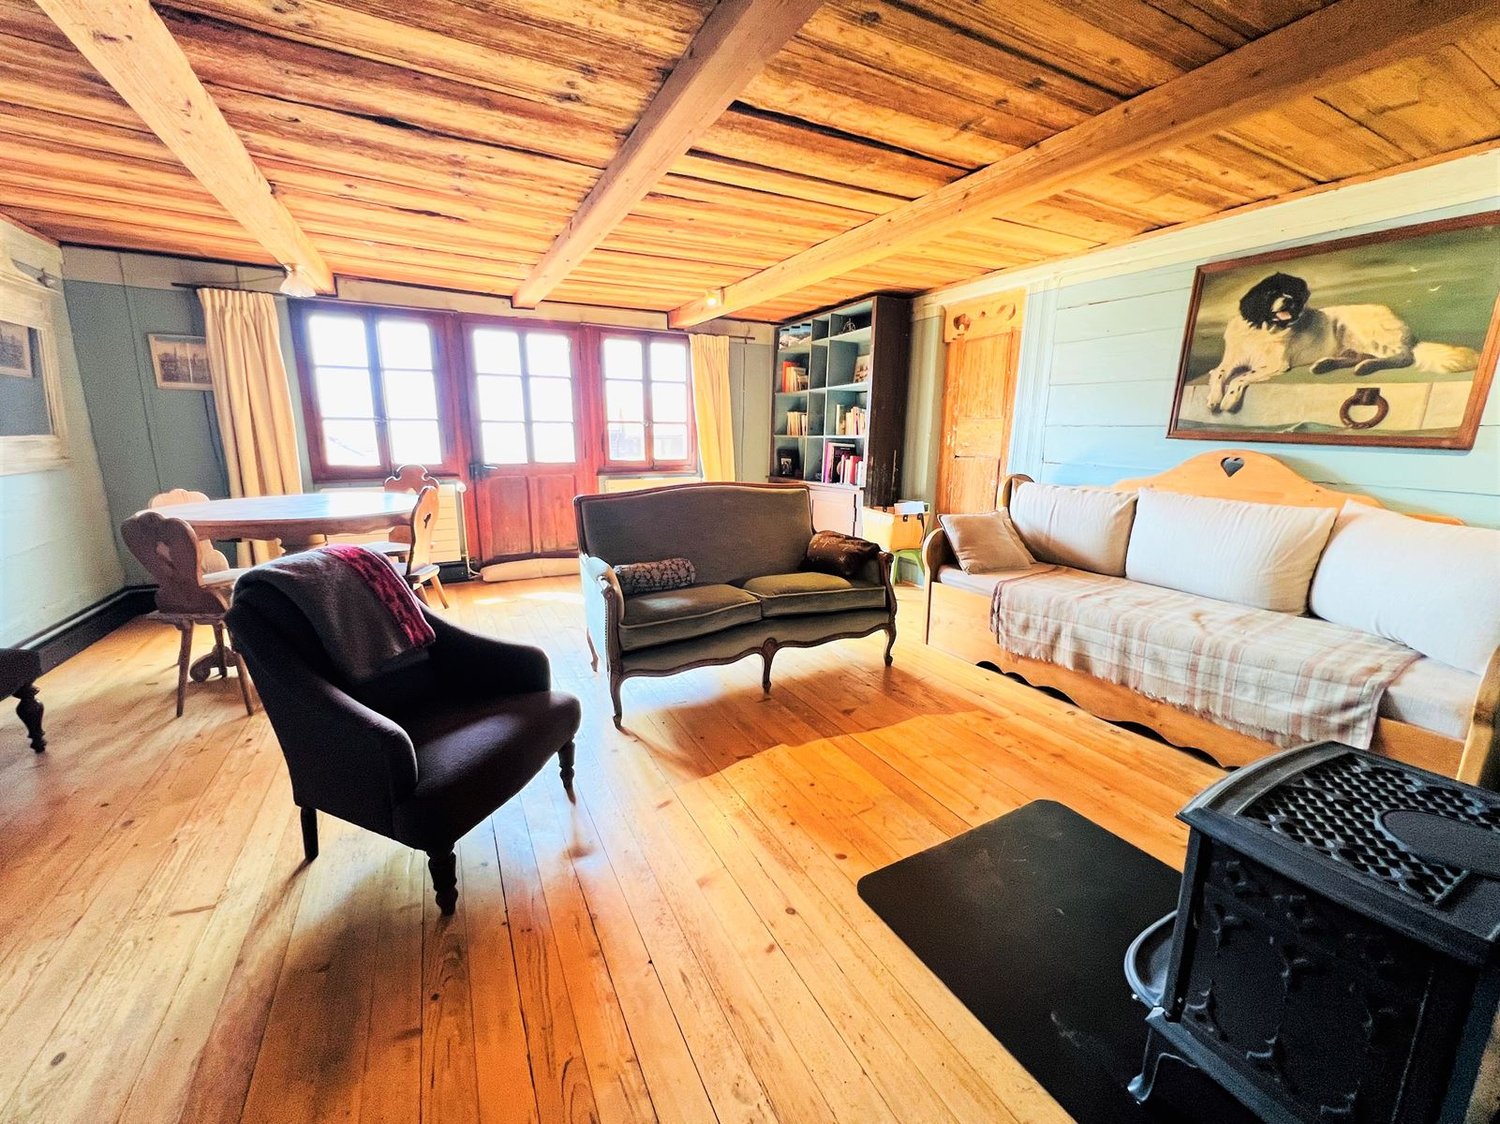
Beautiful old chalet with character located in the Mayens-de-Sion on the Bisse de Vex, in the canton of Valais.With over 120 m² of living space spread over 3 levels and a plot of over 500 m², this exceptional property offers an authentic and warm living environment in the heart of the Alpine nature.The chalet, imbued with an undeniable rustic charm, is distinguished by its wooden walls and ceilings, exposed beams, and parquet floors, creating a warm and typically Valaisan atmosphere. The stone façade with wooden shutters and a small terrace offers an unobstructed view of the surrounding mountains.The property includes, among other things:Bright kitchen: With wooden walls, red hexagonal tile floor, white cabinets, and direct access to a green outdoor space.Several spacious rooms: With large windows, parquet, and plenty of natural light. Multiple bathrooms: One bathroom with a bathtub, as well as a small bathroom with a sink, toilet, and showers.On the upper floor, 3 bedrooms and 2 storage rooms: 2 bedrooms of normal size, 1 small bedroom for guests or a child.On the ground floor, a fully equipped kitchen, a dining room, and a living room: In the kitchen, there is a wood and electric heating system.Beautiful view: Exceptional panoramic view of the surrounding Alpine peaks. In the basement, a beautiful carnotzet and 2 other rooms: A room that can serve as a workshop or playroom, and a laundry room/cellar.Large garden and proximity to the forest.Internet via fiber!Location: Nestled in the absolute calm of the Mayens-de-Sion, this chalet benefits from a very quiet environment, both day and night.In summer, the sun is generous, allowing you to fully enjoy the terrace and the Alpine landscapes.A bus stop is accessible in less than 5 minutes on foot, ensuring regular connections with the surrounding areas. At 3 minutes by car, you can reach the Piste de l'Ours, at 10 minutes the center of Veysonnaz, Vex, or the Collons 1800.This authentic chalet is available immediately and is ideal for a family or mountain lovers looking for a peaceful haven combining character, space, and nature. A rare opportunity not to be missed!

Travel time
-
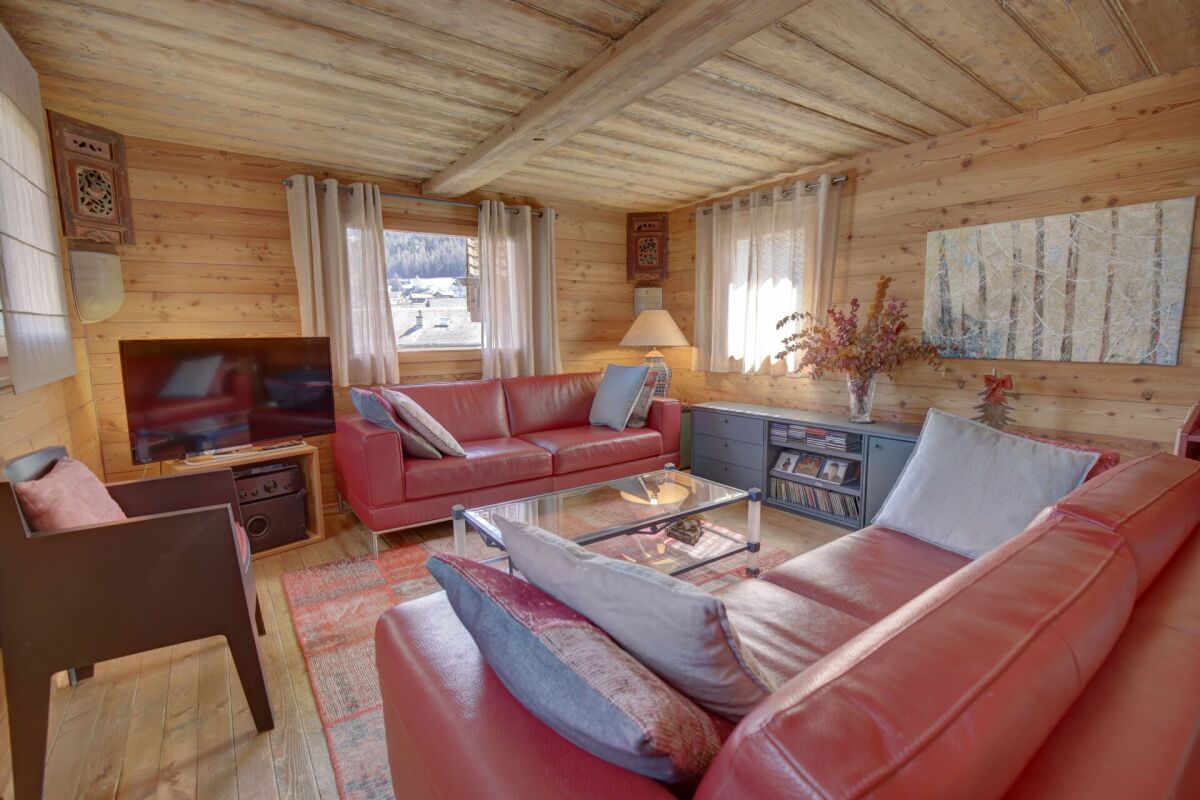
  • wooden floor, wooden beams, fireplace, sofa, couch, chair, table, bookshelf, painting
  • wooden floor, wooden ceiling, fireplace, wooden furniture, blue walls, wooden table, wooden chairs
  • wooden walls, wooden floor, dining table, couch, wooden cabinet, picture frames
  • wooden floor, wooden table, wooden chairs, blue couch, mirror, wooden beams, wooden walls
  • wooden cabinets, tiled floor, white sink, dishwasher, oven, wooden countertop, window
  • kitchen with wooden beams, wooden floor, wooden cabinets, oven, sink, wooden staircase
  • wooden walls, wooden floor, bed with blue sheets, wooden cabinet, wooden stool, lamp, nightstand, chair, picture frames
  • Bathroom with wooden beams, white tiles, sink, mirror, toilet, bathtub, wooden chair, wooden cabinet, towel rack
  • bedroom with wooden walls, wooden floor, bed, rug, desk, chair, lamp, picture frame, windows with curtains
  • wooden floor, wooden walls, bed, wooden cabinet, lamps, rug, mirror
  • Bedroom with wooden walls, two single beds, white bedding, wooden ceiling, small lamp
  • bedroom with wooden walls, wooden floor, two single beds, wooden headboard, small window
  • white tiles, white toilet, white sink, shower, wooden stool, mirror
  • wooden balcony with railings, wooden floor, view of mountains and village
  • Houses with mountain view, solar panels on roofs, slate roofs, chimneys
  • 3 story wooden house, red shutters, balconies, street lamp, garden
1 / 16
6.5 rooms145m²CHF 2,350.–
Rue des Revers 2, 3971 Crans-Montana

House with a lot of charm of 6.5 rooms renovated - Spacious and Bright - Quiet location

Beautifully renovated and extended house – Very spacious and very bright – Superb charm – Haven of peace – Beautiful view of the Valais Alps – In immediate proximity to a bus stop and an excellent restaurant (Relais Fleuri) BALCONIES : 15 m2 NUMBER OF BEDS : 7 People RENTED FURNISHED : YES PARKING PLACES : 1 PRIVATE PLACE & NUMEROUS COMMON PLACES Ground Floor • Entrance Hall : Spacious – Wooden staircase to the 1st floor – Cupboard – Storage room – Parquet • Kitchen : Perfectly equipped (ceramic hob / fridge / oven / dishwasher / many cupboards) – Tiled • Dining Room South : Large room – Cupboard – Corner bench – Table – Direct access to the balcony – Parquet • Living Room South : Enclosed, spacious room – Stove – 2 Sofas – 2 Armchairs – Table – 4 Chairs – Direct access to the balcony – Parquet • Bedroom South : Single bed – Wardrobe – Parquet • Bathroom : Bathtub – WC – Heated towel rail – Sink – Tiled 1st Floor • Access Hall : Spacious – Wooden staircase – Parquet • Bedroom South-East : 2 Single beds – Wardrobe – Parquet • Bedroom South : Double bed – Wardrobes – Direct access to the balcony – Parquet • Bedroom South-West : 2 Single beds – Armchair – Parquet • Shower Room : Shower – WC – Sink – Tiled Annexes • Laundry Room • Ski Storage

Travel time
-
1 / 26
  • Parking space
  • Child-friendly
5.5 roomsCHF 3,250.–
Chemin d'Oùe 23, 1997 Haute-Nendaz

Available to rent for the whole year or for the 2026 summer season!

Located in the heart of the old village of Haute-Nendaz, this superb semi-detached chalet, dating from 1898, will appeal to those who appreciate authenticity and charm. Boasting a quiet and privileged location, it offers a peaceful living environment in a traditional and sought-after setting.Entirely and carefully renovated, this property harmoniously combines the character of the past ? notably thanks to its magnificent original exposed beams ? with modern comfort. The work, carried out by skilled craftsmen, has preserved the soul of the place whilst adding a contemporary touch. The chalet is in excellent condition, with the last renovation carried out in 2018.Spread over four levels, it offers a warm and functional layout:Lower ground floor: kitchen, dining area, first living room, office space and a storage/utility roomUpper ground floor: main entrance, large double bedroom and fully equipped shower roomFirst floor: spacious main living room, ideal for relaxing, and a WC with washbasinSecond floor: second bedroom and a pleasant relaxation/reading areaOutside, a parking space is included. Access to the chalet is easy all year round thanks to a local road that is cleared of snow in winter.This property, full of character, represents a rare opportunity, whether as a main residence, a second home or a charming investment.This property is also available for sale; view the listing by following the link below:https://alpinvestimmo.ch/en/immobilien/1767885en-in-the-old-village-of-nendaz-a-semi-detached-house-with-plenty-of-charm/

  • Parking space
  • Child-friendly
Travel time
-
1 / 13
6.5 rooms160m²CHF 2,750.–
Chemin du Dailly 3, 1978 Lens

For Rent - Superb 6.5 Room Family House with Terrace in the Heart of Lens

Available from September 1st, 2026Located in the heart of the charming village of Lens, this magnificent house of approximately 160 m² of living space, spread over three levels, offers a living environment that combines space, light, and authenticity.Completely refreshed, it seduces with its beautiful volumes, its ceilings with exposed beams, and its large terrace of approximately 26m2.The house has two independent entrances:- a main entrance on the ground floor from the street;- a second independent entrance on the lower level, directly from the terrace, offering autonomous access to the basement rooms.Ground floor:- Entrance hall- Guest toilet- Open, fully equipped kitchen- Large, very bright living room- Access to the upper floors via an elegant stone staircase- French balconyUpper floor:- Hallway with closets- Three large bedrooms, one with a built-in wardrobe and private shower room- Bathroom- French balcony with a pleasant, unobstructed viewLower level:- Two large bedrooms with direct access to the terrace- Shower room- Private terrace of approximately 26 m², facing south- Garden shed- Independent entrance from the terrace- Cellar- Technical room with laundry room- Storage space under the stairsThe following costs are to be borne by the tenant:- Consumption and subscriptions billed directly in their name (notably electricity, including heating and hot water);- Ongoing maintenance of the exterior, snow removal of private areas, annual maintenance of the heating system and fire extinguisher;- Communal taxes related to drinking water (basic and consumption taxes), wastewater disposal (basic and consumption taxes), as well as road/waste taxes, which will be re-invoiced by the landlord based on actual invoices, including VAT;- Establishment costs for the statement of account, fixed at 5% of the invoiced amount, plus VAT, or in accordance with applicable cantonal directives.Additional information:- Electric heating.Monthly rent: CHF 2'650.00 + CHF 100.00 covered parking = CHF 2'750.00Viewings will be organized only if the following criteria are met:- Minimum income equivalent to 3 times the rent amount (e.g., CHF 2'750.00, minimum CHF 8'250.00 net)- Permanent employment for more than 3 months or guarantor in Switzerland- No debt collection proceedings- Swiss or B/C permit- Lease with indefinite durationViewings on request and by email only to admin@martin-immobilier.ch.For your information: The presented furnished photos were generated for illustrative purposes to help you project yourself into the spaces. The house is rented unfurnished!Find our properties also on: www.martin-immobilier.ch

Travel time
-
1 / 13
  • Balcony / Terrace
  • View
  • Parking space
  • +2
9 rooms720m²Price on request
A Verbier, 1936 Verbier

Chalet Spa | Luxury Chalet with Spectacular Views!

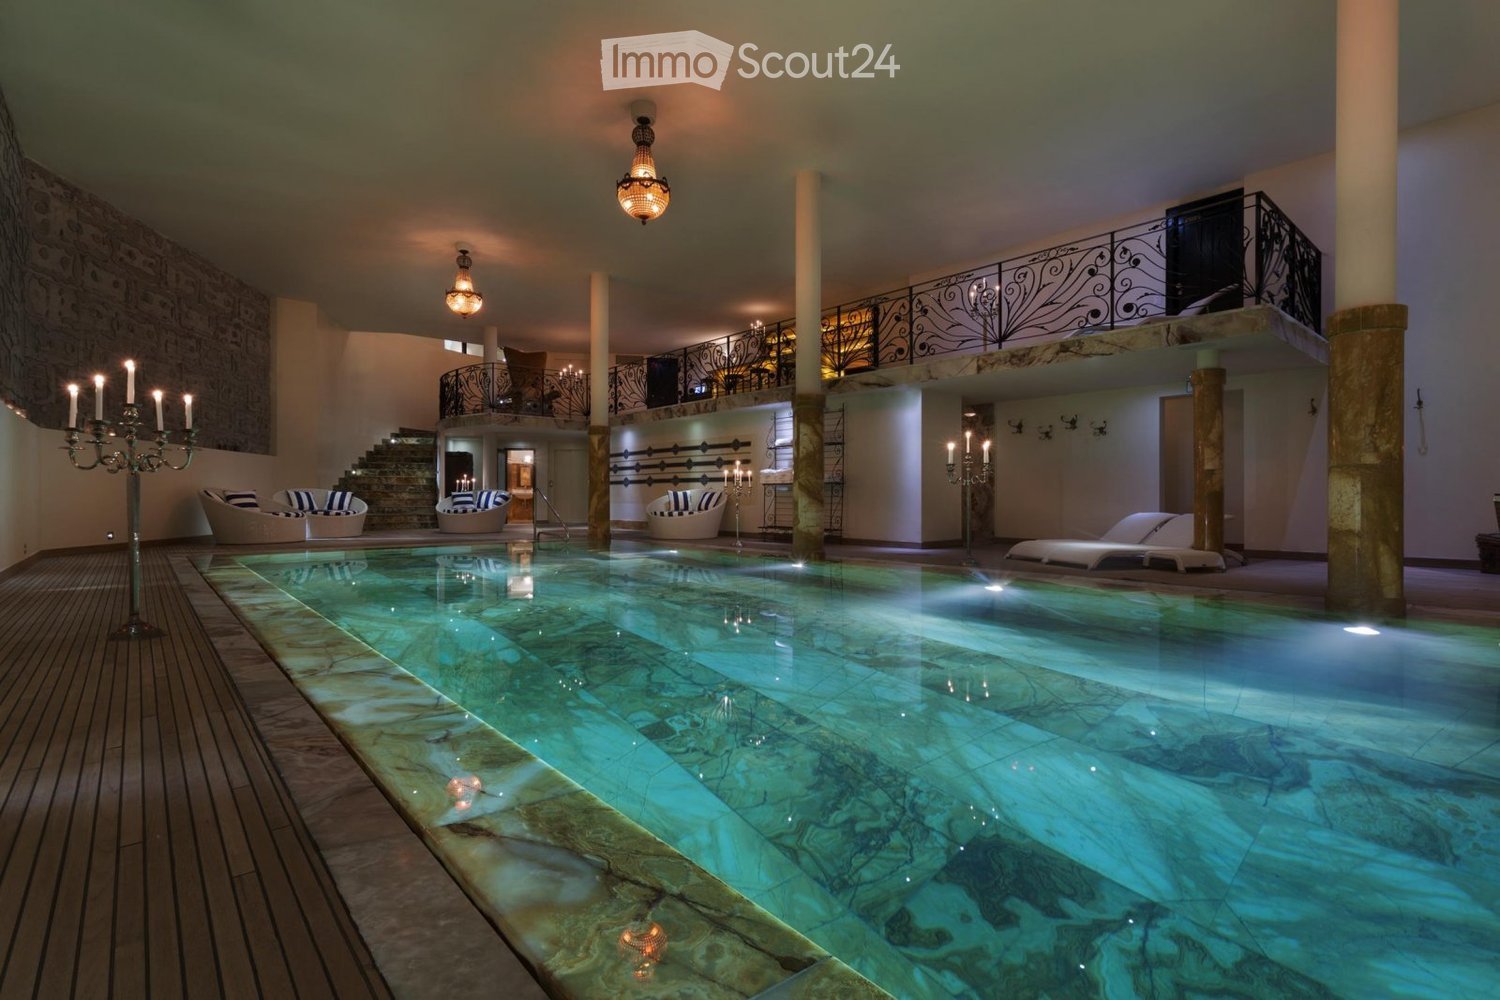
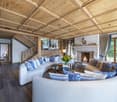
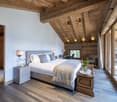
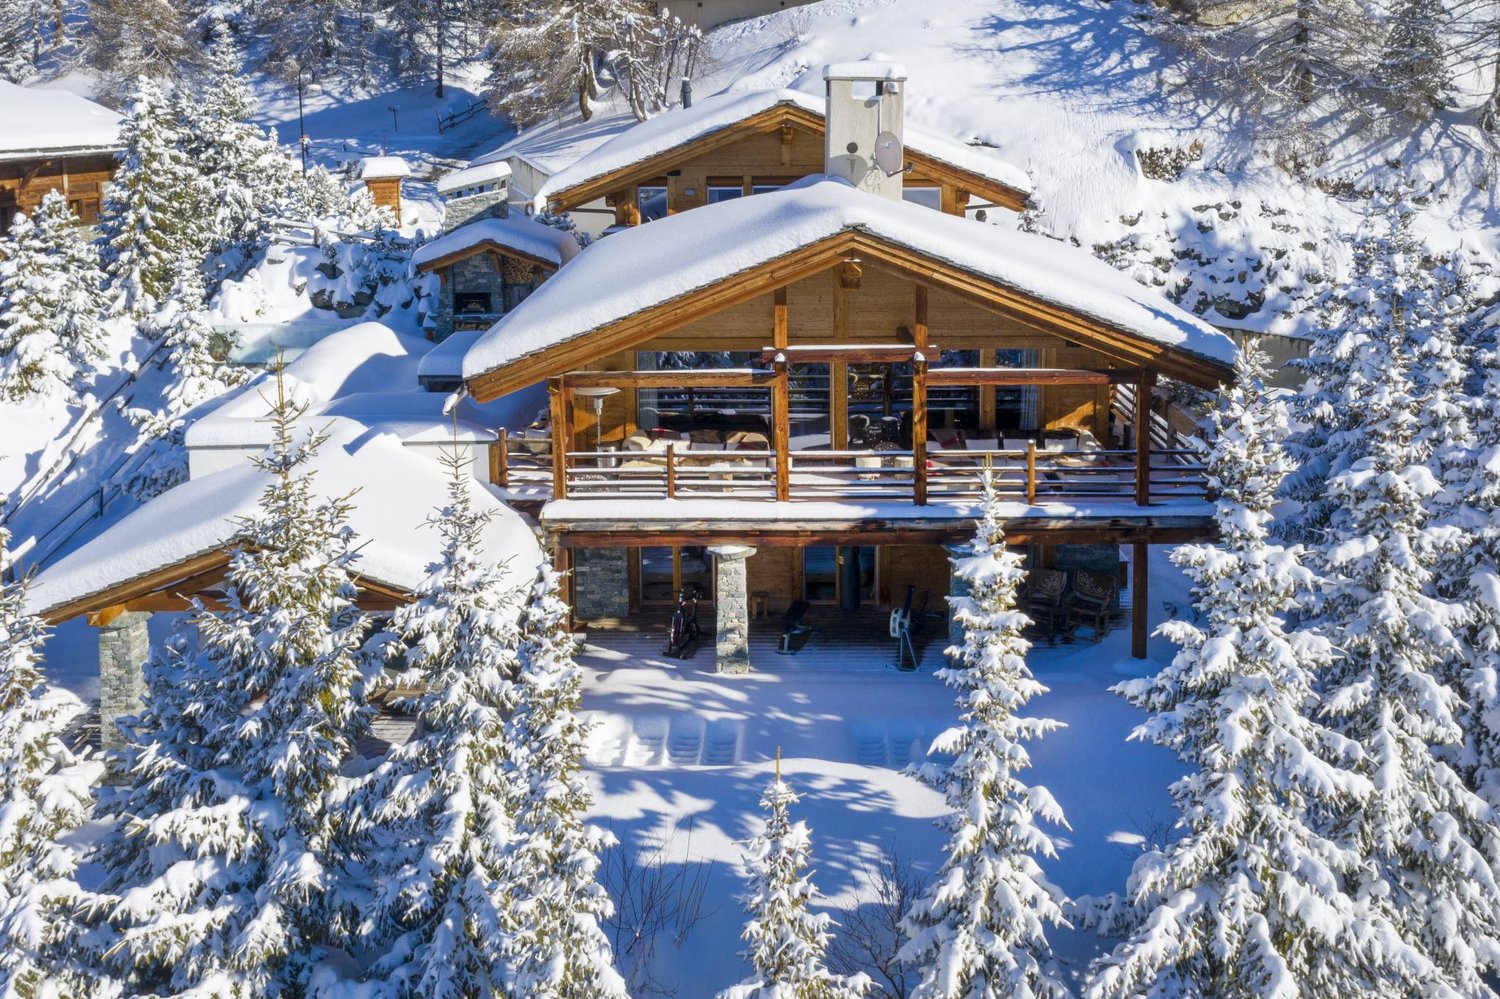
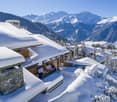
Chalet Spa | Luxury Chalet with Spectacular Views!5 BEDROOMS + 2 ADDITIONAL BEDROOMS | 7 BATHROOMS | 720 m² | PRIVATE SPA & GYMLOCATION: Chemin de la Bergerie - VerbierAVAILABILITY: Weekly rental and morePRICE: Upon requestChalet Spa Verbier is one of the most prestigious chalets in the world, combining contemporary design with a state-of-the-art spa and a prime location offering breathtaking views of the Alps. Every detail of this chalet has been carefully thought out to provide an ultimate luxury experience.The chalet features five bedrooms in the main chalet and two additional bedrooms in an adjacent apartment, making it an exclusive refuge for families or larger groups looking to enjoy a unique stay in the Swiss Alps.Design & Immersive Experience:The Penthouse Master Suite, located on the top floor and accessible by a private staircase from the living room, is a true luxury oasis. It features a king-size bed, a private terrace, and a minibar. A glass-enclosed gas fireplace, set into the wall opposite the bed, creates a romantic ambiance and offers a fascinating view of the Alps when lit. The en-suite bathroom is equally luxurious, with double sinks, a separate rain shower, and a private whirlpool, all with breathtaking views of the mountains.On the spa level below the living room, there are four more bedrooms. The entire spa level opens up to a large terrace with a wooden deck, landscaped gardens, and an outdoor fitness area. Two of the bedrooms can be combined to create a family suite with two bathrooms, one with a shower and the other with a luxurious bathtub.Wellness Facilities & Spa:Chalet Spa Verbier features an indoor overflow pool, continuously refreshed by a Siemens filtration system that avoids the use of chlorine and chemicals. The wellness area includes a sauna, a hammam with eucalyptus diffusion, a massage room, and an indoor gym equipped with state-of-the-art equipment. There is also an outdoor fitness area with a Concept 2 rowing machine, a Schwinn Spinner, a TRX, and various other Technogym equipment.Amenities:Parking: The chalet has a large garage with five parking spaces.Ski Storage: A well-equipped ski storage room allows for the secure storage of your ski equipment.Wine Cellar: A private wine cellar is available, ideal for wine lovers.Outdoor Areas: Large terraces with barbecue facilities, perfect for outdoor meals and relaxation.Chalet Spa Verbier is not just a property; it's a luxury sanctuary in the heart of the Swiss Alps. With its exquisite design, unparalleled amenities, and breathtaking views, this chalet offers a truly exceptional experience for those seeking the ultimate Alpine luxury experience.

  • Balcony / Terrace
  • View
  • Parking space
  • +2
1 / 11
  • Balcony / Terrace
  • View
  • Parking space
  • +2
6.5 rooms450m²Price on request
Rue de la Poste 8, 1936 Verbier

Chalet La Datcha in the heart of Verbier!

Chalet La Datcha The art of exceptional Alpine living in VerbierNestled in the heart of the prestigious village of Verbier, Chalet La Datcha is an exceptional property that elegantly combines the authentic charm of Alpine architecture and contemporary refinement. Designed by a renowned architect and realized with the finest local materials, every detail has been carefully thought out to offer a level of luxury, comfort, and irreproachable quality.The chalet has five magnificent en-suite bedrooms, each benefiting from its own bathroom.Its vast open living space, combining lounge and dining room, constitutes the heart of the property. Bathed in light, it is equipped with an integrated audio system, high-end multimedia equipment, as well as a fully equipped kitchen with wine cellar, ideal for receiving or relaxing after a day in the mountains.The wellness area offers a true private spa experience thanks to the Starpool equipment, including a hammam, sauna, jacuzzi, ice fountain, wet lounge, and a sun-drenched terrace perfect for relaxation. The chalet also includes a ski room with heated boot dryer, private laundry room, as well as a sumptuous master suite with fireplace, dressing room, bathroom with jacuzzi, and private terrace.Offering high-end services, refined design, and a privileged location in the heart of one of the most sought-after Swiss Alpine resorts, Chalet La Datcha embodies the ideal Alpine refuge for a clientele seeking excellence.Main featuresApproximately 422 m² of living spaceFive en-suite bedroomsLarge open living space with lounge and dining roomHigh-end fully equipped kitchen with wine cellarPrivate spa with hammam, sauna, jacuzzi, ice fountain, and relaxation areaMaster suite with fireplace, dressing room, and private terraceSki room with heated boot dryerDomotics, integrated audio system, high-speed Wi-Fi, and underfloor heatingSouth-facing terrace with panoramic views of the mountainsIndoor parking

  • Balcony / Terrace
  • View
  • Parking space
  • +2
Travel time
-
1 / 13
  • Balcony / Terrace
  • Parking space
  • Garage
  • +1
5.5 rooms407m²CHF 10,000.–
1978 Lens

Magnifiques espaces pour cette Villa en location à Sergnou, Lens

Trust Immobilier vous propose : Réf : 6025 - TCMLLOCATION UNIQUEMENT À L'ANNEE : CHF 10'000.- /mois + frais électricité, TV, internet, chauffage, entretien piscine et jardinCette sublime propriété aux finitions de qualité est située dans le quartier de Sergnou à Lens. Par ses 407m2 de surface habitable et 3832 m² de terrain, elle vous propose calme et volupté avec de vastes pièces, un ensoleillement optimal, une piscine extérieure exclusive, un sauna, un environnement de verdure et une vue splendide. Vous bénéficiez également d'un garage double, de places de parc extérieures et nombreux espaces de rangement.Sa distribution s'étend sur une surface de 407m2 habitable :Hall d'entrée, WC visiteurs, vaste séjour avec cheminée, salle à manger, cuisine ouverte avec îlot central, bureau, bibliothèque, 2 chambres avec salles de douche attenantes et magnifique vue sur la piscine exclusive et les montagnes, caves, réduit technique.A l'étage : 1 chambre parentale avec accès sur balcon, grande salle de bain, dressing.Annexes : 1 garage double, places de parc extérieures, espace pour vélos, cave, sauna, piscine extérieure.www.trustimmobilier.chTrust Immobilier offers you : Ref : 6025 - TCMLANNUAL RENTAL ONLY : CHF 10,000/month + electricity, TV, internet, heating, pool and garden maintenance.This sublime property, finished to a high standard, is located in the Sergnou district of Lens. With 407 m2 of living space and 3832 m2 of land, it offers peace and quiet with spacious rooms, plenty of sunshine, an exclusive outdoor swimming pool, a sauna, a green environment and splendid views. You'll also benefit from a double garage, outdoor parking spaces and plenty of storage space.The property spans 407m2 of living space:Entrance hall, guest WC, spacious living room with fireplace, dining room, open-plan kitchen with central island, study, library, 2 bedrooms with en suite shower rooms and magnificent views of the exclusive swimming pool and the mountains, cellars, utility room.First floor: 1 master bedroom with access to balcony, large bathroom, dressing room.Other features: 1 double garage, outdoor parking spaces, bicycle storage, cellar, sauna, outdoor swimming pool.www.trustimmobilier.ch

  • Balcony / Terrace
  • Parking space
  • Garage
  • +1
1 / 12
  • View
7 rooms400m²Price on request
A Verbier, 1936 Verbier

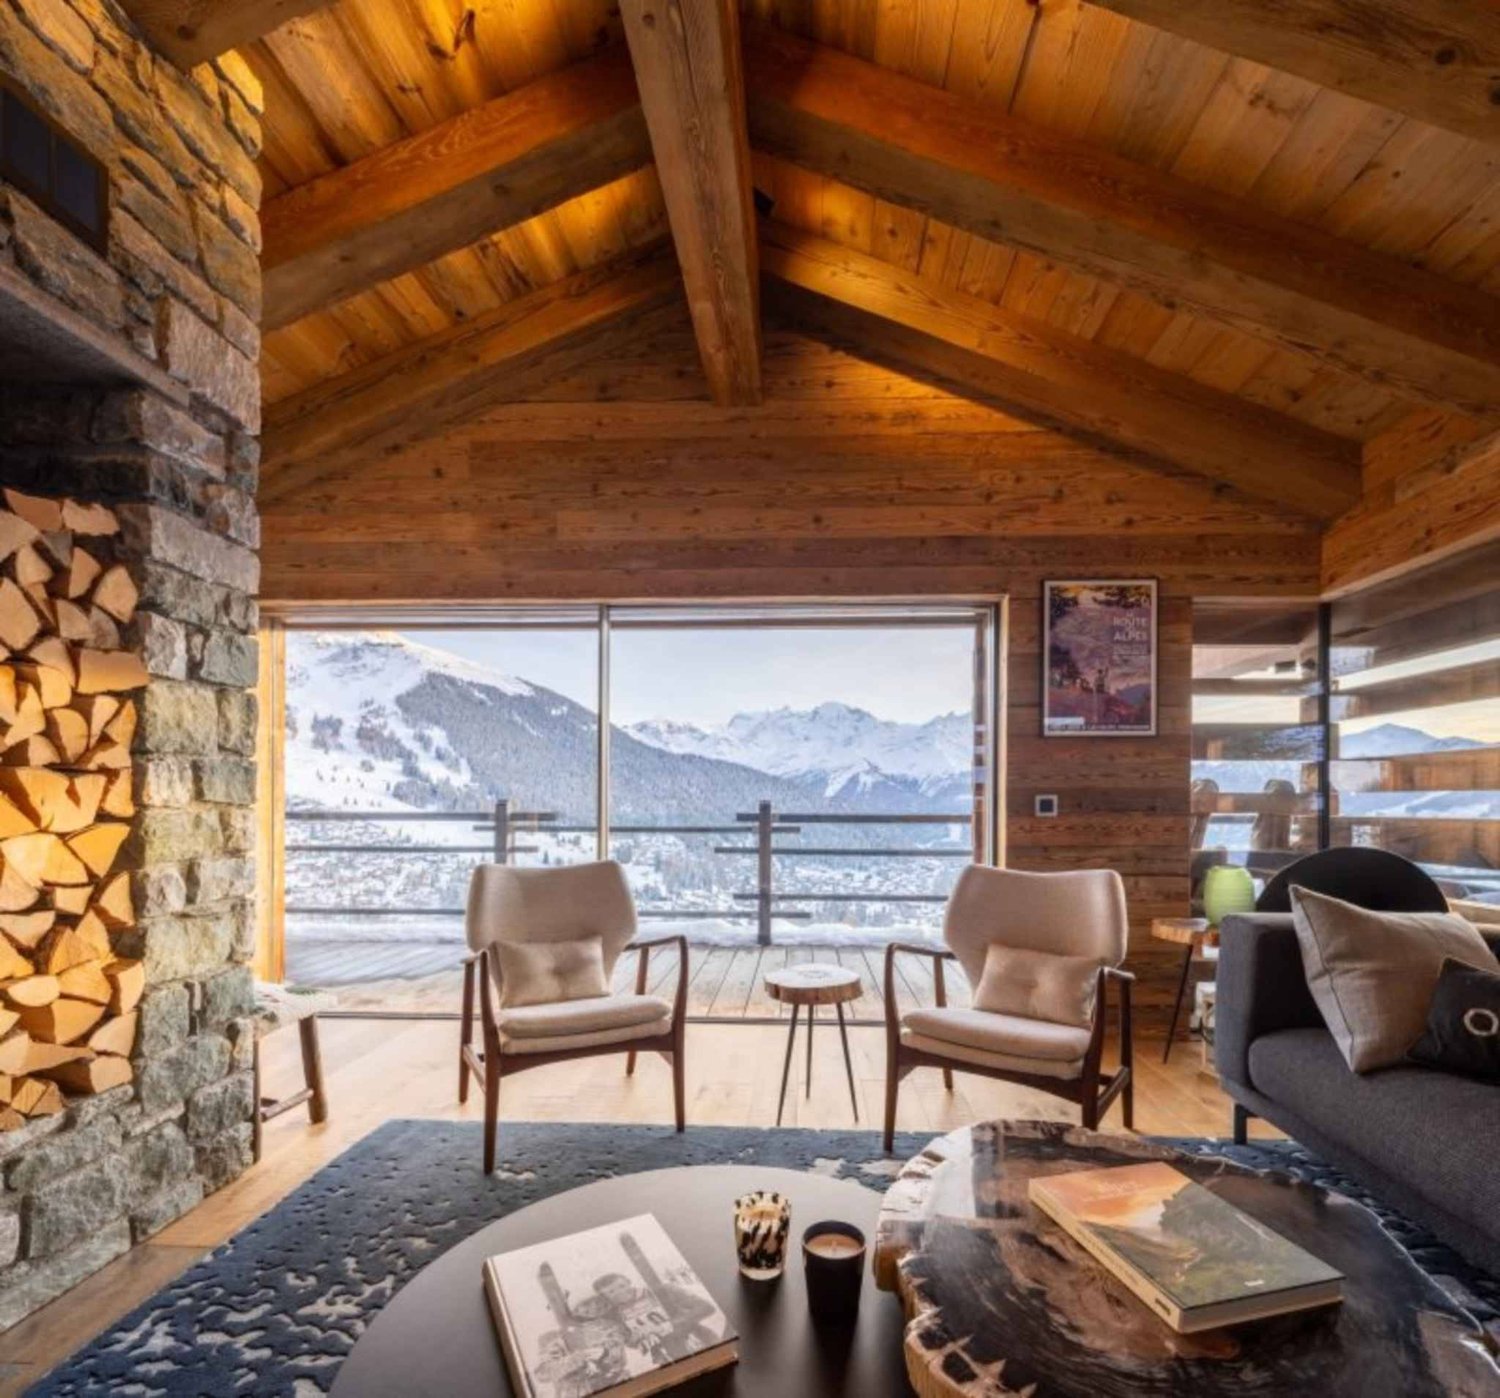
Prestige chalet with panoramic views

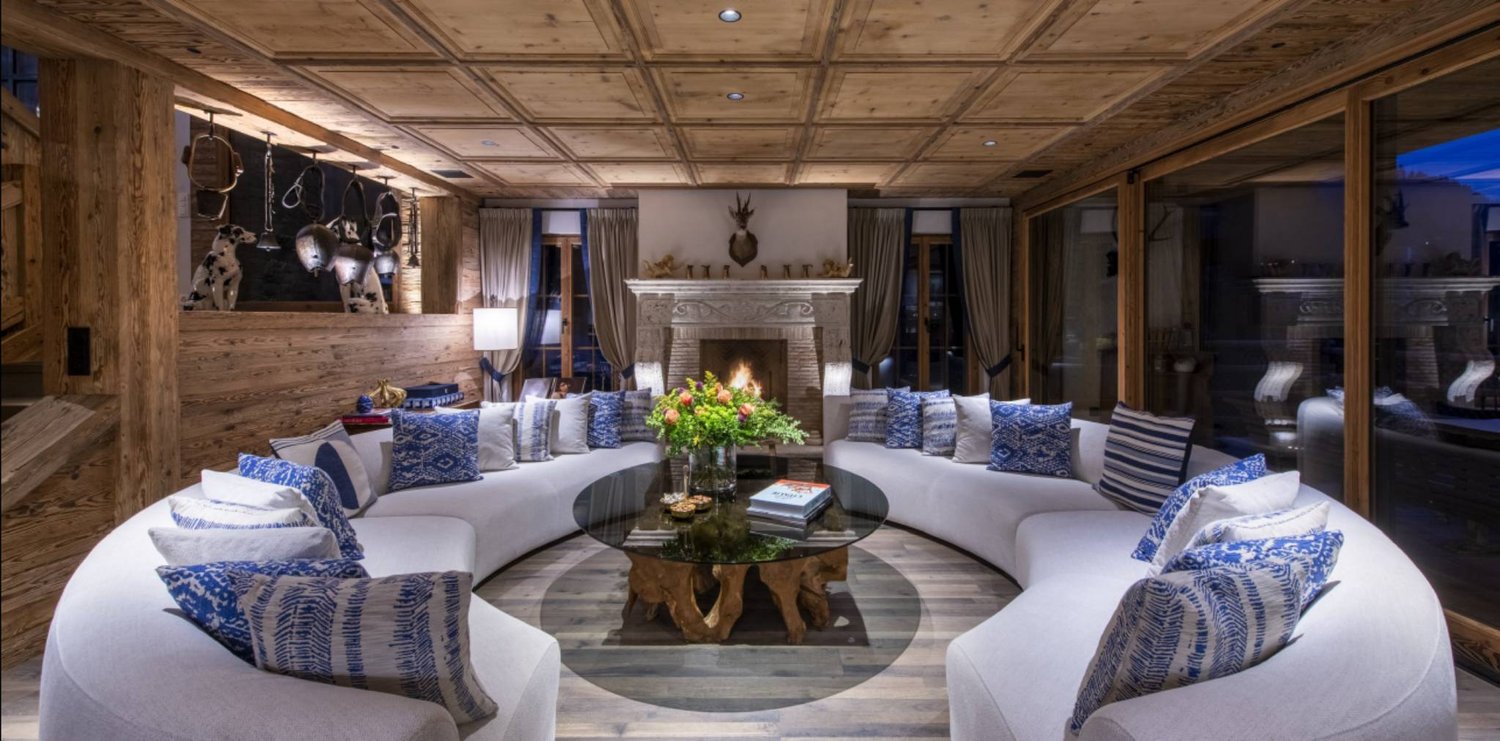
Located in the exclusive Savoleyres neighborhood in Verbier, this chalet offers a breathtaking view of the snow-capped mountains and the resort below. This classic Alpine retreat has everything you could want for a relaxing winter stay.Able to accommodate 11 people in six bedrooms, each carefully decorated, this independent luxury chalet is the perfect retreat for a large family or group of friends. All bedrooms have their own bathroom or shower room.The entrance is through a large ski and game room, equipped with shoe warmers and plenty of storage. This space also includes a billiard table and an adjacent private laundry room.On the first floor, there is a comfortable TV lounge with a fireplace and large sofas, ideal for younger ones after dinner. This level also includes two double bedrooms with en-suite shower rooms and a twin bedroom with en-suite shower room.One of the chalet's major assets is the outdoor hot tub, set into a large terrace and offering panoramic views of the Grand and Petit Combin, perfect for relaxing after a day on the slopes. A hammam with shower is also available to prolong moments of well-being.The main living room and dining room are on the second floor. The space benefits from a cathedral ceiling and large sliding glass windows that let in warm natural light. A stone fireplace sits at the heart of the room, decorated with a mix of old wood and contemporary furniture, creating an atmosphere that is both elegant and welcoming. The adjacent terrace is ideal for savoring an aperitif facing the sunset. The dining room, located next to the living room, can accommodate up to 10 guests.A large, separate kitchen, fully equipped, is located next to the dining room, with sliding doors for more intimacy. This level also includes an office and a guest toilet.Finally, the top floor houses the parental suite, nestled under the eaves. It has a private balcony, a walk-through wardrobe, a bathroom with separate shower, and is tastefully decorated. Two other bedrooms are also located on this level: a double bedroom and a room with a queen-size bed, each with its own shower room and a unique decoration that exudes Alpine charm.An outdoor parking space is also available for visitors arriving by car.

  • View
1 / 10
  • Balcony / Terrace
  • View
  • Parking space
8 rooms328m²Price on request
A Verbier, 1936 Verbier

An Elevated Alpine Experience in Verbier!

Perched on the serene heights of Sonalon, this Chalet offers an elevated Alpine experience that harmoniously combines luxury and comfort. This magnificent chalet, designed with meticulous attention to detail, offers breathtaking panoramic views of the majestic Swiss Alps, creating an idyllic refuge in one of Verbier's most exclusive areas.Extending over approximately 300 m² of living space, the Chalet features six large en-suite bedrooms, each offering a unique blend of traditional Alpine charm and modern sophistication. The chalet's design is highlighted by the use of high-quality local materials such as granite, slate, and polished wood, complemented by contemporary amenities, ensuring a comfortable and luxurious stay.Design & Immersive Experience: The interior of the Chalet is a masterpiece of design, combining rustic elements with modern luxury. The living areas are spacious and welcoming, with large windows that allow natural light to flood the rooms while offering unobstructed views of the surrounding mountains. The centerpiece of the living area is a large fireplace, creating a warm and convivial atmosphere, ideal for family and friend gatherings.The chalet's fully equipped kitchen is a chef's dream, with state-of-the-art appliances and a large dining room that can comfortably accommodate up to 12 guests. This space is perfect for intimate dinners or grand celebrations, while enjoying the stunning Alpine backdrop.Well-being & Relaxation: The Chalet Bibi offers a comprehensive well-being experience within its walls. The private spa area includes a sauna, hammam, jacuzzi, and fully equipped fitness room. After a day on the slopes, guests can retreat to this oasis of serenity to relax and rejuvenate, surrounded by the soothing atmosphere of the Alps. The spacious outdoor terrace further enhances the relaxation experience, offering a peaceful spot to soak up the beauty of the mountains.Key Features:- Living Area: Spacious and elegantly designed living areas with a large fireplace, offering a perfect blend of traditional and modern elements.- Bedrooms: Six luxurious en-suite bedrooms, each with private terraces offering panoramic views of the Alps.- Well-being & Spa: A private spa area with sauna, hammam, jacuzzi, and fitness room, ensuring complete relaxation and well-being.- Outdoor Terrace: A spacious terrace offering a tranquil refuge with breathtaking views of the mountains, ideal for relaxing outdoors.

  • Balcony / Terrace
  • View
  • Parking space
1 / 8
5 rooms500m²Price on request
Rue de la bérarde 58, 1936 Verbier

Exceptional Chalet Ski In / Ski Out on the Piste du Rouge

Nestled directly on the edge of the Piste du Rouge, this sumptuous chalet benefits from an unparalleled location with genuine ski-in/ski-out access. Ideally situated next to the Verbier golf course, it seduces throughout the year, combining winter sports and summer leisure in an exclusive Alpine setting.Each detail has been carefully thought out to combine luxury, comfort, and well-being. After a day on the slopes, relax in the private wellness area featuring a sauna, hammam, and jacuzzi the perfect place to unwind facing the snow-capped peaks. For those who wish to stay active outside of skiing, a private gym is also available.The chalet has four spacious bedrooms, each with its own bathroom, dressed in high-end materials and refined finishes. The configuration is ideal for hosting family and friends in absolute comfort:- An elegant master suite,- Two bright double bedrooms,- A large room with two sets of bunk beds, perfect for children or young adults.For even more flexibility, an independent studio can be integrated into the whole. Accessible from the heart of the north wing, it includes a fifth bedroom, a bathroom, and a second lounge an ideal solution for housing staff, guests, or creating a totally independent space.Able to accommodate up to 10 people, this chalet combines the charm of a mountain refuge with the amenities of an exceptional property, with direct access to the slopes and immediate proximity to the golf course, in one of the most sought-after locations in the resort.Available for summer rental contact us for more information.

Travel time
-
1 / 13
7 rooms262m²CHF 14,000.–
1997 Haute-Nendaz

Luxury panoramic chalet for rent/sale

This luxury chalet with breathtaking panoramic views is ideal for weekly getaways or longer stays. It offers a generous space and a truly unique sense of volume. Designed for comfort, peace, and reflection, it is perfect for families, remote work, or simply staying longer. We offer special rates for longer stays, as life in the mountains is more enjoyable when you really settle in. Relax, recharge, and take your time. The accommodation Top floor: A large master bedroom with en-suite bathroom (bathtub + shower) Middle floor: Open kitchen and spacious living room with cathedral ceiling and windows, Norwegian wood stove, bedroom with double bed, bathroom with shower cubicle, outdoor terrace with jacuzzi. Lower floor: Two bedrooms with double beds, one bedroom with two single beds, two bathrooms (one with shower cubicle, the other with bathtub), spacious cinema room, ski room, laundry room with washing machine and dryer. Access for travelers A 4x4 vehicle and winter tires are necessary to reach the chalet in winter. Snow chains are useful during heavy snowstorms Other notes About the chalet Located in a quiet residential area just above the village of Haute-Nendaz with stunning mountain views, this chalet offers a perfect retreat. Enjoy a bath in the jacuzzi after a day of skiing, hiking, or golfing. It's a peaceful and private base to recharge in nature, with easy access to outdoor adventures, charming local villages, and neighboring cities. ? ? The highlights of the location - Only 20-25 minutes from Sion, the lively capital of Valais, with its historic old town, train station, and private airport - 2 hours from Geneva and 2.5 hours from Milan by train ? ?? Ideal for long-term stays We welcome travelers looking for longer stays, from a few weeks to several months. Whether you're a remote worker or just looking for a peaceful base in the Alps, our chalet is a perfect match. Stays of one month or longer receive a 30% discount ? For stays of more than 90 nights or more than 6 months, please contact us for a customized offer and conditions. ? Access to the ? ski resort - The village of Nendaz is part of the famous 4 Vallées ski resort (Nendaz, Verbier, Veysonnaz, Thyon) with 415 km of slopes - Guests can reach Verbier in about 40 minutes by ski lift from the chalet - With sufficient snow cover, the chalet offers direct access to the slopes: they are only 400 meters away, on almost flat terrain, ideal even for less experienced skiers. - Access to the slopes is possible for skiers of all levels. On powder days, it's often the best slope of the day ? ? Golf nearby Golf enthusiasts will find a wide range of beautiful golf courses within a few minutes' drive: - Golf de Sion ? 25 minutes (open most of the year, even in winter) - Golf de Sierre ? 30 minutes - Golf de Leuk ? 35 minutes - Golf de Crans-sur-Sierre ? 45 minutes (host of the Omega Masters tournament) - Golf Club Montreux ? 50 minutes (also open most of the year) The diversity allows you to discover a new course every day, while still enjoying the peace of the mountains. ? Summer activities The region is not just for winter: - Hiking and running directly from the chalet, with panoramic views and marked trails - Mountain bike trails, including mountain bike trails with lift access in summer - Cleuson Lake (a beautiful turquoise lake in the mountains, perfect for a day trip) - Alpine spas and thermal baths (beautiful spa of the 4 Vallées hotel in Nendaz and thermal baths in Saillon, 30-40 minutes by car) ? Local cuisine and wines - Valais is famous for its vineyards and wine cellars - Traditional Swiss cuisine: raclette and fondue restaurants in Nendaz and Sion - Weekly farmers' markets in Sion for local cheese, sausage, and fresh products ? ?? Culture and day trips - The old town of Sion with the Valère Basilica and the Tourbillon Castle is a must-see - The Gianadda Foundation in Martigny: an excellent art museum and sculpture park (40 minutes by car) - Verbier Festival (classical music, in summer) ? ? House rules - No loud parties or groups of young people. Please respect the peace of our residential area. - Pets are not allowed - The main tenant must be a traveler who stays in the accommodation ? Additional information - The tourist tax is included in the price: no surprises on arrival - We are happy to answer any questions you may have about your stay or local activities.
1 / 6
  • Parking space
5 rooms120m²CHF 2,200.–
1965 Savièse

AUTHENTIC, SPACIOUS AND FAMILY-FRIENDLY

Located in the heart of the charming village of Granois, this 5.5-room village house of approximately 120 m² will seduce families looking for an authentic and convivial living space.Spread over several levels, it offers a pleasant living space including a bright living room, a kitchen, four bedrooms and two bathrooms. An annex completes the property and has a carnotzet, a laundry room and a technical room, offering many possibilities for storage and layout.Two private parking spaces and a 30m² garden complete this property.This BETTERHOMES offer is characterized by the following advantages: - village house full of charm and character- very recent refreshment of the property- calm and convivial atmosphere- warm, family atmosphere- 4 bedrooms and 2 bathrooms- two private parking spaces- authentic and sought-after village life- 30m² garden completes this property- only 13 minutes from Sion and 20 minutes from Anzère- monthly charges of 250.-- etc., etc., etc. ...Interested? Contact us for a non-binding visit - online visit also possible!Not the right one? You will find over 2,000 other objects on: www.betterhomes.ch - The Swiss specialist for real estate transactions.Do you have a property to sell?Take advantage of our expertise: https://www.betterhomes.ch/en/take-advantageDo you want to know the value of your property?Discover its value now with our free, non-binding and immediate estimate!https://www.betterhomes.ch/en/knowledge/estimateMore detailsLocation: goodBuilding condition: goodBathrooms: 2 (1 x Bathtub / WC / Sink, 1 x Shower / WC / Sink)Public transport: Bus Granois, 350 mSchool: Granois school, 500 mShops: Coop, 2.2 km / Migros, 2.4 km

  • Parking space
1 / 8
  • Balcony / Terrace
  • View
  • Parking space
  • +2
7 rooms800m²Price on request
A Verbier, 1936 Verbier

Chalet Makini | A Luxury Alpine Immersive Experience in Verbier!

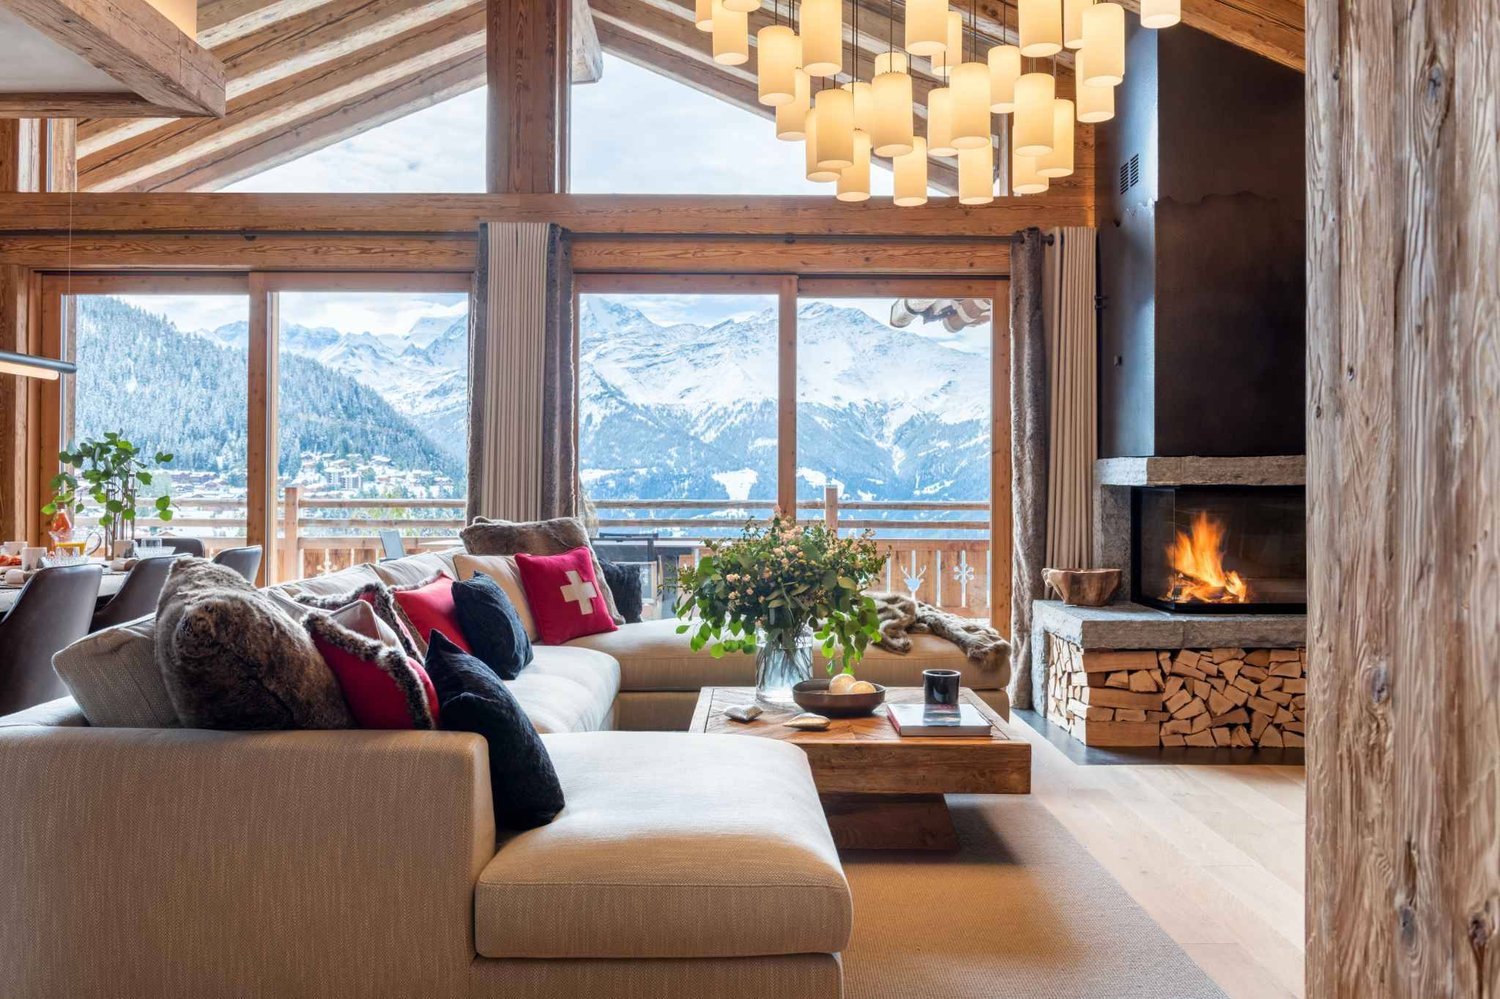
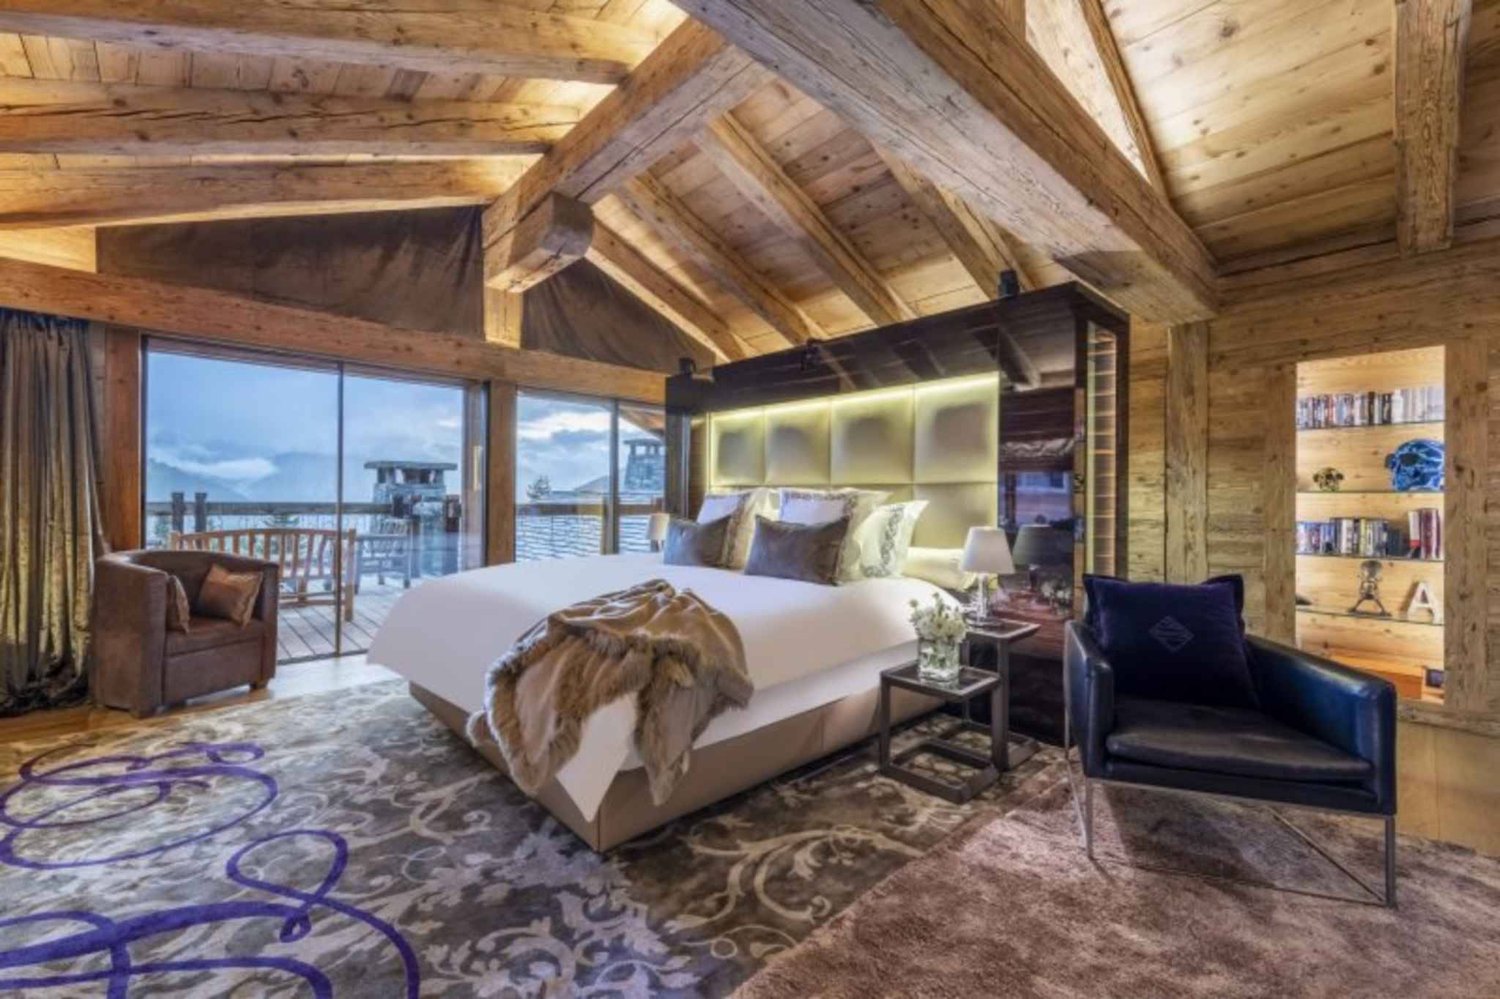
CHALET MAKINI: 5 BEDROOMS | 5 BATHROOMS | 10 BEDS | LOCATION: RESIDENCE LE HAMEAU - RUE DE LA BÉRARDEAVAILABILITY: FLEXIBLE - WEEKLY AND LONGER - WINTER 24/25 & SUMMER 25RATE: UPON REQUESTLocated in the prestigious Residence Le Hameau, Chalet Makini stands out as a pinnacle of luxury in the Alps, offering a truly immersive experience that engages all senses. This ski-in/ski-out chalet, designed by the same visionary architect as Chalet La Datcha, is a masterpiece of architecture, blending traditional Alpine design elements with modern luxury sophistication.Spanning over 700 m², Chalet Makini features five beautifully designed en-suite bedrooms. Each room is a sanctuary of comfort, with meticulous attention to detail reflected in the use of natural materials such as aged wood, polished stone, and sumptuous textiles. The private terraces connected to each bedroom allow guests to fully immerse themselves in the serene beauty of the surrounding landscape, offering breathtaking views of the majestic Alps.Design & Immersive Experience:The interior of Chalet Makini is a symphony of textures, colors, and lights, carefully orchestrated to create a warm and inviting atmosphere. The design effortlessly marries rustic charm with modern elegance, with elements such as exposed wooden beams and antique pieces contrasting with elegant contemporary furniture and cutting-edge technology.Upon entering the chalet, you are greeted by a grand living area that serves as the heart of the home. Here, sparkling chandeliers hang from the ceiling, casting a soft glow over luxurious seating areas adorned with luxurious furs and handmade fabrics. The room is centered around a modern fireplace, offering both warmth and a focal point for gatherings. The use of large windows ensures that the stunning Alpine panoramas are always in view, blurring the boundaries between indoor comfort and the raw beauty of nature.The chalet's modern kitchen is a chef's dream, equipped with state-of-the-art appliances and a wine cellar that will delight even the most discerning palates. The adjacent dining area, with its custom-made table and seating for 12 people, is perfect for family meals as well as grand celebrations.Wellness & Relaxation:Just a minute's walk from the chalet, the private spa is a true oasis, offering a comprehensive range of wellness facilities. This private sanctuary includes a fully equipped fitness room, a sparkling indoor pool, a sauna, and a hammam. After a workout or a day on the slopes, guests can unwind in the relaxation areas, designed to provide a soothing and rejuvenating atmosphere. The spa facilities, with their spacious relaxation areas and ambient lighting, offer a unique sensory experience, ideal for revitalization in an exceptional Alpine setting.Key Features:- Living Area: The spacious living areas are designed to provide an immersive experience, combining the rustic charm of traditional Alpine architecture with the sophistication of modern luxury.- Bedrooms: Five spacious en-suite bedrooms, each offering direct access to private terraces, guarantee a seamless indoor-outdoor experience.- Wellness & Spa: A state-of-the-art wellness area with sauna, steam room, Jacuzzi, pool, relaxation area, and fitness room, designed to provide a true sensory refuge.- Ski Facilities: A dedicated ski room with boot warmer and direct access to the slopes, ensures that every day on the mountain begins smoothly.- Outdoor Terrace: The sunny terrace is a haven of peace with a sparkling pond where rare black swans glide. This unique feature adds an enchanting touch, creating a harmonious connection between the chalet and its natural environment.
  • Balcony / Terrace
  • View
  • Parking space
  • +2

Other interesting objects