Lanna - Houses for rent

We recommend expanding your search criteria to get similar results. The current filters didn’t return any matches.

If you don’t want to change your current search criteria, we recommend creating a search alert, so you’ll be notified when matching offers become available.

More objects in your automatically expanded search area
62 results - Radius: + 20km
  • Indoor swimming pool area with lounge chairs, decorative columns, and chandeliers.
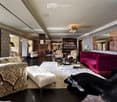
  • Elegant living room with patterned wallpaper, dark hardwood floors, and a mix of plush seating including a red velvet sofa, floral-patterned armchairs, and a white ottoman. A coffee table sits in the center, flanked by additional seating and a large mirro
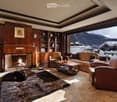
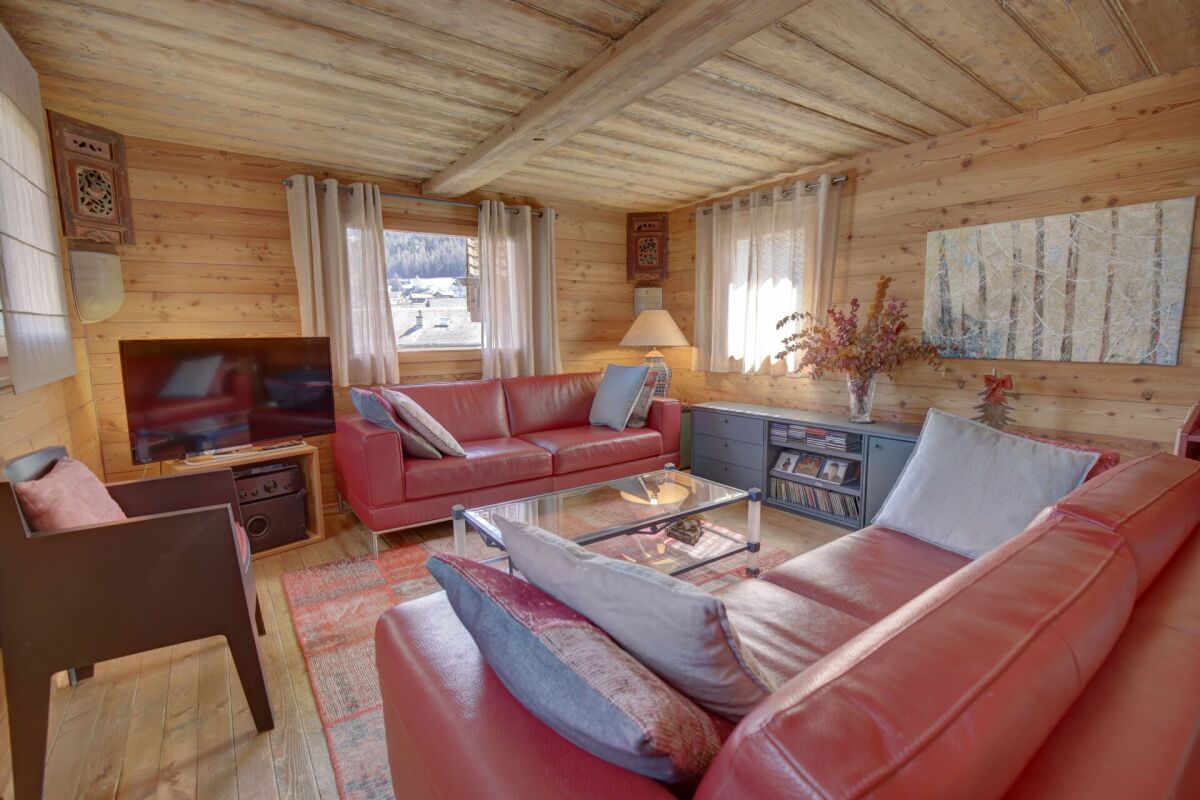
  • Elegant living room with a fireplace, leather sofa, armchairs, coffee table, bookshelf, and a scenic mountain view through large windows.
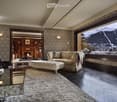
  • Elegant living room with patterned wallpaper, large window showcasing a snowy mountain view, a patterned sofa, ottoman, armchair, coffee table, fireplace, and a mirror.
  • {"visible_features": ["View"], "type": "Balcony / Terrace", "objects": ["table", "cup", "bowl", "plate", "cupboard", "cup", "cup", "cup", "cup", "cup", "cup", "cup", "cup", "cup", "cup", "cup", "cup", "cup", "cup", "cup", "cup", "cup", "cup", "cup", "cup"
  • Luxurious living room with exposed wooden beams, a stone fireplace, patterned armchairs, a red velvet ottoman, and a large mirror. The room features a wooden desk and a patterned rug.
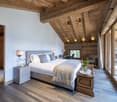
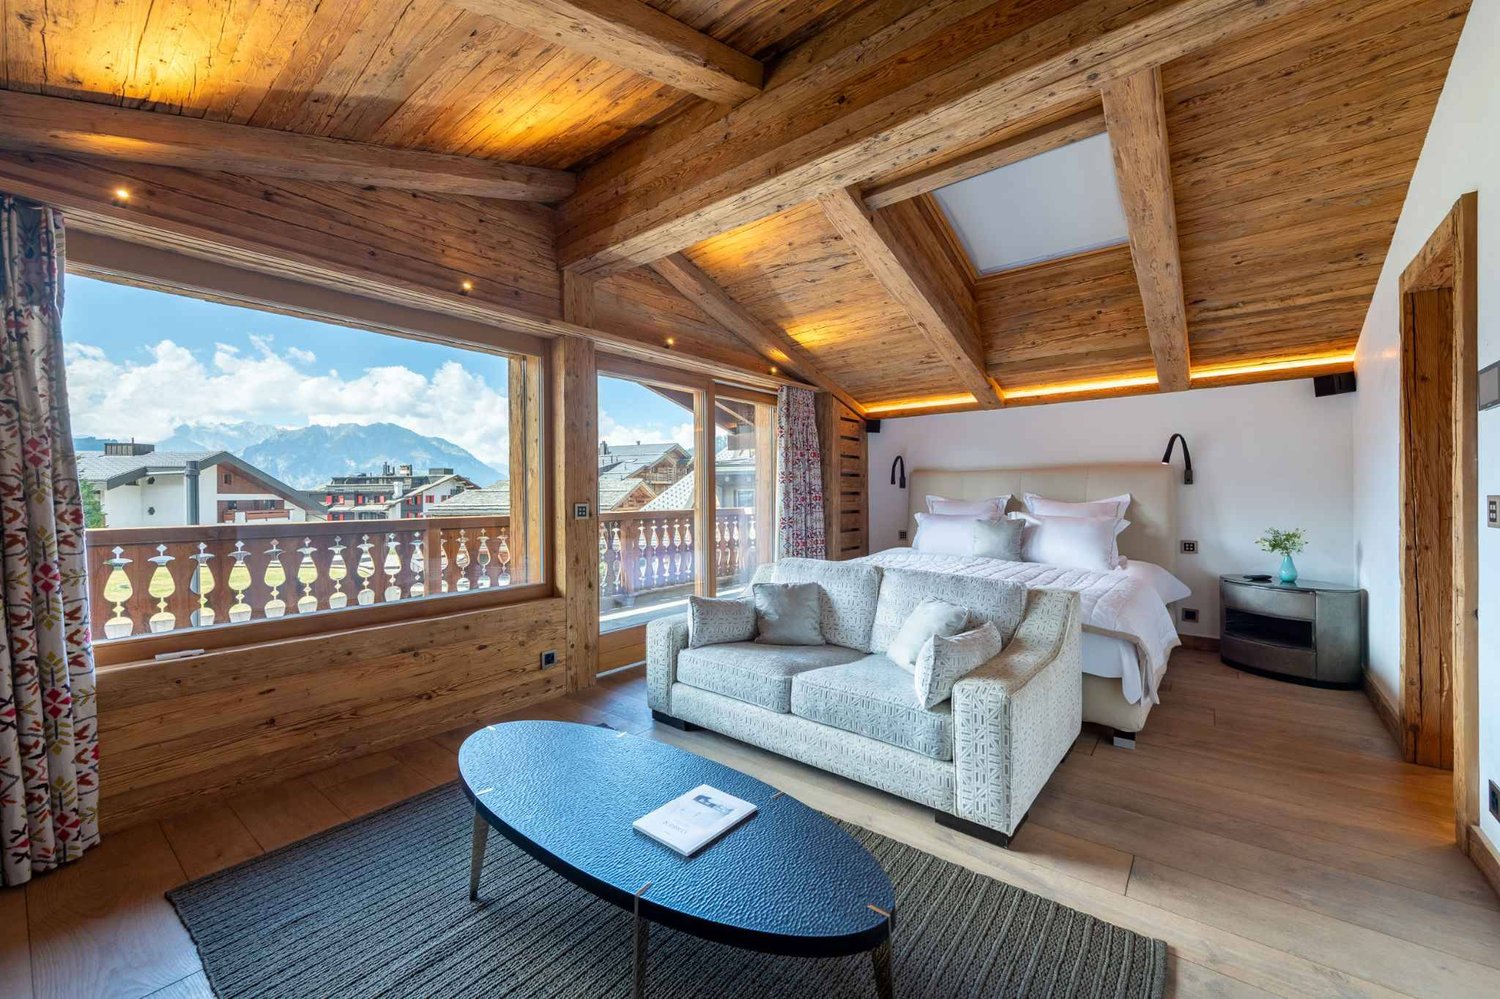
  • Luxurious bedroom with exposed wooden beams, large windows offering mountain views, a red upholstered bed, a white sofa, a coffee table, a red bench, a television, and a chandelier.
  • Elegant lounge area with dark wooden floors, red velvet walls, ornate columns, and a staircase leading to an upper level. Features include a cowhide rug, lamps, a DJ booth, and seating areas with sofas and chairs.
  • A spacious living room with exposed wooden beams, large windows offering a mountain view, a white sofa, a red bench, a coffee table, and a television set.
  • An outdoor lounge area with stone flooring, wooden beams, and fur-covered seating, connected to an indoor living space with large windows and warm lighting.
  • Elegant living room with a fireplace, leather sofas, armchairs, coffee tables, bookshelves, and a large fur rug.
  • A chef is cooking in a professional kitchen with a large stove, pots, pans, and a variety of food items including bread and cured meat. The kitchen features a decorative tile backsplash and a large exhaust hood.
  • Elegant dining area with a round wooden table surrounded by upholstered chairs, set with wine bottles, plates, and glasses. The walls feature intricate decorative tiles and a chandelier hangs from the ceiling.
  • Elegant bar area with a curved wooden counter, leather bar stools, wine rack filled with bottles and glasses, ice bucket, and a cozy seating area with a fireplace and sofa.
  • Cozy living room with a lit fireplace, wooden walls, a dark wooden table with silver teapot and cups, fireplace tools, and a wicker basket nearby.
  • Cozy living room with wooden walls, a lit fireplace, a large animal head mounted on the wall, and warm lighting from table lamps and wall-mounted lamps.
  • Luxurious bedroom with exposed wooden beams, a large red leather headboard bed, a white sofa, a coffee table with a flower vase, and wall-mounted lamps.
  • Elegant bathroom with a large clawfoot bathtub, double sink vanity, ornate mirror, and decorative towels. Exposed wooden beams and patterned tiles add warmth.
  • Modern bathroom with dark red walls, sleek white cabinetry, glass shelves, and three black stools. Features a large mirror, a sink with a modern faucet, and a glass table with two additional stools.
  • Well-equipped fitness room with dark wooden flooring, black and white striped walls, a treadmill, weight machines, a bench, a mirror, and a large chandelier.
  • Elegant bar area with red stools, a large round mirror, decorative wall art, and a television. The space features ornate wallpaper and a dark polished floor.
  • Elegant room with dark wood flooring, a large pool table, a striped armchair, a round wooden table, a large round mirror, and a television mounted on the wall.
  • Theater room with a large sectional sofa, ottoman, coffee table, and a large screen for viewing.
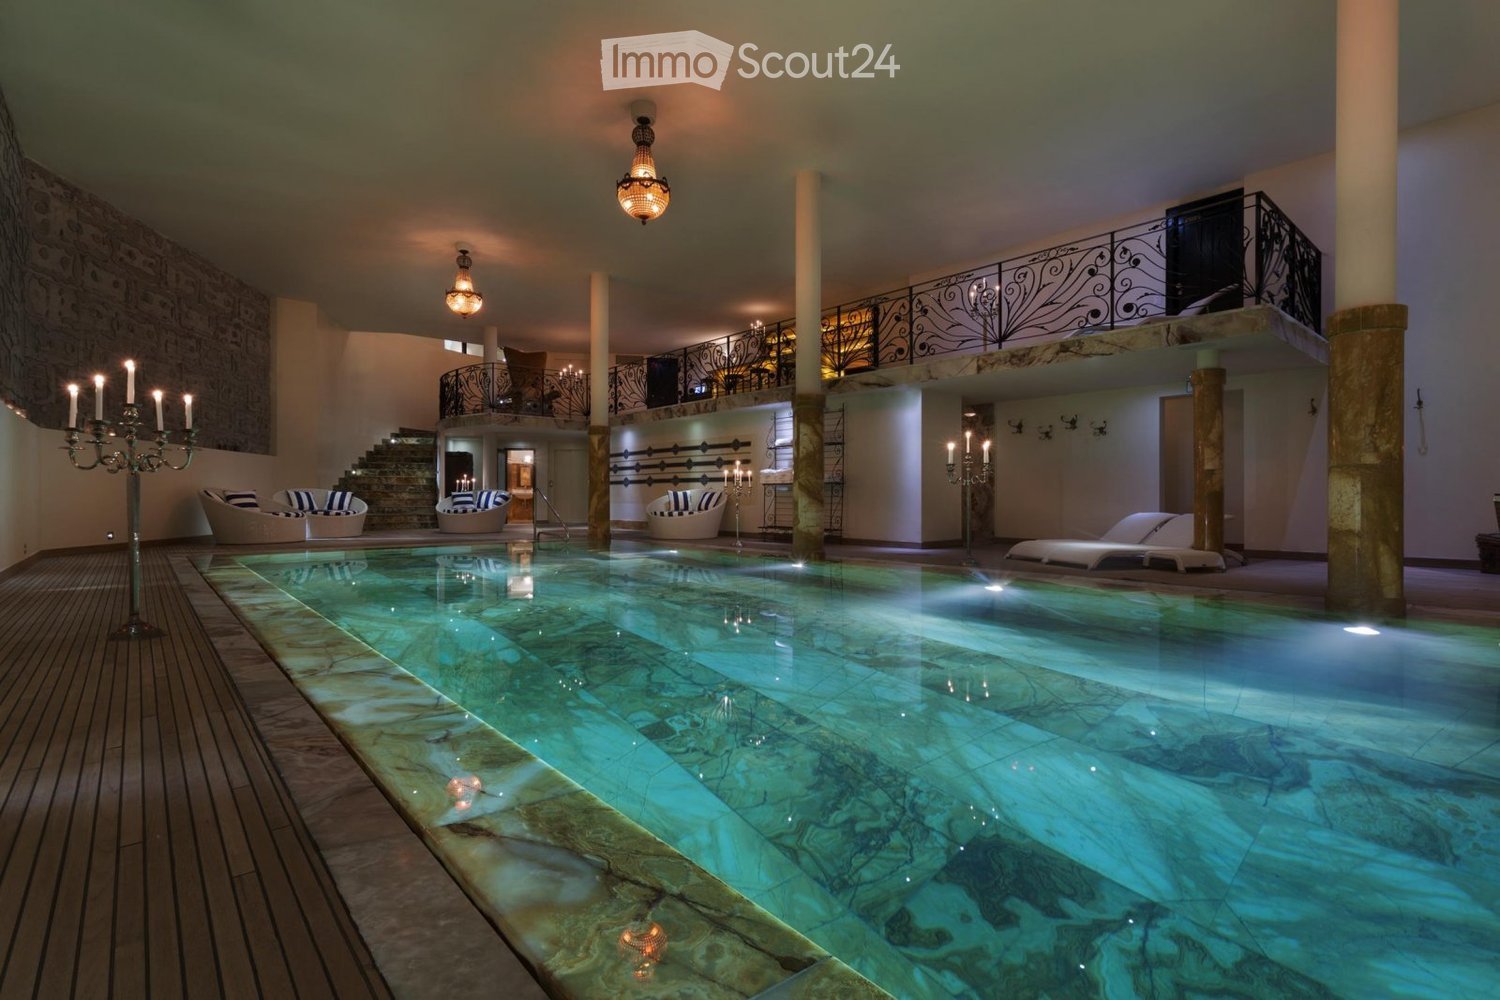
  • Luxurious indoor pool area with marble floors, ornate columns, chandeliers, and decorative seating, featuring a long swimming pool with a bar area on the upper level.
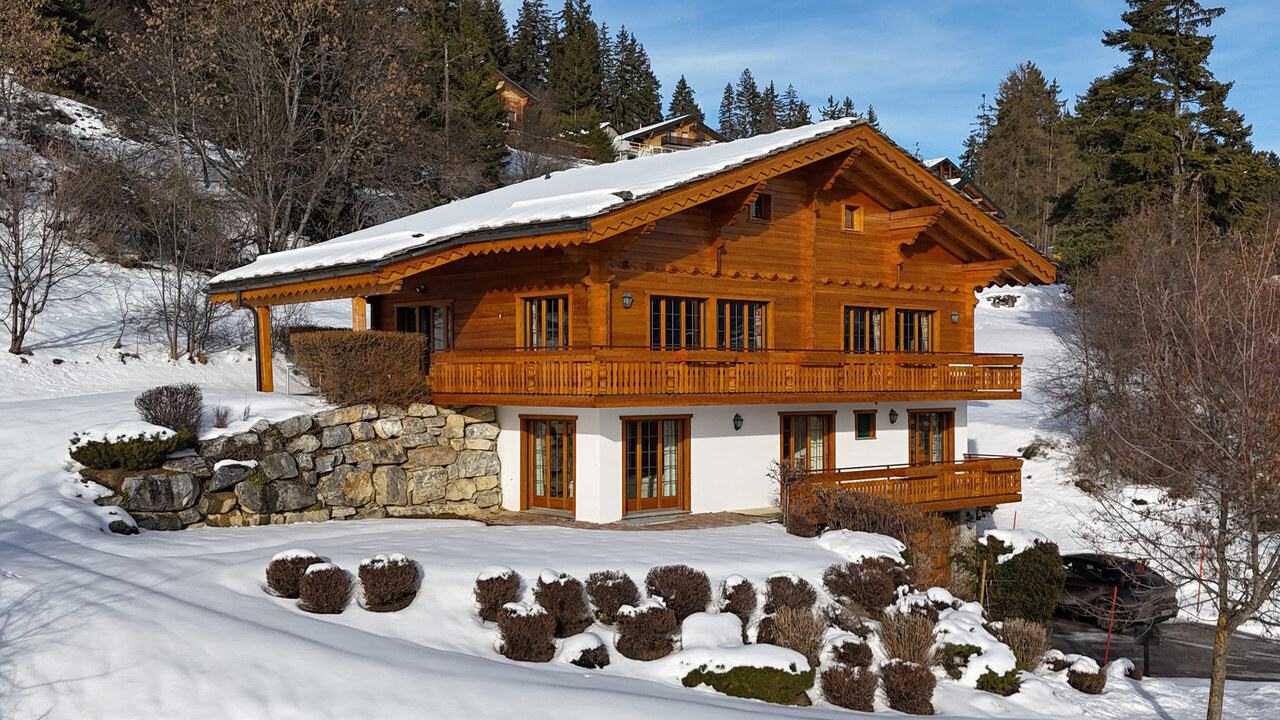
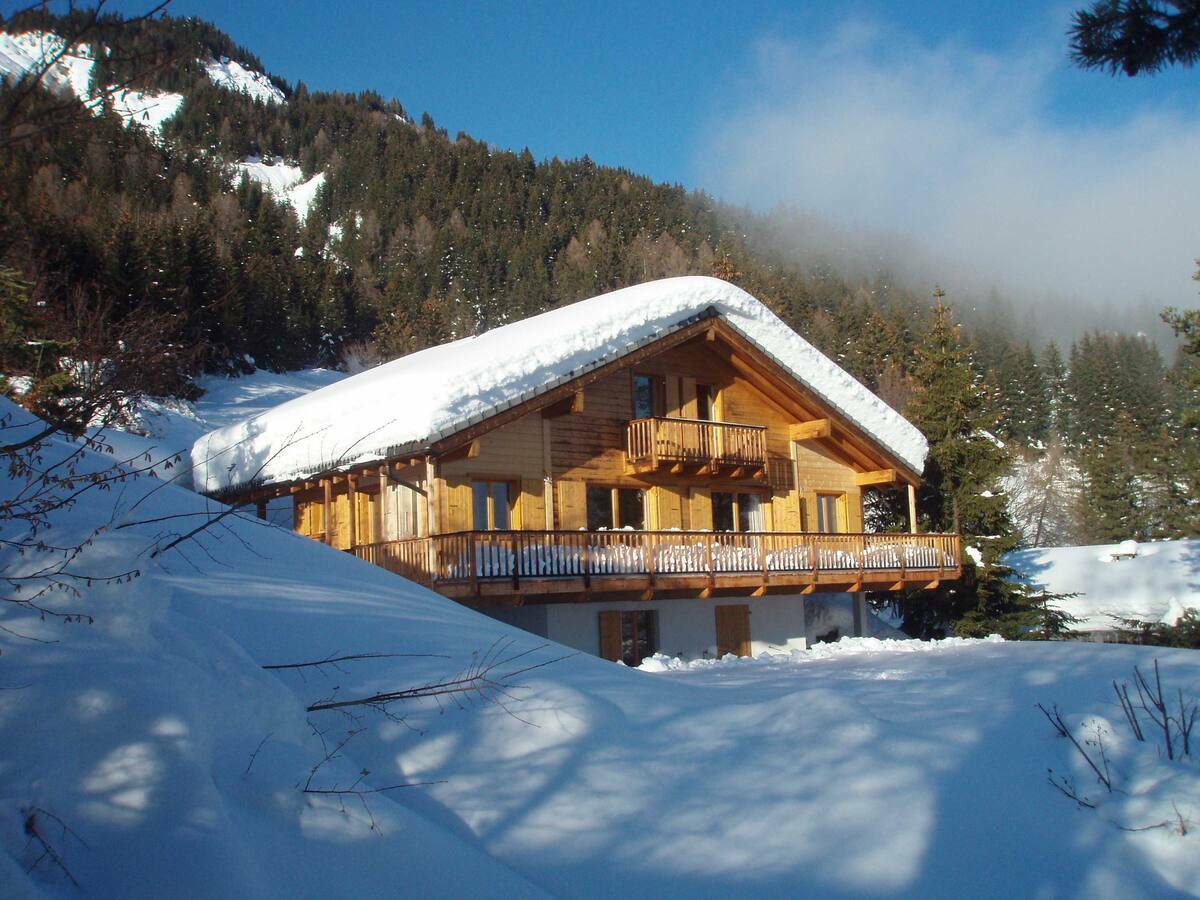
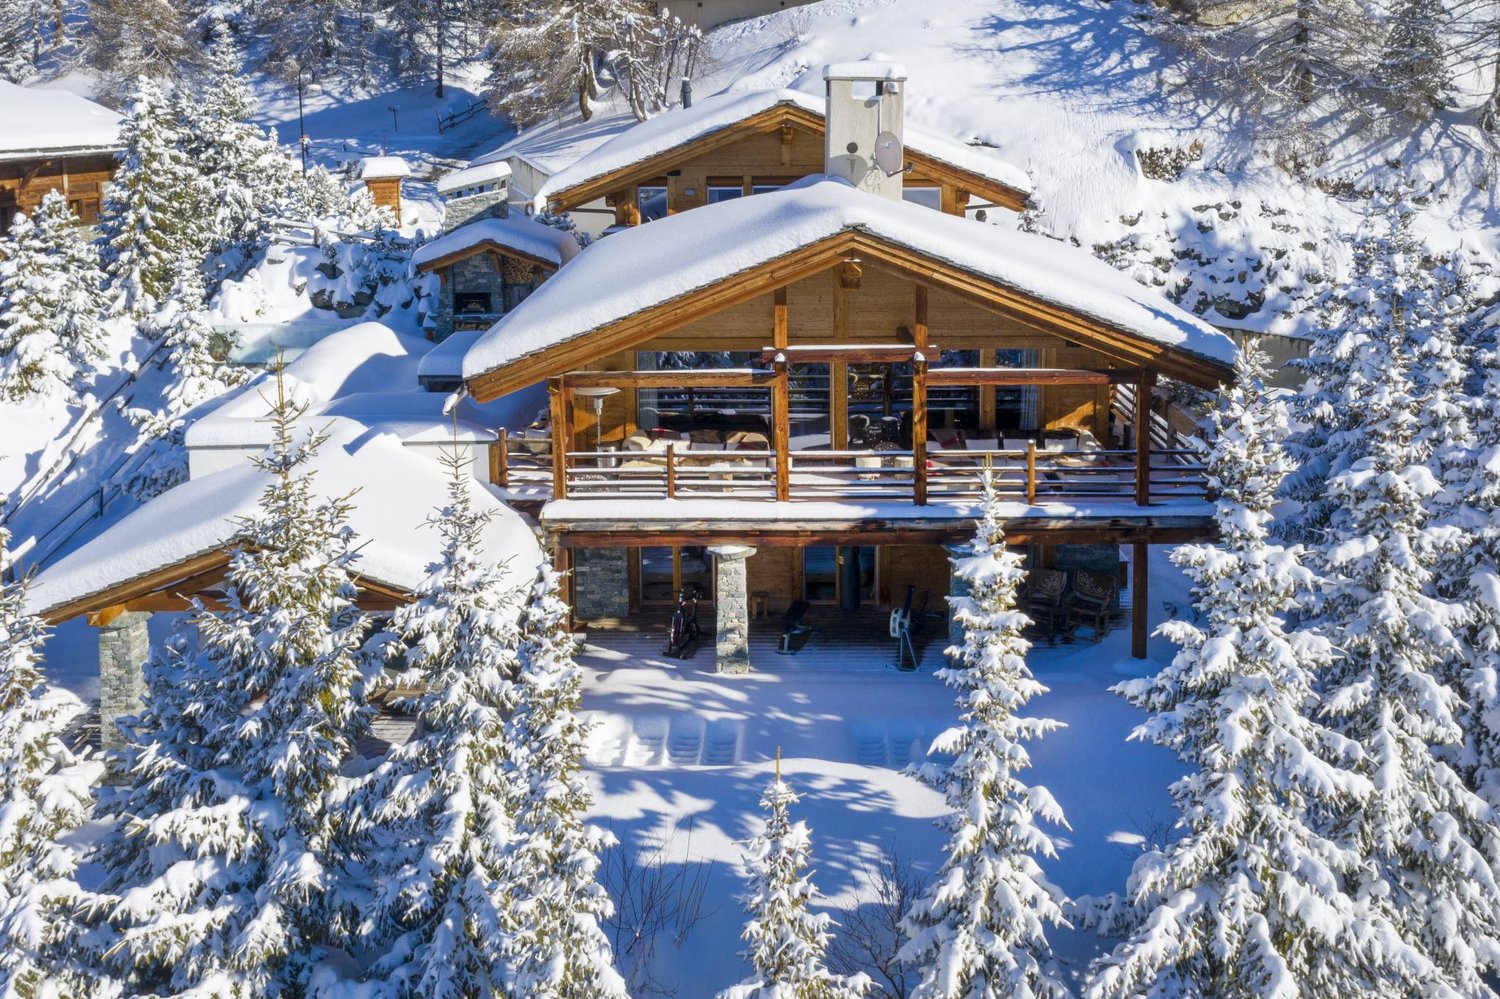
  • A large, multi-story wooden chalet with snow-covered roofs and balconies, surrounded by snow and trees.
  • A wooden chalet with snow-covered roof and surrounding snow-covered trees, set against a backdrop of snow-capped mountains.
  • A large wooden chalet with stone base, multiple windows, and a balcony overlooking a snowy mountain landscape.
  • A picturesque village nestled in a snow-covered valley with traditional wooden houses and a backdrop of snow-capped mountains.
  • A wooden chalet surrounded by snow-covered trees and mountains, with a clear blue sky and sun shining brightly.
  • A large, multi-story wooden chalet with snow-covered roofs and balconies, surrounded by snow-covered trees and mountains.
1 / 30
Elegant living room with patterned wallpaper, dark hardwood floors, and a mix of plush seating including a red velvet sofa, floral-patterned armchairs, and a white ottoman. A coffee table sits in the center, flanked by additional seating and a large mirro
Elegant living room with a fireplace, leather sofa, armchairs, coffee table, bookshelf, and a scenic mountain view through large windows.
Elegant living room with patterned wallpaper, large window showcasing a snowy mountain view, a patterned sofa, ottoman, armchair, coffee table, fireplace, and a mirror.
9 rooms, 3,000m², CHF 120,000.–
Premium
Rue de Patier 40A, 1936 Val de Bagnes

Chalet La Truffe Blanche

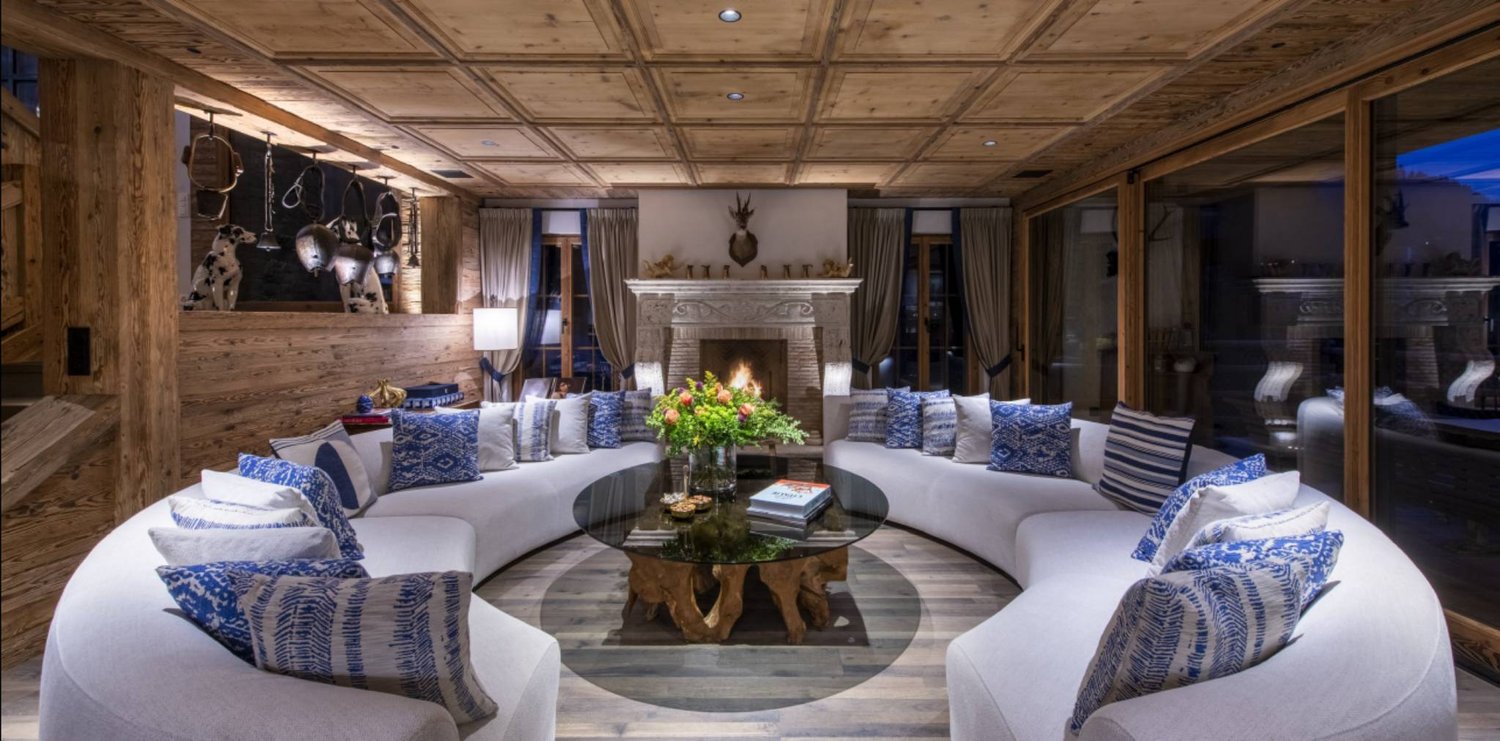
Chalet La Truffe Blanche, located in the picturesque resort of Verbier in Switzerland, embodies the perfect alliance of luxury and comfort. Nestled in the heart of the Swiss Alps with breathtaking landscapes, our chalet offers an unparalleled high-end living experience. Guided by a demand for excellence present in every detail, we offer a unique blend of serenity and opulence. More than just a place to stay, our chalet is a destination where every moment celebrates the refined pleasures of life.Chalet La Truffe Blanche spans over 3,000 m², featuring seven suites and two superior rooms, capable of accommodating up to 18 people in absolute comfort. A true architectural masterpiece, the chalet distinguishes itself with its heated floors, walls dressed in Italian silk, and marble bathrooms. The property also houses an ultra-modern cinema, a private disco, and a wine cellar with underwater windows, offering a unique view of the onyx pool.Immerse yourself in luxury within our stunning onyx pool. A true work of art as much as a swimming space, this architectural wonder offers an underwater view of our wine cellar. Whether you wish to swim laps or simply relax, our pool promises a unique and soothing aquatic experience.Let yourself be enveloped by the warmth and steam of our royal hammam. This traditional experience of the Oriental bath is designed to purify and detoxify the body, providing a feeling of freshness and vitality. Discover a centuries-old tradition of well-being in the comfort of our chalet.Our private spa is a true sanctuary dedicated to well-being and relaxation. Offering a range of treatments from massages to facial care, our expert therapists are at your disposal to help you unwind and rejuvenate. Treat yourself to an ultimate well-being experience in the peaceful setting of our spa.Our chalet is the ideal place to indulge and relax, offering an atmosphere worthy of kings and queens. Every corner of Chalet La Truffe Blanche has been designed to guarantee a stay that is both luxurious and enjoyable. Come and experience the best of Verbier in our company.

Travel time
-
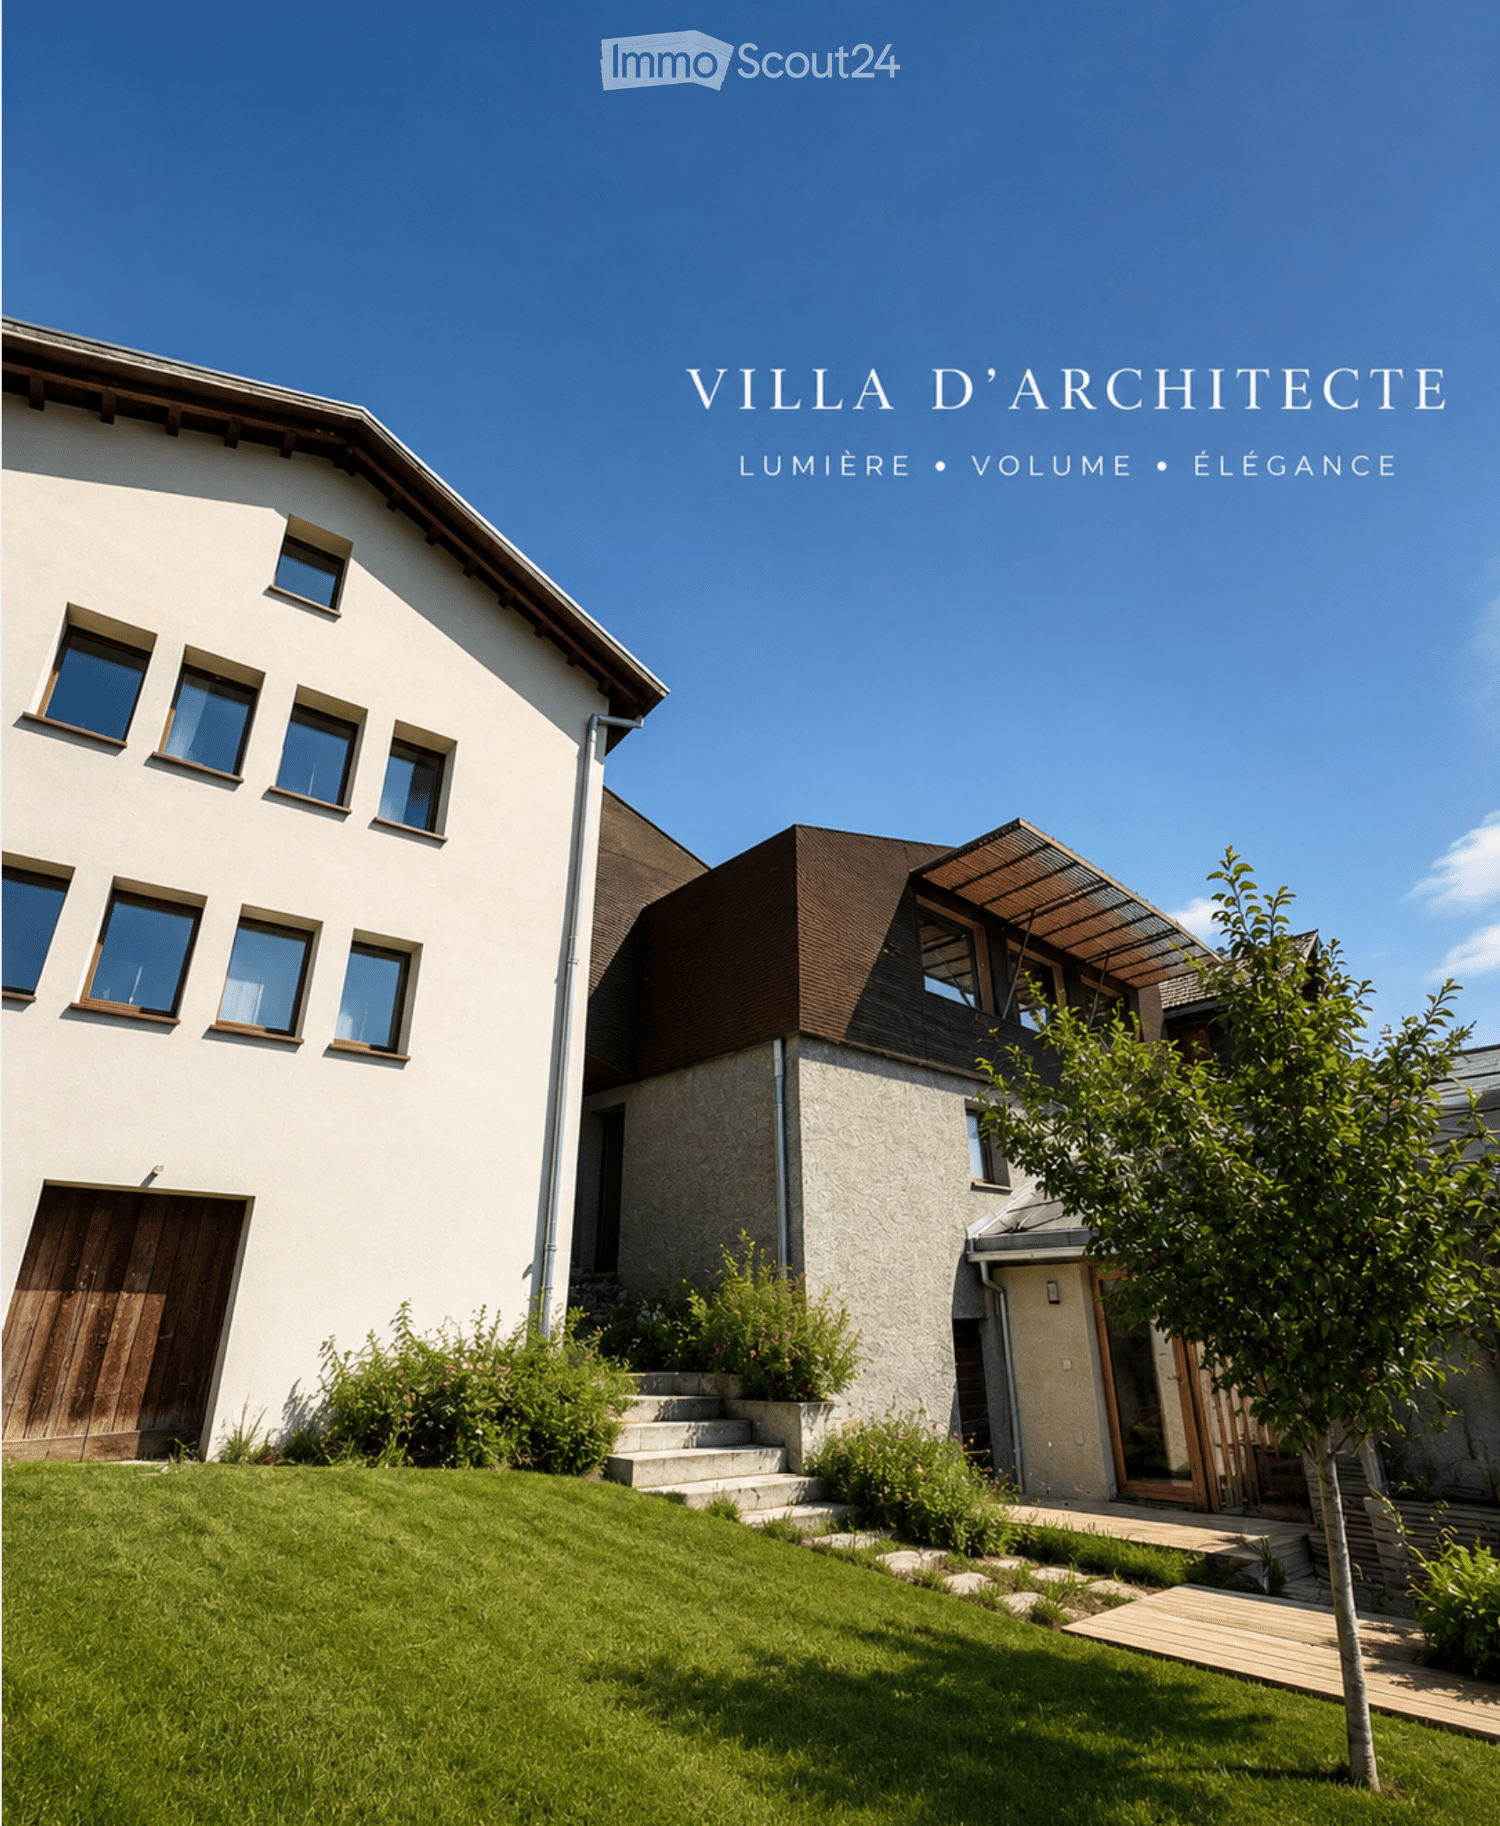
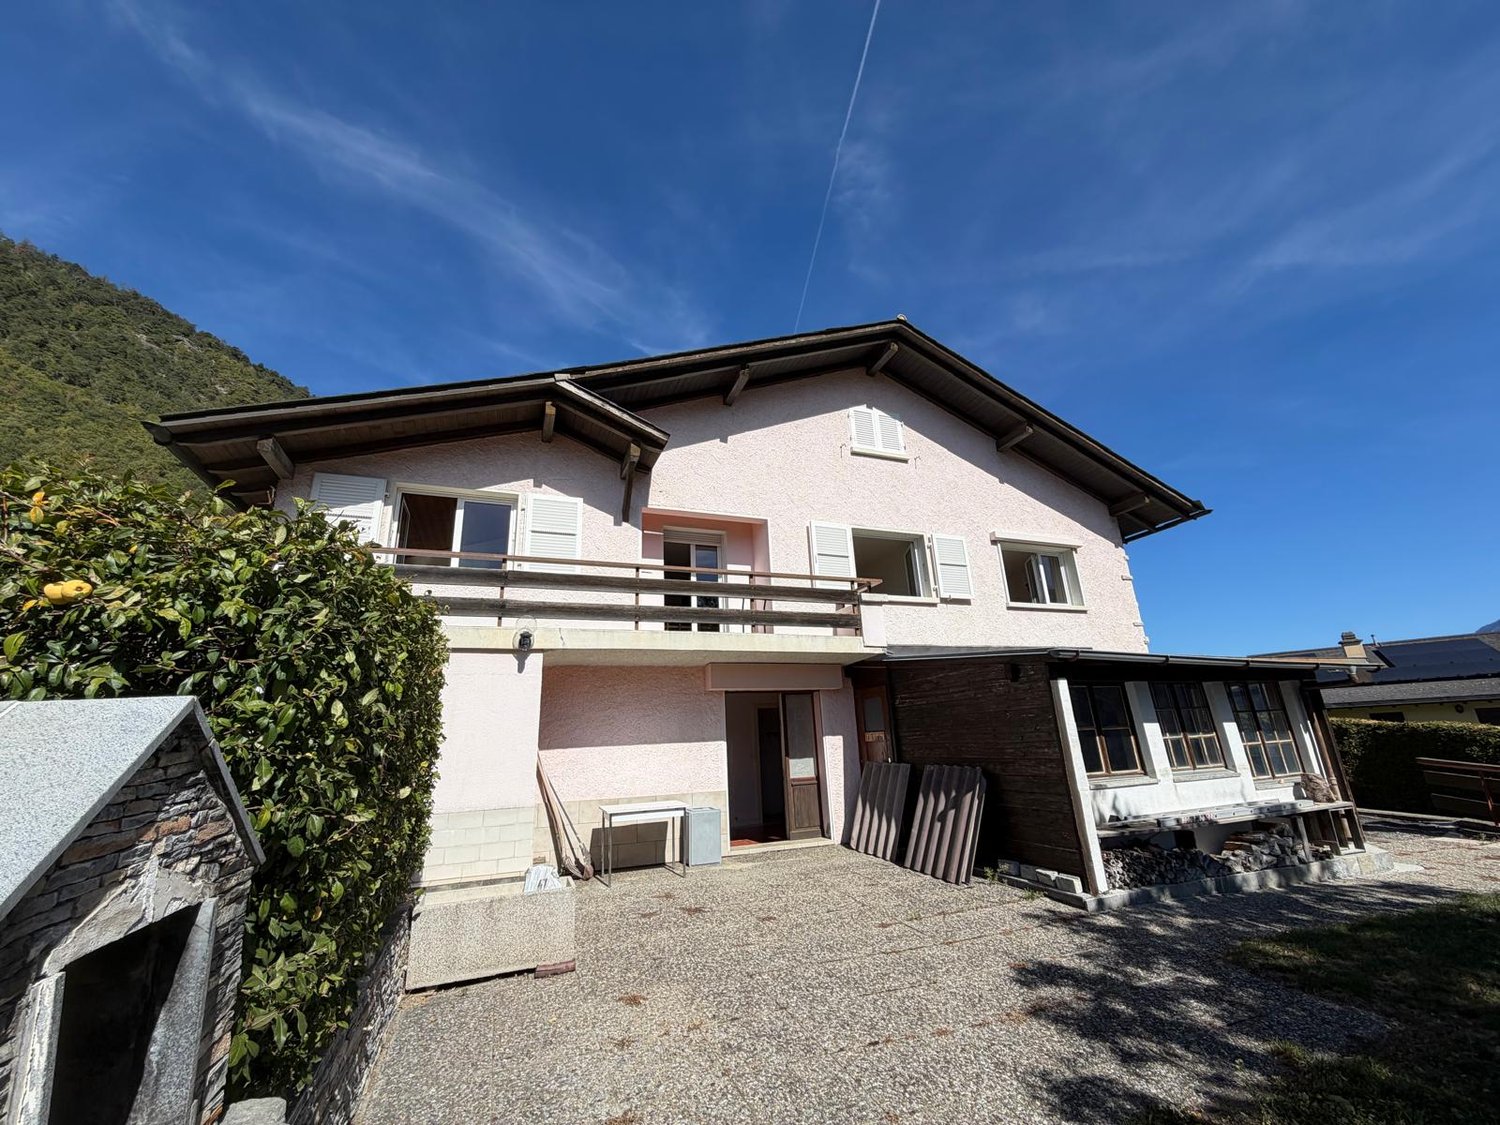
  • Modern two-story house with white exterior, large windows, wooden garage door, and a raised ground floor entrance leading to a patio area.
  • Wooden deck with benches and a small table covered with a pink cloth, surrounded by greenery and a stone building.
  • Empty room with concrete walls, polished concrete floor, large window, and modern lighting fixture.
  • Empty room with wooden floor, large windows, and a view of the landscape. No furniture or equipment present.
  • Modern kitchen with dark cabinets, a central island, and built-in appliances including an oven and sink.
  • Modern kitchen with sleek black countertops, stainless steel sink, and dark grey cabinets. Large window provides natural light.
  • Bright hallway with wooden flooring and ceiling, large windows offering scenic views, white cabinetry, and a staircase leading upwards.
  • Empty room with wooden flooring and white walls, featuring built-in shelving and large windows with scenic mountain views.
  • Empty room with large windows offering a scenic mountain view, wooden floor, and simple wooden window frames.
  • Bright, airy bedroom with slanted ceilings and large window offering a scenic view. Features a bed with a textured blanket and pillows, a wooden side table with a plant and magazines, built-in shelving with books, baskets, and decorative items.
  • A cobblestone pathway flanked by stone walls and greenery, leading to a rural landscape with trees and hills under a clear blue sky.
  • Empty room with grey carpeted floor, white walls, and a glass partition with a geometric pattern. No furniture or equipment is present.
  • Modern hallway with glass partitions featuring geometric patterns, tiled floor, and recessed lighting.
  • An empty room with a concrete floor, large glass sliding doors leading to an outdoor area, and a dark curtain on one wall.
  • Modern bathroom with dark tiled walls and white cabinets, featuring a double sink with chrome faucets and a decorative glass partition.
  • Modern bathroom with dark tiled walls and floor, featuring a toilet, sink with faucet, mirror, and a small trash bin.
  • Empty room with large windows offering a scenic mountain view, white shelving unit below the windows.
  • Wooden balcony with a view of a town and mountains, featuring a small table and lush greenery.
  • Minimalist bedroom with a bed, a white shelf, and wooden flooring.
  • Modern bedroom with a white bed, built-in white wardrobe with shelves, and a small picture frame on the wall.
  • Modern, minimalist bedroom with a single bed, built-in white shelves, and a large window offering a scenic view.
  • Modern, minimalist bedroom with a single bed, built-in desk, and shelving unit. The room features light-colored walls, wooden flooring, and large windows offering a scenic view.
1 / 22
6.5 rooms, 180m², CHF 2,940.–
Top
Rue du Bassin 19, 3960 Corin-de-la-Crête

Magnificent 6.5-room villa in Corin-de-la-Crête – available immediately

Discover this superb modern villa with 6.5 rooms, ideally located in Corin-de-la-Crête, in the beautiful canton of Valais. Renovated in 2020 and certified Minergie, this exceptional property on 3 levels offers 180 m² of living space, combining comfort, elegance, and environmental respect.The villa is distinguished by its immaculate white facade, its dark brown roof, and its numerous windows that flood the spaces with natural light. Inside, the bright rooms with wooden parquet and large windows offer breathtaking views of the Valaisan landscape.This villa includes:A welcoming entrance hall; An elegantly equipped kitchen opening onto the dining room; A spacious living room with an integrated library, the heart of the house; Guest toilet; Habitable mezzanine offering a magnificent workspace, library, or relaxation area; Storage room; Two bright bedrooms; A sumptuous parental suite with a bathtub and sink; Shower room with WC; Closet. Outside, a beautiful terrace extends the living areas and invites you to enjoy an exceptional panorama in every season. Additional spaces designed for comfort. The property also benefits from rare features: An independent guest house with shower/WC, ideal for accommodating family and friends or setting up a professional space; A private gym; Two cellars; An equipped laundry room with a washing and drying column. An outdoor parking space and a closed garage complete this exceptional property. A villa as performant as it is elegant. • Balcony: A privileged outdoor space to enjoy the surrounding panoramas. • Garage and parking: Practical and secure parking solutions. • Small garden: A pleasant green area with a tree, ideal for relaxing in the fresh air. • Minergie certification: An energy-efficient construction for optimal comfort and reduced costs. • Pets are allowed and the environment is child-friendly. Location and environment: The villa benefits from a quiet and peaceful environment, both day and night. In summer, the sunshine is generous, perfect for enjoying the garden and balcony. The Corin-de-la-Crête bus stop is accessible in just 3 minutes on foot, and the train station is nearby, ensuring excellent connectivity.Whether you are a family looking for space and serenity or simply seeking an exceptional living space in the heart of the Valaisan Alps, this villa represents a rare opportunity. Available immediately – don't miss this unique chance!

Travel time
-
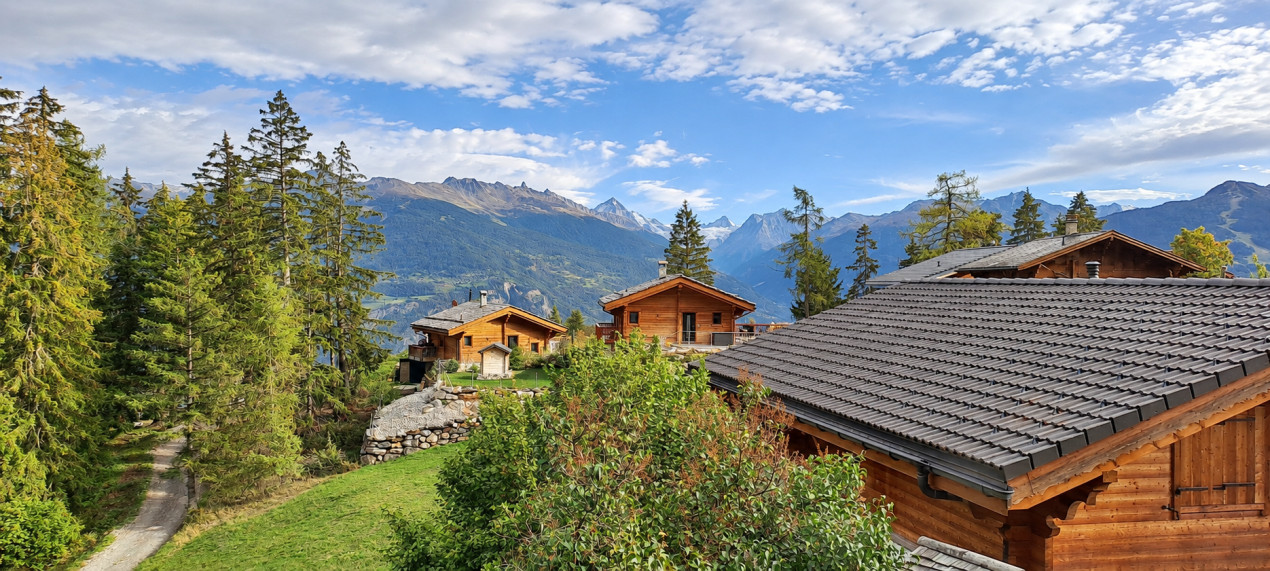
  • A wooden chalet with a brown tiled roof, wooden balcony, and stone base, situated on a grassy slope with a stunning mountain backdrop.
  • A wooden house with a tiled roof sits on a grassy hillside, surrounded by lush greenery and distant mountains.
  • A wooden balcony overlooking a scenic mountain landscape with a wooden fence, a small table, and a potted plant.
  • Wooden benches and table set under a wooden shelter with a rustic wooden cabin in the background, surrounded by green grass.
1 / 4
5.5 rooms, 143m², CHF 680,000.–
Top
Chemin Neuf 35, 1918 Mayens-de-Riddes

Unique Valais cultural heritage in the heart of the mountains

Discover this beautiful wooden chalet, a true architectural jewel from 1850, located on the slope of Mt-d'Auddes in the canton of Valais. Built on a solid stone base and surrounded by a lush meadow covered with wildflowers, this renovated chalet with character offers an exceptional living environment that combines authenticity and mountain charm.The chalet offers:* A spacious living area: 143 m² on 3 levels, with beautiful, bright living areas.* Wooden terrace: Overlooking a green valley with scattered houses and mountains in the distance, ideal for enjoying the Alpine panorama.* Fireplace: For cozy and social evenings by the fire.* Large plot of land: A plot of 799 m² and 2100 m² of agricultural land, perfect for enjoying nature and beautiful days.* Parking: 3 spaces* Family-friendly: A safe and pleasant environment for children.Renovated over the years, this old chalet has preserved its original charm and benefits from modern updates. With a ceiling height of 2.2 m and a room volume of 349 m³, it offers a comfortable and well-thought-out living space.Sunlight and tranquility: The chalet enjoys good sunlight in summer and a peaceful atmosphere all year round. Silence is guaranteed day and night.Location: Ideally located along the communal road Chemin Neuf between the tourist resort La Tzoumaz and the charming mountain village Isérables, which dominates the plain and the La Faraz river that flows below. This chalet combines mountain idyll and daily amenities. The panoramic view of the valley and the surrounding peaks is simply breathtaking.The chalet is available immediately and offers a rare opportunity for mountain lovers and fans of Valais architectural heritage. Take this chance to make this peaceful refuge your new home!

Travel time
-
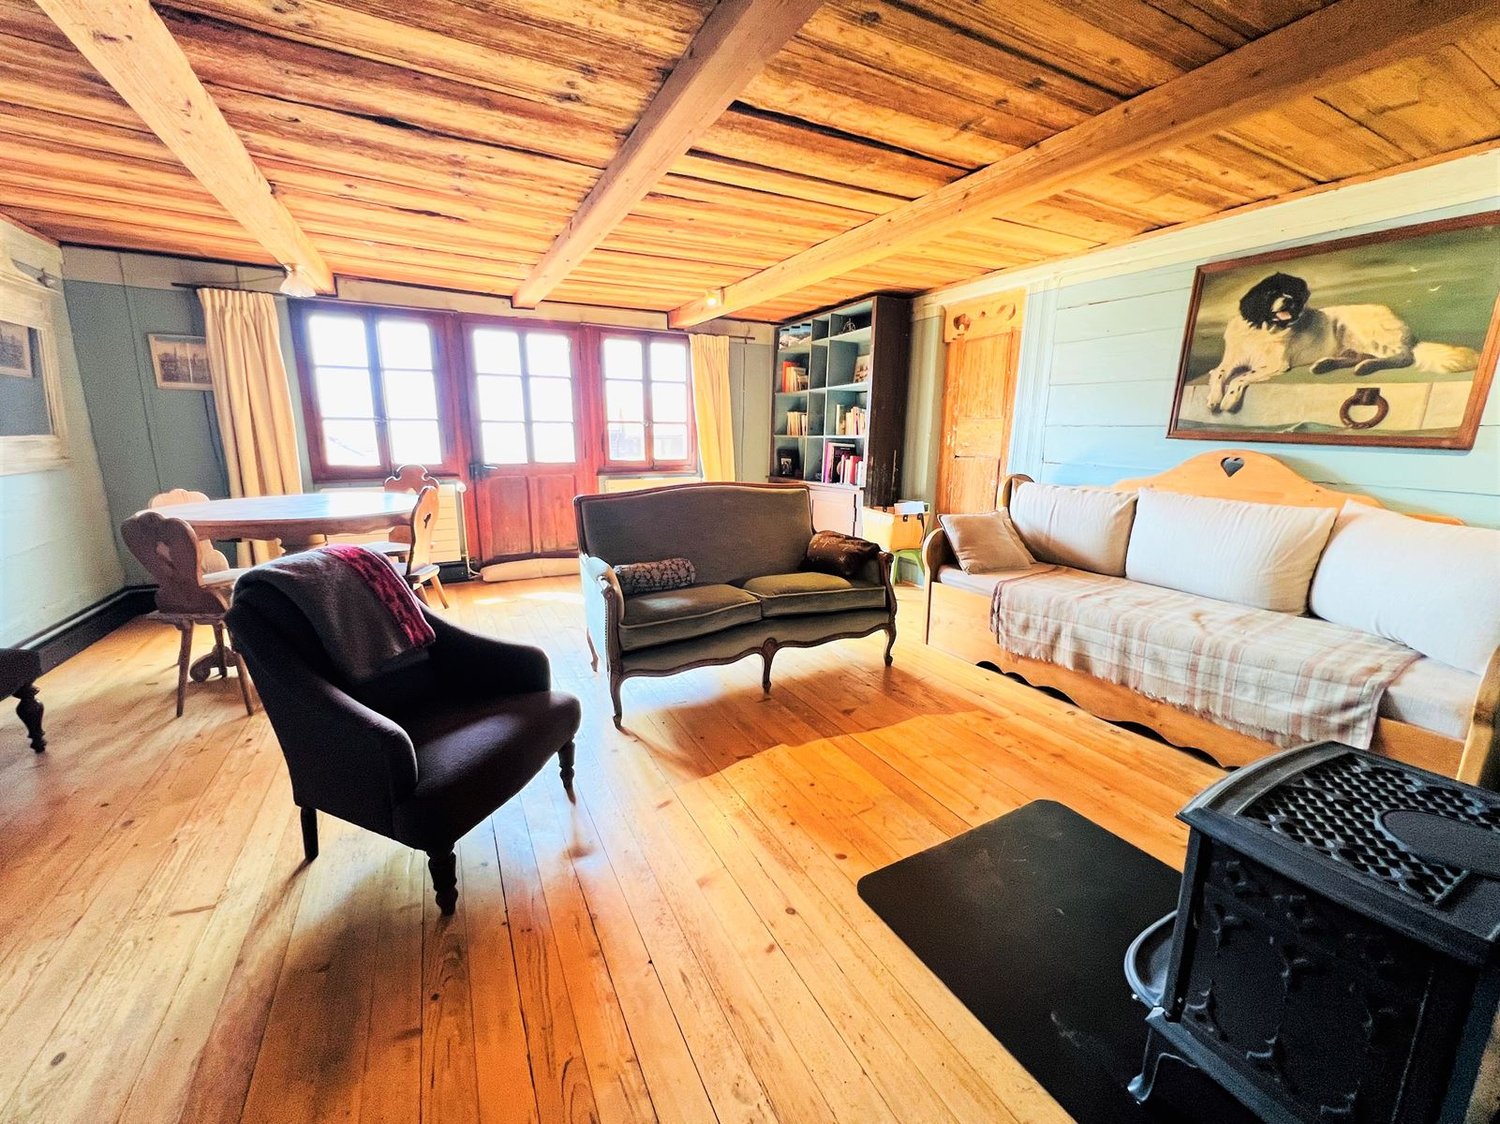
  • wooden floor, wooden beams, fireplace, sofa, couch, chair, table, bookshelf, painting
  • wooden floor, wooden ceiling, fireplace, wooden furniture, blue walls, wooden table, wooden chairs
  • wooden walls, wooden floor, dining table, couch, wooden cabinet, picture frames
  • wooden floor, wooden table, wooden chairs, blue couch, mirror, wooden beams, wooden walls
  • wooden cabinets, tiled floor, white sink, dishwasher, oven, wooden countertop, window
  • kitchen with wooden beams, wooden floor, wooden cabinets, oven, sink, wooden staircase
  • wooden walls, wooden floor, bed with blue sheets, wooden cabinet, wooden stool, lamp, nightstand, chair, picture frames
  • Bathroom with wooden beams, white tiles, sink, mirror, toilet, bathtub, wooden chair, wooden cabinet, towel rack
  • bedroom with wooden walls, wooden floor, bed, rug, desk, chair, lamp, picture frame, windows with curtains
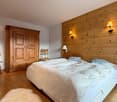
  • wooden floor, wooden walls, bed, wooden cabinet, lamps, rug, mirror
  • Bedroom with wooden walls, two single beds, white bedding, wooden ceiling, small lamp
  • bedroom with wooden walls, wooden floor, two single beds, wooden headboard, small window
  • white tiles, white toilet, white sink, shower, wooden stool, mirror
  • wooden balcony with railings, wooden floor, view of mountains and village
  • Houses with mountain view, solar panels on roofs, slate roofs, chimneys
  • 3 story wooden house, red shutters, balconies, street lamp, garden
1 / 16
6.5 rooms, 145m², CHF 2,350.–
Rue des Revers 2, 3971 Crans-Montana

House with a lot of charm of 6.5 rooms renovated - Spacious and bright - Quiet location

Beautifully renovated and extended house – Very spacious and very bright – Superb charm – Oasis of calm – Beautiful view of the Valais Alps – Close to a bus stop and an excellent restaurant (Relais Fleuri) BALCONIES : 15 m2 NUMBER OF BEDS : 7 people RENTED AS FURNISHED : YES PARKING SPACES : 1 PRIVATE SPACE & MANY COMMUNITY SPACES Ground floor • Entrance hall : Spacious – Wooden staircase to the 1st floor – Cupboard – Storage room – Parquet • Kitchen : Perfectly equipped (Vitroceramic hob / fridge / oven / dishwasher / many cupboards) – Tiled • Dining room South : Large room – Cupboard – Corner bench – Table – Direct access to the balcony – Parquet • Living room South : Enclosed, spacious room – Stove – 2 sofas – 2 armchairs – Table – 4 chairs – Direct access to the balcony – Parquet • Bedroom South : Single bed – Wardrobe – Parquet • Bathroom : Bathtub – WC – Heated towel rail – Sink – Tiled 1st floor • Access hall : Spacious – Wooden staircase – Parquet • Bedroom Southeast : 2 single beds – Wardrobe – Parquet • Bedroom South : Double bed – Wardrobes – Direct access to the balcony – Parquet • Bedroom Southwest : 2 single beds – Armchair – Parquet • Shower room : Shower – WC – Sink – Tiled Annex • Laundry room • Ski storage room

Travel time
-
1 / 26
  • Parking space
  • Child-friendly
5.5 rooms, CHF 3,250.–
Chemin d'Oùe 23, 1997 Haute-Nendaz

Available to rent for the whole year or for the 2026 summer season!

Located in the heart of the old village of Haute-Nendaz, this superb semi-detached chalet, dating from 1898, will appeal to those who appreciate authenticity and charm. Boasting a quiet and privileged location, it offers a peaceful living environment in a traditional and sought-after setting.Entirely and carefully renovated, this property harmoniously combines the character of the past ? notably thanks to its magnificent original exposed beams ? with modern comfort. The work, carried out by skilled craftsmen, has preserved the soul of the place whilst adding a contemporary touch. The chalet is in excellent condition, with the last renovation carried out in 2018.Spread over four levels, it offers a warm and functional layout:Lower ground floor: kitchen, dining area, first living room, office space and a storage/utility roomUpper ground floor: main entrance, large double bedroom and fully equipped shower roomFirst floor: spacious main living room, ideal for relaxing, and a WC with washbasinSecond floor: second bedroom and a pleasant relaxation/reading areaOutside, a parking space is included. Access to the chalet is easy all year round thanks to a local road that is cleared of snow in winter.This property, full of character, represents a rare opportunity, whether as a main residence, a second home or a charming investment.This property is also available for sale; view the listing by following the link below:https://alpinvestimmo.ch/en/immobilien/1767885en-in-the-old-village-of-nendaz-a-semi-detached-house-with-plenty-of-charm/

  • Parking space
  • Child-friendly
Travel time
-
1 / 13
  • Balcony / Terrace
  • Garage
  • Child-friendly
6.5 rooms, CHF 6,300.–
Route de l'Avenire 98, 3963 Crans-Montana

LOC - 91 LES OURSONS

Disponible en location vacances à partir de CHF 6'300.-/semaine.*Magnifique chalet meublé situé route de l'Avenire, à environ 5 km du centre de Crans. Situation calme et ensoleillée avec une belle vue sur les Alpes.Distribution du chaletRez (niveau route) o Entréeo Vestiaireo Garage pour deux voitureso Caveo Local technique/chauffageo Buanderie avec lave-linge et sèche-lingeRez supérieuro Chambre n1 sud-ouest avec 2 lits simples (90/200 cm), donnant sur le jardin avec une salle de bains attenante (baignoire, 2 lavabos) et 1 WC séparé attenant (sans lavabo)o Chambre n2 sud, avec balcon) avec 2 lits simples (90/200 cm)o WC séparé (sans lavabo)o Chambre n3 sud avec balcon, avec 2 lits simples (90/200 cm) et 1 salle de douche attenante (douche, lavabo) et 1 WC séparé attenant (sans lavabo)o Chambre n4 est, avec 2 lits superposés (2 personnes)o Salle de douche avec lavabo, sans WCEtage o Living/salle à manger, sud et ouest, avec accès balcon, cheminée fonctionnelle et TVo Cuisine/bar, ouest, ouverte sur le living, sur jardin, comprenant lave-vaisselle, four, grand réfrigérateur avec partie congélateur, plaques en vitrocéramique, micro-ondeo Chambre n5, est, avec 1 lit-gigogne (pour 2 personnes)o WC avec lavaboo Mezzanine salle télévisionAutres informations importanteso 2 Places de parc intérieures dans le garage avec possibilité de se garer également devant le chaleto Toutes les charges (électricité, eau, chauffage, télévision et internet) sont incluses dans le loyero Linge de maison, vaisselle, internet.o Capacité totale du chalet : 9 à 10 personnes.* Prix sujet à des variations selon la période et la saison.Contactez nous pour en savoir plus !ImmoCrans SA+41 (0)27 483 83 83Available for vacation rental from CHF 6,300/week.*Beautiful furnished chalet on route de l'Avenire, approx. 5 km from the center of Crans. Quiet, sunny location with beautiful views of the Alps.Distribution of the chaletGround floor (road level)o Entranceo Cloakroomo Garage for two carso Cellaro Utility/heating roomo Laundry room with washing machine and dryerUpper ground flooro Bedroom n1 south-west with 2 single beds (90/200 cm), overlooking the garden with an en-suite bathroom (bath, 2 washbasins) and 1 adjoining separate WC (without washbasin)o Bedroom n2 south, with balcony) with 2 single beds (90/200 cm)o Separate WC (without washbasin)o Bedroom n3 south with balcony, with 2 single beds (90/200 cm) and 1 adjoining shower room (shower, washbasin) and 1 adjoining separate WC (without washbasin)o Bedroom n4 east, with 2 bunk beds (2 people)o Shower room with washbasin, without WCFlooro Living/dining room, south and west, with balcony access, working fireplace and TVo Kitchen/bar, west, open to living room, overlooking garden, including dishwasher, oven, large fridge with freezer section, ceramic hob, microwaveo Bedroom n5, east, with 1 trundle bed (sleeps 2)o WC with washbasino Mezzanine TV roomOther important informationo 2 Indoor parking spaces in garage with possibility of parking also in front of chaleto All utilities (electricity, water, heating, TV and internet) included in rento Linen, crockery, internet.o Total chalet capacity: 9 to 10 people.* Prices subject to variations depending on period and season.Contact us for more information!ImmoCrans SA+41 (0)27 483 83 83Disponibile in affitto per vacanze a partire da CHF 6.300/settimana.*Bellissimo chalet arredato situato sulla route de l'Avenire, a circa 5 km dal centro di Crans. Posizione tranquilla e...

  • Balcony / Terrace
  • Garage
  • Child-friendly
Travel time
-
1 / 13
  • Balcony / Terrace
  • Garage
  • Swimming pool
8.5 rooms, 350m², CHF 8,750.–
Route du Golf 11, 3963 Crans-Montana

LOC 30 - PLEIN CIEL

Disponible à partir de: CHF 8'750.-/semaine*.Situé au coeur de Crans-Montana, ce chalet en bois traditionnel ce situe à quelques minutes de toutes les commodités de la station, des remontées mécaniques et des Golfs.Pouvant accueillir jusqu'à 14 personnes grâce à ses 7 chambres, il conviendra parfaitement pour vote séjour en famille ou entre amis, que vous soyez amateurs de sports d'hiver ou de randonnées et de golf en été.L'intérieur combine l'atmosphère chaleureuse d'un chalet de montagne avec tout le confort d'une maison moderne. Son grand jardin exposé Sud vous permettra également de profiter d'une belle piscine chauffée en été. Situé dans un quartier résidentiel, il bénéficie d'une situation calme avec une vue imprenable sur les Alpes et sur la vallée du Rhône.Sur une surface habitable de 350m2 ce chalet se compose comme suit :Extérieur • Grand jardin exposé Sud • Piscine chauffée (été uniquement) • Grande terrasse de jardin avec table à manger et barbecue au charbon de bois • Balcon-terrasse supplémentaire exposé Sud • Parking pouvant accueillir jusqu'à 6 voitures • Arrêt de bus à proximité Rez-de-chaussée: • 1 chambre double, bureau, TV, terrasse et salle de bain attendante avec baignoire et douche • Carnotzet (=salle à manger spéciale pour raclettes et fondues) pouvant accueillir 8/10 personnes • Garage avec porte-skis et chauffe-chaussures de ski • Chaufferie et buanderie avec lave-linge et sèche-linge 1er étage • Entrée principale avec vestibule et toilettes • Grand salon avec feu ouvert • Salle à manger souvent accueillir jusqu'à 14 personnes • Salon de TV • Bureau avec imprimante • Cuisine entièrement équipée • 1 chambre double et salle de bain attendante avec baignoire et douche • 1 salle de bain séparée 2ème étage • 2 chambres double avec vue sur la vallée • 1 chambre avec lit King-size et balcon avec vue sur la vallée • 1 chambre avec trois lits simples • 1 chambre avec lit simple • 2 salles de bain séparées (1 avec baignoire et 1 avec douche) Linge de maison, vaisselle, internet illimité.* Nos prix sont sujets à variation, selon la période et les saisons.Plus d'informations ? Contactez-nous sans plus attendre !ImmoCrans SA+41 (0)27 483 83 83Available from: CHF 8'750.-/week*.Located in the heart of Crans-Montana, this traditional wooden chalet is just minutes from all the resort's amenities, ski lifts and golf courses.With room for up to 14 people in its 7 bedrooms, it's perfect for a stay with family or friends, whether you're a winter sports enthusiast or a summer hiker and golfer.The interior combines the warm atmosphere of a mountain chalet with all the comforts of a modern home. Its large south-facing garden will also allow you to enjoy a beautiful heated swimming pool in summer. Located in a residential area, it enjoys a quiet location with stunning views of the Alps and the Rhône valley.On a living area of 350m2 this chalet is composed as follows:Exterior • Large south-facing garden • Heated swimming pool (summer only) • Large garden terrace with dining table and charcoal barbecue • Balcony-additional south-facing terrace • Parking for up to 6 cars • Bus stop nearby Ground floor: • 1 double bedroom, study, TV, terrace and en-suite bathroom with bathtub and shower • Carnotzet (=special dining room for raclettes and fondues) accommodating 8/10 people • Garage with ski rack and ski boot warmer • Heating and laundry room with washing machine and dryer.dryer 1st...

  • Balcony / Terrace
  • Garage
  • Swimming pool
Travel time
-
1 / 13
  • Balcony / Terrace
  • Pets allowed
  • View
6 rooms, CHF 7,350.–
Route du téléphérique 6, 3963 Crans-Montana

LOC 23 - CHALET POLLUX

Disponible à partir de: CHF 7'350.-/semaine*.Charmant chalet familial de 5 chambres situéen plein centre de Crans.Pour les amateurs de sport d'hiver, vous serez à deux pas des télécabines de Cry d'Er et du domaine skiable.Sa situation au coeur de la station vous permettra d'accéder à toutes les commodités, restaurants, boutiques et activités à pied.Il se compose comme suit :Rez (NIVEAU ROUTE): 1 entrée du chalet avec accès direct au garage 1 vestiaire-dépôt ski 1 garage N 1 pour 1 voiture correspondant à l'entrée du chalet 1 autre garage N 2 indépendant pour 1 voiture 1er étage (21 marches): 1 vestiaire entre les paliers et 1 chaufferie 1 buanderie avec lave-linge et sèche-linge 2e étage (12 marches): 1 w.c. avec lavabo au nord 1 cuisine rénovée ouverte sur le living/salle à manger avec 4 plaques vitrocéramique, 1 four, 1 grand réfrigérateur, 1 lave-vaisselle et 1 four à micro-ondes 1 living salle à manger avec cheminée, TV et porte-fenêtre donnant sur une jolie terrasse plein sud avec vue sur les Alpes 3e étage (16 marches): 1 salle de douche avec 2 lavabos et w.c. 1 chambre sud avec 1 lit double avec accès sur balcon 1 chambre sud avec 1 lit de 140 cm pour 1 à 2 personnes avec accès sur balcon1 chambre sud avec 2 lits simples réunis en 1 lit double, TV, accès sur balcon et 1 salle de bain attenante avec douche, jacuzzi, 2 lavabos et w.c. et 1 alcôve bureau attenante1 w.c. séparé sans lavabo 4e étage (15 marches): 2 chambres sud avec 1 lit de 140 cm pour 1 à 2 personnes1 salle de douche avec w.c. et lavabo Et une 6e chambre très étroite avec 1 lit de 140 cm pour 1 à 2 personnes.Linge de maison, vaisselle, téléphone, internet illimité.* Nos prix sont sujets à variation, selon la période et les saisons.Plus d'informations ? Contactez-nous sans plus attendre !ImmoCrans SA+41 (0)27 483 83 83Available from: CHF 7'350.-/week*.Charming 5-bedroom family chalet locatedright in the center of Crans.For winter sports enthusiasts, you'll be just a stone's throw from the Cry d'Er gondola lifts and ski area.Located in the heart of the resort, you'll be within walking distance of all amenities, restaurants, stores and activities.It is composed as follows:Rez (ROUTE LEVEL): 1 chalet entrance with direct access to the garage 1 cloakroom-ski depot 1 garage N 1 for 1 car corresponding to the chalet entrance 1 further independent garage N 2 for 1 car 1st floor (21 steps): 1 checkroom between landings and 1 boiler room 1 laundry room with washing machine and tumble dryer 2nd floor (12 steps): 1 w.c. with washbasin to north 1 renovated kitchen open to living/dining room with 4 ceramic hobs, 1 oven, 1 large fridge, 1 dishwasher and 1 microwave oven 1 living/dining room with fireplace, TV and French window opening onto a lovely south-facing terrace with views of the Alps 3rd floor(16 steps): 1 shower room with 2 washbasins and w.c. 1 south-facing bedroom with 1 double bed with balcony access 1 south-facing bedroom with 1 French single bed with balcony access 1 south-facing bedroom with 1 double bed, TV, balcony access and 1 en-suite bathroom with shower, Jacuzzi, 2 sinks and w.c. and 1 adjoining office alcove 1 separate w.c. without washbasin 4th floor (15 steps): 2 south-facing bedrooms with 1 French single bed 1 shower room with w.c. and washbasin Linen, crockery, telephone, unlimited internet.*...

  • Balcony / Terrace
  • Pets allowed
  • View
Travel time
-
1 / 13
5 rooms, 126m², CHF 2,000.–
Chemin de Clos Chamorat 5, 1965 Mayens-de-la-Zour (Savièse)

For Rent: Chalet in Mayen de la Zour - Charm, Calm and Magnificent View

For rent, charming chalet located in Mayen de la Zour, in a green and peaceful environment, benefiting from a very beautiful unobstructed view of the surrounding mountains.The chalet can be rented furnished or unfurnished.The property seduces with its authenticity and warm atmosphere. The wood, very present inside, the exposed beams as well as the alpine-style fittings give it all the character of a real mountain chalet.It consists of:Ground floor:- Fully equipped kitchen, open and giving onto a small south-facing terrace- Large living room of about 33 m², benefiting from a beautiful ceiling height and a pleasant volume- Heated loggia giving access to the large terrace of about 19 m²- Bedroom/office- Shower room with WC and washing machineFirst floor:- Two large, mansard-roofed rooms full of charm- WCLower ground floor:- Technical room- CellarOutside:- Plot of about 349.2 m²- Terrace with view of the Alps- Petanque court- Outdoor fireplace for barbecues- Small storage shed- 4 parking spaces, including 2 covered onesSurfaces:- Interior surface: approx. 126 m²- Terrace: approx. 19 m²- Weighted surface: approx. 135.5 m²- Plot: approx. 349.2 m²Technical equipment:- Electric heating- Solar panelsThe advantages:- Rentable furnished or unfurnished- Quiet and green location in Mayen de la Zour- Beautiful, unobstructed view of the mountains- Living room offering a beautiful volume thanks to its ceiling height- Excellent natural light input- Functional stone fireplace, bringing warmth and charm to the living space- Bright and warm living areas- Many wooden elements and exposed beams- Two large, mansard-roofed rooms- Terrace and outdoor areas- Many storage spaces- Generous sunlight throughout the day- 4 parking spaces, including 2 covered onesLocation and amenities:- Privileged location in the Mayens de la Zour, on the heights of Savièse- Quiet, green and mountainous environment- Bus stop at Clos Chamorat (200m), with connection to St-Germain and the villages of Savièse- Many possibilities for walks and hikes in the region- Shops and main amenities in Savièse- Supermarkets Migros, Coop and Denner in Savièse- Primary schools and middle school on the commune of Savièse- Out-of-school care facilities (UAPE)- Organized school transport by the commune- Proximity to Sion and Anzère- Ideal location for a family or for nature and mountain loversMonthly gross rent: CHF 2,000.-Rental conditions:In order to process requests efficiently, visits will be organized only for people who meet the following criteria:- Monthly net income corresponding to at least three times the rent, i.e. approximately CHF 6,000.-- Employment contract with indefinite duration for more than three months or guarantor resident in Switzerland- No debt collection proceedings- Swiss nationality or residence permit B/C- Rental contract with indefinite durationVisit requests must be sent exclusively by email to admin@martin-immobilier.ch.You can also find all our properties on www.martin-immobilier.ch.

Travel time
-
1 / 13
6.5 rooms, CHF 2,500.–
Route de Bel Aube 8, 3963 Crans-Montana

LOCATION SEMAINE / SAISON CHALET MITOYEN AVEC JARDIN PROCHE DU REGENT

Ce charmant chalet mitoyen est situé à quelques pas de l'école internationale Le Regent à Crans, ce qui en fait une option idéale pour les enseignants ou les parents d'élèves ainsi que pour ceux qui cherchent une location de vacances hiver ou été. Niché au sein d'un hameau paisible composé de plusieurs maisons, ce chalet offre un environnement calme et dispose d'un jardin.Rez-de-jardin :- Le salon spacieux avec une cheminée accueillante s'ouvre sur le jardin exposé au sud, offrant une jolie vue sur la nature environnante.- La cuisine ouverte est entièrement équipée- Une chambre avec deux lits gigogne, idéale pour les enfants ou les invités.- Une salle de douche avec toilettes pour plus de commodité.Au 1er étage :- Une suite parentale orientée au sud avec une salle de bains privative et un balcon sud, offrant un bel espace.- Une chambre double côté nord- Une chambre avec deux lits simples au nord, dotée d'un petit balcon pour profiter de l'air frais de la montagne.- Une salle de bains supplémentaire pour répondre aux besoins de tous les occupants.Sous-sol :- Une chambre supplémentaire avec une fenêtre en saut de loup (à noter qu'il n'y a pas de vue depuis cette fenêtre).- Un espace de rangement pratique pour stocker vos affaires de ski et autres équipements.- Une buanderie pour vous permettre de garder vos vêtements propres pendant votre séjour.En ce qui concerne le stationnement, le chalet propose une place de parking dans le garage, ainsi qu'une place extérieure pour plus de commodité.Le chalet est disponible à la location à la semaine selon les tarifs suivants :- Location à la semaine pour Noël et le Nouvel An : CHF 4'000.- par semaine, toutes charges comprises (sauf taxe de séjour et nettoyage de sortie)- Location à la semaine pendant la saison hivernale : CHF 3'500.- par semaine, toutes charges comprises (sauf taxe de séjour et nettoyage de sortie)- Location à la semaine en dehors de la saison : CHF 2'500.- par semaine, toutes charges comprises (sauf taxe de séjour et nettoyage de sortie)Pour ceux qui souhaitent louer à la saison hivernale ou à plus long terme, le tarif mensuel est de CHF 4'000.-, avec toutes les charges incluses (sauf taxe de séjour et nettoyage de sortie)Ce chalet offre le cadre idéal pour profiter de la beauté de Crans en toutes saisons, que ce soit pour des vacances ou un séjour plus long.This charming semi-detached chalet is located just a few steps away from Le Regent International School in Crans, making it an ideal option for teachers, parents, and anyone looking for a winter or summer vacation rental. Nestled within a peaceful hamlet consisting of several houses, this chalet offers a tranquil environment and features a garden.Ground Floor:- The spacious living room with a welcoming fireplace opens up to the south-facing garden, providing a lovely view of the surrounding nature.- The open kitchen is fully equipped.- A bedroom with two trundle beds, perfect for children or guests.- A shower room with toilet for added convenience.First Floor:- A south-facing master suite with a private bathroom and a south-facing balcony, offering a beautiful space.- A double bedroom on the north side.- A bedroom with two single beds on the north side, featuring a small balcony to enjoy the fresh mountain air.- An additional bathroom to meet the needs of all occupants.Basement:- An additional bedroom with a window at ground level (please note there is no view from this window).- A practical storage space to store your ski gear and other equipment.- A laundry room to keep your clothes clean during your stay.As for parking, the chalet provides a parking space in the garage, as...

Travel time
-
1 / 13
7 rooms, CHF 2,590.–
1972 Anzère

LOC - CHALET ARVINE

Disponible à partir de: CHF 2'590.-/semaine*.Entre CHF 3'100.- et CHF 3'700.- /la semaine durant la saison d'hiver.*Chalet ARVINE orienté sud-est,pour 12 personnes, situé à Anzère, à une altitude de1500m. Exposition plein sud avec une vue panoramique sur la vallée. Ce chalet se compose de deux parties mitoyenne et communicante.Chaque partie du chalet est composé de 3 chambres. Deux d'entre elles au rez-de-chaussée, la 3e à l'étage.Au rez-de -chaussée on trouve dans chaque partie , une salle de bain, une toilette et deux chambres.Les chambres des étages s'accompagnent d'une salle de douches et WC ainsi qu'un coin télé.Chaque partie se compose comme suit :* Niveau de l'accès :- Hall d'entrée avec wc- Salle de séjour avec Wifi, TV (télédistribution, lecteur DVD), jeux de sociétés, dépliants sur la région et livres, poële à bois vitré- Cuisine semi ouverte (four, plaque vitrocéramique, frigo, lave-vaisselle, cafetière électrique, bouilloire électrique, mixer, appareil à fondue, appareil à raclette, casserole à pression) - Grand balcon orienté plein sud avec table, chaises, transats et barbecue* Niveau jardin :- hall de nuit- wc- salle de bain avec baignoire (paroi de douche)- 2 chambres avec porte fenêtre donnant sur le jardin* Niveau étage :-vaste chambre avec lit double- salle de bain avec douche et wc- balconParkings privés devant le chalet.Navette à 100m du chalet.* Nos prix sont sujets à variation, selon la période et les saisons. Plus d'informations ? Contactez-nous sans plus attendre !ImmoCrans SA+41 (0)27 483 83 83Available from: CHF 2'590.-/week*.Between CHF 3'100.- and CHF 3'700.- /week during the winter season.*Southeast-facing ARVINE chalet,for 12 people, situated in Anzère, at an altitude of1500m. South-facing with panoramic valley views. This chalet is composed of two adjoining and communicating parts.Each part of the chalet is composed of 3 bedrooms. Two of these are on the first floor, the 3rd on the first floor.On the ground floor, each part has a bathroom, a toilet and two bedrooms.The bedrooms on the upper floors have a shower room and toilet, as well as a TV corner.Each part is composed as follows:* Access level:- Entrance hall with wc- Living room with Wifi, TV (cable TV, DVD player), board games, regional brochures and books, glazed wood-burning stove- Semi-open kitchen (oven, ceramic hob, fridge, dishwasher, coffee maker, electric kettle, mixer, fondue machine, raclette machine, pressure cooker) - Large south-facing balcony with table, chairs, deckchairs and barbecue* Garden level :- night hall- wc- bathroom with bathtub (shower screen)- 2 bedrooms with French windows overlooking the garden* First floor level:-large bedroom with double bed- bathroom with shower and wc- balconyPrivate parking in front of the chalet.Shuttle bus 100m from the chalet.* Our prices are subject to variation, depending on period and season. More information? Contact us now!ImmoCrans SA+41 (0)27 483 83 83Disponibile a partire da: CHF 2'590.-/settimana*.Tra CHF 3'100.- e CHF 3'700.-/settimana durante la stagione invernale.*Chalet ARVINE esposto a sud-est,...

1 / 13
  • Balcony / Terrace
  • View
  • Parking space
  • +2
9 rooms, 720m², Price on request
A Verbier, 1936 Verbier

Chalet Spa | Luxury Chalet with Spectacular Views!

Chalet Spa | Luxury Chalet with Spectacular Views!5 BEDROOMS + 2 ADDITIONAL BEDROOMS | 7 BATHROOMS | 720 m² | PRIVATE SPA & GYMLOCATION: Chemin de la Bergerie - VerbierAVAILABILITY: Weekly rental and morePRICE: Upon requestChalet Spa Verbier is one of the most prestigious chalets in the world, combining contemporary design with a state-of-the-art spa and a coveted location offering breathtaking views of the Alps. Every detail of this chalet has been carefully thought out to provide an ultimate luxury experience.The chalet features five bedrooms in the main house and two additional bedrooms in a separate apartment, making it an exclusive refuge for families or larger groups looking to enjoy a unique stay in the Swiss Alps.Design & Immersive Experience:The Penthouse Master Suite, located on the top floor and accessible by a private staircase from the living room, is a true luxury sanctuary. It features a king-size bed, a private terrace, and a minibar. A glass-enclosed gas fireplace, set into the wall opposite the bed, creates a romantic ambiance and offers a fascinating view of the Alps when lit. The en-suite bathroom is equally luxurious, with double sinks, a separate rain shower, and a private whirlpool, all with unparalleled views of the mountains.On the spa level below the living room are four more bedrooms. The entire spa level opens onto a large terrace with a wooden deck, landscaped gardens, and an outdoor fitness area. Two of the bedrooms can be combined to create a family suite with two bathrooms, one with a shower and the other with a luxurious bathtub.Wellness & Spa Facilities:Chalet Spa Verbier features an indoor overflow pool, continuously refreshed by a Siemens filtration system that avoids the use of chlorine and chemicals. The wellness area includes a sauna, a hammam with eucalyptus diffusion, a massage room, and an indoor fitness room equipped with high-end equipment. There is also an outdoor fitness area with a Concept 2 rowing machine, a Schwinn Spinner, a TRX, and various other Technogym equipment.Amenities:Parking: The chalet has a large garage with five parking spaces.Ski Room: A well-equipped ski room allows for the secure storage of your ski equipment.Wine Cellar: A private wine cellar is available, ideal for wine lovers.Outdoor Areas: Large terraces with barbecue facilities, perfect for outdoor meals and relaxation.Chalet Spa Verbier is not just a property; it's a luxury sanctuary in the heart of the Swiss Alps. With its exquisite design, unparalleled amenities, and breathtaking views, this chalet offers a truly exceptional experience for those seeking the ultimate Alpine luxury experience.

  • Balcony / Terrace
  • View
  • Parking space
  • +2
1 / 12
  • Balcony / Terrace
  • View
  • Parking space
  • +2
6.5 rooms, 450m², Price on request
Rue de la Poste 8, 1936 Verbier

Chalet La Datcha in the heart of Verbier!

Chalet La Datcha The art of exceptional Alpine living in VerbierNestled in the heart of the prestigious village of Verbier, Chalet La Datcha is an exceptional property that elegantly combines the authentic charm of Alpine architecture with contemporary refinement. Designed by a renowned architect and realized with the finest local materials, every detail has been carefully thought out to offer a level of luxury, comfort, and irreproachable quality.The chalet features five magnificent en-suite bedrooms, each benefiting from its own bathroom.Its vast open living space, combining lounge and dining areas, constitutes the heart of the property. Bathed in light, it is equipped with an integrated audio system, high-end multimedia equipment, as well as a fully equipped kitchen with a wine cellar, ideal for receiving or relaxing after a day in the mountains.The wellness area offers a true private spa experience thanks to the Starpool equipment, including a hammam, a sauna, a jacuzzi, an ice fountain, a wet lounge, as well as a sun-drenched terrace perfect for relaxation. The chalet also includes a ski room with heated boot warmer, a private laundry room, as well as a sumptuous master suite with fireplace, dressing room, bathroom with jacuzzi, and private terrace.Offering high-end services, refined design, and a privileged location in the heart of one of the most sought-after Swiss Alpine resorts, Chalet La Datcha embodies the ideal Alpine refuge for a clientele seeking excellence.Main featuresApprox. 422 m² of living spaceFive en-suite bedroomsLarge open living space with lounge and dining areasHigh-end fully equipped kitchen with wine cellarPrivate spa area with hammam, sauna, jacuzzi, ice fountain, and wet loungeMaster suite with fireplace, dressing room, and private terraceSki room with heated boot warmerDomotics, integrated audio system, high-speed Wi-Fi, and underfloor heatingSouth-facing terrace with panoramic views of the mountainsIndoor parking

  • Balcony / Terrace
  • View
  • Parking space
  • +2
Travel time
-
1 / 13
  • Balcony / Terrace
  • Parking space
  • Garage
  • +1
5.5 rooms, 407m², CHF 10,000.–
1978 Lens

Magnifiques espaces pour cette Villa en location à Sergnou, Lens

Trust Immobilier vous propose : Réf : 6025 - TCMLLOCATION UNIQUEMENT À L'ANNEE : CHF 10'000.- /mois + frais électricité, TV, internet, chauffage, entretien piscine et jardinCette sublime propriété aux finitions de qualité est située dans le quartier de Sergnou à Lens. Par ses 407m2 de surface habitable et 3832 m² de terrain, elle vous propose calme et volupté avec de vastes pièces, un ensoleillement optimal, une piscine extérieure exclusive, un sauna, un environnement de verdure et une vue splendide. Vous bénéficiez également d'un garage double, de places de parc extérieures et nombreux espaces de rangement.Sa distribution s'étend sur une surface de 407m2 habitable :Hall d'entrée, WC visiteurs, vaste séjour avec cheminée, salle à manger, cuisine ouverte avec îlot central, bureau, bibliothèque, 2 chambres avec salles de douche attenantes et magnifique vue sur la piscine exclusive et les montagnes, caves, réduit technique.A l'étage : 1 chambre parentale avec accès sur balcon, grande salle de bain, dressing.Annexes : 1 garage double, places de parc extérieures, espace pour vélos, cave, sauna, piscine extérieure.www.trustimmobilier.chTrust Immobilier offers you : Ref : 6025 - TCMLANNUAL RENTAL ONLY : CHF 10,000/month + electricity, TV, internet, heating, pool and garden maintenance.This sublime property, finished to a high standard, is located in the Sergnou district of Lens. With 407 m2 of living space and 3832 m2 of land, it offers peace and quiet with spacious rooms, plenty of sunshine, an exclusive outdoor swimming pool, a sauna, a green environment and splendid views. You'll also benefit from a double garage, outdoor parking spaces and plenty of storage space.The property spans 407m2 of living space:Entrance hall, guest WC, spacious living room with fireplace, dining room, open-plan kitchen with central island, study, library, 2 bedrooms with en suite shower rooms and magnificent views of the exclusive swimming pool and the mountains, cellars, utility room.First floor: 1 master bedroom with access to balcony, large bathroom, dressing room.Other features: 1 double garage, outdoor parking spaces, bicycle storage, cellar, sauna, outdoor swimming pool.www.trustimmobilier.ch

  • Balcony / Terrace
  • Parking space
  • Garage
  • +1
1 / 13
5.5 rooms, CHF 8,000.–
route de Lens Crans, 3963 Crans-Montana

Chalet with breathtaking views of the valley and the Alps

Located in a residential area of Crans Montana, this contemporary chalet benefits from an ideal location to fully enjoy the charms of this alpine destination.Designed with care and maintaining its impeccable appearance, this recent chalet spans four levels, offering a generous space perfectly suited to the needs of a large family.On the ground floor, a welcoming entrance hall sets the tone for discovering the warm interior of this home. The open kitchen to the dining room offers practical access to the garage, while the bright living room, adorned with a fireplace, opens onto a terrace and a garden, creating a convivial living space. A guest toilet and a covered outdoor terrace complete this floor, offering additional relaxation areas.On the upper floor, a bedroom with wall-to-wall cupboards opens onto a balcony offering a panoramic view. A bathroom with double sinks and a sumptuous master bedroom, also equipped with wall-to-wall cupboards and a private balcony, benefit from a private suite with shower, toilet, and double sinks. A corner balcony adds a touch of charm to this floor.The second floor accommodates the main bedroom, completed by wall-to-wall cupboards and a sumptuous private bathroom, equipped with a bathtub, shower, double sinks, and toilet. A reading corner invites relaxation, while a balcony offers a breathtaking view of the surroundings.The basement houses a hall with numerous storage spaces, a magnificent carnotzet with equipped kitchen, a cellar, a laundry room, and a technical room, offering functional and practical spaces to meet the needs of daily life.Among the annexes, there is a garage that can accommodate two vehicles with an automatic door offering direct access to the chalet, as well as three outdoor parking spaces, balconies, a terrace, and a lawn.Finally, a few additional elements come to perfect this exceptional property, such as electric shutters, numerous storage spaces, a gate and a fence surrounding the property, a sale in secondary residence and for foreigners.Christmas and New Year's week rental: 8,000 CHF excluding cleaning and tourist tax
Other interesting objects