Lanna - Houses for rent with Balcony / Terrace

We recommend expanding your search criteria to get similar results. The current filters didn’t return any matches.

If you don’t want to change your current search criteria, we recommend creating a search alert, so you’ll be notified when matching offers become available.

More objects in your automatically expanded search area
44 results - Radius: + 20km
  • Modern two-story house with white exterior, large windows, wooden garage door, and a raised ground floor entrance leading to a patio area.
  • Wooden deck with benches and a small table covered with a pink cloth, surrounded by greenery and a stone building.
  • Empty room with concrete walls, polished concrete floor, large window, and modern lighting fixture.
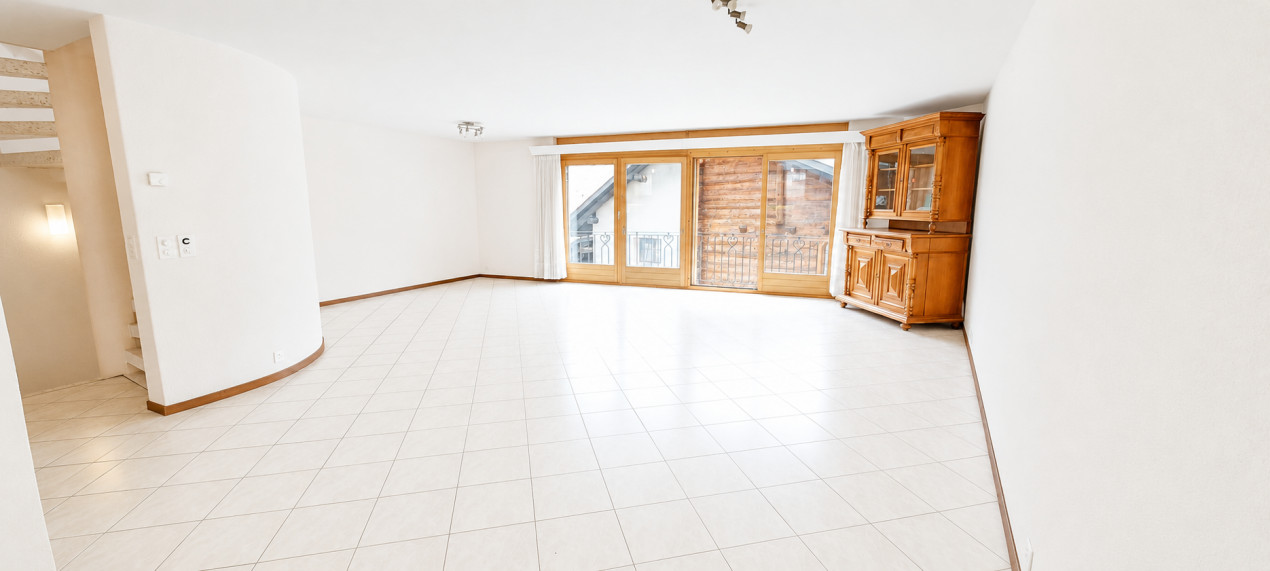
  • Empty room with wooden floor, large windows, and a view of the landscape. No furniture or equipment present.
  • Modern kitchen with dark cabinets, a central island, and built-in appliances including an oven and sink.
  • Modern kitchen with sleek black countertops, stainless steel sink, and dark grey cabinets. Large window provides natural light.
  • Bright hallway with wooden flooring and ceiling, large windows offering scenic views, white cabinetry, and a staircase leading upwards.
  • Empty room with wooden flooring and white walls, featuring built-in shelving and large windows with scenic mountain views.
  • Empty room with large windows offering a scenic mountain view, wooden floor, and simple wooden window frames.
  • Bright, airy bedroom with slanted ceilings and large window offering a scenic view. Features a bed with a textured blanket and pillows, a wooden side table with a plant and magazines, built-in shelving with books, baskets, and decorative items.
  • A cobblestone pathway flanked by stone walls and greenery, leading to a rural landscape with trees and hills under a clear blue sky.
  • Empty room with grey carpeted floor, white walls, and a glass partition with a geometric pattern. No furniture or equipment is present.
  • Modern hallway with glass partitions featuring geometric patterns, tiled floor, and recessed lighting.
  • An empty room with a concrete floor, large glass sliding doors leading to an outdoor area, and a dark curtain on one wall.
  • Modern bathroom with dark tiled walls and white cabinets, featuring a double sink with chrome faucets and a decorative glass partition.
  • Modern bathroom with dark tiled walls and floor, featuring a toilet, sink with faucet, mirror, and a small trash bin.
  • Empty room with large windows offering a scenic mountain view, white shelving unit below the windows.
  • Wooden balcony with a view of a town and mountains, featuring a small table and lush greenery.
  • Minimalist bedroom with a bed, a white shelf, and wooden flooring.
  • Modern bedroom with a white bed, built-in white wardrobe with shelves, and a small picture frame on the wall.
  • Modern, minimalist bedroom with a single bed, built-in white shelves, and a large window offering a scenic view.
  • Modern, minimalist bedroom with a single bed, built-in desk, and shelving unit. The room features light-colored walls, wooden flooring, and large windows offering a scenic view.
1 / 22
6.5 rooms180m²CHF 2,940.–
Top
Rue du Bassin 19, 3960 Corin-de-la-Crête

Magnificent 6.5-room villa in Corin-de-la-Crête – available immediately

Discover this superb modern villa with 6.5 rooms, ideally located in Corin-de-la-Crête, in the beautiful canton of Valais. Renovated in 2020 and certified Minergie, this exceptional property on 3 levels offers 180 m² of living space, combining comfort, elegance, and environmental respect.The villa is distinguished by its immaculate white facade, its dark brown roof, and its numerous windows that flood the spaces with natural light. Inside, the bright rooms with wooden parquet and large windows offer breathtaking views of the Valaisan landscape.This villa includes:A welcoming entrance hall; An elegantly equipped kitchen opening onto the dining room; A spacious living room with an integrated library, the heart of the house; Guest toilet; Habitable mezzanine offering a magnificent workspace, library, or relaxation area; Storage room; Two bright bedrooms; A sumptuous parental suite with a bathtub and sink; Shower room with WC; Closet. Outside, a beautiful terrace extends the living areas and invites you to enjoy an exceptional panorama in every season. Additional spaces designed for comfort. The property also benefits from rare features: An independent guest house with shower/WC, ideal for accommodating family and friends or setting up a professional space; A private gym; Two cellars; An equipped laundry room with a washing and drying column. An outdoor parking space and a closed garage complete this exceptional property. A villa as performant as it is elegant. • Balcony: A privileged outdoor space to enjoy the surrounding panoramas. • Garage and parking: Practical and secure parking solutions. • Small garden: A pleasant green area with a tree, ideal for relaxing in the fresh air. • Minergie certification: An energy-efficient construction for optimal comfort and reduced costs. • Pets are allowed and the environment is child-friendly. Location and environment: The villa benefits from a quiet and peaceful environment, both day and night. In summer, the sunshine is generous, perfect for enjoying the garden and balcony. The Corin-de-la-Crête bus stop is accessible in just 3 minutes on foot, and the train station is nearby, ensuring excellent connectivity.Whether you are a family looking for space and serenity or simply seeking an exceptional living space in the heart of the Valaisan Alps, this villa represents a rare opportunity. Available immediately – don't miss this unique chance!

Travel time
-
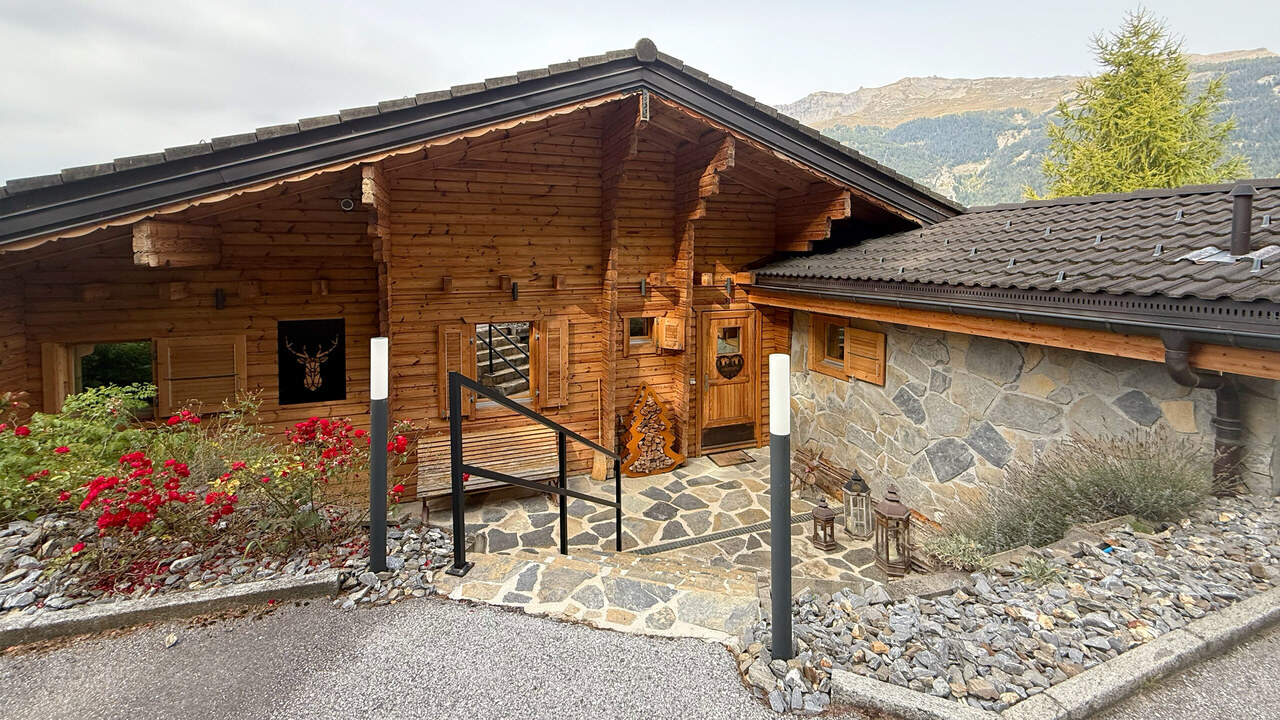
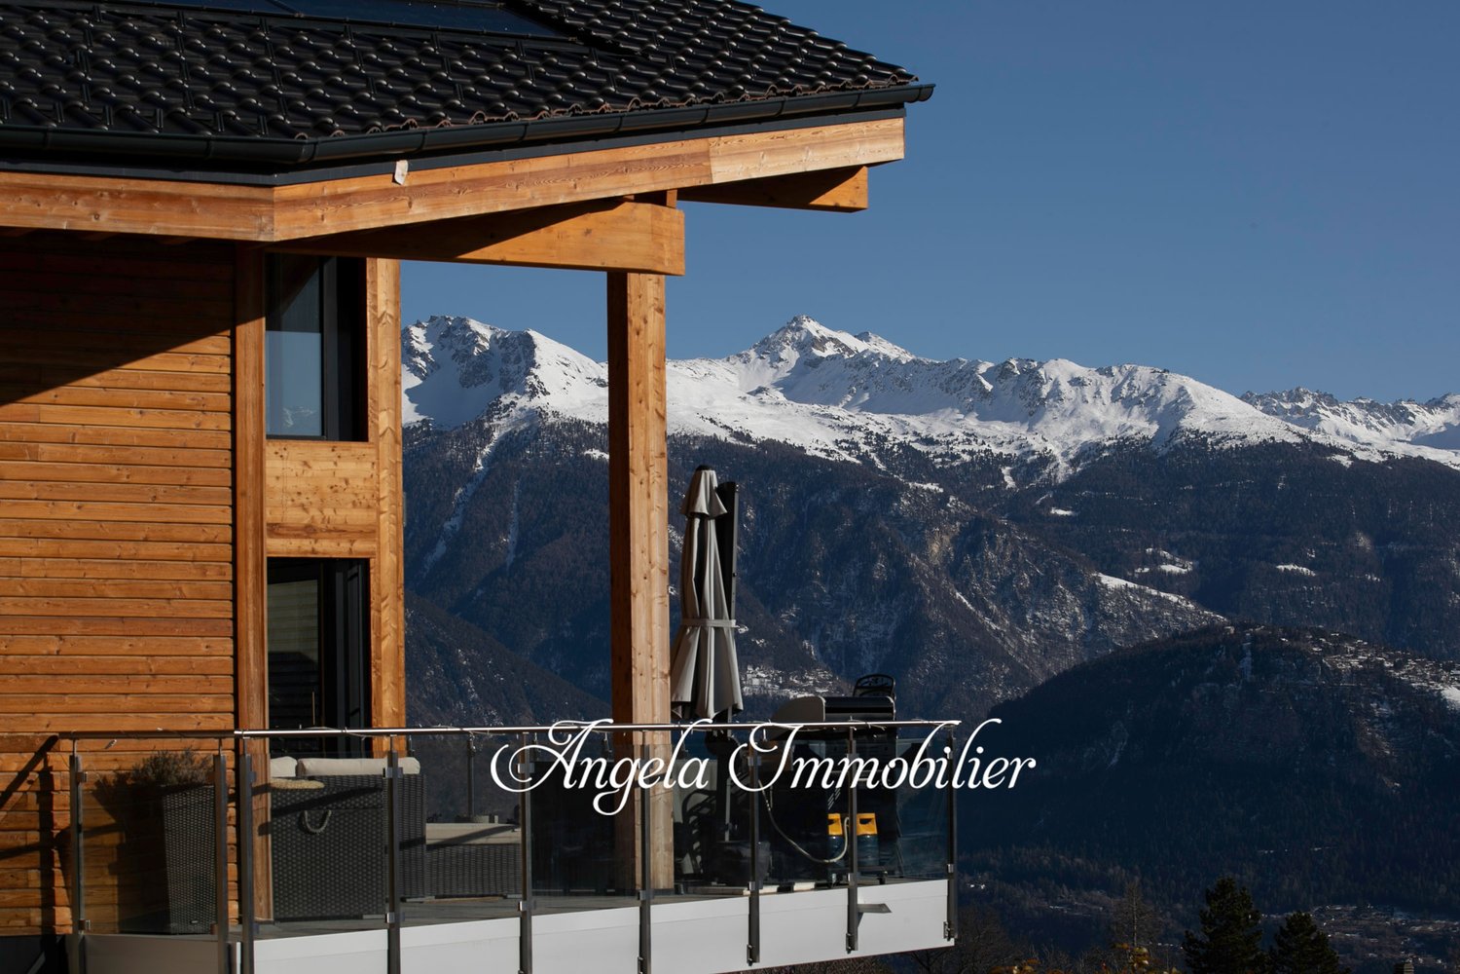
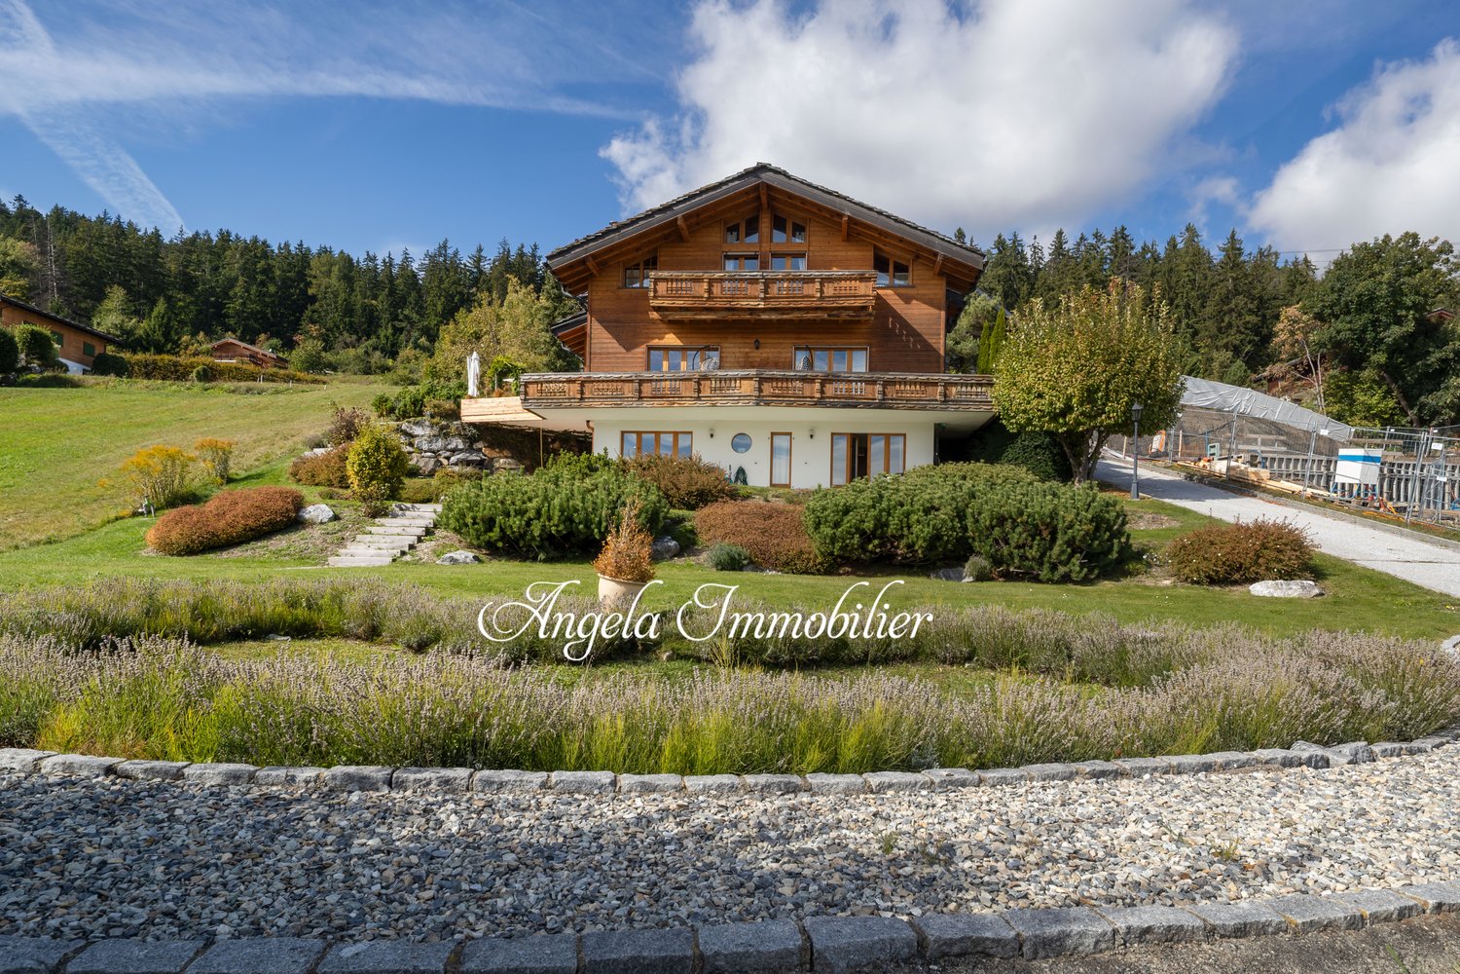
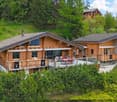
  • A wooden chalet with a brown tiled roof, wooden balcony, and stone base, situated on a grassy slope with a stunning mountain backdrop.
  • A wooden house with a tiled roof sits on a grassy hillside, surrounded by lush greenery and distant mountains.
  • A wooden balcony overlooking a scenic mountain landscape with a wooden fence, a small table, and a potted plant.
  • Wooden benches and table set under a wooden shelter with a rustic wooden cabin in the background, surrounded by green grass.
1 / 4
5.5 rooms143m²CHF 680,000.–
Top
Chemin Neuf 35, 1918 Mayens-de-Riddes

Unique Valaisan Heritage Gem

Discover this magnificent wooden chalet, a true architectural gem dating back to 1850, nestled on the slope of Mt-d'Auddes in the canton of Valais. Elevated on a solid stone foundation and surrounded by a lush meadow dotted with wildflowers, this renovated character chalet offers an exceptional living environment, combining authenticity and mountain charm.The chalet features:* A generous living area: 143 m² spread over 3 levels, offering beautiful, bright living spaces.* Wooden balcony: Overlooking a green valley with scattered houses and mountains in the distance, ideal for enjoying the Alpine panorama.* Fireplace: For warm and convivial evenings by the fire.* Spacious plot: A plot of 799 m² and 2100 m² of agricultural land, perfect for enjoying nature and the beautiful days.* Parking space: 3 spaces* Family-friendly: A safe and pleasant environment for children.Renovated over the years, this old chalet has retained all its original charm while benefiting from modern updates. With a ceiling height of 2.2 m and a volume of 349 m³, it offers a comfortable and well-thought-out living space.Sunlight and tranquility: The chalet enjoys good sunlight in summer and a peaceful atmosphere all year round. The calm is guaranteed, day and night.Location: Ideally located along the communal road Chemin Neuf between the tourist resort of La Tzoumaz and the charming mountain village of Isérables, which dominates the plain and the stream La Faraz, which flows below. This chalet combines mountain serenity and daily amenities. The panoramic view of the valley and the surrounding peaks is simply breathtaking.Available immediately, this exceptional chalet is a rare opportunity for mountain lovers and fans of Valaisan architectural heritage. Don't miss this chance to make this haven of peace your new home!

Travel time
-
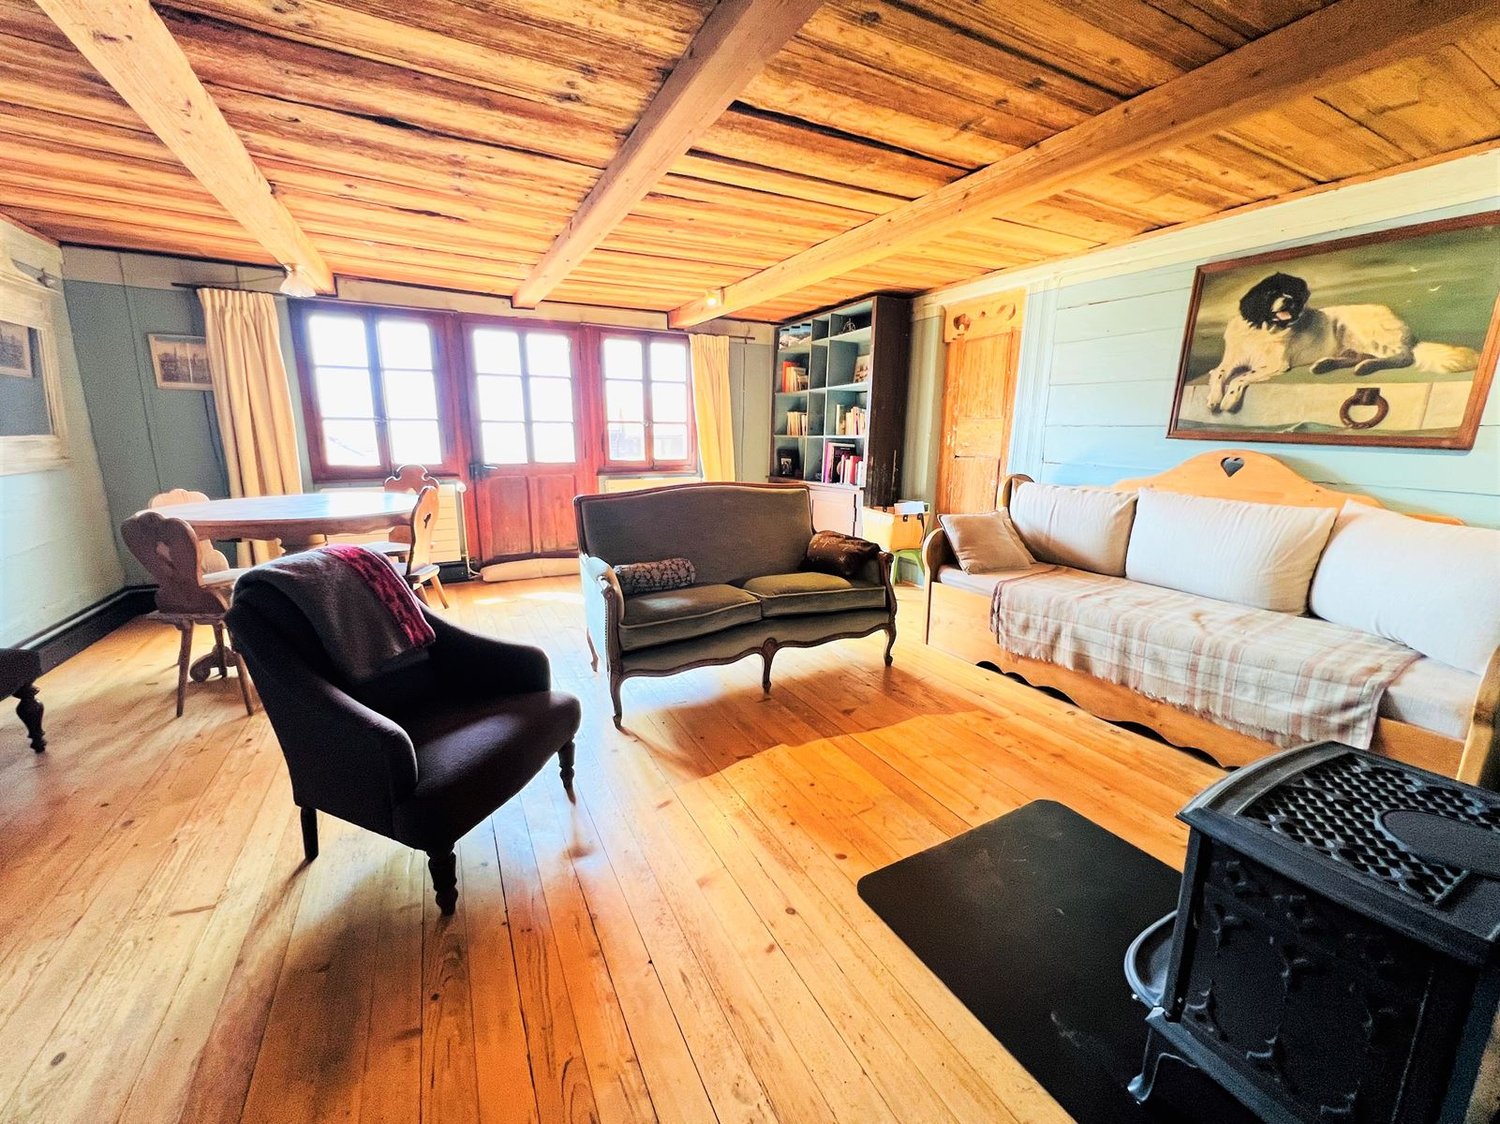
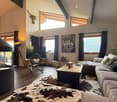
  • wooden floor, wooden beams, fireplace, sofa, couch, chair, table, bookshelf, painting
  • wooden floor, wooden ceiling, fireplace, wooden furniture, blue walls, wooden table, wooden chairs
  • wooden walls, wooden floor, dining table, couch, wooden cabinet, picture frames
  • wooden floor, wooden table, wooden chairs, blue couch, mirror, wooden beams, wooden walls
  • wooden cabinets, tiled floor, white sink, dishwasher, oven, wooden countertop, window
  • kitchen with wooden beams, wooden floor, wooden cabinets, oven, sink, wooden staircase
  • wooden walls, wooden floor, bed with blue sheets, wooden cabinet, wooden stool, lamp, nightstand, chair, picture frames
  • Bathroom with wooden beams, white tiles, sink, mirror, toilet, bathtub, wooden chair, wooden cabinet, towel rack
  • bedroom with wooden walls, wooden floor, bed, rug, desk, chair, lamp, picture frame, windows with curtains
  • wooden floor, wooden walls, bed, wooden cabinet, lamps, rug, mirror
  • Bedroom with wooden walls, two single beds, white bedding, wooden ceiling, small lamp
  • bedroom with wooden walls, wooden floor, two single beds, wooden headboard, small window
  • white tiles, white toilet, white sink, shower, wooden stool, mirror
  • wooden balcony with railings, wooden floor, view of mountains and village
  • Houses with mountain view, solar panels on roofs, slate roofs, chimneys
  • 3 story wooden house, red shutters, balconies, street lamp, garden
1 / 16
6.5 rooms145m²CHF 2,350.–
Rue des Revers 2, 3971 Crans-Montana

House with a lot of charm of 6.5 rooms renovated - Spacious and Bright - Quiet location

Beautifully renovated and expanded house – Very spacious and very bright – Superb charm – Haven of peace – Beautiful view of the Valais Alps – In close proximity to a bus stop and an excellent restaurant (Relais Fleuri) BALCONIES : 15 m2 NUMBER OF BEDS : 7 People RENTED FURNISHED : YES PARKING SPACES : 1 PRIVATE SPACE & NUMEROUS COMMON SPACES Ground Floor • Entrance Hall : Spacious – Wooden staircase to the 1st floor – Cupboard – Storage room – Parquet • Kitchen : Perfectly equipped (ceramic hob / fridge / oven / dishwasher / many cupboards) – Tiled • Dining Room South : Large room – Cupboard – Corner bench – Table – Direct access to the balcony – Parquet • Living Room South : Enclosed, spacious room – Stove – 2 Sofas – 2 Armchairs – Table – 4 Chairs – Direct access to the balcony – Parquet • Bedroom South : Single bed – Wardrobe – Parquet • Bathroom : Bathtub – WC – Heated towel rail – Sink – Tiled 1st Floor • Access Hall : Spacious – Wooden staircase – Parquet • Bedroom Southeast : 2 Single beds – Wardrobe – Parquet • Bedroom South : Double bed – Wardrobes – Direct access to the balcony – Parquet • Bedroom Southwest : 2 Single beds – Armchair – Parquet • Shower Room : Shower – WC – Sink – Tiled Annexes • Laundry Room • Ski Storage

Travel time
-
1 / 13
  • Balcony / Terrace
  • Garage
  • Child-friendly
6.5 roomsCHF 6,300.–
Route de l'Avenire 98, 3963 Crans-Montana

LOC - 91 LES OURSONS

Disponible en location vacances à partir de CHF 6'300.-/semaine.*Magnifique chalet meublé situé route de l'Avenire, à environ 5 km du centre de Crans. Situation calme et ensoleillée avec une belle vue sur les Alpes.Distribution du chaletRez (niveau route) o Entréeo Vestiaireo Garage pour deux voitureso Caveo Local technique/chauffageo Buanderie avec lave-linge et sèche-lingeRez supérieuro Chambre n1 sud-ouest avec 2 lits simples (90/200 cm), donnant sur le jardin avec une salle de bains attenante (baignoire, 2 lavabos) et 1 WC séparé attenant (sans lavabo)o Chambre n2 sud, avec balcon) avec 2 lits simples (90/200 cm)o WC séparé (sans lavabo)o Chambre n3 sud avec balcon, avec 2 lits simples (90/200 cm) et 1 salle de douche attenante (douche, lavabo) et 1 WC séparé attenant (sans lavabo)o Chambre n4 est, avec 2 lits superposés (2 personnes)o Salle de douche avec lavabo, sans WCEtage o Living/salle à manger, sud et ouest, avec accès balcon, cheminée fonctionnelle et TVo Cuisine/bar, ouest, ouverte sur le living, sur jardin, comprenant lave-vaisselle, four, grand réfrigérateur avec partie congélateur, plaques en vitrocéramique, micro-ondeo Chambre n5, est, avec 1 lit-gigogne (pour 2 personnes)o WC avec lavaboo Mezzanine salle télévisionAutres informations importanteso 2 Places de parc intérieures dans le garage avec possibilité de se garer également devant le chaleto Toutes les charges (électricité, eau, chauffage, télévision et internet) sont incluses dans le loyero Linge de maison, vaisselle, internet.o Capacité totale du chalet : 9 à 10 personnes.* Prix sujet à des variations selon la période et la saison.Contactez nous pour en savoir plus !ImmoCrans SA+41 (0)27 483 83 83Available for vacation rental from CHF 6,300/week.*Beautiful furnished chalet on route de l'Avenire, approx. 5 km from the center of Crans. Quiet, sunny location with beautiful views of the Alps.Distribution of the chaletGround floor (road level)o Entranceo Cloakroomo Garage for two carso Cellaro Utility/heating roomo Laundry room with washing machine and dryerUpper ground flooro Bedroom n1 south-west with 2 single beds (90/200 cm), overlooking the garden with an en-suite bathroom (bath, 2 washbasins) and 1 adjoining separate WC (without washbasin)o Bedroom n2 south, with balcony) with 2 single beds (90/200 cm)o Separate WC (without washbasin)o Bedroom n3 south with balcony, with 2 single beds (90/200 cm) and 1 adjoining shower room (shower, washbasin) and 1 adjoining separate WC (without washbasin)o Bedroom n4 east, with 2 bunk beds (2 people)o Shower room with washbasin, without WCFlooro Living/dining room, south and west, with balcony access, working fireplace and TVo Kitchen/bar, west, open to living room, overlooking garden, including dishwasher, oven, large fridge with freezer section, ceramic hob, microwaveo Bedroom n5, east, with 1 trundle bed (sleeps 2)o WC with washbasino Mezzanine TV roomOther important informationo 2 Indoor parking spaces in garage with possibility of parking also in front of chaleto All utilities (electricity, water, heating, TV and internet) included in rento Linen, crockery, internet.o Total chalet capacity: 9 to 10 people.* Prices subject to variations depending on period and season.Contact us for more information!ImmoCrans SA+41 (0)27 483 83 83Disponibile in affitto per vacanze a partire da CHF 6.300/settimana.*Bellissimo chalet arredato situato sulla route de l'Avenire, a circa 5 km dal centro di Crans. Posizione tranquilla e...

  • Balcony / Terrace
  • Garage
  • Child-friendly
Travel time
-
1 / 13
  • Balcony / Terrace
  • Garage
  • Swimming pool
8.5 rooms350m²CHF 8,750.–
Route du Golf 11, 3963 Crans-Montana

LOC 30 - PLEIN CIEL

Disponible à partir de: CHF 8'750.-/semaine*.Situé au coeur de Crans-Montana, ce chalet en bois traditionnel ce situe à quelques minutes de toutes les commodités de la station, des remontées mécaniques et des Golfs.Pouvant accueillir jusqu'à 14 personnes grâce à ses 7 chambres, il conviendra parfaitement pour vote séjour en famille ou entre amis, que vous soyez amateurs de sports d'hiver ou de randonnées et de golf en été.L'intérieur combine l'atmosphère chaleureuse d'un chalet de montagne avec tout le confort d'une maison moderne. Son grand jardin exposé Sud vous permettra également de profiter d'une belle piscine chauffée en été. Situé dans un quartier résidentiel, il bénéficie d'une situation calme avec une vue imprenable sur les Alpes et sur la vallée du Rhône.Sur une surface habitable de 350m2 ce chalet se compose comme suit :Extérieur • Grand jardin exposé Sud • Piscine chauffée (été uniquement) • Grande terrasse de jardin avec table à manger et barbecue au charbon de bois • Balcon-terrasse supplémentaire exposé Sud • Parking pouvant accueillir jusqu'à 6 voitures • Arrêt de bus à proximité Rez-de-chaussée: • 1 chambre double, bureau, TV, terrasse et salle de bain attendante avec baignoire et douche • Carnotzet (=salle à manger spéciale pour raclettes et fondues) pouvant accueillir 8/10 personnes • Garage avec porte-skis et chauffe-chaussures de ski • Chaufferie et buanderie avec lave-linge et sèche-linge 1er étage • Entrée principale avec vestibule et toilettes • Grand salon avec feu ouvert • Salle à manger souvent accueillir jusqu'à 14 personnes • Salon de TV • Bureau avec imprimante • Cuisine entièrement équipée • 1 chambre double et salle de bain attendante avec baignoire et douche • 1 salle de bain séparée 2ème étage • 2 chambres double avec vue sur la vallée • 1 chambre avec lit King-size et balcon avec vue sur la vallée • 1 chambre avec trois lits simples • 1 chambre avec lit simple • 2 salles de bain séparées (1 avec baignoire et 1 avec douche) Linge de maison, vaisselle, internet illimité.* Nos prix sont sujets à variation, selon la période et les saisons.Plus d'informations ? Contactez-nous sans plus attendre !ImmoCrans SA+41 (0)27 483 83 83Available from: CHF 8'750.-/week*.Located in the heart of Crans-Montana, this traditional wooden chalet is just minutes from all the resort's amenities, ski lifts and golf courses.With room for up to 14 people in its 7 bedrooms, it's perfect for a stay with family or friends, whether you're a winter sports enthusiast or a summer hiker and golfer.The interior combines the warm atmosphere of a mountain chalet with all the comforts of a modern home. Its large south-facing garden will also allow you to enjoy a beautiful heated swimming pool in summer. Located in a residential area, it enjoys a quiet location with stunning views of the Alps and the Rhône valley.On a living area of 350m2 this chalet is composed as follows:Exterior • Large south-facing garden • Heated swimming pool (summer only) • Large garden terrace with dining table and charcoal barbecue • Balcony-additional south-facing terrace • Parking for up to 6 cars • Bus stop nearby Ground floor: • 1 double bedroom, study, TV, terrace and en-suite bathroom with bathtub and shower • Carnotzet (=special dining room for raclettes and fondues) accommodating 8/10 people • Garage with ski rack and ski boot warmer • Heating and laundry room with washing machine and dryer.dryer 1st...

  • Balcony / Terrace
  • Garage
  • Swimming pool
Travel time
-
1 / 13
  • Balcony / Terrace
  • Pets allowed
  • View
6 roomsCHF 7,350.–
Route du téléphérique 6, 3963 Crans-Montana

LOC 23 - CHALET POLLUX

Disponible à partir de: CHF 7'350.-/semaine*.Charmant chalet familial de 5 chambres situéen plein centre de Crans.Pour les amateurs de sport d'hiver, vous serez à deux pas des télécabines de Cry d'Er et du domaine skiable.Sa situation au coeur de la station vous permettra d'accéder à toutes les commodités, restaurants, boutiques et activités à pied.Il se compose comme suit :Rez (NIVEAU ROUTE): 1 entrée du chalet avec accès direct au garage 1 vestiaire-dépôt ski 1 garage N 1 pour 1 voiture correspondant à l'entrée du chalet 1 autre garage N 2 indépendant pour 1 voiture 1er étage (21 marches): 1 vestiaire entre les paliers et 1 chaufferie 1 buanderie avec lave-linge et sèche-linge 2e étage (12 marches): 1 w.c. avec lavabo au nord 1 cuisine rénovée ouverte sur le living/salle à manger avec 4 plaques vitrocéramique, 1 four, 1 grand réfrigérateur, 1 lave-vaisselle et 1 four à micro-ondes 1 living salle à manger avec cheminée, TV et porte-fenêtre donnant sur une jolie terrasse plein sud avec vue sur les Alpes 3e étage (16 marches): 1 salle de douche avec 2 lavabos et w.c. 1 chambre sud avec 1 lit double avec accès sur balcon 1 chambre sud avec 1 lit de 140 cm pour 1 à 2 personnes avec accès sur balcon1 chambre sud avec 2 lits simples réunis en 1 lit double, TV, accès sur balcon et 1 salle de bain attenante avec douche, jacuzzi, 2 lavabos et w.c. et 1 alcôve bureau attenante1 w.c. séparé sans lavabo 4e étage (15 marches): 2 chambres sud avec 1 lit de 140 cm pour 1 à 2 personnes1 salle de douche avec w.c. et lavabo Et une 6e chambre très étroite avec 1 lit de 140 cm pour 1 à 2 personnes.Linge de maison, vaisselle, téléphone, internet illimité.* Nos prix sont sujets à variation, selon la période et les saisons.Plus d'informations ? Contactez-nous sans plus attendre !ImmoCrans SA+41 (0)27 483 83 83Available from: CHF 7'350.-/week*.Charming 5-bedroom family chalet locatedright in the center of Crans.For winter sports enthusiasts, you'll be just a stone's throw from the Cry d'Er gondola lifts and ski area.Located in the heart of the resort, you'll be within walking distance of all amenities, restaurants, stores and activities.It is composed as follows:Rez (ROUTE LEVEL): 1 chalet entrance with direct access to the garage 1 cloakroom-ski depot 1 garage N 1 for 1 car corresponding to the chalet entrance 1 further independent garage N 2 for 1 car 1st floor (21 steps): 1 checkroom between landings and 1 boiler room 1 laundry room with washing machine and tumble dryer 2nd floor (12 steps): 1 w.c. with washbasin to north 1 renovated kitchen open to living/dining room with 4 ceramic hobs, 1 oven, 1 large fridge, 1 dishwasher and 1 microwave oven 1 living/dining room with fireplace, TV and French window opening onto a lovely south-facing terrace with views of the Alps 3rd floor(16 steps): 1 shower room with 2 washbasins and w.c. 1 south-facing bedroom with 1 double bed with balcony access 1 south-facing bedroom with 1 French single bed with balcony access 1 south-facing bedroom with 1 double bed, TV, balcony access and 1 en-suite bathroom with shower, Jacuzzi, 2 sinks and w.c. and 1 adjoining office alcove 1 separate w.c. without washbasin 4th floor (15 steps): 2 south-facing bedrooms with 1 French single bed 1 shower room with w.c. and washbasin Linen, crockery, telephone, unlimited internet.*...

  • Balcony / Terrace
  • Pets allowed
  • View
Travel time
-
1 / 13
6.5 rooms160m²CHF 2,390.–
Chemin du Dailly 3, 1978 Lens

For Rent - Superb 6.5 Room Family House with Terrace in the Heart of Lens

Available from September 1st, 2026Located in the heart of the charming village of Lens, this magnificent house of approximately 160 m² of living space, spread over three levels, offers a living space that combines space, light, and authenticity.Completely refreshed, it seduces with its beautiful volumes, its ceilings with exposed beams, and its large terrace of approximately 26m2.The house has two independent entrances:- a main entrance on the ground floor from the street;- a second independent entrance on the lower level, directly from the terrace, offering autonomous access to the rooms in the basement.Ground floor:- Entrance hall- Guest toilet- Open, fully equipped kitchen- Large, very bright living room- Access to the upper floors via an elegant stone staircase- French balconyUpper floor:- Hallway with closets- Three large bedrooms, one with a built-in wardrobe and private shower room- Bathroom- French balcony with a pleasant viewLower floor:- Two large bedrooms with direct access to the terrace- Shower room- Private terrace of approximately 26 m², facing south- Garden shed- Independent entrance from the terrace- Cellar- Technical room with laundry room- Storage space under the stairsThe following costs are to be borne by the tenant:- Consumption and subscriptions billed directly in their name (notably electricity, including heating and hot water);- Regular maintenance of the exterior, snow removal of private areas, annual maintenance of the heating system and fire extinguisher;- Communal taxes related to drinking water (basic and consumption taxes), wastewater disposal (basic and consumption taxes), as well as road/waste taxes, which will be re-invoiced by the landlord based on actual invoices, including VAT;- Establishment costs for the statement of account, fixed at 5% of the amount of the re-invoiced costs, plus VAT, or in accordance with the applicable cantonal directives.Additional information:- Electric heating.Monthly rent: CHF 2'390.00 + CHF 100.00 covered parking = CHF 2'490.00Viewings will be organized only if the following criteria are met:- Minimum income equivalent to 3 times the rent amount (e.g., CHF 2'750.00, minimum CHF 7'470.00 net)- Permanent employment for more than 3 months or guarantor in Switzerland- No debt collection proceedings- Swiss or residence permit B/C- Lease with indefinite durationViewings on request and by email only to admin@martin-immobilier.ch.For your information: The presented furnished photos were generated for illustration purposes to help you project yourself into the spaces. The house is rented unfurnished!Find our properties also on: www.martin-immobilier.ch

Travel time
-
1 / 13
6.5 roomsCHF 2,500.–
Route de Bel Aube 8, 3963 Crans-Montana

LOCATION SEMAINE / SAISON CHALET MITOYEN AVEC JARDIN PROCHE DU REGENT

Ce charmant chalet mitoyen est situé à quelques pas de l'école internationale Le Regent à Crans, ce qui en fait une option idéale pour les enseignants ou les parents d'élèves ainsi que pour ceux qui cherchent une location de vacances hiver ou été. Niché au sein d'un hameau paisible composé de plusieurs maisons, ce chalet offre un environnement calme et dispose d'un jardin.Rez-de-jardin :- Le salon spacieux avec une cheminée accueillante s'ouvre sur le jardin exposé au sud, offrant une jolie vue sur la nature environnante.- La cuisine ouverte est entièrement équipée- Une chambre avec deux lits gigogne, idéale pour les enfants ou les invités.- Une salle de douche avec toilettes pour plus de commodité.Au 1er étage :- Une suite parentale orientée au sud avec une salle de bains privative et un balcon sud, offrant un bel espace.- Une chambre double côté nord- Une chambre avec deux lits simples au nord, dotée d'un petit balcon pour profiter de l'air frais de la montagne.- Une salle de bains supplémentaire pour répondre aux besoins de tous les occupants.Sous-sol :- Une chambre supplémentaire avec une fenêtre en saut de loup (à noter qu'il n'y a pas de vue depuis cette fenêtre).- Un espace de rangement pratique pour stocker vos affaires de ski et autres équipements.- Une buanderie pour vous permettre de garder vos vêtements propres pendant votre séjour.En ce qui concerne le stationnement, le chalet propose une place de parking dans le garage, ainsi qu'une place extérieure pour plus de commodité.Le chalet est disponible à la location à la semaine selon les tarifs suivants :- Location à la semaine pour Noël et le Nouvel An : CHF 4'000.- par semaine, toutes charges comprises (sauf taxe de séjour et nettoyage de sortie)- Location à la semaine pendant la saison hivernale : CHF 3'500.- par semaine, toutes charges comprises (sauf taxe de séjour et nettoyage de sortie)- Location à la semaine en dehors de la saison : CHF 2'500.- par semaine, toutes charges comprises (sauf taxe de séjour et nettoyage de sortie)Pour ceux qui souhaitent louer à la saison hivernale ou à plus long terme, le tarif mensuel est de CHF 4'000.-, avec toutes les charges incluses (sauf taxe de séjour et nettoyage de sortie)Ce chalet offre le cadre idéal pour profiter de la beauté de Crans en toutes saisons, que ce soit pour des vacances ou un séjour plus long.This charming semi-detached chalet is located just a few steps away from Le Regent International School in Crans, making it an ideal option for teachers, parents, and anyone looking for a winter or summer vacation rental. Nestled within a peaceful hamlet consisting of several houses, this chalet offers a tranquil environment and features a garden.Ground Floor:- The spacious living room with a welcoming fireplace opens up to the south-facing garden, providing a lovely view of the surrounding nature.- The open kitchen is fully equipped.- A bedroom with two trundle beds, perfect for children or guests.- A shower room with toilet for added convenience.First Floor:- A south-facing master suite with a private bathroom and a south-facing balcony, offering a beautiful space.- A double bedroom on the north side.- A bedroom with two single beds on the north side, featuring a small balcony to enjoy the fresh mountain air.- An additional bathroom to meet the needs of all occupants.Basement:- An additional bedroom with a window at ground level (please note there is no view from this window).- A practical storage space to store your ski gear and other equipment.- A laundry room to keep your clothes clean during your stay.As for parking, the chalet provides a parking space in the garage, as...

Travel time
-
1 / 13
  • Balcony / Terrace
  • View
  • Parking space
  • +2
9 rooms720m²Price on request
A Verbier, 1936 Verbier

Chalet Spa | Luxury Chalet with Spectacular Views!

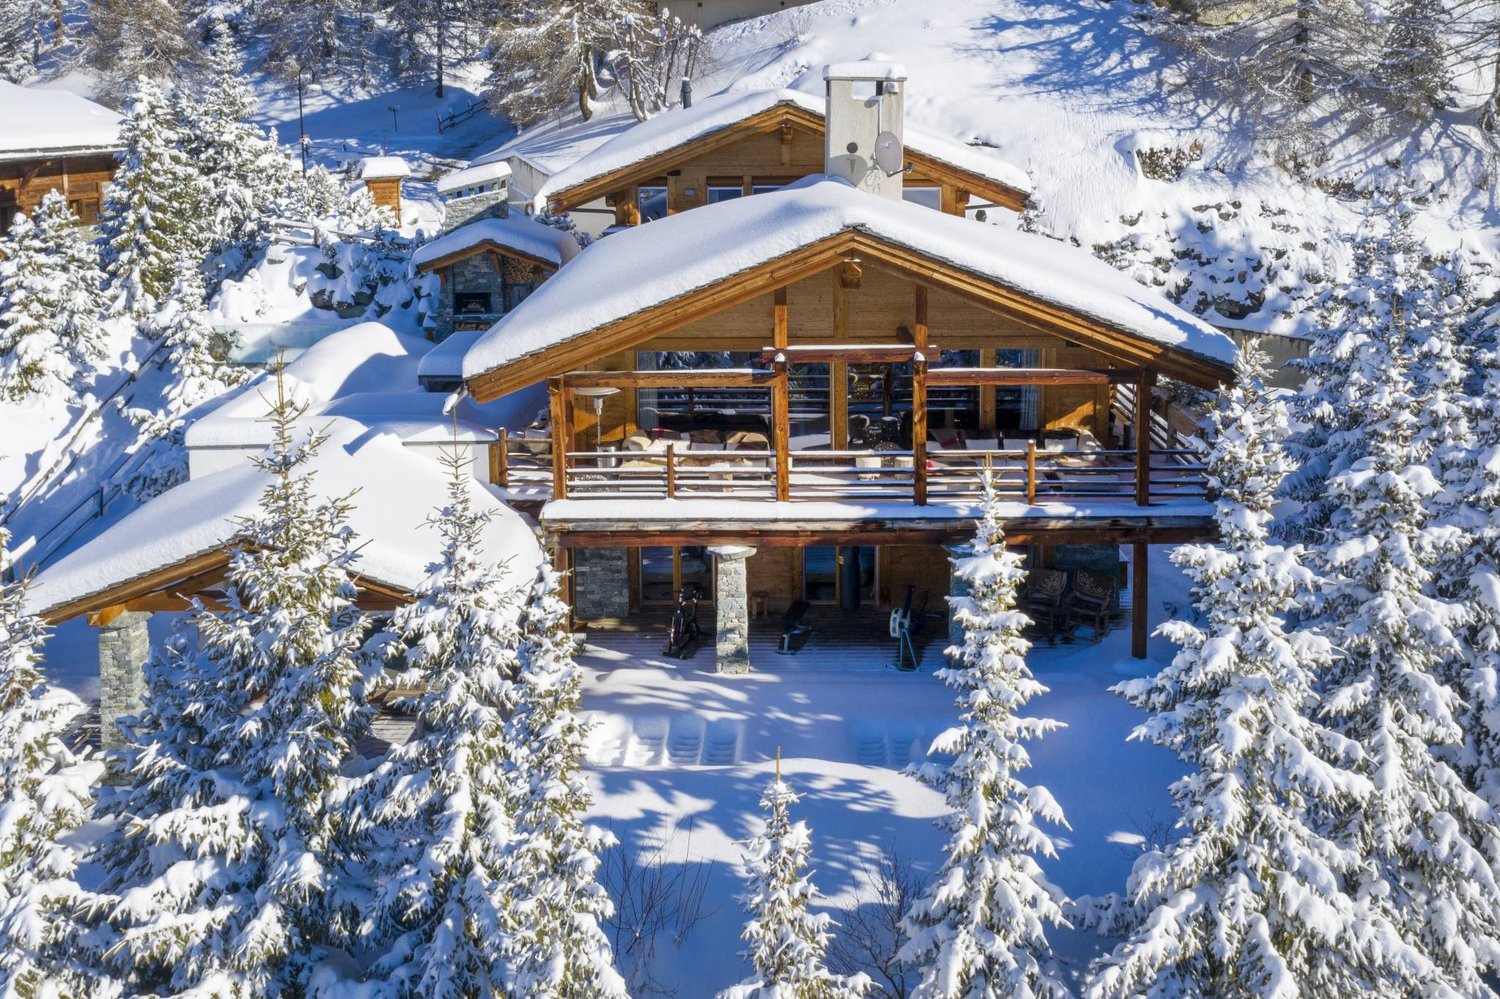
Chalet Spa | Luxury Chalet with Spectacular Views!5 BEDROOMS + 2 ADDITIONAL BEDROOMS | 7 BATHROOMS | 720 m² | PRIVATE SPA & GYMLOCATION: Chemin de la Bergerie - VerbierAVAILABILITY: Weekly rental and morePRICE: Upon requestChalet Spa Verbier is one of the most prestigious chalets in the world, combining contemporary design with a state-of-the-art spa and a coveted location offering breathtaking views of the Alps. Every detail of this chalet has been carefully thought out to provide an ultimate luxury experience.The chalet features five bedrooms in the main chalet and two additional bedrooms in a separate apartment, making it an exclusive refuge for families or larger groups looking to enjoy a unique stay in the Swiss Alps.Design & Immersive Experience:The Penthouse Master Suite, located on the top floor and accessible by a private staircase from the living room, is a true luxury oasis. It features a king-size bed, a private terrace, and a minibar. A glass-enclosed gas fireplace, built into the wall opposite the bed, creates a romantic ambiance and offers a fascinating view of the Alps when lit. The en-suite bathroom is equally luxurious, with double sinks, a separate rain shower, and a private whirlpool, all with breathtaking views of the mountains.On the spa level, below the living room, are four more bedrooms. The entire spa level opens up to a large terrace with a wooden deck, landscaped gardens, and an outdoor fitness area. Two of the bedrooms can be combined to create a family suite with two bathrooms, one with a shower and the other with a luxurious bathtub.Wellness Facilities & Spa:Chalet Spa Verbier features an indoor overflow pool, continuously refreshed by a Siemens filtration system that avoids the use of chlorine and chemicals. The wellness area includes a sauna, a hammam with eucalyptus diffusion, a massage room, and an indoor fitness room equipped with state-of-the-art equipment. There is also an outdoor fitness area with a Concept 2 rowing machine, a Schwinn Spinner, a TRX, and various other Technogym equipment.Amenities:Parking: The chalet has a large garage with five parking spaces.Ski Room: A well-equipped ski room allows for the safe storage of your ski equipment.Wine Cellar: A private wine cellar is available, ideal for wine lovers.Outdoor Areas: Large terraces with barbecue facilities, perfect for outdoor meals and relaxation.Chalet Spa Verbier is not just a property, but a luxury oasis in the heart of the Swiss Alps. With its exquisite design, unparalleled amenities, and breathtaking views, this chalet offers a truly exceptional experience for those seeking the best of Alpine luxury.

  • Balcony / Terrace
  • View
  • Parking space
  • +2
1 / 12
  • Balcony / Terrace
  • View
  • Parking space
  • +2
6.5 rooms450m²Price on request
Rue de la Poste 8, 1936 Verbier

Chalet La Datcha in the heart of Verbier!

Chalet La Datcha The art of exceptional Alpine living in VerbierNestled in the heart of the prestigious village of Verbier, Chalet La Datcha is an exceptional property that elegantly combines the authentic charm of Alpine architecture with contemporary refinement. Designed by a renowned architect and realized with the finest local materials, every detail has been carefully thought out to offer an unparalleled level of luxury, comfort, and quality.The chalet features five magnificent en-suite bedrooms, each benefiting from its own bathroom.The vast open living space, combining lounge and dining areas, forms the heart of the property. Bathed in light, it is equipped with an integrated audio system, high-end multimedia equipment, and a fully equipped kitchen with a wine cellar, ideal for receiving or relaxing after a day in the mountains.The wellness area offers a true private spa experience thanks to the Starpool equipment, including a hammam, sauna, jacuzzi, ice fountain, wet lounge, and a sun-drenched terrace perfect for relaxation. The chalet also includes a ski room with heated boot dryer, private laundry, and a sumptuous master suite with fireplace, dressing room, bathroom with jacuzzi, and private terrace.Offering high-end services, refined design, and a privileged location in the heart of one of the most sought-after Swiss Alpine resorts, Chalet La Datcha embodies the ideal Alpine retreat for a discerning clientele.Main characteristicsApprox. 422 m² of living spaceFive en-suite bedroomsLarge open living space with lounge and dining areasHigh-end, fully equipped kitchen with wine cellarPrivate spa with hammam, sauna, jacuzzi, ice fountain, and relaxation areaMaster suite with fireplace, dressing room, and private terraceSki room with heated boot dryerDomotics, integrated audio system, high-speed Wi-Fi, and underfloor heatingSouth-facing terrace with panoramic views of the mountainsIndoor parking

  • Balcony / Terrace
  • View
  • Parking space
  • +2
Travel time
-
1 / 13
  • Balcony / Terrace
  • Parking space
  • Garage
  • +1
5.5 rooms407m²CHF 10,000.–
1978 Lens

Magnifiques espaces pour cette Villa en location à Sergnou, Lens

Trust Immobilier vous propose : Réf : 6025 - TCMLLOCATION UNIQUEMENT À L'ANNEE : CHF 10'000.- /mois + frais électricité, TV, internet, chauffage, entretien piscine et jardinCette sublime propriété aux finitions de qualité est située dans le quartier de Sergnou à Lens. Par ses 407m2 de surface habitable et 3832 m² de terrain, elle vous propose calme et volupté avec de vastes pièces, un ensoleillement optimal, une piscine extérieure exclusive, un sauna, un environnement de verdure et une vue splendide. Vous bénéficiez également d'un garage double, de places de parc extérieures et nombreux espaces de rangement.Sa distribution s'étend sur une surface de 407m2 habitable :Hall d'entrée, WC visiteurs, vaste séjour avec cheminée, salle à manger, cuisine ouverte avec îlot central, bureau, bibliothèque, 2 chambres avec salles de douche attenantes et magnifique vue sur la piscine exclusive et les montagnes, caves, réduit technique.A l'étage : 1 chambre parentale avec accès sur balcon, grande salle de bain, dressing.Annexes : 1 garage double, places de parc extérieures, espace pour vélos, cave, sauna, piscine extérieure.www.trustimmobilier.chTrust Immobilier offers you : Ref : 6025 - TCMLANNUAL RENTAL ONLY : CHF 10,000/month + electricity, TV, internet, heating, pool and garden maintenance.This sublime property, finished to a high standard, is located in the Sergnou district of Lens. With 407 m2 of living space and 3832 m2 of land, it offers peace and quiet with spacious rooms, plenty of sunshine, an exclusive outdoor swimming pool, a sauna, a green environment and splendid views. You'll also benefit from a double garage, outdoor parking spaces and plenty of storage space.The property spans 407m2 of living space:Entrance hall, guest WC, spacious living room with fireplace, dining room, open-plan kitchen with central island, study, library, 2 bedrooms with en suite shower rooms and magnificent views of the exclusive swimming pool and the mountains, cellars, utility room.First floor: 1 master bedroom with access to balcony, large bathroom, dressing room.Other features: 1 double garage, outdoor parking spaces, bicycle storage, cellar, sauna, outdoor swimming pool.www.trustimmobilier.ch

  • Balcony / Terrace
  • Parking space
  • Garage
  • +1
1 / 13
5.5 roomsCHF 8,000.–
route de Lens Crans, 3963 Crans-Montana

Chalet with breathtaking views of the valley and the Alps

Located in a residential area of Crans Montana, this contemporary chalet benefits from an ideal location to fully enjoy the charms of this Alpine destination.Designed with care and maintaining its impeccable appearance, this recent chalet spans four levels, offering a generous space perfectly suited to the needs of a large family.On the ground floor, a welcoming entrance hall sets the tone for discovering the warm interior of this home. The open kitchen to the dining room offers practical access to the garage, while the bright living room, adorned with a fireplace, opens onto a terrace and a garden, creating a convivial living space. A guest toilet and a covered outdoor terrace complete this floor, offering additional relaxation areas.On the upper floor, a bedroom with wall-to-wall closets opens onto a balcony offering a panoramic view. A bathroom with double sinks and a sumptuous master bedroom, also equipped with wall-to-wall closets and a private balcony, benefit from a private suite with a shower room, toilet, and double sinks. A corner balcony adds a touch of charm to this floor.The second floor accommodates the main bedroom, completed by wall-to-wall closets and a sumptuous private bathroom, equipped with a bathtub, shower, double sinks, and toilet. A reading corner invites relaxation, while a balcony offers a breathtaking view of the surroundings.The basement houses a hall with numerous storage spaces, a beautiful carnotzet with equipped kitchen, a cellar, a laundry room, and a technical room, offering functional and practical spaces to meet the needs of daily life.Among the annexes, there is a garage that can accommodate two vehicles with an automatic door offering direct access to the chalet, as well as three outdoor parking spaces, balconies, a terrace, and a lawn.Finally, a few additional elements come to perfect this exceptional property, such as electric shutters, numerous storage spaces, a gate and a fence surrounding the property, a sale in a secondary residence and for foreigners.Christmas and New Year's week rental: 8,000 CHF excluding cleaning and tourist tax

1 / 13
  • Balcony / Terrace
  • View
  • Parking space
7 rooms300m²Price on request
1977 Icogne

LOC 104 - CHALET ICOGNE

Disponible en location de vacances pour la période du 1 janvier 2027 au 14 février 2027 au prix de CHF 24'000.-ouDisponible en location de vacances pour la période du 30 janvier 2027 au 15 février 2027 au prix de CHF 26'000.-.Chalet de standing à Icogne - Vue panoramique, ensoleillement optimal et prestations haut de gammeSitué dans le quartier prisé des Vernasses à Icogne, ce magnifique chalet de standing à louer bénéficie d'un environnement calme, d'une vue dégagée exceptionnelle sur les Alpes et d'une exposition Ouest offrant un ensoleillement optimal de la fin de matinée jusqu'au coucher du soleil. Il se situe à 10 minutes en voiture du centre de Crans-Montana.Ce chalet spacieux et lumineux se distingue par ses volumes généreux, ses finitions de qualité et ses espaces de vie pensés pour le confort et la convivialité.Rez supérieur : • Hall d'entrée accueillant • WC visiteurs • Grande cuisine moderne entièrement équipée avec îlot central, frigos à vins et accès extérieur • Vaste séjour avec coin salon chaleureux, cheminée à bois, grande salle à manger (jusqu'à 10 personnes) et espace bar • Accès direct à une belle terrasse extérieure aménagée (table à manger, chaises longues, coin lounge) • Coin bureau idéal pour le télétravail • 1 chambre double avec dressing, salle de douche privative avec WC et accès à un balcon privé exposé Ouest • Espace extérieur supplémentaire côté Est avec table et chaises Rez inférieur : • 2 chambres doubles, chacune avec salle de douche en suite (WC et lavabo) • Salle de jeux / Home cinéma avec canapés • Dortoir avec 5 lits simples, idéal pour enfants ou invités • 1 salle de bain indépendante avec WC et lavabo • 1 WC séparé avec lavabo • Accès à une terrasse extérieure avec table, chaises, jacuzzi et pelouse Extérieurs & commodités :Chalet de vacances idéal pour une famille ou un petit groupeQuartier résidentiel, calme et recherché à IcogneVue panoramique sur les AlpesExposition Ouest - ensoleillement optimalEspaces extérieurs avec jacuzziPrestations modernes et confort haut de gammePlusieurs terrasses pour profiter du soleil toute la journéeÀ 10 minutes en voiture du centre de Crans-MontanaInformations complémentaires • Places visiteurs à disposition à l'arrière du chalet • 1 place de parking intérieure comprise • 2 places de parc extérieures comprises • Charges comprises dans le loyer (électricité, eau, chauffage, télévision, internet) • Linge de maison, vaisselle et connexion internet fournis • Capacité d'accueil : jusqu'à 11 personnes Ce chalet est une opportunité rare pour une location saisonnière ou de longue durée, idéale pour une clientèle recherchant confort, discrétion et qualité de vie au coeur des Alpes suisses.Contactez nous pour en savoir plus !ImmoCrans SA+41 (0)27 483 83 83Available as a vacation rental for the period January 1, 2027 to February 14, 2027 for CHF 24,000.-orAvailable as a vacation rental for the period January 30, 2027 to February 15, 2027 for CHF 26,000.-.Standing chalet in Icogne - Panoramic view, optimal sunshine and top-of-the-range amenitiesLocated in the sought-after Vernasses district of Icogne, this magnificent standing chalet for rent enjoys a quiet environment, an exceptional unobstructed view of the Alps and a western exposure offering optimal sunshine from late morning until sunset. It's just a 10-minute drive from the center of Crans-Montana.This bright, spacious chalet boasts...

  • Balcony / Terrace
  • View
  • Parking space
1 / 10
  • Balcony / Terrace
  • View
  • Parking space
8 rooms328m²Price on request
A Verbier, 1936 Verbier

An Elevated Alpine Experience in Verbier!

Perched on the serene heights of Sonalon, this Chalet offers an elevated Alpine experience that harmoniously blends luxury and comfort. This magnificent chalet, designed with meticulous attention to detail, offers breathtaking panoramic views of the majestic Swiss Alps, creating an idyllic refuge in one of the most exclusive areas of Verbier.Extending over approximately 300 m² of living space, the Chalet features six large en-suite bedrooms, each offering a unique blend of traditional Alpine charm and modern sophistication. The chalet's design is highlighted by the use of high-quality local materials such as granite, slate, and polished wood, complemented by contemporary amenities, ensuring a comfortable and luxurious stay.Design & Immersive Experience: The interior of the Chalet is a masterpiece of design, combining rustic elements with modern luxury. The living areas are spacious and welcoming, with large windows that allow natural light to flood the rooms while offering unobstructed views of the surrounding mountains. The centerpiece of the living area is a large fireplace, creating a warm and convivial atmosphere, ideal for family and friend gatherings.The chalet's fully equipped kitchen is a chef's dream, with state-of-the-art appliances and a large dining room that can comfortably accommodate up to 12 guests. This area is perfect for intimate dinners or grand celebrations, all while enjoying the stunning Alpine backdrop.Well-being & Relaxation: The Chalet Bibi offers a comprehensive well-being experience within its walls. The private spa area includes a sauna, hammam, jacuzzi, and fully equipped fitness room. After a day on the slopes, guests can retreat to this oasis of serenity to relax and rejuvenate, surrounded by the soothing atmosphere of the Alps. The spacious outdoor terrace further enhances the relaxation experience, offering a peaceful spot to soak in the beauty of the mountains.Key Features:- Living Area: Spacious and elegantly designed living areas with a large fireplace, offering a perfect blend of traditional and modern elements.- Bedrooms: Six luxurious en-suite bedrooms, each with private terraces offering panoramic views of the Alps.- Well-being & Spa: A private spa area with sauna, hammam, jacuzzi, and fitness room, ensuring complete relaxation and well-being.- Outdoor Terrace: A spacious terrace offering a tranquil retreat with breathtaking views of the mountains, ideal for relaxing outdoors.

  • Balcony / Terrace
  • View
  • Parking space
1 / 13
7 rooms262m²CHF 14,000.–
1997 Haute-Nendaz

Luxury Panoramic Chalet for Rent/Sale

This luxury chalet with breathtaking panoramic views is ideal for weekly getaways or longer stays. It offers a spacious area and a truly unique sense of volume. Designed for comfort, peace, and reflection, it is perfect for families, remote work, or simply staying longer. We offer special rates for longer stays, as life in the mountains is more enjoyable when you really settle in. Relax, recharge, and take your time. The accommodation Top floor: A large master bedroom with en-suite bathroom (bathtub + shower) Middle floor: Open kitchen and large living room with cathedral ceiling and windows, Norwegian wood stove, bedroom with double bed, bathroom with shower cubicle, outdoor terrace with jacuzzi. Lower floor: Two bedrooms with double beds, one bedroom with two single beds, two bathrooms (one with shower cubicle, the other with bathtub), spacious cinema room, ski room, laundry room with washing machine and dryer. Access for travelers A 4x4 vehicle and winter tires are required to reach the chalet in winter. Snow chains are useful during heavy snowstorms Additional notes About the chalet Located in a quiet residential area just above the village of Haute-Nendaz with breathtaking mountain views, this chalet offers a perfect retreat. Enjoy a bath in the jacuzzi after a day of skiing, hiking, or golfing. It is a peaceful and private base to recharge in nature, with easy access to both outdoor adventures, charming local villages, and neighboring cities. ? ? The highlights of the location - Only 20-25 minutes from Sion, the lively capital of Valais, with its historic old town, train station, and private airport - 2 hours from Geneva and 2.5 hours from Milan by train ? ?? Ideal for long-term stays We welcome travelers looking for longer stays, from a few weeks to several months. Whether you are a remote worker or just looking for a peaceful base in the Alps, our chalet is a perfect match. Stays of over a month receive a 30% discount ? For stays of more than 90 nights or more than 6 months, contact us for a customized offer and conditions. ? Access to the ? ski resort - The village of Nendaz is part of the famous 4 Vallées ski resort (Nendaz, Verbier, Veysonnaz, Thyon) with 415 km of slopes - Guests can reach Verbier in about 40 minutes by ski from the chalet - With sufficient snow cover, the chalet offers direct access to the slopes: they are only 400 meters away, on almost flat terrain, ideal even for less experienced skiers. - Access to the slopes is possible for intermediate and advanced skiers. On powder days, it is often the highlight of the day ? ? Golf nearby Golf enthusiasts will find a wide range of beautiful golf courses within a few minutes' drive: - Golf of Sion ? 25 minutes (open most of the year, even in winter) - Golf of Sierre ? 30 minutes - Golf of Leuk ? 35 minutes - Golf of Crans-sur-Sierre ? 45 minutes (host of the Omega Masters championship) - Golf Club Montreux ? 50 minutes (also open most of the year) The diversity allows you to easily discover a new course every day, while still enjoying the peace of the mountains. ? Summer activities The region is not just for winter: - Hiking and running directly from the chalet, with panoramic views and marked trails - Mountain bike trails, including mountain bike rental with lifts in summer - Cleuson Lake (stunning turquoise lake in the mountains, perfect for a day trip) - Alpine wellness and thermal baths (beautiful spa of the 4 Vallées hotel in Nendaz and thermal baths of Saillon, 30-40 minutes by car) ? Local cuisine and wines - Valais is famous for its vineyards and wine cellars - Traditional Swiss cuisine: raclette and fondue restaurants in Nendaz and Sion - Weekly farmers' markets in Sion for local cheese, sausage, and fresh products ? ?? Culture and day trips - The old town of Sion with the Valère Basilica and the Tourbillon Castle is a must-see - The Gianadda Foundation in Martigny: an excellent art museum and sculpture park (40 minutes by car) - Verbier Festival (classical music, in summer) ? ? House rules - No loud parties or groups of young people. Please respect the peace of our residential area. - Pets are not allowed - The main tenant must be a traveler who stays in the accommodation ? Additional information - The tourist tax is included in the price: no surprises upon arrival - We are happy to answer all your questions about your stay or local activities.
1 / 8
  • Balcony / Terrace
  • View
  • Parking space
  • +2
7 rooms800m²Price on request
A Verbier, 1936 Verbier

Chalet Makini | A Luxury Alpine Immersive Experience in Verbier!

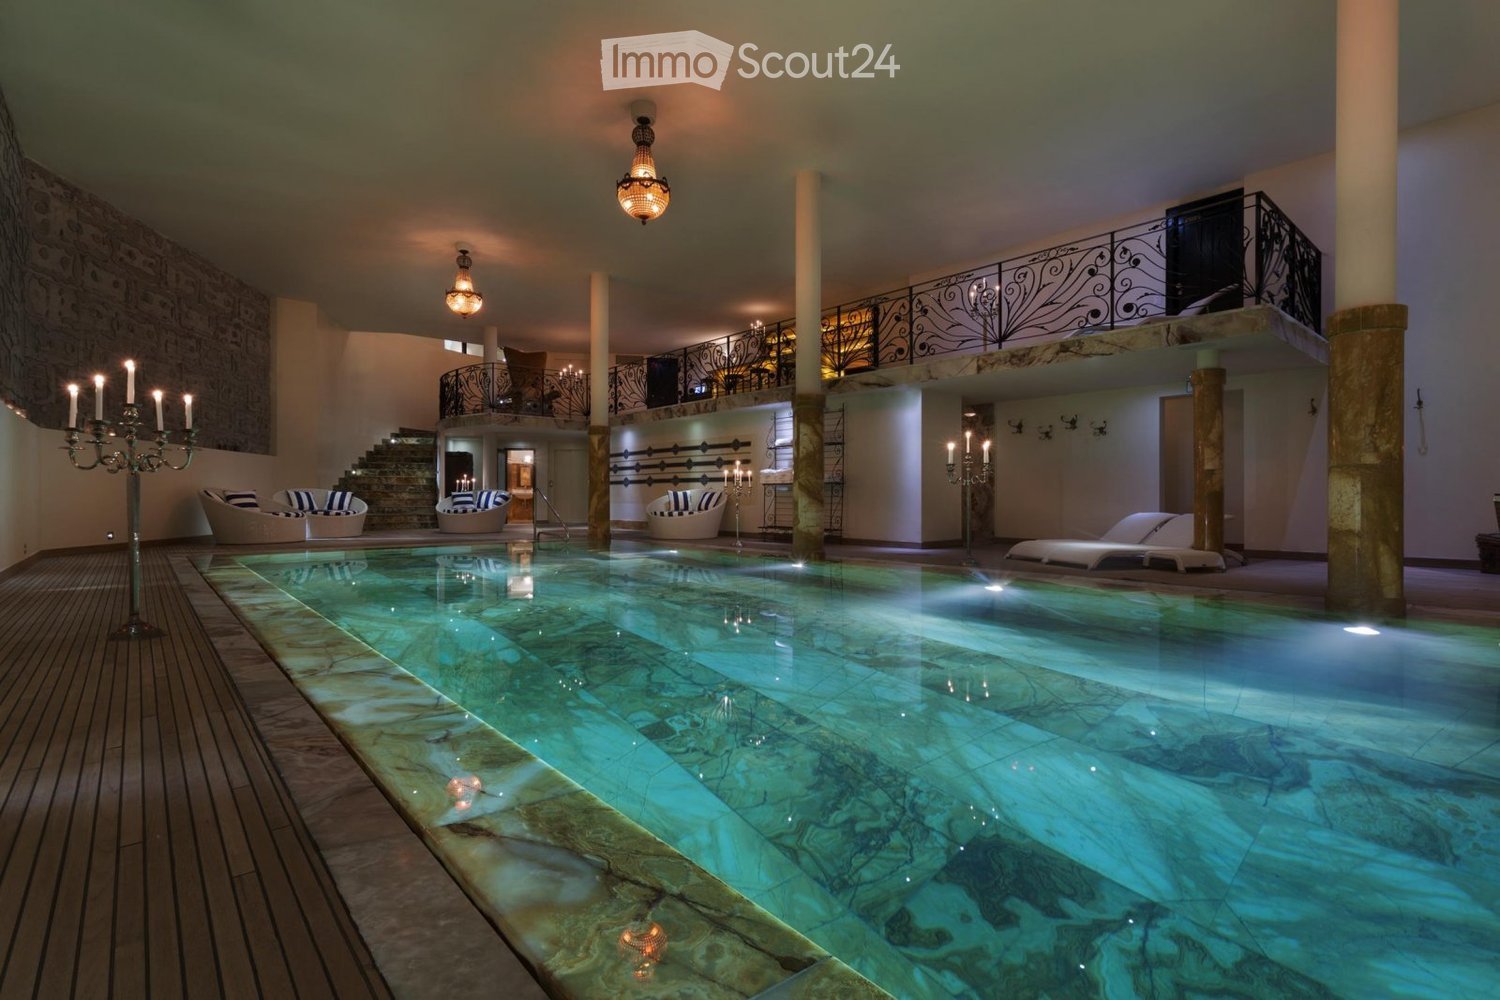
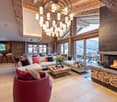
CHALET MAKINI: 5 BEDROOMS | 5 BATHROOMS | 10 BEDS | LOCATION: RÉSIDENCE LE HAMEAU - RUE DE LA BÉRARDE AVAILABILITY: FLEXIBLE - BY THE WEEK AND MORE - WINTER 24/25 & SUMMER 25 RATE: UPON REQUEST Located in the prestigious Le Hameau residence, Chalet Makini stands out as a pinnacle of Alpine luxury, offering a truly immersive experience that engages all the senses. This ski-in/ski-out chalet, designed by the same visionary architect as Chalet La Datcha, is a masterpiece of architecture, combining the authenticity of traditional Alpine design with the sophistication of contemporary luxury. Extending over 700 m², Chalet Makini features five beautifully designed en-suite bedrooms. Each bedroom is a sanctuary of comfort, with meticulous attention to detail, reflected in the use of natural materials such as aged wood, polished stone, and sumptuous textiles. The private terraces connected to each bedroom allow guests to fully immerse themselves in the serene beauty of the surrounding landscape, offering breathtaking views of the majestic Alps. Design & Immersive Experience: The interior of Chalet Makini is a symphony of textures, colors, and lights, carefully orchestrated to create a warm and welcoming atmosphere. The design effortlessly combines rustic charm with modern elegance, with elements such as exposed wooden beams and antique pieces contrasting with elegant contemporary furniture and cutting-edge technology. Upon entering the chalet, you are greeted by a large living space that serves as the heart of the home. Here, sparkling chandeliers hang from the ceiling, casting a soft glow over sumptuous lounge areas adorned with luxurious furs and artisanal fabrics. The room is centered around a modern fireplace, offering both warmth and a focal point for gathering. The use of large windows ensures that the magnificent Alpine panoramas are always in view, blurring the boundary between indoor comfort and the raw beauty of nature. The chalet's modern kitchen is a chef's dream, equipped with state-of-the-art appliances and a wine cellar that will delight even the most discerning palates. The adjacent dining area, with its custom-made table and seating for 12 people, is perfect for family meals and grand celebrations. Wellness & Relaxation: Just a minute's walk from the chalet, the private spa is a true oasis, offering a full range of wellness facilities. This private sanctuary includes a fully equipped fitness room, a sparkling indoor pool, a sauna, and a hammam. After a workout or a day on the slopes, guests can relax in the relaxation areas, designed to provide a peaceful and rejuvenating atmosphere. The spa facilities, with their spacious relaxation areas and ambient lighting, offer a unique sensory experience, ideal for revitalizing in an exceptional Alpine setting. Key Features: - Living Space: The vast living areas are designed to provide an immersive experience, combining the rustic charm of traditional Alpine architecture with the sophistication of modern luxury. - Bedrooms: Five spacious en-suite bedrooms, each offering direct access to private terraces, ensuring a seamless indoor-outdoor living experience. - Wellness & Spa: A state-of-the-art wellness area with hammam, sauna, jacuzzi, pool, relaxation area, and fitness room, designed to provide a true sensory refuge. - Ski Facilities: A dedicated ski room with boot warmer and direct access to the slopes, ensuring that every day on the mountain starts smoothly. - Outdoor Terrace: The sunny terrace is a peaceful haven with a sparkling pond where rare black swans glide gracefully. This unique feature adds an enchanting touch, creating a harmonious connection between the chalet and its natural environment.
  • Balcony / Terrace
  • View
  • Parking space
  • +2
  • 2 story house, gray walls, wooden doors, large windows, dining table with chairs in terrace, potted plants
  • Building under construction with concrete walls, surrounded by metal scaffolding and steel beams, temporary fencing and machinery present, mountain and blue sky in the background.
  • A castle stands on top of a hill overlooking terraced vineyards and a valley with mountains in the background.
  • Building under construction with scaffolding and a crane, surrounded by building materials
1 / 5
Building under construction with concrete walls, surrounded by metal scaffolding and steel beams, temporary fencing and machinery present, mountain and blue sky in the background.
A castle stands on top of a hill overlooking terraced vineyards and a valley with mountains in the background.
6 rooms166m²CHF 3,550.–
Rue des Troeys, 1913 Saillon

Beautiful new 6-room semi-detached house in Saillon, under construction

Discover this superb 6-room semi-detached house located in the charming village of Saillon, offering 165.6 m² of living space. This new 2026 construction combines modernity and comfort in an exceptional setting.Beautiful new villa!Sous la Tour, a project of 10 villas under construction, villa B2 for rent with 165.6 m² and a garden of 56 m², a storage room and the possibility of renting two parking spaces.Entrance hall with integrated dressing room, separate living room from the kitchen and dining room by a central cellar and sliding doors, all leading to a pleasant 24 m² terrace. The kitchen is equipped with a central island. Guest toilet, storage under the stairs leading to the upper floor.On the upper floor, a usable space as an office, a parental suite with an adjacent bathroom including an Italian shower, two additional bedrooms, a bathroom and a laundry room.Available July 2026Privileged environment : Located in a quiet and sunny neighborhood in summer, this house benefits from a peaceful setting ideal for families. Amenities are easily accessible with the "Les Moilles" bus stop at 4 minutes on foot, the Saillon SA pharmacy at 8 minutes and the Volg supermarket at 10 minutes on foot.This exceptional property, available from July 2026, represents a unique opportunity to live in one of the most beautiful villages in Valais, combining tranquility, modernity and spectacular views of the Valaisan vineyard.
Travel time
-

Other interesting objects