


4 results - Houses for rent: La Conversion

More objects in your automatically expanded search area
51 results - Radius: + 10km
1 / 13
5.5 rooms200m²CHF 5,450.–
Champ de l'Essert, 1090 La Croix (Lutry)

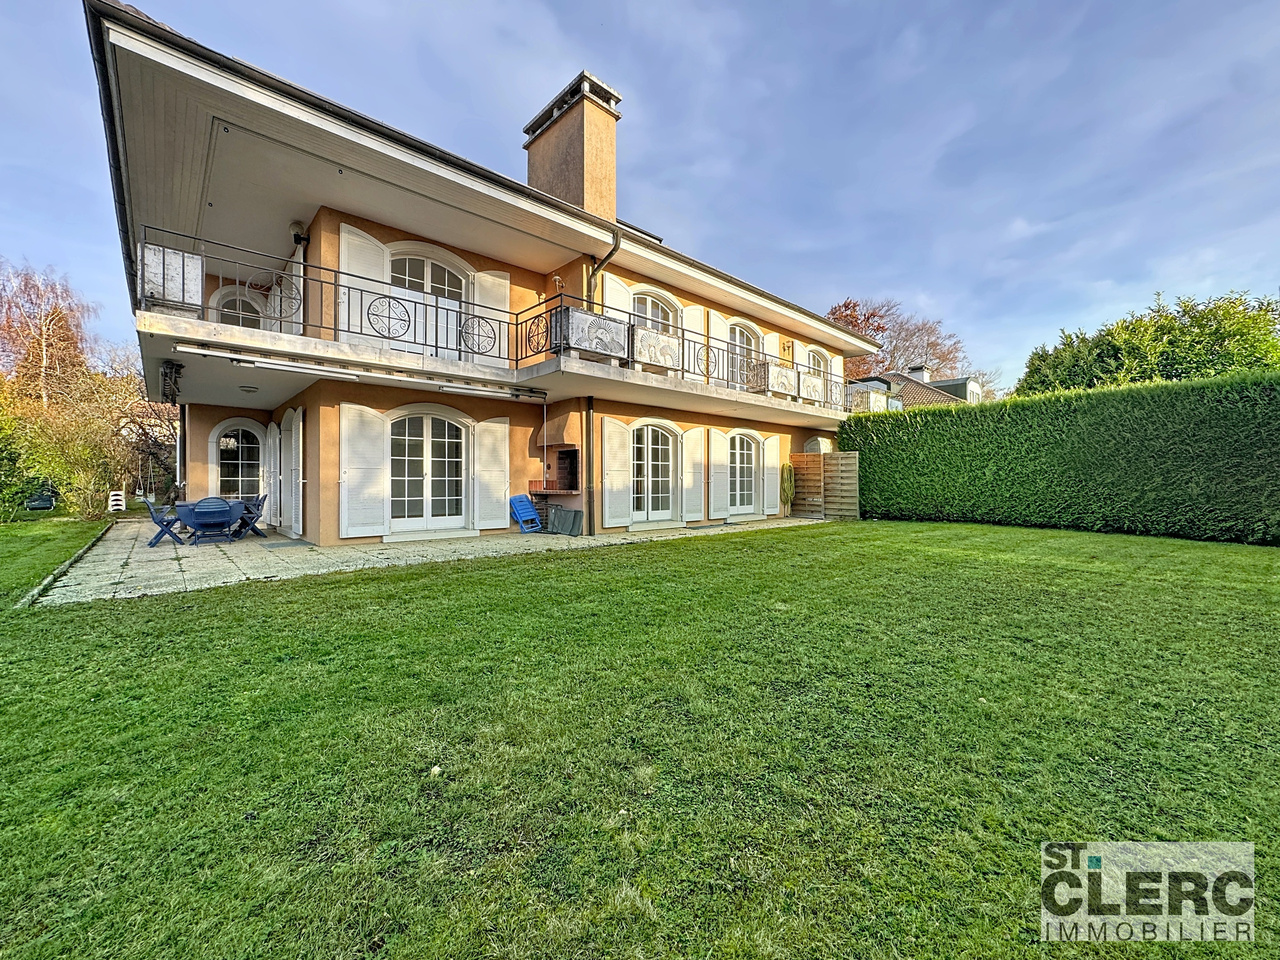
EN EXCLUSIVITÉ I Villa contemporaine en duplex avec vue sur le lac

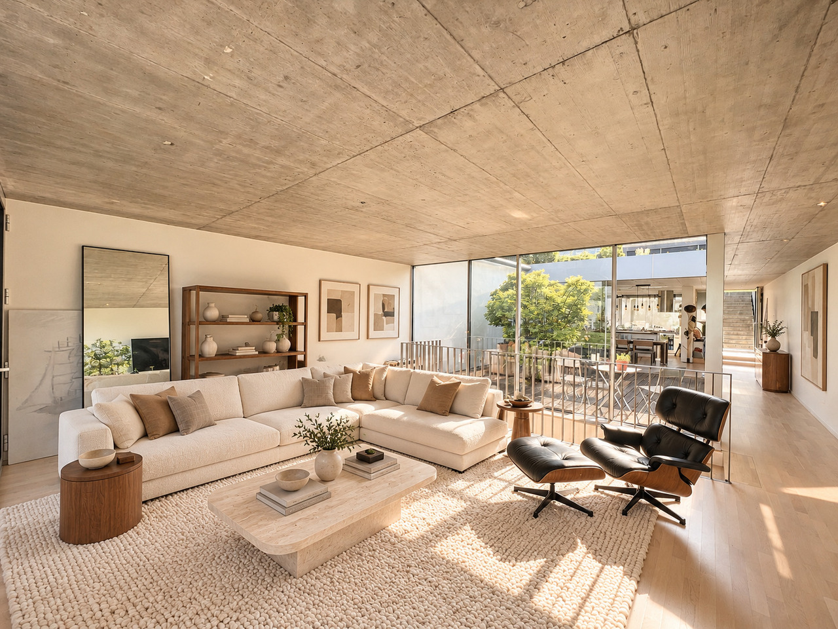
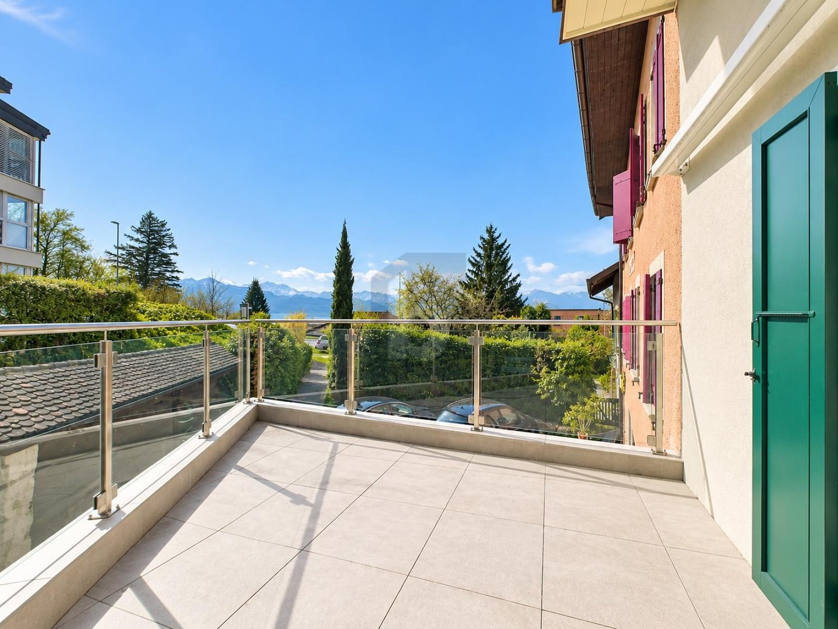
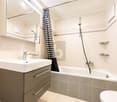
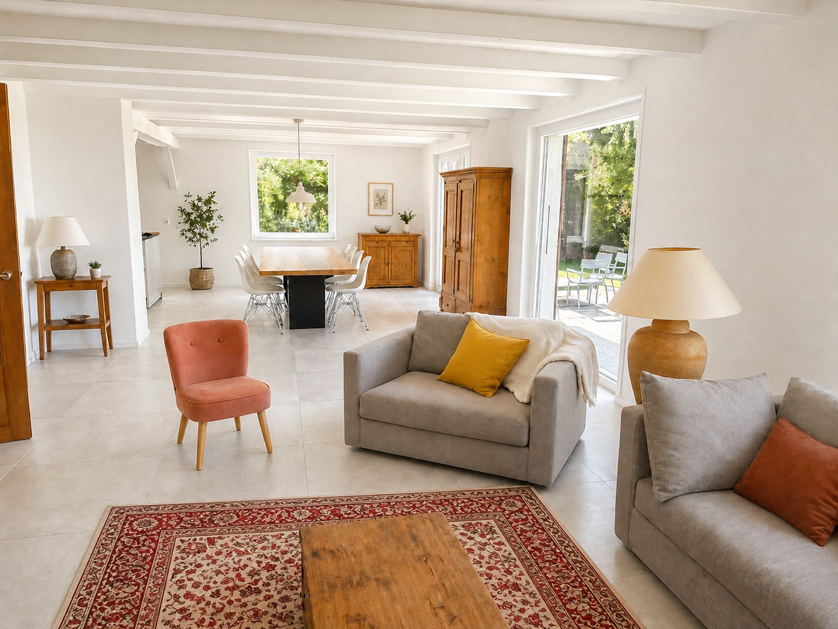
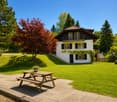
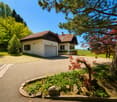
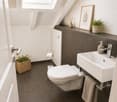
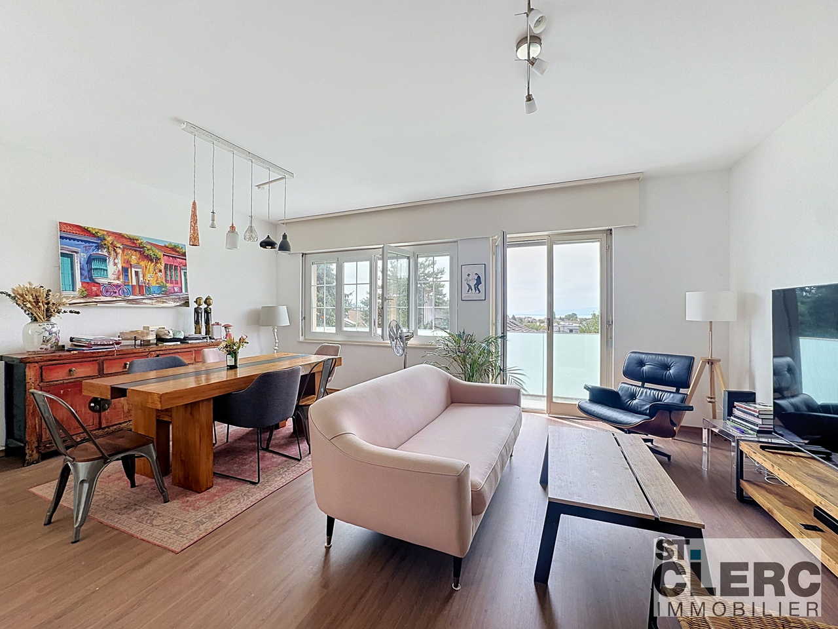
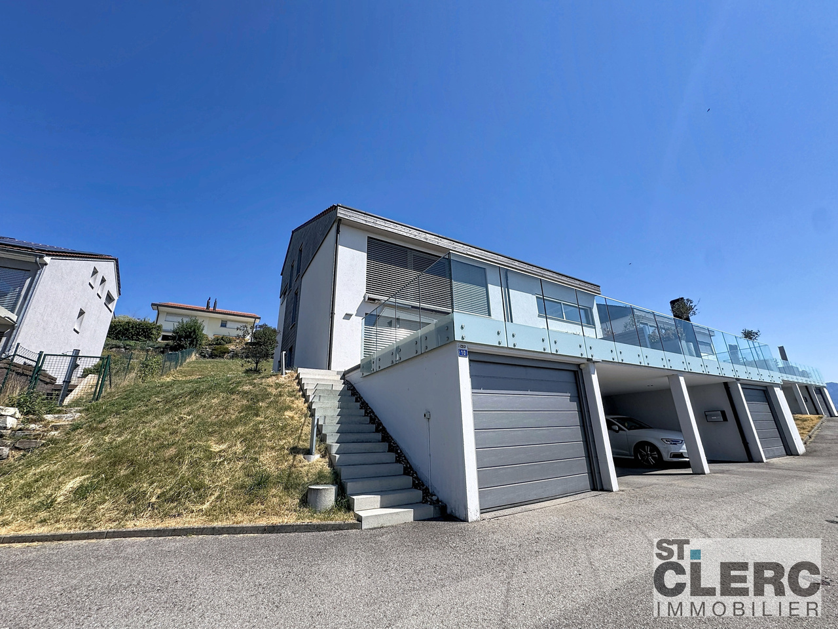
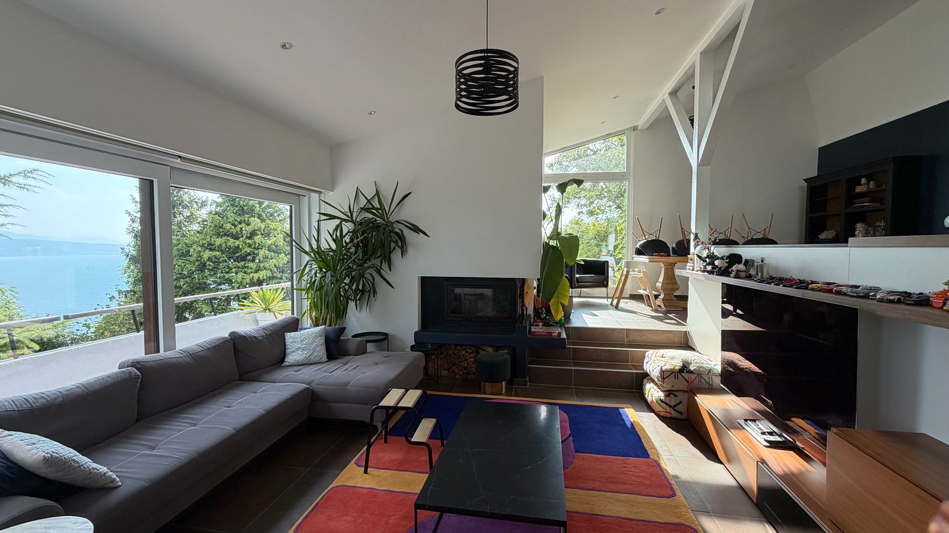
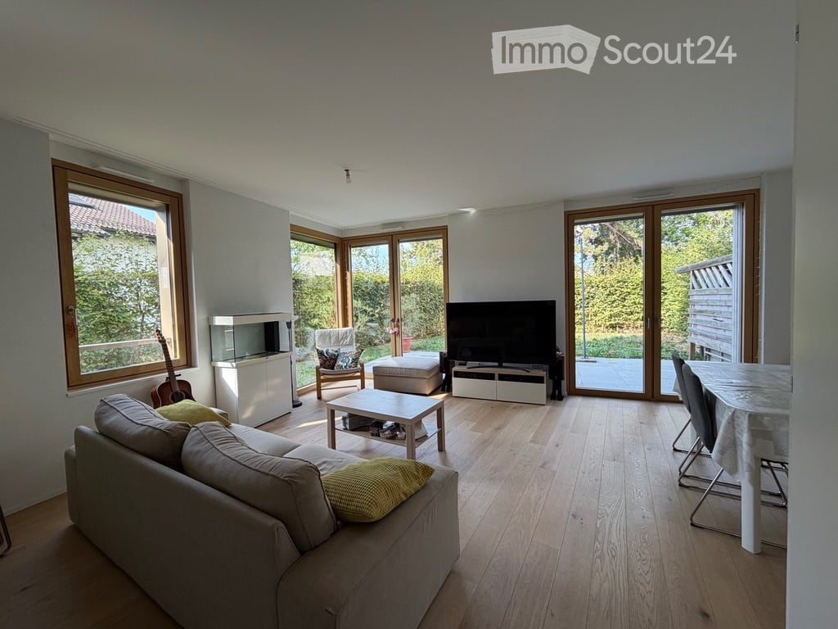
EXCLUSIVITÉ AGENCEMagnifique villa contemporaine de 5,5 pièces offrant une surface de 200m2 env. avec patio et terrasse. Vue dégagée sur le lac.Proche des commodités, transports et écoles. A 16 min de Philip Morris, de l'IMD, de l'ISL et 18min de Nestlé.La situation est magnifique et protégée par l'UNESCO (Bourg-en-Lavaux)Distribution : Rez-supérieur :- Hall d'entrée - Cuisine agencée et équipée ouverte- Salle à manger - Accès sur un patio - Salon/séjour avec accès sur une partie jardin Rez-inférieur : - Un WC visiteurs - Local technique avec espace buanderie (lave-linge et sèche-linge) - Une salle de bains- Une chambre parentale avec grand dressing intégré- Une chambre à coucher- Une chambre à coucher avec salle de douche attenanteExtérieur : - Espace terrasse et jardin - Disponible / cave pour rangement (vélos et autres)- 2 places de parc sous un couvert (Avec borne pour recharge rapide-dernière génération)Loyer net : CHF 4'950.-Charges : CHF 500.-Parking (x2) : CHF 240.-TOTAL : CHF 5'690.-Pour les visites : Merci de contacter l'agence au : +41 21 566 70 07Disponibilité : A partir du 1er août ou au 15 août 2026AGENCY EXCLUSIVEMagnificent contemporary 5.5-room villa offering approximately 200 m² of living space, with a patio and terrace. Unobstructed view of the lake.Close to amenities, public transportation, and schools. 16 minutes from Philip Morris, IMD, and ISL, and 18 minutes from Nestlé.The location is magnificent and protected by UNESCO (Bourg-en-Lavaux)Layout: Upper Ground Floor:- Entryway - Open, fully equipped kitchen - Dining room - Access to a patio - Living room with access to part of the garden Lower level: - A guest restroom - Utility room with laundry area (washer and dryer) - One bathroom- One master bedroom with large built-in walk-in closet- One bedroom- One bedroom with an en-suite shower roomExterior: - Terrace and garden area - Storage space/cellar (for bikes and other items) - 2 covered parking spaces (with a latest-generation fast-charging station)Net rent: CHF 4,950Utilities: CHF 500Parking (x2): CHF 240TOTAL: CHF 5,690To schedule a viewing: Please contact the agency at: 41 21 566 70 07Availability: Starting August 1 or August 15, 2026

1 / 13
5.5 rooms200m²CHF 5,450.–
Champ de l'Essert, 1091 Grandvaux

EN EXCLUSIVITÉ I Villa contemporaine en duplex avec vue sur le lac

EXCLUSIVITÉ AGENCEMagnifique villa contemporaine de 5,5 pièces offrant une surface de 200m2 env. avec patio et terrasse. Vue dégagée sur le lac.Proche des commodités, transports et écoles. A 16 min de Philip Morris, de l'IMD, de l'ISL et 18min de Nestlé.La situation est magnifique et protégée par l'UNESCO (Bourg-en-Lavaux)Distribution : Rez-supérieur :- Hall d'entrée - Cuisine agencée et équipée ouverte- Salle à manger - Accès sur un patio - Salon/séjour avec accès sur une partie jardin Rez-inférieur : - Un WC visiteurs - Local technique avec espace buanderie (lave-linge et sèche-linge) - Une salle de bains- Une chambre parentale avec grand dressing intégré- Une chambre à coucher- Une chambre à coucher avec salle de douche attenanteExtérieur : - Espace terrasse et jardin - Disponible / cave pour rangement (vélos et autres)- 2 places de parc sous un couvert (Avec borne pour recharge rapide-dernière génération)Loyer net : CHF 4'950.-Charges : CHF 500.-Parking (x2) : CHF 240.-TOTAL : CHF 5'690.-Pour les visites : Merci de contacter l'agence au : +41 21 566 70 07Disponibilité : A partir du 1er août ou au 15 août 2026AGENCY EXCLUSIVEMagnificent contemporary 5.5-room villa offering approximately 200 m² of living space, with a patio and terrace. Unobstructed view of the lake.Close to amenities, public transportation, and schools. 16 minutes from Philip Morris, IMD, and ISL, and 18 minutes from Nestlé.The location is magnificent and protected by UNESCO (Bourg-en-Lavaux)Layout: Upper Ground Floor:- Entryway - Open, fully equipped kitchen - Dining room - Access to a patio - Living room with access to part of the garden Lower level: - A guest restroom - Utility room with laundry area (washer and dryer) - One bathroom- One master bedroom with large built-in walk-in closet- One bedroom- One bedroom with an en-suite shower roomExterior: - Terrace and garden area - Storage space/cellar (for bikes and other items) - 2 covered parking spaces (with a latest-generation fast-charging station)Net rent: CHF 4,950Utilities: CHF 500Parking (x2): CHF 240TOTAL: CHF 5,690To schedule a viewing: Please contact the agency at: 41 21 566 70 07Availability: Starting August 1 or August 15, 2026

1 / 12
CHF 5,950.–
Chemin des Mémises 2, 1024 Ecublens

5 furnished rooms for rent in 1024 Ecublens (VD)

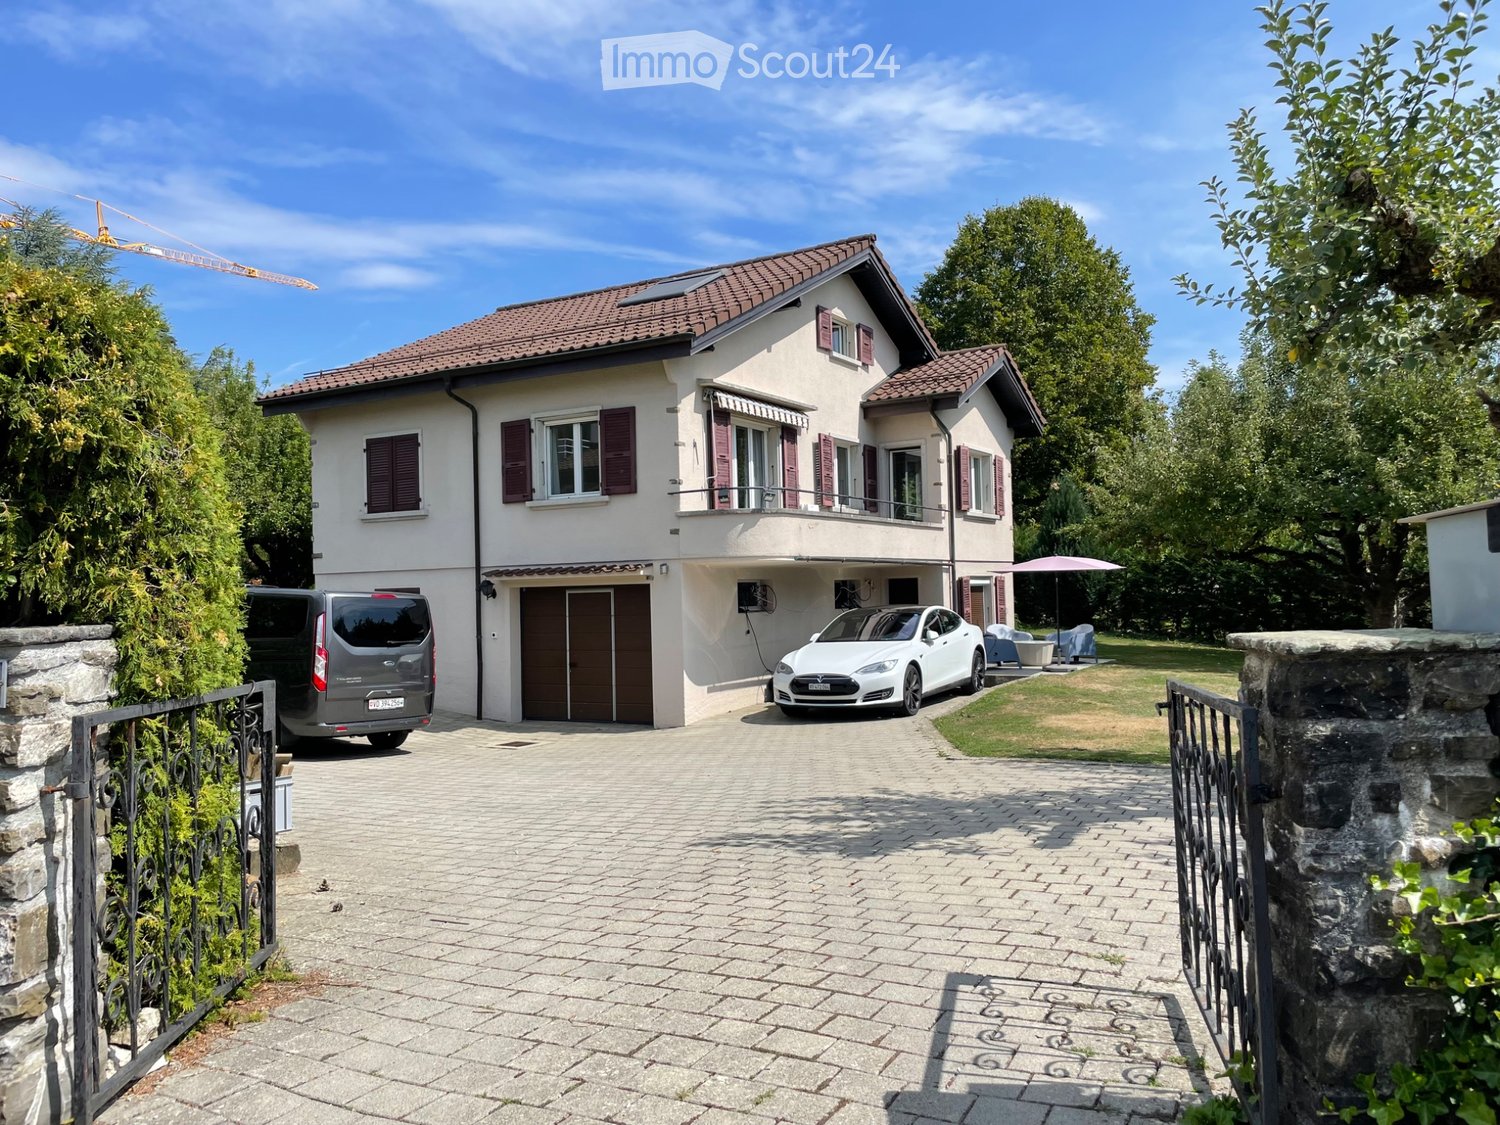
Beautiful individual villa of 6.5 rooms located in a quiet and wooded residential area, without nuisance, 12 minutes walk from the lake and 10 minutes walk from EPFL and the University of Lausanne. A bus stop is less than 300m away, as well as shops nearby.This villa, built in 1984 in Ecublens, of traditional construction, presents a living area of approximately 141 m2. It is spread over four half-levels, offering a very pleasant living space to accommodate up to five long-stay students: • Basement: fully excavated, with a large storage room, also offers a laundry room (washing machine available as is), electric heating room and a cellar with table and chairs • Ground floor: entrance, visitor toilet as well as a newly furnished room with access to the garden • Upper ground floor: equipped and fitted open kitchen to a nice living room and dining room with fireplace. Bay windows provide access to a large terrace (30 m2) and the garden below. • On the two other levels: a room with bathroom, three other rooms as well as a bathroom. All rooms are newly furnished. • 3 outdoor parking spaces and 1 covered parking space (garage). Available from 01.09.2025Fixed-term contract until 31.12.2026 or to be discussedNet rent: CHF 5'950.00Individual charges (electricity, WIFI, water, etc.) are the responsibility of the tenant(s).Garden maintenance is the responsibility of the owners.Shared accommodation allowed.Interested? Contact the management Jacques Lugrin SA for a free visit.

Travel time
-
1 / 8
6.5 rooms179m²CHF 7,950.–
Au c?ur du Lavaux avec vue panoramique, 1095 Lutry

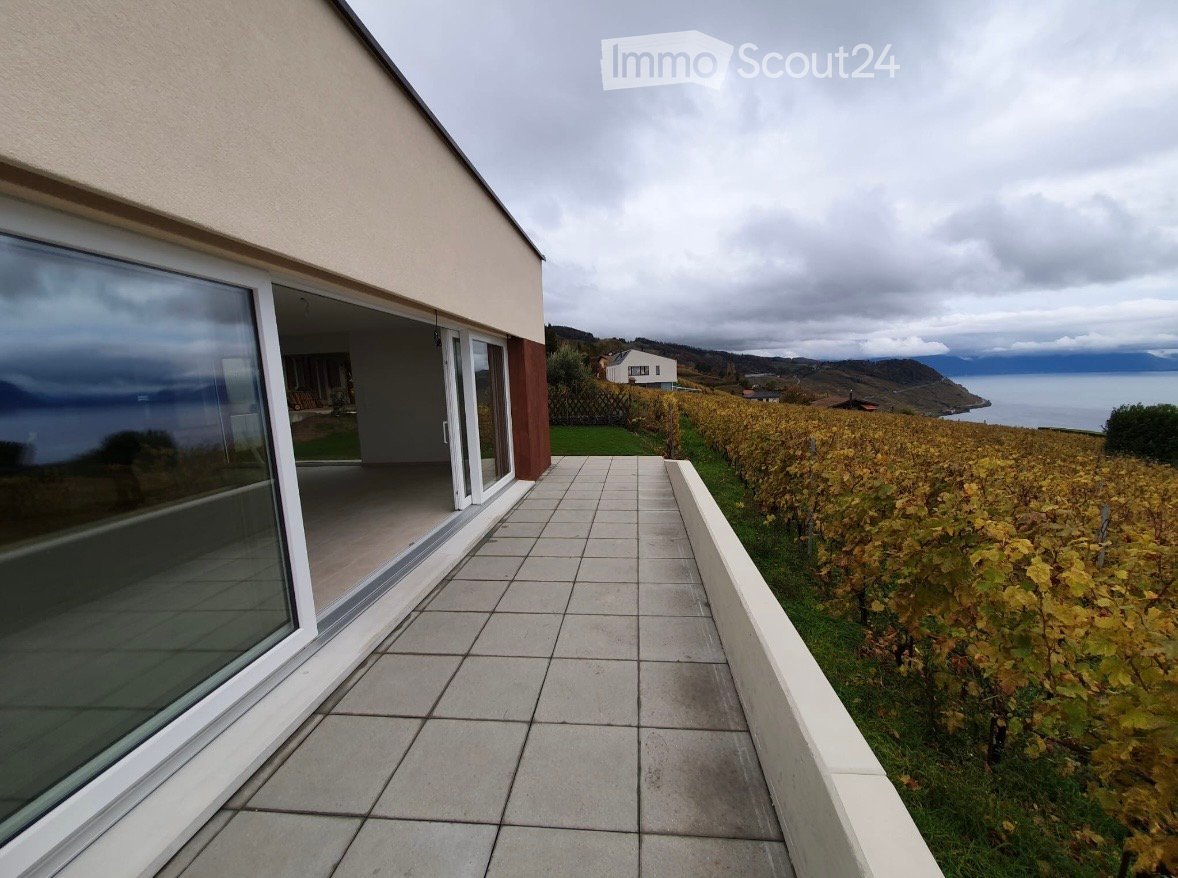
New villa with spectacular panorama on Lake Geneva in Lutry

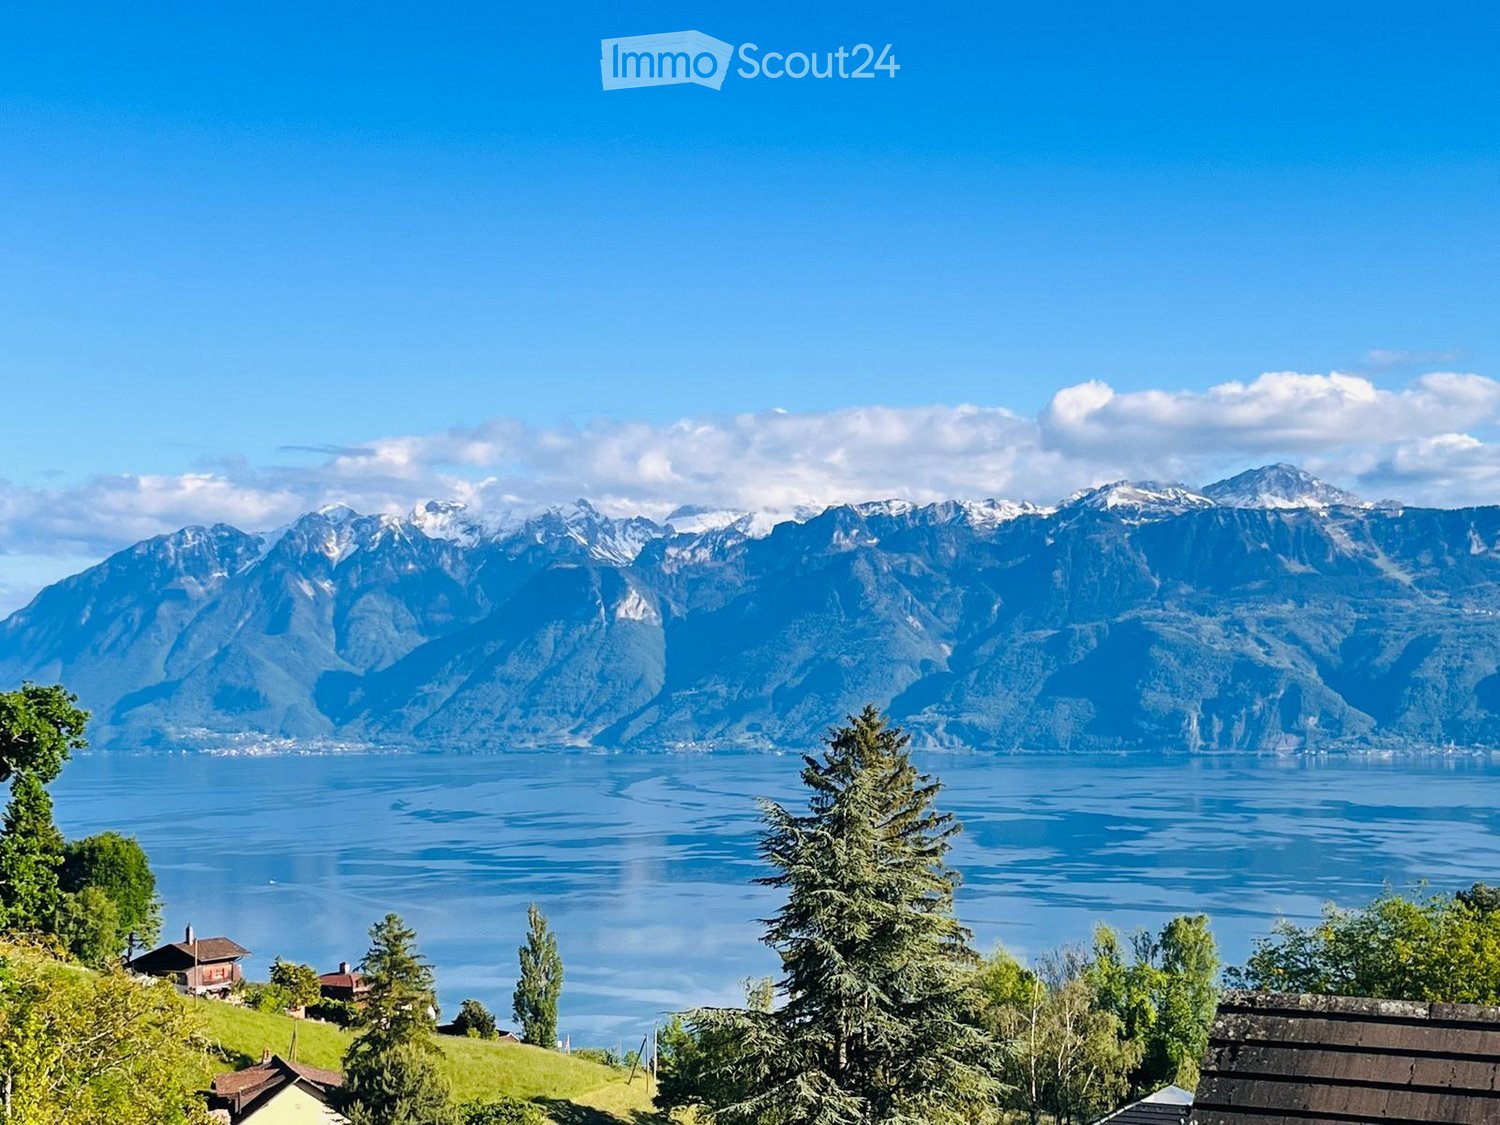
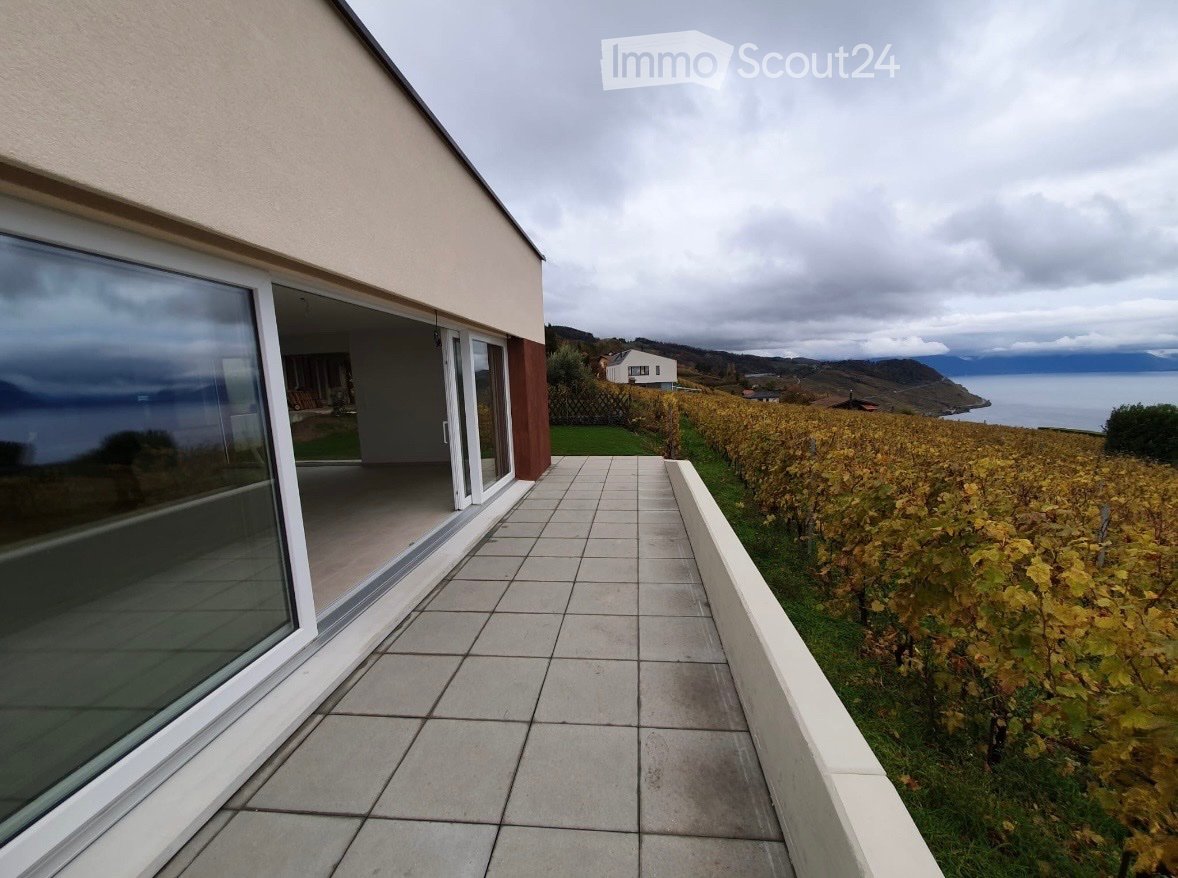
Overlooking the Lutry-La Conversion vineyards, this new 6.5-room contemporary villa offers an exceptional living environment with a panoramic view of Lake Geneva and the Alps.Organized around a central patio bathed in natural light, it seduces with its elegant architecture, generous volumes, and resolutely contemporary atmosphere. Its privileged location allows quick access to schools, transportation, and highways, while benefiting from a calm and sought-after residential environment.With a living area of approximately 179 m², it includes an entrance hall with office space, an open kitchen with fully equipped central island, a bright living room with dining area, a parental suite with dressing room and shower, three bedrooms, a family bathroom, and a laundry room.Outside, a large south-facing terrace of approximately 50 m² with a view of the lake and the Alps, a second terrace, and a covered parking space complete this property.A rare address between vineyards, lake, and mountains.A rare address offering a privileged living environment, between vineyards, lake, and Alpine panorama.Included in the rent:An outdoor covered parking space, an outdoor parking space, a cellar, and storage spaces.Monthly net rent: CHF 7'950.- + advance payment for charges CHF 200.-Availability: July 1st, 2026.In case of interest for a visit, our residential rental service is at your disposal: location-vd@spg.ch

1 / 13
11 rooms440m²CHF 9,500.–
1066 Epalinges

Large contemporary villa of 500m², pool, calm, view of the Jura

This villa named Le Cube, with an architecture that is resolutely contemporary, sober and purified, is located in Épalinges in a residential area on the heights of Lausanne, sheltered from noise and in immediate proximity to the Lausanne Golf Course. Its particularity lies in its two cubes connected by a walkway, which allows light to penetrate throughout the house, making it particularly bright. The sliding windows on either side bathe the interior in natural light, while the concrete fireplace adds a warm touch to the contemporary atmosphere. The 440 m² of living space are spread over 2 levels, with a perfectly fitted-out lower ground floor, for a volume of over 2100 m, in the heart of a magnificent, sunny plot of 2500 m². The two cubes give access to the terrace and garden with a 36-meter-long pool. The pool house, with shower, toilet, a covered area and a fully equipped kitchen, offers the possibility of spending convivial moments with friends and family, complemented by games of petanque on a laid-out pitch. The property is fully fenced and the exterior lighting highlights the garden landscape, creating a unique atmosphere at nightfall. This villa offers a fully soundproofed home cinema, perfect for relaxation evenings, as well as an additional soundproofed room. Situation The plot is sunny and southwest facing. The environment is calm and pleasant. From the floor, you can enjoy a beautiful, unobstructed view of the Jura. - The first bus stop is less than a kilometer away and takes you to the center of Epalinges, then to the Croisettes metro station. From there, you can quickly reach the city center of Lausanne. - Two kindergartens are nearby, within walking distance. The Croix-Blanche and Bois-Murat schools welcome older children. International or private schools are also nearby. - Finally, numerous shops, such as Migros, Coop, Denner, as well as facilities and cafes-restaurants are available in the heart of the locality. This property is ideal for a family looking for space, comfort and quality.

1 / 13
7.5 rooms315m²CHF 9,880.–
1092 Belmont-sur-Lausanne

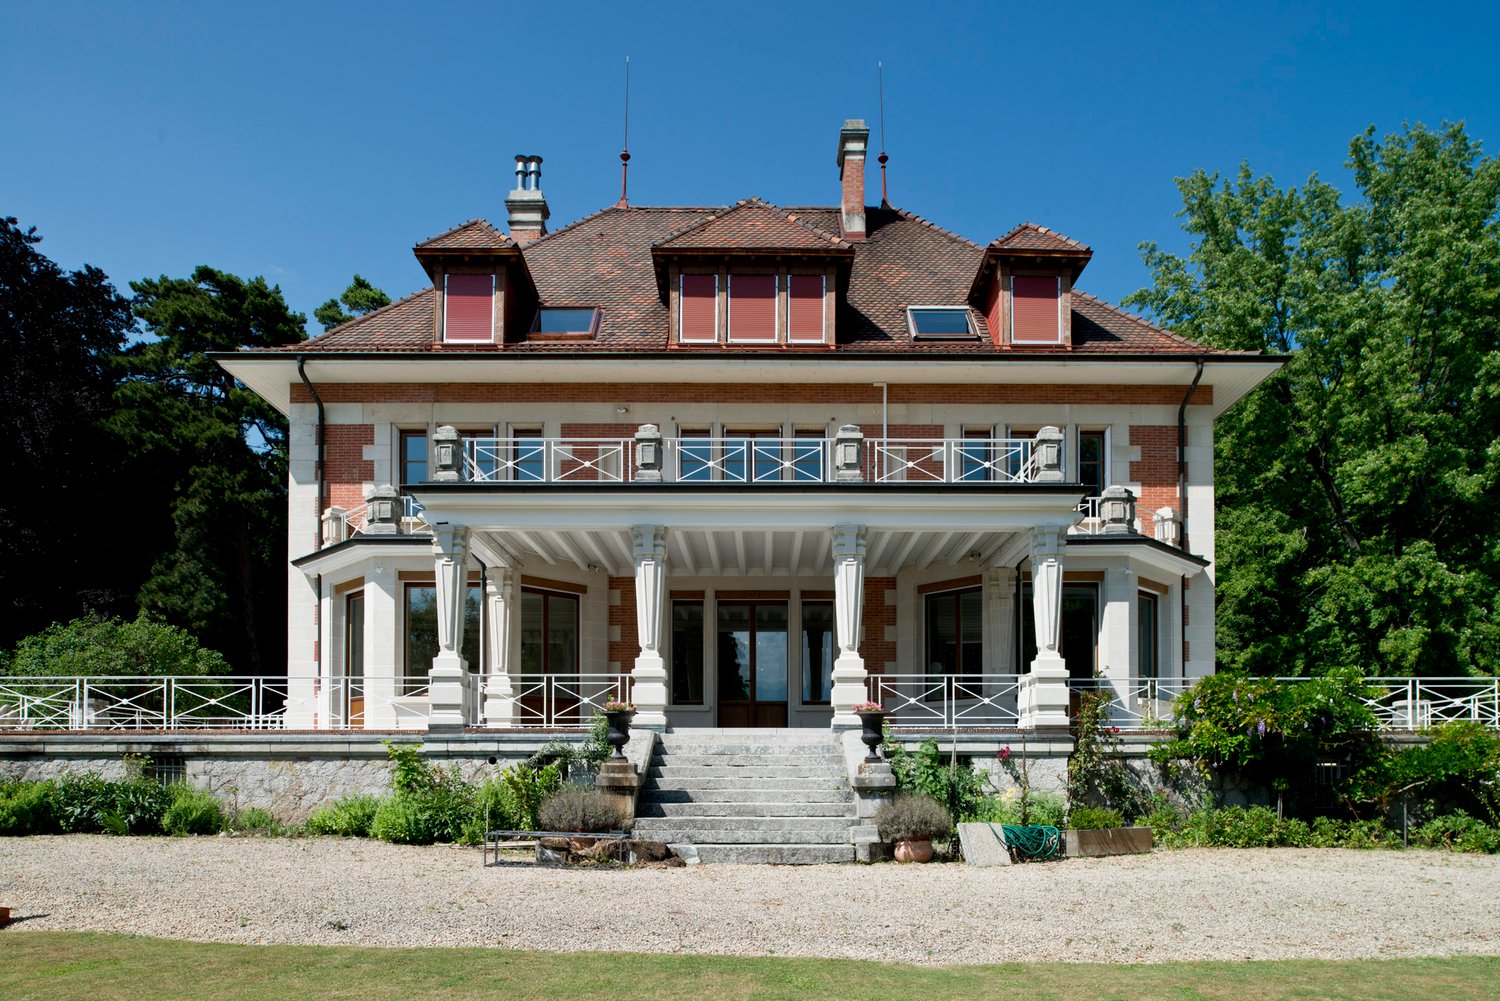
Exceptional 7.5-room villa - Breathtaking lake view | 315 m² | Absolute calm

Discover a rare property on the market, combining the prestige of classical architecture with the modernity of a new build. Located on a southwest slope, this villa constitutes a true haven of peace, offering a breathtaking panoramic view of the lake, in the heart of a private natural park within the Lausanne agglomeration.An exceptional distribution over 4 levels:Attic (Master area): Two spacious bedrooms designed as private suites, each with its own balcony, dressing room, and en-suite bathroom.Upper ground floor (Reception): A majestic entrance with storage and guest toilet leads to a vast living room with a stone fireplace. The separate, fully equipped and habitable kitchen opens, like the living room, onto a wide terrace facing the lake.Lower ground floor (Night and Garden area): Three bright bedrooms with built-in wardrobes, all offering direct access to the garden. This level also features two complete bathrooms.Basement (Technical and Leisure): A large, heated multipurpose room (game room, fitness room, or home cinema), a wine cellar, a storage room, an equipped laundry room (washing machine and dryer), and the technical room.Others:Comfort: Heating by heat pump (PAC), very high-end materials and equipment.Parking: 4 outdoor spaces, including two under a carport.Environment:- Direct access to a private forest- Absolute tranquility at the end of a private road- 10 minutes from the center of Lausanne.Financial conditions:Net rent: 9'880.-Technical and maintenance costs: 470.- (PAC, drainage, automatic gate) and vegetation maintenance (hedge trimming, fertilization, tree pruning)Carport and parking: 520.-Availability: immediate

1 / 10
7.5 rooms350m²CHF 9,500.–
Chemin de la Verrière, 1094 Paudex

Charm and character just two steps from the Lake

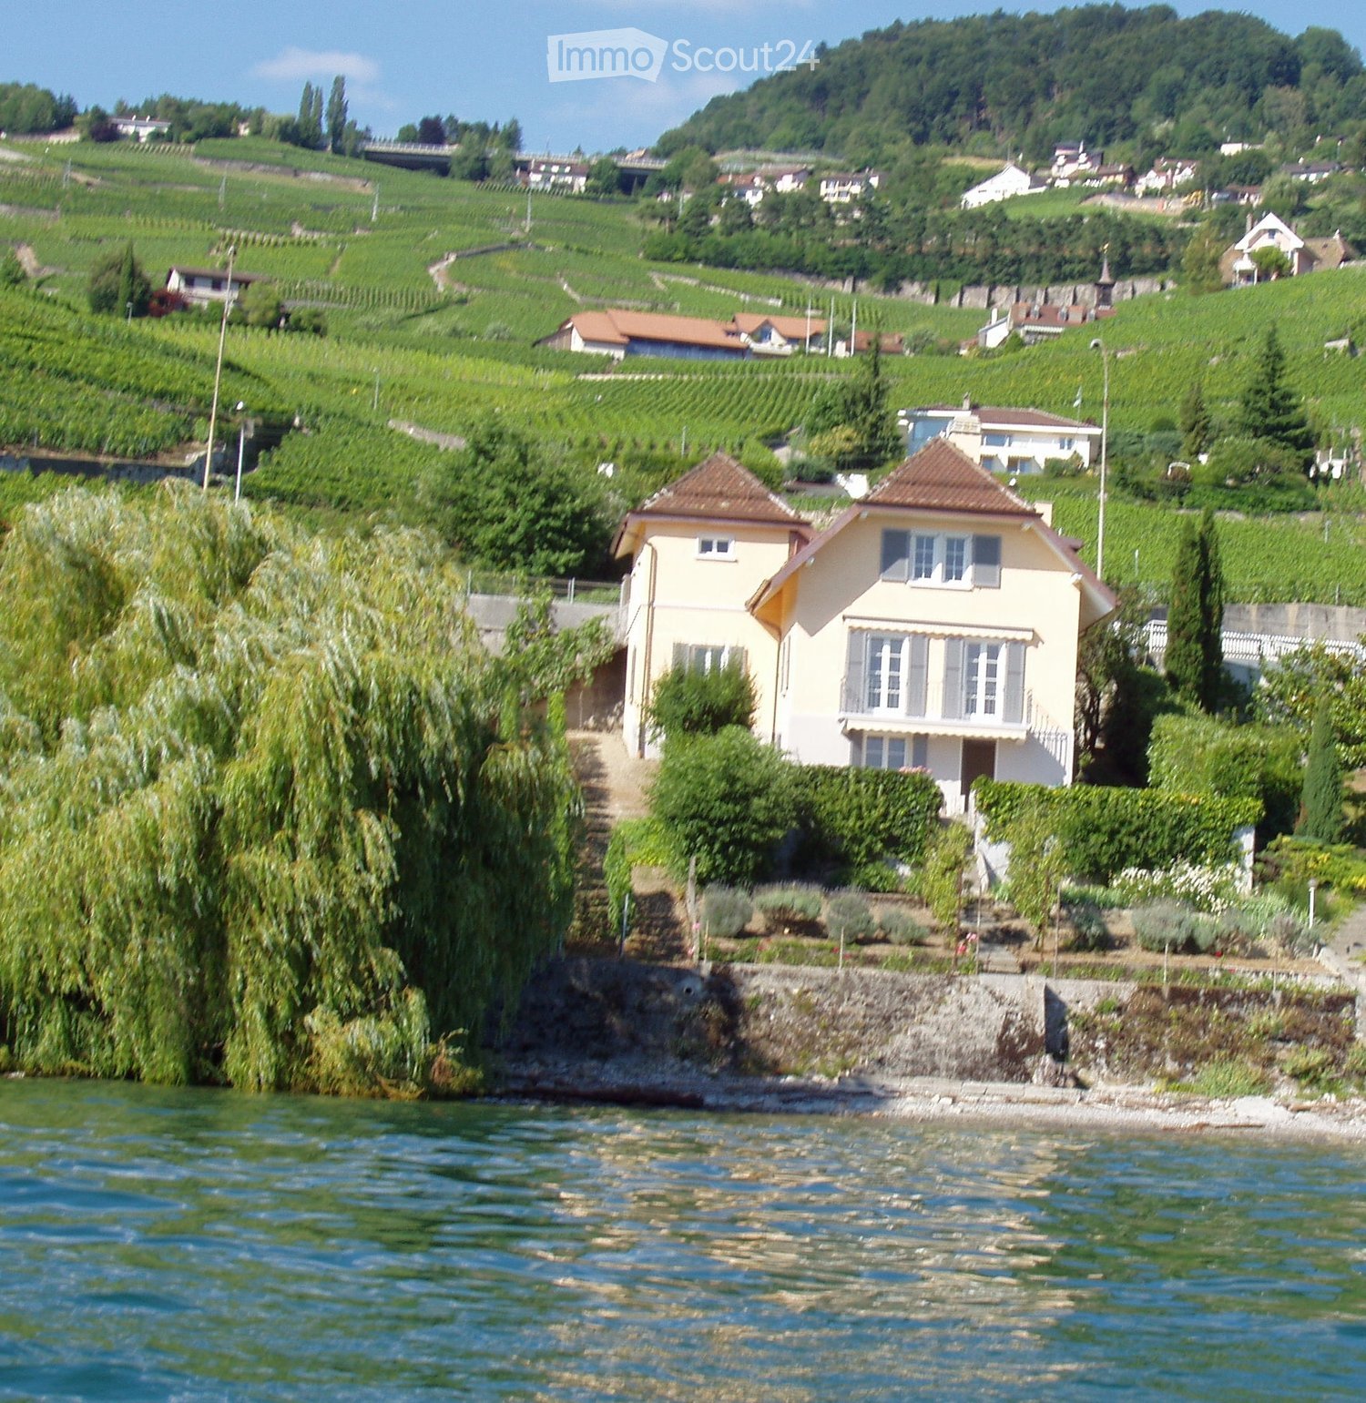
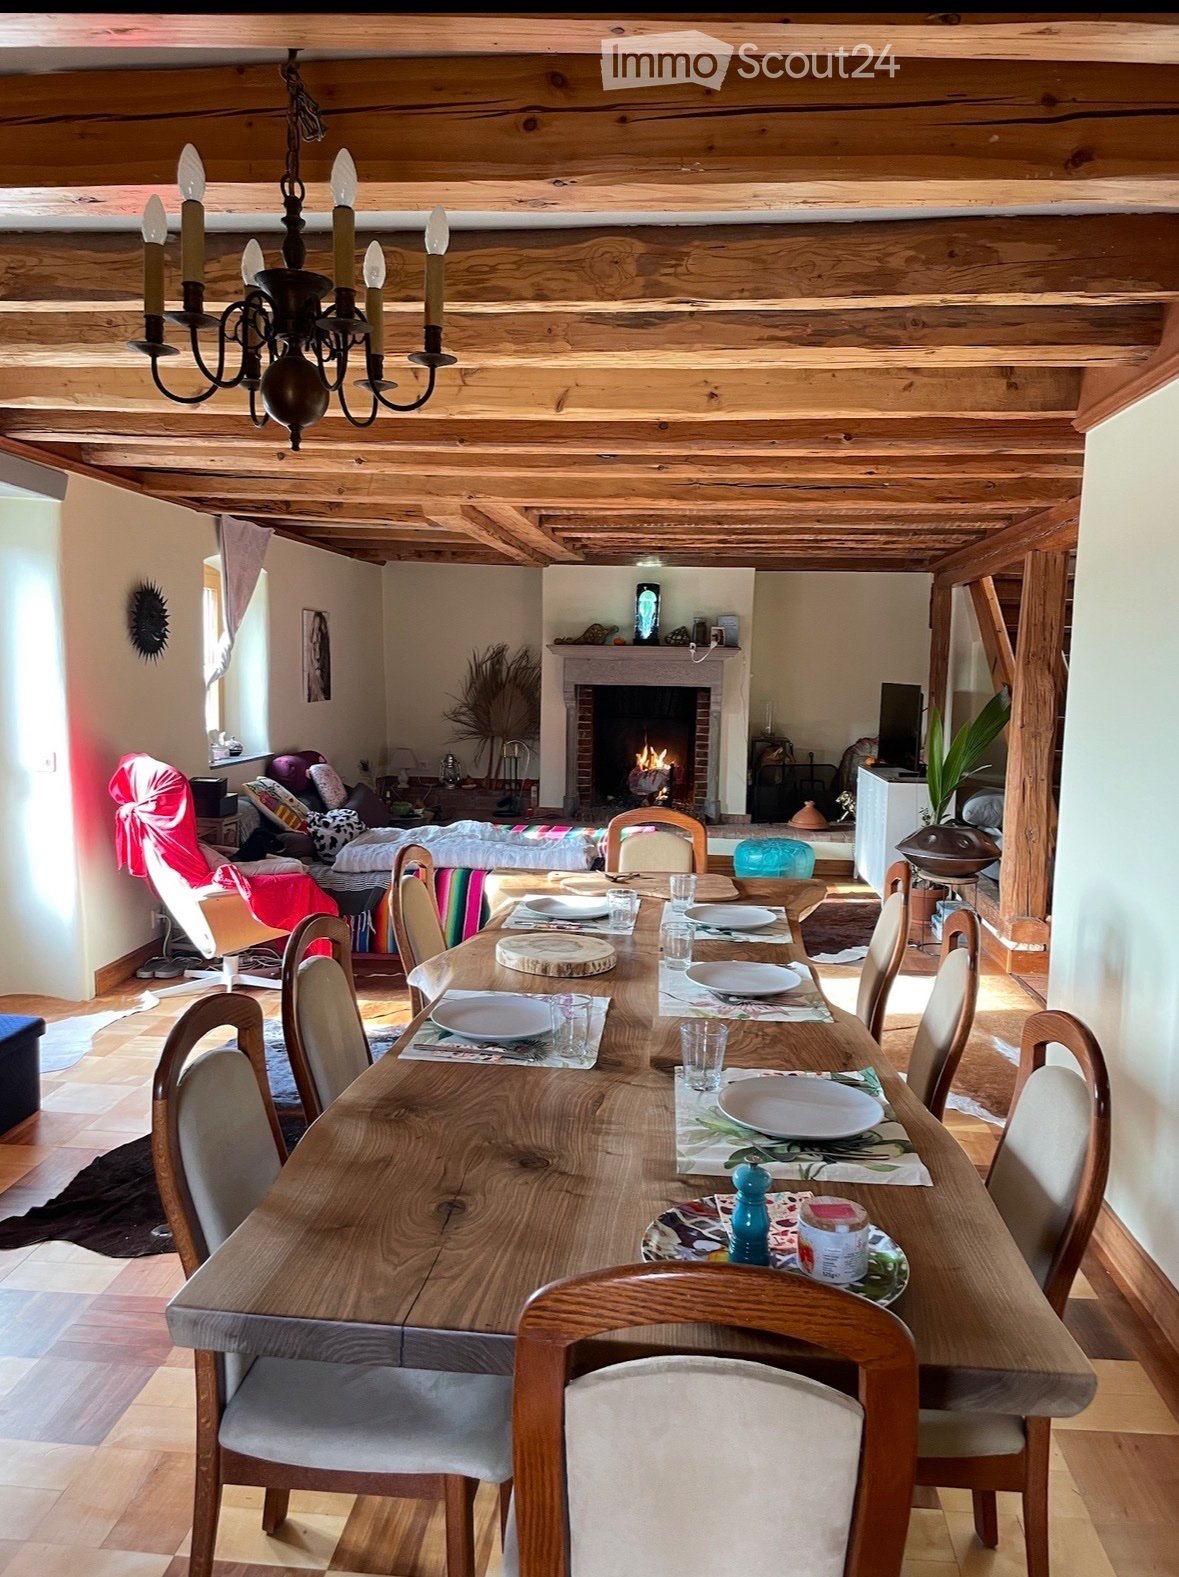
Unique, charming and full of character by the lake Looking for a unique and full of character house by the lake?The property offers a living area of approximately 350m², spread over 4 levels including half levels, totaling 7.5 rooms.Located by the lake, close to shops, restaurants and the city center of Lausanne, this house offers an exceptional situation.Its layout is as follows:On the ground floor: • Spacious entrance • Multifunctional room offering various possibilities for layout (office, bedroom, gym or other). • A shower room/WC • Laundry room with washing column • Wine cellar • Technical room On the upper floor: • Spacious distribution hall • Two bedrooms offering comfortable spaces • A bathroom/WC. On the upper half level: • Spacious master bedroom with dressing room and adjacent bathroom • A bedroom • Separate WC Attic: • Open kitchen to the dining room • Balcony-terrace Under the roof: • Magnificent and spacious living room, with a beautiful ceiling height and elegant beams. Exterior: • Terrace • Garden Annexes: • 2 outdoor parking spaces The rent is CHF 9'500.-, including charges and parking.An independent studio of approximately 35m² can be rented in addition (+CHF 1'500.-).Availability: 01.10.2026Do not miss this unique opportunity, where charm and character blend harmoniously.Interested? Mrs. Sabrina Killias (sabrina@killias-immobilier.ch / +41 76 479 28 65) is at your entire disposal for any additional information and/or to organize a visit to the property.

Travel time
-

Other interesting objects