3 results - Houses for rent: Jona

  • A historic castle sits on an island in a lake, surrounded by lush green hills and a clear blue sky.
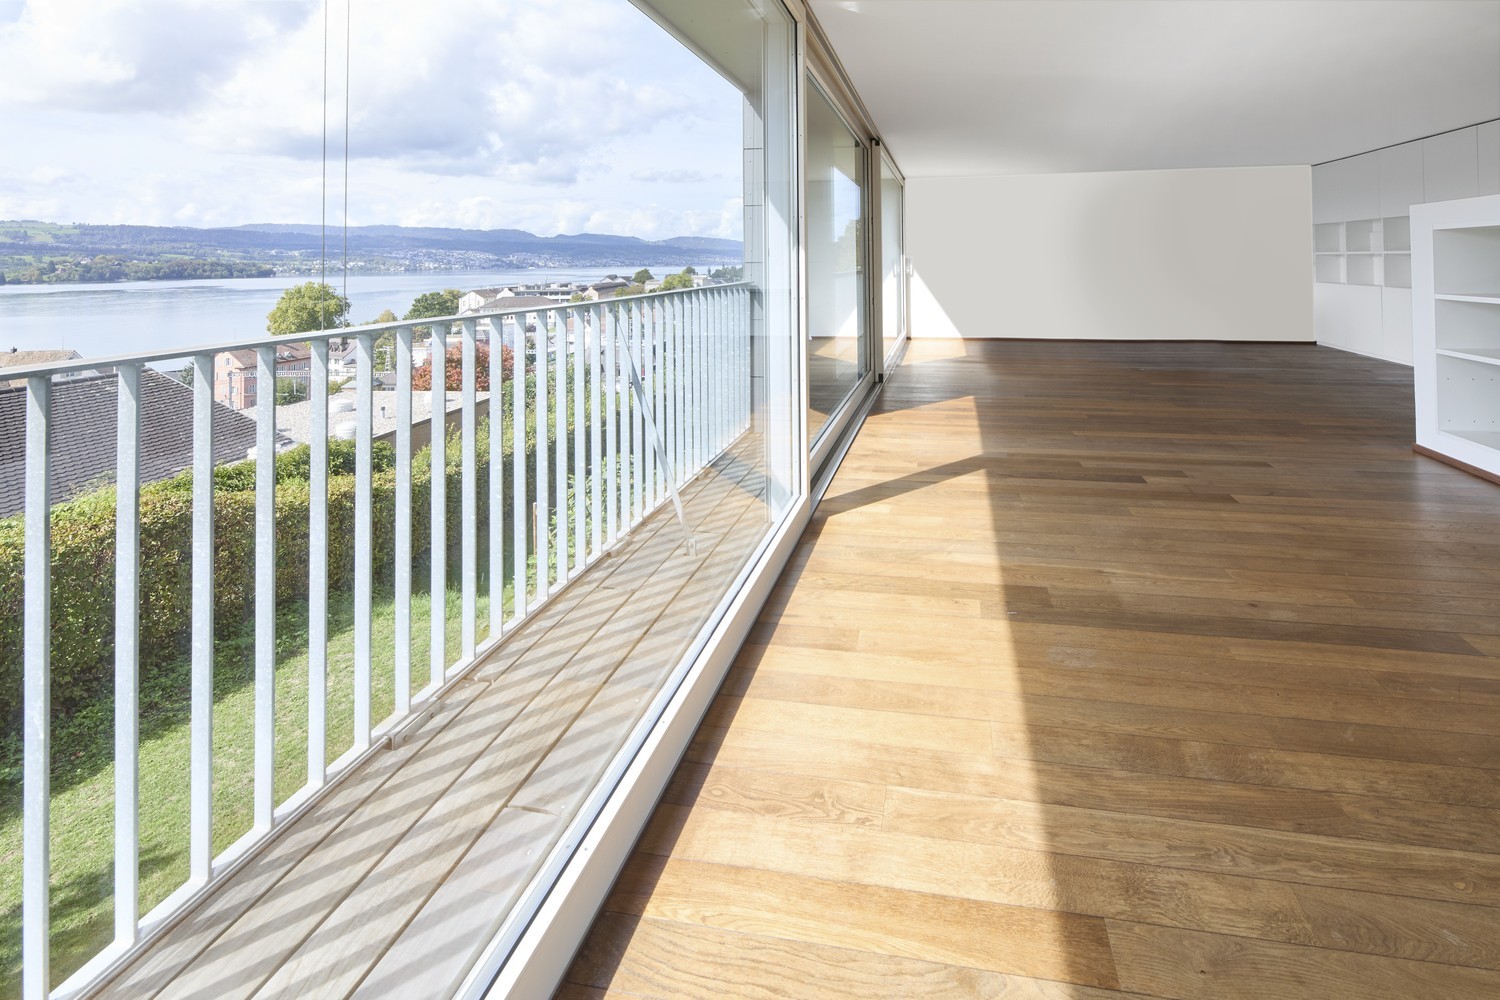
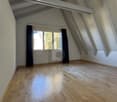
  • Empty room with wooden flooring, large glass sliding doors leading to a balcony with a scenic view, white built-in wardrobes, and a modern ceiling light fixture.
  • Modern hallway with white walls, wooden flooring, and a staircase leading upwards. The hallway features built-in storage units and a neutral color palette.
  • Modern bathroom with white walls, a white sink, a toilet, and a large mirror above the sink. The floor is dark wood, and there is a glass shower enclosure visible in the background.
  • Modern, minimalist shower stall with a glass door, sleek shower handle, and recessed lighting.
  • Modern bathroom with a white sink, large mirror, and sleek cabinetry.
  • Bright, empty room with wooden flooring and large glass sliding doors leading to a garden area.
  • Modern balcony with large glass sliding doors, wooden decking, potted plants, and scenic mountain view.
  • Open-plan unfurnished room with large windows and a view of the landscape, featuring a wooden floor and white walls.
  • Bright, unfurnished room with large sliding glass doors opening to a wooden deck and a swimming pool area.
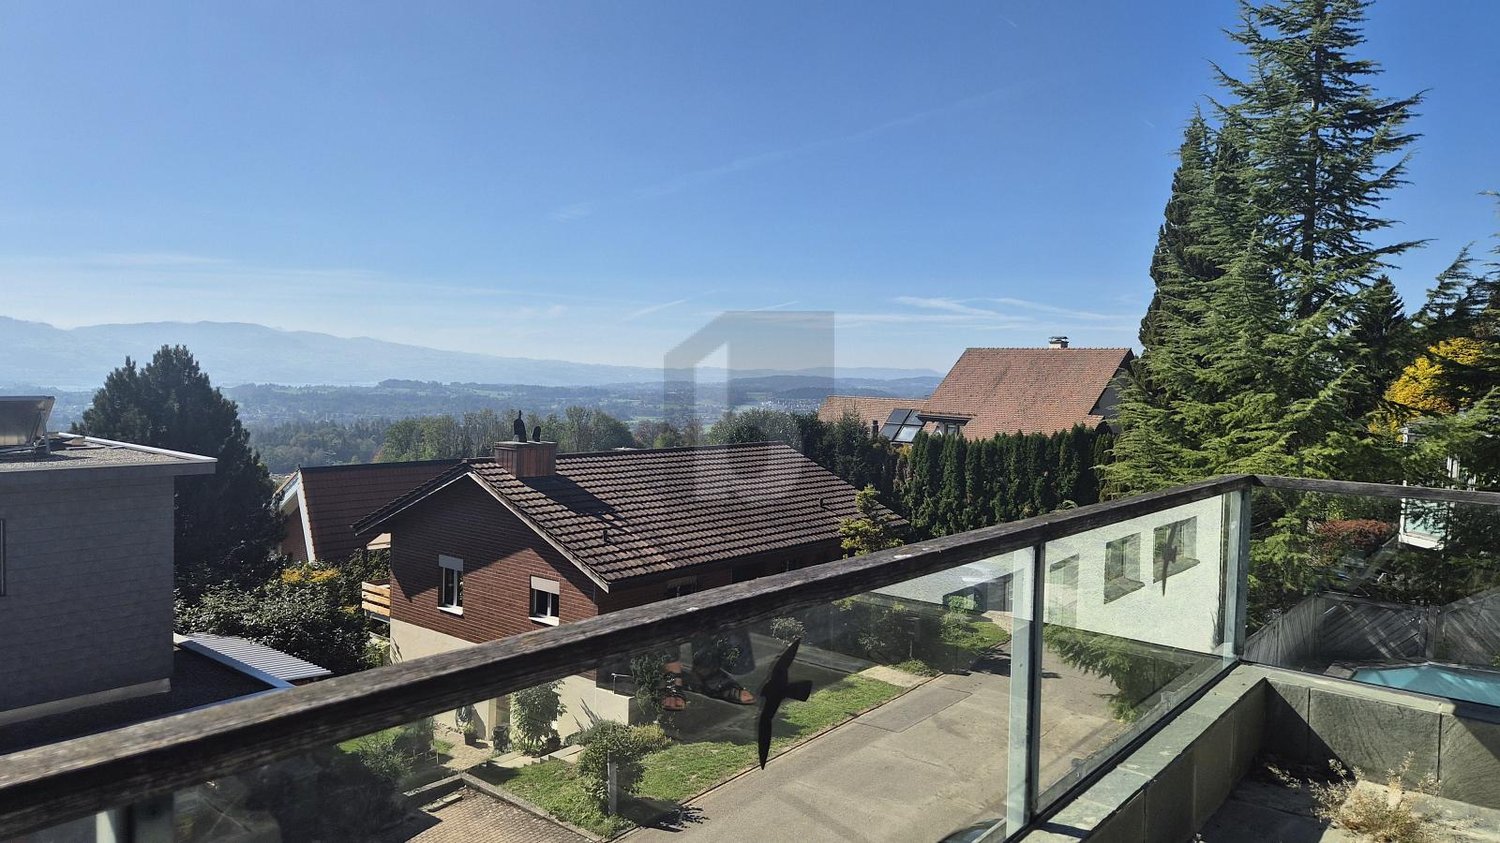
  • Large glass sliding doors open to a wooden deck, offering panoramic views of a lake and surrounding mountains.
  • Open, unfurnished room with wooden flooring, large glass walls, and a view of a swimming pool and greenery outside.
  • Bright, open-plan unfurnished room with wooden flooring, white walls, large windows offering a scenic view, and a balcony area visible.
  • A modern, minimalist hallway with white walls, a dark polished floor, and a skylight at the far end. The space is empty, with no visible furniture or decorations.
  • Modern bathroom with white fixtures, large mirrors, a bathtub, a sink, and a toilet. The space features a glass-enclosed shower and a skylight providing natural light.
  • Modern bathroom with a large, freestanding bathtub, a sleek sink, and large windows offering natural light and a view of greenery outside.
  • Bright, minimalist room with white walls, dark flooring, and built-in white cabinetry. Large windows and sliding glass doors lead to an outdoor deck with a swimming pool and greenery visible.
  • Bright, empty room with large glass sliding doors leading to a wooden deck and outdoor area, featuring a built-in white bench along one wall and a dark wooden floor.
  • Panoramic view of a lake surrounded by green hills and scattered houses, with a clear blue sky and distant mountains.
  • Modern, minimalist kitchen with white cabinets, a central island, and a sleek countertop. The space features recessed lighting and large windows offering a view of the outdoors.
  • Modern, minimalist kitchen with white cabinets, a central island, and a sink. The space features recessed lighting and an open floor plan with a view to a balcony.
  • Completely empty room with wooden flooring, white walls, and large windows with a view of a stone wall outside. The room has a skylight and a small built-in bench along one wall.
  • A modern garden area with a wooden deck, a small pond with lily pads, lush greenery, and tall grasses.
  • Empty room with white walls, built-in white shelving units, and a radiator. The floor is wooden, and the room is well-lit with recessed ceiling lights.
  • Garden area with a small pond, water lilies, tall grasses, and red flowers in the foreground.
  • A modern outdoor area featuring a rectangular swimming pool with clear blue water, surrounded by a wooden deck and lush greenery, including flowering shrubs and trees.
  • Wooden deck patio with a swimming pool, surrounded by lush greenery and trees.
  • Modern outdoor area with a swimming pool, surrounded by white walls and greenery, featuring a wooden deck and lounge chairs.
  • A modern wooden deck area with a clean, minimalist design. Features include a large potted plant, a blue barrel, and surrounding greenery. The deck is shaded by an overhanging roof and has a smooth, light-colored wooden surface.
  • Modern outdoor patio with wooden decking, potted plants, and a view of mountains in the background.
  • Floor plan of a residential property showing a swimming pool, garden area, and building layout with labeled dimensions.
  • Floor plan showing an entrance, corridor, garage, storage room, wash area, heating and pool technology room, and a large protective room.
  • Floor plan showing a multi-level layout with rooms labeled in German: entrance, bedrooms, bathrooms, and a terrace area.
  • Floor plan of a multi-level building with labeled rooms including a kitchen, living room, bedrooms, bathrooms, and terraces.
1 / 34
Empty room with wooden flooring, large glass sliding doors leading to a balcony with a scenic view, white built-in wardrobes, and a modern ceiling light fixture.
Modern hallway with white walls, wooden flooring, and a staircase leading upwards. The hallway features built-in storage units and a neutral color palette.
Modern bathroom with white walls, a white sink, a toilet, and a large mirror above the sink. The floor is dark wood, and there is a glass shower enclosure visible in the background.
6.5 rooms310m²CHF 9,800.–
Premium
Lenggisrain 10, 8645 Jona

Exclusive 6.5-room single-family house with pool and lake view in Jona

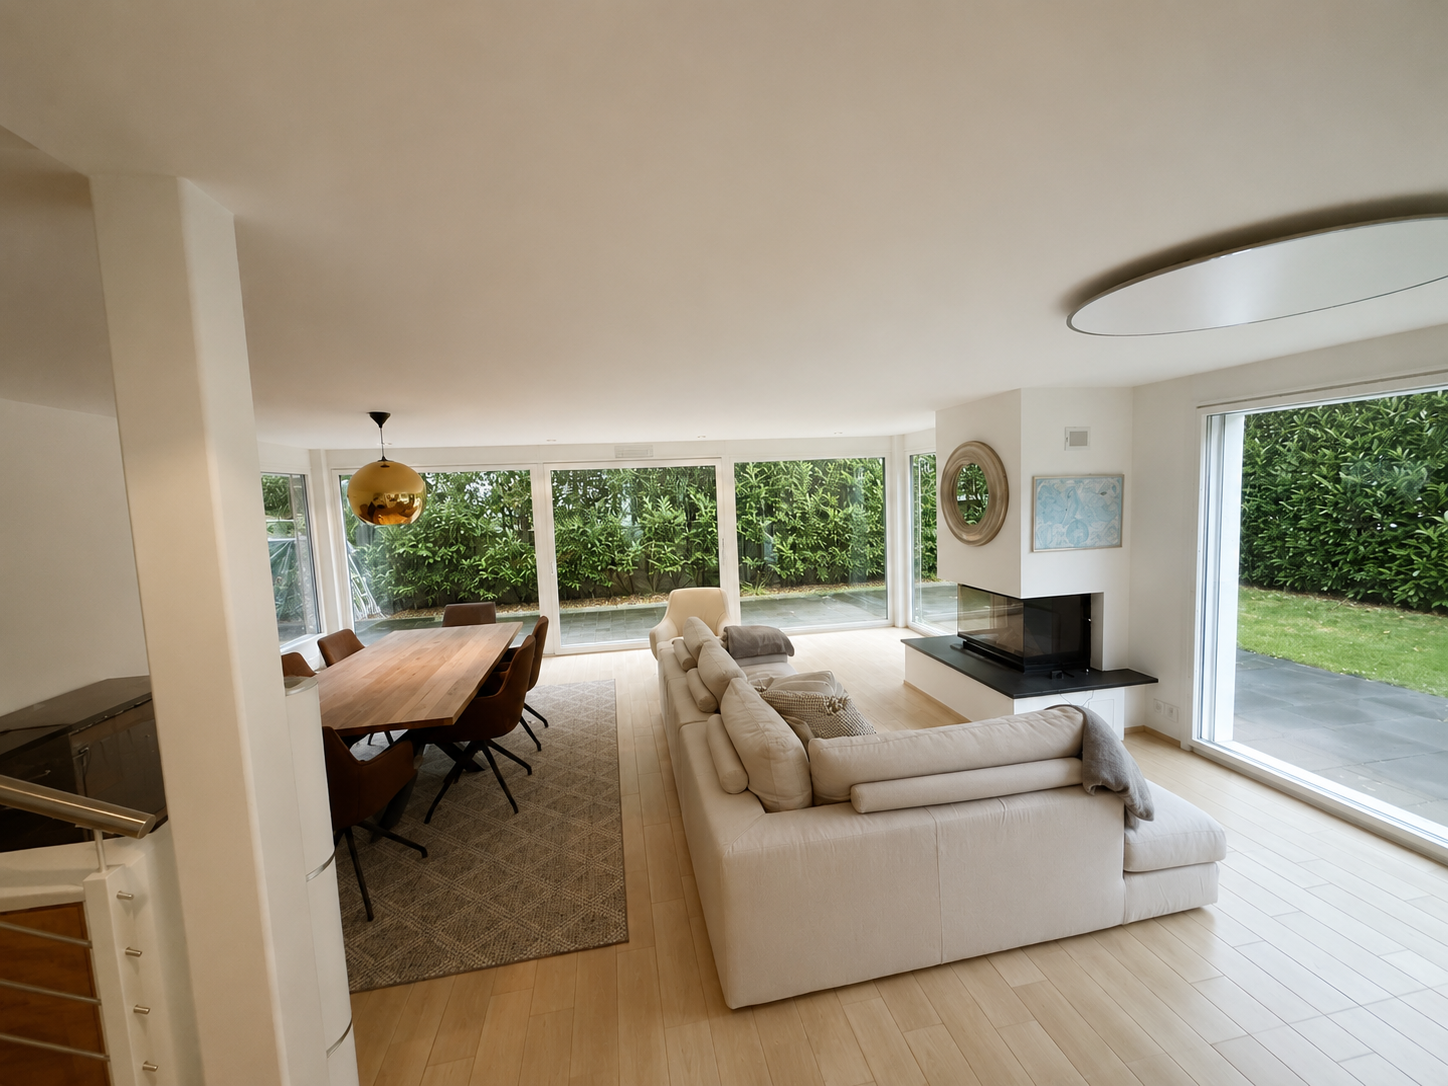
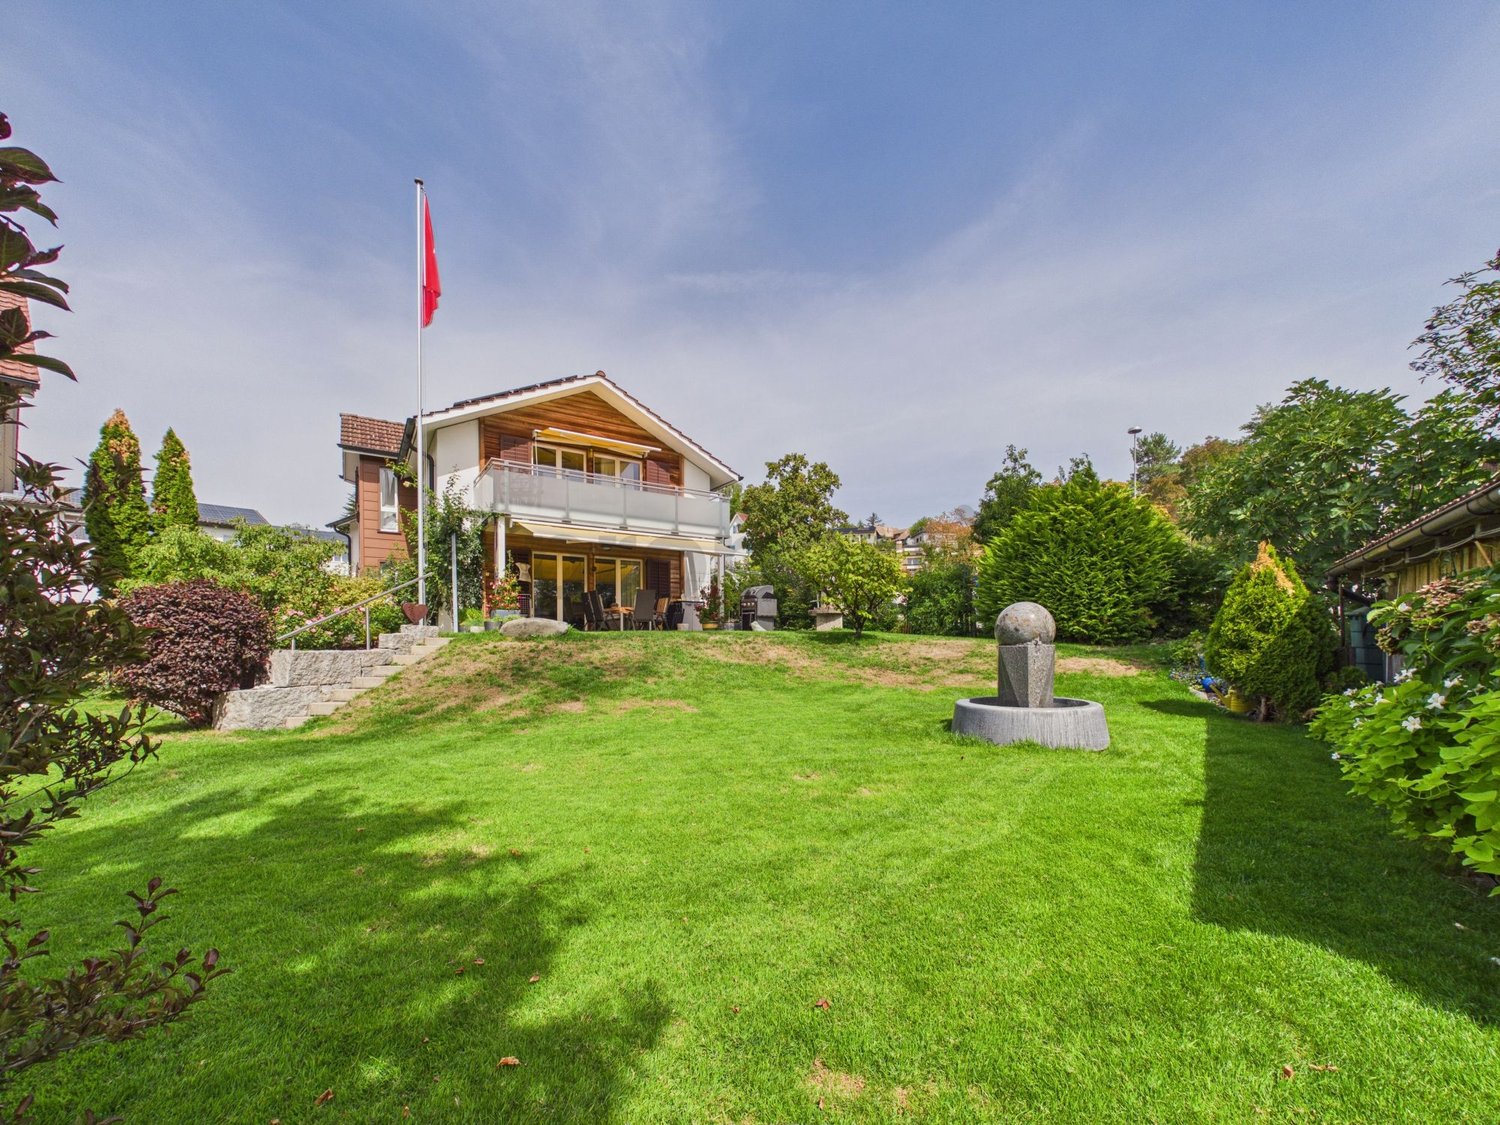
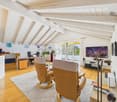
Spacious single-family house in Jona (Lenggis) – 6.5 rooms, approx. 310 m², panoramic view Highlights · 6.5 rooms, approx. 310 m² living space · Panoramic view of Rapperswil Castle, lake and mountains · Private outdoor area with garden, terrace · Heated swimming pool with counter-current system and massage jets and small pond · Plenty of natural light, spacious living/dining area · Master suite with en-suite bathroom + walk-in closet · Modern, well-equipped kitchen · Garage for 3 cars · Energy-efficient: heat pump with geothermal probes (geothermal energy) Facts & Figures · Availability: immediately · Rent: CHF 9,800.– / month incl. ancillary costs incl. garden maintenance · Minimum rental period: 24 months · Elevator · Wet cells: 3 bathrooms + 1 guest toilet · Laundry room with washing machine and dryer · Air raid shelter and storage room · Internet: fiber optic available · Pets: by arrangement Location · Preferred residential area in Jona-Lenggis with a view of Rapperswil Castle, lake and Alpine chain. · School in approx. 5 minutes on foot; bus stop in approx. 2 minutes. · Jona train station in approx. 9 minutes walking distance; quick connection towards Rapperswil/Zurich. · Shopping, lake, forest and playgrounds within short distance. · Highway access in approx. 5 minutes. · Ideal for families and couples who appreciate peace, green space and proximity to Rapperswil-Jona. Viewing · By appointment. Please provide a brief introduction (number of people, desired move-in date) · Proof of funds Contact · Beda Diethelm, 055 211 85 35, beda.diethelm@bedanna.ch

Travel time
-
More objects in your automatically expanded search area
17 results - Radius: + 10km
1 / 11
6.5 rooms226m²CHF 5,200.–
Gassweidli 6a, 8856 Tuggen

Luxury Dream Home in the Green

This beautiful 6 ½ room single-family house offers you the highest living comfort on 226 m2 of living space (plot area 637 m2). The living room is, with its remarkable height, the view of the gallery and the elegantly integrated fireplace, the true heart of this house. Here and in the adjacent dining area, you can spend cozy hours. The adjacent, open kitchen is bright and equipped with modern appliances. The master bedroom offers you a separate dressing room with integrated wardrobes. On the same floor, there is another room, a large bathroom with shower/bathtub and a guest toilet. In all bathrooms, the corridor, as well as the living and dining area, a high-quality natural stone floor was laid. All bedrooms are equipped with oiled oak parquet. In the gallery area, there are two rooms with built-in wardrobes, as well as a large winter garden with a fantastic view of the mountains and the Linth area. Additionally, there is another wet room (shower/bathtub/toilet) and an attic room that can be accessed from both rooms. In the basement, a large laundry room is available with a separate craft and cellar room. From here, you can also access the double garage directly. Two additional outdoor parking spaces are available directly in front of the entrance. In just 35 minutes, you can reach Zurich; you can reach Lachen on the lake in just 10 minutes. We would be happy to show you this dream house in person and look forward to your contact.

Travel time
-
1 / 14
5.5 rooms144m²CHF 3,790.–
Fägswilerstrasse 39, 8630 Rüti

Charming 5.5-room single-family house with chimney and garage

Discover this beautiful detached single-family house at Fägswilerstrasse 39 in Rüti. The lovingly maintained house offers spacious space on 144 m² of living area and impresses with its authentic charm combined with modern comfort.The house convinces with the following highlights: • The house offers two garage parking spaces as well as four additional outdoor parking spaces. • New kitchen appliances: The kitchen has a new oven, steamer, refrigerator, and dishwasher. • The chimney in the living area creates a cozy living atmosphere. • A sunny, spacious terrace and balcony invite you to linger outdoors. • The expanded and insulated attic offers many possibilities for use, such as a studio or office. • An infrared sauna offers relaxing wellness moments in your own home. • It is possible to rent the adjacent garden (90m²) for CHF 350.00. • Heating is provided by a new pellet heating system (July 2026) Location and surroundings: The house is located in a quiet and sunny residential area in Rüti. The bus stop "Würzhalde" can be reached in five minutes. The proximity to the train station enables an excellent connection to the region. This unique single-family house is available from 01.06.2026 and is perfect for families who appreciate quiet living in the countryside without having to sacrifice good transport links. The house is also ideal for combining living and working.Let yourself be enchanted by this unique home. We would be happy to arrange a viewing appointment with you.

Travel time
-
1 / 15
5.5 rooms188m²CHF 4,990.–
Kreuzstrasse 43b, 8712 Stäfa

Single-family house in a dream location in Stäfa

This single-family house in a dream location in Stäfa is available for rent from 01.10.2026. The kindergarten, primary school, and secondary school are within a 5-minute walk. The property is situated in a green area surrounded by vineyards. Nevertheless, shopping facilities and the train station are nearby.The property was built in 2018 and features the following details:- The common areas, living room, kitchen, and bathrooms have a plank floor, while all rooms have a beautiful parquet floor.- Open kitchen with cooking island, including dishwasher, oven, steamer, and refrigerator. Ample storage space is available.- Covered seating area with a spacious garden, terrace on the 2nd floor, and a large roof garden with a view of the lake.- Ground floor guest toilet with sink / 1st floor bathroom with double sink, walk-in shower, and spacious mirror cabinet / 2nd floor bathroom with sink, walk-in shower, bathtub, and spacious mirror cabinet.- Plenty of storage options: basement cellar, laundry room (washing machine and dryer), craft room, and separate storage room.Additionally, there is the possibility to rent two parking spaces for CHF 140.00 each. The tenant is responsible for garden maintenance. Furthermore, heating and water costs are directly borne by the tenants. The ancillary cost allowance includes, among other things, the service subscriptions for heating and ventilation, as well as snow removal.The house is not for sale.Have we sparked your interest? You are welcome to contact us for questions and viewing appointments.

Travel time
-
1 / 13
5.5 rooms217m²CHF 5,300.–
Oberhof 15, 8627 Grüningen

Living with History - Breathtaking 5.5 Room House with Large Garden

Are you looking for something truly special? Welcome home! As of October 1, 2026, or by arrangement, we are renting this unique house in Oberhof, a quiet outer village of Grüningen. The former farmhouse was converted into three houses in 2023 and completely renovated. It shines with its extremely high-quality construction in new splendor. Some traces of the past are still to be found: Various old wooden beams were restored and form the perfect contrast to the modern construction and the bright rooms. Well-being is guaranteed!Behind the house, there is a spacious seating area and a private vegetable garden that will make every gardener's heart beat faster.The following awaits you inside the house:GROUND FLOOR: • Entrance area with open partition made of old wooden beams • Bright living and dining area with a dreamy view of the greenery • Open kitchen with high-quality kitchen appliances from V-Zug, cooking island with Bora cooktop (with integrated steam extractor) and wooden bar • Glazed loggia with direct access to the seating area and the private garden • Guest toilet with window • Practical storage room UPPER FLOOR: • Three spacious rooms with plenty of daylight • Practical laundry room with V-Zug washing tower • Large storage room with sloping roof, ideal for use as a walk-in closet • Bathroom with bathtub, shower, and double sink • Separate toilet with sink ATTIC: • Large bedroom (29 m²) with plenty of daylight and several skylights • Bathroom with shower and valuable storage space under the sloping roof CONSTRUCTION: • Panel flooring throughout the ground floor and in all bathrooms • Noble oak strip parquet in all rooms and in the corridor on the upper floor • Oak wood metal staircase, which connects the different living levels in a stylish way • White and black plastered walls and ceilings, partially with old wooden beams The basement is directly accessible and consists of two cellar rooms and a separate outdoor exit via the garden.Outdoor parking spaces can be rented for CHF 50.00/month.The apartment is idyllically located on a farm with horse breeding and offers a natural living environment. The typical emissions of an agricultural operation are part of this rural charm.Have we sparked your interest? Let yourself be convinced on site and contact us to arrange an individual viewing.

Travel time
-
1 / 13
5.5 rooms196m²CHF 4,500.–
Laubisrütistrasse 29, 8712 Stäfa

High-quality renovated and expanded wine farmer's house with modern living comfort

This historic wine farmer's house in a central, sunny location from 1830 was comprehensively and high-quality renovated in 2018 to the owner's standard and expanded in essential areas. New bathrooms, a modern eat-in kitchen, an expanded attic, and contemporary living standards were created. At the same time, historic elements such as the integrated original kitchen with an antique wooden stove and the original tile stove from the early 19th century were carefully preserved and give the house its special atmosphere.The spacious, professionally designed garden with diverse planting offers a special added value and invites you to linger. The property includes a separate garage house with a new electric charging station and additional private parking spaces on the forecourt. The bus stop is located right next door, and the next shopping facilities are within a 5-minute walk.Key facts • 5.5 rooms, 196 m² living space • Plot 431 m² • Basement with plenty of storage space and separate laundry room with washing machine and dryer • Spacious, high-quality designed garden • Separate garage house with new e-charging station • Expanded attic with gallery • Renovation & expansion 2018 (owner's standard) • Available from August 15th or by agreement Ideal for people who …… appreciate historic charm and modern living comfort, love spacious rooms, and see a well-maintained garden as a real added value. The house offers plenty of space for couples, families, or people with home office or studio needs.

Travel time
-
1 / 14
6.5 roomsCHF 5,890.–
Bahnhofstrasse 50, 8854 Siebnen

Upgrade your Living! Single-family house with high construction standard and many extras

The modern and timeless new building "Astoria" in Siebnen-Wangen includes a multi-family house with seven rental apartments and commercial spaces with a total area of 346m². The project is complemented by a semi-detached single-family house, which is also offered for rent. The thoughtfully designed single-family houses convince with modern architecture and generous space - ideal for families with up to three children. Access is comfortable via the underground parking garage with two parking spaces directly in front of the house entrance or alternatively via the main entrance in the courtyard of the building.Already when coming home, the high living comfort shows itself: from the underground parking garage, you can reach the house entrance in the basement directly. This offers sufficient storage space for wardrobe and shoes, as well as a laundry room, a cellar, and a heated and spacious hobby room. Via the staircase, you can reach the upper floors. The ground floor impresses with an open and generous room layout with flowing transitions between kitchen, living, and dining areas. The modern kitchen is equipped with high-quality appliances and offers ideal conditions for everyday life and social moments. The living and dining area can be flexibly furnished and offers plenty of space for individual design. This floor is complemented by a wardrobe in the entrance area, a retreat, and a guest toilet. The partially covered seating area and the south-facing garden also offer plenty of space and sun to enjoy life. On the upper floor, there are three bedrooms and a bathroom with a bathtub and shower. One of the rooms also has a south-facing balcony. The attic offers further possibilities for use and can be designed as a spacious master bedroom with dressing room and separate bathroom with shower.

Travel time
-
1 / 17
7.5 rooms183m²CHF 4,800.–
Zelgwiesstrasse 18, 8608 Bubikon

Family paradise with large garden

Family paradise with large garden Those looking for a home for their family that combines peace, space, nature, and living quality will immediately feel at home here: This charming and continuously renovated 7.5-room single-family house offers a lot of space to live, play, and enjoy on approximately 180 m² of living space and a generous 855-m² plot of land.The house is located in a quiet, family-friendly neighborhood on a dead-end street - a place where children can grow up carefree and you can also benefit from the excellent connection to Zurich. The lovingly designed garden with several cozy spots and a large seating area invites you to relaxed summer evenings, family parties, or cozy hours in the green.Bright rooms, generous space, a stylish renovation, and the combination of modernized elements and cozy living atmosphere make this house a special home for families who appreciate the Zurich Oberland and its high quality of life.On the ground floor, the living/dining area with large windows, access to the garden, and the chimney stands out. The spacious kitchen, which has room for a large family table, will be completely renovated by the time the rental period begins.In addition to the room on the ground floor, there are four more rooms on the upper floor, all equipped with beautiful parquet flooring. The tastefully renovated bathroom with a bathtub and shower also leaves nothing to be desired.A smaller bathroom is available next to the entrance on the ground floor, which is also equipped with plenty of storage space. In the basement, there is a hobby room next to the house technology (pellet heating) and the laundry and drying room, which can be used in a variety of ways thanks to daylight. Of course, a spacious garage with space for a family car as well as bikes, etc. is also available.The house has been continuously renovated and renewed in recent years. The house is heated with a modern pellet heating system, and solar collectors support the hot water preparation.Bubikon offers a high quality of living and life in the midst of beautiful nature. Families benefit from good schools and the diverse leisure activities in the Zurich Oberland. Thanks to the quarter-hourly S-Bahn connections, commuters can easily and quickly reach Zurich.Has this great house sparked your interest? Contact us and arrange a viewing appointment.

Travel time
-
1 / 17
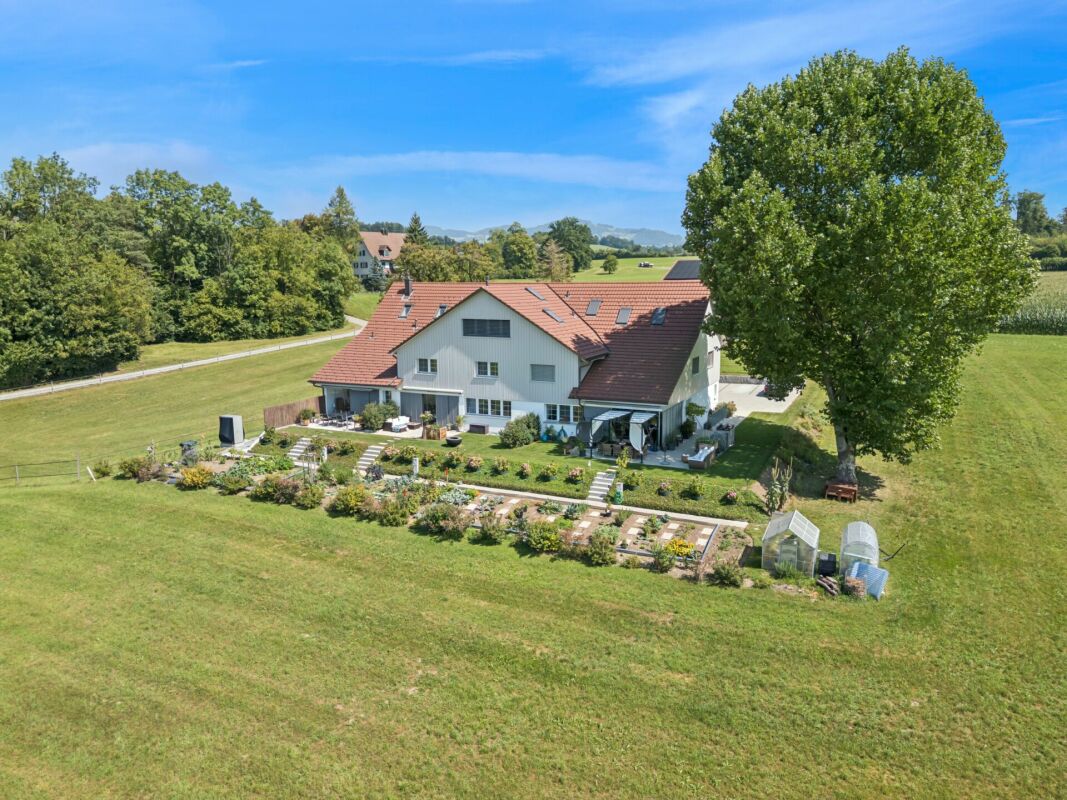
6 rooms183m²CHF 5,950.–
8707 Uetikon am See

Charming single-family house with charm, garden terraces, and a wonderful lake view

This charming single-family house in Uetikon am See combines character, generosity, and a privileged location with an impressive panoramic view of Lake Zurich. The house was built in 1936 and has been carefully maintained, offering a warm and inviting atmosphere in a quiet, elevated residential area. The property is situated on a generous plot of 825 m² with a mature garden, natural stone terraces, and several protected outdoor areas, providing plenty of peace and privacy. With 183 m² of living space and a total of six rooms, the house is ideal for families, for people who work from home, or for anyone looking for a natural environment near Zurich.Generous window surfaces provide exceptional brightness and open up a wonderful view of the lake in various rooms. The bright, cozy living room with its modern fireplace harmoniously connects to the dining area and creates a perfect place to relax and enjoy. The well-kept and functional kitchen has direct access to the garden, making outdoor meals and a life in harmony with nature easier. On the same floor, there is a dressing room, a large bedroom with an en-suite bathroom, and a guest toilet. On the upper floor, there are three more rooms, all with plenty of daylight and a free view of Lake Zurich. The master bathroom and the additional toilet present themselves in a timeless, classic style.The outdoor area is one of the greatest advantages of this property. The garden with various levels invites relaxation and offers plenty of privacy. The natural stone terraces are ideal for lingering, receiving guests, or simply enjoying the impressive view of the lake and the mountains. The green surroundings perfectly complement the living ambiance and create a pleasant, quiet atmosphere in every season.In the basement, there is a large, bright laundry room, a practical hobby or workshop, a spacious office, and a traditional wine cellar - ideal for wine lovers. A covered garage and an additional carport provide comfort and round off this offer. Overall, this property offers a rare opportunity for anyone looking for a home with character, generosity, privacy, and an exceptional location. HIGHLIGHTS • Spectacular panoramic view of Lake Zurich • Large plot with 825 m² and a large garden • Bright, spacious single-family house with 6 rooms and 183 m² of living space • Charming natural stone terraces with an open view of the greenery and the lake • Garden house for grill or fondue evenings • Well-kept, warm interior with a modern fireplace • Light-filled bedrooms, some with direct lake view • Functional kitchen with access to the garden • Fully developed basement with laundry room, workshop, office, and wine cellar • Garage and carport • Quiet, well-connected residential location in Uetikon am See We look forward to your contact and to showing you this property personally.

1 / 17
5.5 rooms125m²CHF 2,540.–
8344 Bäretswil

Charming 5.5-room Flarz house in Bäretswil

Welcome to this beautiful, historic Flarz house in Bäretswil! The house, originally built in 1821 and lovingly renovated in 2011, combines charming old-building character with modern living comfort on three floors.The house offers the following highlights: • Spacious living area: 125 m² spread over 5.5 rooms and 2 bathrooms and a guest toilet, ideal for families or people who appreciate space and comfort. • Cozy fireplace: Perfect for relaxed evenings in the colder season. • Seating area with garden: A small, well-maintained garden surrounded by a wooden fence with outdoor seating areas. This invites you to relax and enjoy. Pets are welcome! • Practical equipment: Washing machine, dryer, and dishwasher included. • Child-friendly: The house and surroundings are perfectly suited for families with children. Location and surroundings: • Quiet location: The house is located in a quiet environment, both during the day and at night. • Sunny in summer: The garden and house benefit from plenty of sunlight in the summer. • Excellent connection: The Bäretswil Gemeindehaus bus stop is just 3 minutes away and a bus runs to Wetzikon every 15 minutes. • Local amenities: Volg, Coop, or Landi are within walking distance. Daily shopping is therefore easily possible. • Close to school: The Dorf B school is just 3 minutes' walk away. Ideal for families with school-age children. This unique Flarz house combines historic charm with modern living comfort in a quiet and family-friendly environment. The combination of a well-maintained garden, spacious room offer, and excellent infrastructure makes this property a true gem in the Zürcher Oberland.

1 / 17
6.5 roomsCHF 3,190.–
Langrütistrasse 105, 8635 Dürnten

Your new home: Detached single-family house with a dreamy garden

Living where others come to rest - Your new home with garden, wellness, and a far-reaching viewImagine enjoying your evening on your terrace while the sunset casts a warm glow over the garden. In winter, the fireplace crackles in the living room, and after a long day, you can unwind in the house's own sauna or whirlpool bathtub.We are renting this detached, lovingly modernized single-family house in a quiet, rural location, available immediately or by arrangement. The house combines the charm of a country house with modern living comfort and offers plenty of space for families, couples, or anyone who appreciates spacious living.What to expect: • Spacious living and dining area with a cozy fireplace • Enclosed kitchen with plenty of workspace and storage • Four versatile rooms • Two bathrooms with natural light • Open gallery with a breathtaking view and lake view - ideal as a home office or retreat • Wellness area with sauna and whirlpool bathtub • Large basement and spacious laundry room with washing machine and dryer • Separate house exit to the garden A garden to enjoyThe fully fenced property invites you to linger. Several seating areas, covered areas, an outdoor fireplace, and a beautiful fig tree create an atmosphere where you can leave your daily worries behind. A garage box and two outdoor parking spaces round out the attractive offer.A home with a viewThe elevated location in a well-maintained residential area offers peace, privacy, and a magnificent view of the surrounding mountain and lake landscape. Here, you live close to nature and yet comfortably.The interior has been freshly painted and equipped with new vinyl floor coverings, giving the house a modern and inviting character.The ancillary costs are borne directly by the tenants and are approximately CHF 500.- per month. The heating is provided by modern electric storage heaters.Have we piqued your interest? Then we look forward to showing you this special home in person.Your ESPART team

Travel time
-
1 / 13
6 rooms150m²CHF 4,550.–
Alpenblickstrasse 30, 8640 Rapperswil SG

Dreamy single-family house in Kempraten with lake view

This dreamy 6-room semi-detached house on two floors is located in a very quiet and sought-after area in the beautiful Lenggis (Kempraten) with a view of Lake Zurich. On the upper floor (ground floor) there is an entrance; a kitchen with ceramic glass stove, extractor hood, oven, microwave, dishwasher, fridge-freezer combination; a living and dining room with fireplace; a corridor with built-in wardrobes and a guest toilet with Closomat; a room with desk combination including built-in wardrobes, which can be separated by a sliding wall; a bedroom with terrace access, built-in wardrobes, shower, toilet with Closomat & 2 sinks, and a laundry chute to the laundry room below. Additionally, there is a winter garden with glass sliding walls and a terrace with automatic sunshade facing south with an external staircase to the garden. On the lower floor (basement), which is accessible from the house via a spiral staircase, there is a corridor; 2 bedrooms with garden access; a bathroom with bathtub, toilet with Closomat & sink; a wine cellar; an air raid shelter; a room that can be used as a workshop, for example; a laundry room with washing machines, tumble dryer and dehumidifier. The single-family house has an electric central storage system and all living rooms are equipped with underfloor heating; most rooms are laid out with a well-maintained stretch carpet. The garden with lawn area has been redesigned and offers a beautiful recreational space including a garden seating area. Plot area 465 m2, gross floor area 213 m2 room height 240 cm. In the last 20 years, various conversions and renovations have been carried out in and around the house. The use of Alpenblickstrasse is only permitted for vehicles of residents & suppliers (no through road). Net rent per month CHF 4,550.--; the property includes 2 parking spaces in a car garage (basic connection for e-mobility available) as well as an outdoor parking space, which must be rented for CHF 350 in addition to the house. Heating & ancillary costs (electricity, water, service subscription, etc.) are generally invoiced directly by the service provider. By agreement, the owner would be willing to replace the existing carpet in the rooms with vinyl or parquet (see symbol photo with parquet). The single-family house can be rented immediately or by arrangement.

Travel time
-
1 / 13
7.5 rooms190m²CHF 7,900.–
Dorfstrasse 19, 8835 Feusisberg

7.5-room single-family house with fantastic lake view in Feusisberg

In a sunny and preferred hillside location high above Lake Zurich, we rent this spacious 7.5-room single-family house at Dorfstrasse 19 in Feusisberg. The house impresses with its bright, open architecture, the high-quality finish and the impressive view of Lake Zurich - from Zurich to Rapperswil. The large window fronts, the light-flooded living and dining area, as well as the various terraces create a very special living feeling.The spacious living area with open roof truss, galleries on two levels, and design chimney forms the heart of the house. The modern kitchen is high-quality equipped and features appliances from the V-Zug brand, including induction cooktop, oven, steamer, and dishwasher. With a total of five bedrooms, a bathroom with toilet, a shower with toilet, and a separate guest toilet, the house offers plenty of space for families or people with increased space requirements. Practical built-in wardrobes in several rooms provide additional storage space.The outdoor area also leaves little to be desired: several terraces, a garden seating area, garden area, and a children's play area invite you to linger and enjoy. Two garages are available for vehicles. Additionally, a storage room for garden tools is available.The property is heated by a ground probe heat pump and has a pleasant underfloor heating.Highlights • 7.5-room single-family house in a sunny hillside location • Fantastic view of Lake Zurich • Spacious living and dining area with galleries • Design chimney in the living area • Modern kitchen with V-Zug appliances • Five bedrooms • Bathroom/toilet, shower/toilet, and separate guest toilet • Several terraces and garden seating area • Garden with children's play area • Two garage spaces • Ground probe heat pump with underfloor heating • Central location in the village and yet natural surroundings LocationFeusisberg is considered one of the particularly beautiful residential areas in the Höfe district. The municipality is located above Lake Zurich and offers a wonderful combination of peace, nature, and good accessibility. Smaller shopping facilities are located in the village and in Schindellegi. The Seedamm-Center in Pfäffikon SZ can be reached in a short driving time. This house is ideal for people who appreciate spacious living, lake views, and a family-friendly environment.Do you have questions or would you like to schedule a viewing? We are happy to be at your disposal and look forward to your contact.

Travel time
-
1 / 13
7.5 rooms250m²CHF 8,150.–
8852 Altendorf

Sunny 7.5-room semi-detached house in a quiet location in Altendorf

This sunny, modernly maintained 7.5-room semi-detached house is located in an excellent, central and very quiet location in the heart of the tax-friendly municipality of Altendorf. With over 300 m² of living space, this child- and pet-friendly property, in a dreamy lake and mountain setting, offers the perfect home for an active family that values comfort and quality.The house has been continuously renovated until 2026 and presents itself in a nearly new condition. A real highlight is the approximately 100 m² large, all-day sunny garden with two terraces (total 30 m²), whose maintenance is covered by a caretaker/gardener. Inside, the smart room layout with noble natural stone and wooden floors, a cozy open fireplace in the living area, and a modern country-style kitchen with high-quality granite countertops convince. A spacious laundry room (16 m²), over 20 m² of cellar compartments, a double garage (Wallbox installation possible) and an outdoor parking space perfectly round off the offer. Infrastructures such as schools (including international schools), the Badi, shopping opportunities (Coop) and a dog run zone directly on the lake are easily accessible on foot.This property offer is characterized by: • Quiet, central location in the heart of the tax-friendly municipality of Altendorf (SZ) • Over 300 m² of generous living space - ideal for families with children and pets • Continuously renovated until 2026 • 100 m² of well-maintained, sunny garden with two terraces including gardener service • Modern country-style kitchen with granite countertops and cozy open fireplace • Comfortable underfloor heating and natural stone/wooden floors throughout the house • Plenty of storage space: spacious laundry room (16 m²) and over 20 m² of cellar compartments, as well as dressing rooms etc. • Double garage with preparation for Wallbox, motorcycle/bicycle spaces and outdoor parking space • Perfect infrastructure: schools, shopping, public transport and lake/Badi easily accessible on foot Interested? Contact us for a non-binding consultation!
Suggested properties for you based on search results

Other interesting objects