1 result - Houses for rent: Inwil

More objects in your automatically expanded search area
9 results - Radius: + 10km
1 / 17
5.5 rooms, 170m², CHF 3,900.–
Untergütschstrasse 19, 6038 Honau

Your new home in Honau: 5.5 rooms for the whole family

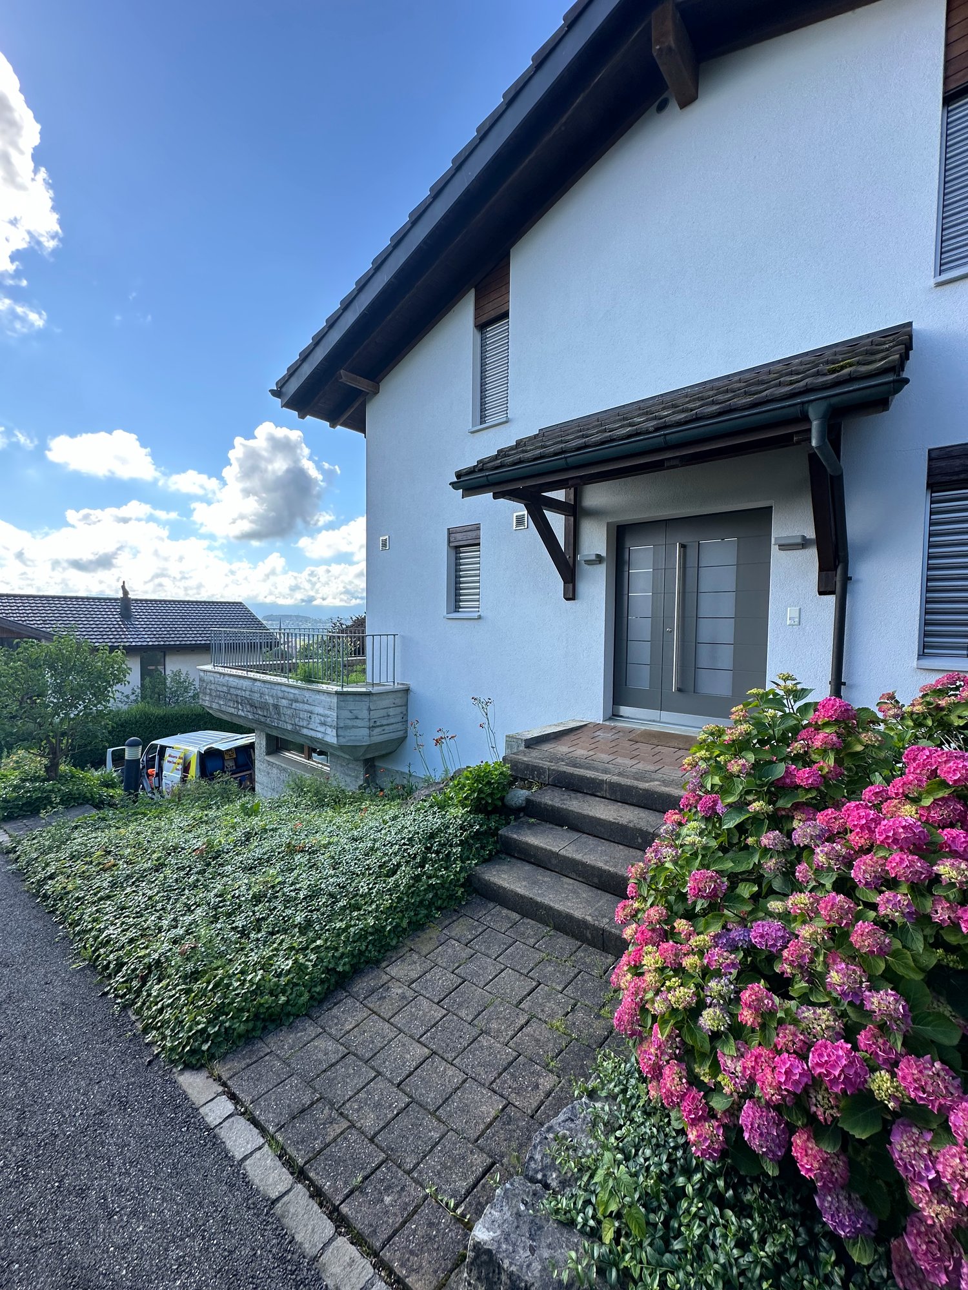
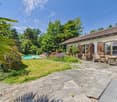
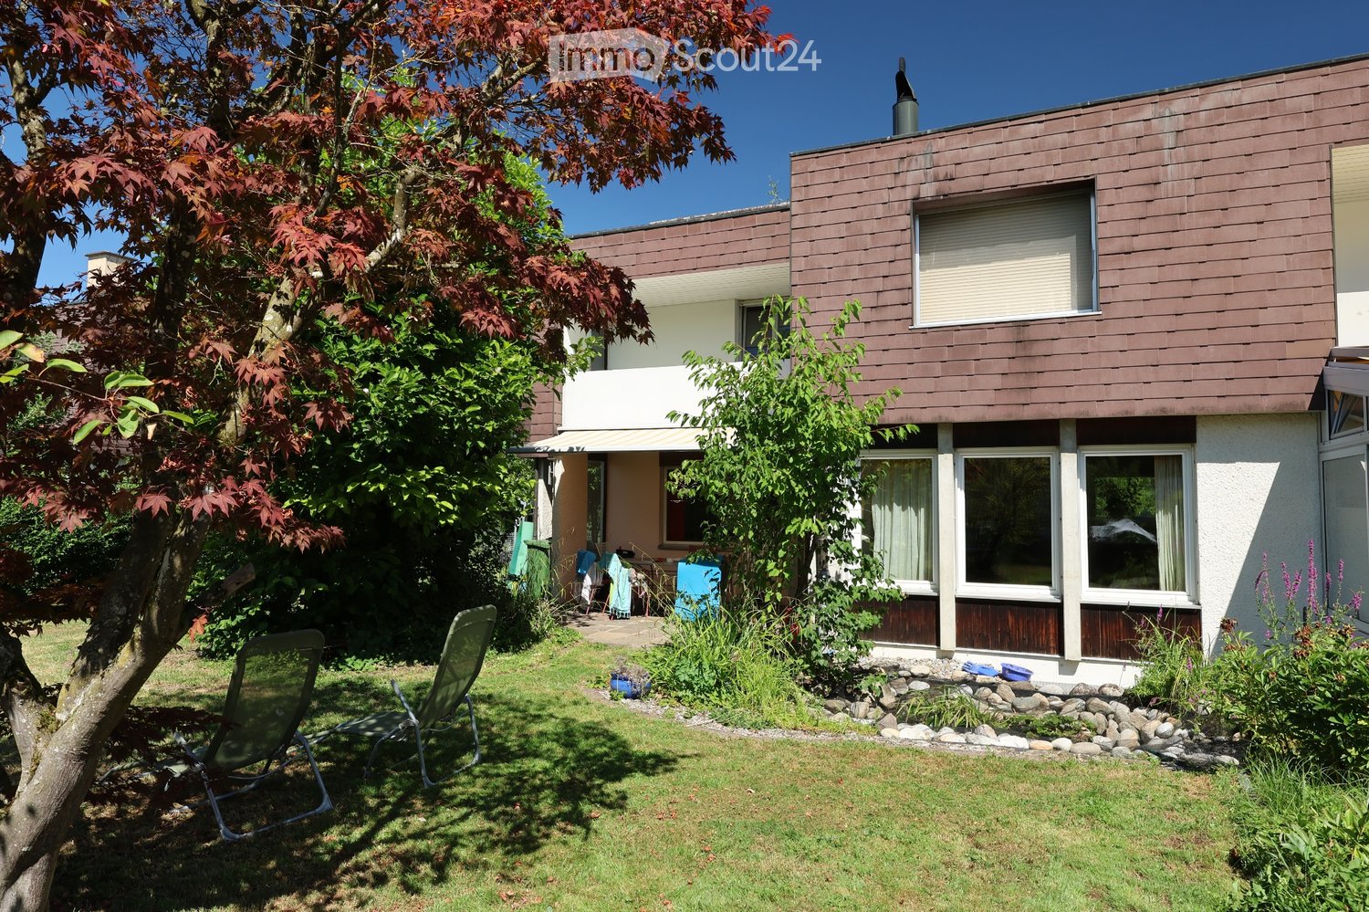
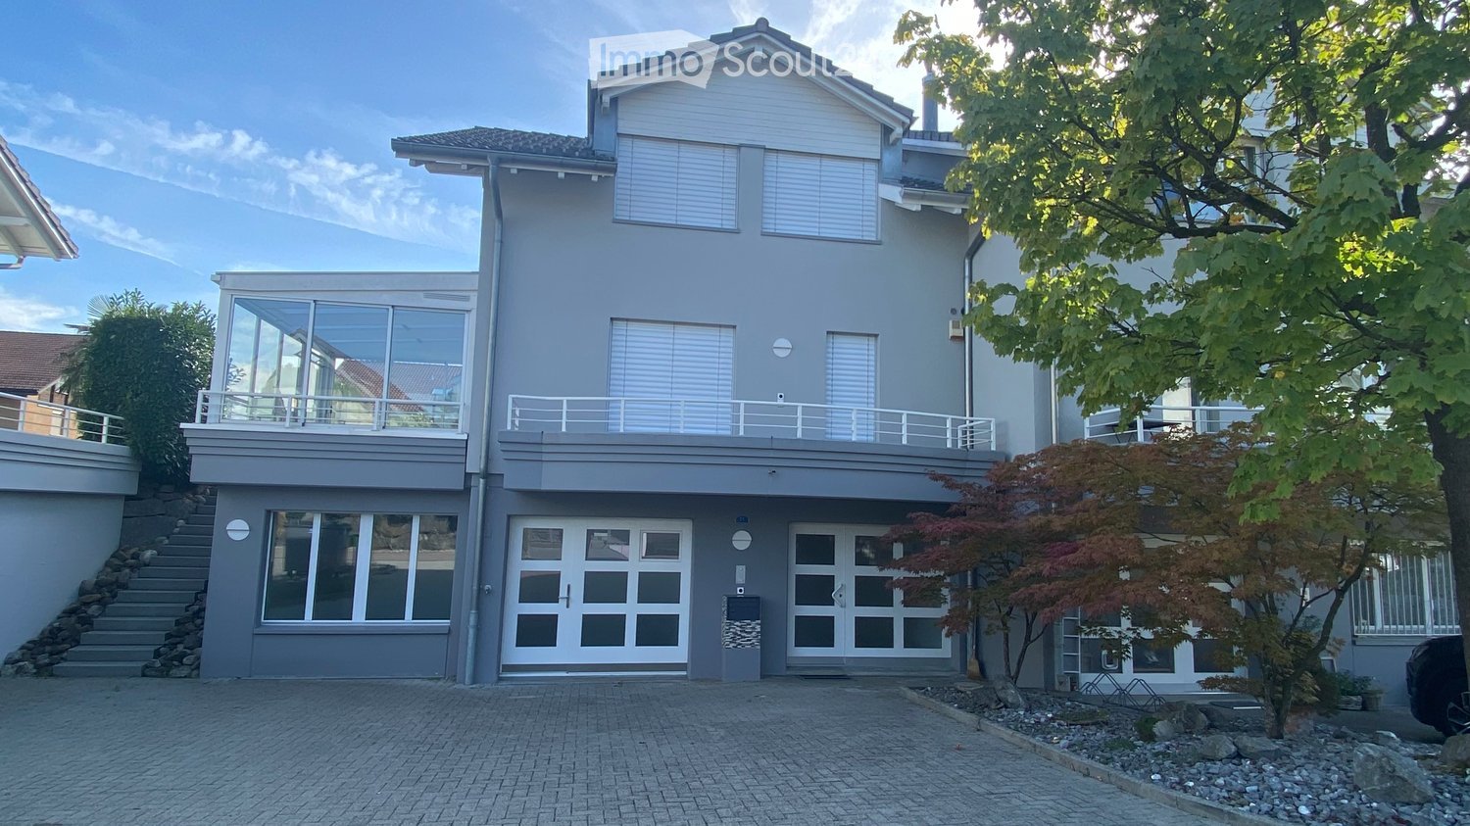
Welcome to this well-maintained and spacious house on Untergütschstrasse 19 in the idyllic municipality of Honau. The house spans three floors and offers approximately 170 m² of living space, providing an ideal home for families who value comfort, space, and natural living.A particularly special highlight – and the absolute heart of this property – is the lovingly designed outdoor area. The garden presents itself as a small oasis with a lot of charm: a harmonious combination of natural stones, well-maintained plants, and a beautifully laid-out stone staircase. Here, you can wonderfully leave everyday life behind. Whether it's cozy hours with the family, playing outside, or enjoying the warm season – this garden offers the perfect backdrop. Accordingly, we wish for tenants who appreciate this special outdoor area and take pleasure in carefully maintaining it.The house also offers the following highlights:– 5.5 rooms with generous space for the whole family– Bright, friendly rooms– Balcony with a beautiful view of the greenery– Garage for convenient and secure parkingThe property benefits from very good sunlight – especially in the summer, you can enjoy many sunny hours that make the garden and balcony extended living spaces. At the same time, the house is located in a pleasantly quiet environment that guarantees relaxation and privacy.Location and infrastructure: The house is situated in a natural and quiet location in Honau. The Weitblick bus stop can be reached in under 10 minutes on foot. Shopping opportunities like Volg are also within a few minutes' reach. Families also benefit from the proximity to the Gisikon school, which is about 10 minutes' walk away.This home combines rural tranquility with good connections and offers a high quality of life in a well-maintained environment.Important notes:– Pets are not allowed– Preferably non-smokersWe look forward to your contact and to being able to show you this special home in person.

Travel time
-
1 / 16
5.5 rooms, 170m², CHF 4,300.–
Tschampani 14, 5643 Sins

Modern single-family house with large garden and balcony!

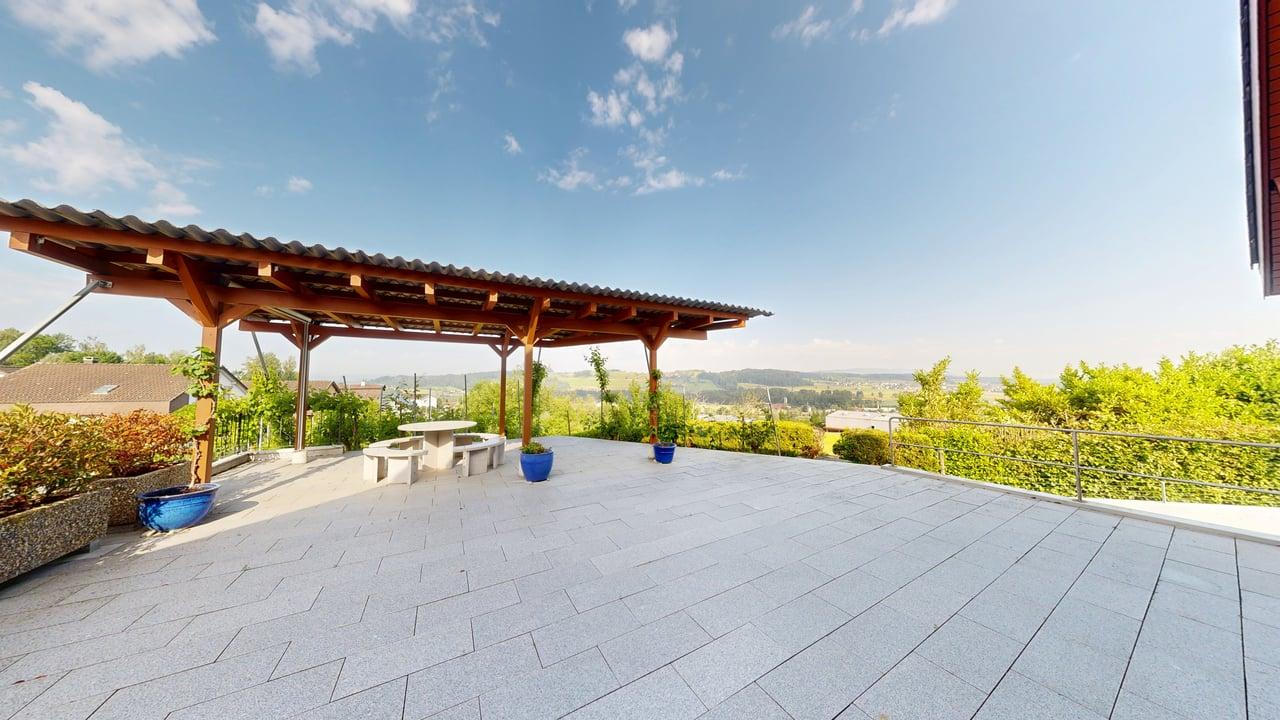
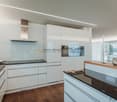
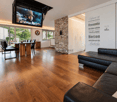
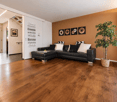
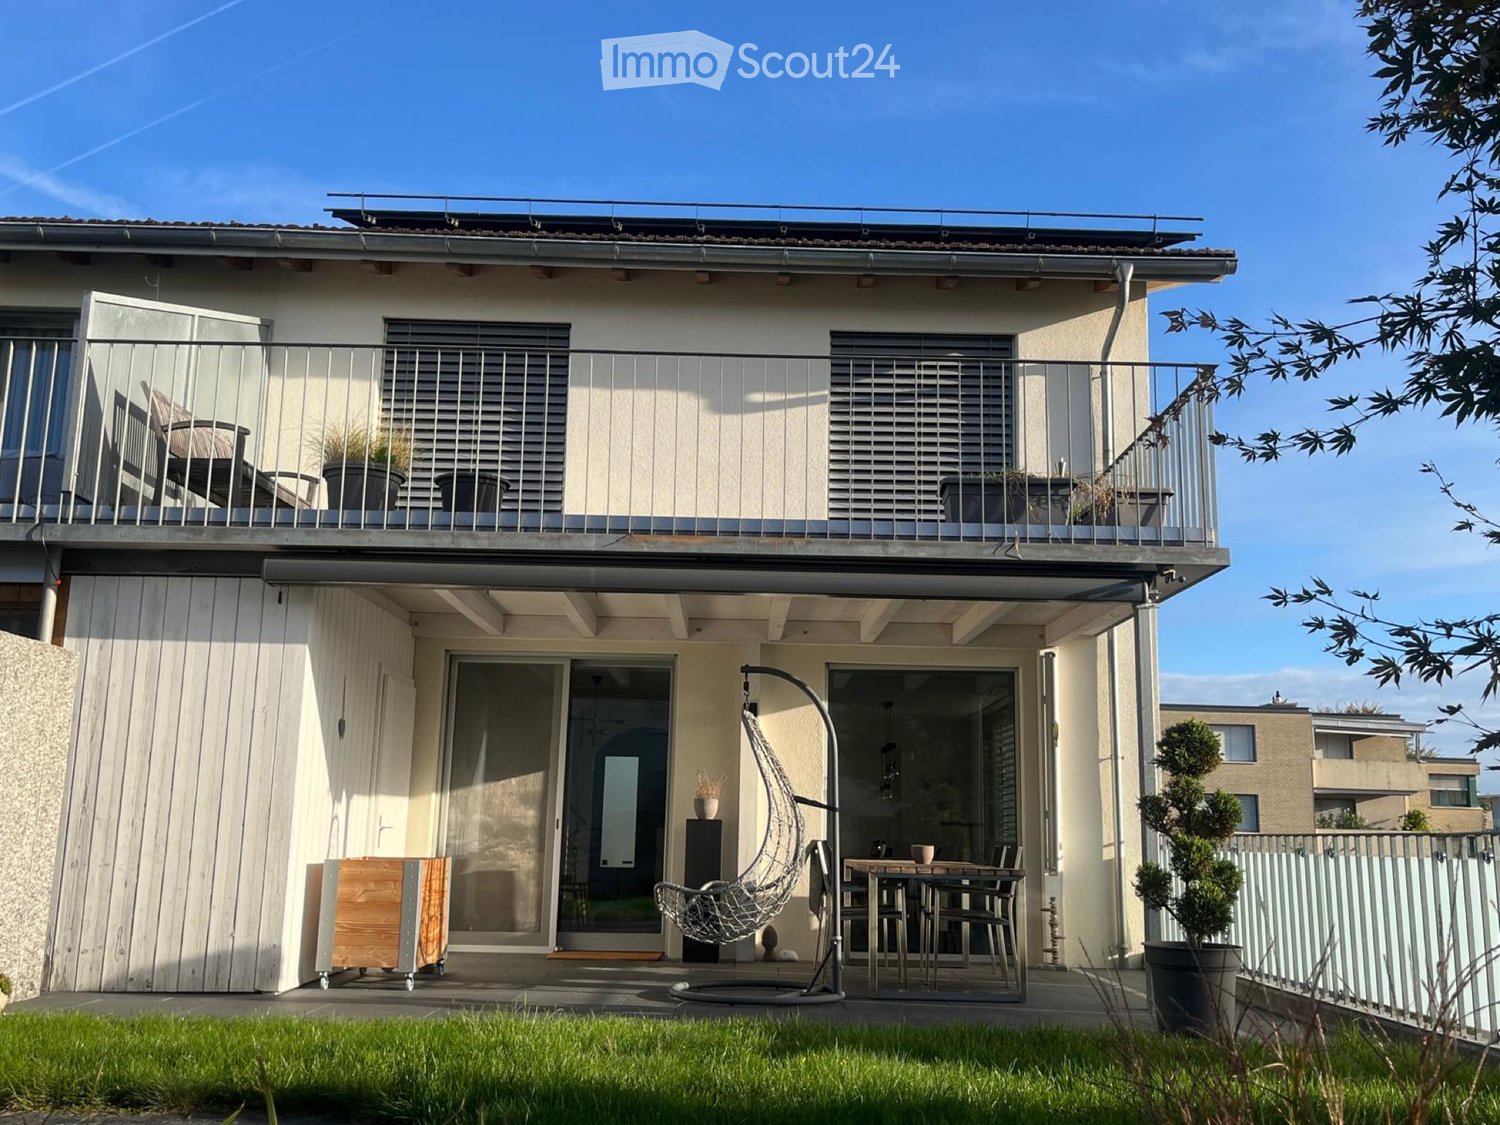
This extravagant single-family house with a wonderful view of the Freiamt is available for rent.The detached house, which was completely renovated on the inside in 2017, offers an exclusive standard of construction with many extras, high-quality materials, plenty of space inside, and a beautiful garden.The semi-open kitchen with the latest appliances, such as a combi steamer, refrigerator and freezer, high-mounted dishwasher, induction hob, and integrated vacuum cleaner leaves absolutely no wishes unfulfilled...The living area, divided into a dining and a living room, both with plenty of window space, extra ceiling height, and a fireplace. The beautiful parquet flooring rounds off this area.The spacious entrance area invites you in and exudes warmth. On the ground floor, there is also a guest or study room with an integrated bed and a toilet.On the 1st floor, the single-family house has 3 rooms (2x 20m2 and 1x 12m2) and 2 exclusive bathrooms with walk-in showers, SPA toilets with various functions. Ample storage space is available thanks to partially built-in cupboards. The bathrooms are spaciously designed and invite you to relax.A covered terrace on the ground floor and on the upper floor invites you to linger comfortably.In the basement, there is a double garage with power connections, possibly for one or two electric cars, a hobby room, a natural wine cellar (air-conditioned), an air raid shelter, and plenty of space.The house is located in a beautiful residential area on the Freudenberg in Sins, with a view of the Rigi. Sins offers excellent infrastructure, quick connections to Zurich, Zug, and Lucerne, shopping opportunities, plenty of green spaces, forest areas, and a local recreation area by the river.The rent is understood to be without additional costs.We look forward to your contact and are happy to answer any questions you may have.

Travel time
-
1 / 16
5.5 rooms, 114m², CHF 3,800.–
Stollbergrain 7, 6003 Luzern

5.5-room single-family house with garden and breathtaking views of Lucerne

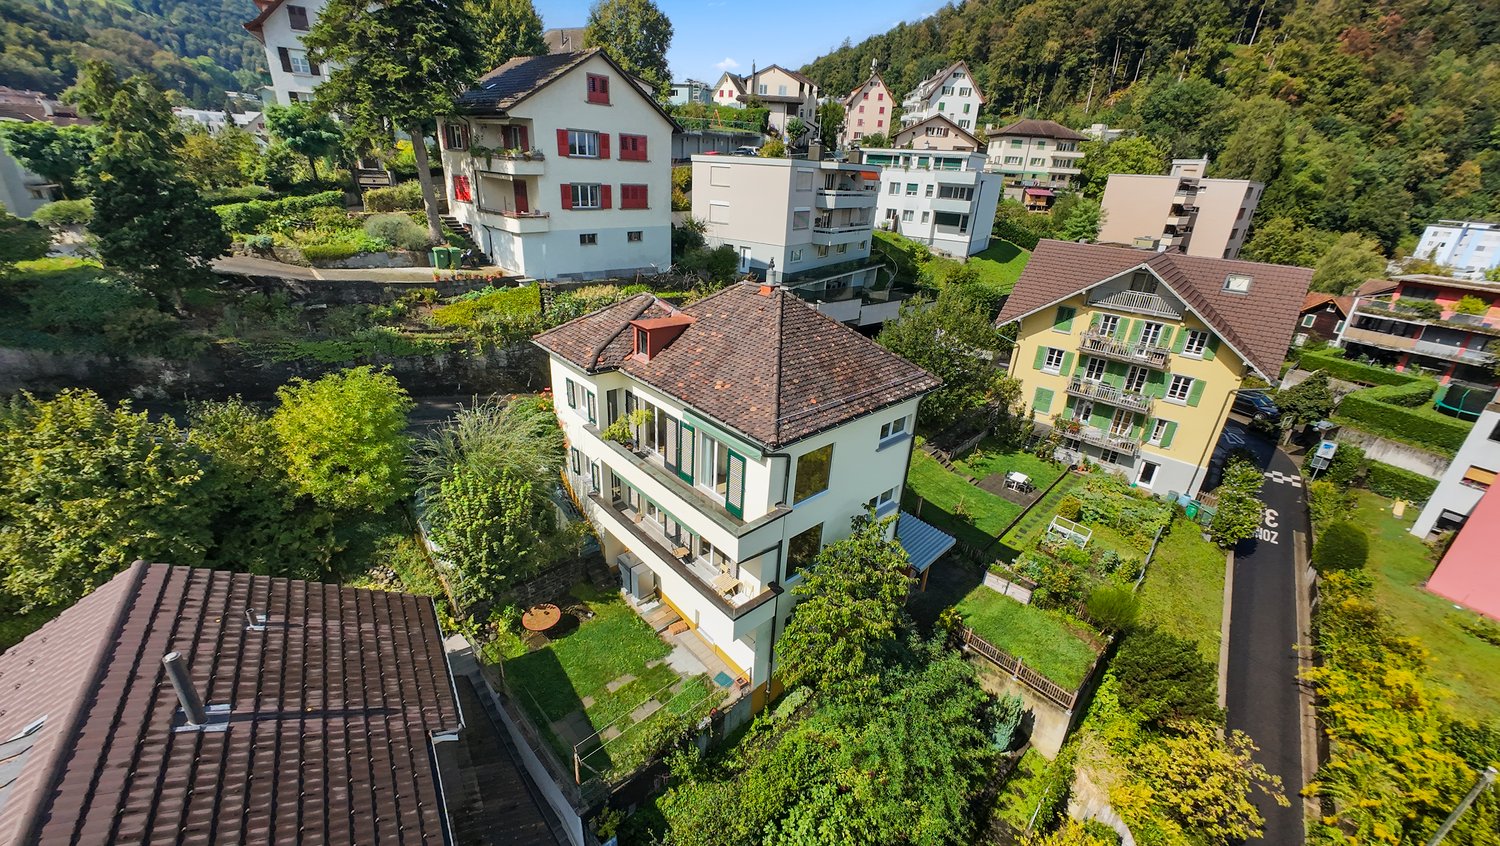
In a sought-after and quiet hillside location in the popular BaBel quarter, this charming 5½-room single-family house awaits you with a wonderful view over the city of Lucerne and the surrounding mountain world. The characteristic house was extensively renovated in recent years and combines modern living comfort with a lot of charm and a generous garden area.The open living and dining area with modern kitchen and panoramic windows forms the heart of the house. The room offer is complemented by several flexibly usable rooms, a spacious gallery, two bathrooms, a versatile hobby room, and a beautiful garden with various seating areas and a new garden pavilion.The bus stop, shopping facilities, schools, and the Lucerne city center are within a few minutes' reach and offer an ideal combination of peace, nature, and urban life.Key facts • 5.5-room single-family house • Approx. 114 m² living space • Spacious garden with garden pavilion • Panoramic and mountain views • Modern kitchen and two bathrooms • Hobby room and spacious secondary rooms • Air-water heat pump (2024) • Extensively renovated • Parking space in immediate proximity can be taken over (CHF 160.–/month). Important information: • All ancillary costs (heating, water, electricity, fees, etc.) are fully borne by the tenant. Have we sparked your interest? We would be happy to show you this special home in person during a viewing. We look forward to your contact.

Travel time
-
1 / 16
8.5 rooms, 250m², CHF 6,750.–
6204 Sempach

Paradise on Lake Sempach: Your Exclusive Home by the Lake

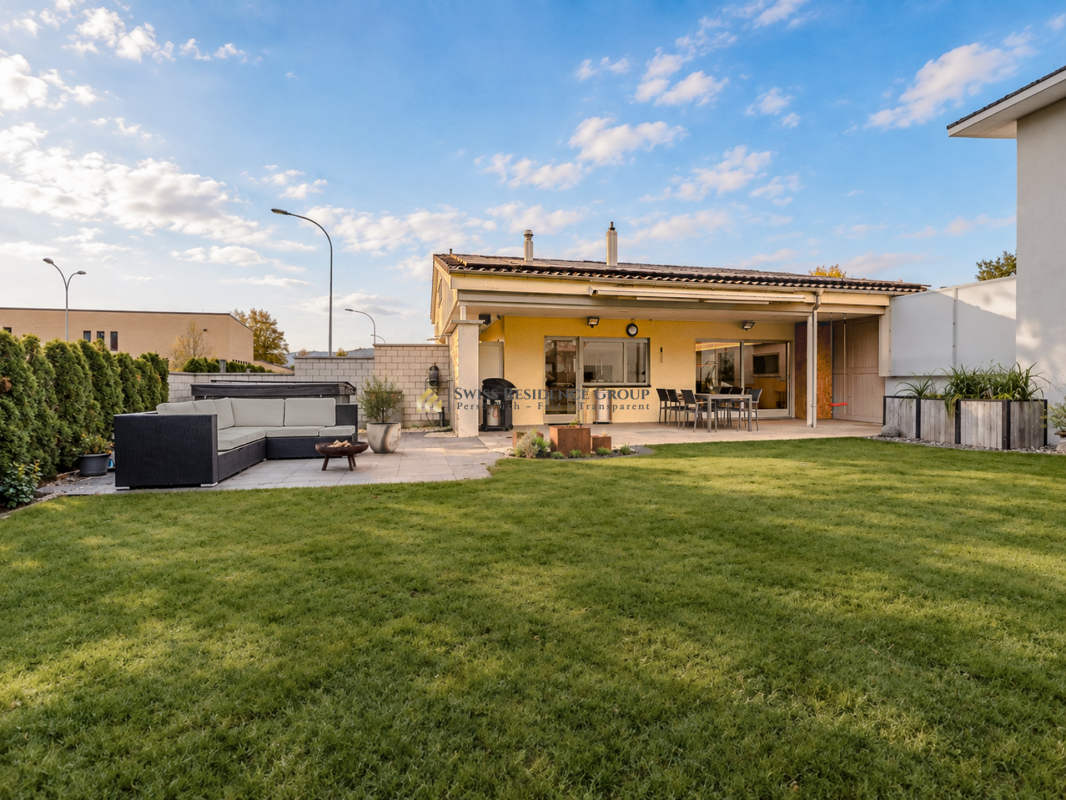
Modern single-family house in Sempach - living with comfort, technology, and proximity to the lake Welcome to your new paradise, a modern, high-quality equipped single-family house that combines comfort, privacy, and intelligent home technology in an impressive way. The location is just as attractive as it is rare: only about 100 meters from Lake Sempach, you can reach the lake shore in a few steps and benefit from direct access to recreation, water, and nature. At the same time, the short distances to public transport, shopping, and school are ideal for families, working professionals, and anyone who values a relaxed and well-connected living environment.The living comfort of this house is evident in every detail. The exclusive wellness area with sauna and steam bath creates a private retreat, while the spacious garden with plenty of space to relax, play, and enjoy offers a pleasant atmosphere.The integrated Loxone Smart-Home system enables intelligent control of lighting, shading, climate, and security for a modern, efficient, and comfortable living experience. This is complemented by a Sonos music system in all rooms, which creates a high-quality sound atmosphere.The separate studio with its own entrance and toilet is particularly versatile. It is ideal as an office, guest room, practice, or independent workspace and thus offers valuable flexibility in everyday life.The property also impresses energetically: the photovoltaic system with approximately 30 kWp and the 20 kWh battery storage enable sustainable, cost-efficient, and forward-looking energy supply. Three covered parking spaces round off the overall package and offer comfortable space for vehicles.Highlights: • Attractive proximity to the lake • Sauna & steam bath • Loxone Smart Home including Sonos sound system • 3 covered parking spaces • Charging station for electric vehicles • Spacious garden • Preparation for a whirlpool • Studio with separate entrance & toilet • Photovoltaic system approx. 30 kWp • 20 kWh battery storage • Public transport connection within walking distance • School facility within walking distance We look forward to showing you this special home in person and welcoming you to a viewing.

1 / 10
8.5 rooms, 286m², Price on request
6003 Luzern

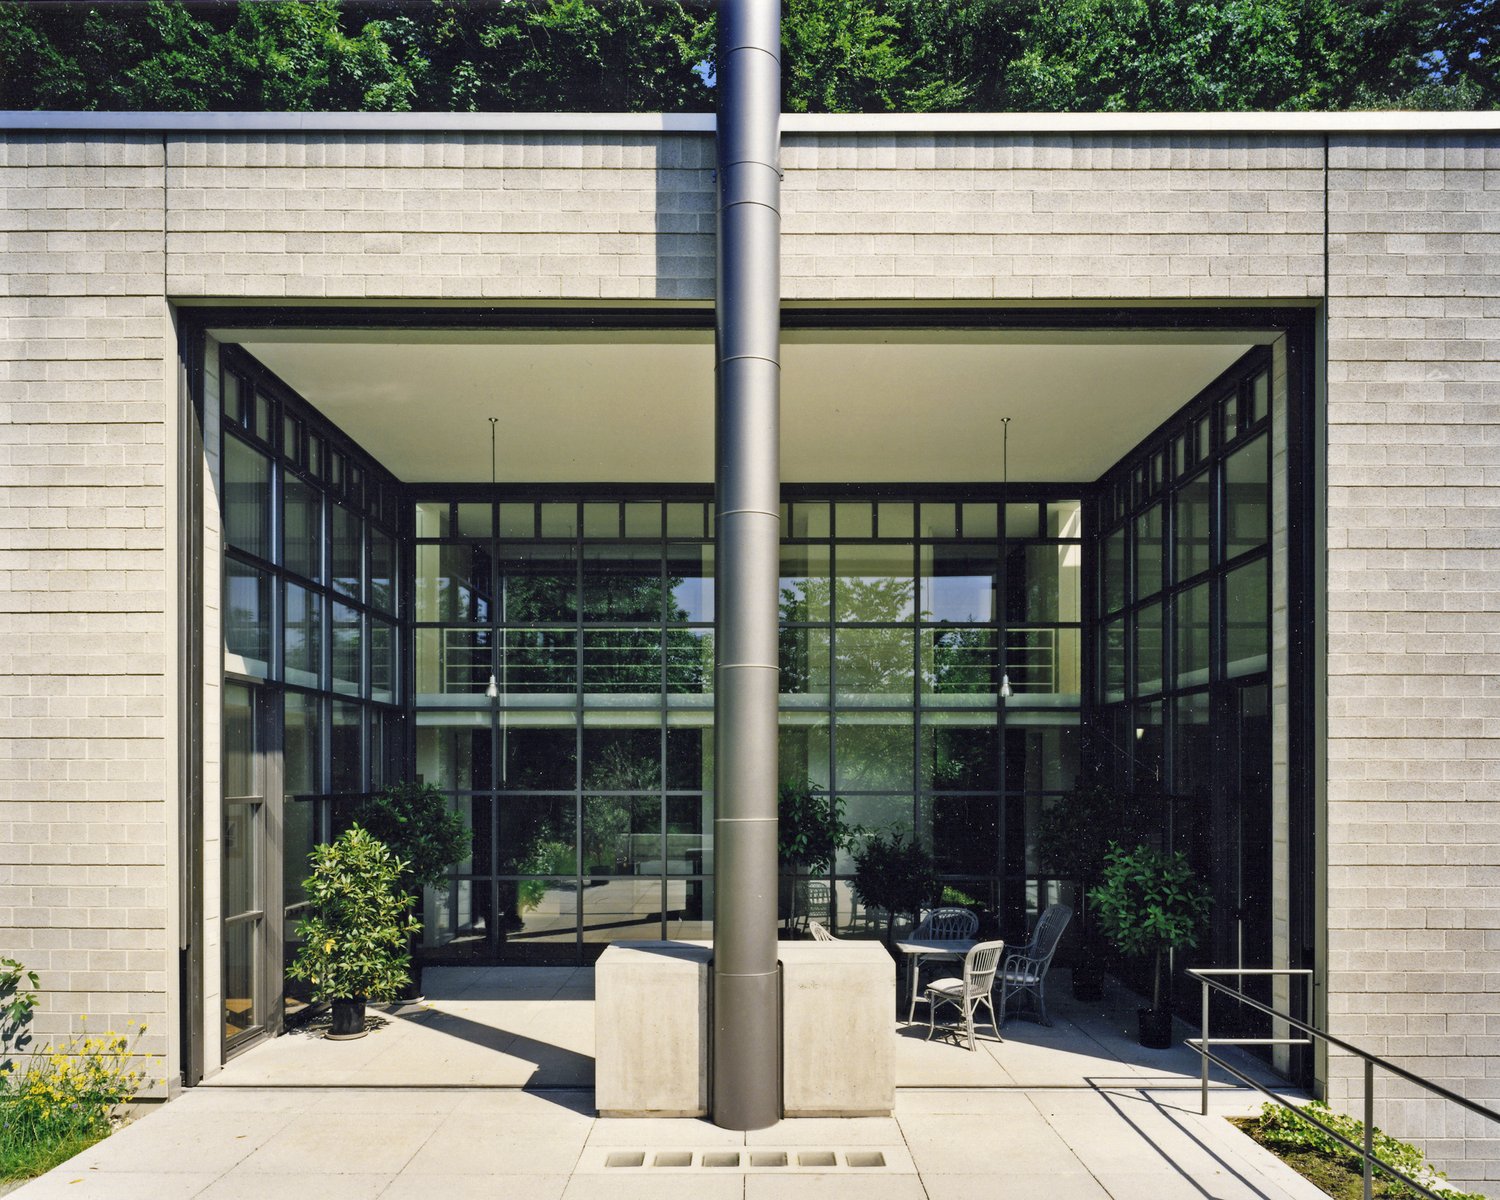
Architect's Villa High Above the City

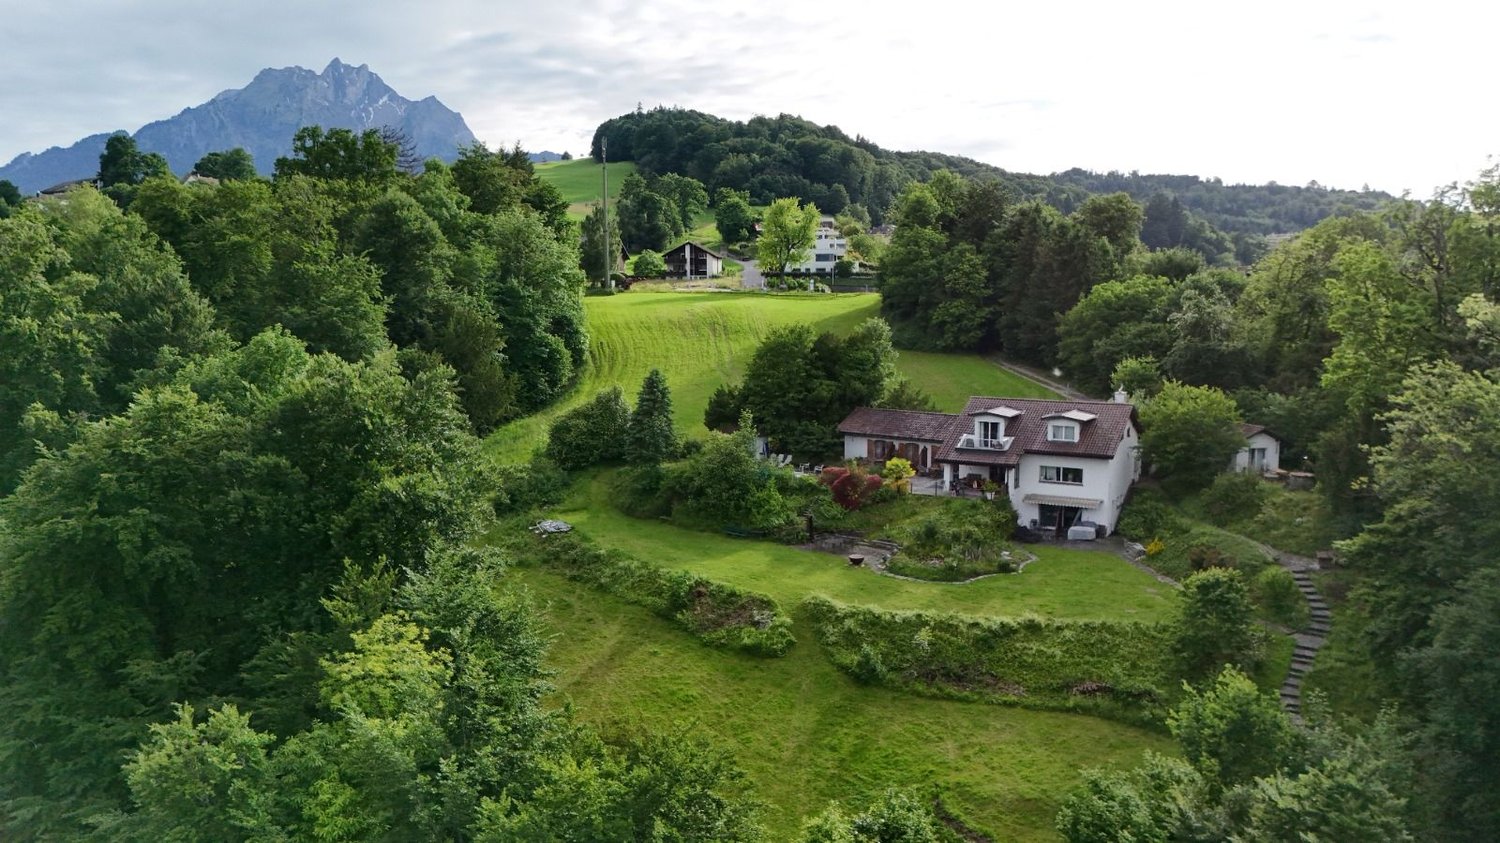
Living at its finest The villa at Oberhochbühl is located in one of the most sought-after and quietest residential areas of Lucerne. Nestled in the green hillside of the Obergütsch quarter, you can enjoy a high level of privacy, a pleasant neighborhood, and an impressive view of the city of Lucerne and the surrounding mountain world. The quarter is characterized by its loose development, spacious green areas, and the immediate proximity to the Gütschwald. Despite the quiet residential location, you can reach the Lucerne old town, the train station, and numerous shopping facilities, restaurants, and cultural offerings in just a few minutes. The bus stop is within comfortable walking distance and ensures a quick connection to the city center. Families also benefit from nearby schools and a variety of leisure activities right outside their doorstep. The combination of natural living, exclusive residential quality, and urban proximity makes Oberhochbühl one of the most attractive residential areas in Lucerne. Here, you live in a privileged location with a view and simultaneously enjoy all the advantages of a vibrant city. Your new home In a sought-after residential location on the edge of the Gütschwald, this exceptional villa presents itself as an impressive interplay of timeless architecture, clear formal language, and the highest residential quality. The property convinces with a striking cubature, spacious room dimensions, and a harmonious connection between interior and exterior spaces. At first glance, the special character of this property is already apparent. The clear lines, high-quality materials, and spacious window areas give the house an elegant and timeless appearance. Inside, open sight axes, impressive room heights, and light-flooded living areas create an exceptional living experience. A particular highlight is the unobstructed panoramic view of the city of Lucerne, Lake Lucerne, and the surrounding mountain world. The elevated location combines tranquility, privacy, and a far-reaching view in a unique way. The heart of the villa is the spacious living room with its impressive sight references. The large window fronts bring the surroundings into the house and create a unique living ambiance. The well-thought-out architecture connects the individual areas smoothly and conveys openness, generosity, and lightness. High-quality materials and elegant details underline the exclusive character. This villa is an architectural masterpiece for people with the highest demands on location, privacy, and residential quality. It combines generosity, nature, and one of the most beautiful views in Lucerne. Be inspired... ...by exclusive living in an architect's house. Arlewo AG Your proven partner for real estate and consulting NEW since 1968.
Suggested properties for you based on search results