Hütten - Houses for rent with Balcony / Terrace

We recommend expanding your search criteria to get similar results. The current filters didn’t return any matches.

If you don’t want to change your current search criteria, we recommend creating a search alert, so you’ll be notified when matching offers become available.

More objects in your automatically expanded search area
11 results - Radius: + 10km
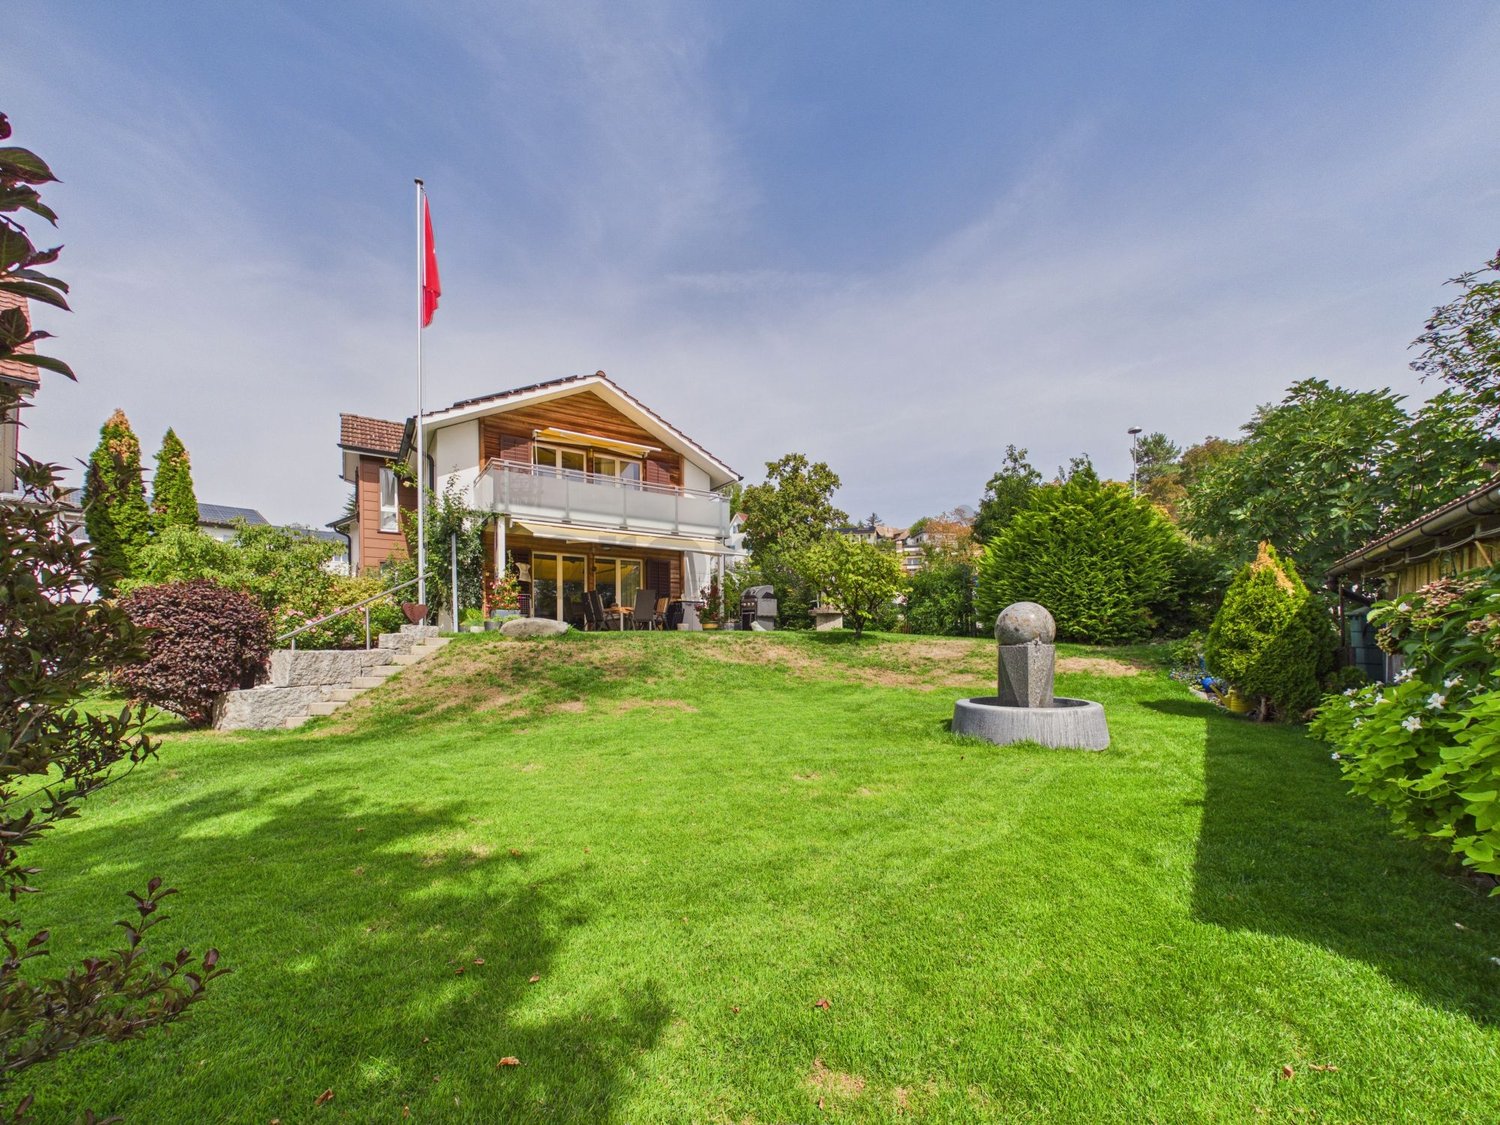
  • Aerial view of a two-story house with a brown tiled roof, white walls, and a spacious balcony. The property is surrounded by a well-maintained lawn and trees, with neighboring houses visible in the background.
  • A panoramic view of a town with houses, a lake, and mountains in the background under a clear blue sky.
  • Aerial view of a two-story house with a well-maintained garden, surrounded by trees and neighboring houses in a hilly landscape.
  • Two-story house with a double garage, yellow exterior, and well-maintained landscaping.
  • Empty room with white walls, tiled floor, and three windows with green views outside.
  • Modern kitchen with white cabinets, dark countertop, stainless steel sink and faucet, built-in oven, wooden flooring, and large windows.
  • Modern kitchen with light wooden cabinets, black countertops, and stainless steel appliances. Features an island with a sink and a window overlooking greenery.
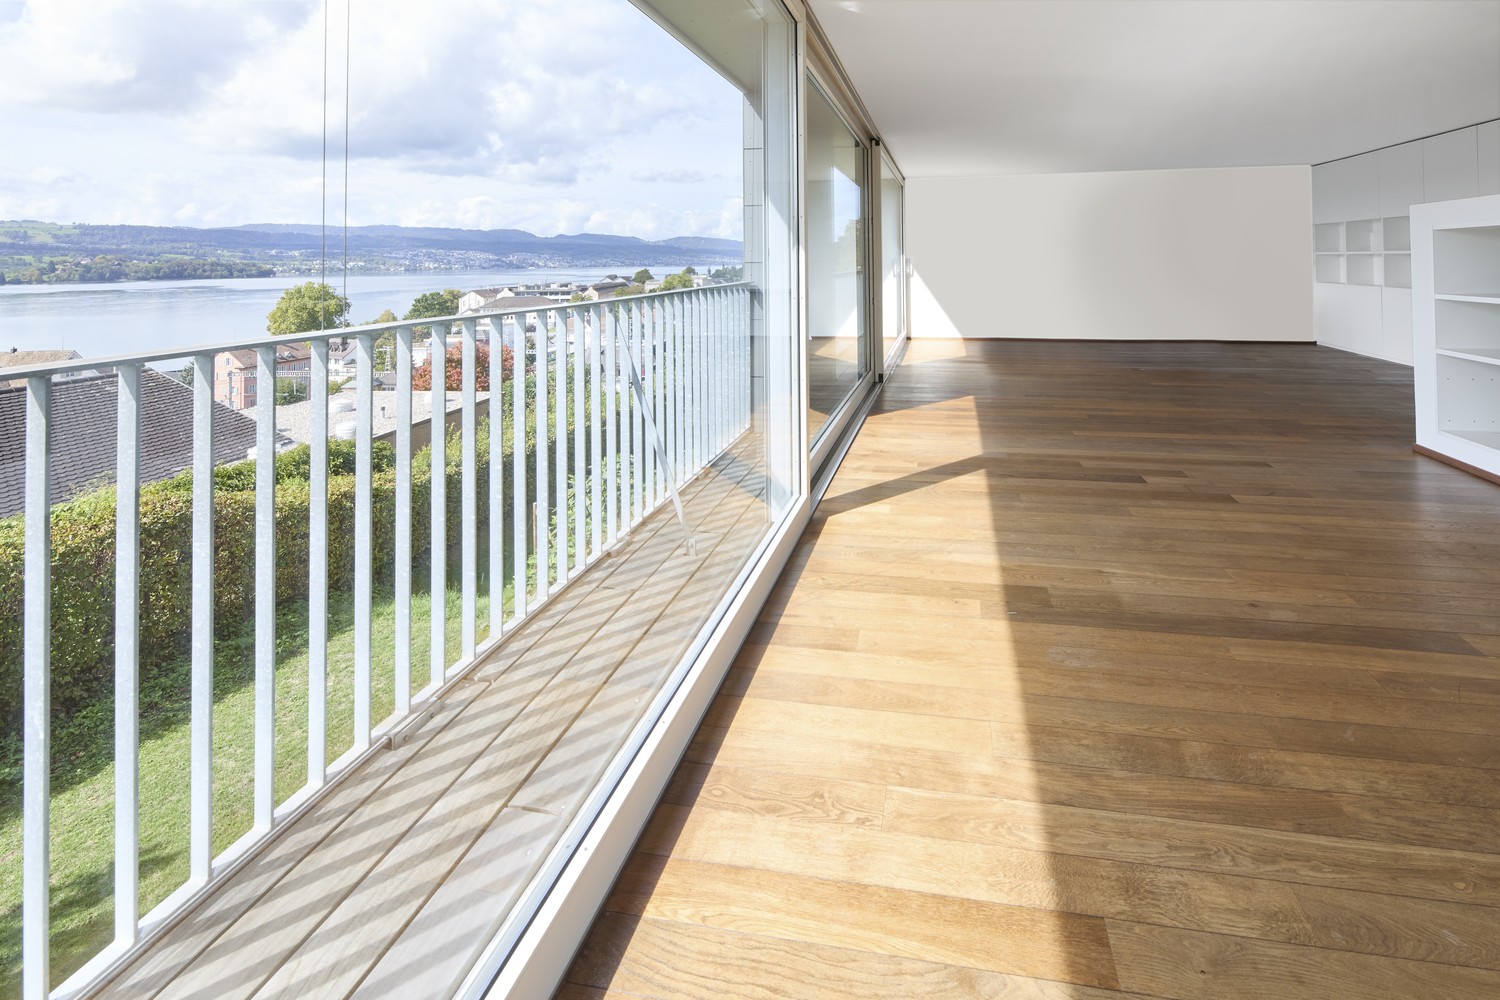
  • Empty room with wooden flooring, large windows offering a scenic view of a lake and mountains, radiator below the windows, and a small black bench or shelf.
  • Balcony overlooking a scenic lake and distant mountains, with a metal railing and surrounding greenery.
1 / 9
7.5 rooms212m²CHF 6,900.–
Top
Weinrebenstrasse 78, 8708 Männedorf

Single-family house with annex

Imagine waking up in the morning, opening your eyes – and Lake Zurich lies directly in front of you. No picture, no filter. Simply your home. This spacious single-family house in Männedorf on the Gold Coast offers everything that makes a demanding home on 212 m² of living space: 7.5 rooms, an integrated annex (2 rooms, 58 m²), extensive outdoor areas, a balcony, and a large terrace with an unobstructed panoramic lake view from every floor. The property is located at the end of a quiet cul-de-sac in a popular residential area – sunny, quiet, and yet perfectly connected. Objects like this are rarely available – and even less often offered twice.Features / Specialties:• Unobstructed lake view from every floor • Integrated annex (2 rooms, 58 m²) – ideal as a 2-generation house • Large garden with various seating areas & covered seating area • Large terrace & balcony • Swedish stove in the living room • Built-in kitchen, built-in wardrobes on the 1st floor • 4 wet cells (1 WC, 1 bath-WC, 1 shower-WC, 1 bath-shower-WC) • Ancillary rooms: hobby room, laundry room, wine cellar, workshop, attic • Garden house / tool shed • Laundry chute • Electric shutters • Fiber optic connection • 5 parking spaces included (2 single garage boxes + 3 outdoor parking spaces) • Very good conditionLocation:Weinrebenstrasse 78, 8708 Männedorf – quiet cul-de-sac, well-sunny. Short distances to bus & S-Bahn, schools, shopping, and hospital. Männedorf is located on the Gold Coast of Lake Zurich – one of the most sought-after residential areas in Switzerland.This house combines spacious living, a dreamy view, and excellent infrastructure – a rare offer in one of the most beautiful municipalities on Lake Zurich. We look forward to your contact!

Travel time
-
  • Modern two-story house with large glass windows and a balcony overlooking a scenic lake and green hills.
  • Modern kitchen with a central island, four bar stools, sleek cabinets, and pendant lights. The floor is black marble with a striking veined pattern, and the space features large windows with a view of greenery.
  • Modern bathroom with black marble tiles, a freestanding bathtub, a sink with a gold faucet, and a large mirror. The room features skylights and a sleek, contemporary design.
  • Modern bathroom with dark marble tiles, double sink vanity, gold fixtures, and a glass-enclosed shower area.
  • Modern bathroom with black marble walls and floor, a sleek sink with a gold faucet, a black woven sink basin, and a round illuminated mirror above the sink. A toilet is visible to the left.
  • A scenic outdoor view featuring a lake surrounded by lush green hills and mountains under a partly cloudy sky. The foreground shows a grassy slope with a winding road leading towards the lake.
1 / 6
6.5 rooms365m²Price on request
Top
6315 Oberägeri

Exklusives 6.5-Zimmer-Einfamilienhaus in Oberägeri – Wohnen mit Panoramablick

Willkommen in diesem aussergewöhnlichen 6.5-Zimmer-Einfamilienhaus in der malerischen Gemeinde Oberägeri im Kanton Zug. Mit einer grosszügigen Wohnfläche von ca. 365 m² auf drei Stockwerken, einem gepflegten Grundstück von ca. 985 m² und einer umfassenden Renovation im Jahr 2024 vereint dieses Haus modernsten Komfort mit atemberaubender Naturkulisse.Der Blick aus dem Haus ist schlichtweg beeindruckend: Panoramablick auf einen ruhigen See, umgeben von üppigen grünen Bäumen und schneebedeckten Bergen – ein Anblick, der täglich begeistert.Das Haus bietet unter anderem: • Moderne Designerküche: Mit zentraler Kücheninsel, vier Barhockern, eleganten Schränken und Pendelleuchten. Die schwarzen Steinfliessen mit auffälligem Venenmuster sowie grosse Fenster mit Blick ins Grüne verleihen dem Raum ein exklusives Flair. • Luxuriöses Badezimmer: Schwarze Marmorfliesen, eine freistehende Badewanne, ein Waschbecken mit goldener Armatur, ein grosser Spiegel sowie Dachfenster schaffen ein zeitgemässes und stilvolles Ambiente. • Balkon: Ideal zum Geniessen der herrlichen Aussicht und der sonnigen Lage. • Kamin: Für gemütliche Abende in den kühleren Monaten. • Garage und Parkplatz: Komfortable Parkmöglichkeiten direkt am Haus. • Waschmaschine und Tumbler: Praktische Ausstattung für den Alltag in einem separaten Zimmer . • Haustiere willkommen und kinderfreundlich – ideal für Familien. Lage und Umgebung: Oberägeri liegt eingebettet in die wunderschöne Zuger Landschaft und bietet eine ruhige und idyllische Wohnlage – sowohl tagsüber als auch nachts herrscht angenehme Stille. Im Sommer profitiert die Liegenschaft von viel Sonnenschein, auch im Winter ist die Sonneneinstrahlung erfreulich. Die Umgebung lädt zu Spaziergängen, Wanderungen und Freizeitaktivitäten in der Natur ein.Dieses aussergewöhnliche Haus verbindet luxuriöses Wohnen mit der Ruhe und Schönheit der Zuger Bergwelt. Eine seltene Gelegenheit für anspruchsvolle Mieterinnen und Mieter, die das Besondere suchen.-------------------------------------------------------------------------------------------------------------------------------------------------------------------------------Welcome to this exceptional 6.5-room detached house in the picturesque municipality of Oberägeri in the canton of Zug. With a generous living area of approximately 365 m² spread over three floors, a well-maintained plot of approximately 985 m², and a comprehensive renovation completed in 2024, this house combines state-of-the-art comfort with breathtaking natural surroundings. The view from the house is simply stunning: a panoramic vista of a tranquil lake, surrounded by lush green trees and snow-capped mountains – a sight that inspires daily. The house offers, among other features: A modern designer kitchen: Featuring a central kitchen island, four bar stools, elegant cabinetry, and pendant lights. The black stone floor with its striking veining pattern and large windows overlooking the greenery lend the room an exclusive ambiance. A luxurious bathroom: Black marble tiles, a freestanding bathtub, a washbasin with gold fixtures, a large mirror, and skylights create a contemporary and stylish atmosphere. Balcony: Ideal for enjoying the magnificent views and sunny location. Fireplace: For cozy evenings during the cooler months. Garage and Parking: Convenient parking directly at the house. Pets welcome and child-friendly – ideal for families. Location and Surroundings: Oberägeri is nestled in the beautiful Zug countryside and offers a peaceful and idyllic residential setting – pleasant tranquility prevails both day and night. The property benefits from plenty of sunshine in the summer, and even in winter, the sunlight is pleasant. The surrounding area invites you to enjoy walks, hikes, and outdoor recreation. This exceptional house combines luxurious living with the peace and beauty of the Zug mountains. A rare opportunity for discerning tenants seeking something special.

1 / 13
5.5 rooms196m²CHF 4,500.–
Laubisrütistrasse 29, 8712 Stäfa

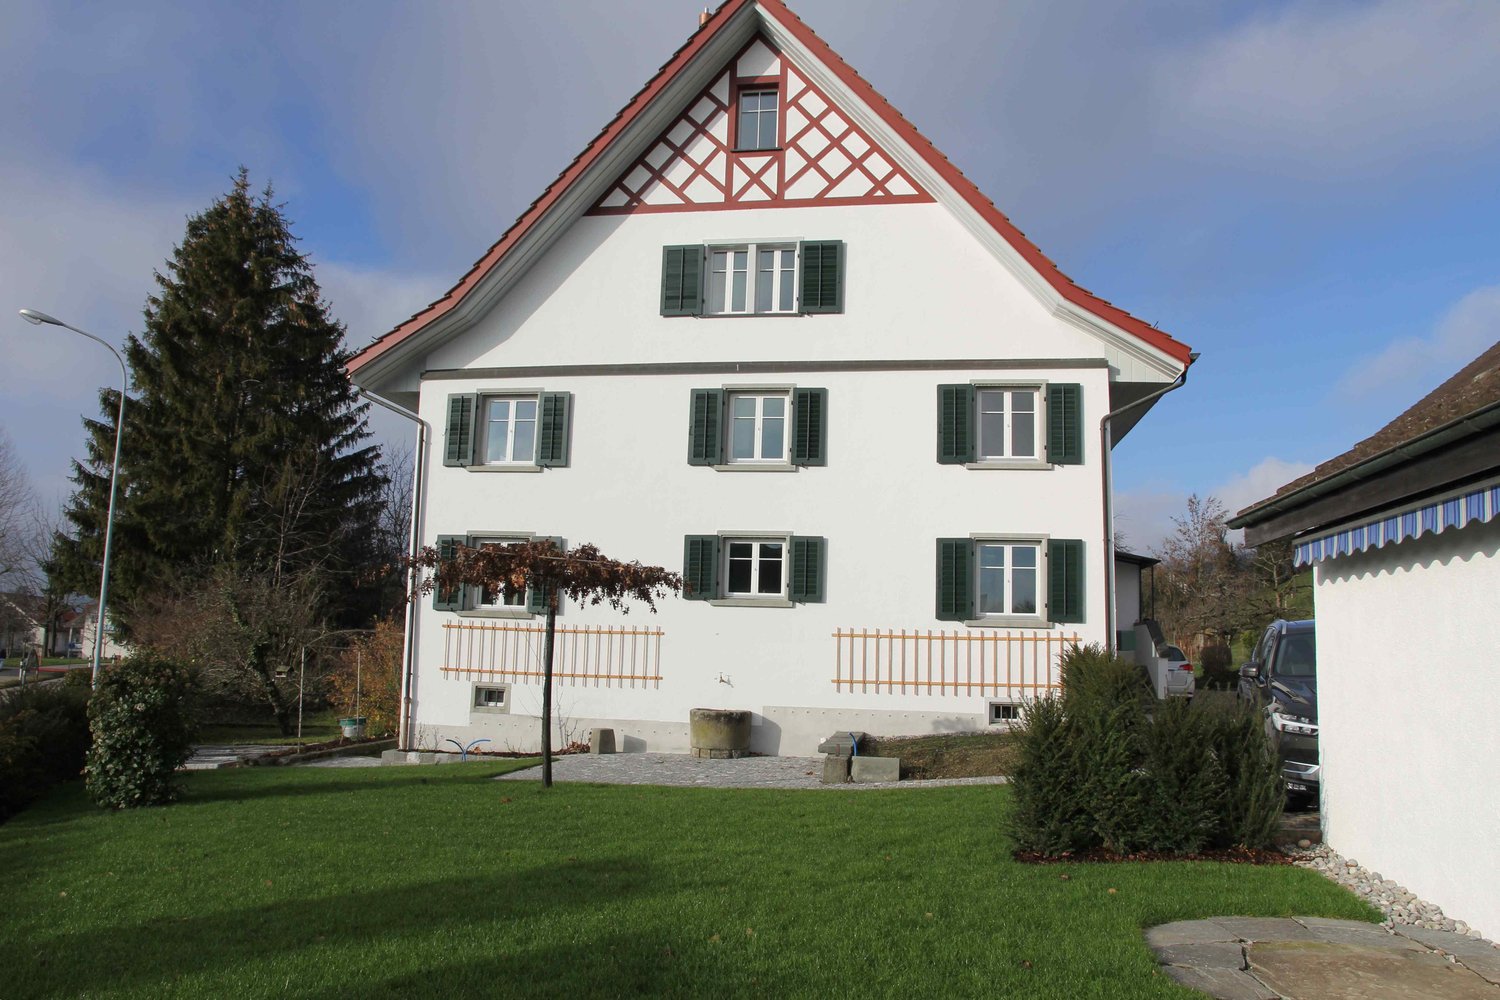
High-quality renovated and expanded wine farmer's house with modern living comfort

This historic wine farmer's house in a central, sunny location from 1830 was comprehensively and high-quality renovated in 2018 to the owner's standard and expanded in essential areas. New bathrooms, a modern eat-in kitchen, an expanded attic, and contemporary living standards were created. At the same time, historic elements such as the integrated original kitchen with an antique wooden stove and the original tile stove from the early 19th century were carefully preserved and give the house its special atmosphere.The spacious, professionally designed garden with diverse planting offers a special added value and invites you to linger. The property includes a separate garage house with a new electric charging station and additional private parking spaces on the forecourt. The bus stop is located right next door, and the next shopping facilities are within a 5-minute walk.Key facts • 5.5 rooms, 196 m² living space • Plot 431 m² • Basement with plenty of storage space and separate laundry room with washing machine and dryer • Spacious, high-quality designed garden • Separate garage house with new e-charging station • Expanded attic with gallery • Renovation & expansion 2018 (owner's standard) • Available from August 15th or by agreement Ideal for people who …… appreciate historic charm and modern living comfort, love spacious rooms, and see a well-maintained garden as a real added value. The house offers plenty of space for couples, families, or people with home office or studio needs.

Travel time
-
1 / 21
6 rooms183m²CHF 5,950.–
8707 Uetikon am See

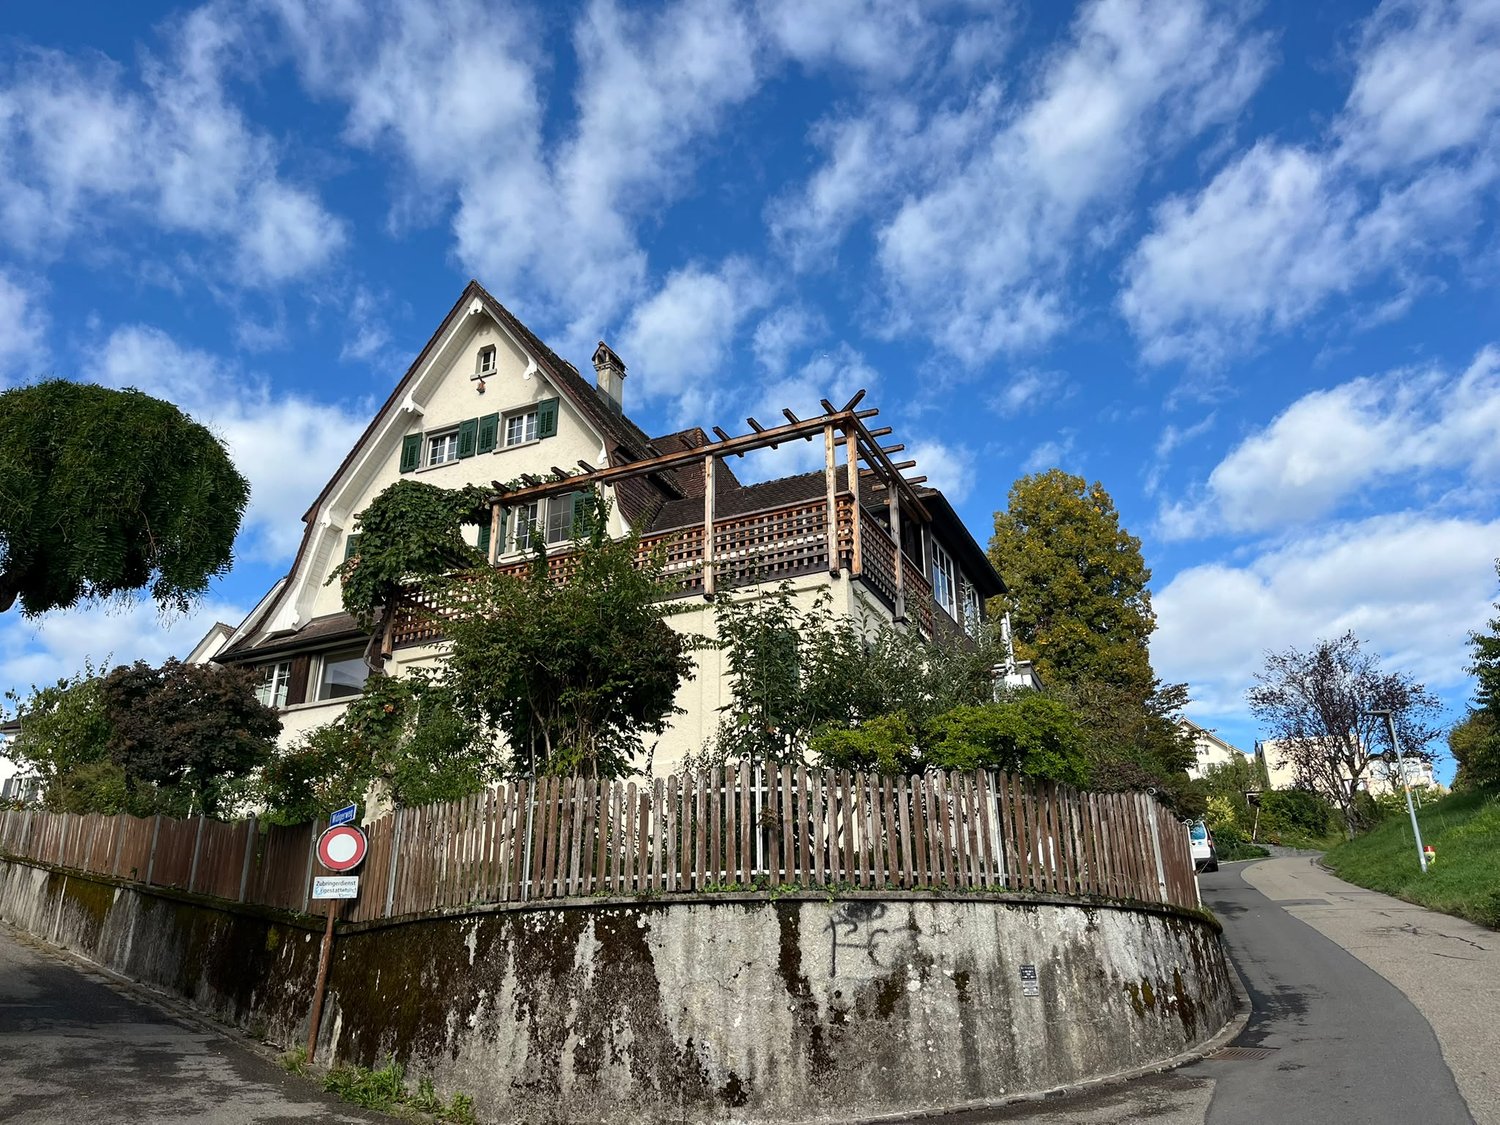
Charming single-family house with charm, garden terraces, and a wonderful lake view

This charming single-family house in Uetikon am See combines character, generosity, and a privileged location with an impressive panoramic view of Lake Zurich. The house was built in 1936 and has been carefully maintained, offering a warm and inviting atmosphere in a quiet, elevated residential area. The property is situated on a generous plot of 825 m² with a mature garden, natural stone terraces, and several protected outdoor areas, providing plenty of peace and privacy. With 183 m² of living space and a total of six rooms, the house is ideal for families, for people who work from home, or for anyone looking for a natural environment near Zurich.Generous window surfaces provide exceptional brightness and open up a wonderful view of the lake in various rooms. The bright, cozy living room with its modern fireplace harmoniously connects to the dining area and creates a perfect place to relax and enjoy. The well-kept and functional kitchen has direct access to the garden, making outdoor meals and a life in harmony with nature easier. On the same floor, there is a dressing room, a large bedroom with an en-suite bathroom, and a guest toilet. On the upper floor, there are three more rooms, all with plenty of daylight and a free view of Lake Zurich. The master bathroom and the additional toilet present themselves in a timeless, classic style.The outdoor area is one of the greatest advantages of this property. The garden with various levels invites relaxation and offers plenty of privacy. The natural stone terraces are ideal for lingering, receiving guests, or simply enjoying the impressive view of the lake and the mountains. The green surroundings perfectly complement the living ambiance and create a pleasant, quiet atmosphere in every season.In the basement, there is a large, bright laundry room, a practical hobby or workshop, a spacious office, and a traditional wine cellar - ideal for wine lovers. A covered garage and an additional carport provide comfort and round off this offer. Overall, this property offers a rare opportunity for anyone looking for a home with character, generosity, privacy, and an exceptional location. HIGHLIGHTS • Spectacular panoramic view of Lake Zurich • Large plot with 825 m² and a large garden • Bright, spacious single-family house with 6 rooms and 183 m² of living space • Charming natural stone terraces with an open view of the greenery and the lake • Garden house for grill or fondue evenings • Well-kept, warm interior with a modern fireplace • Light-filled bedrooms, some with direct lake view • Functional kitchen with access to the garden • Fully developed basement with laundry room, workshop, office, and wine cellar • Garage and carport • Quiet, well-connected residential location in Uetikon am See We look forward to your contact and to showing you this property personally.

1 / 19
5.5 rooms120m²CHF 4,000.–
Sonnenrainweg 14, 8824 Wädenswil

Freshly renovated 5.5-family house in a sunny location

By arrangement, we rent out this freshly renovated 5.5-family house with the following key data:Ground floor:-Three bedrooms with high-quality, newly laid oak parquet and partially with built-in closets-Living room with oak parquet, high wooden ceiling and balcony with a view of the greenery-Spacious kitchen with plenty of storage space, including a new refrigerator and dishwasher-Bathroom with stone tiles, bathtub and mirror cabinet-Bright corridor with built-in closets, as well as a fold-down staircase to the atticBasement:-Heated, versatile bedroom/office, equipped with oak parquet-Unheated storage/hobby room with sink, workbench, boiler and air heat pump-Natural cellar with two wooden doors and a wall safe-Bathroom with stone tiles, shower and mirror cabinet-Laundry room with washing machine, tumble dryer and sinkThe electricity, water/wastewater and waste disposal costs are invoiced directly to the tenants (consumption-dependent) by the EKZ (Zurich Electricity Works) and the Werke Wädenswil.The single-family house has a well-maintained garden and offers ideal conditions for garden lovers and families with children.Schools and public transport connections are in the immediate vicinity and ensure optimal accessibility.An outdoor parking space belongs to the rental property.If required, a garage parking space in the opposite underground garage can be rented for an additional CHF 130.00.Have we piqued your interest? We would be happy to show you the property in person.

Travel time
-
1 / 13
7.5 rooms190m²CHF 7,900.–
Dorfstrasse 19, 8835 Feusisberg

7.5-room single-family house with fantastic lake view in Feusisberg

In a sunny and preferred hillside location high above Lake Zurich, we rent this spacious 7.5-room single-family house at Dorfstrasse 19 in Feusisberg. The house impresses with its bright, open architecture, the high-quality finish and the impressive view of Lake Zurich - from Zurich to Rapperswil. The large window fronts, the light-flooded living and dining area, as well as the various terraces create a very special living feeling.The spacious living area with open roof truss, galleries on two levels, and design chimney forms the heart of the house. The modern kitchen is high-quality equipped and features appliances from the V-Zug brand, including induction cooktop, oven, steamer, and dishwasher. With a total of five bedrooms, a bathroom with toilet, a shower with toilet, and a separate guest toilet, the house offers plenty of space for families or people with increased space requirements. Practical built-in wardrobes in several rooms provide additional storage space.The outdoor area also leaves little to be desired: several terraces, a garden seating area, garden area, and a children's play area invite you to linger and enjoy. Two garages are available for vehicles. Additionally, a storage room for garden tools is available.The property is heated by a ground probe heat pump and has a pleasant underfloor heating.Highlights • 7.5-room single-family house in a sunny hillside location • Fantastic view of Lake Zurich • Spacious living and dining area with galleries • Design chimney in the living area • Modern kitchen with V-Zug appliances • Five bedrooms • Bathroom/toilet, shower/toilet, and separate guest toilet • Several terraces and garden seating area • Garden with children's play area • Two garage spaces • Ground probe heat pump with underfloor heating • Central location in the village and yet natural surroundings LocationFeusisberg is considered one of the particularly beautiful residential areas in the Höfe district. The municipality is located above Lake Zurich and offers a wonderful combination of peace, nature, and good accessibility. Smaller shopping facilities are located in the village and in Schindellegi. The Seedamm-Center in Pfäffikon SZ can be reached in a short driving time. This house is ideal for people who appreciate spacious living, lake views, and a family-friendly environment.Do you have questions or would you like to schedule a viewing? We are happy to be at your disposal and look forward to your contact.

Travel time
-
1 / 19
10 rooms404m²CHF 15,000.–
Gutsch, 6319 Allenwinden

Exklusives 400 m² Designer-Haus

Das gross­zü­gig kon­zi­pierte 10-Zimmer-Desi­gner-Haus (auf Wunsch komplett möbliert), eignet sich für Home Office Nut­zung und bietet aus­rei­chend Platz für bis zu 5 Kin­dern: Geplante 2 Häuser wurden auf dem rund 800 m² Grund­stück als EIN HAUS gebaut. Ideal für GROSSE FAMI­LIE: 6 Schlaf­zim­mer, 2 Wohn­zim­mer, 1 Ess­zim­mer mit offe­ner Küche, 1 Bibliothek/Musikzimmer oder Büro, 4 Bade­zim­mer, 1 sepa­ra­tes Gäste-WC und 2 Aus­sichts­ter­ras­sen (34 m² und 80 m²).Die hoch­wer­tige Haus­steue­rung mit BUS-System, das REVOX-Mul­ti­room-System, alle Fens­ter mit Ein­bruch-Schutz­glas (VSG), der edle Ame­ri­ka­ni­sche Nuss­baum Par­kett und die grosse Anzahl von Ein­bau­schrän­ken sind wei­tere High­lights.Par­king: 3 Gara­gen (1 Ein­zel­ga­rage mit Lade­sta­tion für Elek­tro­auto + 1 Dop­pel­ga­rage) + 4 Aus­sen­ab­stell­plätzeMiet­kon­di­tio­nen:CHF 13'700 + 1'300.- Nebenkosten, Heiz­kos­ten à Konto, exkl. Strom­kos­ten, Garten- Kurzzeitmiete möglichVer­füg­bar­keit: ab sofortFür detail­lierte Unter­la­gen und Aus­künfte freuen wir uns auf Ihre Kon­takt­nahme.============================================================Exclusive 400 m² designer houseThe generously desi­gned 10-room desi­gner house (on request fully furnished), is sui­ta­ble for home office use and offers enough space for up to 5 child­ren: Plan­ned 2 houses were built as ONE HOUSE on the appro­xi­mately 800 m² plot.Ideal for BIG FAMILY: 6 bedrooms, 2 living rooms, 1 dining room with open kit­chen, 1 library/music room or office, 4 bathrooms, 1 sepa­rate guest toilet and 2 pan­or­amic ter­races (34 m² and 80 m²).The high-qua­lity house con­trol with BUS system, the REVOX mul­ti­room system, all win­dows with burg­lar-proof glass (VSG), the fine Ame­ri­can walnut par­quet floo­ring and the large number of built-in ward­ro­bes are fur­ther high­lights.Par­king: 3 gara­ges (1 single garage with char­ging sta­tion for electric car + 1 double garage). + 4 out­side par­king spacesRental con­di­ti­ons:CHF 13,700 + CHF 1,300 in service charges, heating costs charged to the account, excluding electricity costs, garden- Short-term rentals availableAvai­la­bi­lity: immediatelyPlease con­tact us for detailed docu­men­ta­tion and infor­ma­tion.PARK IMMO­BI­LIEN AG, Indus­trie­str. 16, 6300 Zug (next to Park­ho­tel)Park in front of our sales office, free of charge!041 741 87 87, info@park-immobilien.chwww.park-immobilien.ch

Travel time
-
1 / 13
5.5 rooms170m²CHF 6,700.–
8810 Horgen

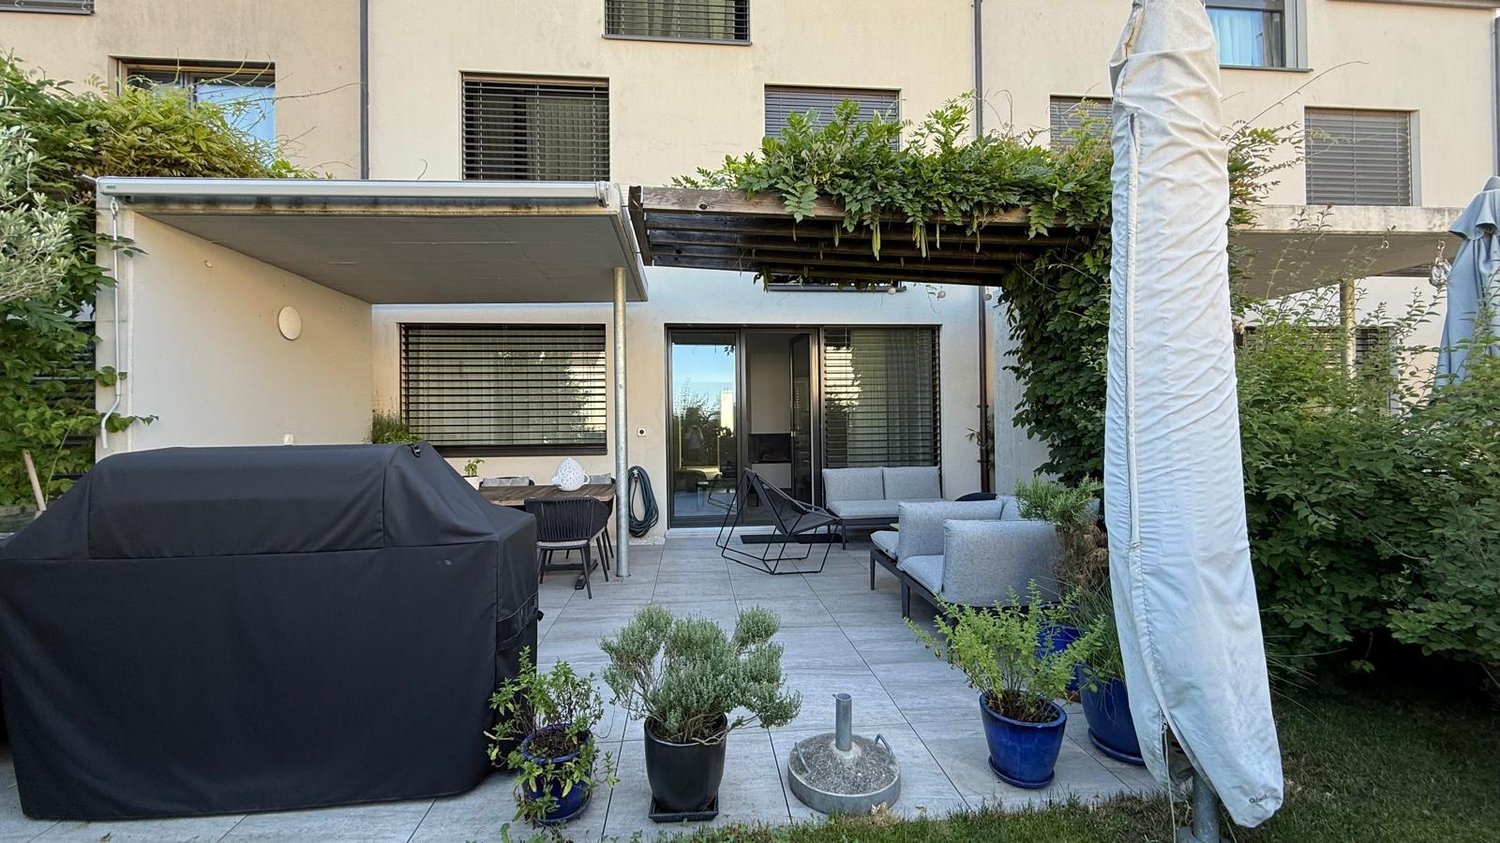
5.5-room row house with a far-reaching view and terrace in Horgen

Modern 5.5-room row house with lake view in a central and quiet location in Horgen In a sought-after and yet quiet residential area in Horgen, this high-quality 5.5-room row house from 2002 awaits you. The Minergie-standard built single-family home impresses with a bright architecture, spacious outdoor areas, modern living comfort, and a beautiful lake and far-reaching view. Thanks to the excellent location, the train station, shopping facilities, schools, and Lake Zurich are easily accessible on foot – ideal for couples and families who want to combine urban living with high quality of life. Living & Spaces • Approx. 170 m² of net living space on three floors • Approx. 188 m² of total usable space • Spacious living and dining area with floor-to-ceiling windows • Integrated shelf wall as a stylish design element • Direct access to the sunny terrace or balcony with a far-reaching view Kitchen & Interior • Modern, open-plan kitchen in elegant white • Cooking island with seating • High-quality stone countertop • Tall-built oven and microwave • Plenty of storage space and open shelves Rooms & Bathrooms • 5.5 bright and flexibly usable rooms • Three modern bathrooms • Ideal for families, home office, or guests Ancillary Rooms • Basement or hobby room with approx. 20 m² • Additional storage and storage facilities Outdoor Areas & Parking • Covered entrance area with stylish wooden pergola • Low-maintenance gravel yard with planters and small garden • Two underground parking spaces are already included in the gross rent Energy & Comfort • Minergie standard for energy-efficient living • Air-water heat pump • Pleasant underfloor heating in all living rooms Location & Mobility The central location offers short distances to all important facilities of daily life. • Horgen train station in approx. 377 m distance with regular S-Bahn connections • A3 motorway access in approx. 1.9 km • Zurich Airport in approx. 23 km reachable • Lake Zurich, schools, shopping facilities, and leisure activities are in the immediate vicinity Rental Conditions • Gross rent: CHF 6,700.– per month • The gross rent includes all ancillary costs and two underground parking spaces. Availability • Ready for occupancy from 1 September 2026 Have we sparked your interest? The team at Swiss Twins Immobilien | Real Estate looks forward to showing you this exceptional home in person. Contact us – we will accompany you with competence, passion, and personal commitment on your way to your new home.

1 / 19
8.5 rooms352m²Price on request
8810 Horgen

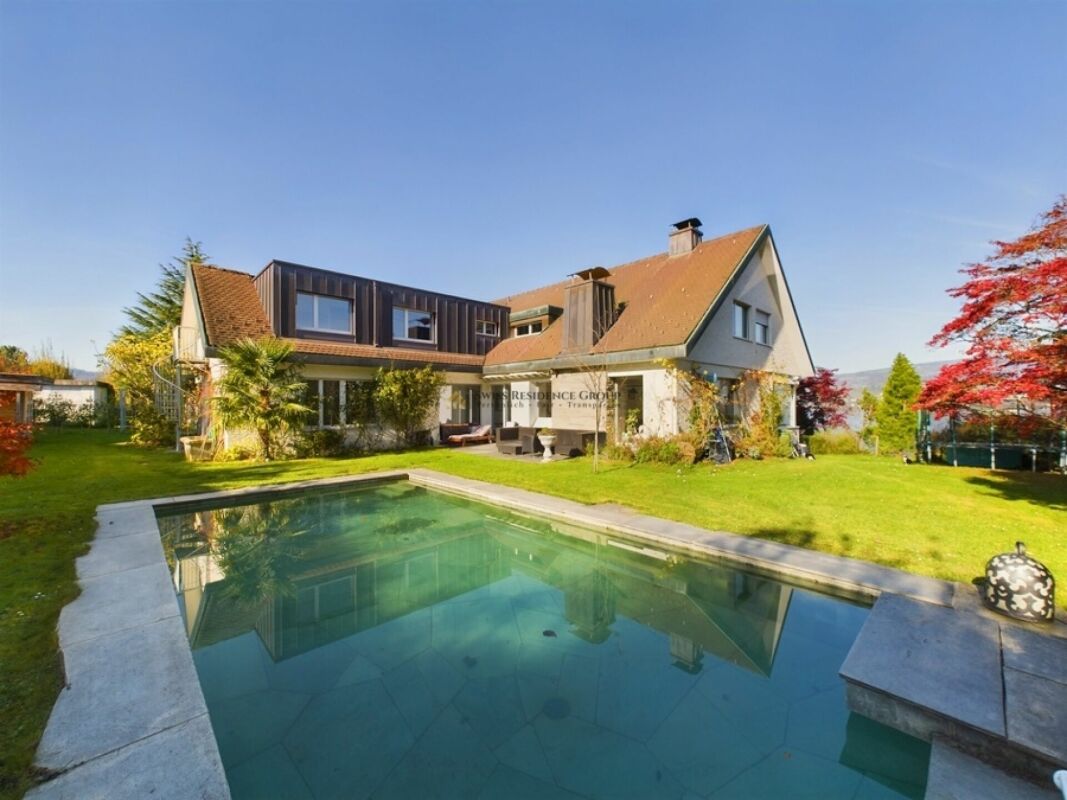
Exclusive villa with lake view, pool, and plenty of privacy

A dream home with a lake view and character This exceptional villa combines the unmistakable charm of the 60s with modern elegance and offers a living ambiance of the highest class in a privileged location in Horgen.Located on an elevated plot, the property delights with a spectacular view of Lake Zurich, impressive privacy, and an atmosphere that combines tranquility, style, and high-quality living. The harmonious architecture, spacious room design, and natural integration into the surroundings make this single-family home a very special home.Already when entering, a representative entrance area with a stylish appearance welcomes you. Inside, a well-thought-out room concept with a total of 8.5 bright rooms awaits you, including five spacious bedrooms. Four of them have their own en-suite bathroom, offering a high level of comfort and privacy - ideal for families, guests, or a high living standard.The heart of the villa is the spacious living and dining area. Large window fronts let in plenty of daylight and offer an impressive view of the lake and the surrounding landscape. This creates a sense of living that uniquely combines openness, elegance, and coziness. The room offer is complemented by a stylish salon, which is perfect as a retreat, reading room, or representative reception area. Two antique fireplaces underline the special character of the villa and give the living rooms additional warmth and timeless class.The outdoor area also leaves nothing to be desired. The well-maintained garden with old tree population, vineyards, ornamental shrubs, and flowering beds creates a green oasis of tranquility. The heated outdoor pool invites you to relax and enjoy on warm days, making this property a place with high living quality and Mediterranean flair.The villa has been continuously renovated and presents itself in a very good technical condition. Modern amenities such as a solar system, heat pump, air conditioning, electric blinds, and windows replaced in 2018 with triple sound insulation and burglary protection ensure comfortable, safe, and energy-efficient living.Particularly attractive: The house can be rented furnished or unfurnished, offering maximum flexibility - according to your personal needs and living ideas.Optional, the attractive separate apartment with a separate entrance on the first floor can also be rented.An exclusive home for people with a sense of style, generosity, and privacy - in one of the most sought-after residential areas on Lake Zurich.Highlights at a glance: • Exclusive location in a private cul-de-sac in Horgen • High privacy and absolute tranquility • Dreamlike view of Lake Zurich and the mountain landscape • 8.5 spacious and bright rooms • Five bedrooms, four of which have en-suite bathrooms • Stylish salon and spacious living and dining area • Two antique fireplaces with special charm • Well-maintained garden with old tree population, vineyards, and plenty of privacy • Heated outdoor pool with approximately 9 m x 4.5 m • Continuously renovated and in very good technical condition • Solar system and heat pump for energy-efficient living • Air conditioning and electric blinds • Window replacement in 2018 with triple sound insulation and burglary protection • Plenty of storage space in the basement • Two garage parking spaces and four outdoor parking spaces • Can be rented furnished or unfurnished • Optional separate apartment with separate entrance available Let yourself be enchanted by this exceptional living object! Contact us today to arrange a viewing.