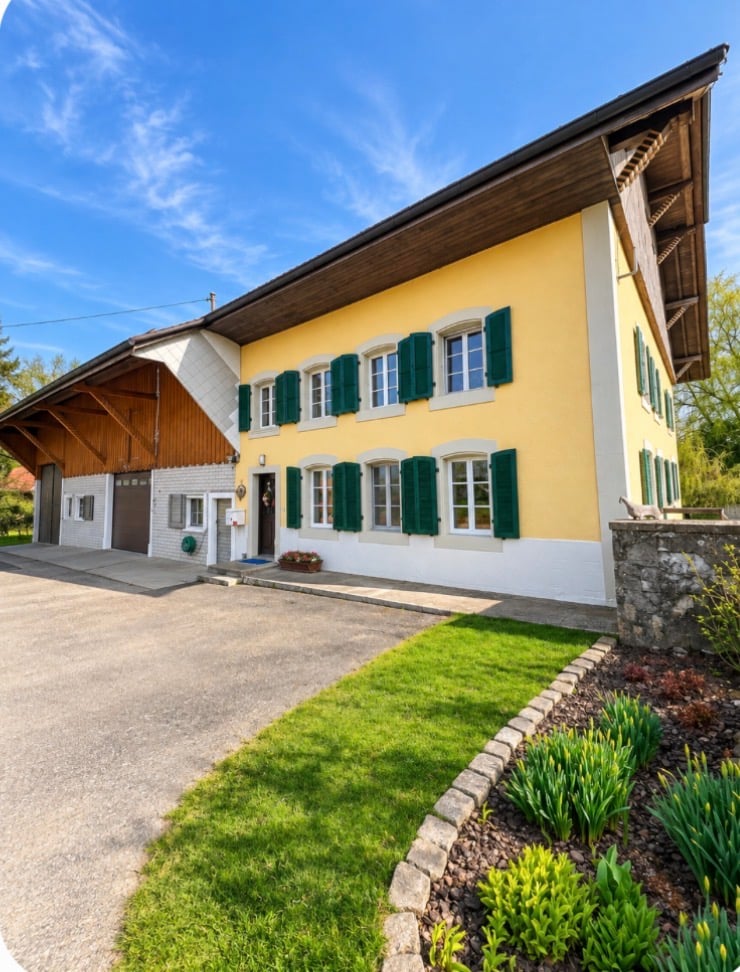
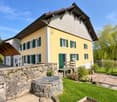
Beautiful Semi-Detached Villa with Furniture - Fixed-Term Rental (November 1, 2026 to June 30, 2027)
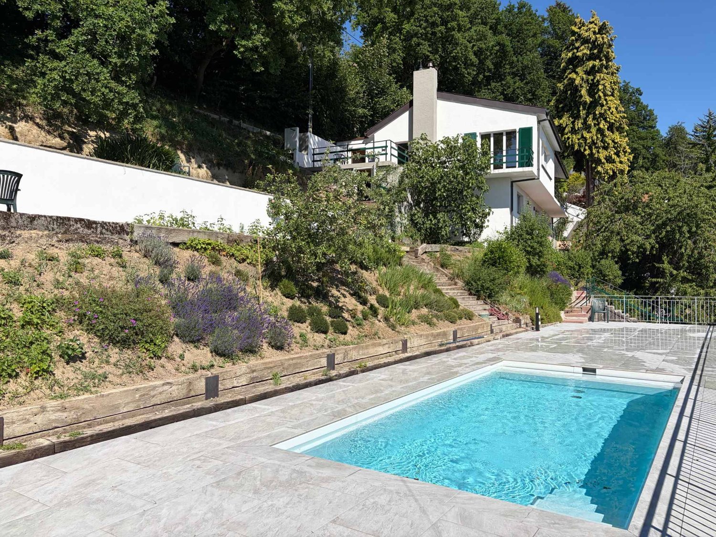
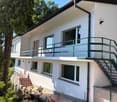
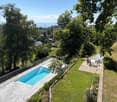
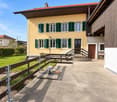
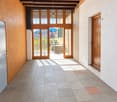
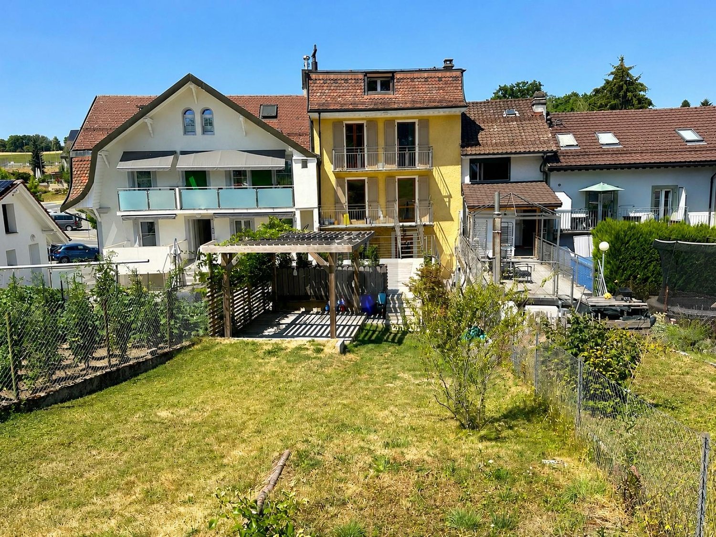
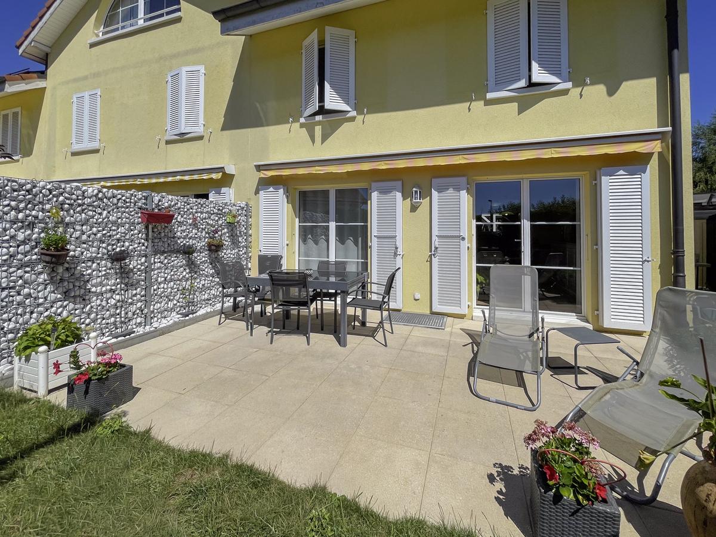
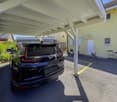
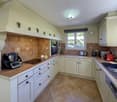
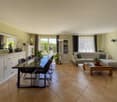
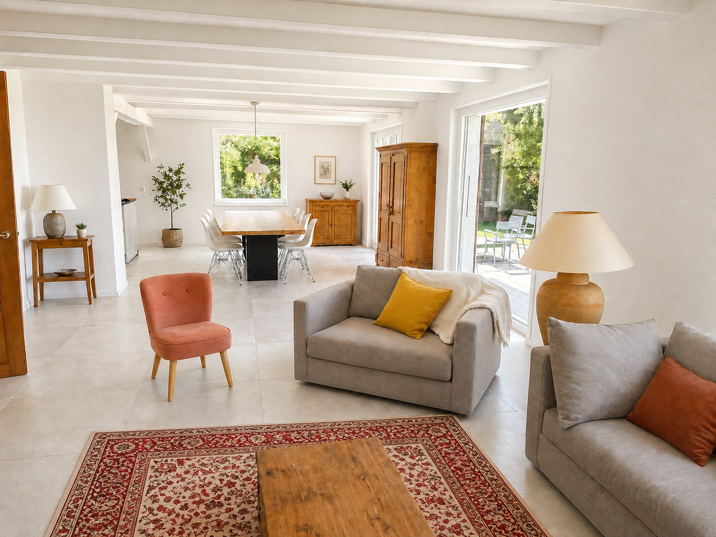
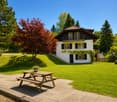
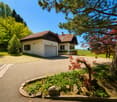
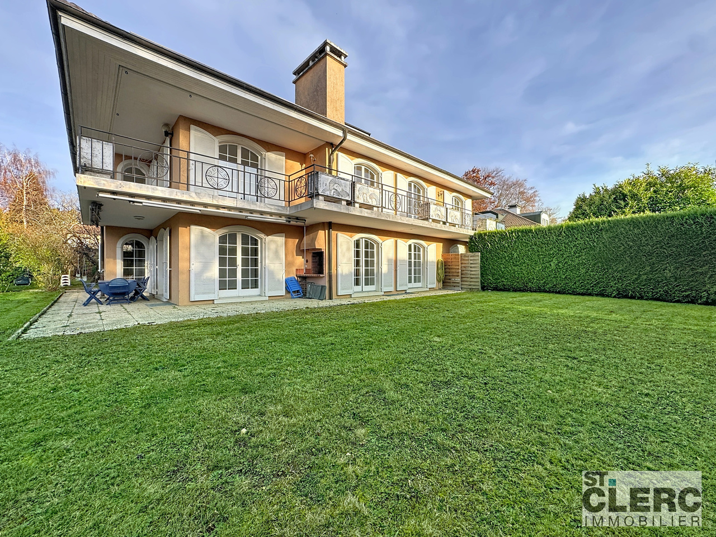
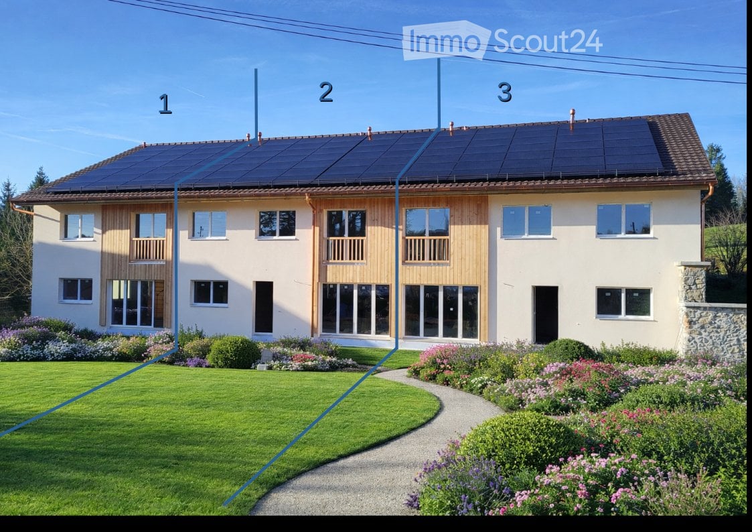
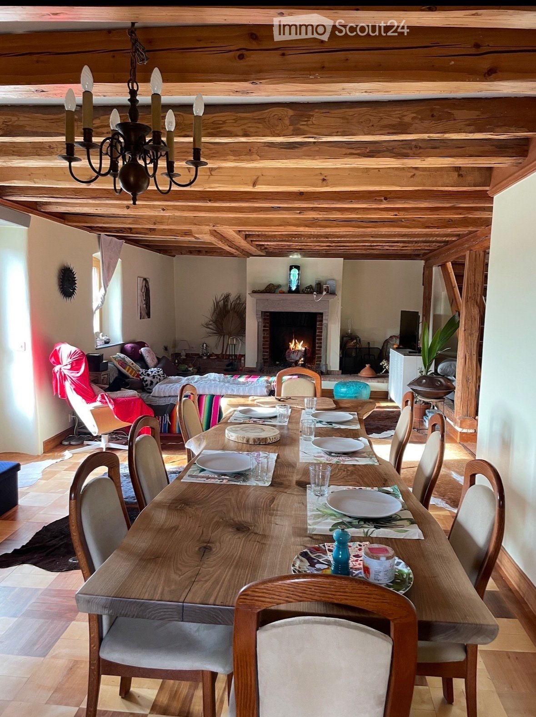
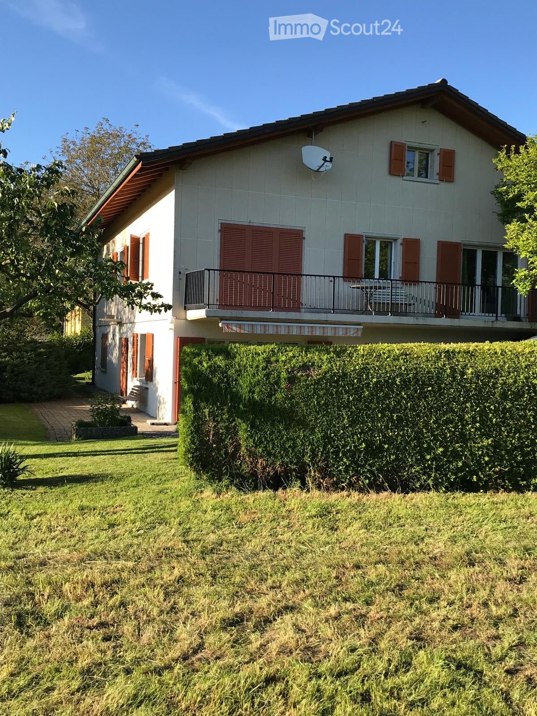
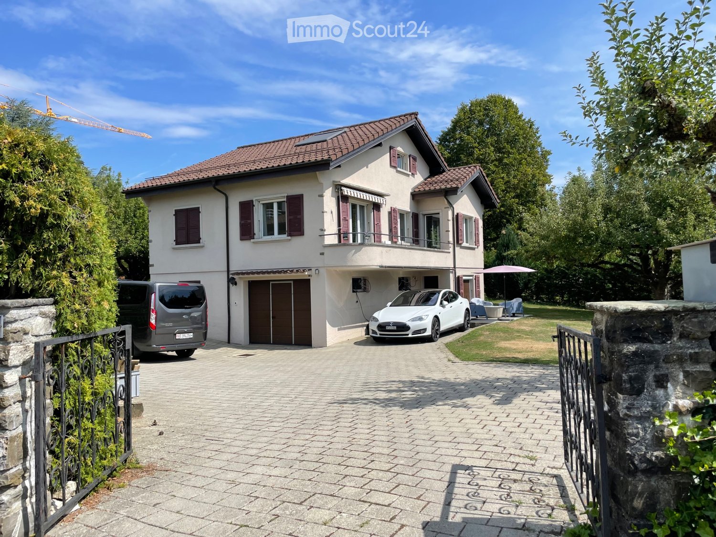
Very beautiful semi-detached villa, fully furnished, with generous volumes, located in a warm and convivial setting, ideal for a family.Type of property: Furnished semi-detached villa, 3 levelsRental period: November 1, 2026 to June 30, 2027 (fixed term)An early entry or a slight adjustment of the rental period may be possible by agreement with the owners.Property description- A bright living room with a wood stove and exposed stone, giving access to a spacious dining room and direct access to the terrace- An open kitchen with a central island, fully equipped (oven, ceramic hob, dishwasher, coffee machine)- 3 bedrooms- A bathroom with a bathtub and double sink on the 1st floor- A shower room/WC for visitors on the ground floor- An equipped laundry room- Storage closets in the basement- A game room in the basementExterior and outbuildings- A covered terrace with an awning- A private garden of about 100 m²- 2 parking spaces (1 covered + 1 outdoor)Included in the rent- Wifi- Complete TV network: over 280 French and international channels- Energy, electricity, and water consumption- Municipal taxes- Gardening- House cleaningNote: A children's playground is located just opposite the property.Echallens: living environmentEchallens is a Vaudois commune in the district of Gros-de-Vaud, located on the Vaudois plateau, about 30 minutes from Lausanne by public transport. It is a dynamic regional town that combines a relatively calm living environment, local shops, and numerous public services. The commune has about 6,800 inhabitants, at an altitude of about 618 m.Infrastructure and servicesSchools and childcare: schools, after-school care, day care networkMobility: LEB train station connecting Echallens to Lausanne, regional bus connections, road access to Lausanne, Yverdon, and Cossonay. The LEB stop and a CarPostal stop (Yverdon and region) are 2 minutes' walk from the houseCulture and leisure: library, toy library, cinema, tourist office, local associations, and eventsSports: swimming pool of the Collège des Trois-Sapins, sports facilities, clubs, and training spacesRoad accessFrom Lausanne: about 20 minutes by cantonal road (direct alternative to LEB)From Yverdon-les-Bains: about 15 to 20 minutes via cantonal roadsFrom Geneva: about 50 minutes to 1 hourThis access, combined with a network of communal parking lots and regulated parking zones, makes Echallens an ideal starting point for those who work in the neighboring agglomerations but want to live in a greener environment.