Hendschiken - Houses for rent

We recommend expanding your search criteria to get similar results. The current filters didn’t return any matches.

If you don’t want to change your current search criteria, we recommend creating a search alert, so you’ll be notified when matching offers become available.

More objects in your automatically expanded search area
22 results - Radius: + 10km
1 / 13
  • Balcony / Terrace
  • Parking space
  • Garage
  • +1
5.5 rooms, 110m², CHF 3,250.–
Wasserflueweg 16, 5033 Buchs

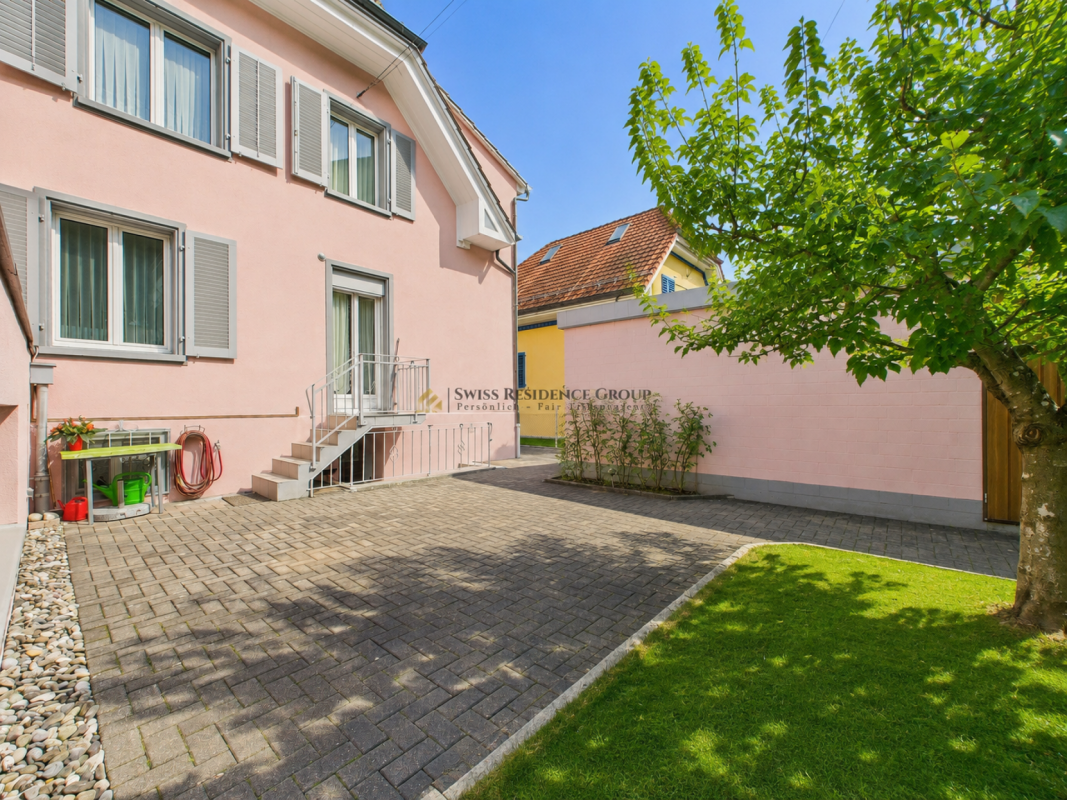
Charming 5.5-room single-family house with large garden in Buchs AG

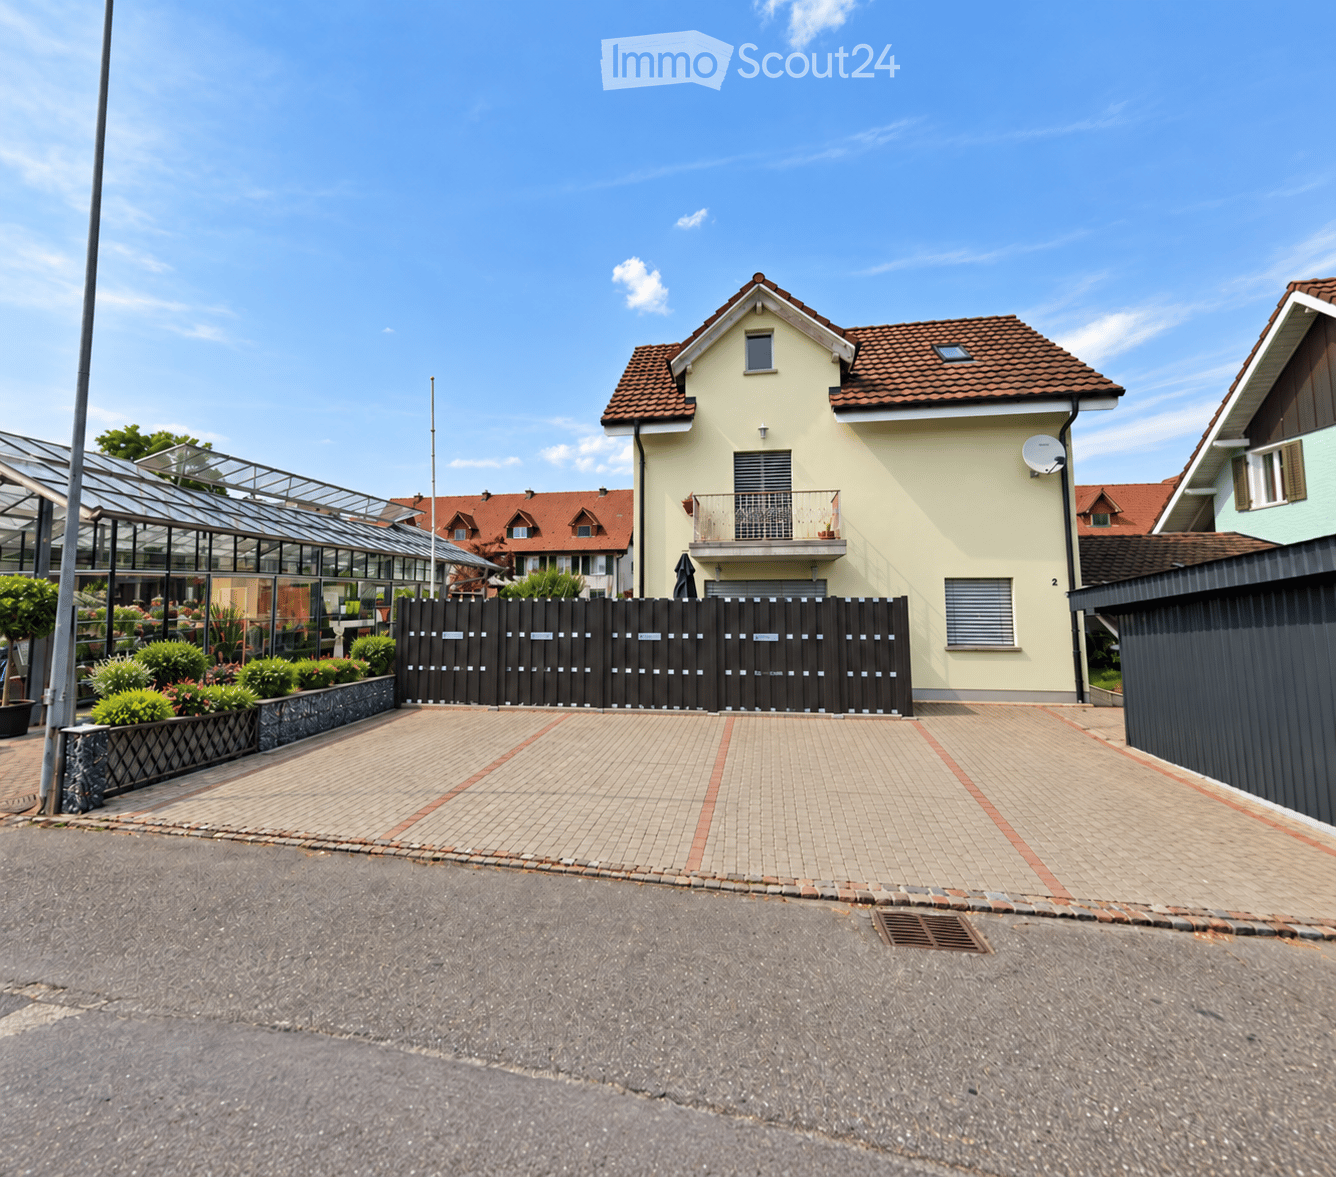
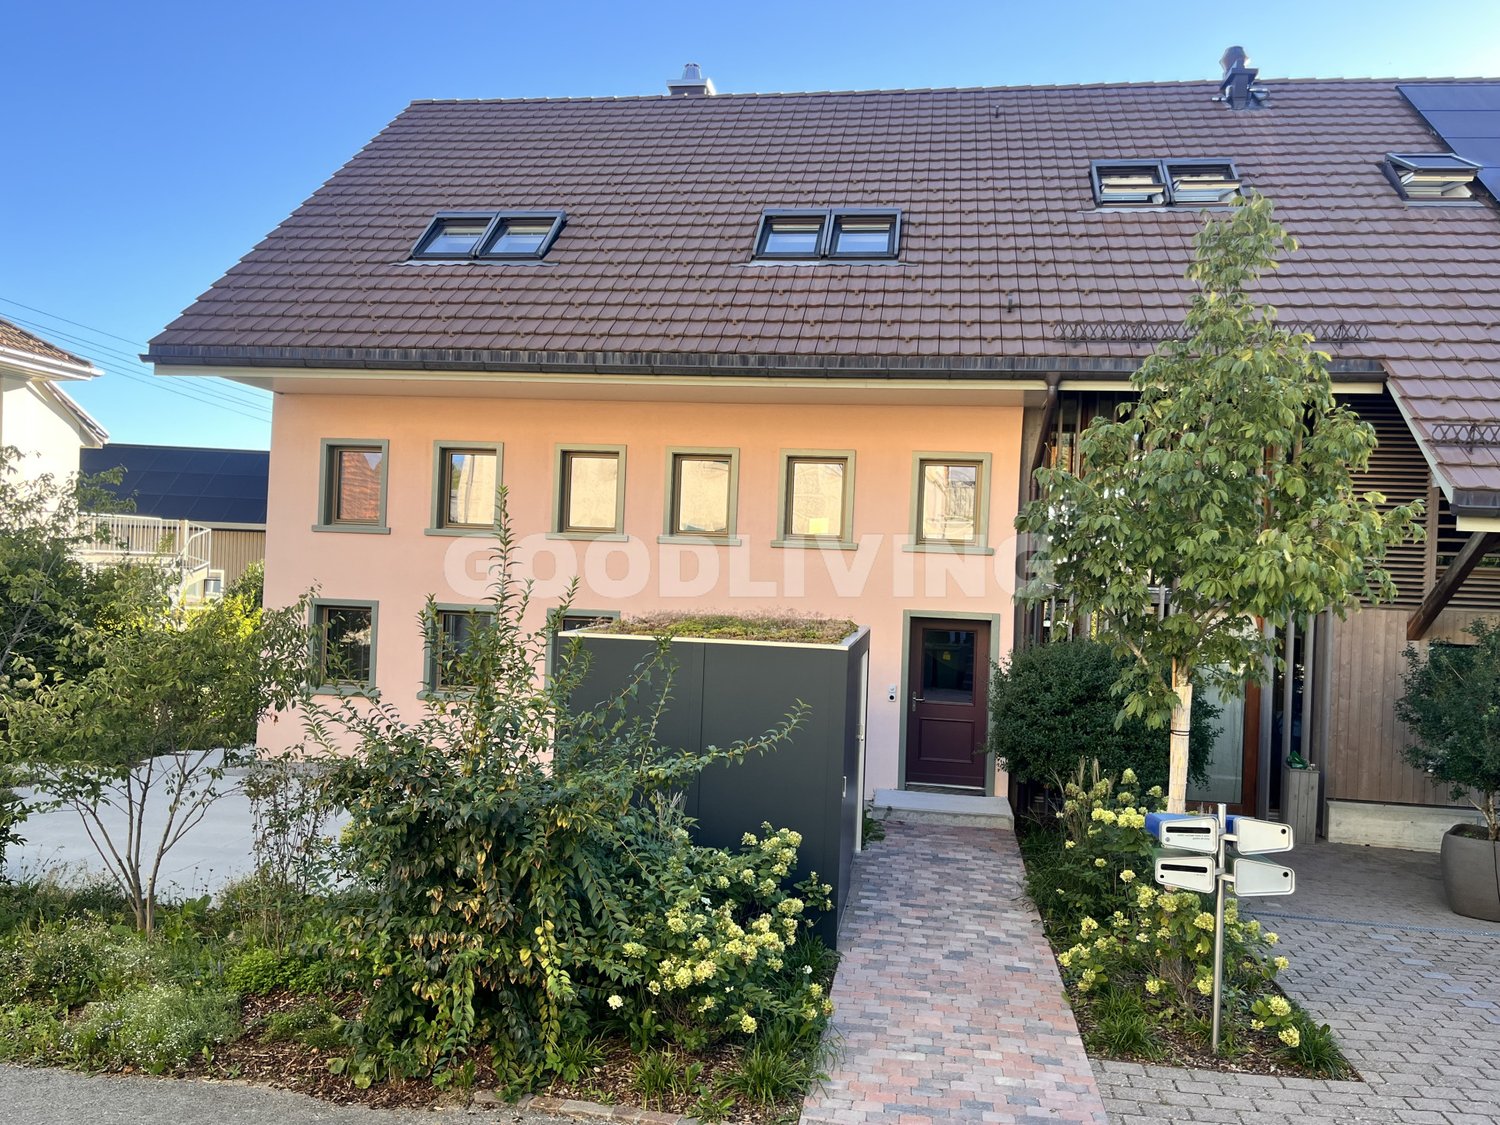
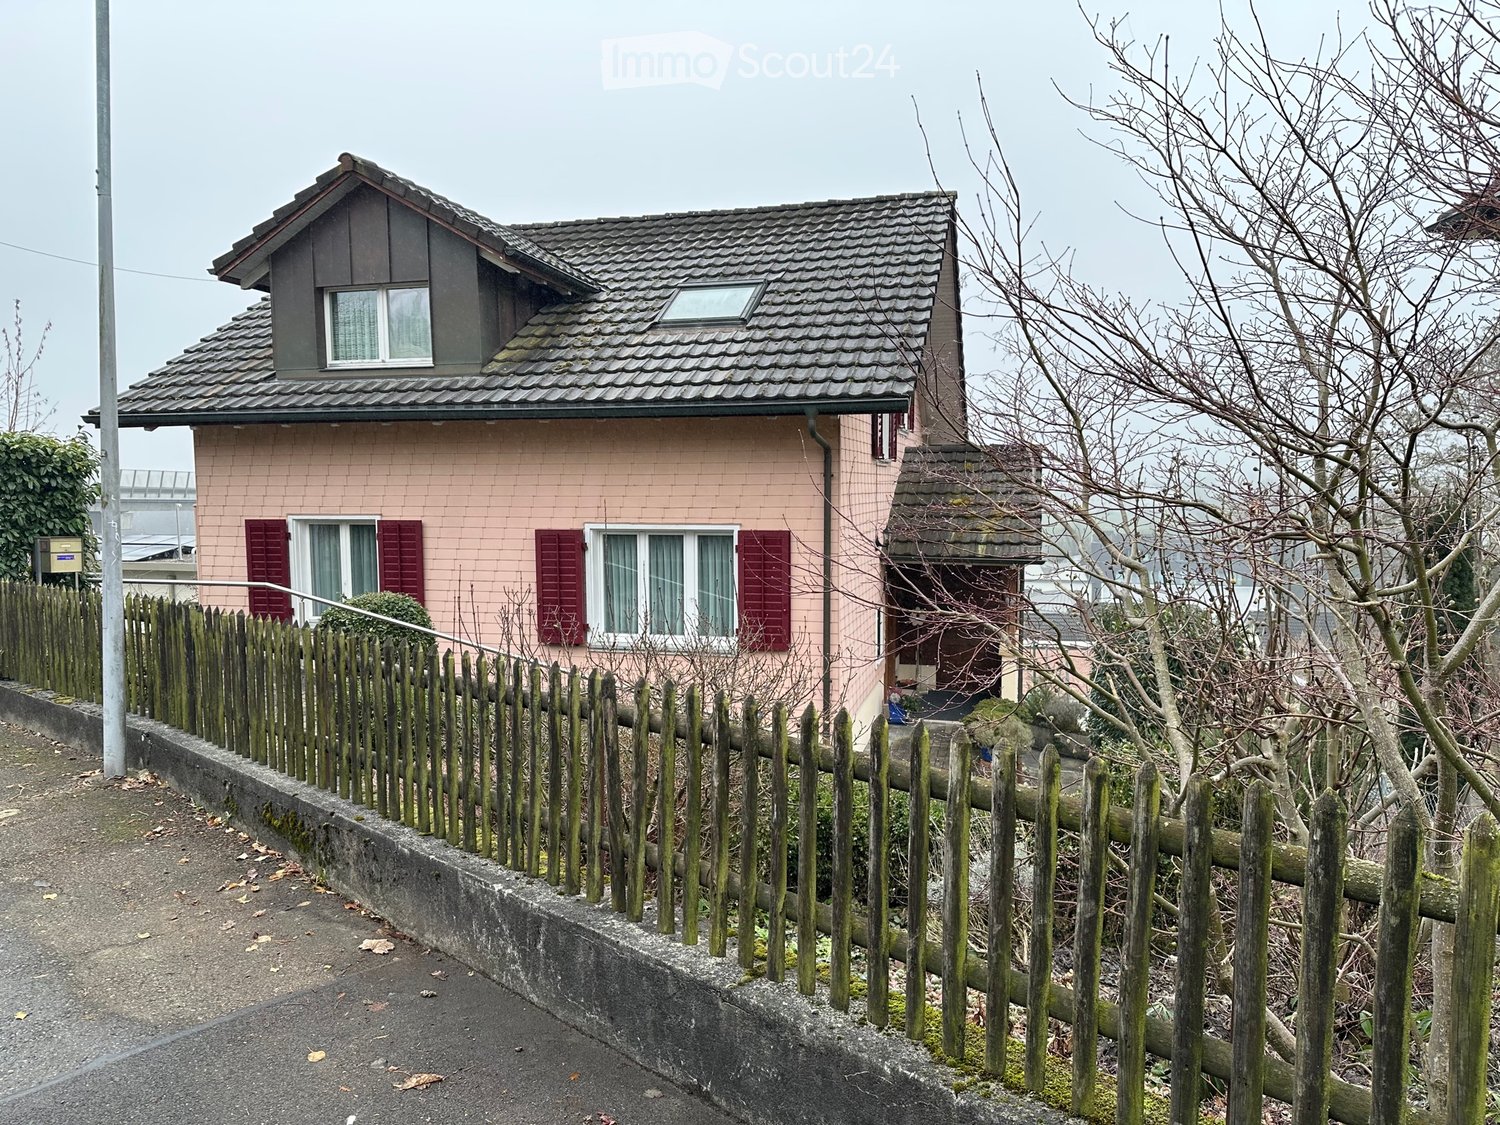
Charming 5.5-room single-family house with large garden in Buchs AG Located at An der Wasserflueweg 16 in Buchs, a well-maintained single-family house with 5.5 rooms is available for rent. The house was built in 1958 and has three floors with a net living area of 110 m². The property presents itself in a tidy condition and offers a living situation that is geared towards everyday life.The room layout extends over three floors and creates a clear division between living, retreat, and secondary areas. With one bathroom and a total of 5.5 rooms, a functional basis for different living needs is available. The existing washing machine simplifies household chores in daily use and makes laundry care possible directly in the house.Practical features • Garage available for 1 car • Large garden • 3-4 parking spaces available • Hobby room • Storage cellar • Washing machine in the house • Oil heating with radiators • Well-maintained construction condition • Partially renovated in 2026 • 3 floors With its location in Buchs, the house is embedded in an existing residential environment. The Triesch kindergarten is 169 m away and is therefore easily accessible for everyday life with children. Public transport is also nearby: the Buchs AG, Trieschweg stop is 323 m away. For shopping, OTTO'S is available 738 m away.The single-family house is suitable for a residential use where a manageable, clearly structured property with practical equipment is required. The combination of garage, parking space, washing machine, and the existing heating system creates a solid foundation for daily use.All information about the property at a glanceFill out the contact form and get direct access to the personal object area. There you will find all pictures, floor plans, documents, videos, and 360° tours of the property. You can also book available viewing appointments directly or request an individual appointment.Get access to the property now.

  • Balcony / Terrace
  • Parking space
  • Garage
  • +1
Travel time
-
1 / 16
6.5 rooms, 203m², CHF 3,900.–
5400 Baden

Detached family house with garden in attractive location in Baden

Detached single-family house with a lot of charm in an attractive location in Baden Spacious, well-maintained and continuously modernized - a home to feel good in. This detached single-family house impresses with a well-maintained appearance, a thoughtful room layout and numerous investments from recent years. The property offers a lot of space for families and everyone looking for a high-quality home in an attractive residential area. Thanks to the ongoing modernizations, the property presents itself in a very good condition. The facade insulation renewed in 2014 contributes to an energy-efficient building envelope and underlines the careful maintenance of the property. The heart of the house is the 2015 renovated kitchen with direct access to the well-maintained garden - the ideal place for cozy hours with family and friends. The bright living and dining area delights with high-quality oak parquet and a pleasant living atmosphere. In the entrance area, in the kitchen and in the guest toilet, stylish floor plates in wood optic provide a modern and harmonious overall picture. On the upper floor, you will find three spacious bedrooms, a spacious bathroom and a sunny balcony with a view of the greenery. The fully developed and heated attic with Velux roof windows and additional roof insulation offers a variety of uses - for example, as a hobby room, playroom or home office. The room offer is complemented by a separate office, a basement and a practical laundry room with direct access to the annex. Even in the outdoor area, the property leaves no wishes unfulfilled: A garage with an electric gate and two outdoor parking spaces provide comfortable parking facilities directly in front of the house. The property is located in an attractive residential area in Baden. Shopping facilities, schools, restaurants and numerous leisure activities are within short distance. The bus stop is just a few steps away and offers an optimal connection to the city center and the Baden train station. Highlights • Detached single-family house • Continuously modernized and very well-maintained condition • Facade insulation renewed in 2014 • Renovated kitchen (2015) with direct garden access • Bright living and dining area with high-quality oak parquet • Stylish floor plates in wood optic in kitchen, corridor and guest toilet • Three spacious bedrooms • Large bathroom and sunny balcony • Developed and heated attic with Velux roof windows • Separate office • Basement and laundry room • Garage with electric gate • Two outdoor parking spaces • Bus stop in immediate proximity • Attractive and central residential location in Baden Let yourself be impressed by this well-maintained property and arrange a personal viewing appointment today. We look forward to your contact.

1 / 13
5.5 rooms, 145m², CHF 3,510.–
5614 Sarmenstorf

Modern detached house with a beautiful garden and panoramic views for the whole family

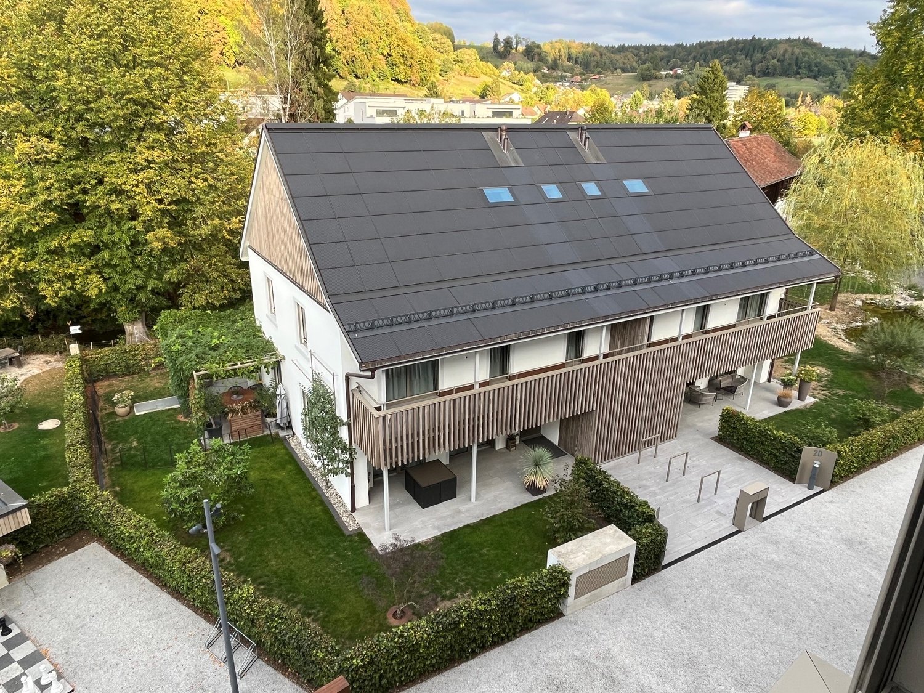
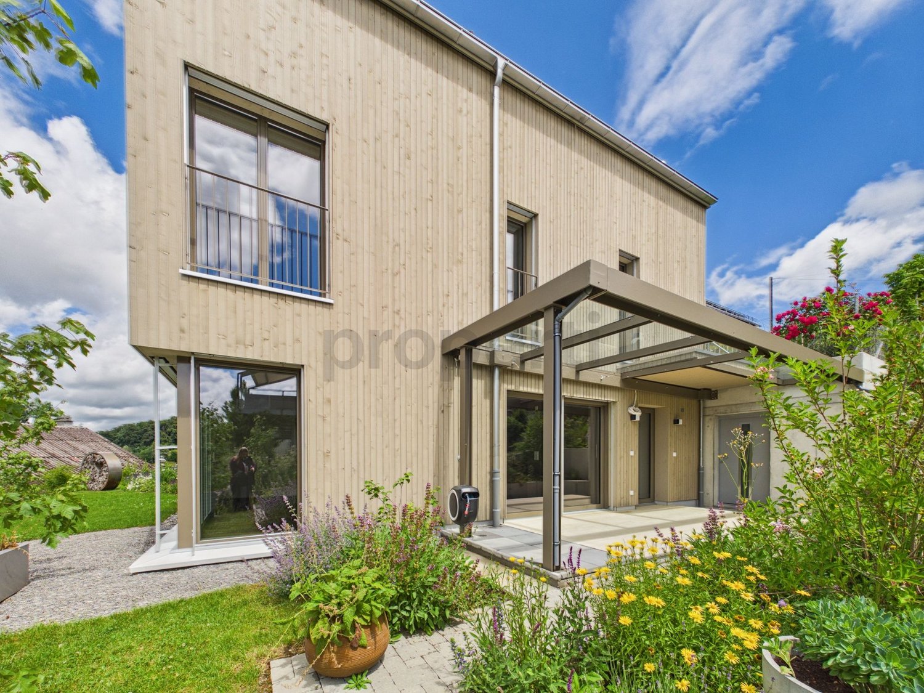
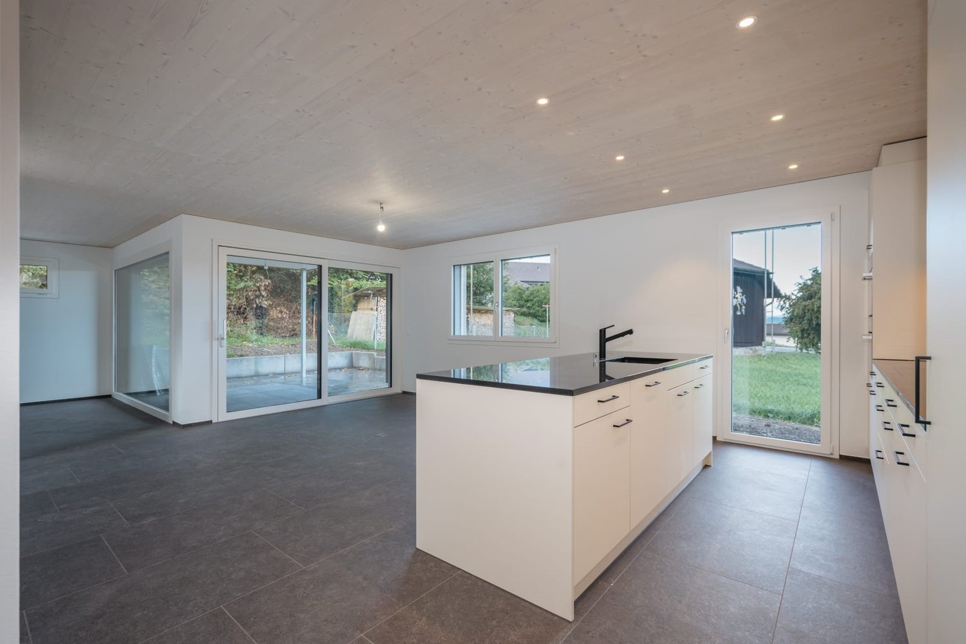
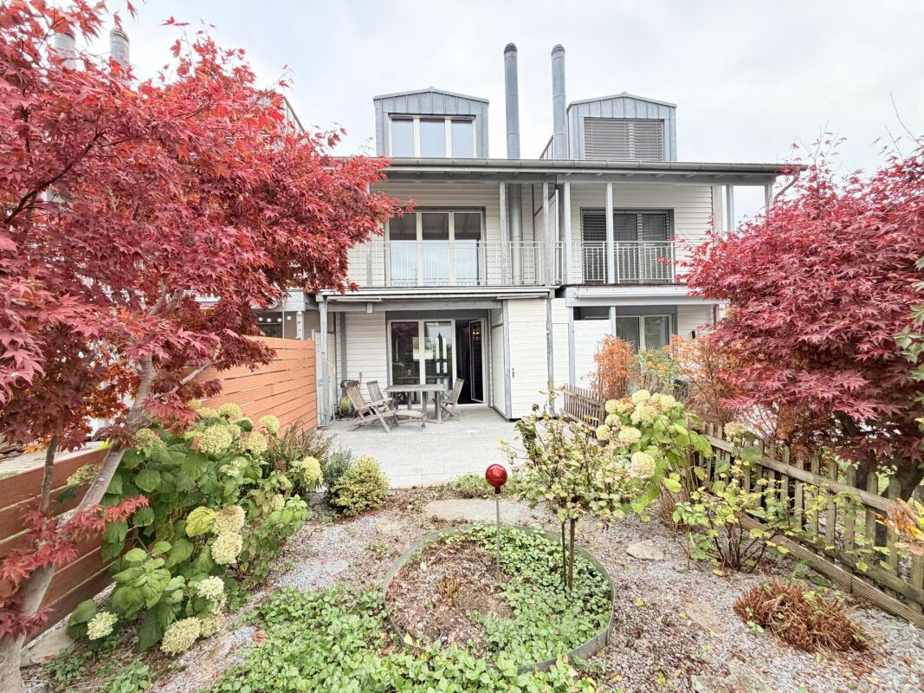
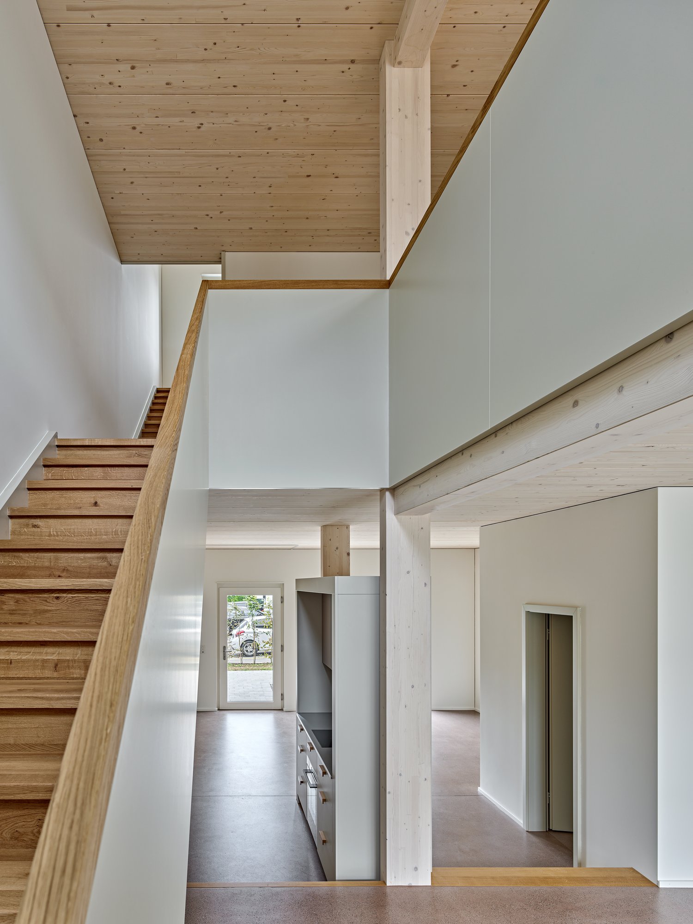
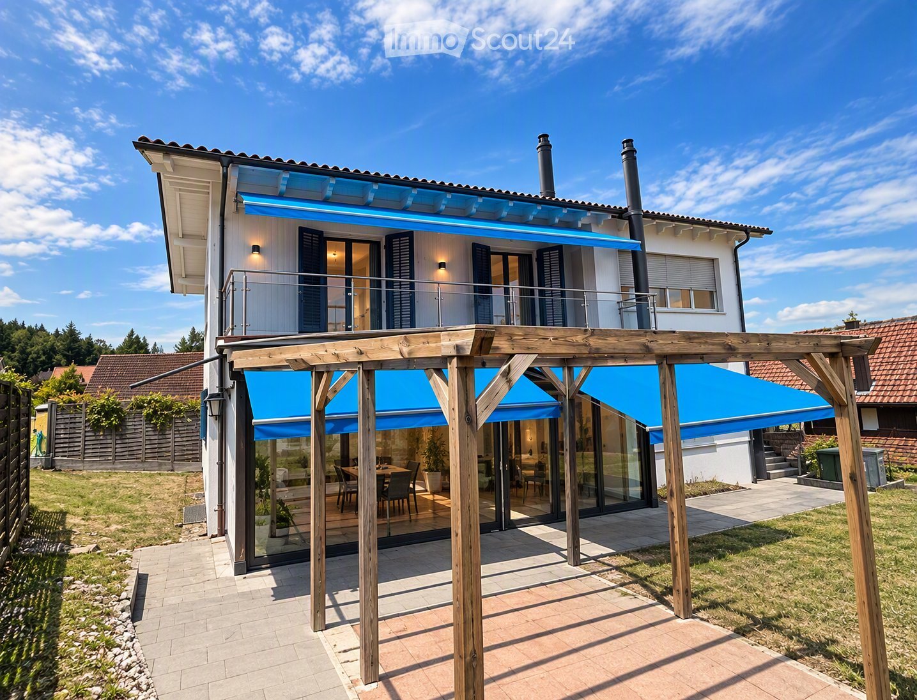
Built in 2024, this detached house combines sustainable timber construction, modern living comfort and a close connection to nature. Spread over three floors, it offers high-quality materials, spacious rooms and a pleasant indoor climate. There are beautiful bathrooms on both upper floors and a practical guest WC on the ground floor.The private natural garden, with around 100 m² of lawn, a covered patio and an additional seating area with a view, invites you to relax. The beautiful panoramic views extending to the Alps give the property a distinctive character.The property offers the ideal combination of tranquillity, nature and convenient access. Shops, public transport and schools are all within a pleasant walking distance, while the local recreation area begins right on your doorstep. This Properti listing offers: • High-quality timber construction, built in 2024 • Pleasant and healthy indoor climate • High-quality parquet flooring • Modern kitchen with practical storage room • Two bathrooms and a guest WC • Ground-source heating system with cooling function • Utility room with washing machine, tumble dryer and sink on the 1st upper floor • Beautiful natural garden (100 m²) with various seating areas • Panoramic views extending to the Alps • Two spacious underground parking spaces at CHF 120.- per space A modern home for anyone who appreciates sustainable architecture, comfort and a special location. We look forward to hearing from you and to personally showing you this attractive property.

1 / 15
5 rooms, 140m², CHF 3,150.–
Oberlandstrasse 10, 5444 Künten

5-room single-family house with large garden oasis

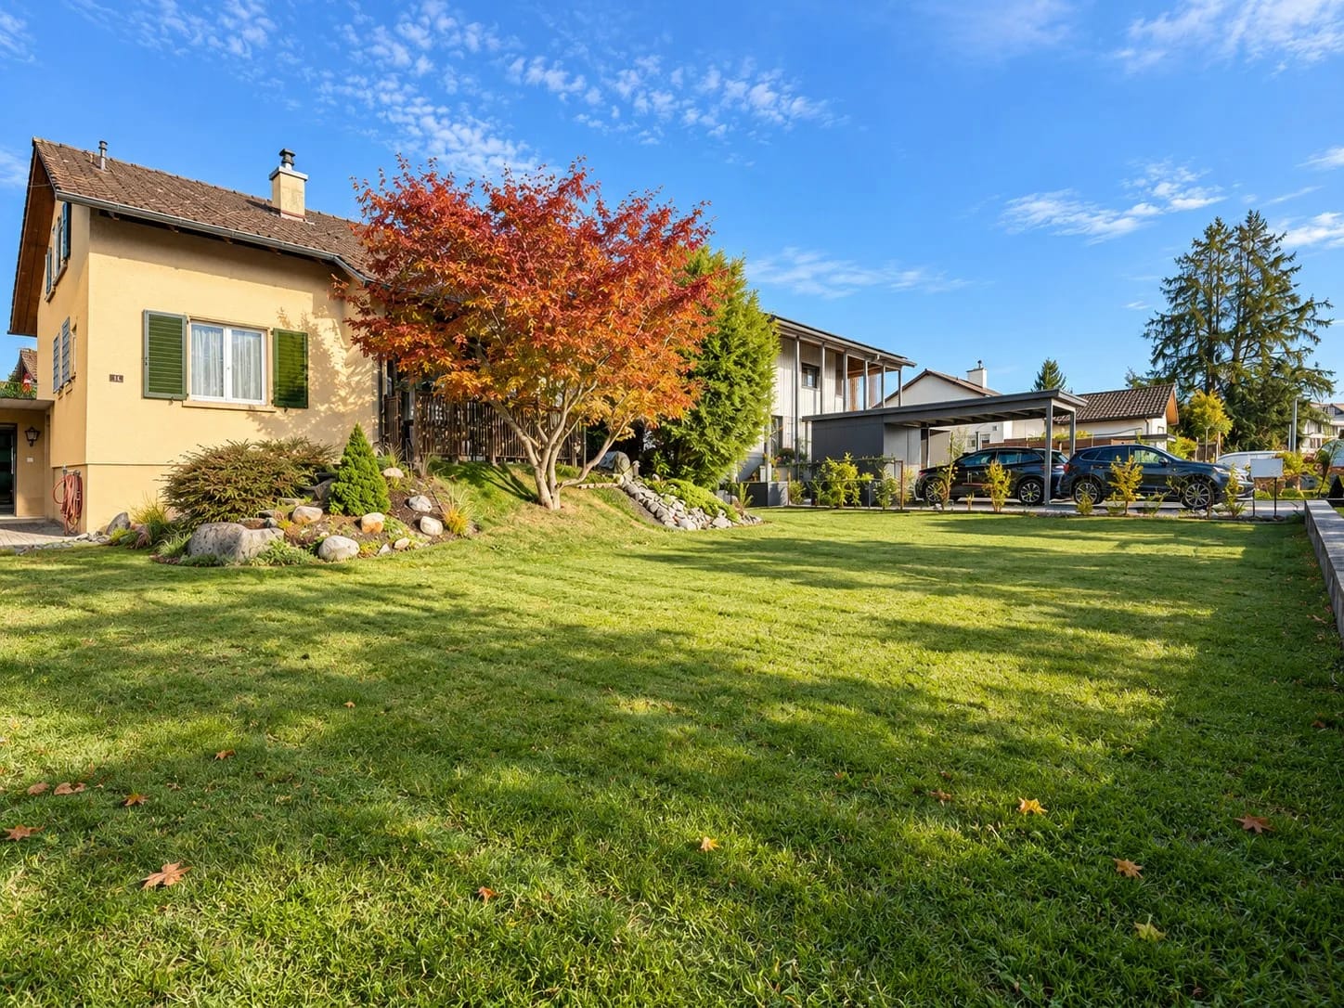
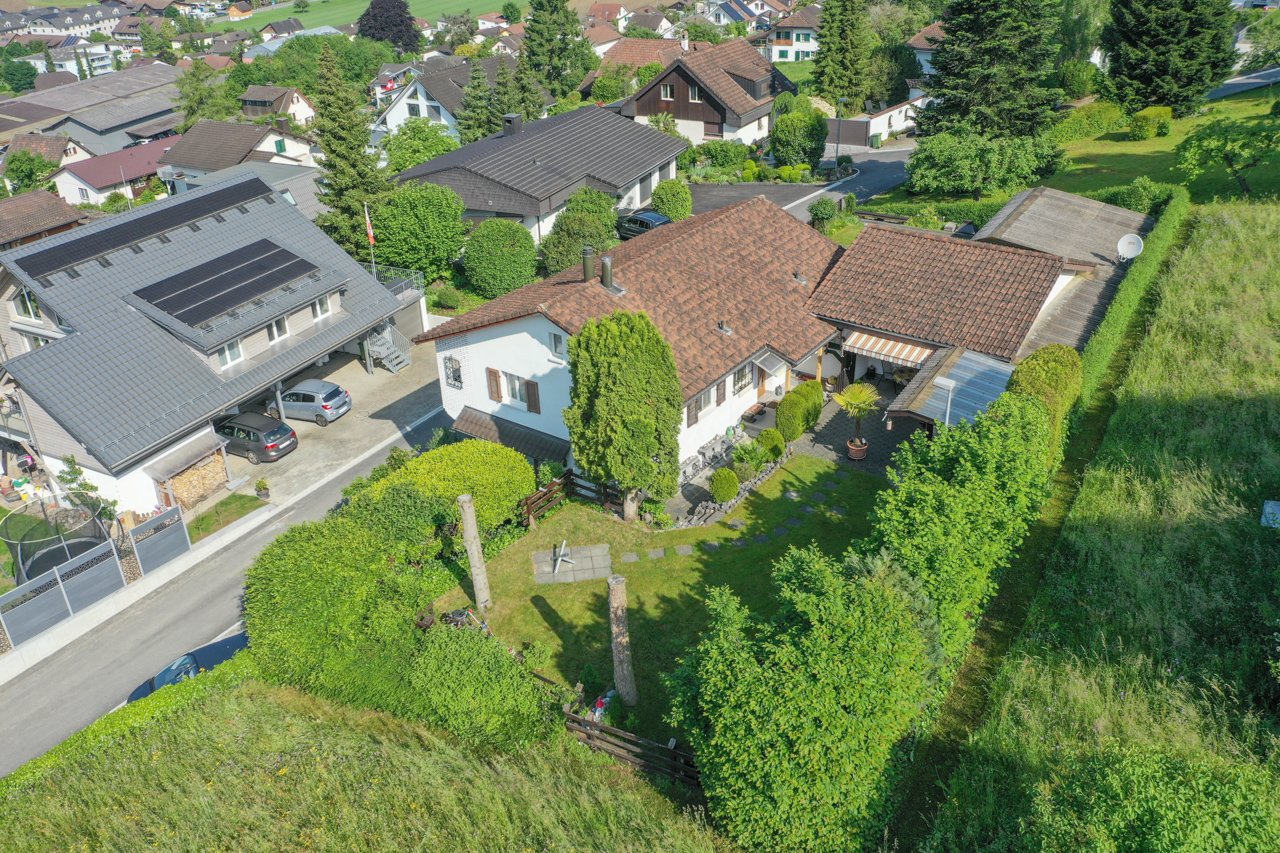
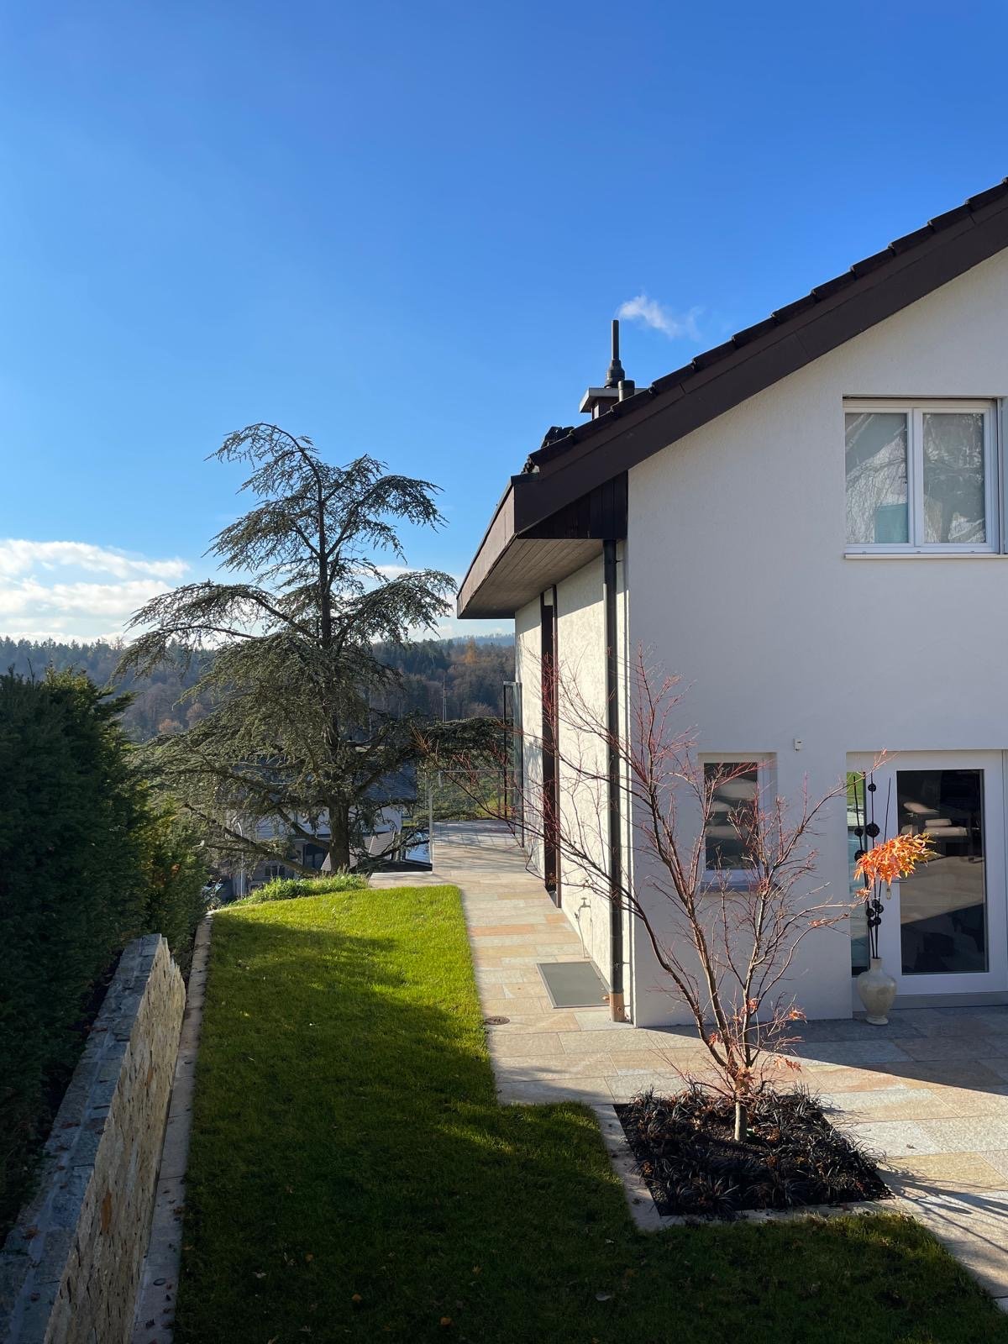
Welcome to this charming single-family house on Oberlandstrasse 10 in Künten. The house, built in 1956, offers spacious 140 m² living space on two floors with a total of 5 rooms and a 781 m² large plot – ideal for families looking for space and nature. The house offers the following highlights: • 5 bright rooms with plenty of space for the whole family • 1 bathroom with shower and bathtub for maximum comfort • 1 guest toilet • 1 shower in the laundry room • Balcony with a beautiful view of the greenery • Garage and parking space directly on the property • Fireplace for cozy evenings • Washing machine and dishwasher included • Pets welcome • Child-friendly environment • Garden oasis with a lot of privacy The rent is CHF 3,150.00/month excluding ancillary costs.The ancillary costs (electricity, water, oil heating, garden maintenance, snow removal) are directly borne by the tenant. The house is located in a quiet residential area – both during the day and at night, there is pleasant silence. In summer, you can enjoy plenty of sunshine, and in winter, the location shows its bright side.Location and surroundings: The residential area presents itself, as can be seen in the photos, with well-maintained houses, entrances, and plenty of greenery – a typically quiet Swiss suburban neighborhood. The Volg supermarket can be reached in just 6 walking minutes, and the Bodenacher/Breiti bus stop in 8 minutes on foot. Families appreciate the proximity to the Schultz Künten school, which can be reached in 12 walking minutes.

Travel time
-
1 / 10
5.5 rooms, 166m², CHF 3,960.–
Bachmättliweg 13, 5608 Stetten AG

Dream Home: Modern 5.5-Room Single-Family House with Garden & Garage

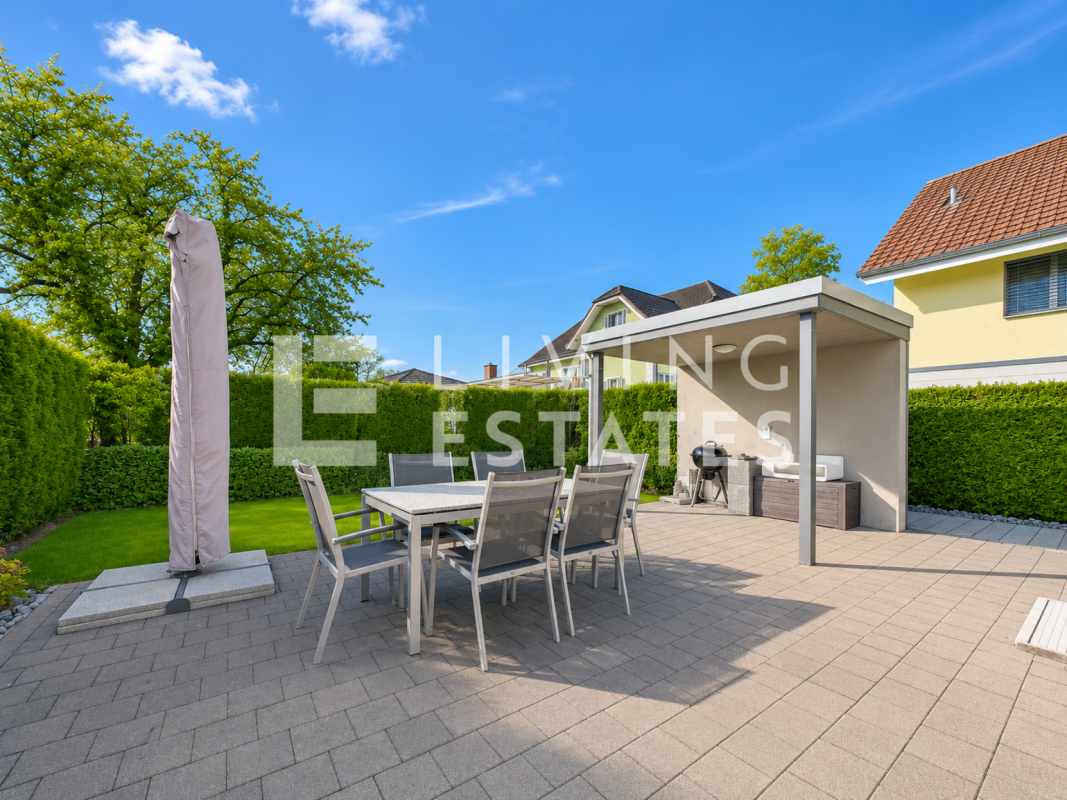
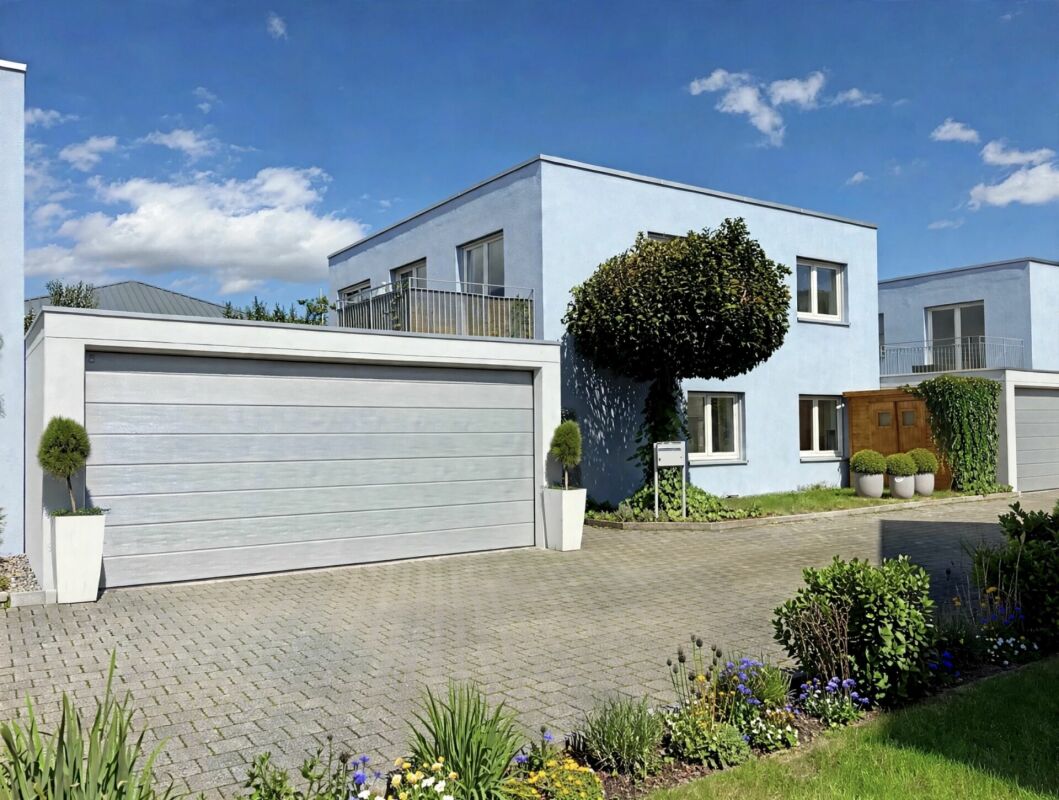
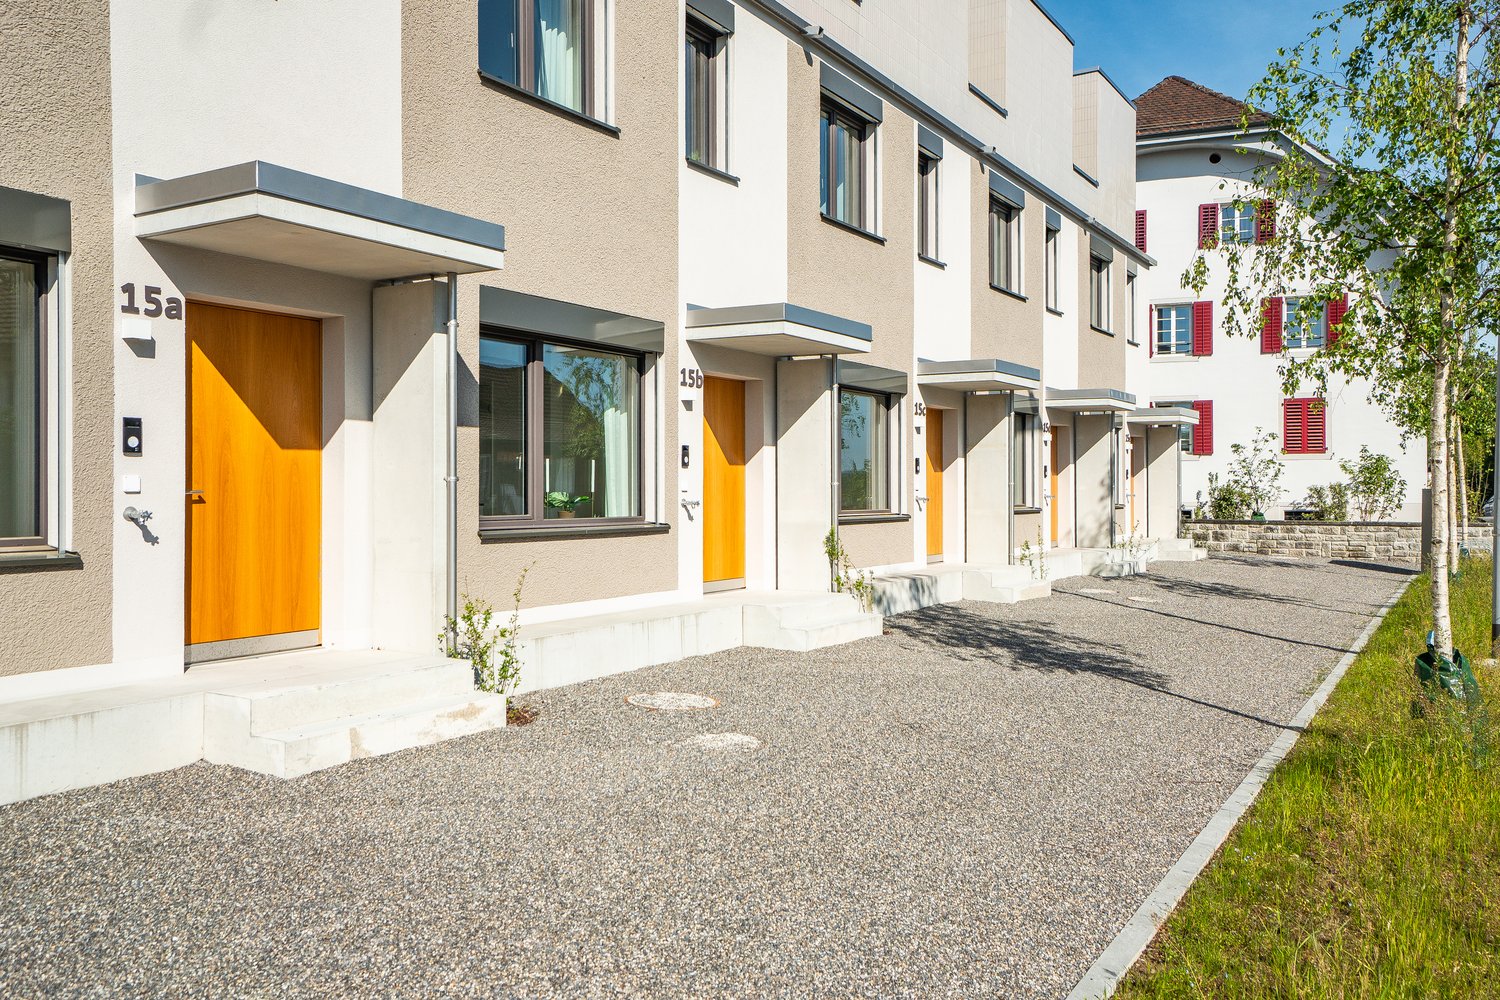
Dream Home: Modern 5.5-Room Single-Family House with Garden & Garage This modern 5.5-room Minergie single-family house with garden, sunny terrace, and double garage offers everything you could wish for.The house is located in a family-friendly development with its own private street and playground, where children can play without worries. The location is also convincing: the center and school can be reached in just five minutes on foot. A bus stop is also located in the immediate vicinity.But it's not just the location that makes this house special. The modern and well-thought-out room layout also offers plenty of space and a pleasant living atmosphere. Thanks to the Minergie standard, underfloor heating, and laminate floors, you can enjoy modern living comfort.As soon as you enter the house, you'll be greeted by a spacious entrance area with two floor-to-ceiling built-in closets that offer ample storage space for jackets, shoes, and other everyday items.On the ground floor, there are three spacious rooms and a modern bathroom with a shower. A central room connects the individual rooms and provides a pleasant distribution. Additionally, you have a spacious storage room at your disposal, which cleverly separates the laundry and heating room from the living area.On the upper floor, you'll find the bright and open living and dining area. The well-thought-out room layout creates a pleasant separation between the individual areas without losing the open living feel.On one side, there's the modern kitchen with a spacious dining area that offers enough space for shared meals. Opposite, the extensive living area invites you to relax and linger. From here, you can directly access the balcony.Also located on the upper floor is the parental bedroom with its own dressing area and direct access to the bathroom. This bathroom is equipped with a bathtub and a separate shower, providing additional comfort and privacy.Another highlight is the spacious garden with a partially stone-paved seating area. Thanks to the protected location between the buildings and the planting on the slope, you can enjoy a lot of privacy and sunny hours here. The ideal place for cozy barbecue evenings, relaxed afternoons, or shared time with the family.This attractive living offer is rounded off by the double garage, which provides enough space for two vehicles.The rent consists of:Net rent SFH: CHF 3,840.00 including double garageNK advance payment: CHF 120.00Total: CHF 3,960.00Convince yourself and arrange a viewing appointment today. We look forward to showing you this beautiful home in person. Most important things in brief • 166 m² living space • Minergie standard with heat pump • Modern open kitchen • Double garage • Garden • Family-friendly

Travel time
-

Other interesting objects