Hämikon - Balcony / Terrace rent

We recommend expanding your search criteria to get similar results. The current filters didn’t return any matches.

If you don’t want to change your current search criteria, we recommend creating a search alert, so you’ll be notified when matching offers become available.

More objects in your automatically expanded search area
14 results - Radius: + 10km
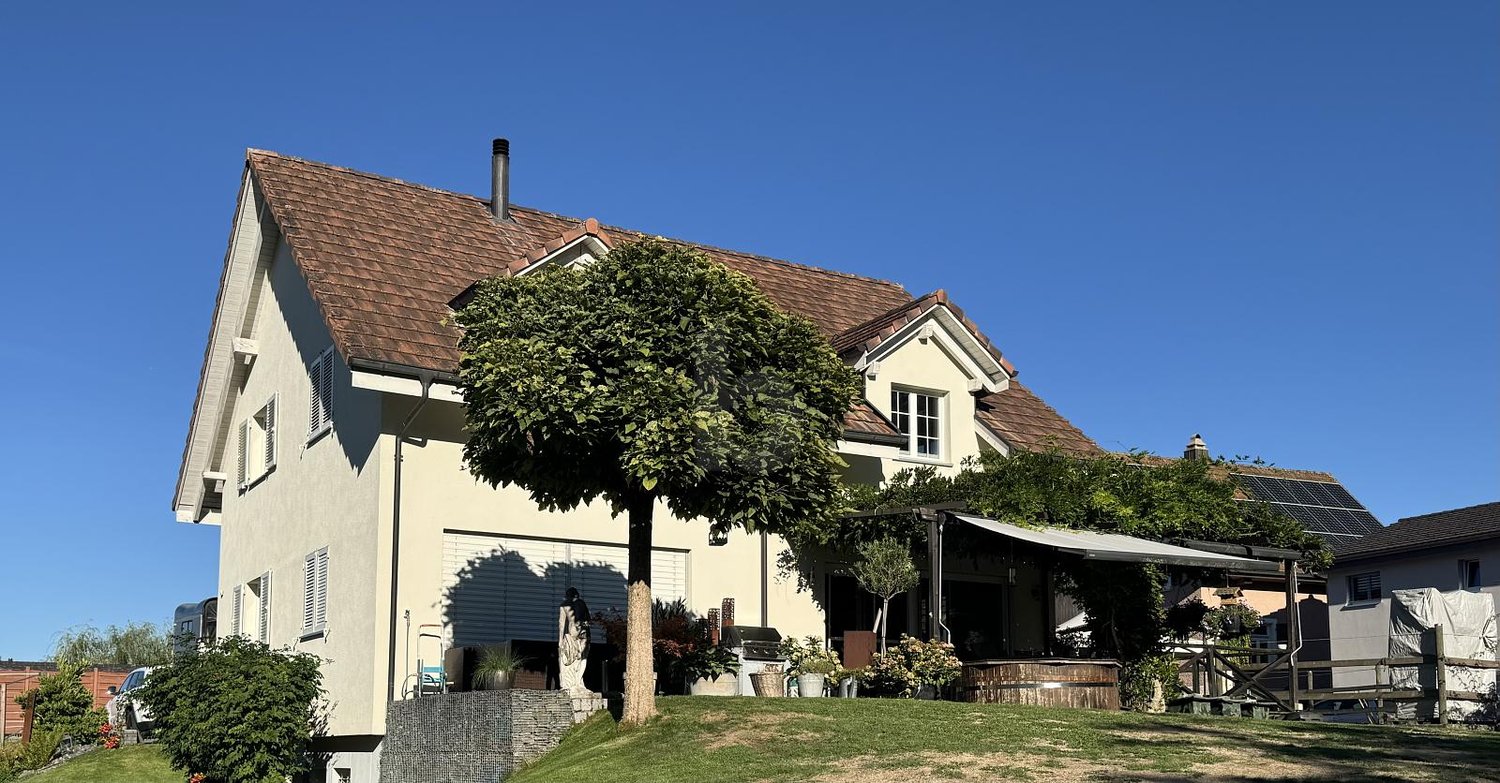
  • House. A two-story white house with a red-tiled roof, solar panels on the roof, and a modern garage. The house features large windows and a well-maintained garden with a palm tree, shrubs, and a small lawn.
  • House. Two-story white house with a red-tiled roof, multiple windows, and a small garage attached to the side.
  • Living Room. Bright living room with large windows and a view of the garden. Features a black leather sofa, a beige armchair, a coffee table, a floor lamp, and decorative items including a picture of a lion and a vase with flowers.
  • Garden / Outdoor Area. Well-maintained garden area with a palm tree, patio furniture, and colorful flowers.
1 / 4
6.5 rooms153m²CHF 3,450.–
Top
Pfrundweidli 5A, 5643 Sins

Charming, well-maintained 6.5-room semi-detached house in Sins (AG)

Welcome to this very well-maintained and spacious 6.5-room semi-detached house in Pfrundweidli 5A in the progressive and dynamic municipality of Sins in the canton of Aargau. The house, built in 2000 and renovated in 2021, offers modern living comfort for the whole family on 153 m² of living space spread over three floors.The house offers the following highlights: • Spacious living area: 153 m² distributed over 6.5 rooms with a pleasant ceiling height of 2.4 meters. • Large hobby room, basement, and laundry room in the basement • Well-maintained garden: Enjoy the sunny days in your own garden. • Parking: Convenient parking for your vehicles directly at the house. • Additional rooms: Covered, lockable storage room directly at the house. • Child-friendly: Ideal for families with children. • Sunny location: The house benefits from plenty of sunshine. • Heating: Floor heating / district heating • More pictures: In the appendix Location & surroundings:The municipality of Sins is located in the Reusstal, at the intersection of the cantons of Aargau, Zug, and Lucerne. With around 4,500 inhabitants, Sins offers a perfect balance between rural tranquility and very good accessibility to the urban centers of Lucerne, Zug, and Zurich.The location in Sins convinces with its quiet surroundings – both during the day and at night, it is pleasantly quiet. The connection to public transport is excellent: Sins train station is just a 7-minute walk away, and the Büel bus stop is only 6 minutes away on foot. For daily needs, a Coop supermarket and a Migros (from summer 2026) are available within a 7-minute walk. The Sins pharmacy, a medical center, and other shops and service providers are in the immediate vicinity. Families also appreciate the proximity to the Letten school house, which is just a 4-minute walk away.Thanks to the own train station and the proximity to the A14 highway, Sins is excellently connected in terms of transportation. Bus connections in the region and modern school and leisure facilities make the municipality particularly family-friendly.About 70% of the municipal area consists of agricultural and forest areas. The surroundings invite you to take walks, bike tours, and excursions to the nearby Reuss. At the same time, numerous clubs and a vibrant trade ensure a high quality of life. Those who also want to benefit from an attractive tax rate will find their ideal future home in Sins.The charming semi-detached house combines rural tranquility with good infrastructure and is available from 01.11.2026 or by arrangement. An ideal opportunity for families looking for a well-maintained home in a quiet and well-connected municipality.I look forward to your contact, by phone or via WhatsApp!

Travel time
-
New building
1 / 13
6.5 rooms155m²CHF 4,300.–
Hettligen, 5728 Gontenschwil

Modern 6.5-room single-family house in Gontenschwil – New build from July 2026

Welcome to this brand-new, modern single-family house in the idyllic municipality of Gontenschwil (5728). The spacious 6.5-room house impresses with high-quality equipment, well-thought-out room layout, and a quiet, family-friendly location – available from July 15, 2026.The house spans 3 floors with a living area of 155 m² on a plot of 400 m². The bright wood look of the floors, the modern bathrooms with elegant gray tiles, and the open living kitchen with a dark kitchen island and large glass sliding doors give the house a contemporary, inviting ambiance. A wooden staircase with wall-mounted designer lights connects the floors stylishly. The house offers, among other things: • Modern kitchen: Open living and kitchen area with dark kitchen island, bright wood floor, and large glass sliding door to the outdoor area. • 3 bathrooms: High-quality equipment – including a bathroom with a bathtub and elegant gray tiles, another with a shower, and a guest toilet with a wooden washbasin and round mirror. • Balcony: Accessible via a large glass door, ideal for relaxation. • Garage & parking: Comfortable parking for your vehicle directly at the house. • Washing machine & dishwasher: Practical household appliances included. • Minergie standard: Energy-efficient building for sustainable living. • New build 2026: Modern construction with high-quality materials and timeless design. Location & surroundings: The house is located in a quiet residential area – both during the day and at night, there is pleasant silence. In the summer, you benefit from plenty of sunlight, and even in winter, the sun's radiation is good. In the surrounding area, you will find the Volg supermarket in just 11 minutes on foot, as well as the Kreisschule Homberg in 13 minutes on foot – ideal for families with children.This family-friendly new single-family house combines modern living with natural tranquility and is an excellent choice for families who value quality, comfort, and a harmonious living environment. Secure your new home in Gontenschwil now!

Travel time
-
1 / 13
5.5 rooms160m²CHF 3,800.–
Rösslimatte 2, 5624 Bünzen

Spacious home in a family-friendly location

This freshly renovated 5.5-room single-family home in the sunny municipality of Bünzen offers a living ambiance that perfectly combines tranquility, comfort, and quality. The well-thought-out room layout, the bright living area, and the lovingly designed outdoor spaces create a home with special charm.The house is available as of 01.09.2026 or by agreement and offers the following amenities:Basement:The basement features a very spacious cellar that can be ideally used as a hobby room. Additionally, there is a separate cellar compartment, a laundry room equipped with washing machines/tumbler and a shower, as well as the heating room.Ground floor:The inviting entrance area leads to the open and bright living room with a spacious kitchen and a dining area with a fireplace. A room that can be ideally used as an office or guest room, as well as a bathroom with a sink, complement the room offer on this floor.Upper floor:Three bright bedrooms offer enough space for the whole family. The spacious bathroom is equipped with a corner bathtub, double sink, and toilet, and offers high living comfort. Additionally, the upper floor has a sunny terrace and a balcony, which invite you to linger and enjoy.Outdoor area:The newly designed garden offers plenty of space for relaxed hours outdoors. The spacious lawn with seating areas and a cozy area with a planned fireplace invite both to quiet moments in the green and to sociable evenings with family and friends.Note: The garden was only recently newly laid out. The lawn area shown in the pictures shows the intended final state.The house also has a double garage. The forecourt offers additional practical storage and parking facilities.The single-family home also convinces in technical terms with a well-thought-out equipment. A water softening system ensures improved water quality, while the oil heating provides reliable heat supply. In the living area, electric shutters offer additional comfort and easy operation.The ancillary costs are not included in the rent and are directly borne by the tenant. The maintenance of the surroundings is also to be taken over by the tenant. Pets are allowed by agreement.Have we sparked your interest?For a viewing appointment or further information, please contact us in writing via the contact form.We look forward to your inquiry.

Travel time
-
1 / 4
6.5 rooms153m²CHF 3,450.–
Pfrundweidli 5A, 5643 Sins

Charming, well-maintained 6.5-room semi-detached house in Sins (AG)

Welcome to this very well-maintained and spacious 6.5-room semi-detached house in Pfrundweidli 5A in the progressive and dynamic municipality of Sins in the canton of Aargau. The house, built in 2000 and renovated in 2021, offers modern living comfort for the whole family on 153 m² of living space spread over three floors.The house offers the following highlights: • Spacious living area: 153 m² distributed over 6.5 rooms with a pleasant ceiling height of 2.4 meters. • Large hobby room, basement, and laundry room in the basement • Well-maintained garden: Enjoy the sunny days in your own garden. • Parking: Convenient parking for your vehicles directly at the house. • Additional rooms: Covered, lockable storage room directly at the house. • Child-friendly: Ideal for families with children. • Sunny location: The house benefits from plenty of sunlight. • Heating: Floor heating / district heating • More pictures: In the appendix Location & surroundings:The municipality of Sins is located in the Reusstal, at the intersection of the cantons of Aargau, Zug, and Lucerne. With around 4,500 inhabitants, Sins offers a perfect balance between rural tranquility and very good accessibility to the urban centers of Lucerne, Zug, and Zurich.The location in Sins convinces with its quiet surroundings – both during the day and at night, it is pleasantly quiet. The connection to public transport is excellent: Sins train station is just a 7-minute walk away, and the Büel bus stop is only 6 minutes away on foot. For daily needs, a Coop supermarket and a Migros (from summer 2026) are available within 7 minutes' walking distance. The Sins pharmacy, a medical center, and other shops and service providers are located in the immediate vicinity. Families also appreciate the proximity to the Letten school house, which is just a 4-minute walk away.Thanks to the own train station and the proximity to the A14 highway, Sins is excellently connected in terms of transport. Bus connections in the region and modern school and leisure facilities make the municipality particularly family-friendly.About 70% of the municipal area consists of agricultural and forest areas. The surroundings invite you to take walks, bike tours, and excursions to the nearby Reuss. At the same time, numerous clubs and a vibrant trade ensure a high quality of life. Those who also want to benefit from an attractive tax rate will find their ideal future home in Sins.The charming semi-detached house combines rural tranquility with good infrastructure and is available from 01.11.2026 or by arrangement. An ideal opportunity for families looking for a well-maintained home in a quiet and well-connected municipality.I look forward to your contact, by phone or WhatsApp!

Travel time
-
1 / 21
5.5 rooms130m²CHF 3,050.–
Reussmatt 4, 8912 Obfelden

Charming 5.5-room row house in Obfelden – freshly renovated!

Right next to the Reuss, at the end of the village of Obfelden, is this charming house. Only about 550m separate you from the idyllic riverside. From the cozy seating area and the balcony, you enjoy a view towards Lindenberg – a place to let the day come to a relaxed end. Despite the natural location, you can easily reach Affoltern am Albis train station and the highway entrance in a few minutes (approx. 4 km) by car or bus. The house is built on two sides. In front of the entrance, a lovingly designed herb bed awaits you as well as a sunny spot for your first coffee in the morning. The modern, bright kitchen convinces with more than average storage space and a large work surface. A window lets in the morning sun and ensures a pleasant start to the day. The combined living and dining room is equipped with new, oiled parquet and radiates a warm, inviting atmosphere. From here, you can directly access the protected, covered seating area – ideal for cozy hours outdoors, in any weather. A separate toilet and a practical niche for a wardrobe closet round off the room offer on this floor. In the basement, there is a spacious cellar room for storing sports equipment and seasonal items, as well as a technical room with a washing machine and drying line. On the 1st upper floor, there are three versatile rooms, whether as bedrooms, offices, or retreats. The wet cell is equipped with a shower, large mirror cabinet, and double sink. One of the rooms also has a small, private balcony. On the 2nd upper floor, a special room awaits you, which extends over the entire attic. Whether as a fitness area, hobby room, or creative retreat – here, your ideas are hardly limited. The room is equipped with a low-maintenance plate floor. An additional sliding door provides practical storage space. The rental object includes a garage box and an outdoor parking space. However, these are not included in the rent and cost an additional CHF 200.00. The house has been freshly painted and is ready to offer new tenants a comfortable home – a place where you can feel at home from the first moment. If you have any questions, we are happy to help. Contact us for a viewing – we look forward to showing you this home in person.

Travel time
-
1 / 9
  • Balcony / Terrace
  • Parking space
5.5 rooms195m²CHF 2,550.–
5624 Bünzen

Space for the whole family - rent-to-buy possible!

In Bünzen, a spacious single-family house with 5.5 rooms awaits you, combining historic character with modern living comfort. The house, built in 1900, was renovated and offers a lot of space for families, couples, or a shared flat on 195 m² of living space. • 5.5 rooms on three floors • 2 bathrooms and a separate toilet for a comfortable daily life • Balcony as a private outdoor area • 2 parking spaces directly at the house • Basement and technical area • 206 m² of land The bright rooms can be used in a variety of ways and offer enough space for living, sleeping, and working. The kitchen is functional and well-maintained. Thanks to the two bathrooms, daily life is also pleasant and uncomplicated with several occupants. The balcony extends the living area outdoors and creates space for a cozy seating area, relaxed hours, or a start to the day.The air-water heat pump ensures modern living comfort, which distributes heat through radiators in the house. The building volume is 817 m³. The existing basement and technical area offers practical additional storage possibilities.The property is located in Bünzen in the canton of Aargau. The Boswil-Bünzen train station is approximately 670 m away and offers a good connection between Lenzburg and Rotkreuz with the S26; the S42 to Zurich main station also runs during peak hours. Kindergarten and primary school are located in Bünzen, secondary school in Boswil, and district school in Muri. The Volg Bünzen with a post office is available for daily needs.The rent is CHF 2,550.00, ancillary costs are invoiced directly.Rent-to-buy:This property can also be purchased through rent-to-buy. Ask us for more information about this exciting concept.We are happy to provide further information or arrange a viewing at any time. We look forward to your contact - Your Viventa Real Estate Team.Do you want to know the value of your property? Now estimate for free at: http://www.viventa.ch/IMMOBILIENBEWERTUNG/

  • Balcony / Terrace
  • Parking space

Other interesting objects