Hägendorf - Houses for rent

We recommend expanding your search criteria to get similar results. The current filters didn’t return any matches.

If you don’t want to change your current search criteria, we recommend creating a search alert, so you’ll be notified when matching offers become available.

More objects in your automatically expanded search area
8 results - Radius: + 10km
1 / 20
  • Balcony / Terrace
  • Pets allowed
  • Parking space
  • +4
4.5 rooms, 115m², CHF 1,980.–
Poststrasse 4, 4923 Wynau

LIVE. WORK. FEEL GOOD. - EVERYTHING UNDER ONE ROOF

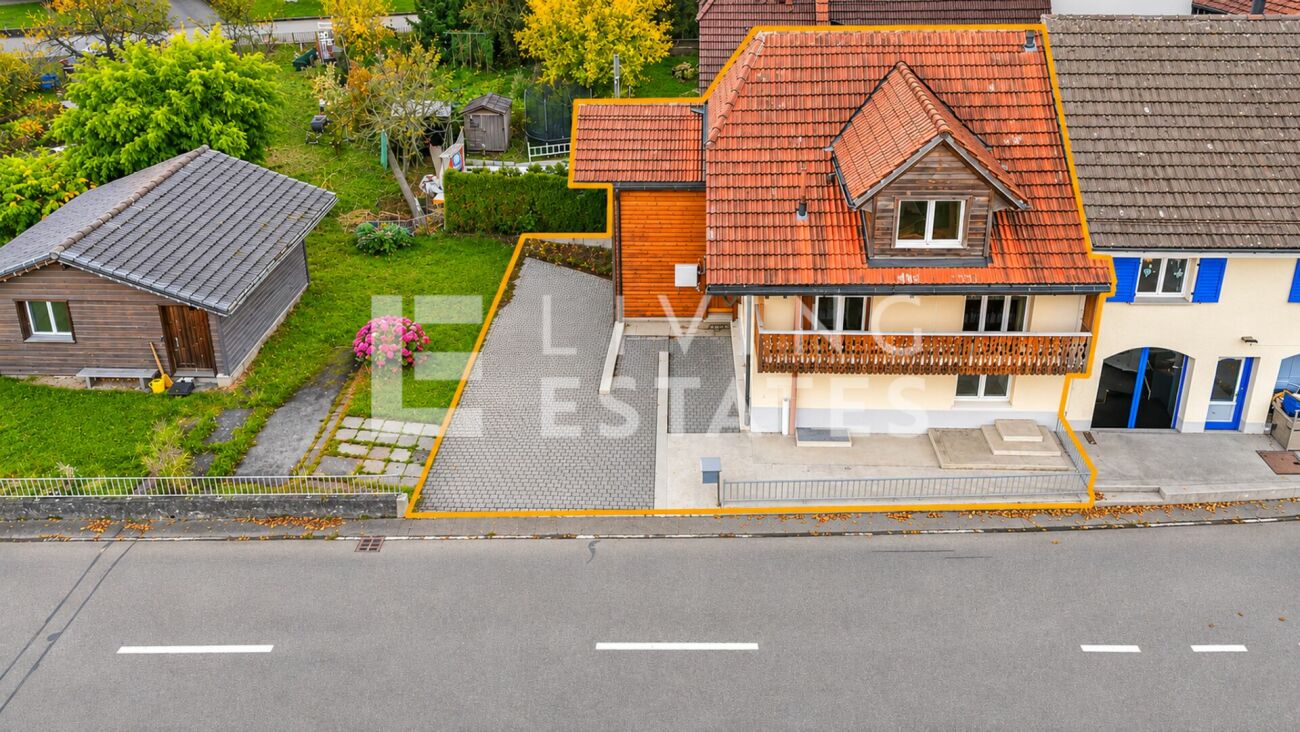
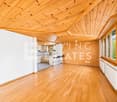
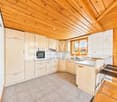
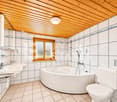
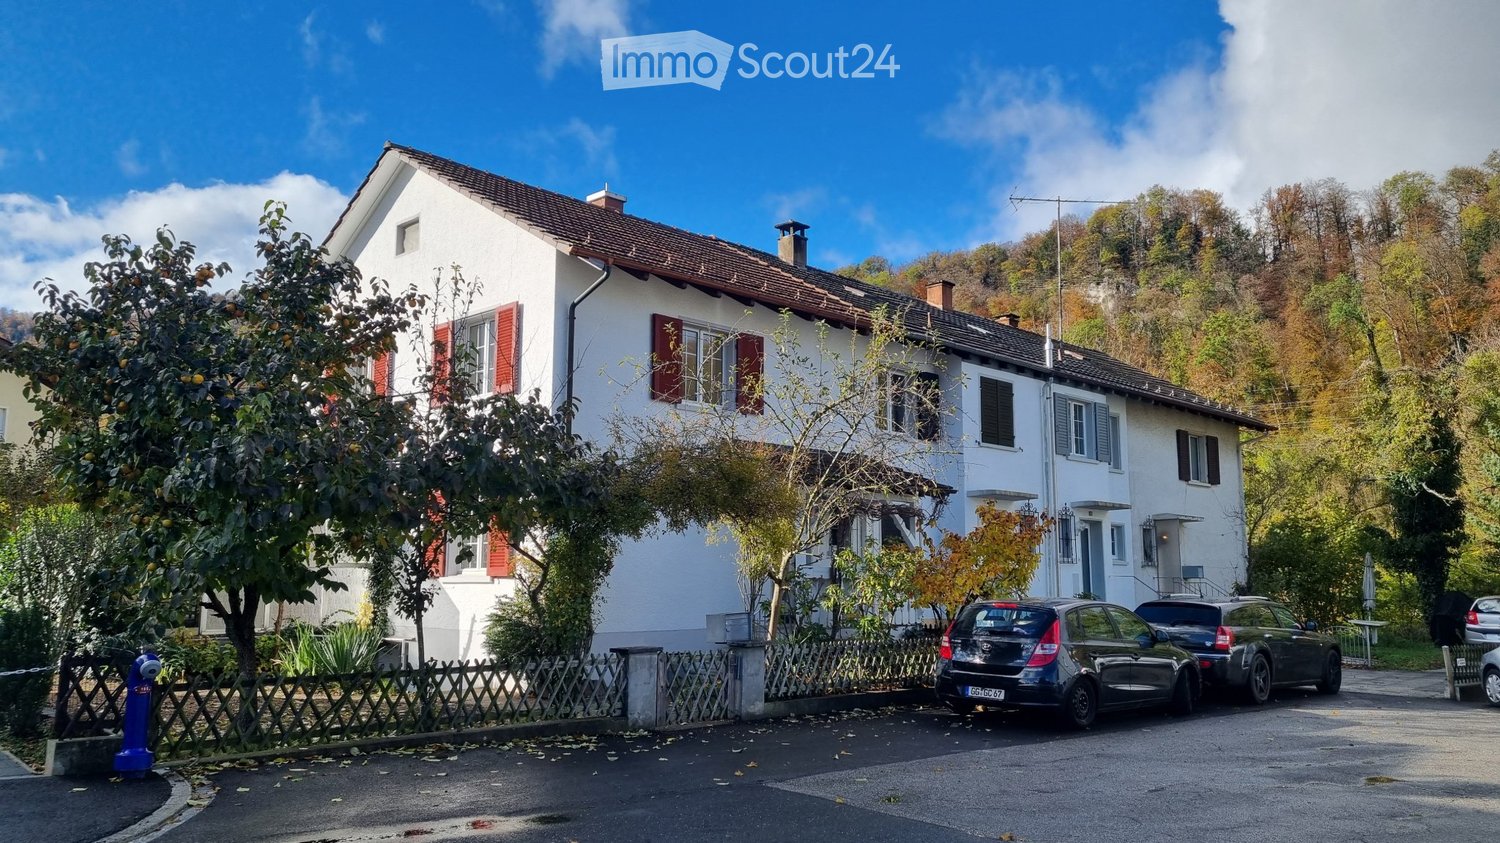
This single-family house built on one side, on four levels, offers space and is suitable for both living and quiet to moderately disturbing commercial use, such as offices, massage practices, cosmetic studios, or workshops. Warm wood elements create a cozy atmosphere in every room. On the ground floor, you will find an open living and dining area and a spacious kitchen for shared enjoyment moments. The adjacent bathroom with a corner bathtub invites you to relax, while the terrace offers fresh air and relaxation. Two bedrooms on the first upper floor, each with its own balcony, and another bathroom with a shower and toilet complete this floor. The attic convinces with an open room concept, ideal as an additional bedroom, retreat, or creative studio, including its own bathroom with shower and toilet.This LIVING ESTATES offer scores with the following facts: • Ideal location in the core zone for everyday life, work, and leisure • Commercial use: Quiet to moderately disturbing commercial use • Exciting floor plan with versatile usage possibilities • Central vacuum cleaner system as a practical solution for everyday life • Laundry room with laundry disposal on each floor • Two balconies and a cozy seating area, each equipped with dimmable LED lighting • Natural cellar and further well-thought-out equipment details... The rent includes three comfortable outdoor parking spaces and a garage. The garage can not only be used for parking but is also ideal as a hobby room or additional storage space due to its size and equipment.

  • Balcony / Terrace
  • Pets allowed
  • Parking space
  • +4
Travel time
-
New building
1 / 7
4.5 rooms, CHF 3,000.–
Galligässchen 2B, 4663 Aarburg

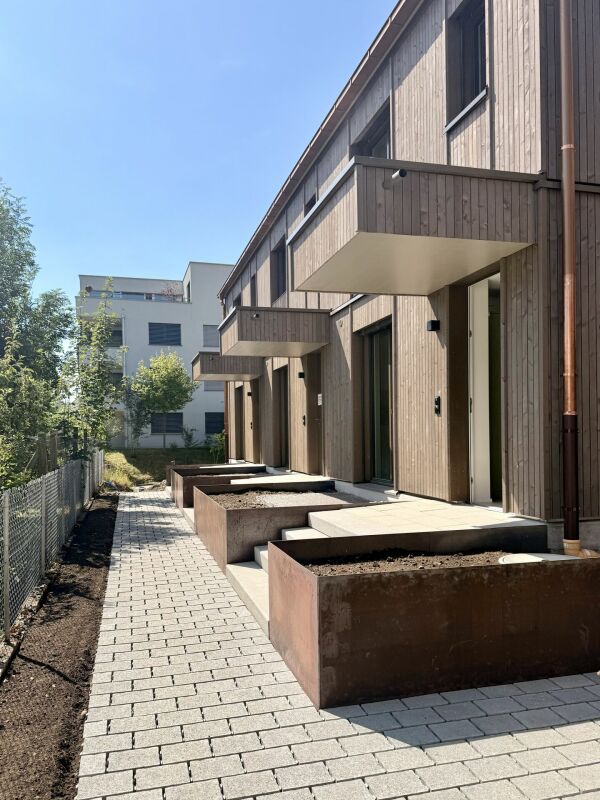
Modern living with gallery, garden and private underground parking (middle house)

Quality, sustainability & energy The buildings are constructed in solid construction and high execution quality by regional craftsman's enterprises.The exterior walls consist of brick or concrete constructions with high-quality thermal insulation and ventilated wooden facades. Interior walls are made of steel concrete, brick and sand-lime brick.Wood-metal windows with 3-fold insulating glazing and compound safety glass according to SIGAB guidelines ensure high living comfort and safety.The living rooms have white-painted ceilings with gypsum smooth finish. All lamella shutters are electrically operated.The modern wet cells have floor-level showers, high-quality KWC fittings, glass shower walls and wall-toilets with automatic lowering.Particularly noteworthy is the heating/cooling system: We have equipped all houses with a Free Cooling system, which offers you a significant improvement in living quality, especially on these warm/hot summer days.The buildings meet increased energy requirements. Heat generation is carried out via an efficient air-water heat pump of the latest generation. In addition, the building is equipped with its own photovoltaic system.Particular attention was paid to durable materialization, low energy consumption and a pleasant and healthy living climate. Architecture, functionality and sustainability form a harmonious unit.A modern, sustainable and high-quality home with long-term living and life quality is being created. Modern and ecological living with garden, gallery and private underground parking The new semi-detached and row houses at Galligässchen 2 in Aarburg combine modern, ecologically oriented living with spacious floor plans and high living quality. The building complex includes a semi-detached house and a row house with three units and blends harmoniously into the existing environment.Each 4.5-room house with additional roof gallery has direct access from the private underground parking via private cellar into the house. The modern floor plans offer bright living rooms, spacious rooms, private laundry room and attractive outdoor areas with balcony, covered and uncovered seating area and private garden share.The living concept is complemented by a spacious, naturally designed community garden, which combines encounter, rest and life quality. The houses are built with high-quality and durable materials and offer a contemporary home for people with demands on architecture, functionality and sustainability. A home with character and atmosphere Living today means more than just square meters and floor plans. A home should be a place where you feel comfortable, come to rest and can consciously enjoy everyday life.With the building complex at Galligässchen 2, no ordinary rental object is being created, but a well-thought-out living concept with high living quality. The combination of modern architecture, sustainable construction, private outdoor areas and natural surroundings creates a special living atmosphere with long-term value.The spacious floor plans, the bright rooms and the carefully selected materials give each house its own character. At the same time, the quiet and yet central location ensures that retreat, everyday life and mobility can be ideally combined.People who consciously appreciate quality, sustainability and a pleasant living environment live here. A home to arrive, live and feel good - today and in many years. "We don't create average solutions - but living space with long-term value."
Travel time
-
New building
1 / 8
4.5 rooms, CHF 3,100.–
Galligässchen 2C, 4663 Aarburg

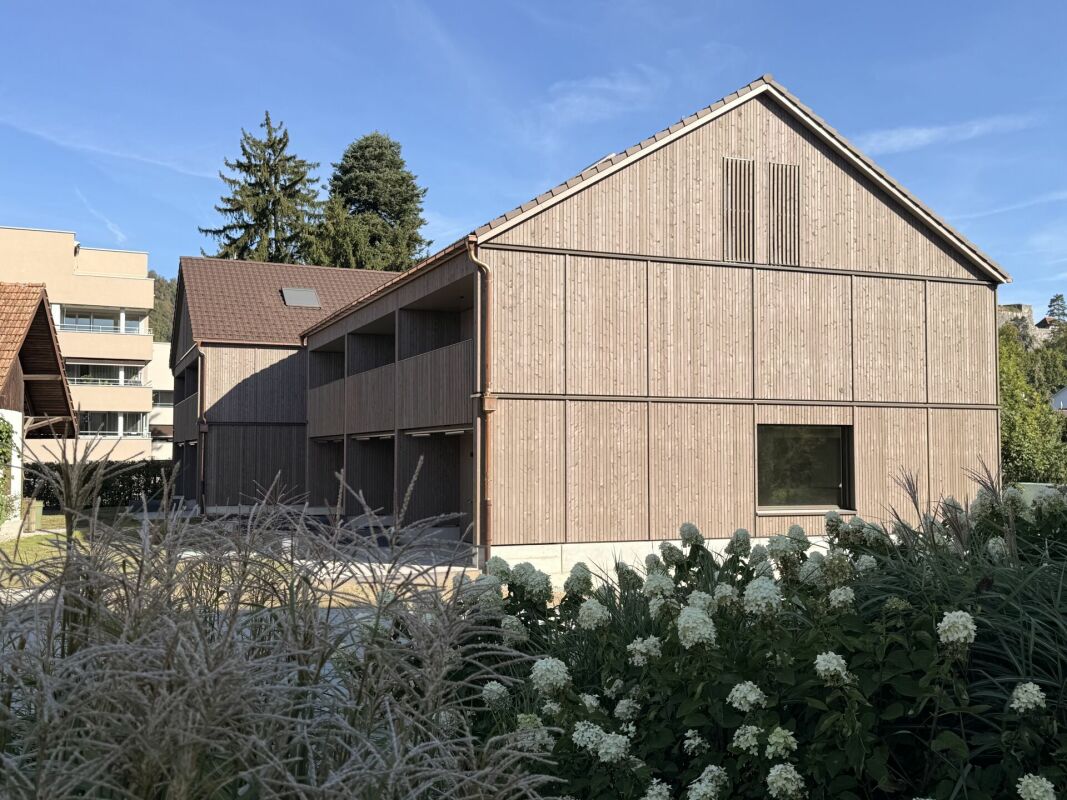
Modern living with gallery, garden, and private underground parking (corner house)

Quality, sustainability & energy The buildings are constructed in solid construction and high execution quality by regional craft businesses.The exterior walls consist of brick or concrete constructions with high-quality thermal insulation and ventilated wooden façade. Interior walls are made of steel concrete, brick, and sand-lime brick.Wood-metal windows with 3-fold insulating glazing and composite safety glass according to SIGAB guidelines provide high living comfort and safety.The living rooms have white-painted ceilings with gypsum smooth finish. All lamella shutters are electrically operated.The modern wet cells have floor-level showers, high-quality KWC fittings, glass shower walls, and wall-mounted toilets with automatic lowering.Particularly noteworthy is the heating/cooling system: We have equipped all houses with a Free Cooling system, which offers you a significant improvement in living quality, especially on these warm/hot summer days.The buildings meet increased energy requirements. Heat generation is carried out via an efficient air-water heat pump of the latest generation. Additionally, the development is equipped with its own photovoltaic system.Particular attention was paid to durable materialization, low energy consumption, and a pleasant and healthy living climate. Architecture, functionality, and sustainability form a harmonious unit.A modern, sustainable, and high-quality home with long-term living and life quality is being created. Modern and ecological living with garden, gallery, and private underground parking The new semi-detached and row houses at Galligässchen 2 in Aarburg combine modern, ecologically oriented living with spacious floor plans and high living quality. The development includes a semi-detached house and a row house with three units and blends harmoniously into the existing environment.Each 4.5-room house with additional roof gallery has direct access from the private underground parking via private cellar into the house. The modern floor plans offer bright living rooms, spacious rooms, private laundry room, and attractive outdoor areas with balcony, covered and uncovered seating area, and private garden share.The living concept is complemented by a spacious, naturally designed community garden, which combines encounter, rest, and life quality. The houses are built with high-quality and durable materials and offer a contemporary home for people with demands on architecture, functionality, and sustainability. A home with character and atmosphere Living today means more than just square meters and floor plans. A home should be a place where you feel comfortable, come to rest, and can consciously enjoy everyday life.With the development at Galligässchen 2, no ordinary rental object is being created, but a well-thought-out living concept with high life quality. The combination of modern architecture, sustainable construction, private outdoor areas, and natural surroundings creates a special living atmosphere with long-term value.The spacious floor plans, the bright rooms, and the carefully selected materials give each house its own character. At the same time, the quiet and yet central location ensures that retreat, everyday life, and mobility can be ideally combined.People who consciously appreciate quality, sustainability, and a pleasant living environment live here. A home to arrive, live, and feel good - today and in many years. "We don't create average solutions - but living space with long-term value."

Travel time
-
1 / 3
4.5 rooms, 95m², CHF 1,695.–
Schmiedengasse 2, 4710 Balsthal

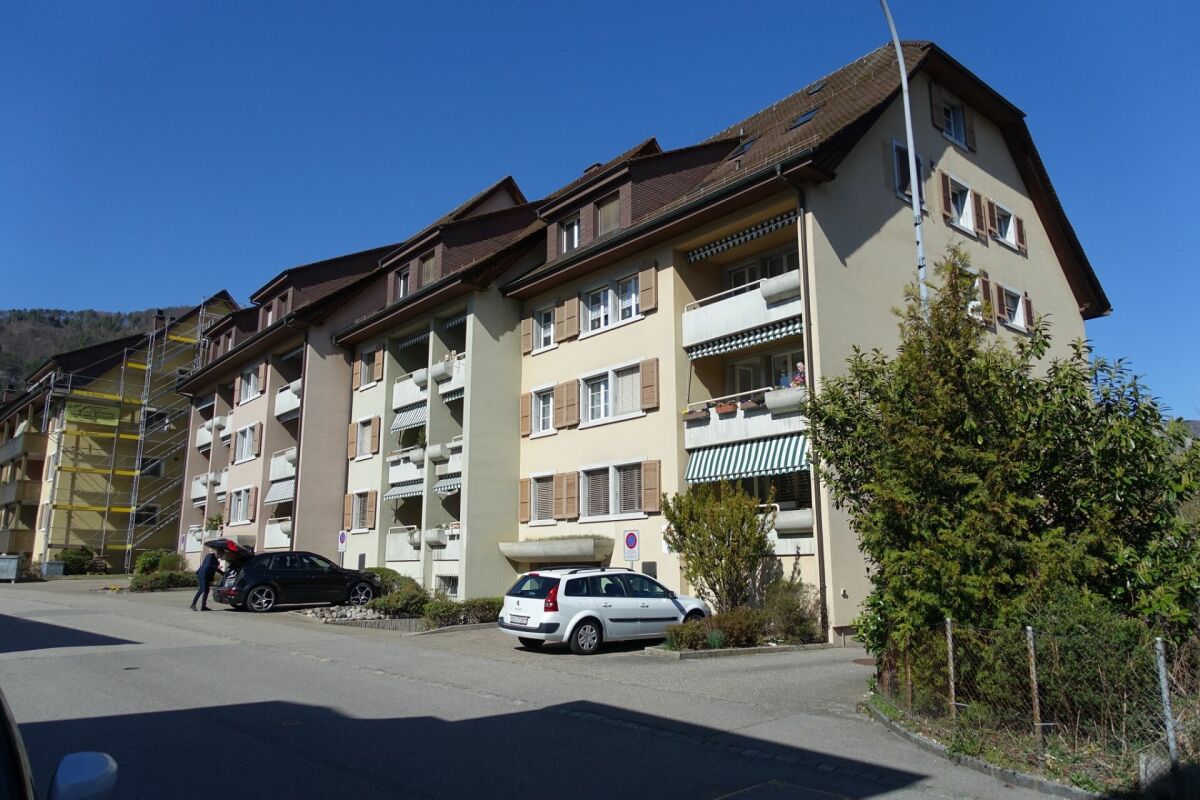
4.5 room apartment on the 1st floor left with balcony

Cozy 4½-room apartment in a quiet and central location This attractive and well-cut 4½-room apartment on the 1st floor convinces with its spacious floor plan, bright rooms, and quiet, yet central location.The spacious living and dining area invites you to linger. The new kitchen is equipped with a ceramic glass stove and dishwasher. A practical internal storage room and various built-in closets provide additional storage space.The apartment is ideal for couples or families who appreciate a pleasant living environment with good infrastructure.Equipment and highlights:Elevator availableNew kitchen with ceramic glass stove and dishwasherBathroom with shower and bathtubBedroom with new vinyl floorsEntrance area, living and dining area, as well as kitchen with plate flooringCozy balconyWardrobe and built-in closetPractical internal storage roomFreshly executed painting workShopping opportunities and public transport within a few minutes' walkUnderground parking spaces availableSpacious green area for communal useRental conditions and key data:DescriptionSpecificationsAvailabilityBy arrangementMinimum rental period1 yearLocation1st floor, leftLiving areaApprox. 95.1 m²Underground parking spaceCHF 85.- per monthSmokingAbsolute smoking ban within the buildingRental deposit2 months' rent, due upon conclusion of the contract, alternatively rental deposit insuranceRequired application documents:Completely filled-out application formCurrent debt collection register extract (not older than 3 months)Employer confirmation or copy of employment contractCopy of a valid IDHave we sparked your interest?We would be happy to show you this attractive apartment during a personal viewing.We look forward to your contact and to being able to present your possible new home to you.

Travel time
-