Grosswangen - Villa rent

We recommend expanding your search criteria to get similar results. The current filters didn’t return any matches.

If you don’t want to change your current search criteria, we recommend creating a search alert, so you’ll be notified when matching offers become available.

More objects in your automatically expanded search area
3 results - Radius: + 20km

  • modern house with 2 floors, red tiled roof, large balcony on 2nd floor, garden with lawn and trees, outdoor dining area
  • Raised ground floor house, brick wall, stone walkway, greenery
  • backyard, small round mosaic table, black folding chairs, greenery, trees, stone path, decorative lantern
  • Wide grass field with cows, a large tree in the front, road on the left, bushes, shrubs, and small trees in the foreground
  • outdoor dining table, chairs, dog, garden, sun loungers, potted plants
  • A hallway of the house with tiled floor, a staircase with wooden steps and black metal railings, and a potted plant.
  • large open space, red dining table, wooden chairs, piano, leather sofa, large windows
  • Dining table, red tablecloth, 6 chairs, lamps, painting, black floor, white walls, windows
  • modern living room with sliding glass doors, black leather sofa, wooden coffee table, flat screen TV, TV stand, glass top, sliding glass doors to a patio, garden view
  • modern kitchen with island, built-in oven, stainless steel fridge, dishwasher, washing machine, bar stools, countertop table, yellow wall, glass doors leading to garden
  • White cabinet with several drawers, stackable cups, plates, coffee machine, box of coffee, and an electrical socket.
  • white walls, white floor, potted plant, desk with printer, chair, lamp, framed diploma, paintings
1 / 32
5.5 rooms208m²CHF 3,950.–
Allmengasse 23, 4900 Langenthal

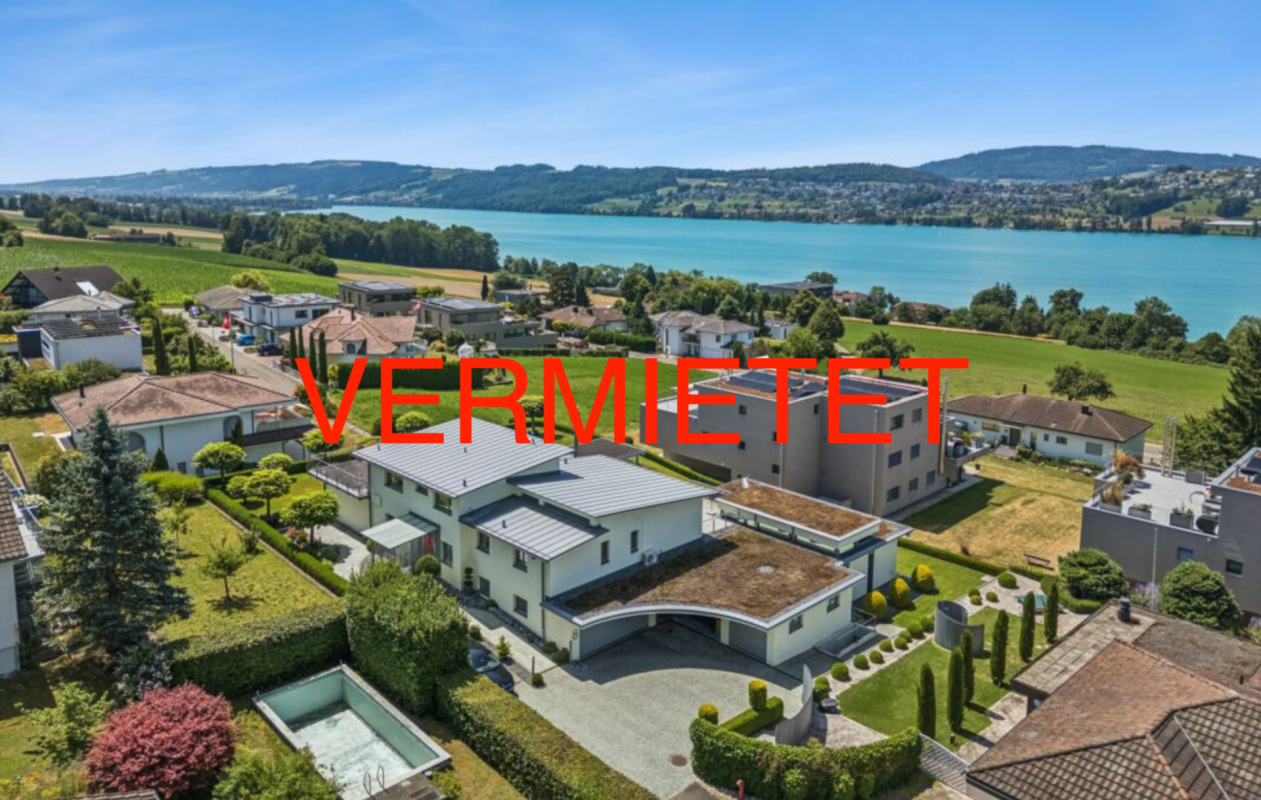
Your dream house in a quiet and exclusive location - in the middle of Allmen

Are you looking for a nearly perfect single-family home in the middle of a green oasis? Then don't hesitate - we'll be happy to rent you a new single-family home with a great view of the Jura South Foot at a beautiful and exclusive location!The single-family home impresses with the following key data:- solid construction (double-shell masonry)- comfortable equipment standard - the rooms like kitchen and bathroom, living room and bedroom have always been maintained- spacious garden with pond- basement with plenty of space and room for hobbies - laundry room - additional natural cellar – storage room - underground garage with large outdoor parking- bright rooms with dressing room and gallery area- central heating heat pump - solar collectorsIn the entrance area, you will find a large wardrobe with plenty of space in the built-in closets. Right next to it is the guest toilet. After entering the living area, the kitchen is on the left, which is practically and modernly arranged. There is plenty of workspace! A direct exit to the garden/pool is, of course, available.The living room offers the best possible space for your large dining table, which doesn't have to look oversized. In the living room, you can enjoy the view of the garden and have direct access to the seating area, which has a wide awning. On the right in the living room area is the study, which is separated by a sliding door.Upstairs, we find the gallery area, bright, pleasant, and manageable. The parent's room is equipped with a large dressing room and has direct access to the shower and bathroom.The two children's rooms have an additional gallery area, which can be used as a play corner or a cozy retreat. The children's rooms also have a shower with toilet. Also, an additional reduit on the upper floor rounds off the above-average equipment standard.Click through the pictures at your leisure. Have we awakened your interest more than just? Would you like to schedule a viewing appointment directly? Don't hesitate to contact us. We'll be happy to take the time to introduce you to the great and exclusive single-family home.The additional costs amount to CHF 500.00.

Travel time
-
1 / 10
8.5 rooms286m²Price on request
6003 Luzern

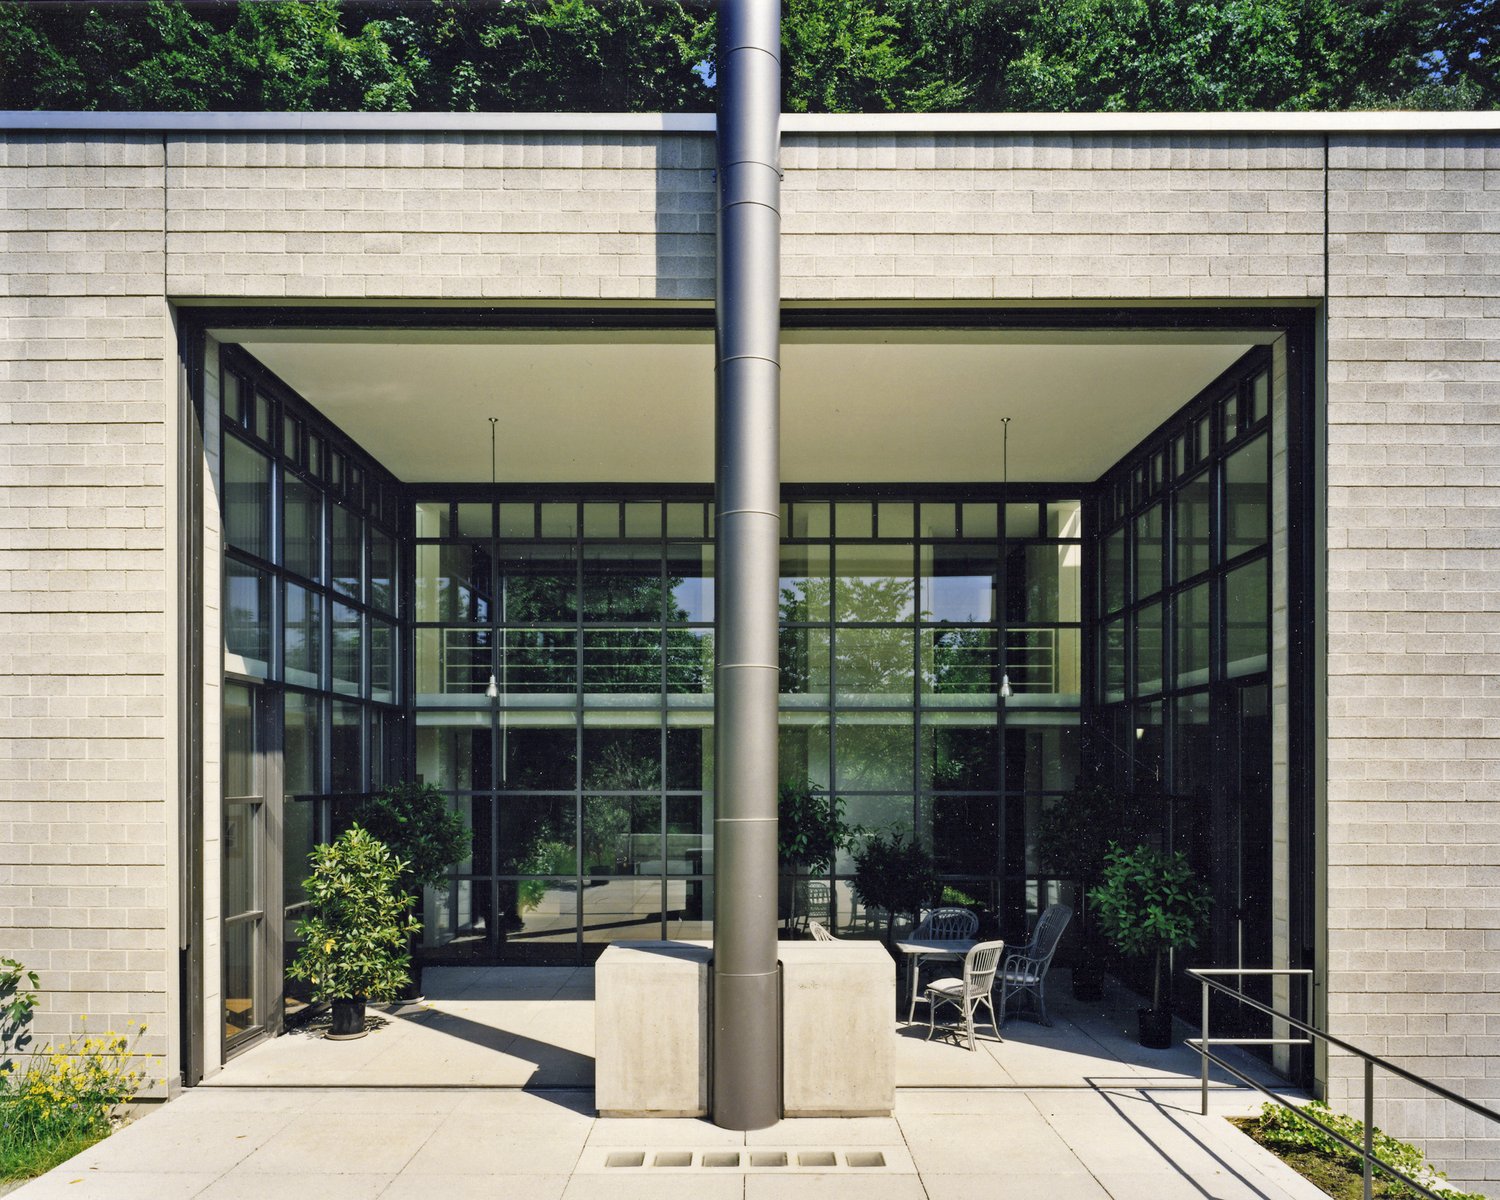
Architect's Villa High Above the City

Living at its finest The villa at Oberhochbühl is located in one of the most sought-after and quietest residential areas of Lucerne. Nestled in the green hillside of the Obergütsch quarter, you can enjoy a high level of privacy, a pleasant neighborhood, and an impressive view of the city of Lucerne and the surrounding mountain world. The quarter is characterized by its loose development, spacious green areas, and the immediate proximity to the Gütschwald. Despite the quiet residential location, you can reach the Lucerne old town, the train station, and numerous shopping facilities, restaurants, and cultural offerings in just a few minutes. The bus stop is within comfortable walking distance and ensures a quick connection to the city center. Families also benefit from nearby schools and a variety of leisure activities right outside their doorstep. The combination of natural living, exclusive residential quality, and urban proximity makes Oberhochbühl one of the most attractive residential areas in Lucerne. Here, you live in a privileged location with a view and simultaneously enjoy all the advantages of a vibrant city. Your new home In a sought-after residential location on the edge of the Gütschwald, this exceptional villa presents itself as an impressive interplay of timeless architecture, clear formal language, and the highest residential quality. The property convinces with a striking cubature, spacious room dimensions, and a harmonious connection between interior and exterior spaces. At first glance, the special character of this property is already apparent. The clear lines, high-quality materials, and spacious window areas give the house an elegant and timeless appearance. Inside, open sight axes, impressive room heights, and light-flooded living areas create an exceptional living experience. A particular highlight is the unobstructed panoramic view of the city of Lucerne, Lake Lucerne, and the surrounding mountain world. The elevated location combines tranquility, privacy, and a far-reaching view in a unique way. The heart of the villa is the spacious living room with its impressive sight references. The large window fronts bring the surroundings into the house and create a unique living ambiance. The well-thought-out architecture connects the individual areas smoothly and conveys openness, generosity, and lightness. High-quality materials and elegant details underline the exclusive character. This villa is an architectural masterpiece for people with the highest demands on location, privacy, and residential quality. It combines generosity, nature, and one of the most beautiful views in Lucerne. Be inspired... ...by exclusive living in an architect's house. Arlewo AG Your proven partner for real estate and consulting NEW since 1968.
Other interesting objects