Gimel - Villa rent

We recommend expanding your search criteria to get similar results. The current filters didn’t return any matches.

If you don’t want to change your current search criteria, we recommend creating a search alert, so you’ll be notified when matching offers become available.

More objects in your automatically expanded search area
4 results - Radius: + 10km
1 / 12
7.5 rooms231m²CHF 6,900.–
A Bougy-Villars, 1172 Bougy-Villars

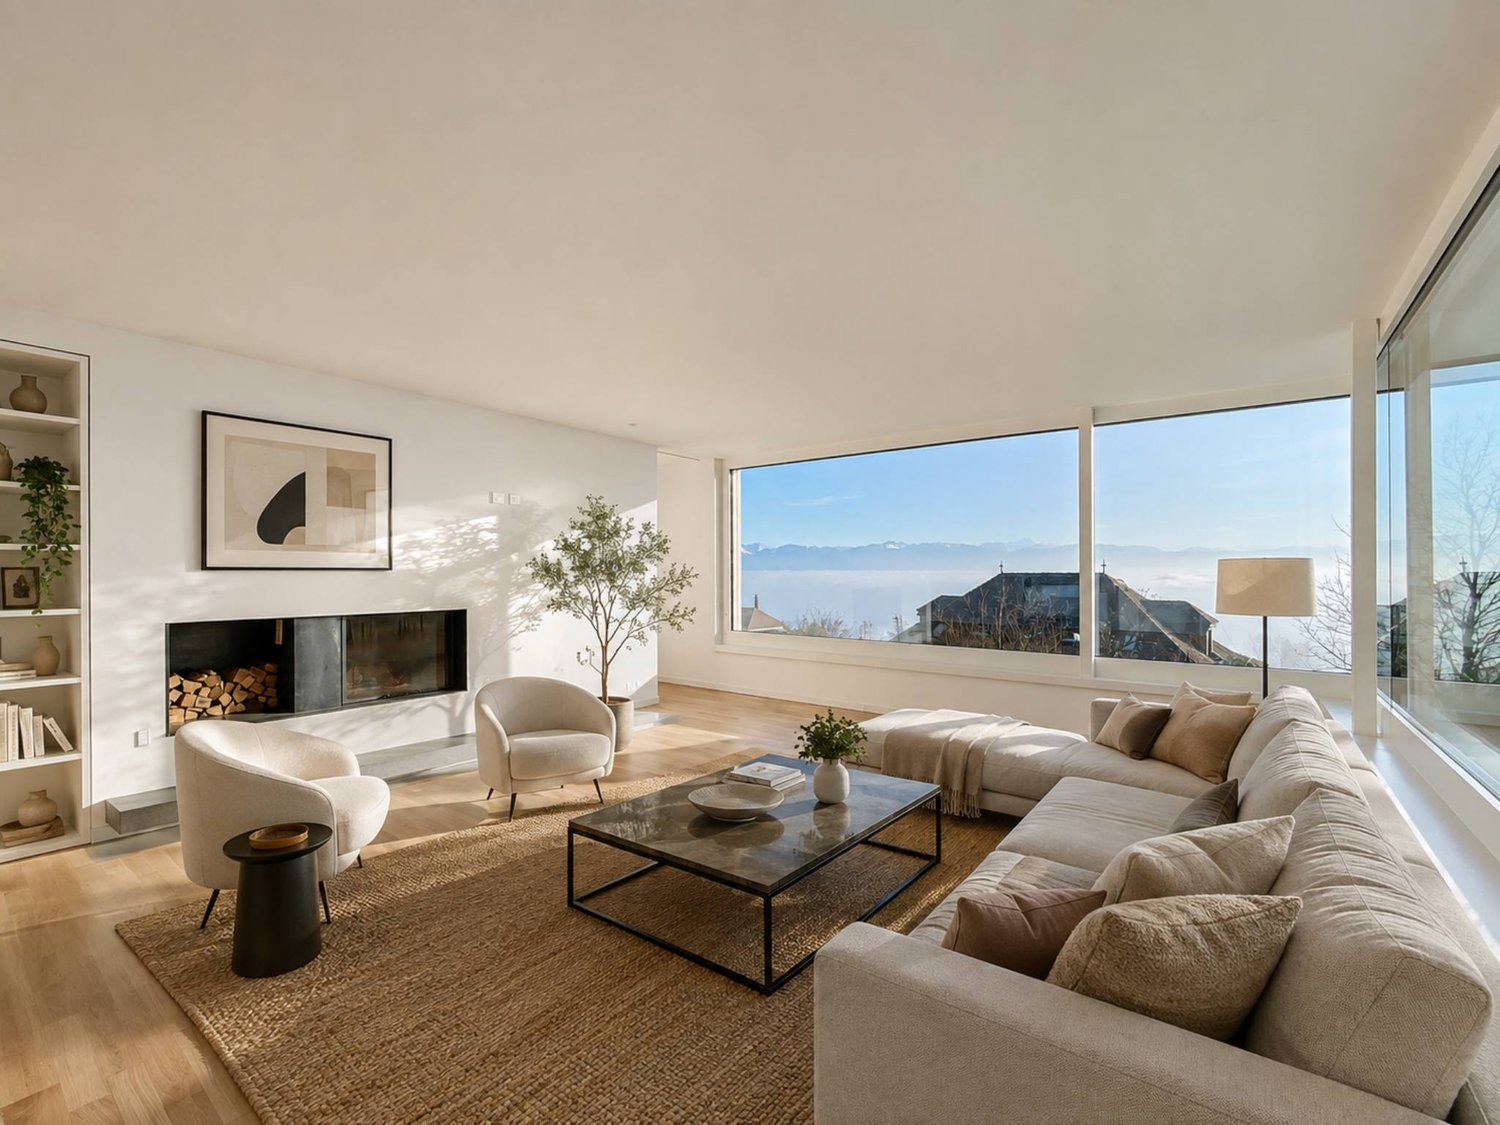
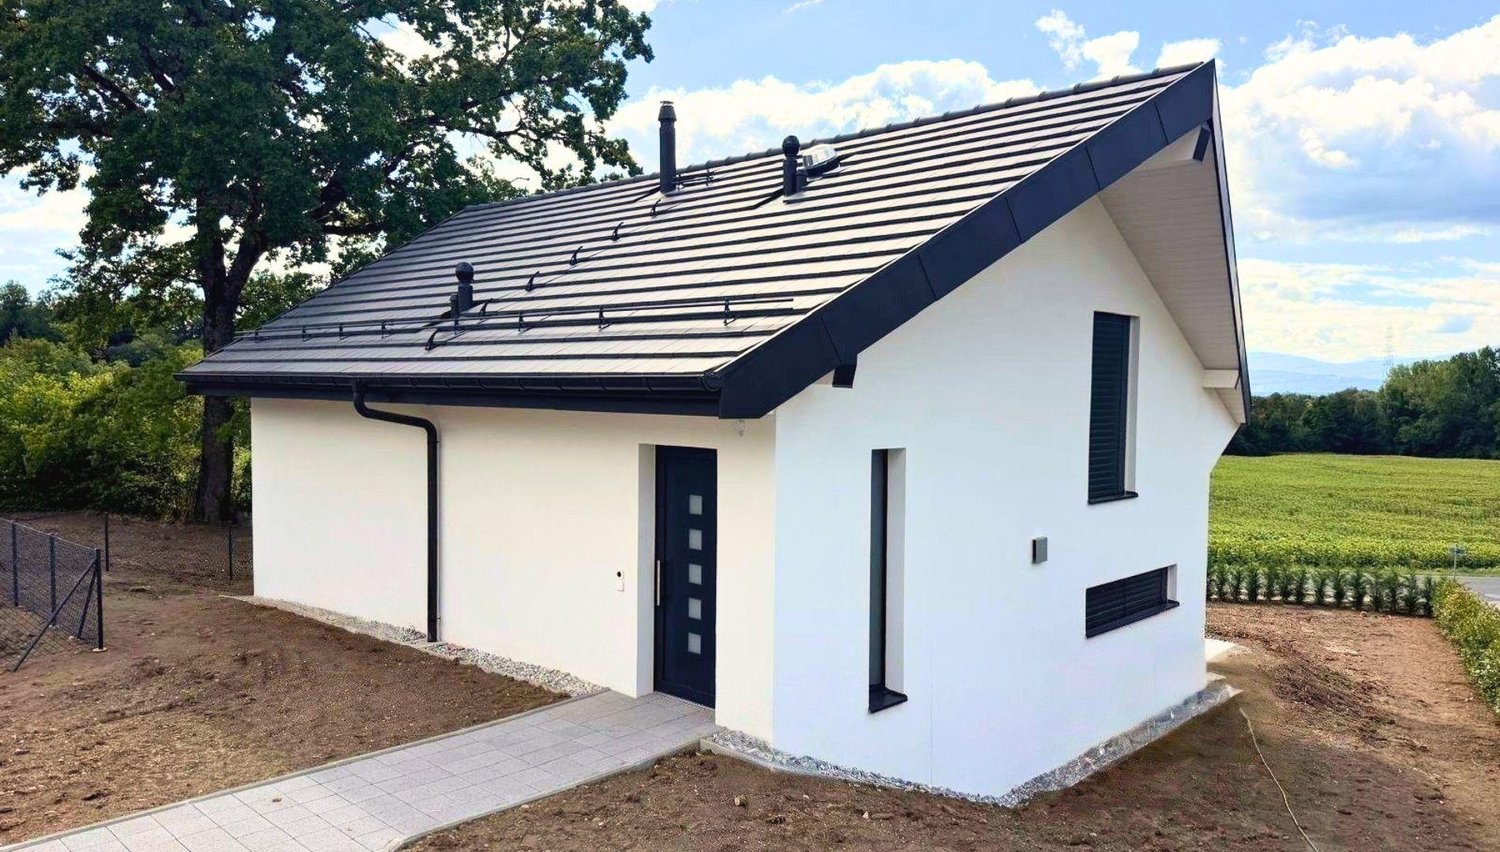
Contemporary villa with panoramic view of the lake

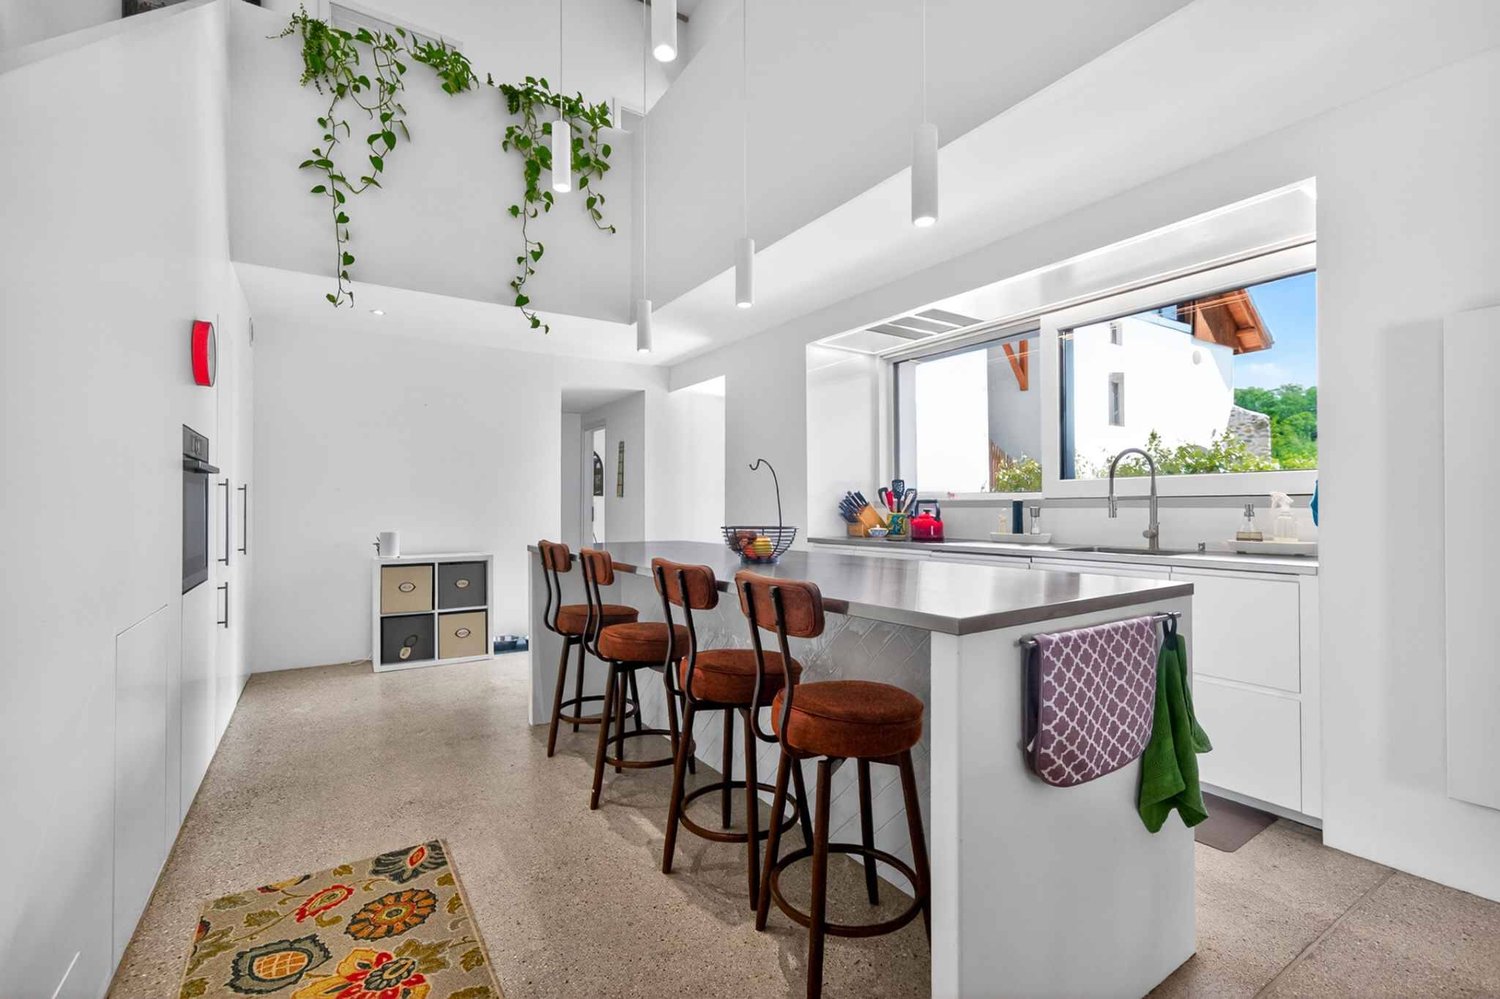
Nestled in the heights of Bougy-Villars, this splendid villa offers a unique living environment between absolute calm, preserved nature, and spectacular views. Located in a sought-after residential area with no vis-à-vis, it benefits from an ideal orientation with an unobstructed view of Lake Geneva, the Alps, and on clear days, as far as the famous Geneva Jet d'eau.Just a few minutes from Rolle and the highway, you can enjoy a true haven of peace here, while remaining close to major axes and amenities. This rare property seduces as much by the quality of its environment as by its generous volumes and careful finishes.The villa consists of:Ground floor: - Entrance hall - Living room of ~26.5 m²- Open kitchen of ~13 m²- Open dining room of ~35 m²- Office/bedroom of ~15 m²- Guest toilet - Staircase and landing with wall cabinets- Large terrace First floor: - Bedroom 1 of ~16 m²- Storage area of ~31 m²- Two bathrooms - Bedroom 2 of ~15.5 m²- Bedroom 3 of ~15.5 m²- Corridor/landing Lower ground floor:- Direct access from the outside - Bedroom 4/multi-purpose room of ~24 m²- Storage room or office with direct access of ~10 m²- Bathroom- Laundry room of ~13.5 m²- Cellar of ~5 m²Exterior:- Large, fenced terrace and lawn without vis-à-vis with panoramic view of the lake of 870 m²- Two to three outdoor parking spacesRental conditions:Monthly rent: CHF 6'900.Garden maintenance*: CHF 250./month*Professional company and automatic lawn mower robot Availability: immediately

1 / 13
  • Balcony / Terrace
  • Parking space
7.5 rooms300m²CHF 8,750.–
A Aubonne, 1170 Aubonne

A peaceful haven in the heart of nature

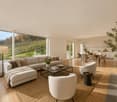
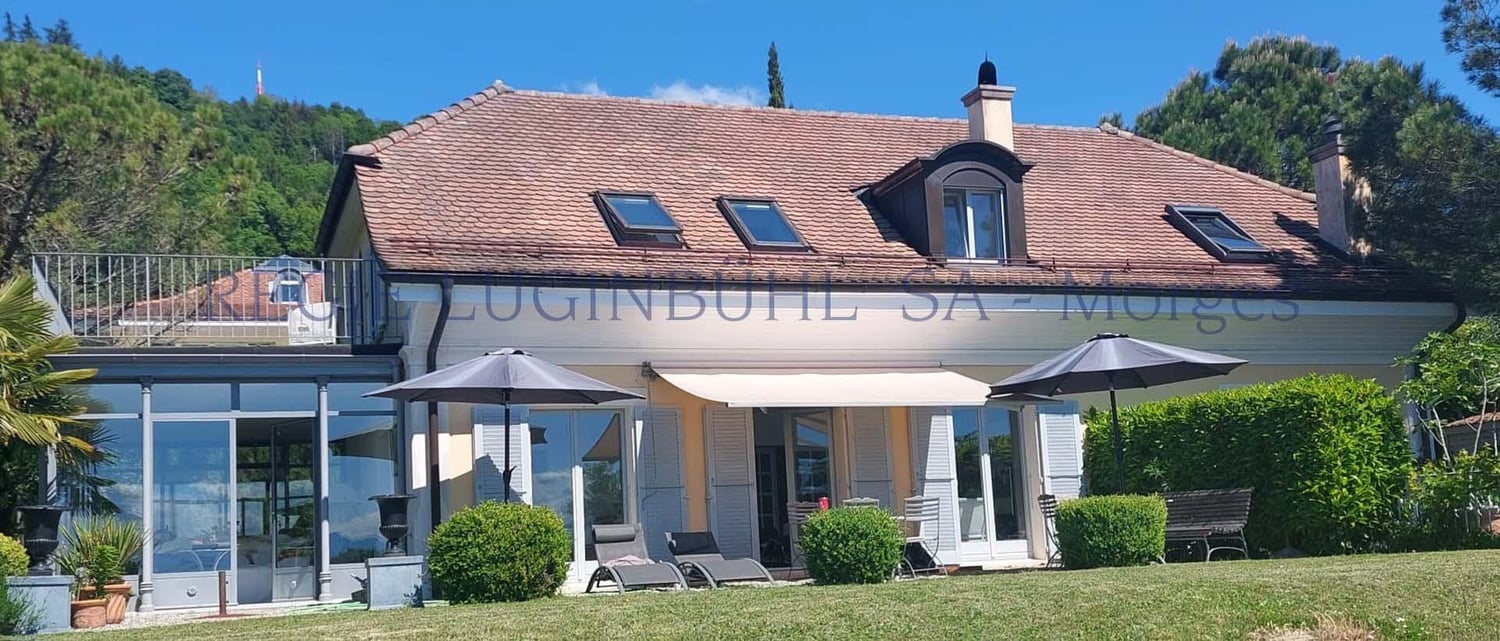
Nestled in a green and peaceful environment in Aubonne, this superb 7.5-room house will seduce nature, space, and tranquility lovers. Benefiting from a vast, carefully maintained garden, it offers a rare living space, ideal for a family wishing to enjoy the calm of the countryside while remaining close to amenities. On the ground floor: A warm entrance hall welcomes you and naturally leads to the living areas. The heart of the house consists of a magnificent, open living room opening onto a modern and convivial kitchen. A beautiful, open room accommodates the dining area, perfectly integrated into the living room to create a warm and family atmosphere. The living room opens directly onto a first, cozy terrace, arranged as a real relaxation area and lounge, ideal for enjoying summer evenings. On the kitchen side, a second terrace extends the outdoor living areas. Thanks to the large, opening windows, the kitchen can transform into a real, open bar area opening onto the outside, perfect for receiving and sharing convivial moments. A practical pantry to facilitate your daily organization. The ground floor also has a shower room with WC as well as a practical and well-arranged laundry room. An additional room offers many possibilities for layout (TV room, library, playroom, office). And a parental bedroom with its own, adjacent bathroom. 1st floor: As you go up the stairs, the first floor reveals comfortable and perfectly designed sleeping areas for family life. A bright, first room with access to a large bathroom, which includes both a bathtub and a shower. This bathroom benefits from plenty of natural light and has two accesses: it can be used independently from the hall or easily privatized to become a real, adjacent bathroom. The first floor also accommodates a second room with access to the balcony and its own shower room with WC, offering a comfortable and perfectly adapted space for receiving or preserving the intimacy of each. Finally, the spacious parental suite seduces with its comfort, it has a balcony, a large dressing room, as well as an elegant bathroom with a double shower, creating a real, well-being dedicated area. On this same level, there is also a cellar with storage and a vast, multipurpose room that can be arranged according to your desires, whether as a fitness room, leisure area, workshop, or playroom. Exterior: The exterior offers a rare and privileged living space, where nature and serenity meet harmoniously. Surrounded by a vast, carefully maintained garden, the property benefits from a peaceful environment inviting relaxation and shared moments in the open air. In the immediate vicinity, a river complements the charm of the place and brings a soothing atmosphere throughout the seasons. The surroundings offer beautiful possibilities for walks on foot, by bike, or with animals, in the heart of preserved and authentic nature. Just a few minutes' walk away, you will find, among other things, Denner Partner, a physiotherapy practice, and La Côte International School, offering an ideal and practical life for families. This property is offered for rent at CHF 8,750.- per month, plus individual charges. Maintenance contracts package extra Covered outdoor parking spaces included This true haven of peace will seduce lovers of large spaces, tranquility, and green living. Contact us to organize a visit: Fanny Matos 021/804.79.86 / fanny.matos@bernard-nicod.ch

  • Balcony / Terrace
  • Parking space
1 / 6
7 roomsCHF 6,500.–
Chemin de la Forêt 13, 1271 Givrins

Superb renovated villa with panoramic view, pool and vast garden

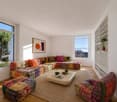
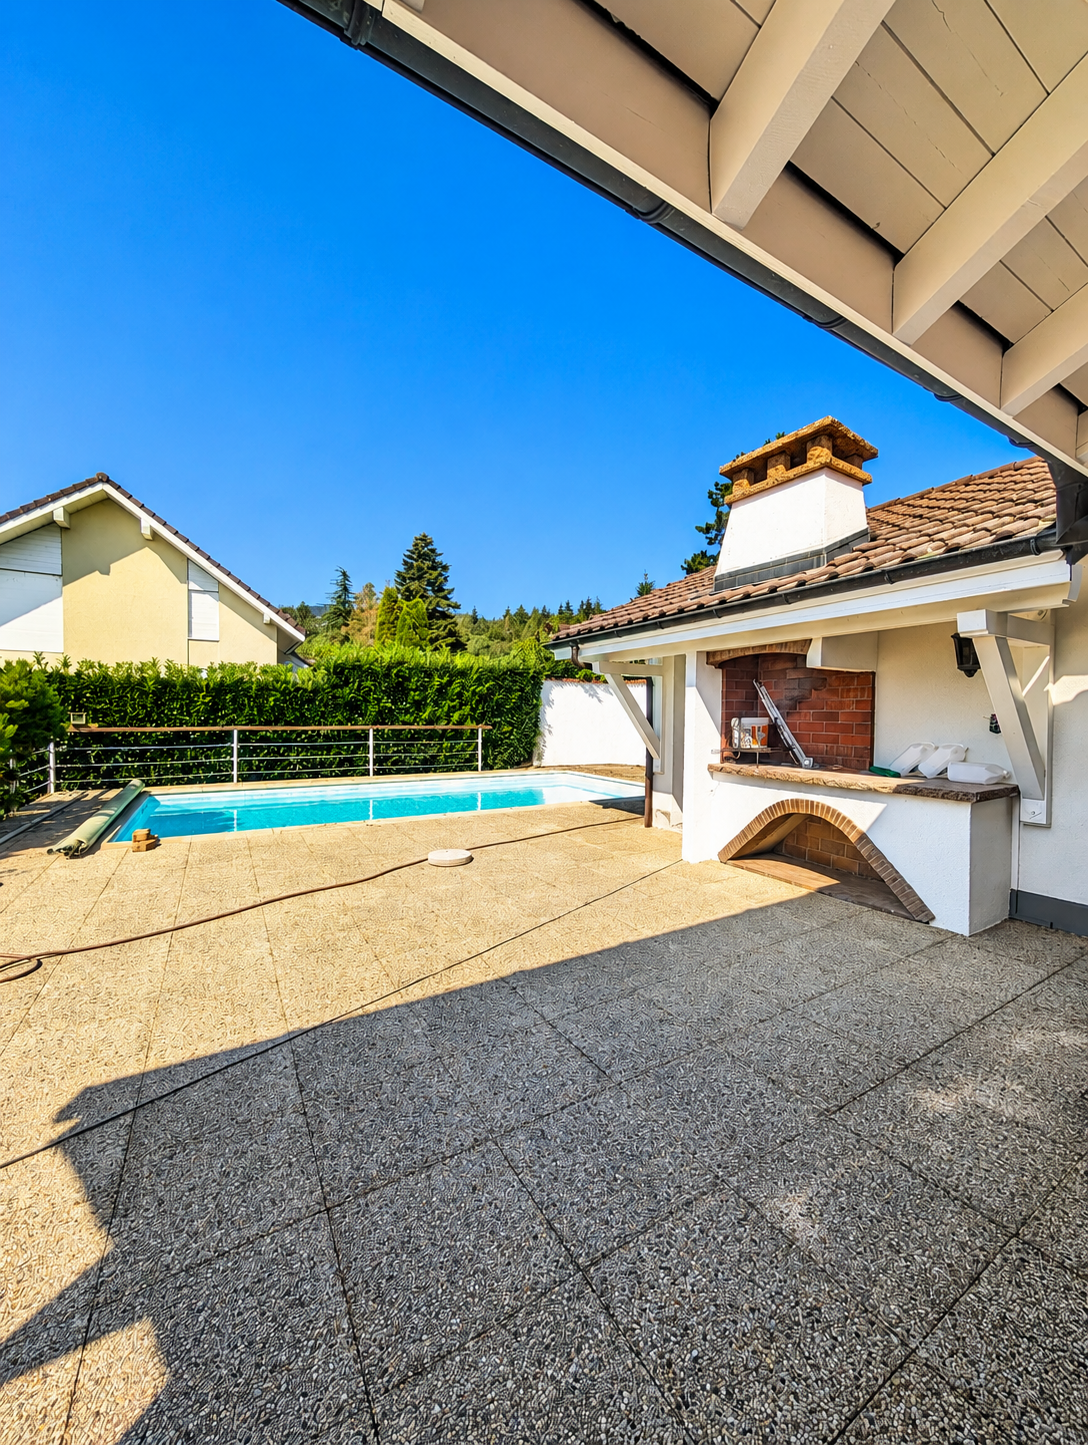
In a privileged environment, calm and just a few minutes from Nyon, this elegant individual villa benefits from a particularly pleasant and open situation, facing a field and offering a magnificent view of Lake Geneva and the Alps.Located on a generous tree-lined plot of 1'300 m², the property offers a rare living space, where space, tranquility, and openness to the landscape occupy a central place.Completely renovated in 2026, the villa has a living area of approximately 165 m² and offers bright, comfortable spaces.Outside, a large terrace facing the view accommodates an 8 x 4 meter pool as well as a barbecue area, offering an ideal setting to fully enjoy the beautiful summer days.The large garden is also equipped with a petanque court, all in a green, preserved environment.The villa includes, among other things, a modern, completely new and equipped kitchen, 5 bedrooms, and 3 renovated bathrooms.The renovation also paid particular attention to the property's energy performance. The villa is equipped with a new heat pump, 40 photovoltaic panels with a power of 19.6 kWc, as well as a 15 kWh storage battery, allowing for a significant reduction in electricity and heating costs.A lawn mower robot and a robot for pool maintenance complete the equipment and facilitate the daily maintenance of the property.Finally, its location allows for quick access to Nyon, international schools, the UEFA headquarters, as well as the main motorway axes towards Geneva and Lausanne.Rent: CHF 6'500.-Individual chargesIn case of interest, do not hesitate to contact our administration at 022 360 90 90.Images are non-contractual.

Travel time
-

Other interesting objects