5 results - Houses for rent: Genève

More objects in your automatically expanded search area
121 results - Radius: + 10km
1 / 13
5.5 rooms190m²CHF 8,850.–
1291 Commugny

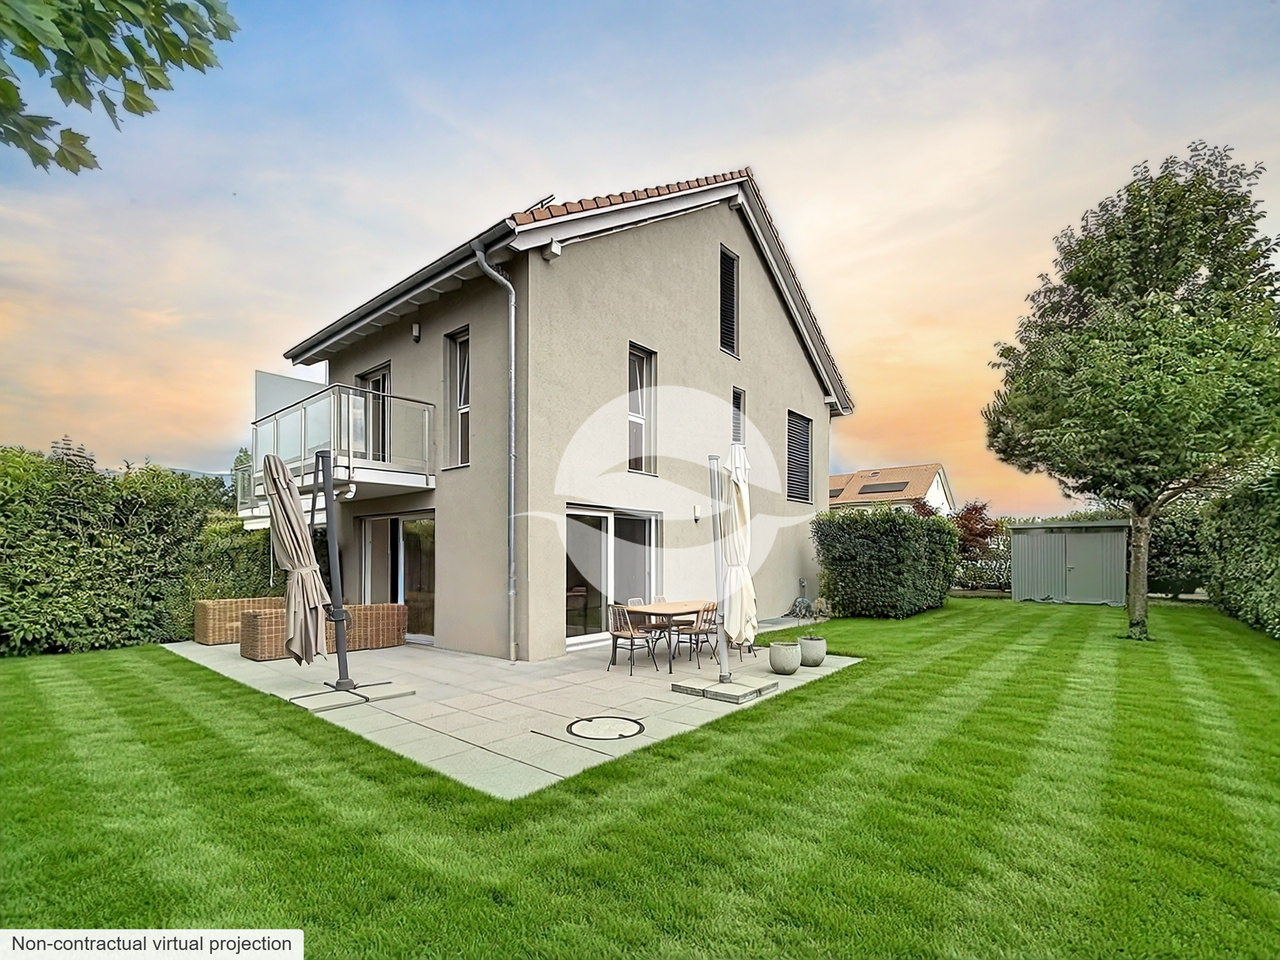
Superbe villa jumelée par couvert à voiture

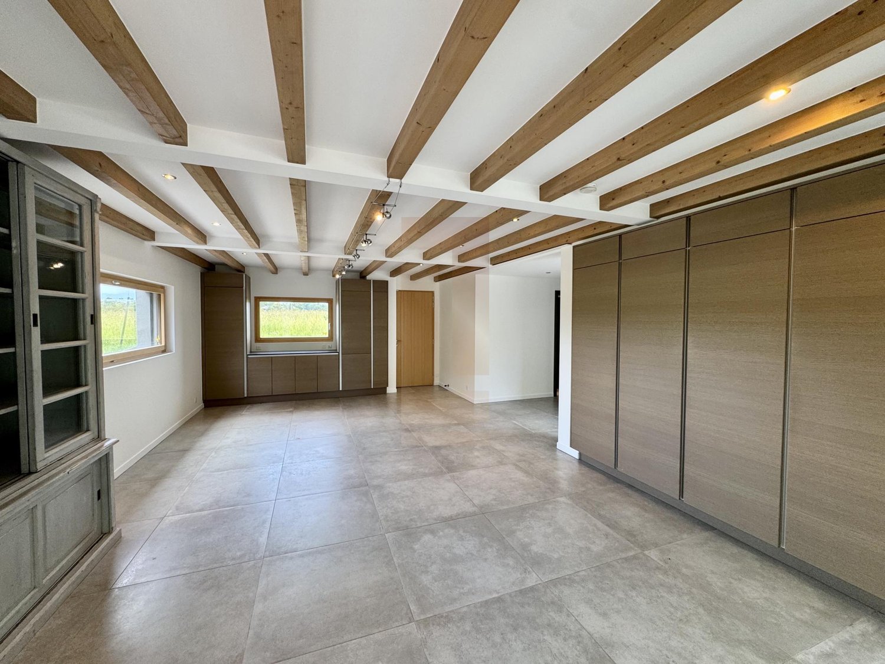
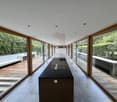
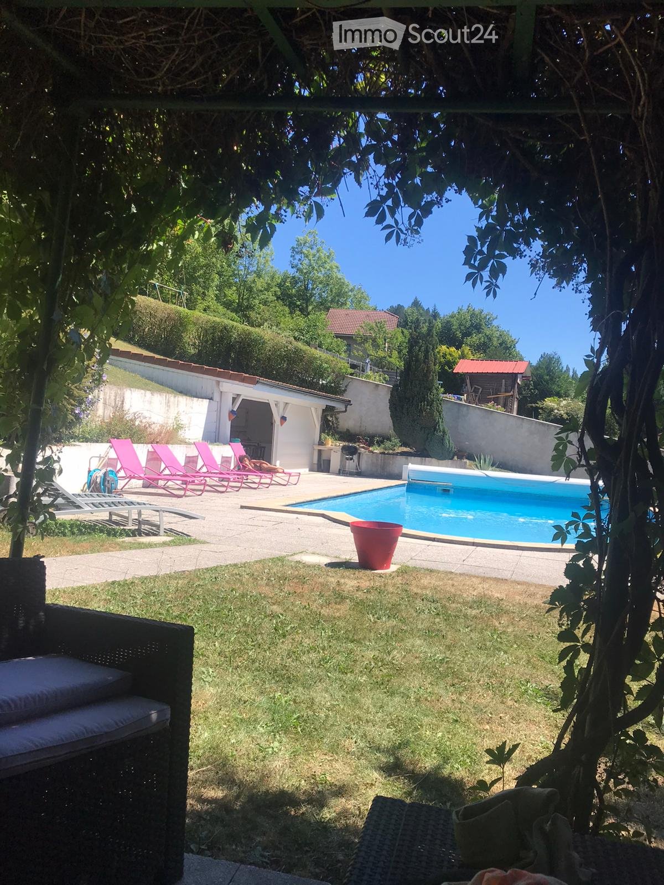
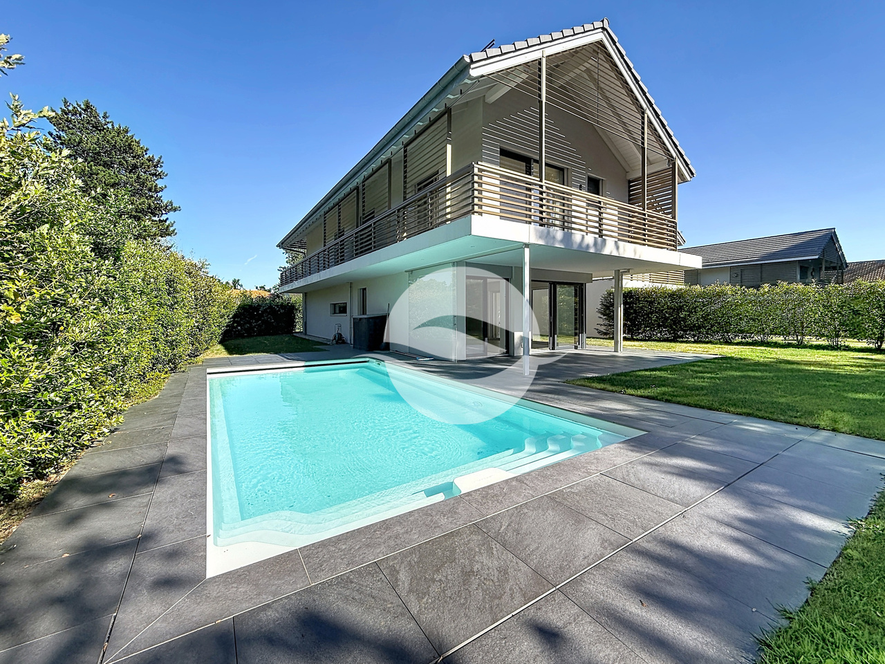
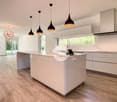
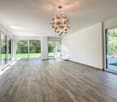
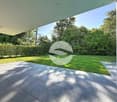
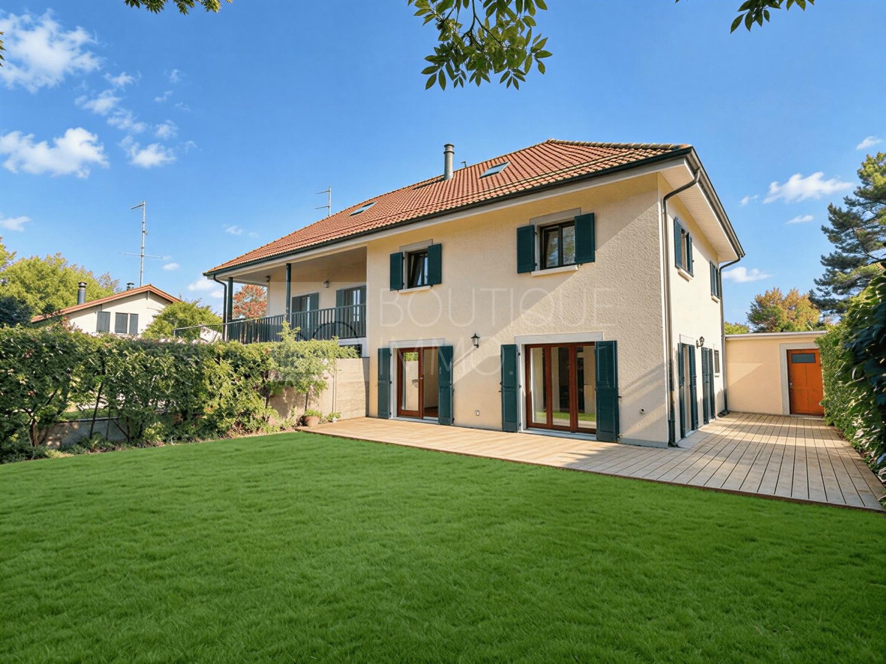
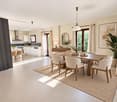
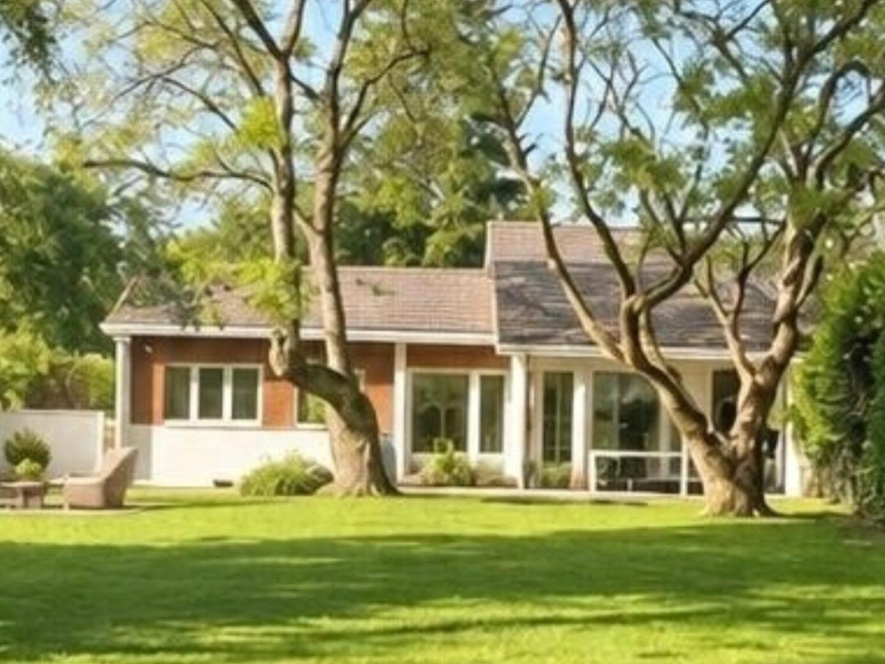
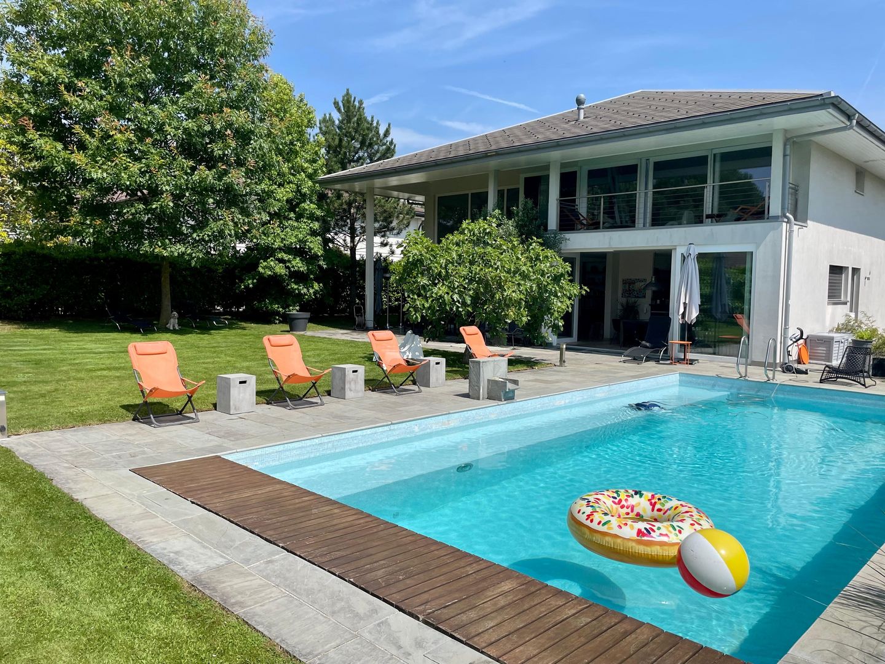
*** Vidéos disponibles : Message WhatsApp +41.78.748.25.36 : COMMUGNY Dauphine Villa jumelle avec piscine ***Située dans un quartier résidentiel sans nuisance du village de Commugny, cette villa moderne, construite en 2020, offre des prestations haut de gamme et une belle piscine chauffée.REZ-de-CHAUSSÉE :- Entrée avec armoire et WC visiteurs- Cuisine (14m2) ouverte avec ilot central et équipée d'électroménagers V-ZUG- Cellier avec étagères- Pièce de vie (38m2) avec accès à la terrasse et au jardinÉTAGE :- Suite parentale de 21m2 avec dressing et salle de douche- 3 Chambres à coucher de 13m2 dont 2 avec armoires- Salle de bains et douche- Grenier de 14m2 avec fenêtre, aménagé en salle de jeuxToutes les chambres ont accès au balcon de 37m2 qui entoure l'étageSOUS-SOL :- Dégagement - Salle de jeux ou de sport de 20m2- Buanderie équipée d'un lave-linge et d'un séchoir- Cave avec armoires- Cave- Local technique chaufferie PAC air-eau- Local technique filtration piscineANNEXES :- Couvert pour 2 voitures équipé d'un chargeur TESLA de 16A (panneaux photovoltaïques pour recharge véhicule et maison)- 2 places de parc extérieuresEXTÉRIEURS:- Superbe jardin face à un cordon boisé longeant un ruisseau- Arrosage automatique- Pas de clôture avec les villas voisines de la résidence (Zone protégée)- Piscine chauffée (par PAC) de 8m par 4m- Entrée par portail commun aux 4 maisons de la résidenceLOYER MENSUEL : CHF 8'850.- + CHF 450.- forfait entretiens : Piscine, toiture, PAC et jardin par jardinier CHF 9'300.- + Charges individuelles selon consommation : eau et électricitéREMARQUE : Animaux non autorisésDISPONIBLE : 1.8.2026*** Videos available: WhatsApp message 41.78.748.25.36: COMMUGNY Dauphine Semi-detached Villa with Pool ***Located in a quiet residential neighborhood in the village of Commugny, this modern villa, built in 2020, offers high-end amenities and a beautiful heated pool.GROUND FLOOR:- Entryway with closet and guest restroom- Open-concept kitchen (14m²) with a central island and equipped with V-ZUG appliances- Pantry with shelving- Living room (38 m²) with access to the terrace and gardenUPPER FLOOR:- 21 m² master suite with walk-in closet and shower room- 3 bedrooms (13 m² each), 2 of which have built-in closets- Bathroom with shower- 14 m² attic with a window, converted into a game roomAll bedrooms have access to the 37 m² balcony that wraps around the floorBASEMENT:- Hallway - 20 m² game or exercise room- Laundry room equipped with a washer and dryer- Cellar with cabinets- Cellar- Utility room housing the air-to-water heat pump- Pool filtration utility roomOUTBUILDINGS:- Covered parking for 2 cars equipped with a 16A Tesla charger (solar panels for charging the vehicle and powering the home)- 2 outdoor parking spacesEXTERIORS:- Beautiful garden facing a wooded area along a stream- Automatic sprinkler system- No fence separating the property from neighboring villas in the residence (protected area)- Heated pool (via heat pump) measuring 8m by 4m- Entrance via a gate shared by the 4 homes in the residenceMONTHLY RENT: CHF 8,850 CHF 450 flat-rate maintenance fee: Pool, roof, heat pump, and garden maintenance by a gardener CHF 9,300 Individual utility charges based on consumption: water and electricityNOTE: Pets not allowedAVAILABLE: August 1, 2026

1 / 13
10 rooms340m²CHF 15,000.–
1224 Chêne-Bougeries

Chêne-Bougeries - Magnificent Master Villa

Very beautiful individual house located in Chêne-Bougeries, entirely renovated in 2025 with taste and elegance. Located in a residential area of Chêne-Bougeries, this magnificent individual villa benefits from a calm environment while being close to public transportation and only 5 minutes' walk from the International School.Recently renovated with quality materials, the house combines comfort, elegance, and energy performance (THPE label).It is distributed as follows: Ground floor: • Spacious entrance hall • Guest toilet with sink • Closed kitchen, fully equipped and fitted, with dining area • Large, bright living room with access to the veranda • Large dining room with numerous storage spaces • Beautiful veranda overlooking the garden/terrace 1st floor: • Distribution hall • Parental suite with private terrace and built-in wardrobes • Three bedrooms, two of which are approximately 20 m², with built-in wardrobes • One bathroom with toilet • One shower room with toilet Attic: • Large, versatile room, ideal as a playroom or home cinema • Two additional bedrooms, one with an adjacent bathroom/WC Basement: • Hall with numerous storage spaces • Large, versatile room with direct access to the outside • Storage room • Cellar • Technical room equipped with a recently installed heat pump • Laundry room with washing machine and dryer • Shower room with toilet Outside, a charming small garden with a terrace, protected from view, allows you to fully enjoy the beautiful days. Several parking spaces in front of the entrance complete this exceptional property.RENTAL CONDITIONS:Rent: CHF 15'000.--/month Individual charges (heat pump, solar panels)Maintenance contract: additionalAvailability: 01.09.2026

1 / 13
5.5 rooms160m²CHF 6,200.–
1290 Chavannes-des-Bois

Beautiful semi-detached villa with garden

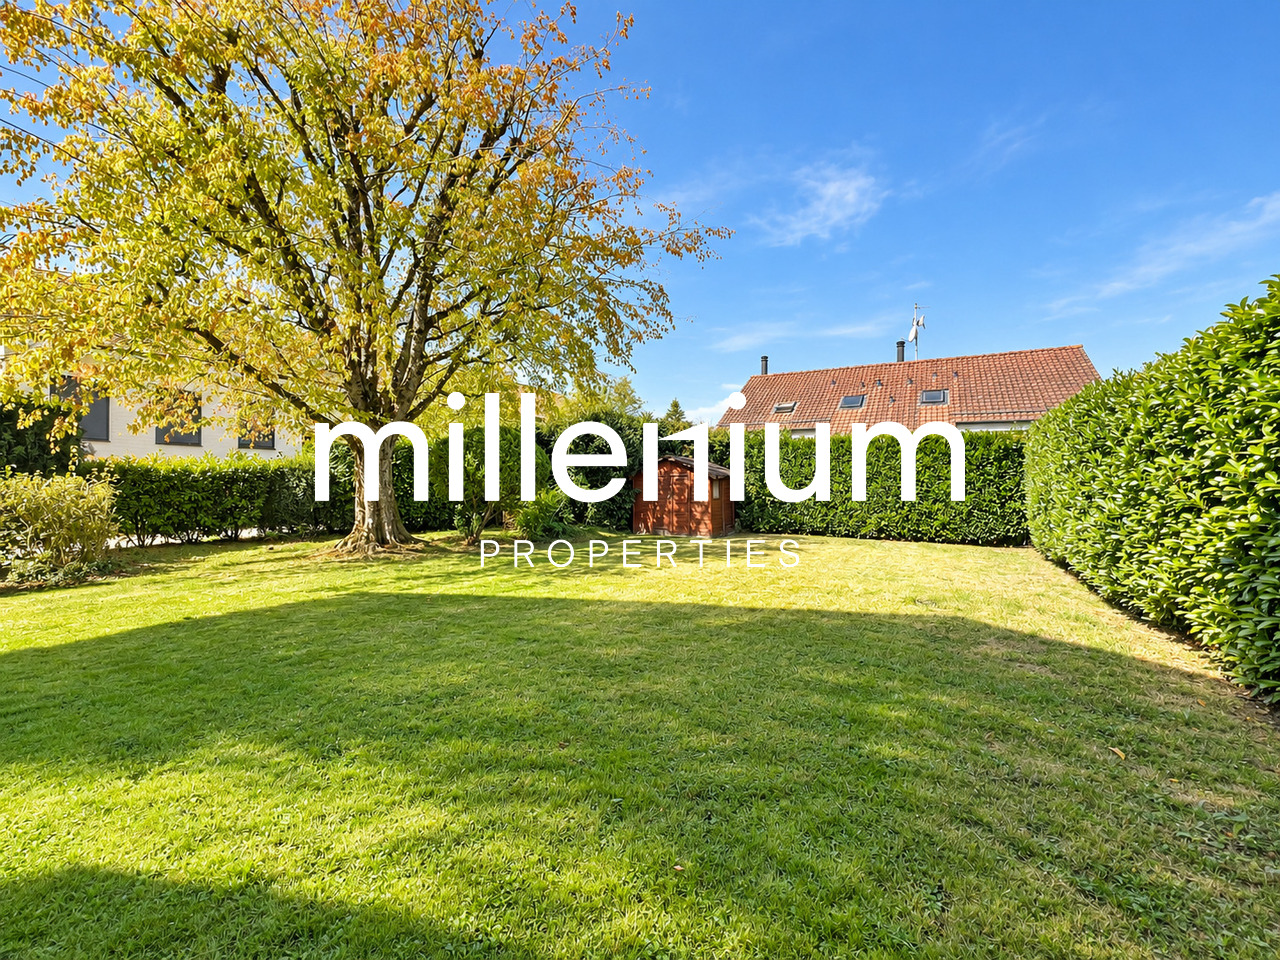
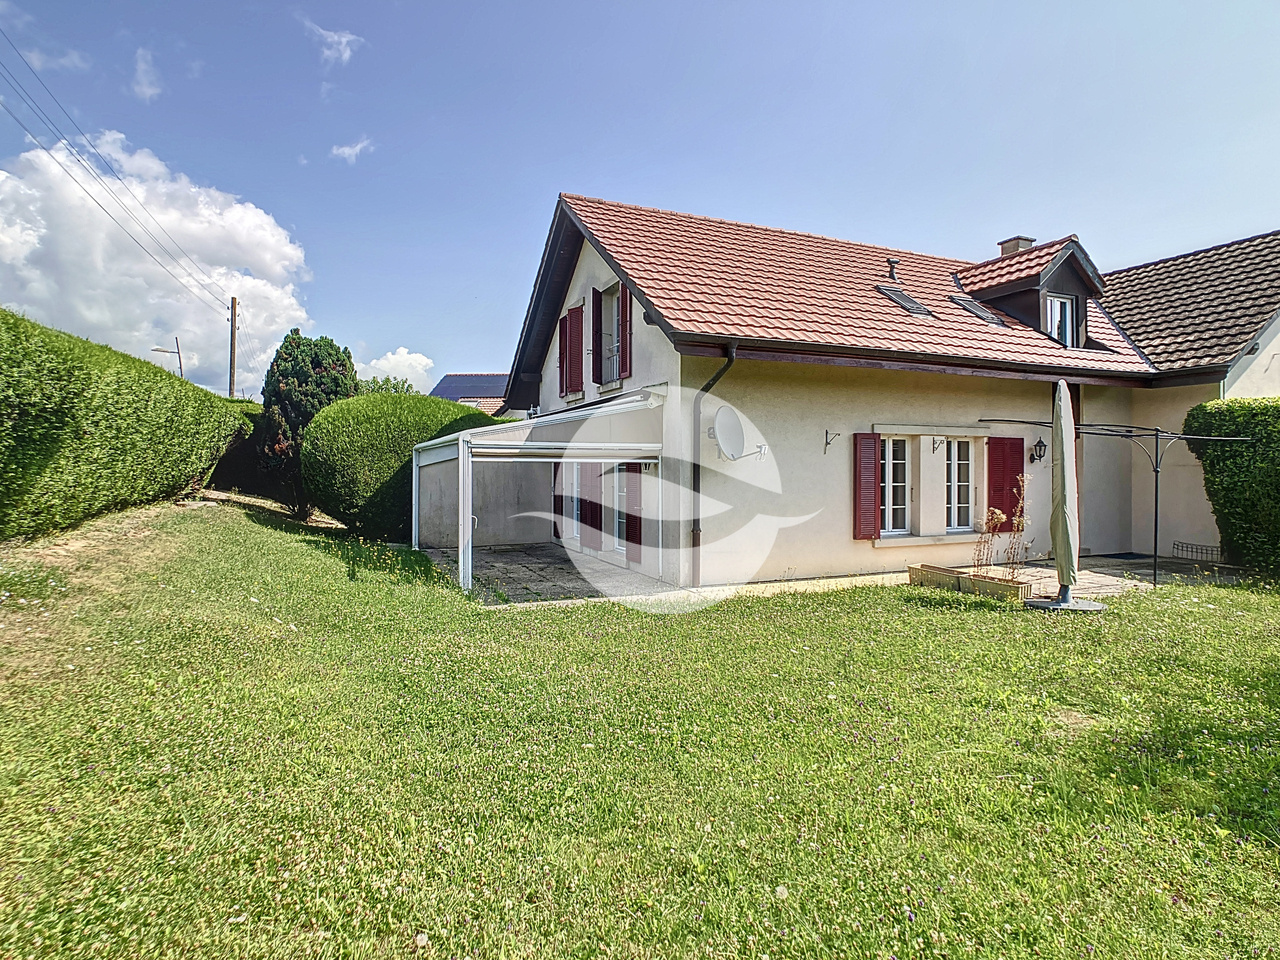
Located in a residential area of the charming village of Chavannes-de-Bois, this practical and functional house will seduce families. Children attending international school (FOUNEX Châtaigneraie and VERSOIX CDL) or public school (Terre Sainte school group with its school buses) benefit from access by bike or public transportation with 2 buses joining the Coppet or Versoix train station.GROUND FLOOR:- Entrance with closet and guest toilet- Beautiful living room of 36 m2 with access to the 2 terraces and the garden- Modern, fully equipped kitchen of 9 m21ST FLOOR:- Parental bedroom of 14 m2 with closets and private Italian shower (5 m2)- 2 bedrooms with closets (12m2 each), one with balcony- BathroomATTIC:- Pleasant open space of 35 m2 with storage under the slopeBASEMENT (non-habitable):- Entrance of 24 m2 with closets and access to the underground garage- Heated room of 24m2 ideal for a game room- Shower- Technical room and laundry room equipped with a washing machine, dryer, water softener, PAC, and double-flow ventilation.OUTSIDE:- Terrace- Pleasant, fenced garden with hedge- Garden shed- Pedestrian access with small gateANNEX:- 3 parking spaces in the underground garage (electric vehicle charging station possible)REMARKS: Animals are not accepted.MONTHLY RENT: CHF 6'200.- + CHF 600.- (flat rate for ancillary costs: maintenance contracts for heating PAC, ventilation, water softener, boiler descaling, garden and automatic watering)i.e. CHF 6'800.- + individual costs (electricity and water according to consumption)AVAILABLE: 15.7.2026

1 / 8
  • Pets allowed
14 roomsPrice on request
Chemin des Marèches 0, 1222 Vésenaz

Breathtaking Villa - Vésenaz

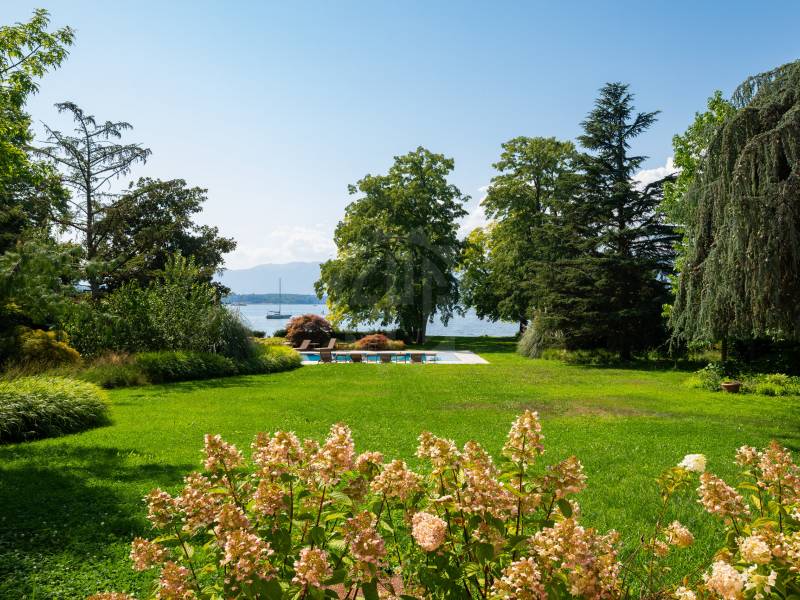
Certain properties are visited. Others are livedIn the heart of the highly sought-after commune of Vésenaz, this exceptional property redefines the standards of prestige. A true haven of peace nestled at the water's edge, it offers a unique way of life where luxury, elegance, and absolute comfort meet.With a private dock, a boat mooring, a beautifully maintained landscaped garden, a spectacular pool, and a breathtaking panoramic view of Lake Geneva, this villa combines features of absolute rarity. Private cinema, fitness room, numerous suites with bathrooms, large reception areas... every detail has been thought out to meet the most demanding expectations.An exceptional property, intended for a clientele seeking the exceptional.On the ground floor: • Spacious entrance hall with guest toilet • Closed kitchen, fully equipped and furnished • Dining room with fireplace, terrace access, lake view • 2 spacious living rooms with fireplace, terrace access, lake view • Large office, terrace access • Second office, terrace access • Corridor with built-in cupboards • Shower/WC separate On the 1st floor: • Parental bedroom with fireplace, balcony access, lake view • 2 dressing rooms • bathroom/shower/double sink adjacent • Guest room • dressing room • bathroom/shower/WC adjacent • Bedroom with built-in cupboards • bathroom/WC adjacent • Bedroom with built-in cupboards • bathroom/WC adjacent • Bedroom with built-in cupboards • shower/WC adjacent On the 2nd floor: • Bedroom • dressing room • bathroom/WC adjacent In the basement: • Special room for safe & fridge for furs • 100m2 fitness room, fully equipped • Sauna, steam room, shower • Cinema room with a small kitchen • Laundry room with professional machines • Studio for house staff (access also from the outside) • bedroom • shower/WC • open kitchen to living room, fully equipped and furnished • private terrace Exterior: • Pool house with summer kitchen, shower & WC • Large, heated outdoor pool • Spacious garden • Beautiful terraces • Private dock and mooring and private bay allowing boat mooring • Shed and workshop • Garage for 3 cars + outdoor parking for 4 vehicles RENT: ON REQUESTCOSTS: INDIVIDUAL COSTSONGOING MAINTENANCE COSTS SHARED BETWEEN TENANT & OWNERAVAILABILITY: IMMEDIATELY OR TO BE AGREEDInformation about the commune:Located on the prestigious left bank of Lake Geneva, Vésenaz is one of the most sought-after addresses in the canton. The commune is renowned for its exceptional living environment, offering a peaceful atmosphere, a green setting, and an immediate proximity to Lake Geneva.The village offers a perfect balance between serenity and dynamism. Its high-quality shops, restaurants, schools, sports facilities, and public transport meet the expectations of a demanding clientele, while also allowing access to the center of Geneva in just a few minutes.Nature lovers can enjoy walks along the lake shore, the port of Vésenaz, water sports, and the numerous green spaces that make up the charm of the commune. Its privileged location, close to international schools and major road axes, makes Vésenaz a sought-after place to live for families and an international clientele.Living in Vésenaz means choosing an exclusive environment where elegance, comfort, and quality of life come together on a daily basis.- Availability immediate or to be agreed

  • Pets allowed
1 / 10
10 rooms385m²CHF 12,000.–
1209 Genève

Luxury property in the heart of the Petit-Saconnex diplomatic district

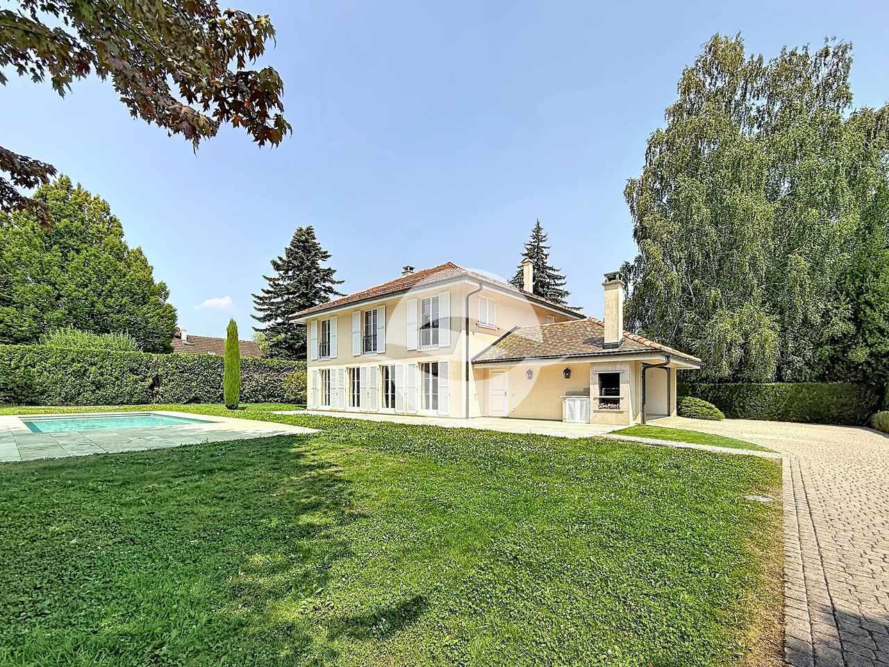
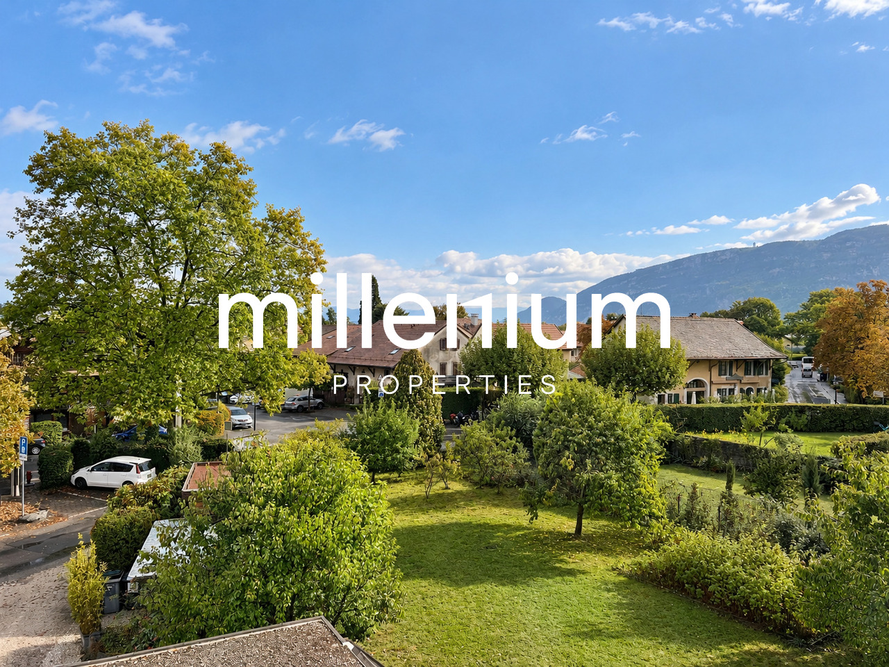
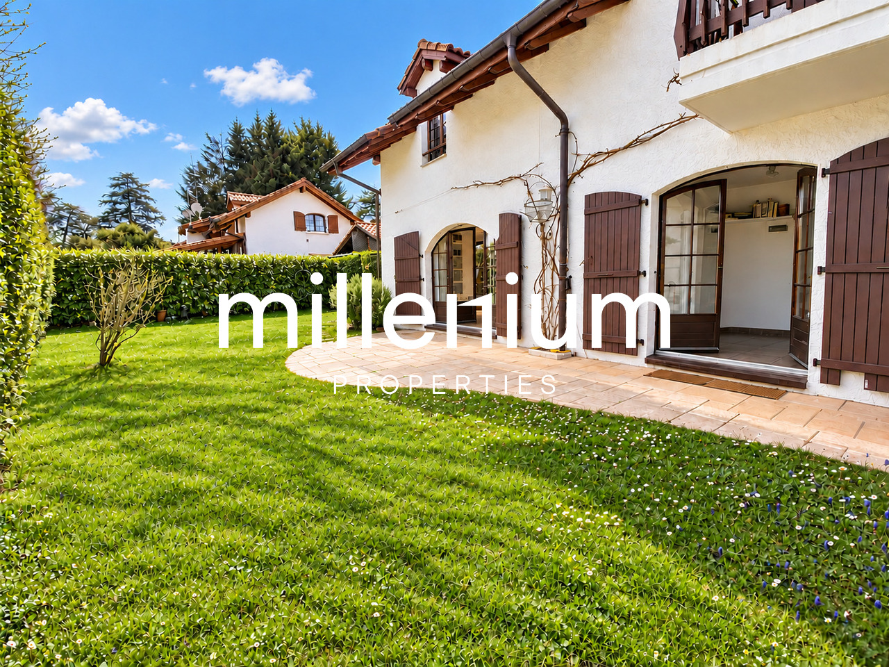
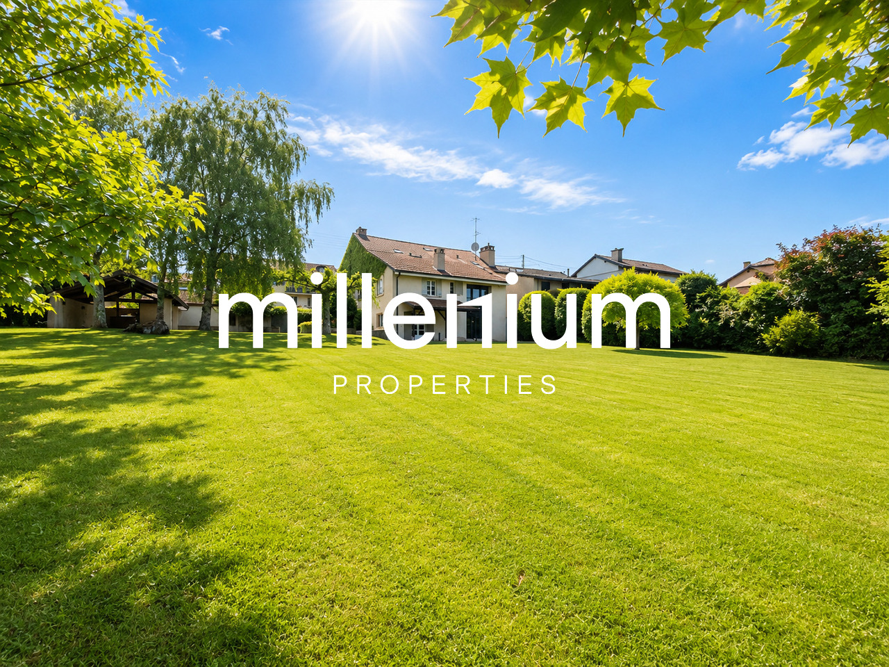
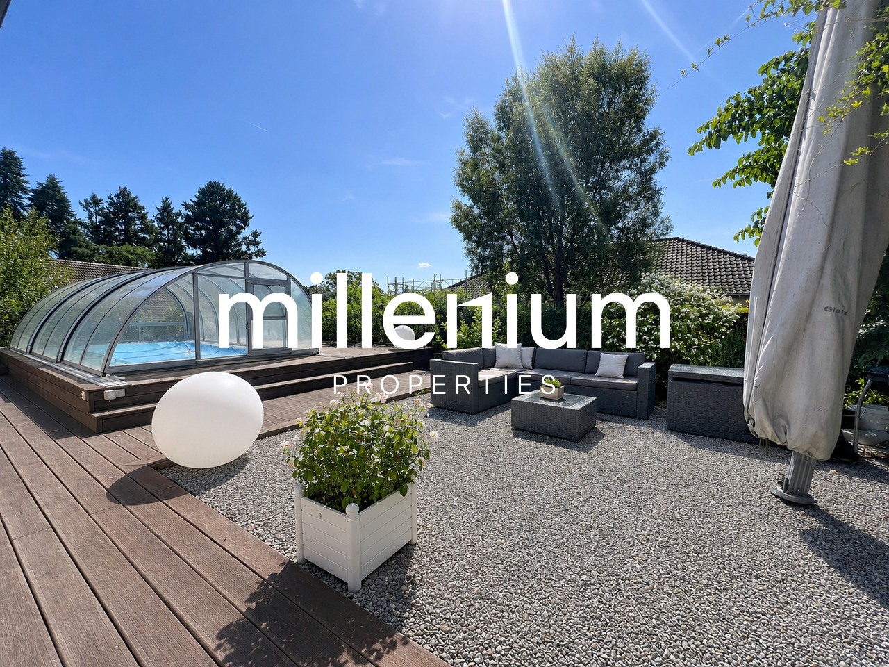
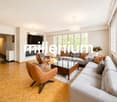
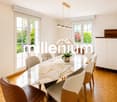
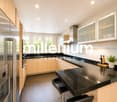
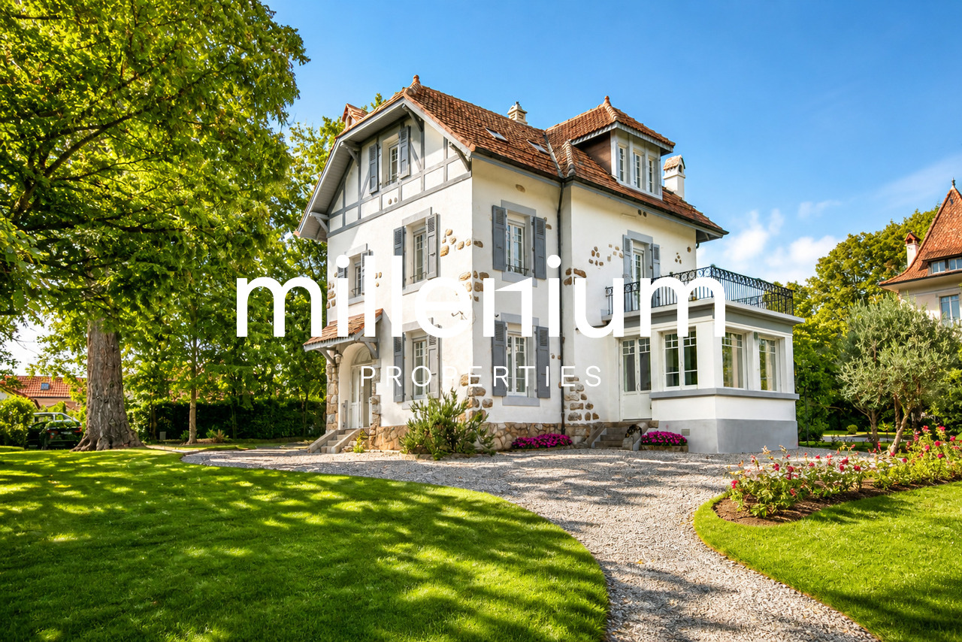
Agence: Millenium Properties Réf: BP2/KM 2472Located in the heart of the highly sought-after Petit-Saconnex district, recognized for its exceptional residential environment and rich tree heritage, particularly its majestic cedars, this property benefits from a rare quality of life, between nature and immediate proximity to international organizations and amenities, with pedestrian paths leading easily to the station.Built on a beautiful, fully fenced and tree-lined plot, this elegant 10-room villa, entirely renovated with quality materials, develops a usable area of approximately 385 m², spread over three habitable levels and a complete basement.Bathed in natural light and offering generous volumes, this property seduces with its warm atmosphere, its carefully crafted amenities, and its superb garden, ideal for family life.Distribution:Ground floor: • Entrance hall / winter garden • Entrance hall with integrated storage • Guest toilet • Closed, modern kitchen with central island, fully equipped • Harmonious enfilade composed of a dining room, a living room, and a veranda opening onto the garden 1st floor: • Separate toilet • Bedroom with built-in wardrobes • Bathroom • Bedroom with storage and access to the terrace • Shower room with dressing room 2nd floor: • Three bedrooms, including one with built-in wardrobes • Italian shower with WC Basement: • Pantry with freezer • Wine cellar • Technical room (gas central heating) • Several heated, multi-purpose rooms in enfilade • Equipped laundry room (washing machine, dryer, numerous storage spaces) • Locked garage with direct access to the villa Exterior: • Landscape garden, fully fenced plot • Automated gate • Locked garage + several outdoor parking spaces Security features: • Alarm system • Surveillance cameras • Secure glazing This property combines charm, modern comfort, and strategic location, making it a rare opportunity for discerning clients seeking a privileged living environment in Geneva.Rent: CHF 12'000.- + Charges CHF 900.- (Garden maintenance)Availability: 15.07.2026Contact:Kari Marill Hernandez+41 79 572 19 97km@milleniumproperties.chMILLENIUM PROPERTIESBoulevard du théâtre 5, 1204 Genèvehttps://www.milleniumproperties.ch+41 22 342 44 12

1 / 11
7 rooms240m²CHF 8,000.–
1222 Vésenaz

Vésenaz - Charmante villa avec grand jardin clôturé!

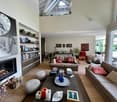
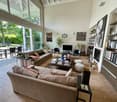
Située au coeur de Vésenaz, cette charmante maison séduit par son alliance harmonieuse entre confort, élégance et respect de l'environnement, offrant un cadre de vie aussi paisible que privilégié.Entourée d'un magnifique jardin entièrement clos, elle bénéficie de beaux volumes et d'un environnement résidentiel très recherché. Idéalement située, elle se trouve à proximité immédiate des écoles publiques et privées, des crèches, des commerces ainsi que des transports en commun, offrant un quotidien pratique et agréable.Elle se distribue comme suit : • Hall d'entrée avec armoires et WC visiteurs • Très jolie cuisine fermée avec un accès à l'extérieur, entièrement équipée • Spacieuse salle à manger avec un accès à la terrasse et jardin • Vaste séjour avec bibliothèque faite sur mesure avec sa cheminée fonctionnelle etson accès direct à la terrasse et au jardin • Chambre à coucher ou bureau 1er étage: • Suite parentale avec sa propre salle de bains attenante • Trois chambres à coucher • Salle de bains avec WC Sous-sol: • Grande pièce polyvalente, idéale comme salle TV • Un pièce de rangement • Espace buanderie équipée avec lave-linge et sèche-linge • Local technique (pompe à chaleur) / Cave Le jardin clôturé ainsi qu'une belle terrasse invitant à la convivialité et à la détente en plein air. Un véritable havre de paix.Des places de parking extérieures ainsi qu'un Carpot pour deux voitures complètent ce bien d'exception.CONDITIONS LOCATIVESLoyer : CHF 8'000.--/moisCharges : IndividuellesEntretien jardin : inclus dans le loyerContrat d'entretien pompe à chaleur/toiture: à charge locataire Disponibilité : à convenirLocated in the heart of Vésenaz, this charming home captivates with its harmonious blend of comfort, elegance, and environmental sustainability, offering a living environment that is both peaceful and exceptional.Surrounded by a magnificent, fully enclosed garden, it features spacious rooms and is located in a highly sought-after residential neighborhood. Ideally located, it is in the immediate vicinity of public and private schools, daycare centers, shops, and public transportation, making daily life convenient and enjoyable.The layout is as follows: • Entry hall with closets and guest restroom • Very nice separate kitchen with access to the outdoors, fully equipped • Spacious dining room with access to the patio and garden • Spacious living room with a custom-built bookshelf, a working fireplace, anddirect access to the terrace and garden • Bedroom or office 1st floor: • Master suite with its own en-suite bathroom • Three bedrooms • Bathroom with toilet Basement: • Large multipurpose room, ideal as a TV room • A storage room • Laundry area equipped with a washer and dryer • Utility room (heat pump) / Cellar The fenced-in garden and a beautiful terrace invite you to enjoy time with friends and family and relax outdoors. A true haven of peace.Outdoor parking spaces and a carport for two cars complete this exceptional property.RENTAL TERMSRent: CHF 8,000.--/monthUtilities: IndividualGarden maintenance: included in the rentHeat pump/roof maintenance contract: at the tenant's expense Availability: to be agreed upon

New building
1 / 3
7 rooms302m²CHF 14,000.–
Chemin David Munier 18, 1223 Cologny

Luxury, comfort and energy performance at the gates of Cologny

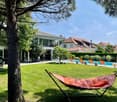
Luxury, comfort and energy performance at the gates of Cologny Perfectly located in a sought-after residential area of Cologny, just minutes from shops, sports facilities, and downtown Geneva, this brand-new contemporary villa (available in 2026) offers an exceptional living environment that blends serenity, privacy, and immediate access to key amenities.Part of an exclusive group of only four villas, the property offers approximately 302 sqm of living space on a 531 sqm landscaped and enclosed plot. The architecture is clean and modern, with generous volumes, abundant natural light, and high-end finishes throughout ? designed for refined, modern living. Interior elegance & functional luxury The ground floor opens to a welcoming entrance with built-in storage, a modern open-plan kitchen with central island, and a spacious living/dining area with floor-to-ceiling windows that extend seamlessly to the outdoors. A sunny terrace, landscaped garden, and solar-heated swimming pool provide a private and peaceful outdoor retreat ? perfect for relaxation or entertaining.Upstairs, the master suite offers all the comforts of a luxury hotel: a private balcony, custom walk-in wardrobe, and elegant en-suite bathroom. Two additional bedrooms with fitted wardrobes share access to a beautiful terrace and a stylish shower room.The fully finished lower level features a TV room or multipurpose space, a guest bedroom with en-suite shower, a laundry room, storage cellar, WC, and technical room.
Travel time
-
1 / 12
17 roomsPrice on request
Quai de Cologny, 1223 Cologny

Magnifique maison de Maître avec vue imprenable sur le lac

Implantée sur une parcelle de plus de 7500m2 dans un écrin de verdure cette magnifique propriété jouit d'un cadre exceptionnel.Distribuée sur 3 niveaux la maison offre env. 870m2 habitables répartis en 17 pièces :_Au rez de chaussée_ :- spacieuse réception- 2 salons en enfilade avec cheminée et salle à manger donnant sur une terrasse avec vue sur le lac et le jet d'eau_Au 1er étage_ :- 2 chambres avec balcon et cheminée, salle de bain attenante- 2 chambres avec salle de bains_Au dernier étages_ :- 3 chambres avec salle de bain attenante- 2 chambres_Complètent cette demeure_ :- piscine et pool house- garage pour 10 voitures- sauna, jacuzzi- buanderie- caves- 1 appartement pour le personnel d'env. 100m2.Affection pour activité de bureau admiseCharges individuelles en plus du loyer mentionnéConditions sur demandeDisponibilité à convenirVisite:Melcarne SA Service Courtage_+41 22 797 17 37_Auf einem Grundstück von über 7500m2 in üppigem Grün gelegen, genießt dieses prächtige Anwesen eine außergewöhnliche Umgebung.Auf 3 Ebenen verteilt bietet das Haus ca. 870m2 Wohnfläche aufgeteilt in 17 Räume:_Im Erdgeschoss_ :- geräumiger Empfang- 2 angrenzende Lounges mit Kamin und Esszimmer mit Zugang zu einer Terrasse mit Blick auf den See und den Brunnen_Im 1. Stock_:- 2 Schlafzimmer mit Balkon und Kamin, angrenzendes Badezimmer- 2 Schlafzimmer mit Badezimmer_In den oberen Etagen_:- 3 Schlafzimmer mit eigenem Bad- 2 Schlafzimmer_Diese Residenz vervollständigen_:- Schwimmbad und Poolhaus- Garage für 10 Autos- Sauna, Whirlpool- Wäschekammer- Keller- 1 Personalwohnung von ca. 100m2.Zuneigung zur Bürotätigkeit zugelassenIndividuelle Nebenkosten zusätzlich zur genannten MieteKonditionen auf AnfrageVerfügbarkeit nach VereinbarungBesuch:Melcarne SA Maklerservice_ + 41 22 797 17 37_Located on a plot of over 7500m2 in lush greenery, this magnificent property enjoys an exceptional setting.Distributed on 3 levels the house offers approx. 870m2 of living space divided into 17 rooms:_On the ground floor_ :- spacious reception- 2 adjoining lounges with fireplace and dining room opening onto a terrace with a view of the lake and the fountain_On the 1st floor_:- 2 bedrooms with balcony and fireplace, adjoining bathroom- 2 bedrooms with bathroom_On the top floors_:- 3 bedrooms with en-suite bathroom- 2 bedrooms_Complete this residence_:- swimming pool and pool house- garage for 10 cars- sauna, jacuzzi- laundry room- cellars- 1 staff apartment of approx. 100m2.Affection for office activity admittedIndividual charges in addition to the mentioned rentConditions on requestAvailability to be agreedVisit:Melcarne SA Brokerage Service_ + 41 22 797 17 37_

1 / 13
8 rooms237m²CHF 6,200.–
1234 Vessy

Plateau de Pinchat, superbe villa mitoyenne contemporaine idéalement située

La villa se situe dans un emplacement très prisé sur le Plateau de Pinchat, à 5 minutes à pied du Rondeau de Carouge, dans un environnement résidentiel ! Le charme du Vieux Carouge est à quelques pas et tous les commerces et transports publics sont à proximité. L'arrêt de bus 45 est à 150 mètres de la villa et, à deux arrêts, se trouve celui du Rondeau de Carouge avec ses multiples lignes dont celles des trams 12 et 18. L'Ecole de Tambourine est à 50 mètres tout comme de nombreuses promenades dans la nature, à pied ou à vélo.Bâtie en 2000, cette résidence de 4 villas mitoyennes séduit par ses lignes architecturales sobres et élégantes organisées autour d'un patio commun. La construction haut de gamme bénéficie de matériaux et équipements de standing, disposant aussi d'une isolation de pointe. Le chauffage est assuré par une pompe à chaleur et la villa est bien sûr conforme aux exigences HPE (Haute Performance énergétique).Organisée de façon très fonctionnelle, la villa se répartit sur 3 niveaux plus une magnifique terrasse en toiture !Elle est extrêmement lumineuse grâce à ses larges baies vitrées communiquant avec l'extérieur.D'une surface utile de 237 m2, la villa s'articule comme suit :REZ-DE-JARDIN- Hall d'entrée avec armoire penderie- Salle d'eau avec WC, douche et lavabo- Bureau (ou chambre)- Spacieux séjour / salle-à-manger agrémenté d'un poêle à bois, donnant sur la terrasse et le jardin- Cuisine très généreusement agencée, équipée également d'un îlot centralETAGE- 4 chambres, chacune dotée de grandes baies vitrées, toutes avec armoires penderies- Salle de bains avec WC et lavabo- Salle de douche avec WC et lavaboTOITURESuperbe terrasse panoramiqueSOUS-SOL- Très grande salle polyvalente (24 m2) avec fenêtre donc jour naturel- Salle de douche avec WC et lavabo- Cave spacieuse (16 m2)- Local technique (12.5 m2)EXTERIEURS- Terrasse avec store solaire automatique- Ravissant jardin entièrement clôturé- Local de jardinage 2,24 m x 2,24 m- Patio commun avec couvert, offrant 2 parkings pour voitures + parking motos et vélos.Loyer mensuel net : CHF 6'200Charges individuelles à charge locataire : chauffage, eau chaude, entretien jardin et haie, ramonage de la cheminée, détartrage du bouilleur tous les 2 ans, entretien périodique brûleur et chaudière, entretien pompes de relevage et canalisations, nettoyage sacs d'eau pluviale et sauts de loup, nettoyage toiture, chéneaux et panneaux solaires, location et entretien extincteurDisponibilité : 1er novembre 2026__________________________________________________________________________________________________________________________Plateau de Pinchat, a stunning contemporary townhouse in an ideal locationA highly sought-after location on the Plateau de Pinchat, a 5-minute walk from the Rondeau de Carouge, in a residential neighborhood! The charm of Old Carouge is just a short walk away, and all shops and public transportation are nearby. The bus stop for line 45 is 150 meters from the villa, and just two stops away is the Rondeau de Carouge stop, serving multiple lines including trams 12 and 18. The Tambourine School is 50 meters away, as are numerous nature trails for walking or biking.Built in 2000, this complex of four attached villas charms with its simple yet elegant architectural lines organized around a shared patio.The high-end construction features premium materials and amenities, along with state-of-the-art insulation. Heating is provided by a heat pump, and the villa naturally meets HPE (High Energy Performance) standards.Organized in a highly functional layout, the villa is spread over 3 levels plus a magnificent rooftop terrace !It is extremely bright thanks to its large floor-to-ceiling windows opening onto the outdoors.With a usable area of 237 m², the villa is laid out as follows:GROUND FLOOR- Entryway with walk-in closet- Bathroom with toilet, shower, and sink- Office (or bedroom)- Spacious living/dining room featuring a wood-burning stove, opening onto the terrace and garden- Generously sized kitchen, also equipped with a central islandUPPER FLOOR- 4 bedrooms, each featuring large floor-to-ceiling windows, all with built-in wardrobes- Bathroom with toilet and sink- Shower room with toilet and sinkROOFStunning panoramic terraceBASEMENT- Very large multipurpose room (24 m²) with a window providing natural light- Shower room with toilet and sink- Spacious cellar (16 m²)- Utility room (12.5 m²)EXTERIORS- Terrace with automatic awning- Charming, fully fenced garden- Garden shed (2.24 m x 2.24 m)- Shared covered patio with 2 parking spaces for cars, plus parking for motorcycles and bicycles.Net monthly rent: CHF 6,200Individual expenses payable by the tenant: heating, hot water, garden and hedge maintenance, chimney sweeping, boiler descaling every 2 years, periodic burner and boiler maintenance, maintenance of lift pumps and pipes, cleaning of rainwater tanks and storm drains, cleaning of the roof, gutters, and solar panels, rental and maintenance of a fire extinguisherAvailability: November 1, 2026

Other interesting objects