Ganterschwil - Houses for rent with Balcony / Terrace

We recommend expanding your search criteria to get similar results. The current filters didn’t return any matches.

If you don’t want to change your current search criteria, we recommend creating a search alert, so you’ll be notified when matching offers become available.

More objects in your automatically expanded search area
15 results - Radius: + 20km
  • Modern two-story house with white exterior, grey garage doors, and a sloped roof. The house is surrounded by greenery and has a paved driveway leading to the garage.
  • Bright living room with large windows, a sectional sofa, coffee table, floor lamp, and decorative plants.
  • Modern kitchen with white cabinets, black oven, and stainless steel sink.
  • Modern bathroom with white tiled walls and floor, featuring a bathtub, toilet, sink, and large mirror. The window has frosted glass panes, and the fixtures are chrome.
  • Outdoor patio with a grey sectional sofa, coffee table, small side table, and a patterned rug on a gravel surface, surrounded by a well-maintained lawn and garden.
  • Bathroom with blue tiled walls, white sink, toilet, and mirror above the sink. Toilet paper holders are mounted on the wall.
  • Empty attic room with wooden flooring, white walls, and two skylight windows. Features a central support beam and a radiator on one wall.
  • Modern bathroom with blue tiled walls, wooden flooring, a toilet, sink, bathtub, and a large mirror with built-in lighting.
  • Empty hallway with wooden walls, carpeted floor, and built-in wooden storage unit on one side. Natural light from skylights illuminates the space.
  • A small, organized storage area with a wooden shelf holding jars, wicker baskets, and wooden crates. A potted plant sits on the floor, and a broom and handbag hang on the wall. The space has a concrete floor and a small window.
  • Utility room with a washing machine, sink, and exposed pipes. The room has white walls, a concrete floor, and a small window.
  • Four individuals in professional attire pose for a corporate photo, with the IMMOLEU logo and contact information displayed at the bottom.
1 / 12
7 rooms150m²CHF 3,200.–
Top
Leimatstrasse 7, 9205 Waldkirch

Well-maintained 7-room single-family house in Waldkirch – available for rent from October 2026

At Leimatstrasse 7 in 9205 Waldkirch, this well-maintained single-family house awaits you with approximately 150 m2 of living space on two floors (ground floor, upper floor).The house convinces with a quiet and family-friendly location as well as a beautiful garden, which invites you to linger and enjoy. Volg, school, and public transport are within short distance. At the same time, you benefit from a natural environment with high recreational value.The house offers you: • approx. 150 m2 living space • ground floor with three rooms plus 40m2 living area with bathroom • built-in wardrobe on the ground floor/upper floor • separate toilet and bathroom with toilet/bathtub on the ground floor • upper floor with three rooms and shower/toilet • two "slip" rooms for storage on the upper floor • two garages with direct access to the house • basement with a cellar and a large laundry room • spacious garden for sole use with lawn robot • quiet and attractive residential location The following work will be carried out before moving in: • the ground floor and upper floor will be freshly painted. • all carpeted floors will be replaced with a modern floor. Important notes: • garden maintenance will be taken over by the tenants themselves. • heating oil will be ordered by the administration in a collective order, and the invoice will be sent directly to the tenants. • bills for electricity and water costs will be sent directly by the local authorities to the tenants. The interior pictures correspond to the building, but were partially optimized using AI for visualization after gentle renovation. The actual execution may differ slightly in individual details.Have we sparked your interest? We look forward to your contact and will be happy to show you this beautiful single-family house during a viewing.

Travel time
-
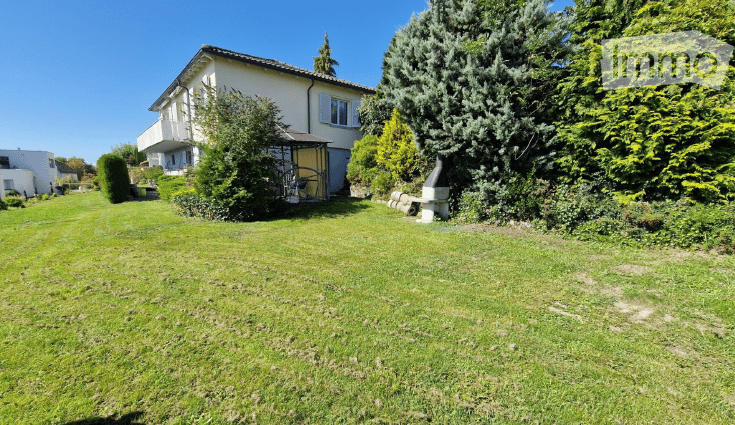
  • Two-story yellow house with a chimney, surrounded by greenery and palm-like plants.
  • Two-story house with a tiled roof, large windows, and a balcony on the upper level. The front yard features a well-maintained lawn, several potted plants, and outdoor seating including a bench and chairs.
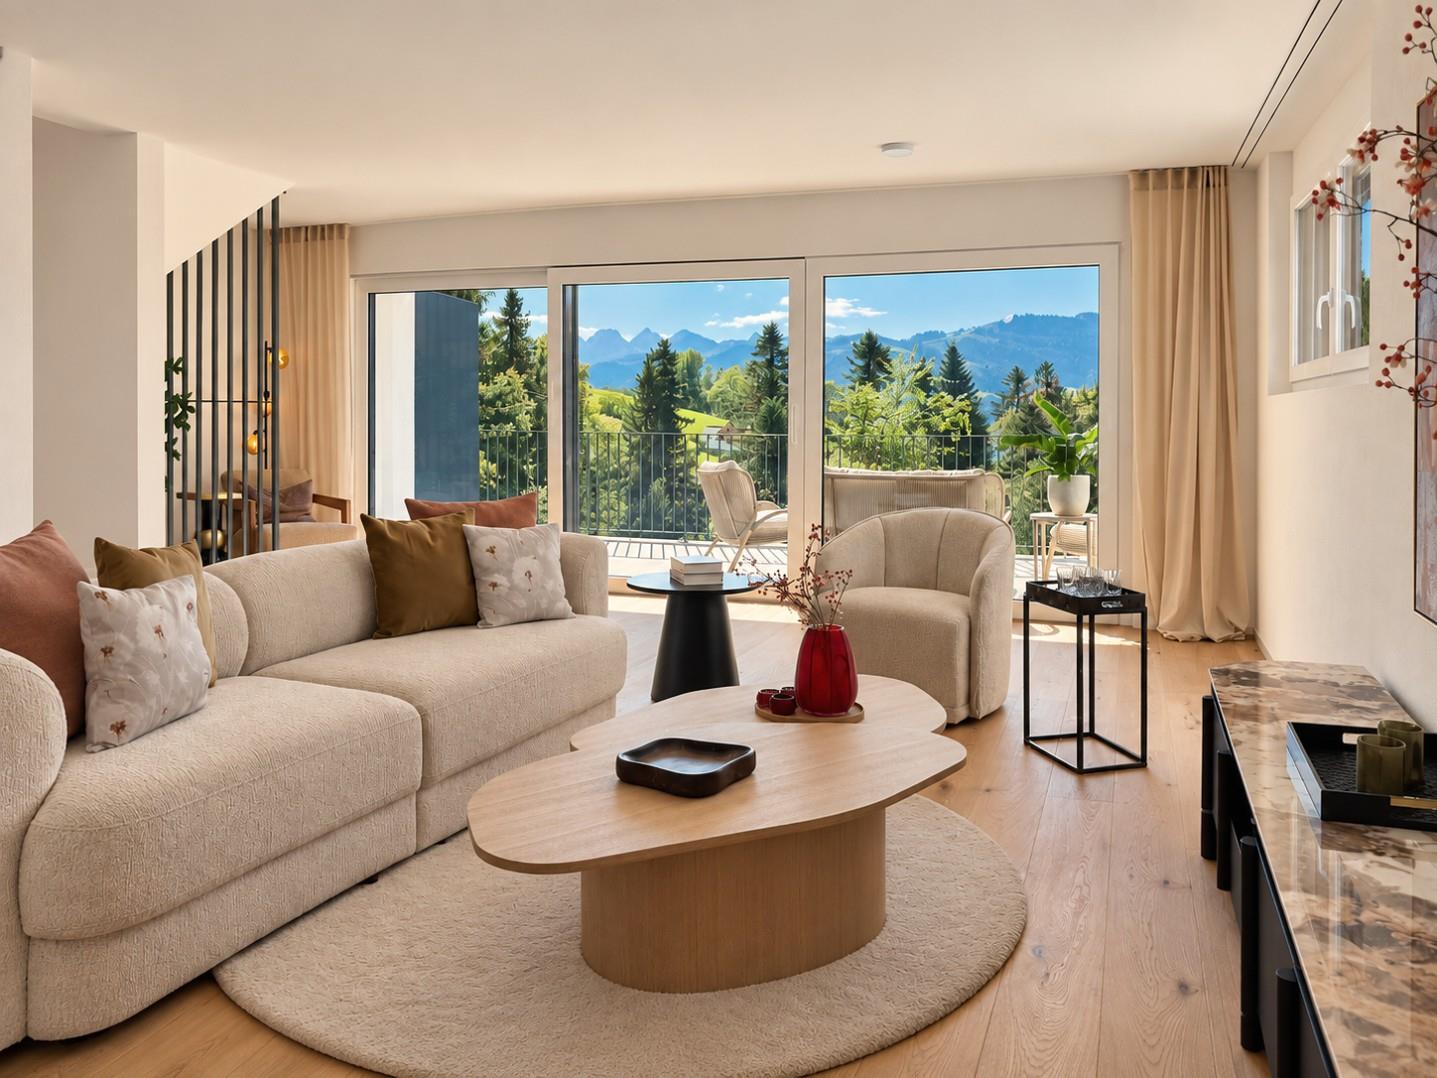
  • Modern living room with wooden flooring, large windows offering a scenic view, and a stone fireplace.
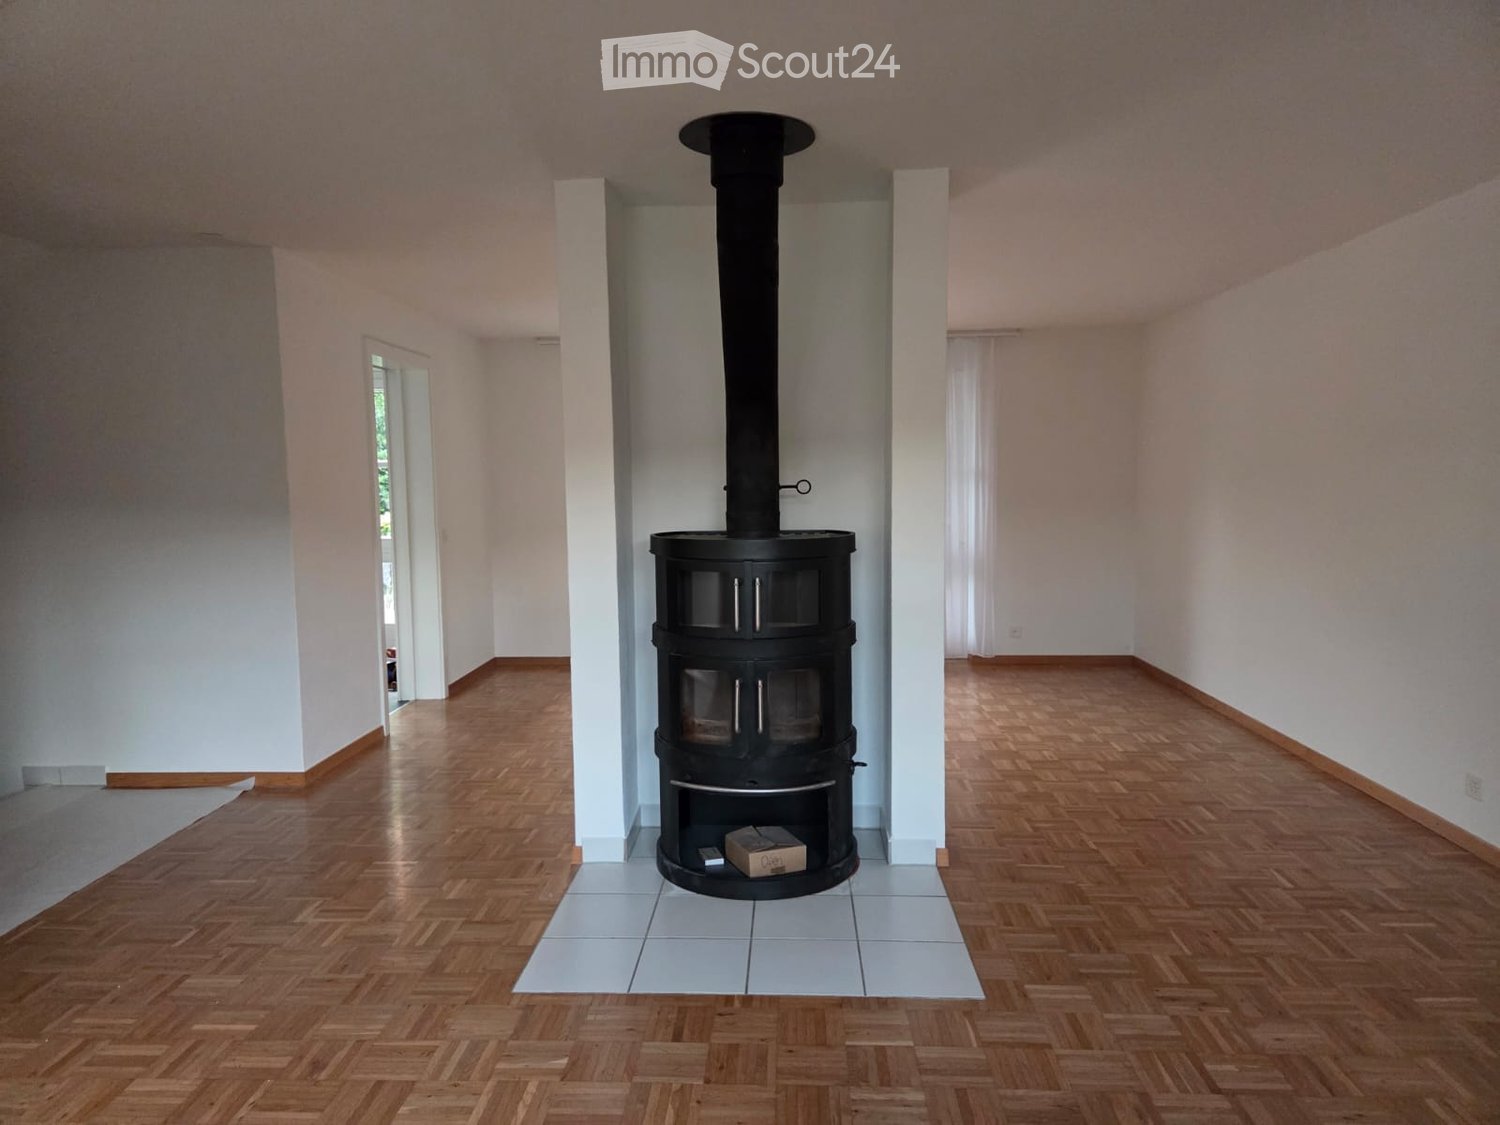
  • Empty room with wooden flooring, white walls, large windows, and visible beams in the ceiling.
  • Well-maintained garden with a lawn, flower beds, and a bench near the house entrance. The house has large windows and a tiled roof, with a scenic mountain view in the background.
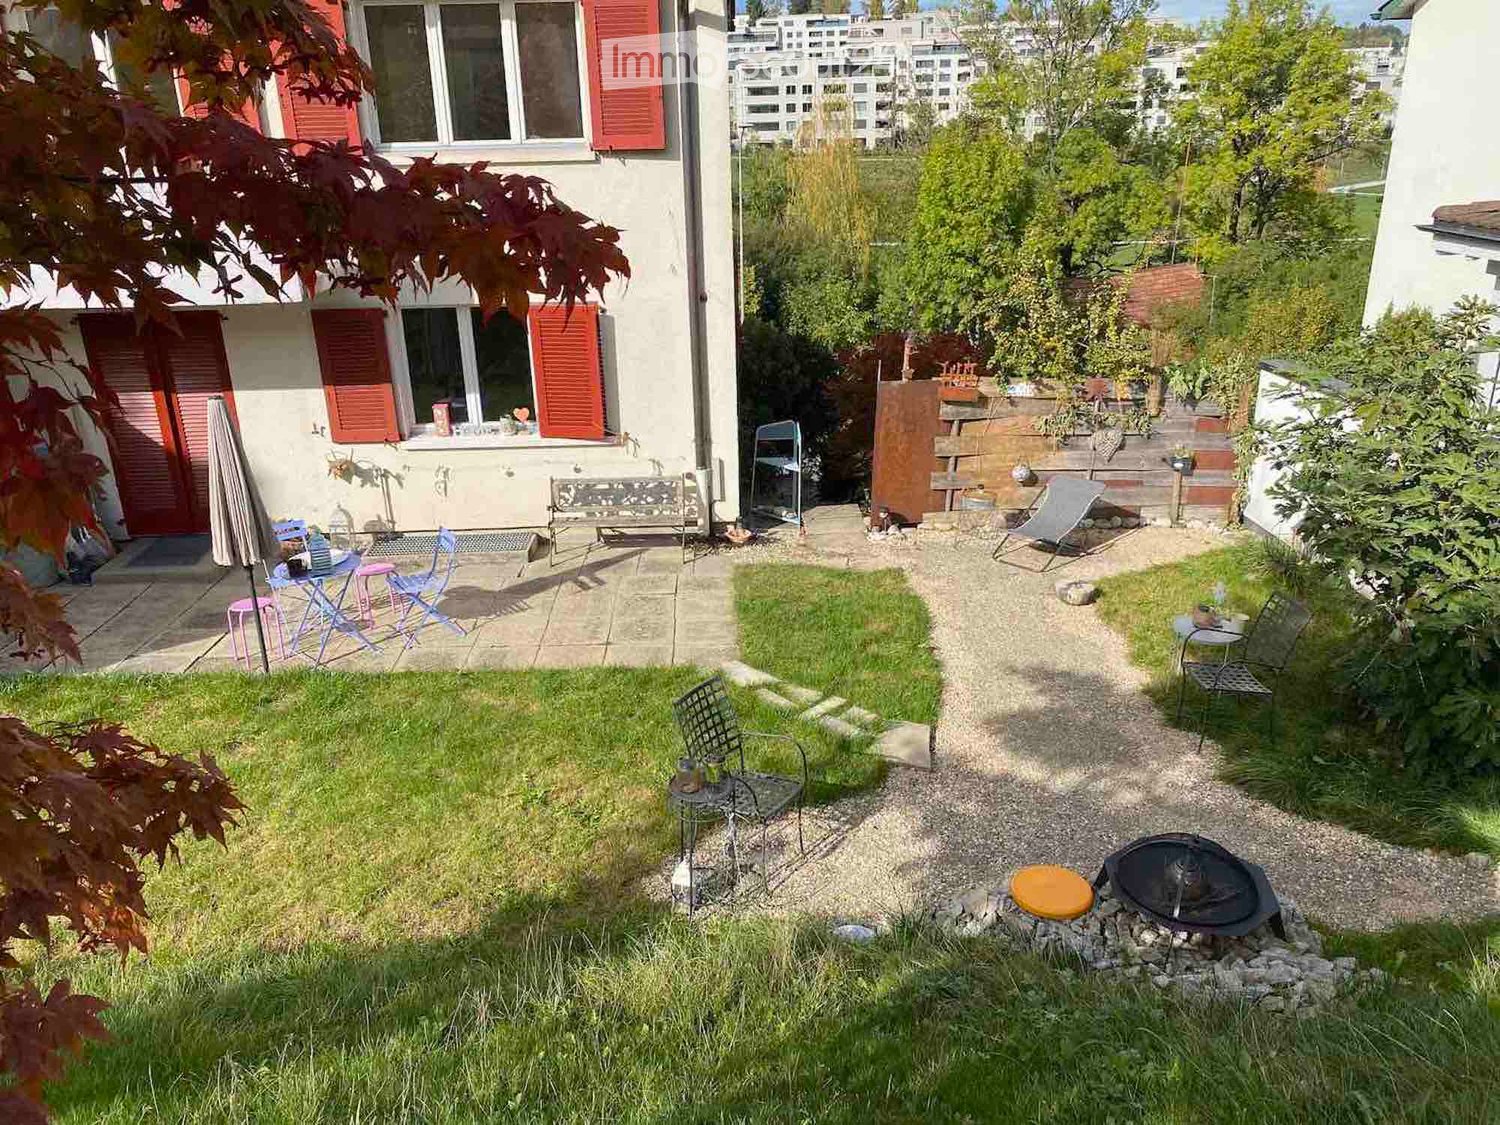
  • Garden with a well-maintained lawn, gravel pathway, and a bench near the house entrance.
  • Empty hallway with wooden flooring, white walls, and a wooden door on the left. A small bathroom is visible at the end of the hallway.
  • Modern kitchen with white cabinets, wooden flooring, and stainless steel appliances including a sink, stove, and oven.
  • Modern bathroom with white tiles, a large sink with two faucets, a bathtub, and a large mirror. Natural light streams in through two windows showing a garden view.
  • Modern bathroom with wooden flooring, white walls, a sink with a mirror, and a toilet. Skylight windows provide natural light.
  • Empty room with wooden flooring, white walls, and large windows offering a view. The ceiling is slanted with wooden beams, and there is a wooden pillar in the center.
  • A modern rooftop terrace with wooden decking, glass railing, and scenic views of a town and distant mountains.
  • Empty room with white walls, grey floor, and a small wooden bench in the corner. A white door is visible on the left side, and a window is seen in the background.
  • Well-maintained garden with a lawn, potted plants, and a view of mountains in the background. The house has a covered patio area with glass walls.
  • Well-maintained garden with green grass, various shrubs, and trees, featuring a clear blue sky and distant hills.
  • Garden with a palm tree, colorful flowers, and a view of snow-capped mountains in the background.
  • Garden path leading to a house with white flowers and greenery, surrounded by a stone wall and a gravel pathway.
  • A small garden area with a tree, grass, and a pathway leading to a yellow house with white trim and multiple windows.
  • Outdoor seating area with a round table and two chairs on a stone patio, surrounded by lush greenery and a scenic mountain view.
  • A scenic view of a town with mountains in the background during sunset, featuring tall grasses in the foreground.
1 / 20
5.5 rooms165m²CHF 3,600.–
Top
Büel 27, 8733 Eschenbach SG

Charming 5.5-room single-family house in Eschenbach SG – Sunny location with a magnificent view

Welcome to this well-maintained and freshly renovated single-family house at Büel 27 in Eschenbach SG. The charming house from 1980 was extensively renewed in 2025 and combines the character of an old building with modern living comfort. On 165 m² of living space (total area 220 m²) spread over 3 floors, the house offers spacious rooms for the whole family – and that in a quiet, sun-kissed location with breathtaking panoramic views of the surrounding mountains.The house impresses with the following highlights: • Bright living room: With exposed wooden beams, large windows, and a stylish stone fireplace – ideal for relaxing with a view of nature. • Modern kitchen: White cabinets, wooden floor, and high-quality stainless steel appliances including a new stove, oven, and sink. • Bathroom: A practical bathroom – with white tiles, bathtub, large mirror, and garden view; and two separate toilets on each floor with wooden floor and skylight for natural light. • Roof terrace & balcony: A modern roof terrace with wooden flooring and glass railing offers a picturesque view of the village and the distant mountains. The terrace invites you to linger in the greenery. • Dream garden: Spacious plot of 817 m² with well-maintained lawn, colorful flowers, large palms, biotope, covered terrace with glass walls, and magnificent mountain panorama. Very child-friendly with plenty of space to run around. • Fireplace, garage & parking: Comfort and coziness are well taken care of. • Basement: Cellar with plenty of storage space, hobby room, washing machine available, and pets are welcome. Location & surroundings: The house is quiet – day and night – and is sunny. The surroundings offer a beautiful view of the mountains and the landscape of the canton of St. Gallen. In just a few minutes on foot, you can reach the Coop (approx. 5 minutes), the Eschenbach primary school (approx. 10 minutes), and the Eschenbach Post bus stop (approx. 6 minutes). The municipality of Eschenbach offers an idyllic quality of life in the green with good infrastructure.This house is available from December 1, 2026 and is ideal for young families or couples looking for a green retreat.

Travel time
-
  • A panoramic view of a rural landscape at sunset, featuring rolling green hills, scattered houses, a body of water, and distant mountains under a dramatic sky.
  • Nighttime view of a small garden area with a pool, surrounded by small lights, a lounge chair, and a fence.
  • Wooden railing with integrated lighting, stone-paved terrace, cityscape view in the background.
  • {"type": "Kitchen", "objects": ["sink", "faucet", "dishwasher", "cabinets", "table", "chair", "cupboard", "fridge", "cup", "bottle", "cupboard", "cupboard", "cupboard", "cupboard", "cupboard", "cupboard", "cupboard", "cupboard", "cupboard", "cupboard", "c
  • Bathroom with a sink, toilet, and wooden cabinet. The sink has a modern faucet and a countertop. A Mickey Mouse-themed bath mat is on the floor.
  • Empty room with wooden walls and floor, large window with scenic view, radiator, and two small yellow mats on the floor.
  • Empty room with wooden walls and floor, large window with wooden frame, radiator, and door with brass handle.
  • Spacious bedroom with wooden walls and floor, featuring a large wooden bed and a radiator.
  • Bathroom with beige tiled walls and floor, featuring a pink bathtub and toilet, wooden ceiling, and floral tile designs.
  • Bathroom with tiled walls and floor, a sink with a mirror above it, and a bathtub. The room features wooden beams on the ceiling and a frosted window letting in natural light.
  • Empty room with tiled floor, wooden walls, and large windows. Features include a wooden chest of drawers, a small wooden bench, and a stained-glass window.
  • Wooden-paneled room with tiled floor, a single chair with a purple cushion, a radiator, and a window with curtains.
  • Empty room with wooden walls, tiled floor, and skylight windows. No furniture or equipment visible.
1 / 13
5 rooms145m²CHF 2,600.–
Top
Schiblenstrasse 6, 8739 Rieden SG

Charming 5-room single-family house for rent in Rieden SG

Welcome to this charming, old-fashioned single-family house on Schiblenstrasse 6 in Rieden SG. The spacious house with 5 rooms and approximately 145 m² of living space on two floors combines rustic charm with pleasant living comfort – ideal for families looking for a quiet home in the countryside.The house offers, among other things: • Cozy rooms with wood character: Spacious bedrooms with views of the surrounding area. • Fireplace: A fireplace provides cozy evenings, giving the house a special warmth. • Bathroom: Bathroom with a bathtub and balcony. "Guest" toilet on the ground floor • Balcony/Terrace: A stone terrace with a beautiful view invites you to linger. • Garden with pool: An idyllic garden with a pool – perfect for warm summer evenings. • Garage and parking: Comfortable parking for your vehicle thanks to the garage and additional outdoor parking spaces • Pets allowed: Your four-legged friends are also welcome. There is also a kennel behind the house Location and surroundings: The house is located in the quiet municipality of Rieden SG in the canton of St. Gallen. The location is very quiet both during the day and at night. In the summer, the property benefits from plenty of sunshine, and even in winter, the sun's rays are pleasant. The natural surroundings offer relaxation and tranquility – ideal for families and anyone looking to escape the hustle and bustle of everyday life.This charming old single-family house is available immediately and waits to be filled with life by a new family. Take the opportunity and secure this special home in Rieden SG!

Travel time
-
1 / 6
  • Balcony / Terrace
10 rooms270m²CHF 4,900.–
9650 Nesslau

HISTORIC WITH PANORAMIC VIEW

The dreamy villa in Nesslau (9650) offers with its 10 rooms and a plot area of 14,000 m² diverse usage possibilities. Enjoy the breathtaking view, the extensive surroundings, and the historic charm of this property. With a chimney and large parking possibilities, this property is ideal for discerning connoisseurs who are looking for something special. Additionally, a renovated barn can be rented, which has sufficient garage spaces and a small apartment.This BETERHOMES offer is characterized by the following advantages:- dreamy view- diverse usability- ten rooms- extensive surroundings- chimney- historic charm- large parking possibilities- and, and, and ...Interested? Contact us for a non-binding viewing!Not found anything suitable? Over 1,900 more offers at: www.betterhomes.ch - the real estate fair mediatorDo you want to market a property yourself?Benefit from our know-how: https://www.betterhomes.ch/de/profitierenDo you want to have a property valued?Find out its value now through our free valuation, immediately and non-binding!https://www.betterhomes.ch/de/knowledge/estimationMore detailsLocation: on the outskirts of NesslauCondition: goodBathrooms / wet cells: 6 (1 x bathtub / sink, 1 x shower / 2 x sink, 1 x toilet / sink, 1 x toilet)Heating system: central heatingPublic transport: Nesslau-Neu St.Johann, 6-minute walk Schools: Primarschule Büelen, 7-minute walk Shops: Coop, 4-minute walk

  • Balcony / Terrace
1 / 6
  • Balcony / Terrace
  • Parking space
  • Garage
7.5 rooms284m²CHF 3,950.–
8635 Dürnten

TEMPORARY, SPACIOUS AND SUN-KISSED

This spacious 7.5-room single-family house in Dürnten offers 284 m² of space for families, couples with space requirements or home office dreams. On a 723 m² plot of land, you can enjoy sunshine, peace and quiet, and a harmonious neighborhood - with a view of the lake and mountains. A fireplace in the living room, sauna, and pool on the terrace create real feel-good moments. The garage has space for up to 4 cars plus outdoor parking spaces. The Bachtel is practically located at the front door. Expected to be temporary until July 2027This object is also very suitable as office space.This BETTERHOMES offer is characterized by the following advantages:- temporary until around July 2027- lake and mountain view- quiet location and sunny all day- sauna- spacious garage for 4 vehicles- harmonious neighborhood- cozy fireplace in the living room- excursion destination Bachtel directly in front of the house door- and, and, and ...Interested? Contact us for a non-binding viewing, also online viewing possible!Not found anything suitable? Over 1,900 more offers at: www.betterhomes.ch - the real estate fair mediatorWant to market a property yourself?Take advantage of our know-how: https://www.betterhomes.ch/de/profitierenDo you want to have a property valued?Find out its value now through our free valuation, immediately and non-binding!https://www.betterhomes.ch/de/knowledge/estimationMore detailsLocation: good / quiet locationCondition: not renovatedBathrooms / wet cells: 3 (1x bathtub / sink / toilet, 1x shower / sink / toilet, 1x shower / 1x toilet / sink)Public transport: bus, 500 m / S-Bahn, 4.7 kmSchools: Sekundarschule Nauen, 2.6 kmShops: Volg, 2.6 km / Migros, 4.3 km

  • Balcony / Terrace
  • Parking space
  • Garage
1 / 6
7.5 rooms370m²Price on request
9063 Stein AR

Dream Appenzeller House

Exclusive Appenzeller house – a home of a special kindA rare opportunity for people looking for the extraordinary.This unique Appenzeller house combines the unmistakable character of traditional Appenzeller architecture with modern living comfort, high-quality interior design, and exclusive furnishings.Idyllically and exceptionally privately located, the house offers peace, privacy, and an impressive view – with excellent connections at the same time. Generous room heights, high-quality materials, and carefully designed rooms create an exceptional atmosphere.What's particularly unique about the house is its role as a place of hospitality and private retreat: A private bar, a wine cellar, and a spacious lounge invite you to stylishly receive friends and guests and enjoy special moments.Highlights • Exclusively designed and furnished by an interior architect • Highest-quality materials and finishes • Generous room heights and representative living areas • Private bar, wine cellar, and lounge • Energy-efficient building technology with a ground probe • Spacious garage and additional parking spaces • Unique, private location with a far-reaching view and excellent connections This house is far more than a rental property. It's a unique place for people who have high demands on architecture, design, privacy, and quality of life.A rare chance to rent a home that can hardly be found again in this combination of character, exclusivity, and atmosphere.

Other interesting objects