Forch - Villa rent

We recommend expanding your search criteria to get similar results. The current filters didn’t return any matches.

If you don’t want to change your current search criteria, we recommend creating a search alert, so you’ll be notified when matching offers become available.

More objects in your automatically expanded search area
7 results - Radius: + 10km
  • Two-story white house with red-tiled roof, large windows, and a balcony. The house is surrounded by a well-maintained lawn with scattered rocks and a small outdoor seating area with chairs and a table.
  • Lush green garden with scattered rocks, a yoga mat, a small table, and a view of a lake and distant mountains.
  • White stone building with a green garage door, surrounded by greenery and a paved pathway.
  • Two-story white house with green shutters, ivy-covered walls, and a tiled roof. Features include a front door, multiple windows, and a small garden area with shrubs.
  • A charming white-walled cottage with a tiled roof, green ivy climbing the facade, a decorative window with metal bars, a green front door, and a small garden with ferns and shrubs.
  • Two-story house with white exterior, large windows, and a balcony. The house features a tiled roof, a chimney, and a covered patio area with glass doors. The surrounding area includes a well-maintained lawn, patio furniture, and a small garden.
  • Bright room with wooden flooring, large windows, round rug, table, chairs, calendar, and fireplace.
  • Bright room with wooden flooring, large windows, a white table with chairs, a fireplace, and a round rug.
  • Bright room with wooden flooring, large table, chairs, shelves filled with books and supplies, and a view of a garden through large windows.
  • Modern kitchen with grey cabinets, wooden floor, central island, dining table with chairs, and various appliances including an oven, sink, and coffee maker.
  • Modern kitchen with grey cabinets, a central island table with two chairs, a vase with dried flowers, and a wall-mounted clock.
  • Bathroom with a sink, faucet, washing machine, shelves, and a door leading to another room.
  • Spacious hallway with wooden flooring, white walls, and a staircase leading to an upper level. Features a decorative chandelier and large windows allowing natural light to enter.
  • Well-lit attic room with wooden flooring, large window, desk with chair, printer, shelves, and a lamp.
  • A small, well-lit room with wooden flooring, a large window offering a scenic view, a red cabinet, a white stool, and a small shelf with books and decorative items.
  • A cozy, well-lit room with wooden flooring, a sofa, a desk with a chair, a shelf, and a mirror on the wall. The room features large windows with a scenic view.
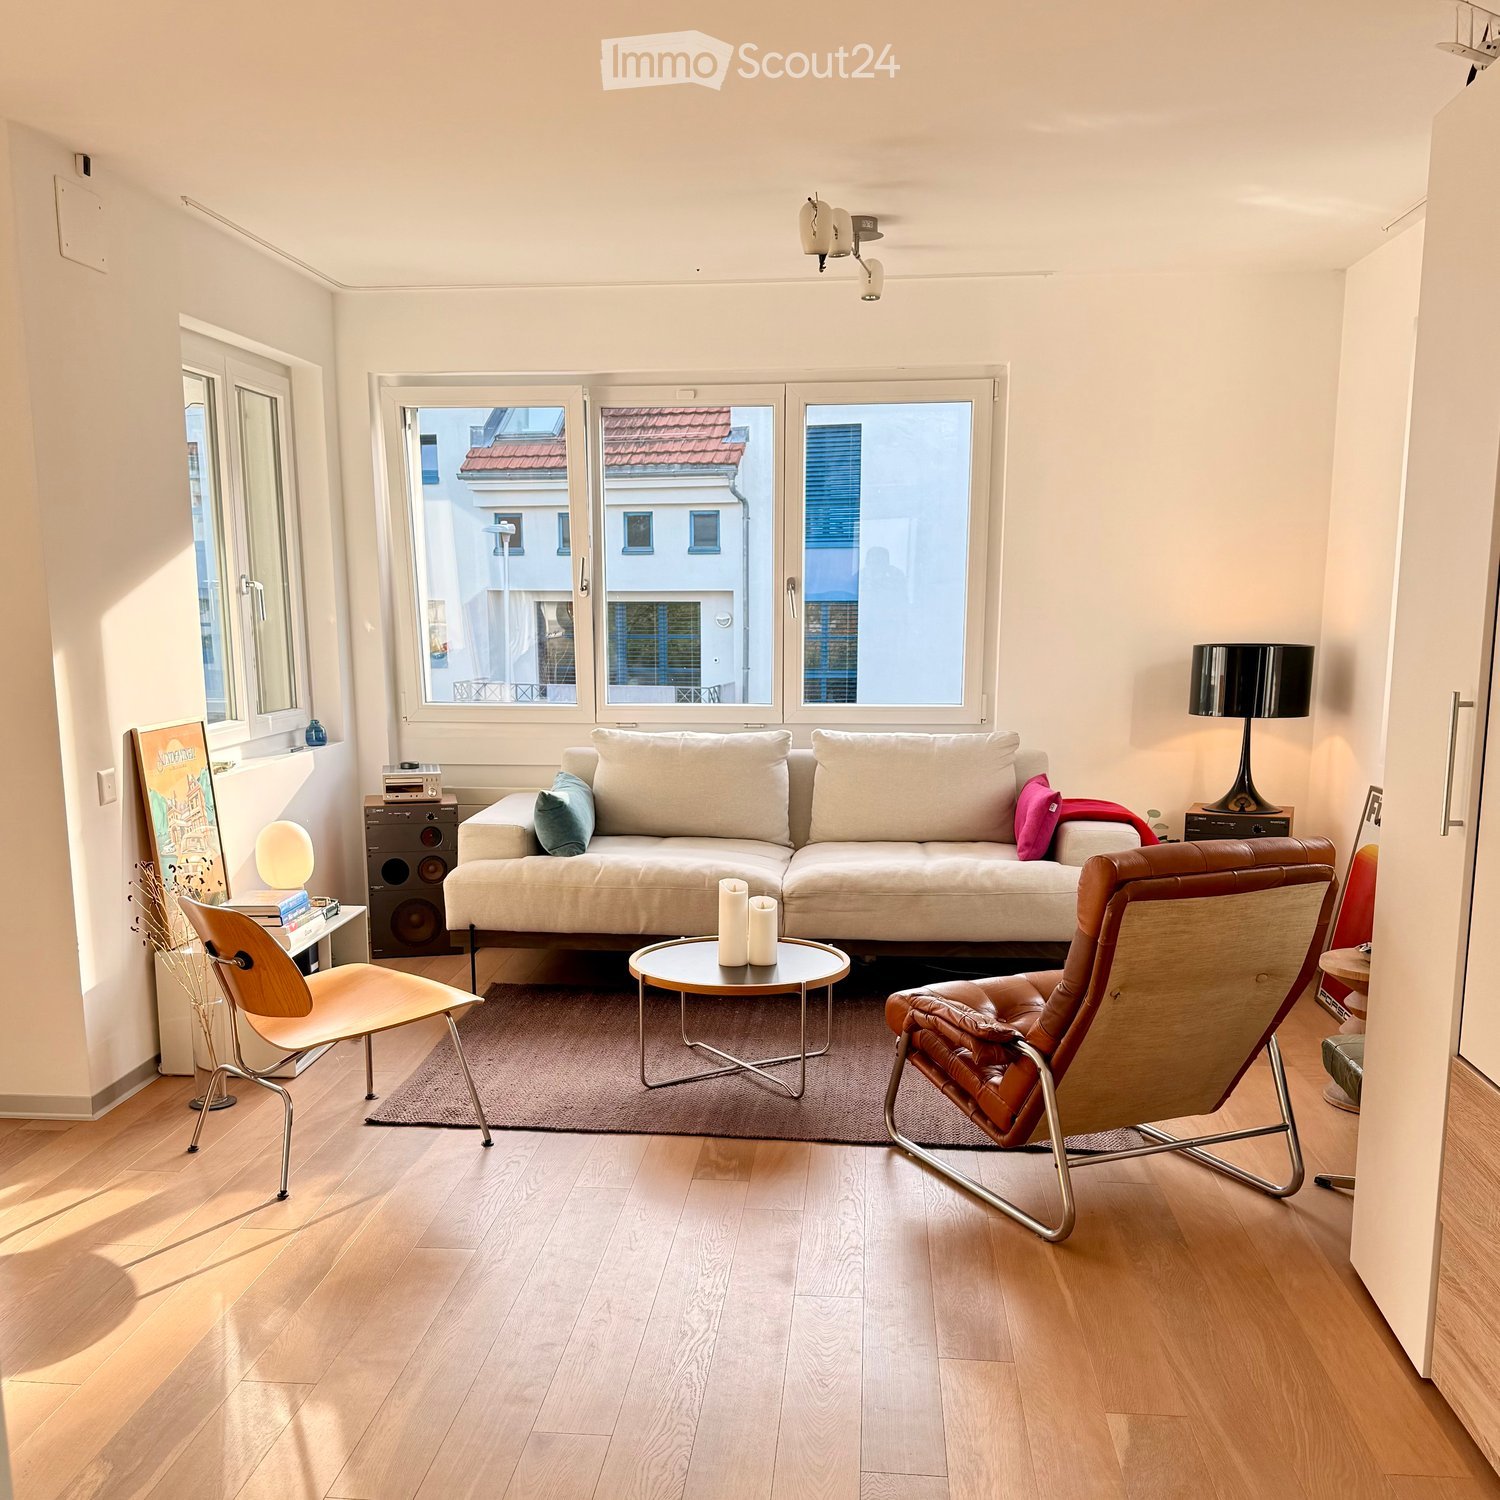
  • Living room with a grey sectional sofa, a small white coffee table, a cup, a colorful pillow, and a whiteboard on the left side.
  • Compact bathroom with a toilet, sink, and window. Includes a granite countertop, toilet paper holder, and a bottle on the shelf.
  • Cozy bedroom with a large bed, nightstand, lamp, and a small stool near the window. The room has wooden flooring and large windows offering a view of the garden.
  • Modern bathroom with a bathtub, sink, mirror, and various toiletries. Features tiled walls and floor, a window, and towels on the side.
  • Spacious attic room with wooden floors, slanted wooden ceilings, large window, shelves, and storage boxes.
  • Attic space with wooden beams, wooden flooring, white railing, and a small seating area with chairs and a table.
  • Bright attic room with wooden beams, large windows offering scenic views, a round table with chairs, and a football table.
  • Modern bathroom with a bathtub, toilet, sink, and sleek fixtures. The space features light-colored tiles and wooden beams on the ceiling.
  • Floor plan showing three bedrooms, a bathroom, hallway, parents' room, study, and balcony.
  • Floor plan of a house with multiple rooms including a kitchen, living area, bedroom, and garage.
  • Text indicating that no floor plan is available for the attic level.
1 / 27
7.5 rooms250m²CHF 10,995.–
Top
Conrad-F.-Meyer-Weg 4, 8700 Küsnacht ZH

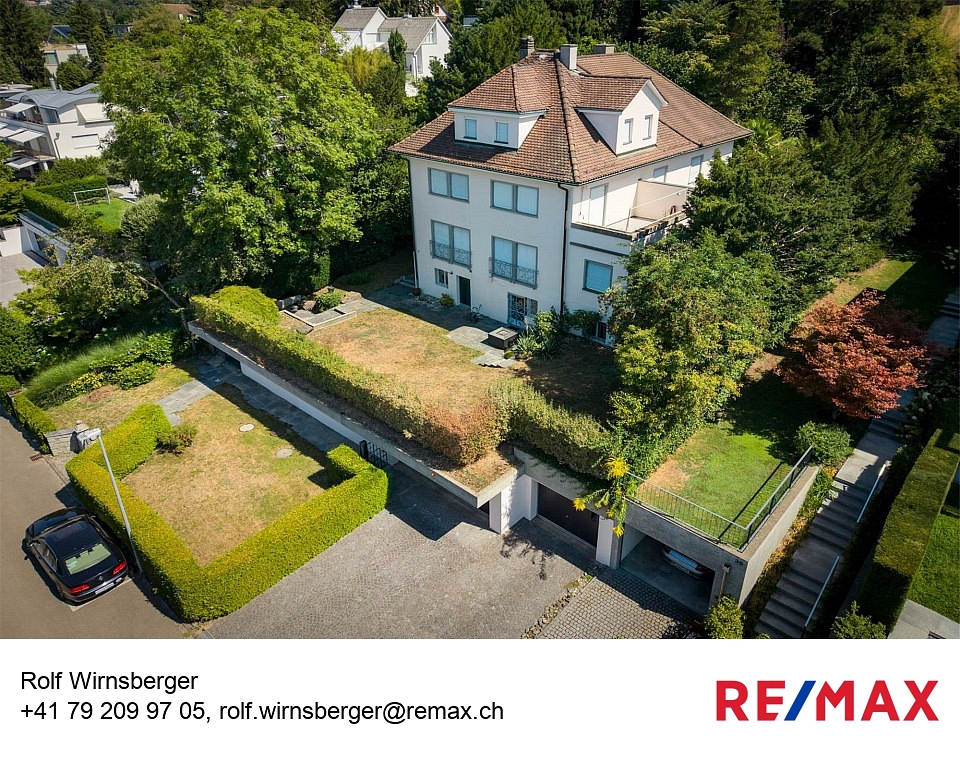
Spacious 7.5-room villa with a dreamy garden in Küsnacht ZH

Bright villa with garden and panoramic view in Küsnacht ZHLocated in a quiet, sunny spot in Küsnacht, this villa stands surrounded by old trees. Spanning three floors, it offers 250 m² of living space (300 m² total area), generously proportioned, bright, and filled with natural light. The plot measures 840 m², providing the house with ample space and privacy.The property is suitable for families as well as for anyone who values space, natural light, and short distances. During the day and at night, there is a pleasant silence, and in the summer, you can enjoy plenty of sunshine.The villa is exclusively offered for rent. The offer includes taking over the existing rental agreement with a fixed term until June 30, 2027. The ownership is open to extending the rental agreement and would be willing to extend the lease until at least 2029. This makes the house suitable for a clearly defined period as well as for those looking for a high-quality home in Küsnacht in the long term, such as during a professional stint in the region or their own construction or renovation project.House overview • Living room: Spacious and bright, with wooden floor, fireplace, and large windows. • Kitchen: Modern open kitchen with cooking island and a view of the greenery. • Rooms: Several bright rooms with wooden floors, flexible for use as bedrooms, children's rooms, guest rooms, or home offices. • Bathrooms: Modern and timeless, with bathtub and shower. • Attic: Spacious area with visible wooden elements, ideal as a office, hobby room, or playroom. • Garden: Well-maintained lawn with a covered seating area, old trees, and a panoramic view of the surrounding greenery. • Parking: Garage and additional outdoor parking spaces. • Household: Private laundry room with washing machine and dryer. Location & surroundingsThe villa is located in a quiet, sunny spot in Küsnacht ZH, one of the most sought-after residential communities on Lake Zurich. The city of Zurich, the lake, and recreational areas are quickly accessible, and daily life is conveniently organized on foot. • Public transport: Bus stop Obere in about 1 minute's walk, Küsnacht ZH train station in about 8 minutes' walk. • Shopping: Migros and Coop in about 10 minutes' walk.

Travel time
-
1 / 9
9.5 roomsCHF 9,700.–
Krähbühlstrasse 26, 8044 Zürich

Exclusive City Villa (9.5 rooms) in a sought-after location in Zurich

Exclusive City Villa (9.5 rooms) in a sought-after location in Zurich In one of the most popular residential areas of Zurich, in district 6/Fluntern, this majestic villa with historic charm (built in 1924) and a living area of approximately 270 m² with a spacious park awaits you. The property combines spacious living with privacy and offers a stylish home for discerning tenants.The well-thought-out room layout creates a pleasant living feeling and versatile usage possibilities - ideal for families, expats or people with increased space requirements. Bright living rooms, spacious rooms and a high-quality living ambiance characterize the character of this exceptional property. A built-in safe is available.A special highlight are the attractive outdoor areas with terrace, balcony and lovingly designed green space with blooming plants and old tree population, which invite you to linger and enjoy. For comfortable parking, a garage box is available and a fast charging station for electric cars.Krähbühlstrasse is one of the privileged residential addresses in Zurich. Shopping facilities, schools, recreational areas and public transport are easily accessible and offer an excellent quality of life.Highlights at a glance: • Spacious living and dining area with sliding door divisible • Spacious rooms with plank flooring and partially walk-in closet • Modern, spacious kitchen with high-quality kitchen fittings • WC/bathroom on every floor • Representative and sought-after residential location • Spacious terrace and balcony • Built-in safe, house alarm system • Approx. 270 m² living space • Approx. 140 m² secondary spaces (craft rooms, cellar etc.) • 1 garage box with electric charging station and 2 outdoor parking spaces • Plenty of space for families • Large park-like garden with old tree population • Good connection to public transport as well as to shopping facilities and recreation Have we sparked your interest? We would be happy to provide you with further information and arrange a personal viewing appointment.Unfortunately, we cannot consider shared apartments.

Travel time
-
1 / 8
  • Balcony / Terrace
  • View
  • Garage
  • +2
10 rooms445m²CHF 20,650.–
8126 Zumikon

Zumikon I TITANIUM

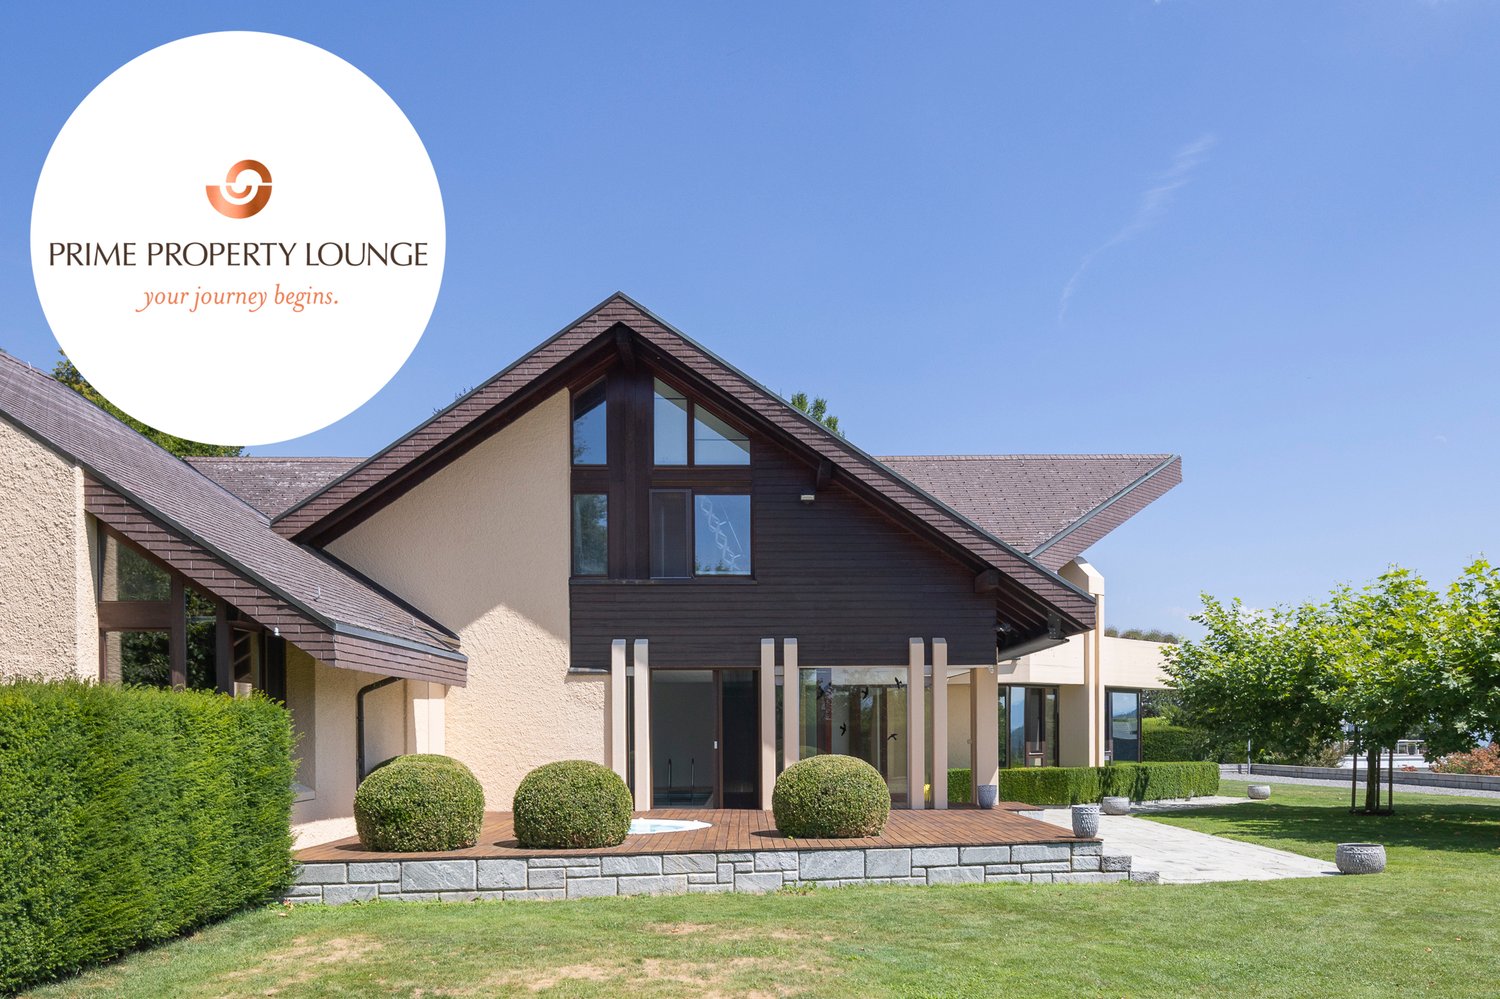
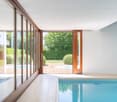
Diskret am Waldrand gelegen und ausschliesslich über eine Privatstrasse erreichbar, empfängt Sie diese aussergewöhnliche Villa in absoluter Ruhe und höchster Privatsphäre. Der eigene Park mit prächtigen Obstbäumen lädt zu jeder Jahreszeit zum Verweilen ein, während der Indoorpool und der Outdoor-Whirlpool für Erholung auf höchstem Niveau sorgen. Verschiedene Terrassen und Balkone schaffen stimmungsvolle Rückzugsorte im Freien. Ein separates Gästehaus ergänzt das Anwesen und bietet Ihren Gästen höchsten Komfort, ohne die Privatsphäre zu beeinträchtigen. Eine Villa, in der Sie sich vom ersten Moment an zuhause fühlen werden.Besonderes: • Hohe Privatsphäre durch Privatstrasse • Nähe Zurich und Flughafen • Nahe zum Golfplatz Zumikon • Nahe zur International Community School • Familienfreundliches Quartier • Ruhige Lage • Steuergünstigste Gemeinde im Kanton Zürich • Eigener Park mit Obstbäumen • Indoorpool • Outdoor Whirlpool • Gästehaus • Cheminée • Jedes Schlafzimmer mit Ensuite-Badezimmer und Balkon • E-Ladestation • 2 Familienzimmer • Gaggenaugeräte inkl. Weinschrank • Einbauschränke • Fitness Mietpreis: CHF 18'700 + CHF 1'950 Nebenkosten (akonto) = Total CHF 20'650 / MonatMietdauer: zwei bis drei JahreWir freuen uns auf Ihre Kontaktaufnahme und senden Ihnen gerne die detaillierte Broschüre sowie den Grundrissplan der Villa zu.Discreetly situated on the edge of the forest and accessible only via a private road, this exceptional villa welcomes you with absolute tranquility and the utmost privacy. The private park, with its magnificent fruit trees, invites you to linger in every season, while the indoor pool and outdoor hot tub ensure relaxation at the highest level. Various terraces and balconies create atmospheric outdoor retreats. A separate guest house complements the property and offers your guests the utmost comfort without compromising your privacy. A villa where you'll feel right at home from the very first moment.Highlights: • High level of privacy thanks to a private road • Close to Zurich and the airport • Close to the Zumikon golf course • Close to the International Community School • Family-friendly neighborhood • Quiet location • The municipality with the lowest taxes in the Canton of Zurich • Private park with fruit trees • Indoor pool • Outdoor hot tub • Guest house • Fireplace • Each bedroom with an en suite bathroom and balcony • Electric vehicle charging station • 2 family rooms • Gaggenau kitchen appliances, including a wine cabinet • Built-in closets • Gym Rent: CHF 18'700 + CHF 1'950 utilities (on account) = Total CHF 20'650 / monthLease term: two to three yearsWe look forward to hearing from you and will be happy to send you the detailed brochure and floor plan of the villa.

  • Balcony / Terrace
  • View
  • Garage
  • +2
1 / 19
8.5 rooms352m²Price on request
8810 Horgen

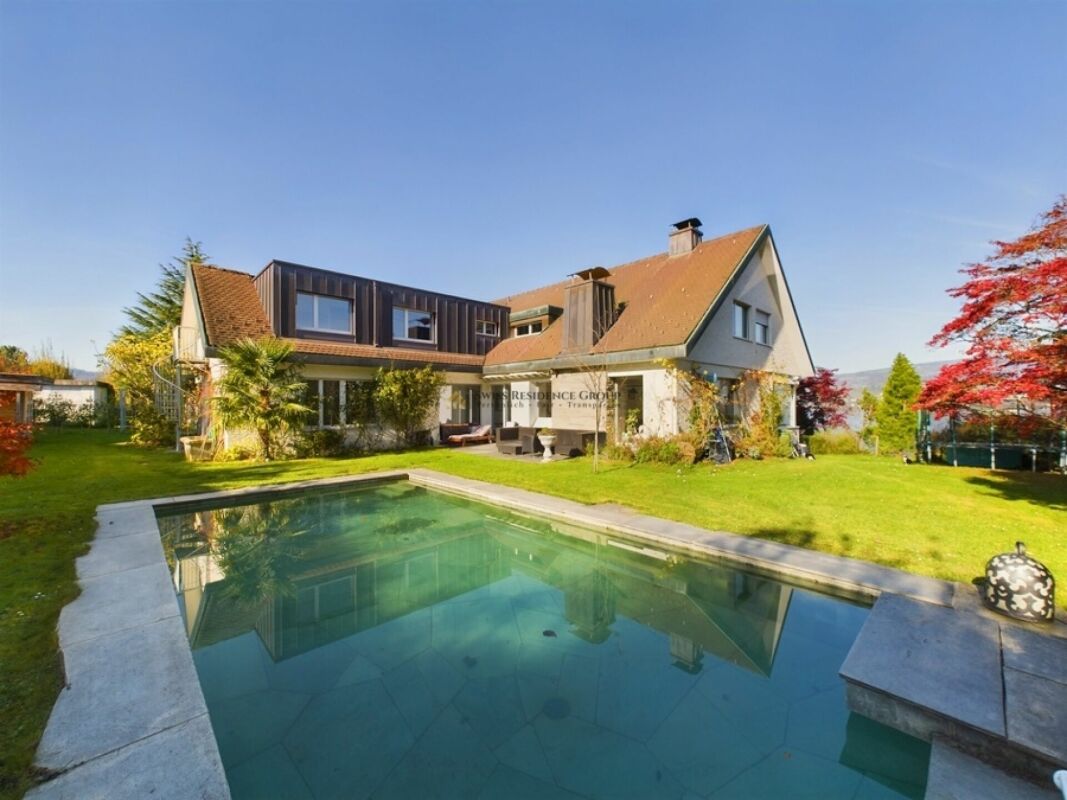
Exclusive villa with lake view, pool, and plenty of privacy

A dream home with a lake view and character This exceptional villa combines the unmistakable charm of the 60s with modern elegance and offers a living ambiance of the highest class in a privileged location in Horgen.Located on an elevated plot, the property delights with a spectacular view of Lake Zurich, impressive privacy, and an atmosphere that combines tranquility, style, and high-quality living. The harmonious architecture, spacious room design, and natural integration into the surroundings make this single-family home a very special home.Already when entering, a representative entrance area with a stylish appearance welcomes you. Inside, a well-thought-out room concept with a total of 8.5 bright rooms awaits you, including five spacious bedrooms. Four of them have their own en-suite bathroom, offering a high level of comfort and privacy - ideal for families, guests, or a high living standard.The heart of the villa is the spacious living and dining area. Large window fronts let in plenty of daylight and offer an impressive view of the lake and the surrounding landscape. This creates a sense of living that uniquely combines openness, elegance, and coziness. The room offer is complemented by a stylish salon, which is perfect as a retreat, reading room, or representative reception area. Two antique fireplaces underline the special character of the villa and give the living rooms additional warmth and timeless class.The outdoor area also leaves nothing to be desired. The well-maintained garden with old tree population, vineyards, ornamental shrubs, and flowering beds creates a green oasis of tranquility. The heated outdoor pool invites you to relax and enjoy on warm days, making this property a place with high living quality and Mediterranean flair.The villa has been continuously renovated and presents itself in a very good technical condition. Modern amenities such as a solar system, heat pump, air conditioning, electric blinds, and windows replaced in 2018 with triple sound insulation and burglary protection ensure comfortable, safe, and energy-efficient living.Particularly attractive: The house can be rented furnished or unfurnished, offering maximum flexibility - according to your personal needs and living ideas.Optional, the attractive separate apartment with a separate entrance on the first floor can also be rented.An exclusive home for people with a sense of style, generosity, and privacy - in one of the most sought-after residential areas on Lake Zurich.Highlights at a glance: • Exclusive location in a private cul-de-sac in Horgen • High privacy and absolute tranquility • Dreamlike view of Lake Zurich and the mountain landscape • 8.5 spacious and bright rooms • Five bedrooms, four of which have en-suite bathrooms • Stylish salon and spacious living and dining area • Two antique fireplaces with special charm • Well-maintained garden with old tree population, vineyards, and plenty of privacy • Heated outdoor pool with approximately 9 m x 4.5 m • Continuously renovated and in very good technical condition • Solar system and heat pump for energy-efficient living • Air conditioning and electric blinds • Window replacement in 2018 with triple sound insulation and burglary protection • Plenty of storage space in the basement • Two garage parking spaces and four outdoor parking spaces • Can be rented furnished or unfurnished • Optional separate apartment with separate entrance available Let yourself be enchanted by this exceptional living object! Contact us today to arrange a viewing.