Flums Hochwiese - Houses for rent

We recommend expanding your search criteria to get similar results. The current filters didn’t return any matches.

If you don’t want to change your current search criteria, we recommend creating a search alert, so you’ll be notified when matching offers become available.

More objects in your automatically expanded search area
4 results - Radius: + 10km
New building
1 / 25
6 rooms150m²CHF 3,230.–
Guschastrasse 16a - 16f, 9475 Sevelen

Modern 6-room row houses with stylish gallery (first rental)

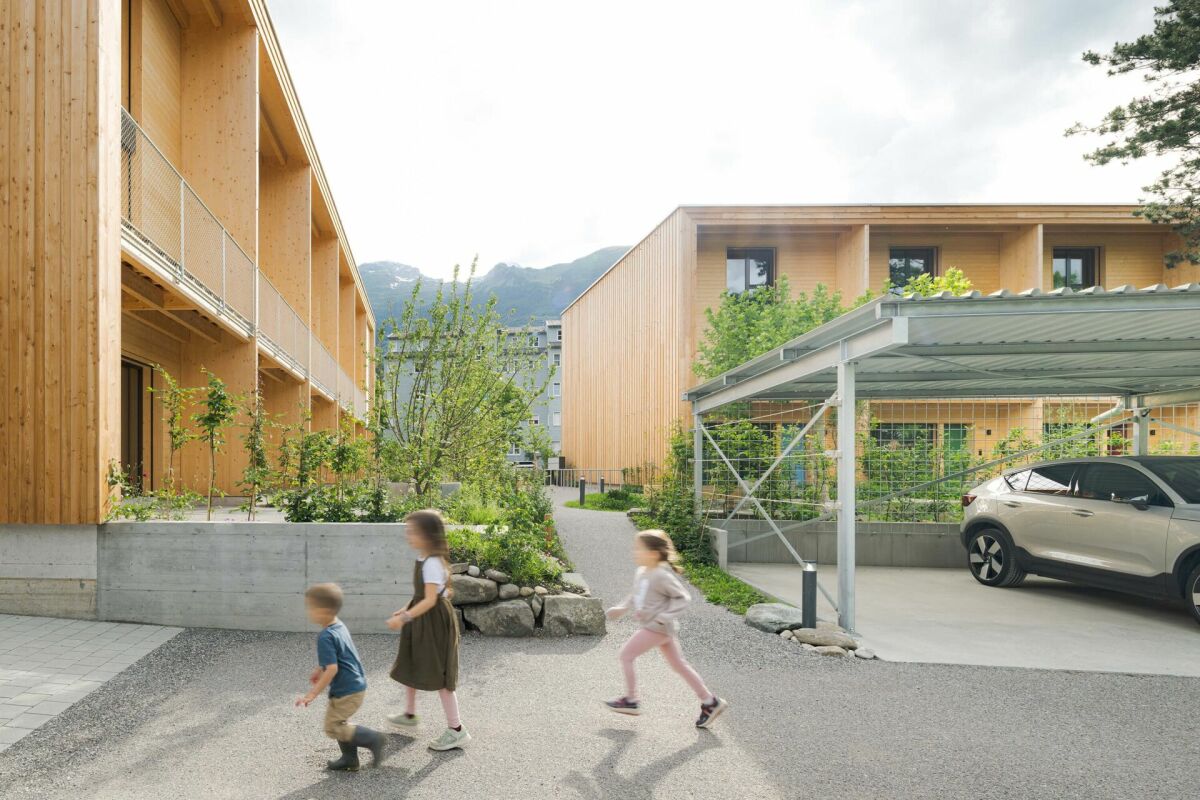
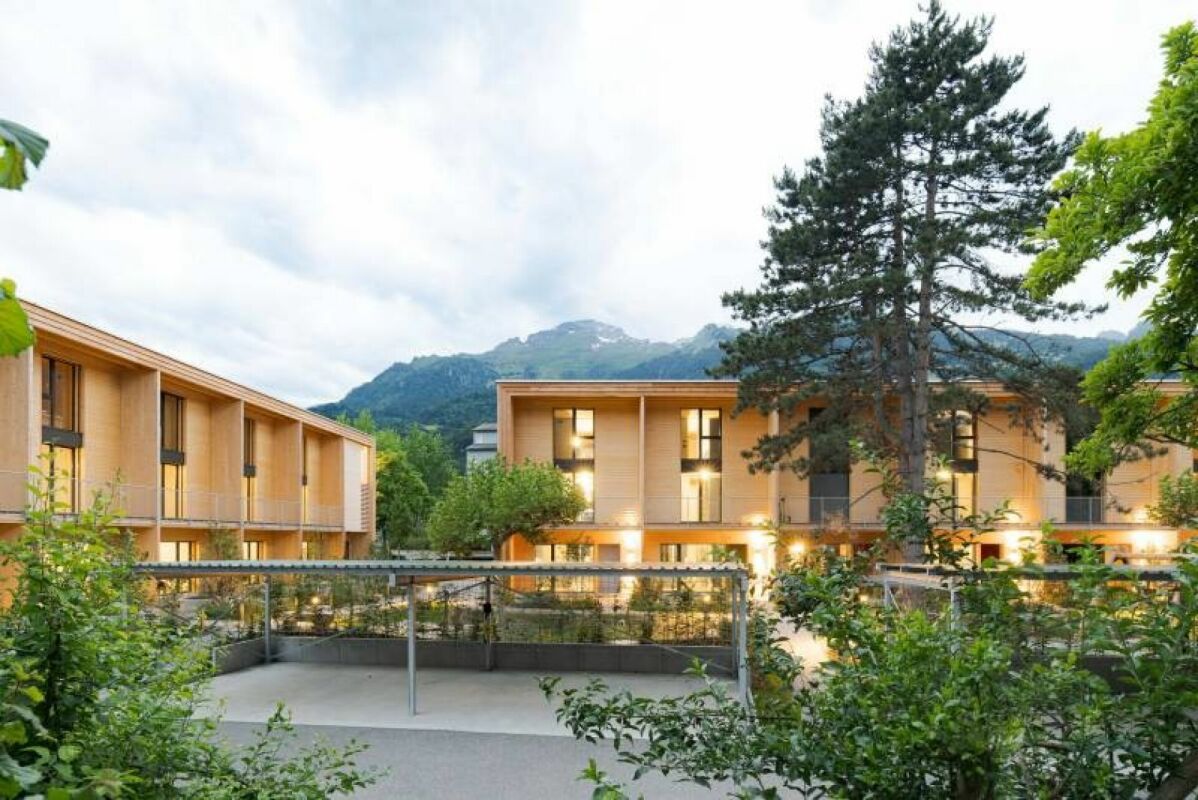
Modern 6-room row houses with stylish gallery (first rental) The development includes thoughtfully designed and lovingly decorated row houses with two different floor plan types (with or without gallery room). Each house comes with 1 covered carport with charging possibility, and additional open second parking spaces are available upon request.The rental houses with approximately 150 m² of living space are aimed at working couples, families with children, or a shared flat, who appreciate the immediate proximity to local infrastructure (train, bus, schools, kindergarten, shopping, A13 highway) and want to live in an extremely attractive residential area with a green park.When designing the houses, the green space was deliberately incorporated into the architecture. Each house has two garden rooms and two balconies, complementing the private 3-story living area. The interior design features a harmonious color concept that references the Mid-Century Homes era, known for its cozy living atmosphere. Each row house has plenty of storage space, and additional multi-purpose rooms (e.g., creative, studio, or private fitness room) can be rented upon request.The certified Minergie-P buildings stand for high energy efficiency and climate protection. A high-quality, well-insulated building envelope provides above-average living comfort, including controlled air exchange.By investing in energy efficiency, more energy is produced than consumed, keeping ancillary costs low and enabling a summer cooling function. The potential of the building's own photovoltaic system is thus fully utilized. Tenants can purchase self-produced electricity at a lower price (joint consumption, ZEV).The multiple use of natural materials and building materials enables a decidedly resource-efficient construction method.For more information, please visit www.gruenerwohnen.chA furnished model house can be viewed by appointment.In principle, pets can be allowed. We ask for your understanding that dogs that are considered potentially dangerous in individual cantons of Switzerland cannot be kept in this property.Have we sparked your interest? We would be happy to provide you with the first rental documentation without obligation. For further questions, we are at your disposal. Link to object video https://www.youtube.com/watch?v=Rl_g--Ng8wY

Travel time
-
New building
1 / 19
6 rooms154m²CHF 3,140.–
Bahnhofstrasse 6a - 6e, 9475 Sevelen

Living in the green - modern row houses for single families (first rental)

Living in the green - modern row houses for single families (first rental) The development includes well-thought-out and lovingly designed row houses with two different floor plan types (with or without gallery room). Each house comes with 1 covered carport with charging possibility, and additional open second parking spaces are available upon request.The rental houses with approximately 154 m² of living space are aimed at working couples, families with children, or a shared flat that appreciates the immediate proximity to local infrastructure (train, bus, schools, kindergarten, shopping, A13 highway) and wants to live in an extremely attractive residential area with a green park.When designing, the green space was consciously incorporated into the architecture. Two garden rooms and two balconies complement the own 3-story living area. The interior design features a harmonious color concept that references the Mid-Century Homes era, which stands for a cozy living atmosphere. Each row house has plenty of storage space, and individual multi-purpose rooms (e.g., creative, studio, or private fitness room) can be rented upon request.The certified Minergie-P buildings stand for high energy efficiency and climate protection. A high-quality, very well-insulated building envelope offers above-average living comfort, including controlled air exchange.Through conscious investment in energy efficiency, more energy is produced than consumed. This keeps ancillary costs low and also enables a summer cooling function. The potential of the building's own photovoltaic system is thus fully utilized. Tenants can purchase self-produced electricity at a lower cost (joint consumption, ZEV).The multiple use of natural materials and building materials enables a decidedly resource-efficient construction method.Further information can be found at www.gruenerwohnen.chA furnished model house can be visited by prior appointment.Keeping pets can generally be approved. We ask for your understanding that dogs that are considered list dogs (potentially dangerous dogs) in individual cantons of Switzerland cannot be kept in this property.Have we sparked your interest? We would be happy to provide you with the first rental documentation without obligation. We are at your disposal for further questions.

Travel time
-
1 / 33
6.5 rooms149m²CHF 2,650.–
Oberer Höhenrain 13, 8889 Plons

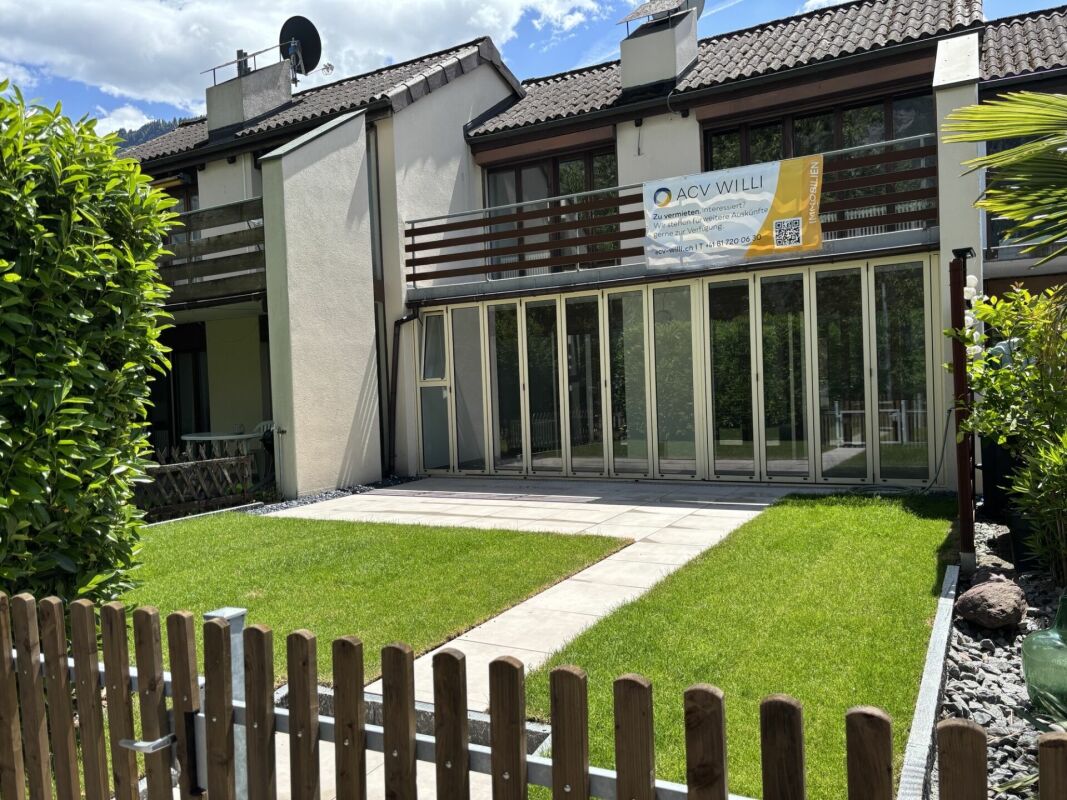
Attractive 6.5 room semi-detached house with garden and view

Family-friendly living in a sunny location with a view In a privileged, slightly elevated location in Plons, we rent this attractive 6.5-room semi-detached house with a spacious garden and a beautiful view of the valley and the surrounding mountains.The sunny, quiet and family-friendly living location offers an ideal home for families, couples with space requirements or people who want to live close to nature and yet benefit from the advantages of a well-connected location.The house extends over three levels and convinces with a well-thought-out floor plan, spacious rooms and a pleasant living atmosphere. The openly designed living and dining area forms the heart of the house. The Swedish stove provides additional living comfort and coziness, while the direct access to the sunny terrace harmoniously extends the living space to the outside. Here you can enjoy beautiful views and relaxed hours with family and friends.The spacious kitchen with a cooking island and separate pantry offers plenty of storage space and sufficient space for everyday life. In total, there are three bright bedrooms and an additional office available, which can be ideally used for a home office, guests or individual hobbies. Two bathrooms with windows provide additional comfort.A special highlight is the spacious garden area of around 701 m². Whether playing, gardening, relaxing or enjoying cozy summer evenings outdoors - here you benefit from plenty of space and privacy. The adjacent green areas underline the natural living feeling and create an attractive environment for young and old.The equipment is functional and well-maintained. Laminate floors have been laid in the bedrooms, while the living and dining area, corridors and bathrooms are equipped with low-maintenance ceramic tiles. The wooden ceilings in the attic give the rooms additional charm and create a warm living atmosphere. The property is heated by a gas heating system. The windows have double glazing.This attractive offer is rounded off by a carport and two additional outdoor parking spaces.Highlights • Privileged, slightly elevated living location • Sunny, quiet and family-friendly environment • Beautiful view of the valley and the surrounding mountains • 6.5 rooms on three levels • Living area approx. 149 m² • Spacious garden area of approx. 701 m², of which 102 m² are in the agricultural zone and 96 m² in the nature reserve • Sunny terrace with approx. 25 m² • Open living and dining area with Swedish stove • Kitchen with cooking island and separate pantry • Three spacious bedrooms • Additional office/home office • Two bathrooms with windows • Adjacent to green areas • Carport and two additional outdoor parking spaces • Laundry chute from attic to ground floor • 2 central vacuum cleaners in the ground floor and upper floor Room programGround floor • Office • Heating and laundry room • Cellar room • Equipment room • Corridor with built-in wardrobe • Staircase to the upper floor Upper floor • Upper floor • Corridor • Guest room • Shower/WC with window • Kitchen with cooking island and separate pantry • Spacious living and dining area with Swedish stove • Direct access to the sunny terrace with a view • Staircase to the attic Attic • Three spacious bedrooms • Bathroom with bathtub, shower, WC and window • Corridor Outdoor area • Sunny terrace with approx. 25 m² • Spacious garden with approx. 701 m² • Carport • Two outdoor parking spaces General • Laminate floors in the bedrooms • Ceramic tiles in the living/dining area, corridors and bathrooms • Wooden ceilings in the attic • Windows with double glazing • Gas heating Have we sparked your interest? Contact us, we will be happy to show you the property at a non-binding viewing.ACV WILLI ...because trust counts!
Travel time
-

Other interesting objects