

Falera - Houses for rent

We recommend expanding your search criteria to get similar results. The current filters didn’t return any matches.

If you don’t want to change your current search criteria, we recommend creating a search alert, so you’ll be notified when matching offers become available.

More objects in your automatically expanded search area
6 results - Radius: + 20km
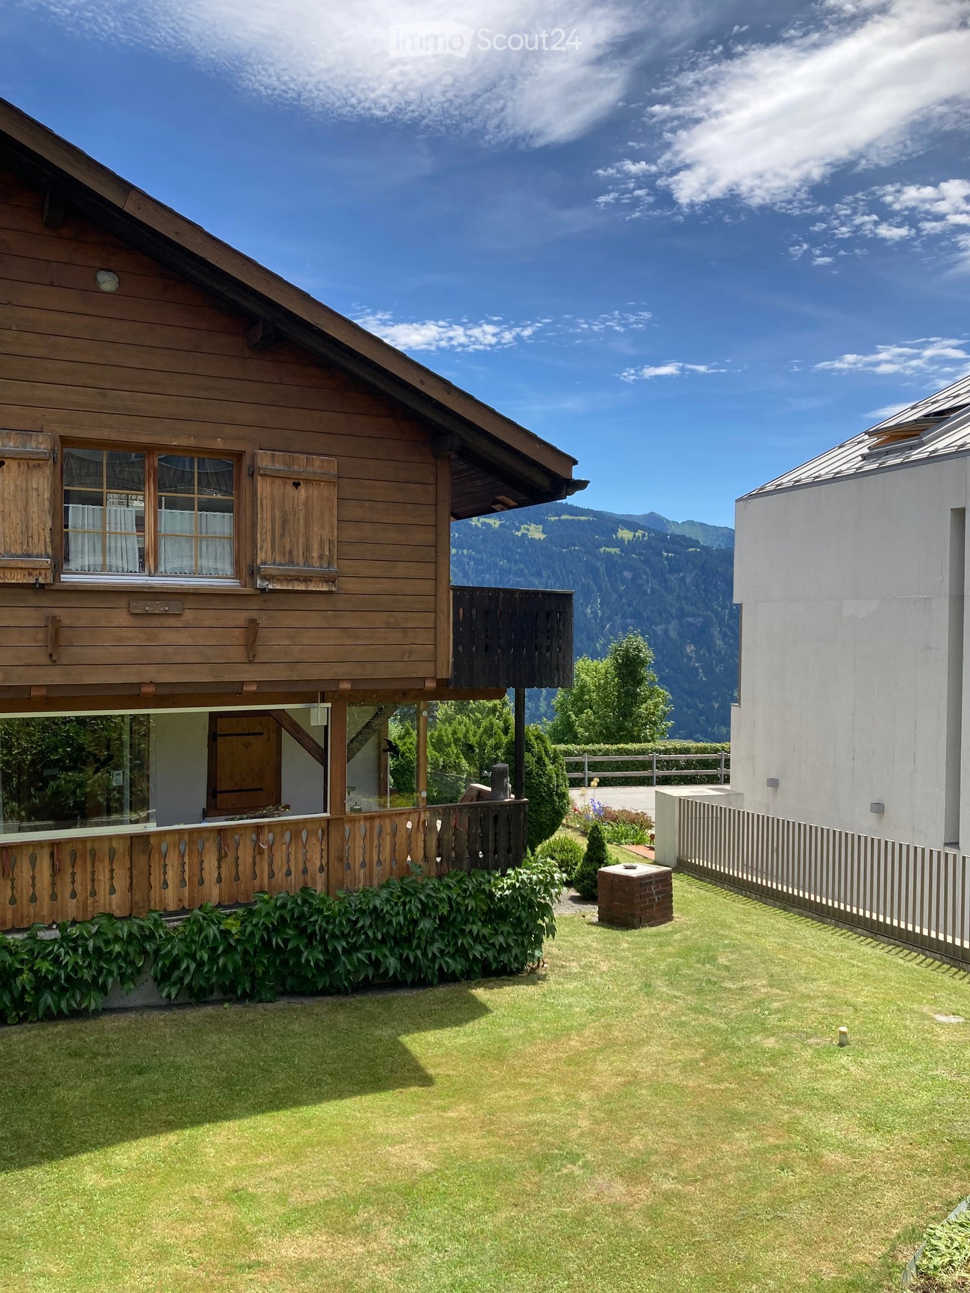
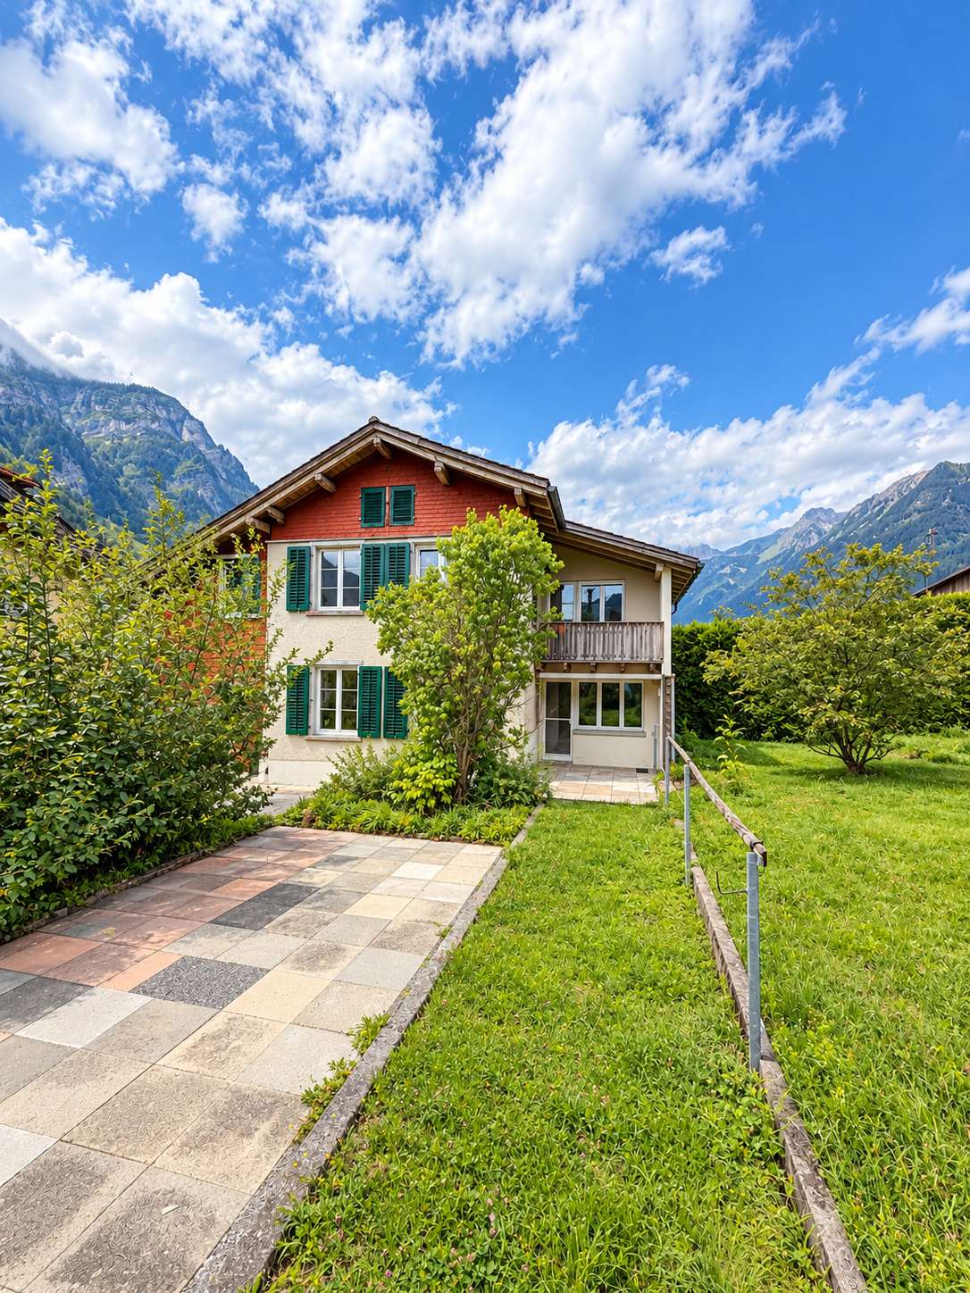
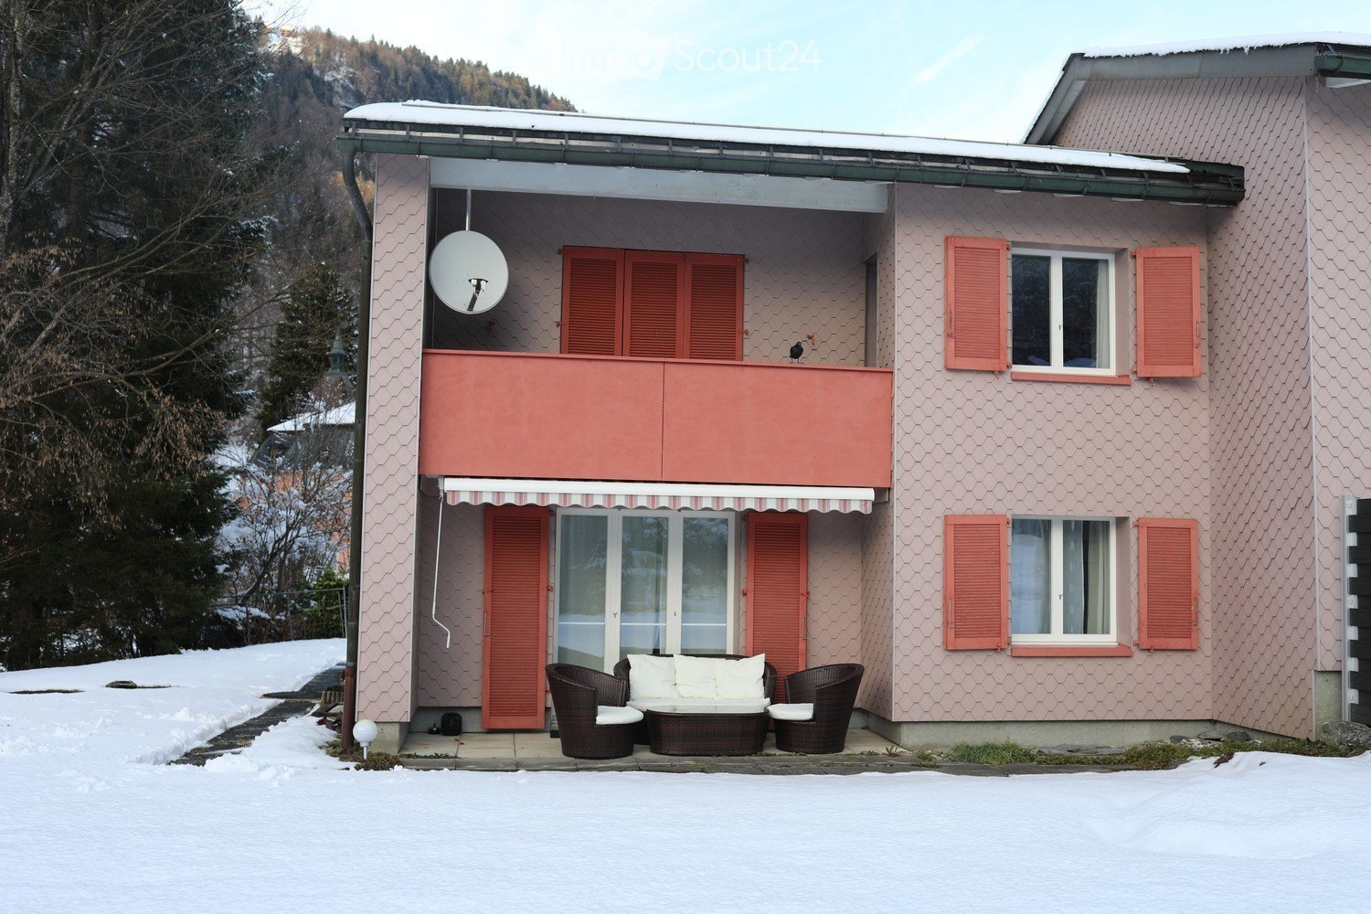
  • Two-story house with a wooden balcony, large windows, stone chimney, and outdoor seating area with a table and chairs.
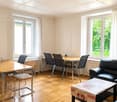
  • Empty room with wooden flooring, white walls, large windows, and a fireplace area.
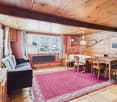
  • Empty room with wooden flooring, white walls, and exposed wooden ceiling beams. Two small windows with wooden frames and built-in shelving units are visible, along with a doorway leading to a kitchen area.
  • Empty room with wooden flooring, large windows, and a view of a forested area. The room has a slanted wooden ceiling and a bench near the windows.
  • Modern kitchen with dark green cabinets, a black countertop, a sink, a dishwasher, and wooden shelves with glassware.
  • Modern kitchen with a sleek induction cooktop, stainless steel range hood, and light-colored cabinets.
  • Modern kitchen with light-colored cabinets, an open refrigerator, and a built-in oven.
  • Empty room with wooden floor, exposed wooden beams on the ceiling, and several wooden doors leading to other spaces.
  • Modern bathroom with a white bathtub, a white sink with a modern faucet, a round mirror, a built-in medicine cabinet, and a towel rack.
  • A modern hallway with wooden flooring, white walls, and a wooden staircase leading upwards. The hallway features a circular artwork on the left wall and a small open doorway at the end.
  • Wooden staircase with white walls, small windows, and a wall-mounted light fixture.
  • Modern bathroom with a white sink, chrome faucet, large mirror with built-in lighting, and a window offering a view of greenery.
  • Modern bathroom with a glass-enclosed shower, washing machine, and a sink. The shower features a modern showerhead and a glass door, while the walls are tiled in dark green and light beige.
  • Empty room with dark tiled floor, white walls, exposed wooden beams on the ceiling, a white cabinet, and a large sliding glass door leading outside.
  • Bright bedroom with wooden floors, a large bed, a red wardrobe with a leaf design, and a round table near the window.
  • Garden path lined with stone walls, surrounded by lush greenery and trees, with a small building visible on the left.
  • A well-maintained garden with green grass, lavender plants, trees, and a small yellow shed in the background, with mountains visible in the distance.
  • A serene garden area with a wooden fence, lush green grass, and a scenic mountain view in the background.
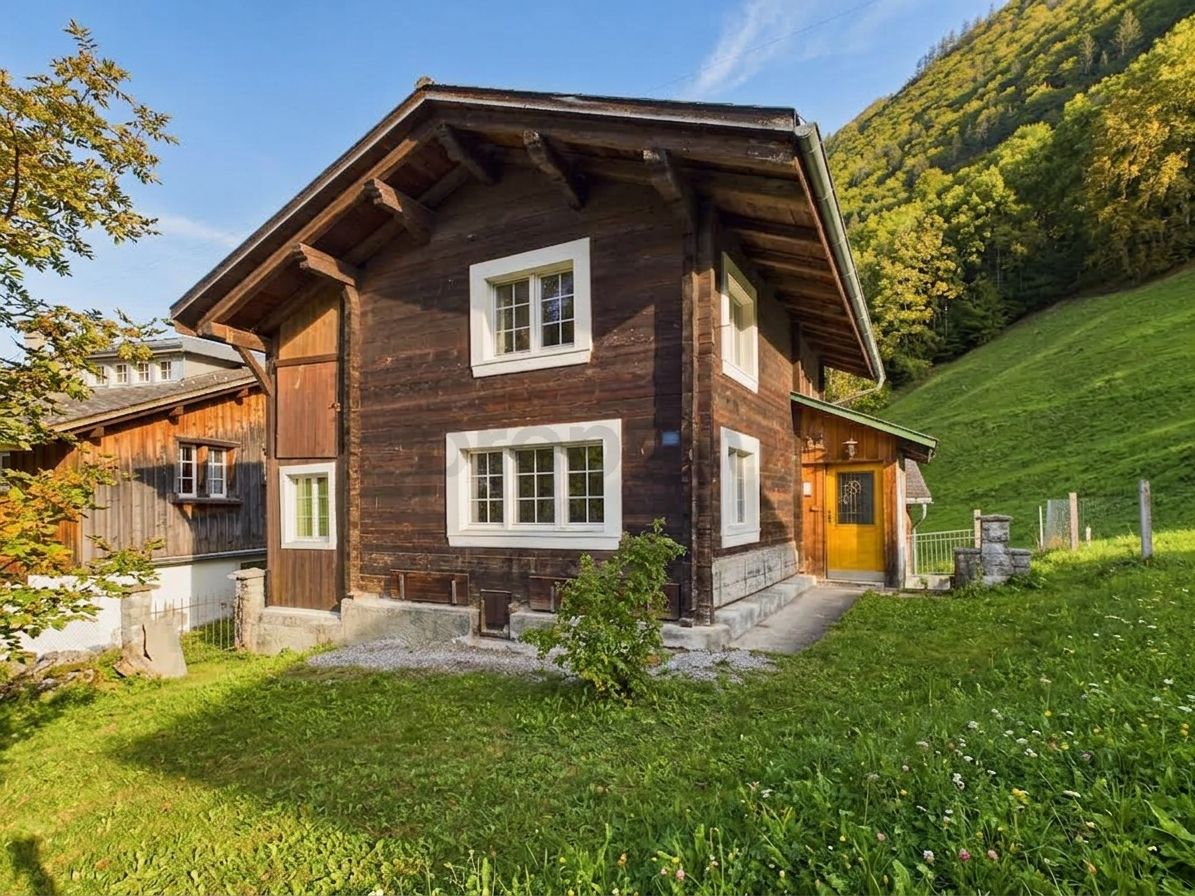
  • A two-story house with a stone retaining wall, wooden garage door, and white picket fence on the balcony.
1 / 19
5.5 rooms235m²CHF 4,095.–
Top
Plaun Sendas 12, 7418 Tumegl/Tomils

Spacious house in prime location in Tumegl/Tomils

A unique, architecturally and artistically designed 5.5-room semi-detached house in the municipality of Tumegl/Tomils in the canton of Graubünden. The house with a living area of 235 m² and a total area of 400 m² on a 700 m² large plot offers spacious living space over three floors – ideal for families looking for space, peace and nature.The house was built in 1970 and completely renovated in 2026 – so you can enjoy stylish living comfort in an unusual home. Two staircases connect the bright, inviting floors. (The lowest floor belongs to the landlord.)The house offers, among other things: • Three balconies with unobstructed views of the entire Domleschg and the surrounding mountains • Large garden on different levels • Fireplace for cozy evenings in the mountain region. • Garage: Comfortable parking for your vehicle directly at the house. A second outdoor parking space is planned. • Child-friendly: Plenty of space and a safe environment for the whole family. Location and surroundings: The location is sunny – both in summer and winter – and the surroundings are very quiet, day and night. The bus stop Tumegl/Tomils can be reached in just 10 walking minutes, and the school Tomils is in the immediate vicinity. The capital Chur is 15-20 minutes away by car. An ideal location for workers in Chur or families with school-age children.The house is available immediately. Dive into the quiet country life of Graubünden and make this spacious house your new home.

Travel time
-
1 / 13
258m²CHF 2,800.–
Seggenstrasse 1, 8783 Linthal

Versatile rental house in Linthal

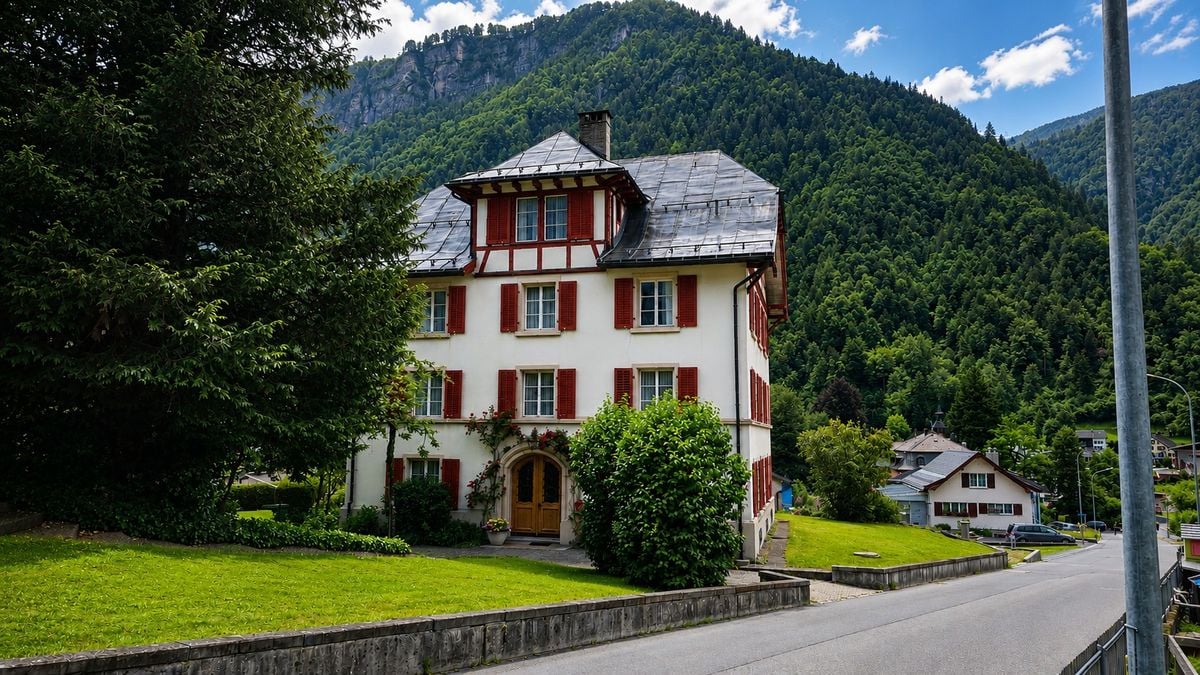
Former rectory with living spaces in a quiet location in Linthal On Seggenstrasse 1 in Linthal, an exceptional property with diverse usage possibilities awaits its new tenants. The former rectory combines historic charm with generous space and is ideal for living and working under one roof.On the ground floor, there is a 33 m2 large instruction or training room, a separate office, as well as ladies' and gentlemen's toilet facilities. These areas are suitable for associations, training sessions, practices, studios, or office uses.On the 1st floor, there is an attractive 3.5-room apartment with approximately 81 m2 of living space. The cozy living room with a tile stove creates a special living atmosphere.On the 2nd floor, there is another 3.5-room apartment with approximately 82 m2 and a separate guest toilet.The attic has a loft and four additional rooms that can be flexibly used as hobby, work, guest, or storage rooms.The well-maintained outdoor area is surrounded by lush greenery and offers a pleasant amount of privacy. Directly next to the house, a footpath leads to the cemetery, which is used by cemetery visitors as access.Your advantages at a glance:- Former rectory with a lot of charm- Two 3.5-room apartments- Instruction room and office on the ground floor- Ladies' and gentlemen's toilets available- Loft and four additional rooms in the attic- Well-maintained outdoor area with a lot of greenery- Diverse usage possibilities- Quiet location in LinthalThe rent is net per month, and the ancillary costs are fully borne by the tenant.Have we sparked your interest? We are happy to provide you with further information or an inspection.

Travel time
-
1 / 9
  • View
  • Parking space
  • Garage
6.5 rooms214m²CHF 2,980.–
Bahnhofstrasse 3, 8775 Luchsingen

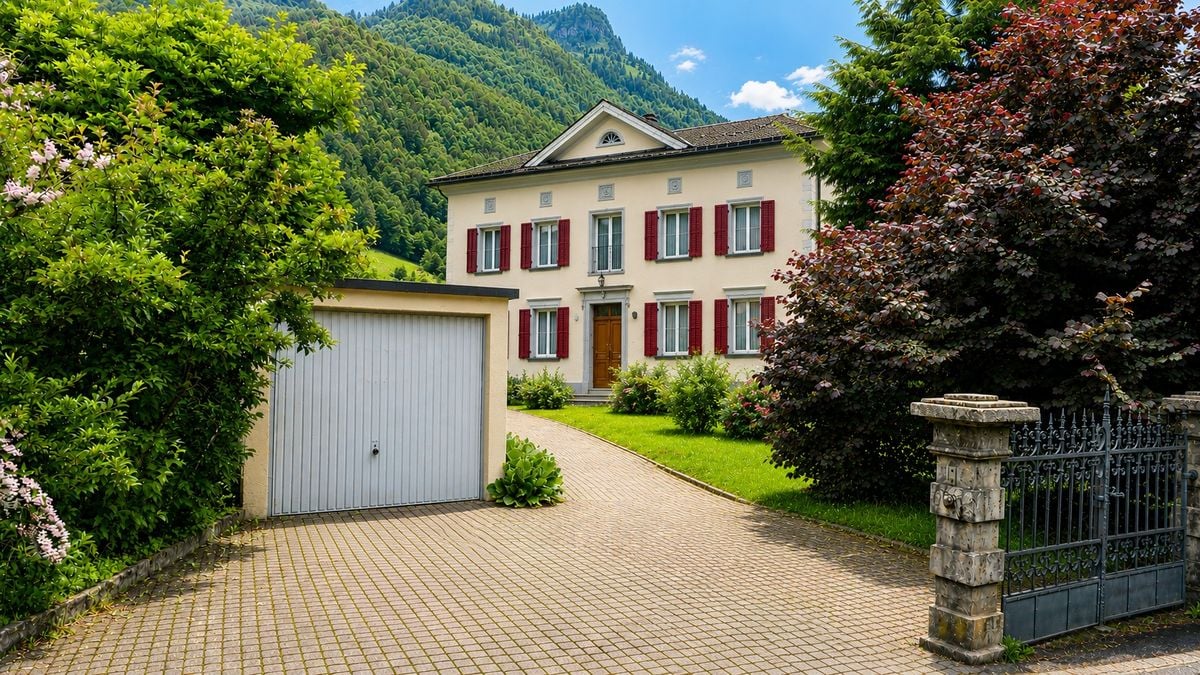
Detached single-family house with spacious garden in Luchsingen

Welcome to your new home in the idyllic Luchsingen. This detached single-family house in a quiet location combines spacious living with a natural way of life and offers plenty of space for families, nature lovers, or anyone looking to escape the hectic everyday life.On a living area of around 214 m², there are a total of 6.5 rooms spread over two floors. The house stands on a spacious plot of 1,293 m² and offers numerous opportunities for individual use and design.The bright living area impresses with its friendly atmosphere and beautiful parquet floor. The large windows provide plenty of daylight in all rooms and create a pleasant living feeling. The functional kitchen has plenty of storage space and offers enough space for family everyday life. In total, five versatile bedrooms are available, which are ideal as children's rooms, home offices, or guest rooms.Two bathrooms provide additional comfort. One bathroom is equipped with a bathtub, the second with a shower. In the basement, there are two additional showers with W/T.The property also has a garage and two outdoor parking spaces. A basement with around 30 m² offers additional storage space.Luchsingen is nestled in the impressive Glarner mountain world and offers a high quality of life in a natural environment. Hiking trails, bike routes, and numerous leisure activities are practically on your doorstep. Thanks to the good connection to public transport, the surrounding centers are also easily accessible.Rental conditionsThe rental is on a net rental basis. All ancillary costs are borne 100% by the tenant and are paid directly by the tenant. Pets are not allowed.Highlights at a glance • 6.5 rooms on two floors • Basement with approx. 30 m² of usable space • Garage and 2 outdoor parking spaces • Efficient heat pump heating • Quiet and family-friendly living location • Large garden with versatile usage possibilities Let yourself be convinced of the advantages of this special property during a personal visit. We look forward to your contact.

  • View
  • Parking space
  • Garage
Travel time
-
1 / 13
6 rooms155m²CHF 1,050.–
8782 Glarus Süd

Historic single-family house with charming living comfort in Glarus South

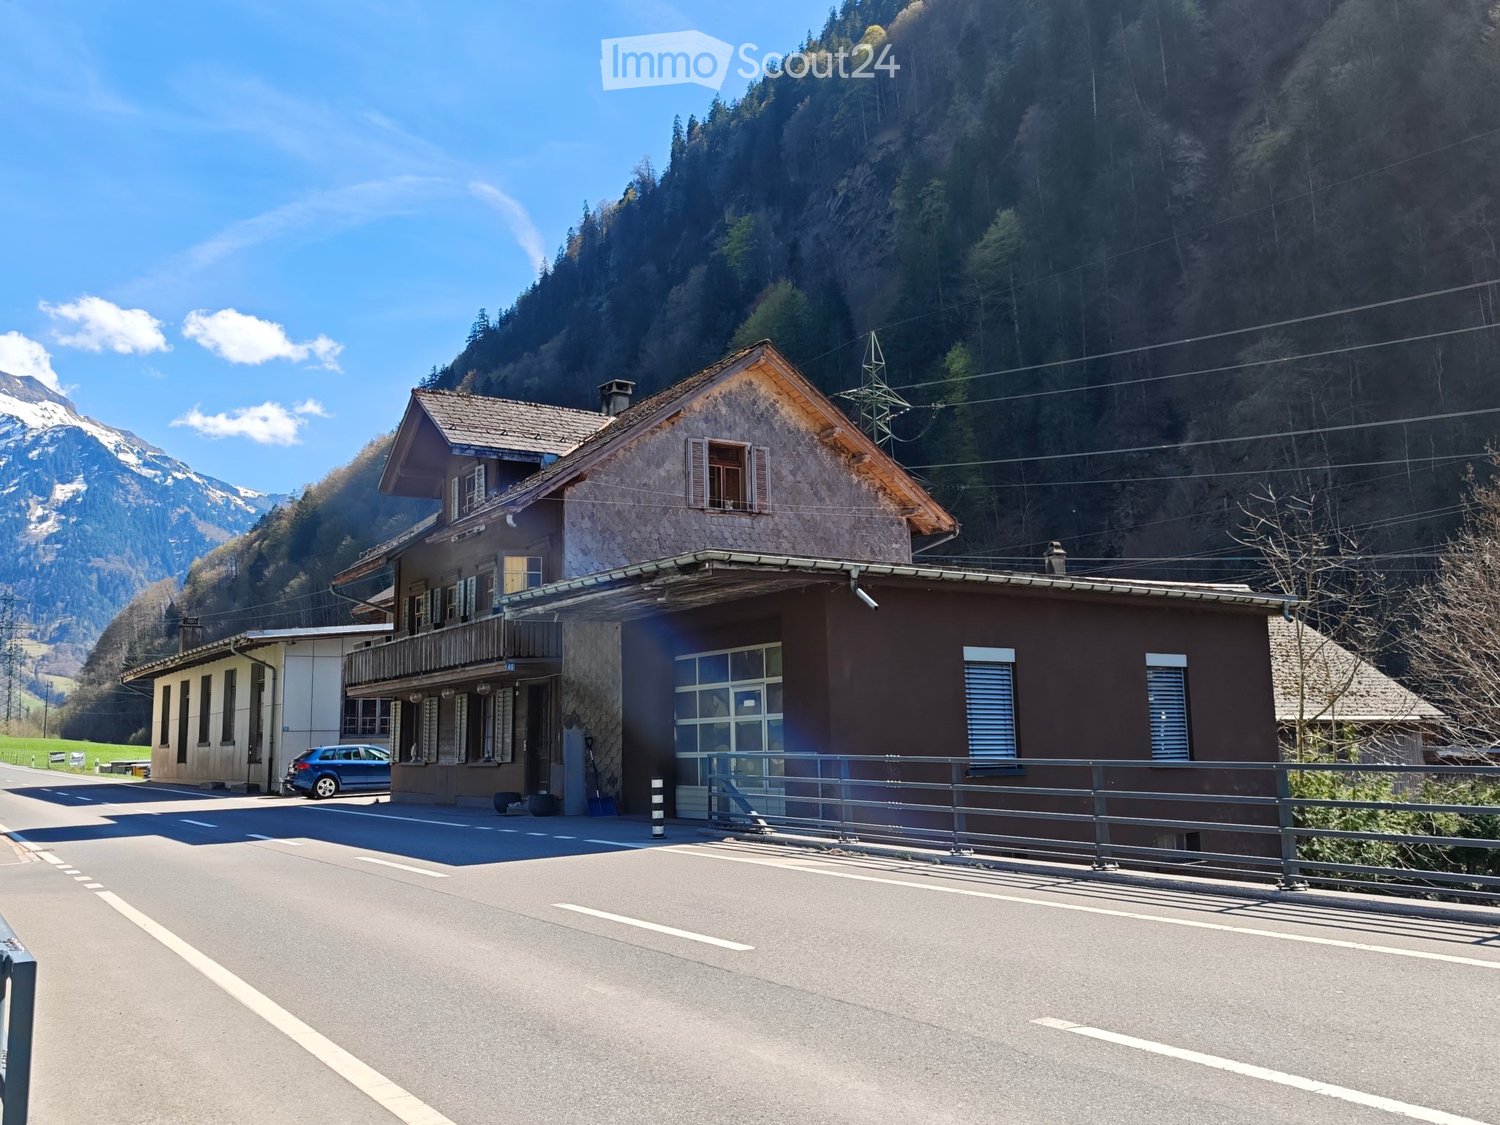
This 6-room single-family house in Glarus South combines the unique charm of bygone centuries with a quiet living location in the midst of a picturesque landscape. The offered property is a single-family house that was originally built as a partially plastered straw construction and is part of a combined two-family house. A half of the house is rented with a separate entrance, offering the advantages of a single-family house.The property is complemented by a double garage located outside the residential building, which provides sufficient space for vehicles and additional storage. Additionally, there is a woodshed on the property that belongs to the property and can be used in a variety of ways. With a classic room layout, the historic building from 1700 offers a lot of space and retreat options for families or couples. The heating is provided by an oil heating system with radiators. Additionally, the house has a traditional wood stove and an iron oven, which provide a cozy living atmosphere.This property offer is characterized by: • Single-family house in a quiet, natural location in Glarus South • Unique historic flair from the year of construction 1700 • Three spacious bedrooms for flexible usage options • Bright living rooms and a bathroom with daylight • Double garage for vehicles and additional storage • Surrounding area with a versatile woodshed • Traditional wood stove and iron oven for a cozy atmosphere Interested? Contact us for a non-binding consultation!

Other interesting objects