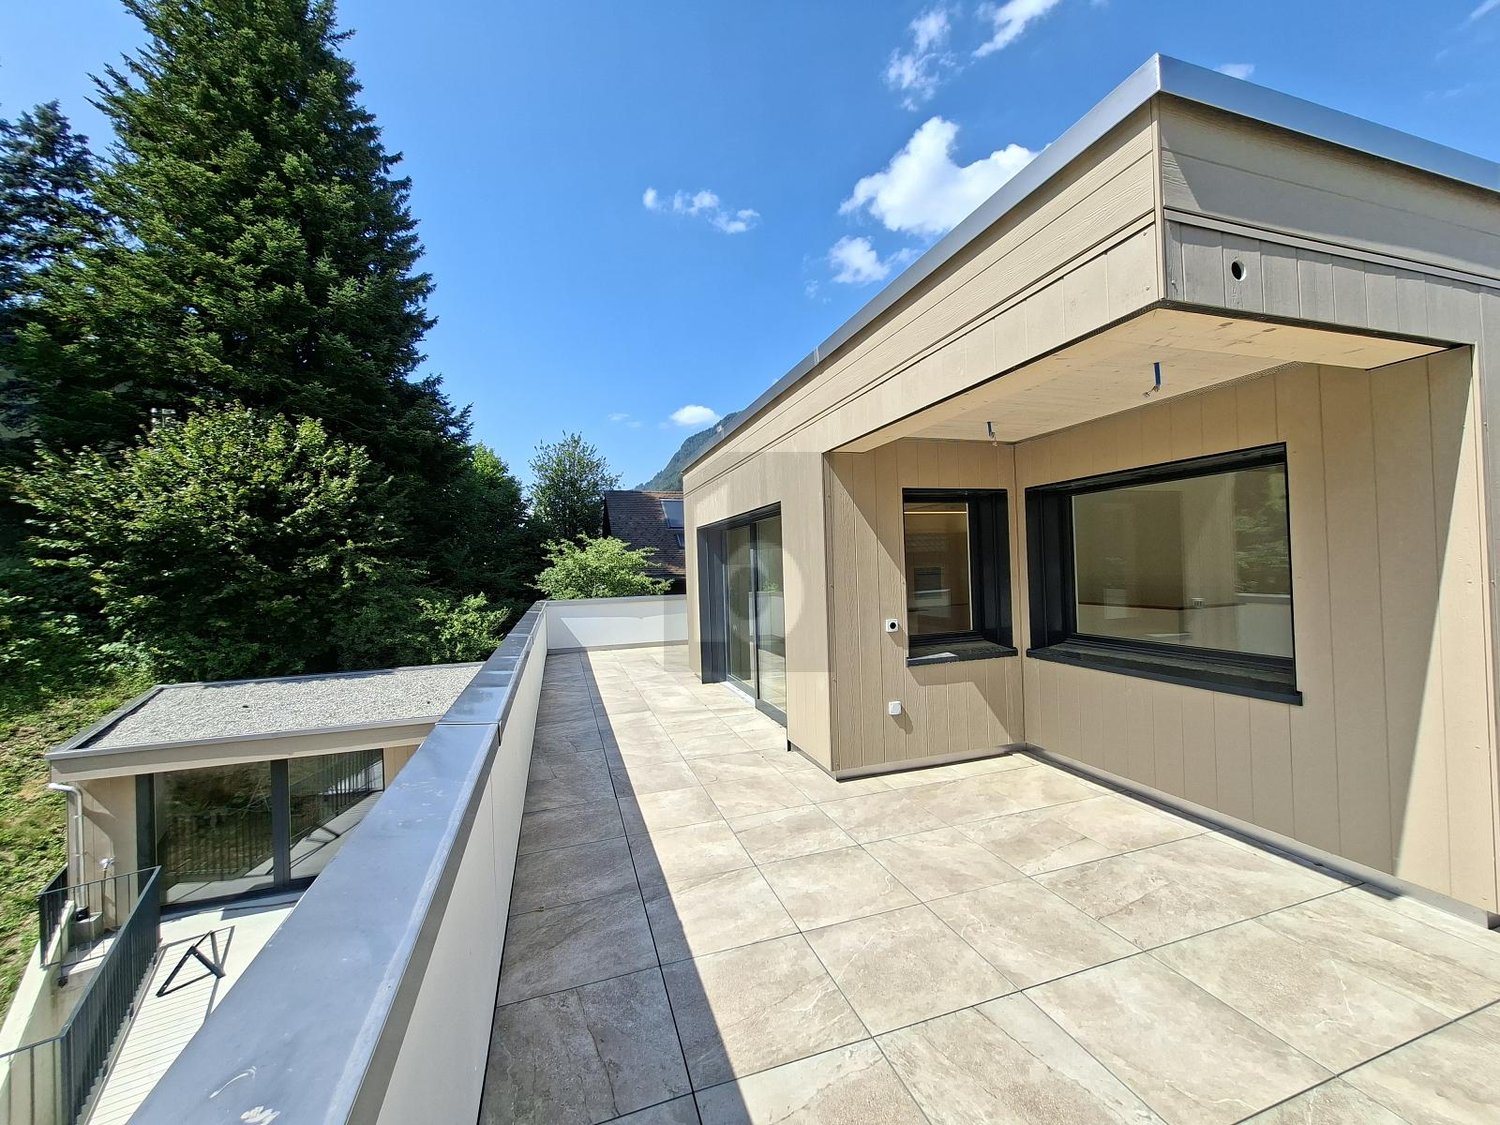
Ennetbürgen - Balcony / Terrace rent

We recommend expanding your search criteria to get similar results. The current filters didn’t return any matches.

If you don’t want to change your current search criteria, we recommend creating a search alert, so you’ll be notified when matching offers become available.

More objects in your automatically expanded search area
9 results - Radius: + 10km
1 / 13
4.5 rooms128m²CHF 2,750.–
6353 Weggis

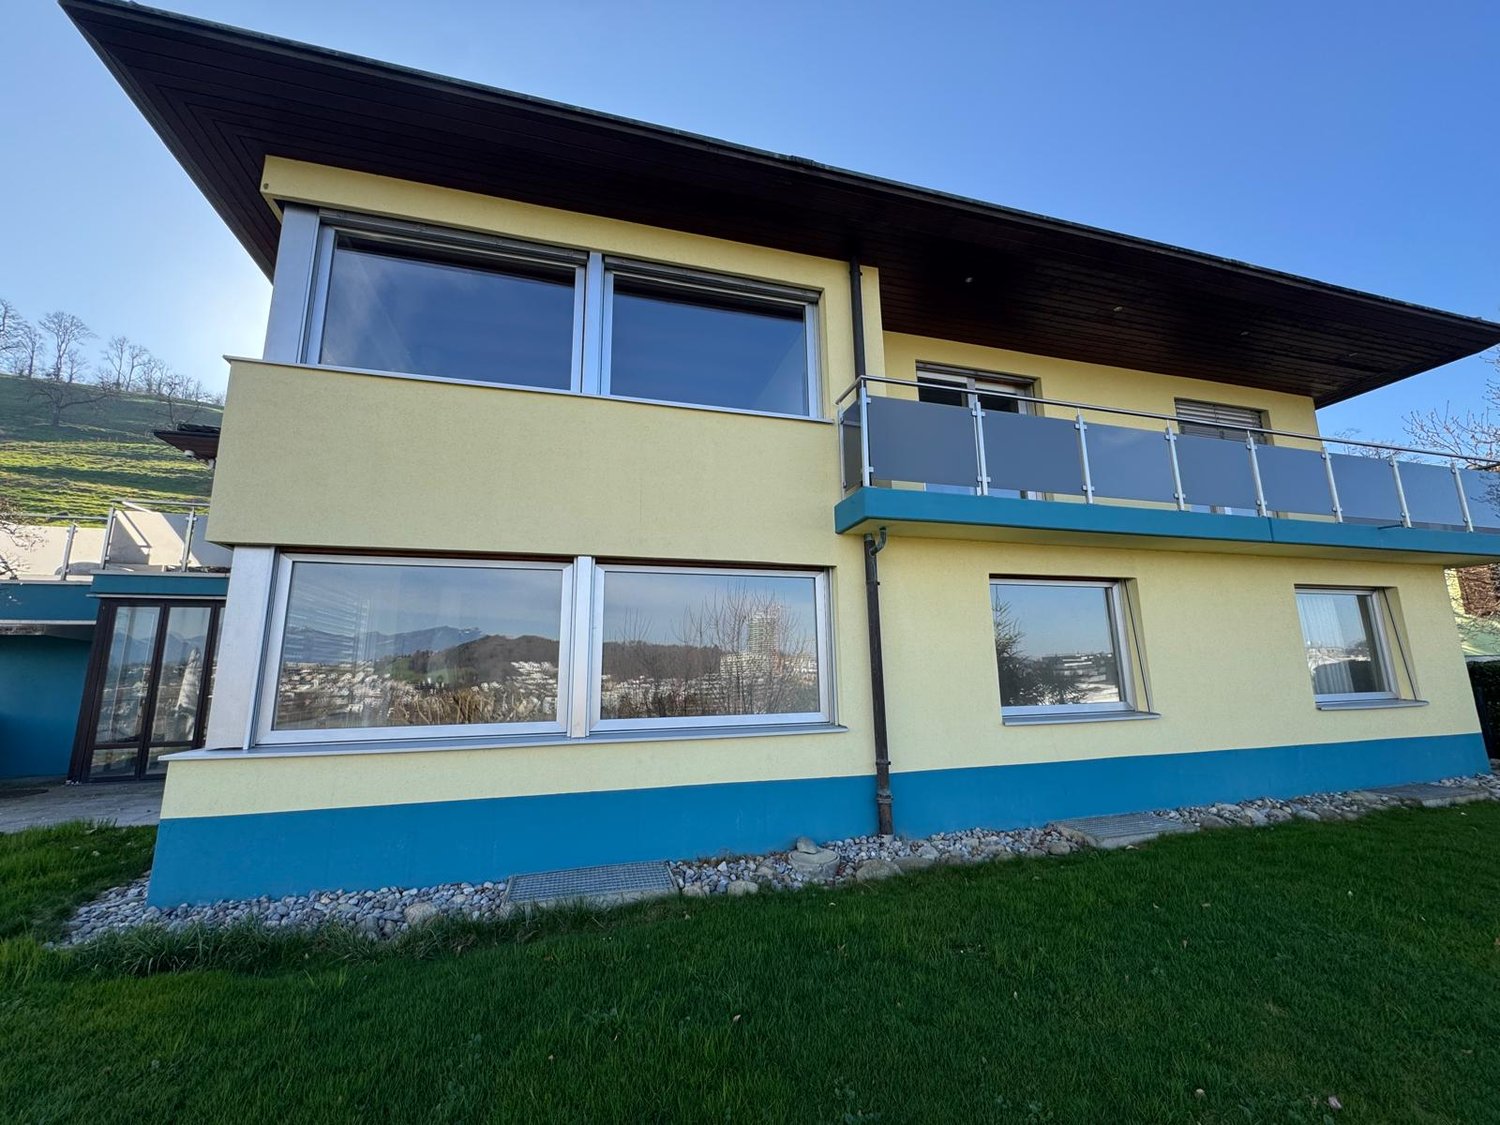
Out of the apartment - into the single-family home

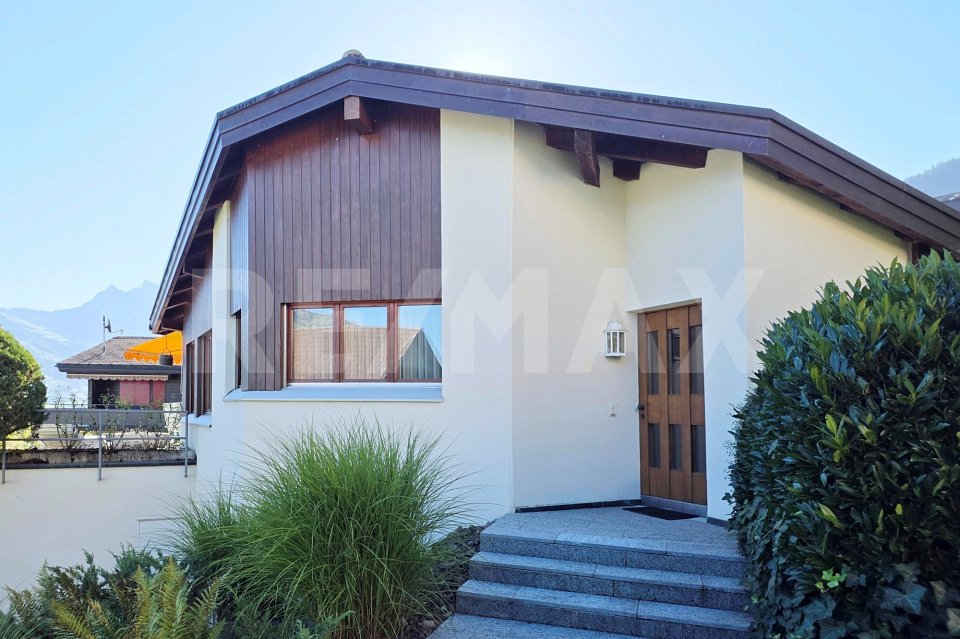
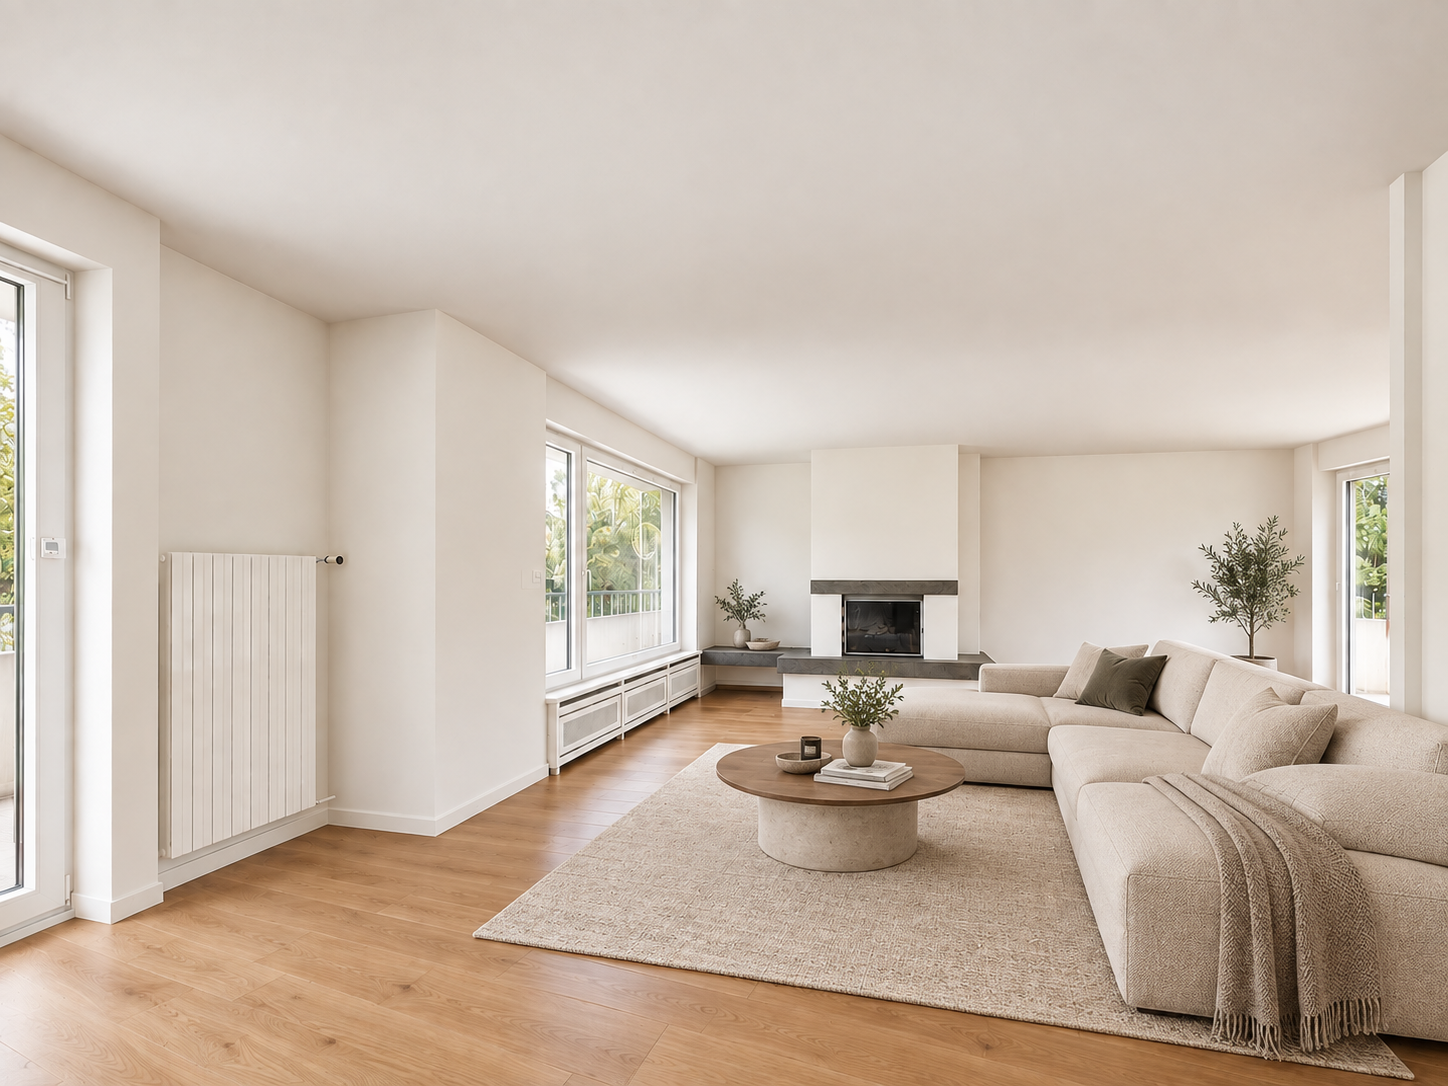
More space, a private garden, and the good feeling of living in a detached house: This well-maintained single-family home in Weggis offers the ideal framework for families or couples who want to fulfill their dream of living in a house.The house, built in 1969, was extensively renovated in 2020 and refreshed with a brush renovation in 2026. From the outside, the property presents itself in a well-maintained condition, while the living rooms inside are modern and friendly.On approximately 128 m² of living space, there are currently 3½ rooms on two floors. At the request of the tenants, the living room can be divided into a separate living and dining area with a closet as a room divider. The spacious rooms offer plenty of space to live, work, and live. The large kitchen allows four people to "eat at the stove".A small garden and two balconies invite you to enjoy the time outdoors. The house also includes two single garages and 2 to 3 outdoor parking spaces.Tenants have access to a new washing and drying combination. Practical in everyday life are the numerous built-in closets, which offer a lot of storage space. The existing curtains can be taken over.The bus stop is just a few steps away, shopping opportunities and other services are easily accessible on foot.The house is available immediately. Tenants who want to live in the house long-term are being sought. It is ideal for families or couples; renting as a shared flat is not intended.

1 / 30
6.5 rooms268m²CHF 13,400.–
St. Niklausenstrasse, 6047 Kastanienbaum

Pearl by the Lake: Exclusive Semi-Detached Villa in the Style of a Mansion

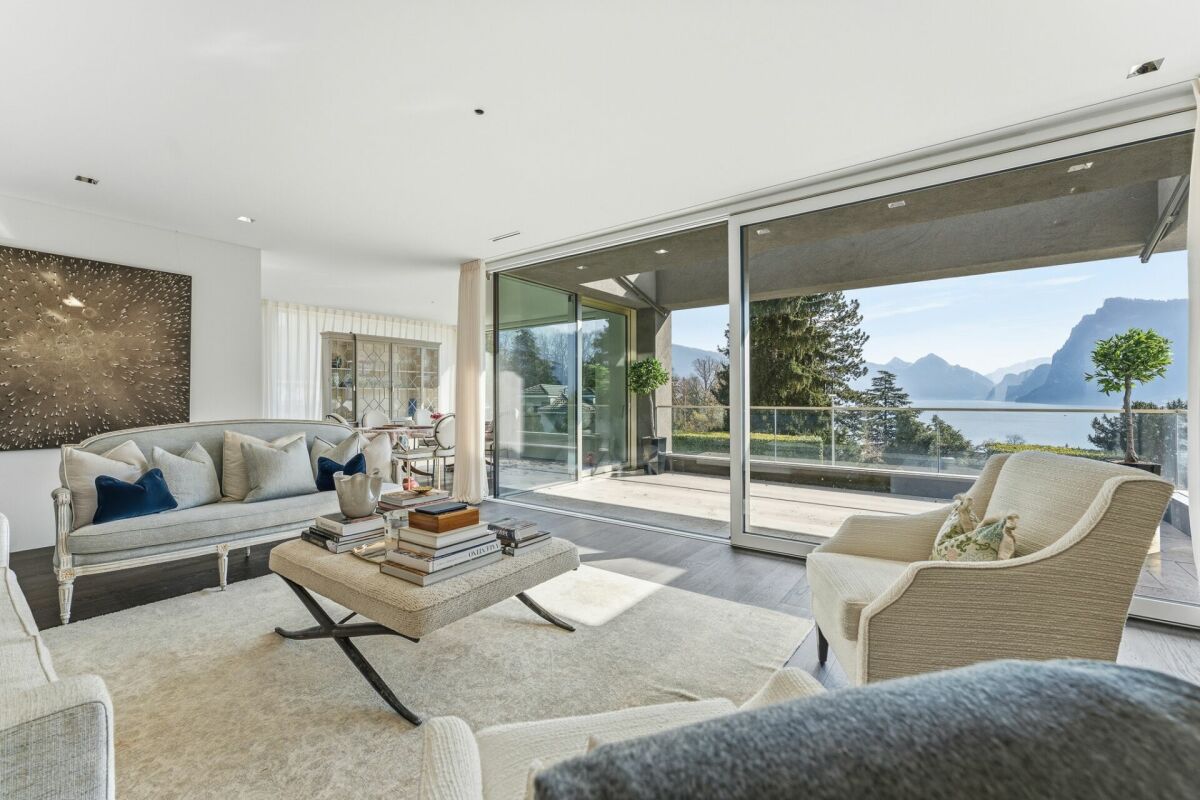
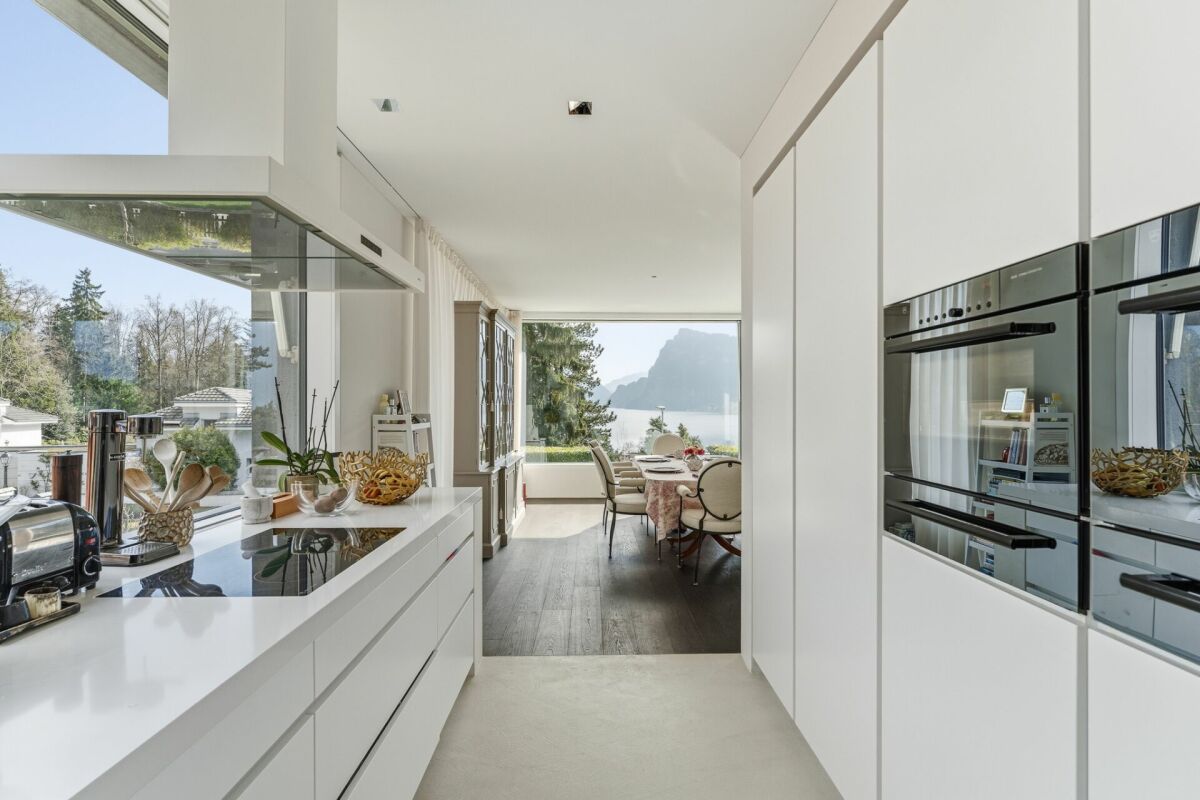
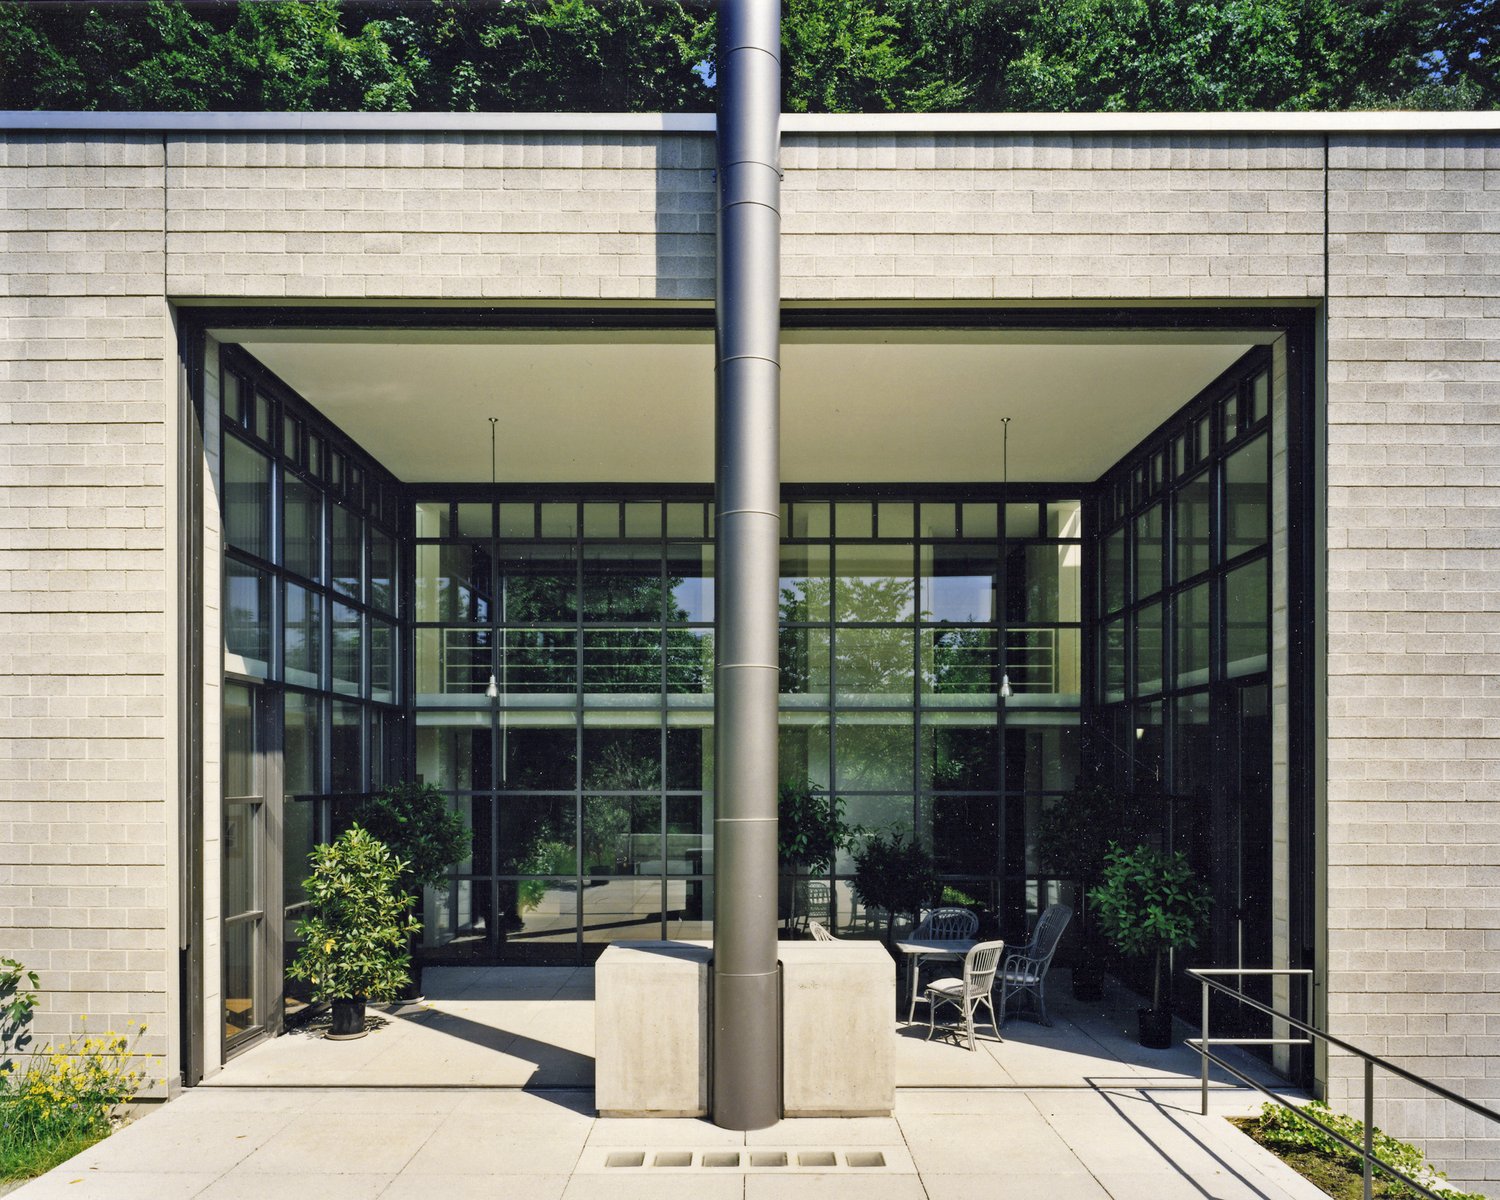
The offered property is a semi-detached house with a total of 6.5 rooms and a living area of approximately 268 m².The well-thought-out room layout ensures optimal use of the space and offers a variety of possibilities for individual living.The interior is characterized by a clear design, high-quality materials, and a timeless style. An integrated lift connects all floors and increases the living comfort.The living and dining area is generously designed and oriented in such a way that a free view of the lake is possible from many areas. Large window fronts provide plenty of daylight and create a bright, open atmosphere.The kitchen is modernly equipped and offers sufficient storage space as well as high-quality appliances that combine functionality and design.On the ground floor, there are several flexibly usable rooms available, which can be used, for example, as bedrooms, offices, or guest rooms, and offer direct access to the outdoor area. On the upper floor, there is a spacious bedroom with a dressing room and a directly connected bathroom, which impresses with its modern and simple design.The property has several outdoor areas, including loggias and terraces, which invite you to linger. The generously designed garden is carefully laid out and creates a pleasant connection between the interior and exterior spaces.The architecture of the building also sets clear and modern accents from the outside and blends harmoniously into the surroundings.Highlights of the property • Exclusive semi-detached villa in one of the most sought-after residential areas of Kastanienbaum • Unique panoramic view of Lake Lucerne and the surrounding mountain landscape • Modern architecture with a clear formal language, designed by renowned architects • High-quality and luxurious interior design with timeless elegant style • Generous room concept with 6.5 rooms and approximately 268 m² of living space • Bright and airy living and dining area with large windows and direct lake view • Open, high-quality kitchen with plenty of storage space and top-class appliances • Comfortable master area with dressing room and stylish en-suite bathroom • Several loggias and outdoor areas for relaxed hours with breathtaking views • Generously designed, well-maintained garden with high privacy • House-owned lift for convenient access to all floors • Separate, private entrance for maximum discretion • Very good connection to Lucerne and optimal accessibility by car and public transport

Travel time
-
1 / 10
6.5 rooms228m²CHF 6,290.–
Gloriweg 3, 6403 Küssnacht

Single-family house with surroundings - optimal traffic connection

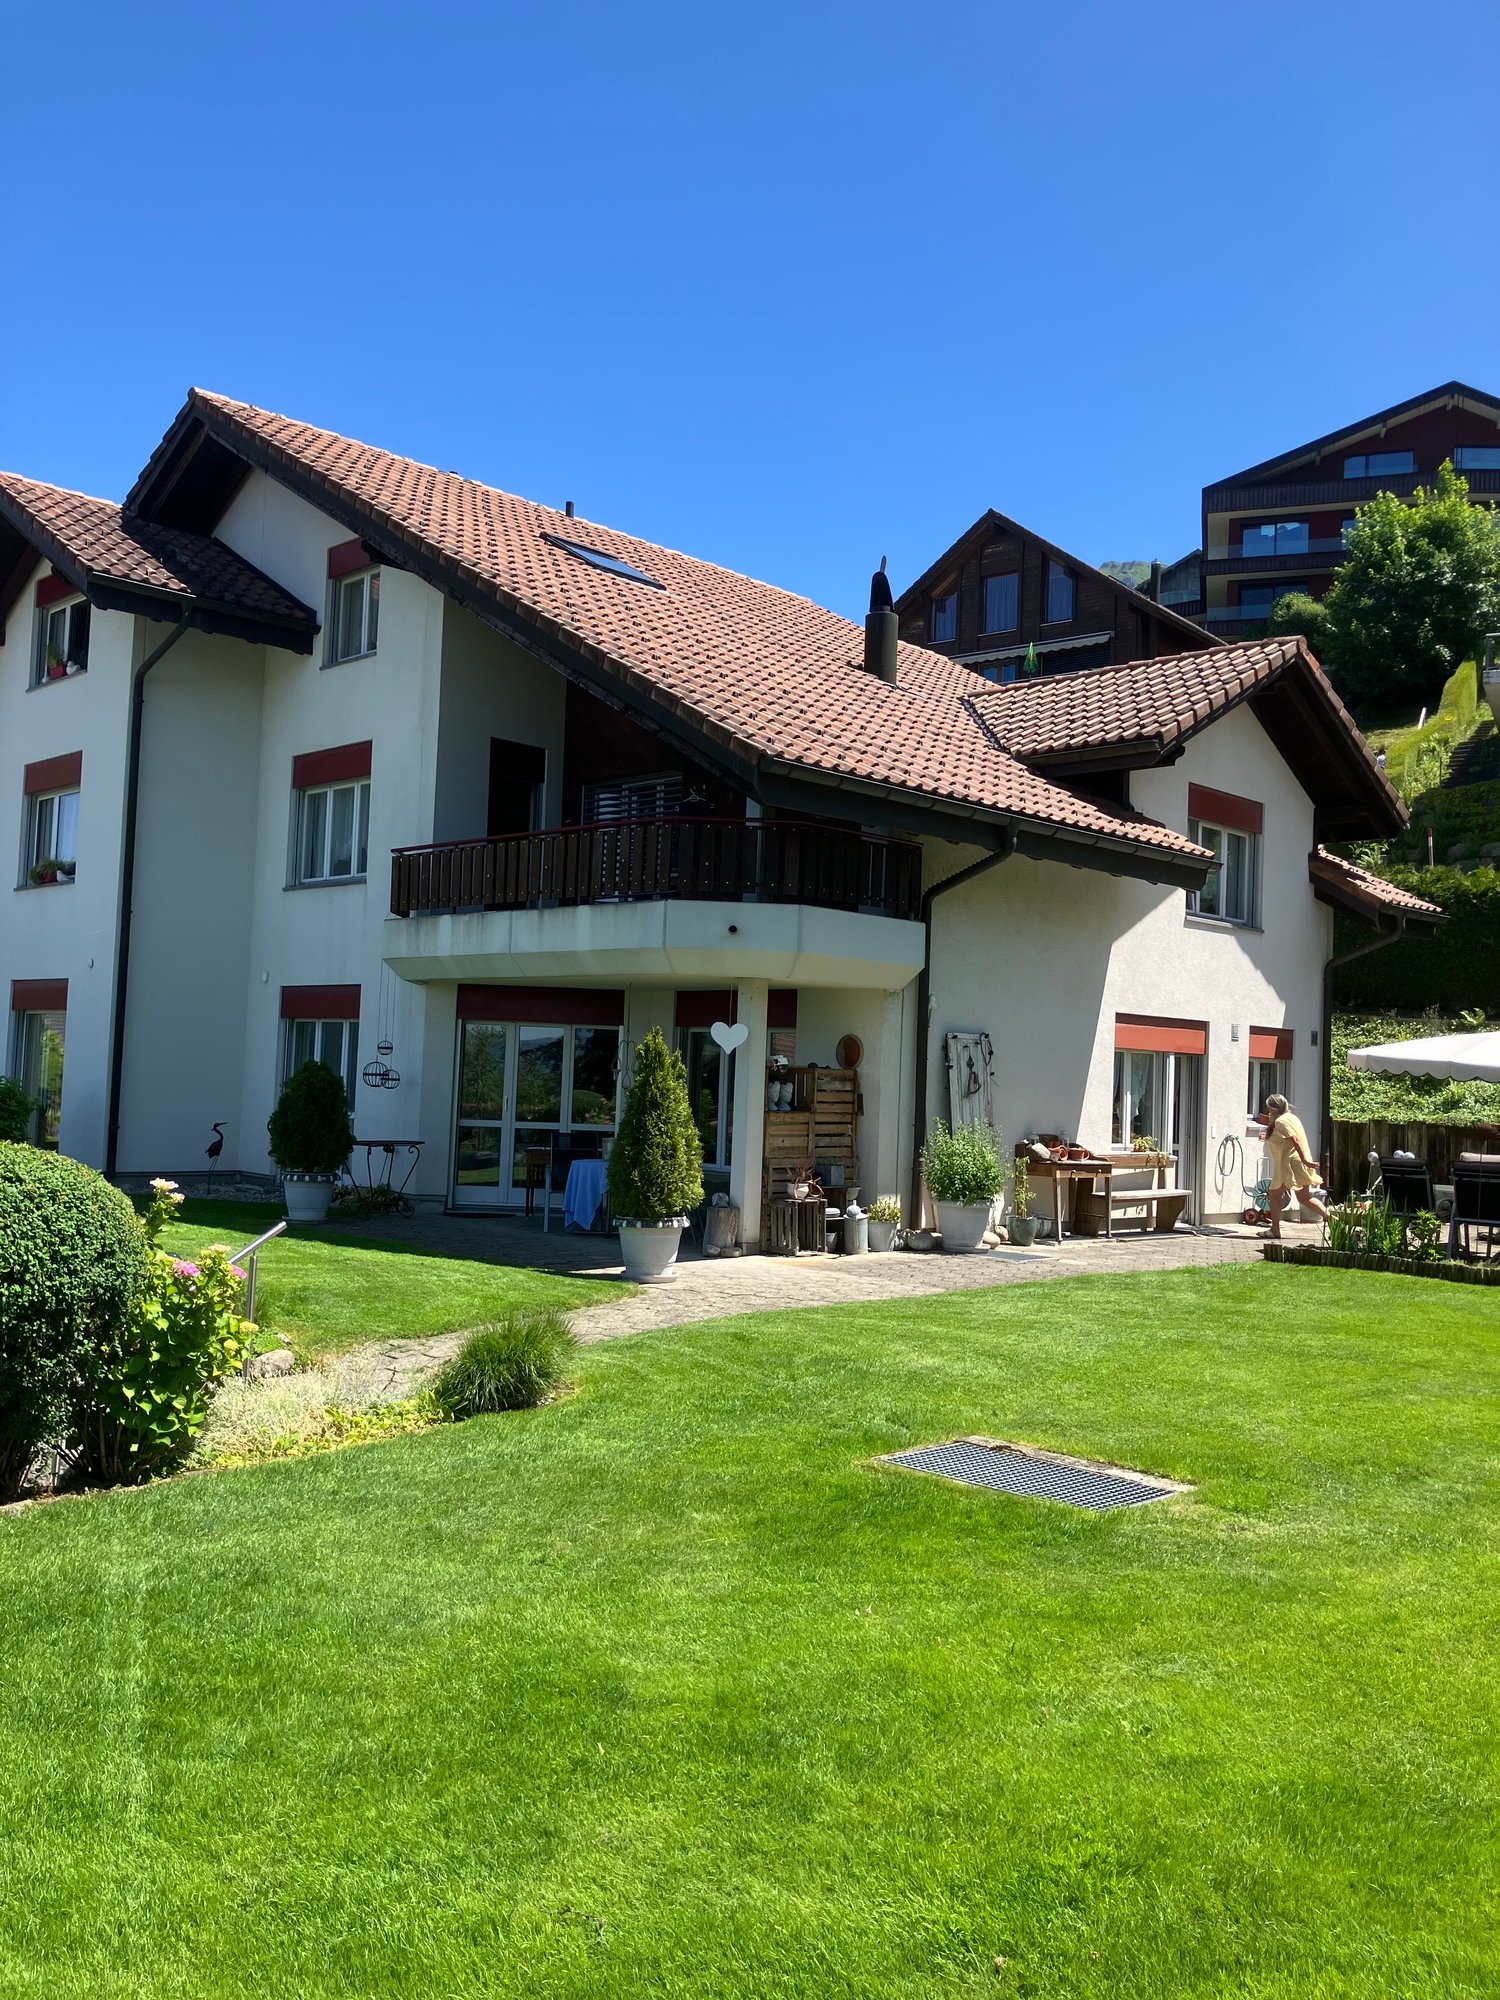
The single-family house at Gloriweg 3 has been renovated and extended in recent months. In addition to the contemporary renovation, the house has also been set to a high energy standard.A single-family house with an annex and an additional 3.5-room apartment has been created. Ideal for people who appreciate the advantages of a small house community with only two parties. • Spacious, modern living space • Fiber optic available • Efficient heat pump with individual meters for heating and water • Spacious seating areas, balcony, and garden areas for sole use • View of Rigi and Küssnacht lake basin • View into the green • Plenty of storage space • Ideal location and close to the train station • Parking spaces available directly at the house The single-family house is not wheelchair accessible. It does not have an elevator in the building.Two parking spaces are available. The uncovered parking space can be rented for CHF 60 and the covered parking space for CHF 90 per month.We look forward to showing you this unusual single-family house in person and thank you for your appointment request.Please note that the house is currently in the completion phase and the construction work has not yet been fully completed. For safety and liability reasons, independent viewing of the building is not permitted. Thank you for your understanding.

Travel time
-
1 / 12
6.5 rooms268m²CHF 13,400.–
St. Niklausenstrasse, 6047 Kastanienbaum

Pearl by the Lake: Exclusive Semi-Detached House in Villa Style

The offered property is a semi-detached house with a total of 6.5 rooms and a living area of approximately 268 m².The well-thought-out room layout ensures optimal use of the space and offers a variety of possibilities for individual living.The interior spaces are characterized by a clear design, high-quality materials, and a timeless style. An integrated lift connects all floors and increases the living comfort even further.The living and dining area is generously designed and oriented in such a way that a free view of the lake is possible from many areas. Large window fronts provide plenty of daylight and create a bright, open atmosphere.The kitchen is modernly equipped and offers sufficient storage space as well as high-quality appliances that combine functionality and design.On the ground floor, several flexibly usable rooms are available, which can be used, for example, as bedrooms, offices, or guest rooms, and offer direct access to the outdoor area. On the upper floor, there is a spacious bedroom with a dressing room and a directly connected bathroom, which convinces with a modern and simple design.The property has several outdoor areas, including loggias and terraces, which invite you to linger. The generously designed garden creates a pleasant connection between the interior and exterior spaces.The architecture of the building also sets clear and modern accents from the outside and blends harmoniously into the surroundings.Highlights of the property • Exclusive semi-detached villa in one of the most sought-after residential areas of Kastanienbaum • Unique panoramic view of Lake Lucerne and the surrounding mountain landscape • Modern architecture with a clear formal language, designed by renowned architects • High-quality and luxurious interior design with timeless elegant style • Generous room concept with 6.5 rooms and approximately 268 m² of living space • Bright and airy living and dining area with large windows and direct lake view • Open, high-quality kitchen with plenty of storage space and top-class appliances • Comfortable master area with dressing room and stylish en-suite bathroom • Several loggias and outdoor areas for relaxed hours with breathtaking views • Generously designed, well-maintained garden with high privacy • House-owned lift for convenient access to all floors • Separate, private entrance for maximum discretion • Very good connection to Lucerne and optimal accessibility by car and public transport

Travel time
-
1 / 6
  • Balcony / Terrace
  • Parking space
  • Garage
4.5 rooms105m²CHF 4,350.–
6410 Goldau

FUTURE-ORIENTED ENERGY-EFFICIENT DREAM HOUSE

This modern 4.5-room semi-detached house in Goldau combines stylish living with spacious outdoor areas and high-quality amenities. On 105 m² of living space, as well as 111 m² of terraces and a 22 m² large pergola, you can enjoy plenty of space to relax and linger. The pergola has water, wastewater, electricity, and internet connections and expands the living space outdoors. High-quality oak parquet floors, a modern kitchen, stylish bathrooms, and an energy-efficient photovoltaic system ensure contemporary living comfort. The offer is complemented by a fully equipped laundry room, a versatile basement or hobby room, and a quiet yet central location.This BETTERHOMES offer is characterized by the following advantages:- modern semi-detached house with high-quality construction standard- 111 m² of terrace space and 22 m² pergola- pergola with water, wastewater, electricity, and internet connection- energy-efficient photovoltaic system- noble oak parquet floors in all living and bedrooms- modern kitchen and high-quality bathrooms- fully equipped laundry room with washing machine, tumble dryer, and Secomat- versatile basement or hobby room (12.5 m²)- quiet and yet central location- garage for CHF 160.-/month (gate height 2.85 m, 16-A connection), ideal also for motorhomes- and, and, and ...Interested? Contact us for a non-binding viewing, also online viewing possible!Not found anything suitable? Over 2,000 more offers at: www.betterhomes.ch - the real estate fair mediatorWant to market a property yourself?Benefit from our know-how: https://www.betterhomes.ch/de/profitierenYou want to have a property valued?Find out its value now through our free valuation, immediately and non-binding!https://www.betterhomes.ch/de/knowledge/estimationMore detailsLocation: central and yet very quiet Condition: new in the first occupancy Bathrooms / wet cells: 2x (1x bathroom / shower / sink / toilet, 1x sink / toilet )Heating system: geothermal / floorPublic transport: bus, 210 m / train station, 400 mSchools: kindergarten, primary school 800 m / secondary school, 1.2 kmShops: Coop / Denner, 200 m

  • Balcony / Terrace
  • Parking space
  • Garage
1 / 8
5.5 rooms271m²CHF 8,500.–
6415 Arth

Villa Boreas | House

This detached family oasis combines timeless architecture, a well-thought-out room concept, and the highest living comfort. Generous window fronts open up an unobstructed panoramic view of the glittering lake and the impressive mountain scenery of Central Switzerland. High-quality materials, an elegant formal language, and modern equipment create an exclusive living ambiance with stylish restraint. The openly designed living and dining area with a design kitchen forms the heart of the house and offers direct access to the sunny outdoor areas with a private garden. This extraordinary living offer is complemented by a jointly used bath access with a sunbathing lawn on the lake shore, which conveys a unique feeling of life between nature, tranquility, and privacy.- Private lake access- Modern and bright rooms with lake and mountain views- Year of construction 2021- Own garden with spacious seating areaIf you have any further questions or are interested in a viewing appointment, our Real Estate Consultant Armand Le Page is at your disposal.This exclusive villa is located in a quiet cul-de-sac and is part of a high-quality residential area in the privileged first row on the lake. The unobstructed view of Lake Zug and the surrounding mountain landscape gives the property an extraordinary quality of living. Arth is located in the tax-friendly canton of Schwyz and convinces with its natural location between lake and mountains and a high quality of living and life.Despite the quiet location, important centers are quickly accessible: Zug in about 15 minutes, Lucerne in about 35 minutes, and Zurich in about 40 minutes.

Other interesting objects