Egnach - Houses for rent

We recommend expanding your search criteria to get similar results. The current filters didn’t return any matches.

If you don’t want to change your current search criteria, we recommend creating a search alert, so you’ll be notified when matching offers become available.

More objects in your automatically expanded search area
9 results - Radius: + 10km
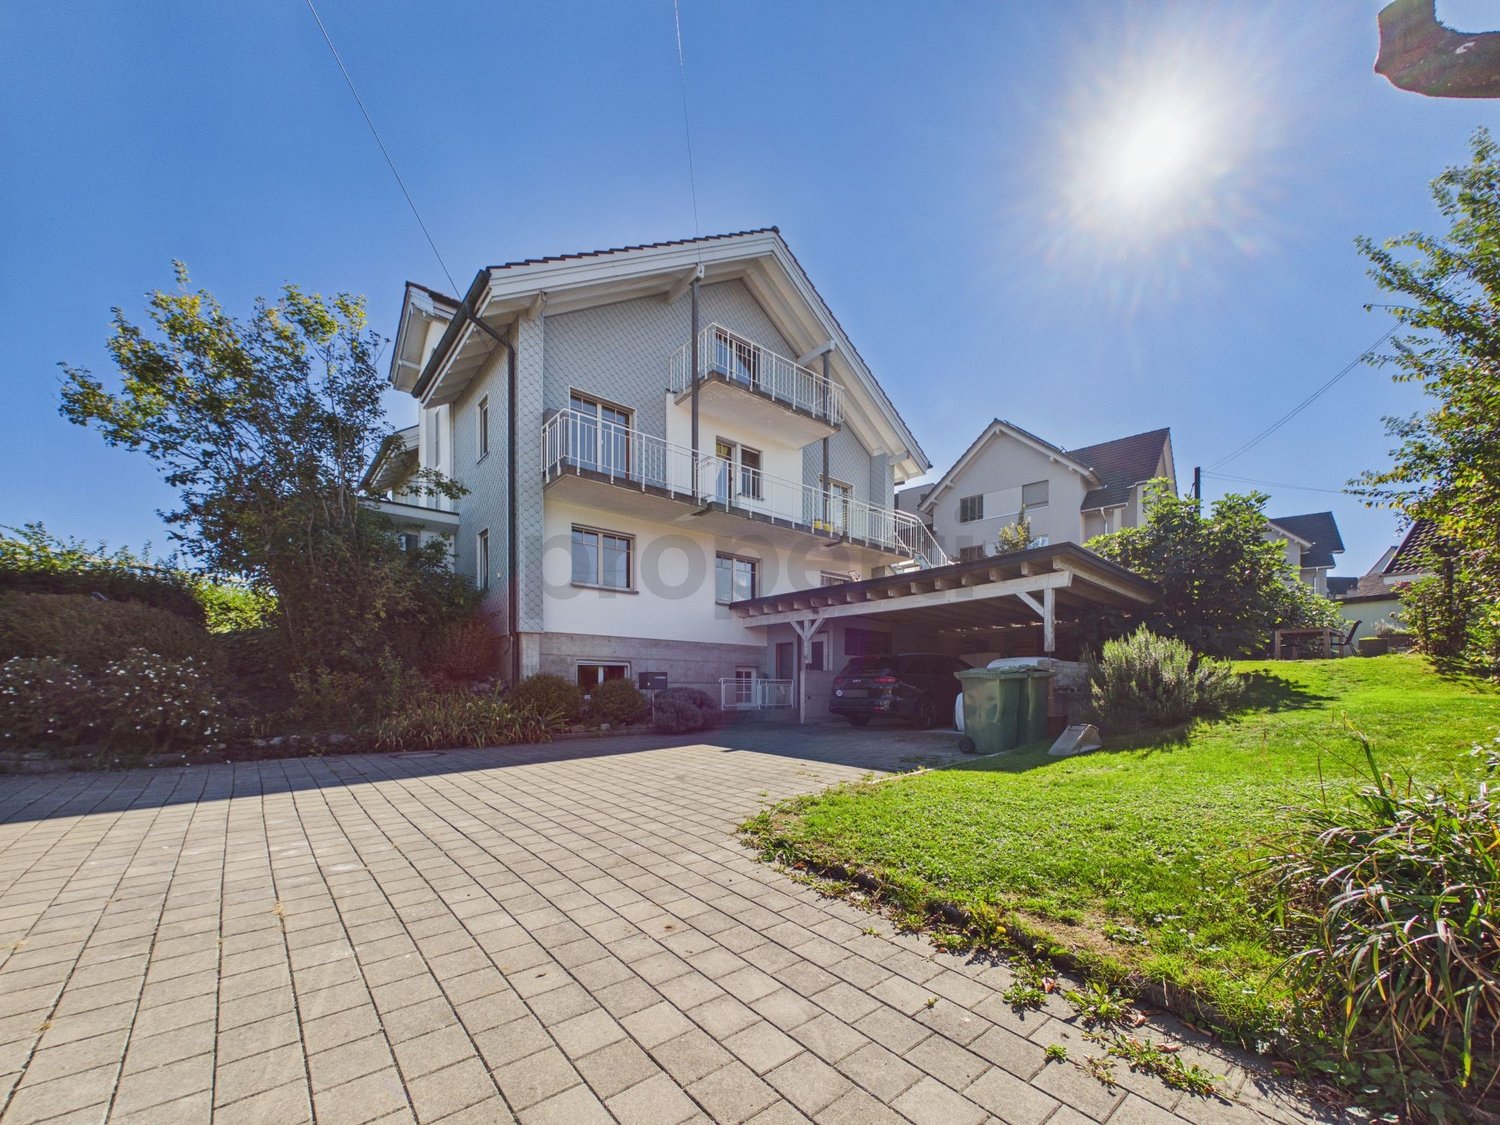
  • White modern townhouse, with glass balcony, garden, patio, large windows
  • large white kitchen island, black counter, dark rug, dining table with chairs
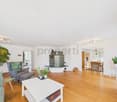
  • modern dining room with white walls, white table and chairs, floor lamp, rug, kitchen in background
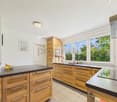
  • kitchen, black countertops, white cabinets, dining table, windows, stairs, vase of flowers
  • Bathroom, white tile walls, large mirror, bathtub, sink, vanity, and shower area
  • modern and clean bathroom, white tiles, bathtub, shower, sink, towels
  • white tiled walls, black tiles on floor, glass shower enclosure, white modern sink, silver fixtures, glass rain shower head, vanity storage with folded towels, white bath towels, small potted plant on sink, rug next to sink
  • master bedroom with a bed, carpet, tray with cups, side table, large windows, balcony
  • modern bedroom, white walls, hardwood floor, large window, double bed with pillows, bedside table with lamp
  • Laundry room with two Siemens washing machines and a dishwasher. It has white tiled flooring, white walls, and modern appliances.
  • A landscape with neatly trimmed grass, trees, small mounds, a subtle hill, cloudy sky, and some poles.
1 / 11
6.5 rooms202m²CHF 3,850.–
Top
Aachstrasse 18E, 8586 Erlen

Modern 6.5-room semi-detached house with garden and double garage in Erlen

Discover this impressive and modern semi-detached house in the quiet community of Erlen.The bright house spans three floors and offers a total of 202 m² of living space, providing generous space for the whole family. Additional usable areas are available in the basement (including a multi-purpose room, technology, laundry room) and a spacious roof terrace.The house is optimally embedded in a centrally located, family-friendly neighborhood and is completely free of traffic thanks to a private driveway. The Erlen train station and all shopping, educational, and recreational facilities for daily needs are within comfortable walking distance. The arrangement of the houses guarantees peace, privacy, generosity, and excellent sunlight – ideal conditions for a pleasant and high-quality living experience.Highlights of the house:Modern ground floor: A luxurious, spacious kitchen with stylish black worktops, white fronts, and high-quality Miele appliances forms the heart of the house. The bright living and dining area offers a wonderful view of the garden. The ground floor is complemented by a guest toilet and a practical built-in wardrobe.Upper floor: Three bright bedrooms with high-quality smoked and oiled oak parquet offer plenty of space and comfort. A spacious bathroom with shower and toilet ensures that children or guests also have enough space.Attic floor – retreat for parents: The parental bedroom has its own bathroom with shower and toilet, as well as a walk-in closet. The private roof terrace offers additional privacy and creates a real vacation feeling every day.Basement – versatile: A fully developed basement convinces with a 32 m² large multi-purpose room, ideal as a hobby room, fitness area, home cinema, or for any other hobby. The spacious laundry room is equipped with a washing machine and dryer; the modern air-water heat pump and water storage tank are also located here.Outdoor area: • Well-kept garden with own equipment room • Garage for two cars (31 sqm) • Quiet, sunny location This modern semi-detached house offers the ideal combination of contemporary living comfort, quiet location, thoughtful architecture, and excellent connections. Perfect for families who value quality, space, and comfort. Available from November 2026.

Travel time
-
1 / 17
6.5 rooms172m²CHF 3,950.–
Hüttenwiesstrasse 12d, 9016 St. Gallen

Modern 6-room semi-detached house in St. Gallen

Welcome to this exclusive, newly built semi-detached house at Hüttenwiesstrasse 12d in St. Gallen. The spacious property impresses with modern design, high-quality equipment, and a pleasant living climate – ideal for all those seeking comfort. The house offers the following highlights: • New building 2025: Modern construction quality and contemporary standard. • Spacious living area: 172 m² spread over 4 floors with 6.5 rooms and 2 modern bathrooms, as well as a separate guest toilet. • Outdoor area: Seating area and balcony with a beautiful lawn - perfect for relaxing and enjoying • Swimming pool: A special highlight for the warm summer months is the shared swimming pool, which can be used • Practical equipment: Laundry room in the basement and kitchen on the ground floor equipped with the most modern appliances. • Sun location: The house benefits from plenty of sunshine in the summer and is a bright and friendly living oasis all year round. The location is also pleasantly quiet – both during the day and at night. • Parking: A covered carport provides optimal protection for your vehicle. Location and surroundings: The house is located in a well-connected residential area in St. Gallen. The most important everyday facilities are easily accessible on foot: • Shopping: Denner supermarket in just 5 minutes' walk. • Public transport: Neudorf/Rorschacher Strasse bus stop in 5 minutes' walk, as well as St. Gallen St. Fiden train station in 12 minutes' walk. • Health: The Amavita Apotheke Gallusmarkt is accessible in 14 minutes' walk. Please note: Pets are not allowed in this property. The net rent does not include any heating or additional costs. Either these are borne directly by the tenant or are invoiced annually by the landlord (advance payment CHF 250.00/month) including 50% share of pool maintenance. The garden is maintained by a gardener, the costs are to be borne by the tenant (lawn mower robot available). The tenant can take over the irrigation independently if desired.

Travel time
-
1 / 26
10 rooms280m²CHF 4,400.–
Lothalde 21a, 8595 Altnau

In 8595 Altnau - The Doctor's House since 1839.

FIRST RENTAL after core renovation available immediately or by agreement In 8595 Altnau - The Doctor's House since 1839. In the popular Altnau, in a protected, picturesque property (18th/19th century) with 10 rooms at an elevated location with a partial view of the lake, for rent. Your new home? For families and couples, a picturesque home with character in a rural ambiance with shopping, butcher, bakery, as well as kindergarten, primary school, secondary school, and more opens up here. The spacious and impressive single-family house built to the east offers a lot: • Living area approx. 280 m2 (net living area) with 10 rooms • A home that allows idyllic living and efficient working (quiet business) • First rental after core renovation with high-quality construction for well-being and arrival on 3 floors plus gallery • Attractive, large kitchen for well-being, spacious rooms • Modern wet cells (3, shower/bathtub/toilet, shower/toilet, separate toilet) • Noble oak herringbone parquet, partly original solid wood parquet, ceramic tiles • Ground probe heat pump, ecological construction • Two uncovered parking spaces are included in the net rent • Elevated location in the local protection zone with a far view and partial lake view • Live where others vacation The net rent is CHF 4,400 per month, and the ancillary costs are borne by the tenants (experience figures regarding the amount are not yet available). Questions? We are happy to be reached via the contact form or by phone. We look forward to your interest and to introducing you to the property with all its advantages!

Travel time
-