Dranse (Liddes) - Row house rent

We recommend expanding your search criteria to get similar results. The current filters didn’t return any matches.

If you don’t want to change your current search criteria, we recommend creating a search alert, so you’ll be notified when matching offers become available.

More objects in your automatically expanded search area
1 result - Radius: + 20km
  • Modern two-story building with beige facade, large garage doors, and a well-maintained lawn, situated in front of a rocky hill with a castle-like structure on top.
  • Aerial view of a modern two-story house with a grey roof, large windows, and a garage. The house is surrounded by a well-maintained garden with outdoor seating and a parking area.
  • Two-story house with beige exterior, multiple windows, and a covered entrance area with bicycles and a stroller parked nearby.
  • Empty room with wooden flooring, white walls, and a staircase leading upwards. No furniture or equipment is present.
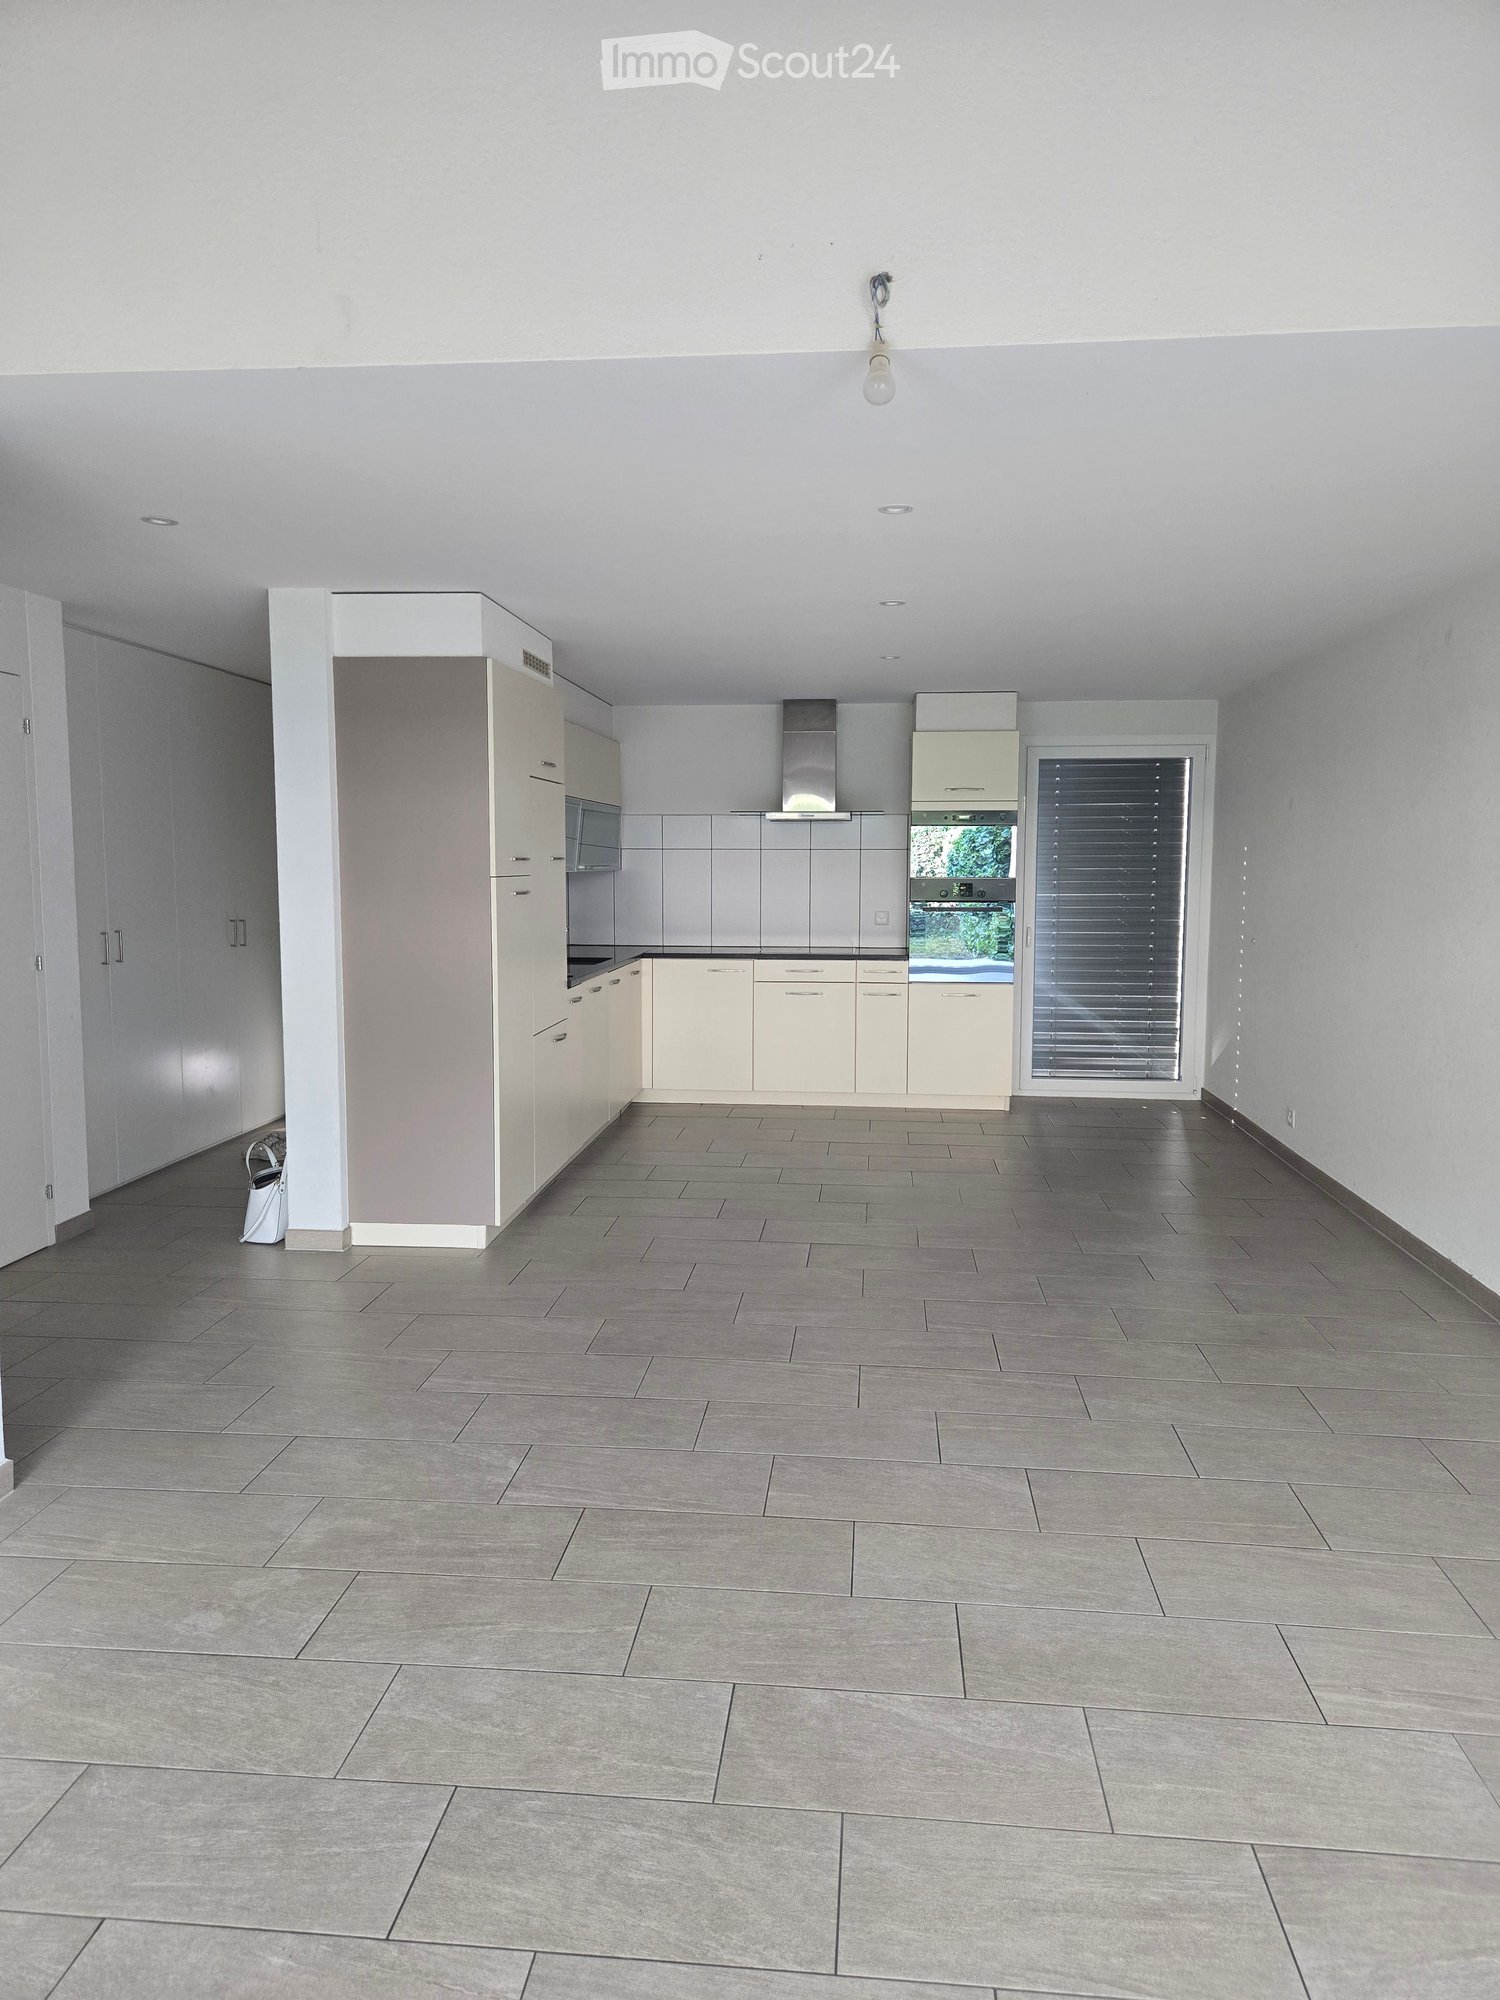
  • Open-plan space with wooden flooring, white walls, and a modern kitchen area featuring cabinets and a countertop. The room is completely empty with no furniture or personal items.
  • Modern kitchen with white cabinets, black countertops, and stainless steel appliances including an oven and sink.
  • Floor plan of a building with labeled rooms and gardens, including Jardin A, Jardin B, Jardin C, and Jardin Potager.
  • Empty room with dark wooden flooring, white walls, and large sliding glass doors leading to an outdoor area.
  • Empty room with dark wooden flooring, light grey walls, and large windows offering a view of a roof and mountains.
  • Modern bathroom with a white bathtub, wooden sink cabinet, sleek faucet, and illuminated mirror above the sink.
  • Modern bathroom with grey tiled walls and floor, white toilet, white sink with wooden cabinet, and a mirror above the sink.
  • Ground floor floor plan showing living room, dining area, kitchen, three bedrooms, two bathrooms, and a balcony.
  • Floor plan of a two-bedroom apartment with a living room, kitchen, two bathrooms, and a hallway.
  • Floor plan showing three units: a 53.43 m² living space, a 45.88 m² kitchen, and a 12.5 m² terrace, with parking spaces indicated.
1 / 14
5.5 rooms158m²CHF 2,745.–
Top
Rue des Troeys 4, 1913 Saillon

New semi-detached house with 5.5 rooms in Saillon

Discover this beautiful new semi-detached house with 5.5 rooms and a private garden, ideally located in Saillon (VS), in the heart of Valais. Built in 2026, this modern house offers an exceptional living space, combining contemporary comfort and a preserved natural environment. With its 158 m² of living space, it is perfect for families looking for space and quality of life.Immediate proximity to public transport (bus). Close to schools.The house offers, among other things: • Bright and modern interior: Parquet, white walls, and a beautiful interior staircase, for a warm and elegant atmosphere. • Terrace: A private outdoor space to enjoy the green surroundings and the Alpine panorama. • Parking included: Three outdoor parking spaces are at your disposal. • Remarkable natural setting: Located at the foot of a rocky hill topped with a historic castle, offering a unique picturesque setting. Description • 5.5 rooms (~158 m²) • 4 bedrooms • 3 bathrooms (one with WC-bathtub, one with WC-shower, and one WC) • Large bright living room with open kitchen • Covered terrace (12m2) • Private garden with lawn (53m2) • Private area with possibility of a vegetable garden/recreational area (45m2) • Large cellar + storage room • 3 parking spaces (4, 5, and 6 on the plan) • Heat pump (reduced charges) • Reinforced sound insulation • Modern architecture. Availability: From July 1stMonthly rent: 2'550 CHFParking spaces: 150 CHFDeposit for charges: 245 CHF / month

Travel time
-

Other interesting objects