1 result - Houses for rent with Balcony / Terrace: Doppleschwand

More objects in your automatically expanded search area
8 results - Radius: + 20km
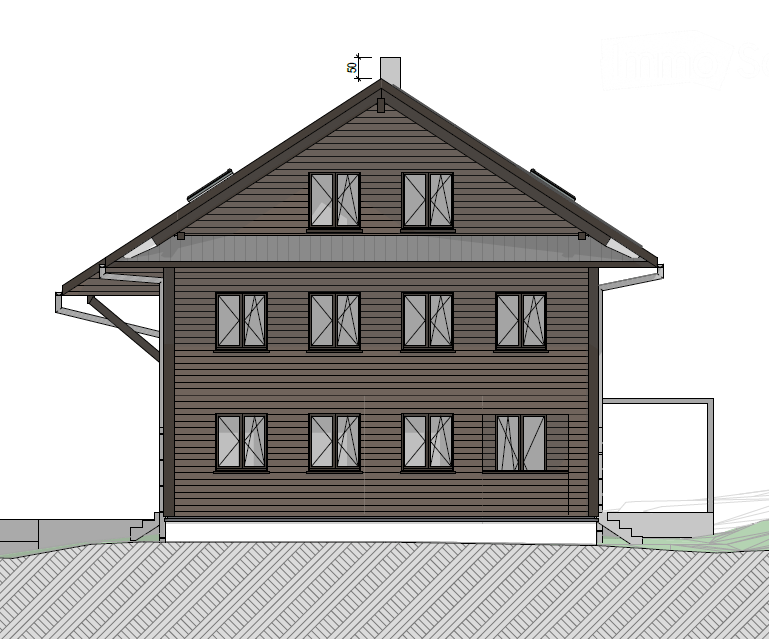
  • Two-story house with dark brown wooden exterior, multiple windows, and a raised ground floor.
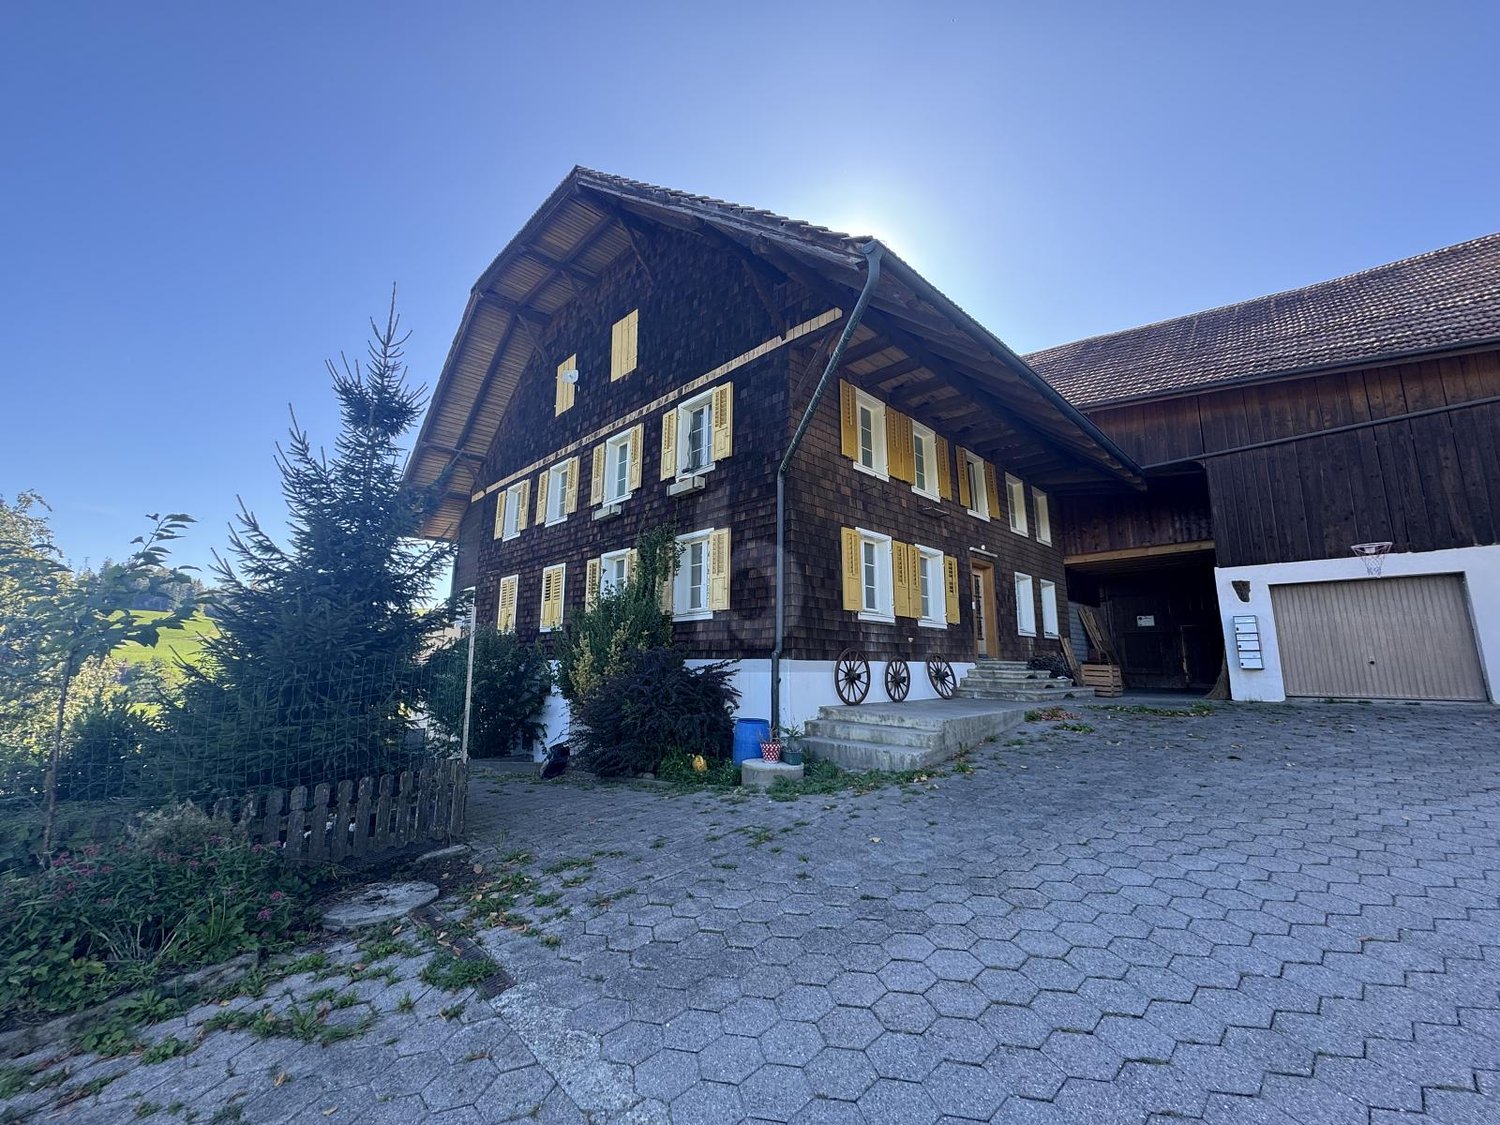
  • Two-story building with a raised ground floor, wooden exterior, multiple windows, and a staircase leading to the entrance.
  • Floor plan of a two-story building with multiple windows and a flat roof. The ground floor features large windows and doors, while the upper floor has smaller windows and a small chimney.
  • Floor plan of a residential plot showing building outlines, green spaces, and surrounding area with labeled dimensions and levels.
1 / 4
7.5 rooms, 200m², CHF 2,700.–
Top
Brisecker Dörflistrasse 7, 6144 Zell

Part of a house in Zell LU

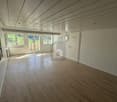
Your new home in Zell For rent, expected from March 1, 2027 Spacious 7½-room house part with plenty of space for the whole family Are you looking for a modern, spacious home in a quiet environment? This family-friendly 7½-room house part in Briseckerdörfli in Zell offers plenty of space, modern comfort, and a private outdoor area. The modern replacement new building convinces with a beautiful expansion standard and spacious rooms. The 7½ rooms are spread over three floors, each with its own wet room – ideal for families and for all who value space and privacy. Plenty of comfort – also around the house A covered seating area and the private surroundings invite you to linger and enjoy. Additionally, there is a chimney in the living area, a separate basement floor with its own laundry room and cellar share, as well as practical parking options. The modern kitchen is equipped with spacious devices. Photovoltaics and energy storage provide for modern and sustainable energy supply. The own water also belongs to the offer. At a glance ✓ approx. 200 m² living space ✓ 7½ rooms on three floors ✓ chimney in the living room ✓ own wet room on each floor ✓ modern replacement new building ✓ beautiful and quiet location in Briseckerdörfli ✓ modern kitchen equipment with spacious devices ✓ photovoltaics with energy storage ✓ own water included ✓ separate basement floor with own laundry room ✓ covered seating area and private surroundings ✓ 1 outdoor parking space + 1 guest parking space ✓ additional parking spaces in the underground garage possible RENTAL PRICE • FR. 2,700.– PER MONTH Family preferred Please contact us at info@baumi-ag.ch

Travel time
-
1 / 5
  • Balcony / Terrace
  • Parking space
  • Garage
8 rooms, 225m², CHF 3,000.–
Top
6130 Willisau

CHARMING, RURAL FOR TWO GENERATIONS

This charming farmhouse is located in a very quiet and idyllic area in Willisau and is ideal for living with two generations. The house has two residential units and convinces with its original character. A Tiba stove and a cozy sitting fireplace create a cozy atmosphere. The spacious surroundings with a garden offer a lot of space and individual possibilities for use. Keeping animals is possible after consultation, from dogs and cats to goats or horses after consultation. Ideal for all those who appreciate peace, nature, and original country life.This BETERHOMES offer is characterized by the following advantages:- charming farmhouse for two generations- spacious surroundings with individual design possibilities- spacious garden- cats and dogs welcome- keeping goats or horses possible after consultation- very quiet, idyllic location- traditional Tiba stove- cozy sitting fireplace- and, and, and ...Interested? Contact us for a non-binding viewing!Not found anything suitable? Over 2,000 more offers at: www.betterhomes.ch - the real estate fair mediatorWant to market a property yourself?Benefit from our know-how: https://www.betterhomes.ch/de/profitierenDo you want to have a property valued?Find out its value now through our free valuation, immediately and non-bindingly!https://www.betterhomes.ch/de/knowledge/estimationMore detailsLocation: idyllic Condition: age-related condition Bathrooms / wet cells: 3 (1x WC / shower / bathtub / sink, 2x WC / shower / sink)Heating system: pellet heating Public transport: bus stop, 4 kmSchools: primary school, 6 km Shops: Migros, 6 km

  • Balcony / Terrace
  • Parking space
  • Garage
1 / 16
5.5 rooms, 114m², CHF 3,800.–
Stollbergrain 7, 6003 Luzern

5.5-room single-family house with garden and breathtaking views of Lucerne

In a sought-after and quiet hillside location in the popular BaBel quarter, this charming 5½-room single-family house awaits you with a wonderful view over the city of Lucerne and the surrounding mountain world. The characteristic house was extensively renovated in recent years and combines modern living comfort with a lot of charm and a generous garden area.The open living and dining area with modern kitchen and panoramic windows forms the heart of the house. The room offer is complemented by several flexibly usable rooms, a spacious gallery, two bathrooms, a versatile hobby room, and a beautiful garden with various seating areas and a new garden pavilion.The bus stop, shopping facilities, schools, and the Lucerne city center are within a few minutes' reach and offer an ideal combination of peace, nature, and urban life.Key facts • 5.5-room single-family house • Approx. 114 m² living space • Spacious garden with garden pavilion • Panoramic and mountain views • Modern kitchen and two bathrooms • Hobby room and spacious secondary rooms • Air-water heat pump (2024) • Extensively renovated • Parking space in immediate proximity can be taken over (CHF 160.–/month). Important information: • All ancillary costs (heating, water, electricity, fees, etc.) are fully borne by the tenant. Have we sparked your interest? We would be happy to show you this special home in person during a viewing. We look forward to your contact.

Travel time
-
1 / 9
7.5 rooms, 179m², CHF 2,800.–
Rütibachstrasse 19, 6074 Giswil

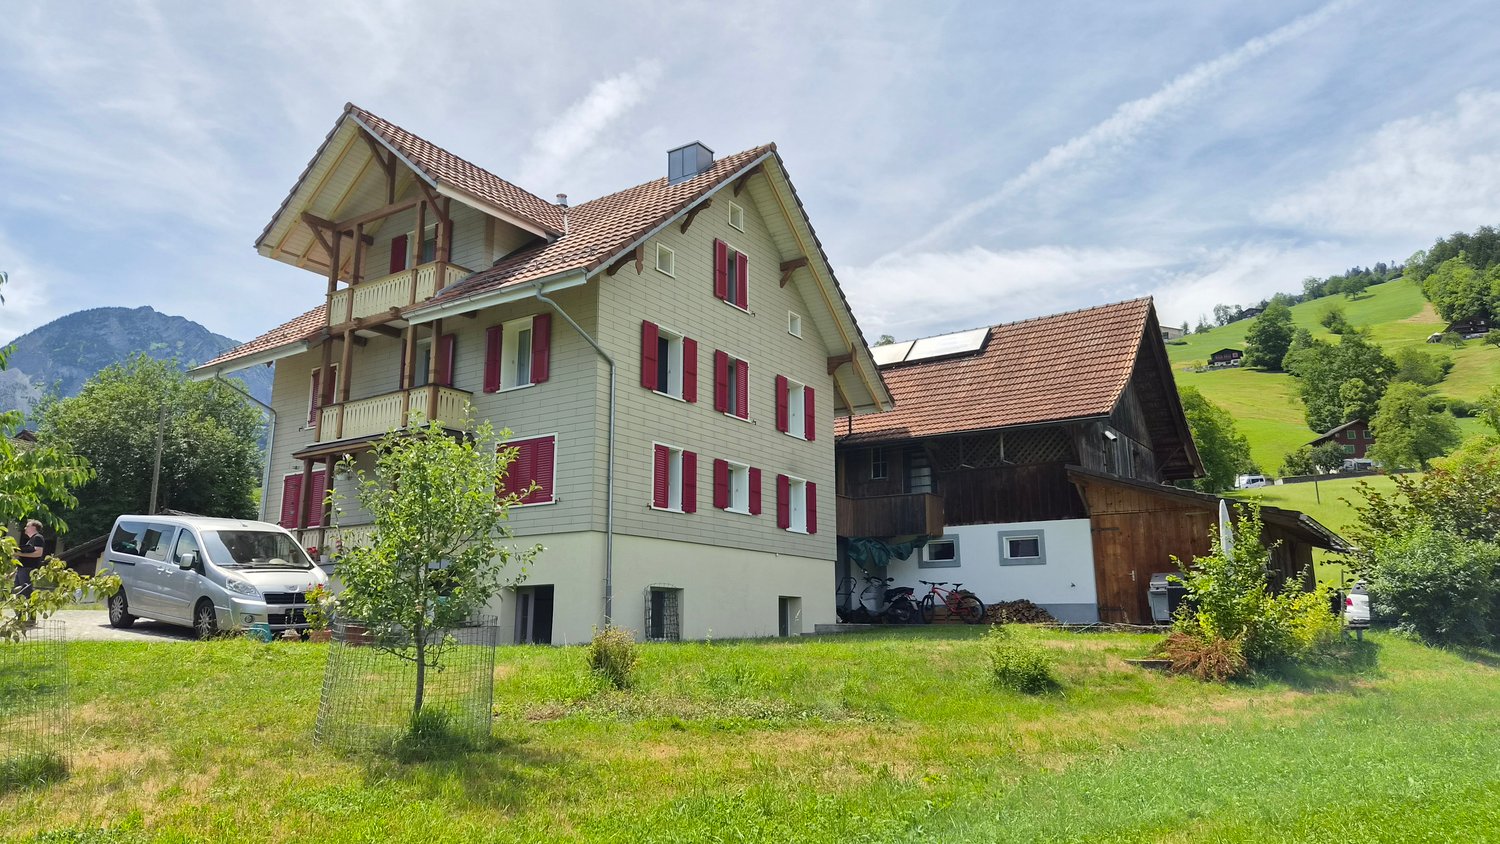
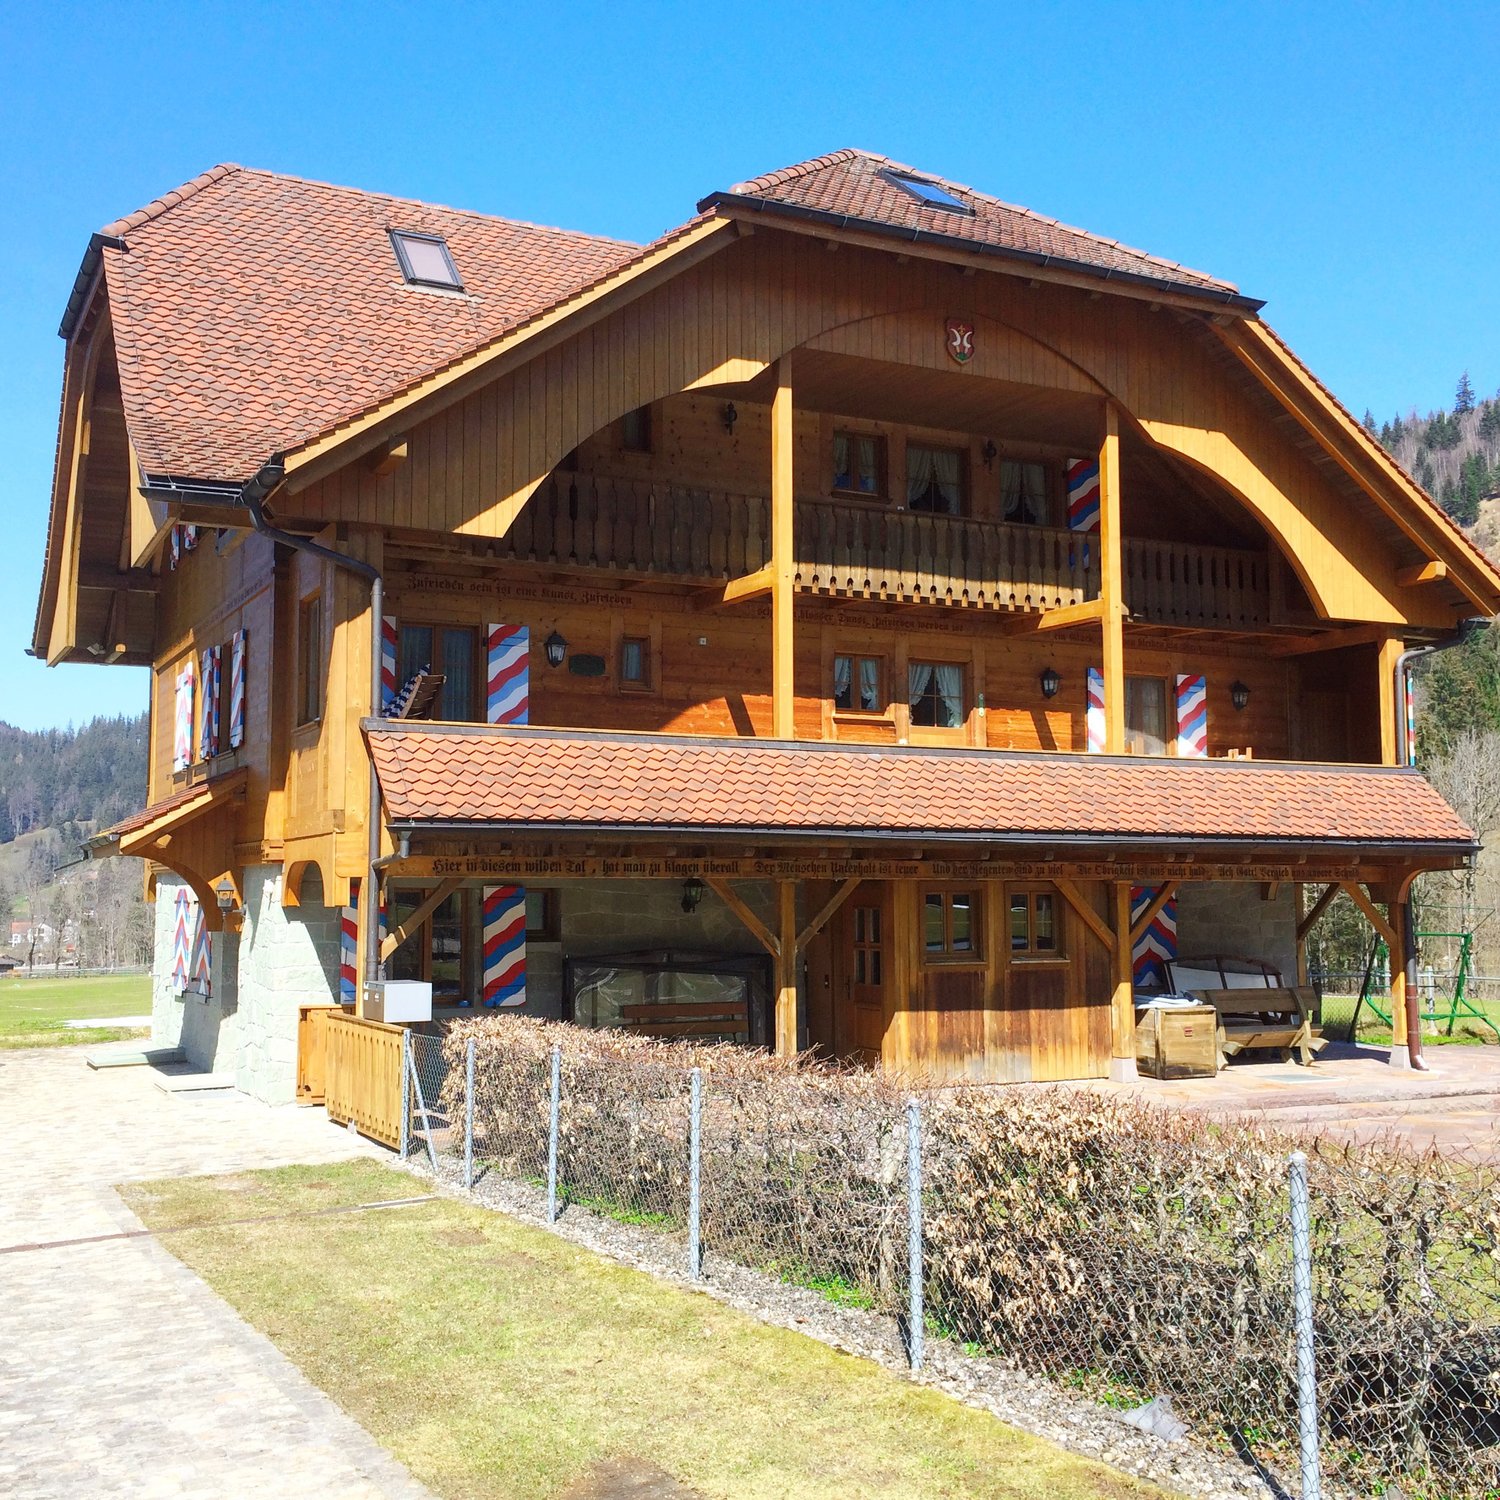
Charming 7.5-room single-family house in Giswil – Quiet location with mountain view

Discover this charming, detached single-family house from 1933 on Rütibachstrasse 19 in Giswil. With a spacious living area of 179 m², spread over 7.5 rooms and 3 floors, this house offers plenty of space for families and all those who appreciate the quiet country life in central Switzerland. The rooms on the top floor have no heating or are indirectly heated.The house is available from October 1, 2026.The characteristic wooden facade with a tiled roof and red window shutters give the house its unmistakable, traditional charm. In summer, you can expect plenty of sunshine – ideal for enjoying the quiet garden with a picturesque mountain panorama.The house offers, among other things: • Bright living room: Bright and open living room – inviting and cozy. • Modern kitchen: With light cabinets, black countertops, stove, and dishwasher. • Modern bathroom: With white tiles, red washbasin cabinet, bathtub, and glazed shower cubicle. • Large vegetable garden: For your own use • Quiet garden: Large garden offers many possibilities and peace. • Garage and parking: Enough space for your vehicle. • Washing machine: Available in the house. • Basement rooms: Two large basement rooms are located on the lower ground floor. Additionally, there are two attic rooms on the 3rd floor. • A large storage room can also be rented • Dogs and cats are not allowed. Further highlights: • Child-friendly • Quiet location – day and night • Beautiful view Location: The house is located in the idyllic municipality of Giswil in the canton of Obwalden, embedded in a quiet, natural environment.The bus stop Rüti is just a few minutes' walk away and provides a good connection to public transport.The surroundings invite you to take walks, go hiking, and engage in leisure activities in the beautiful mountain landscape.This well-maintained single-family house combines traditional charm with modern living comfort and is ideal for families or nature lovers who are looking for peace and spaciousness.

Travel time
-
1 / 10
8.5 rooms, 286m², Price on request
6003 Luzern

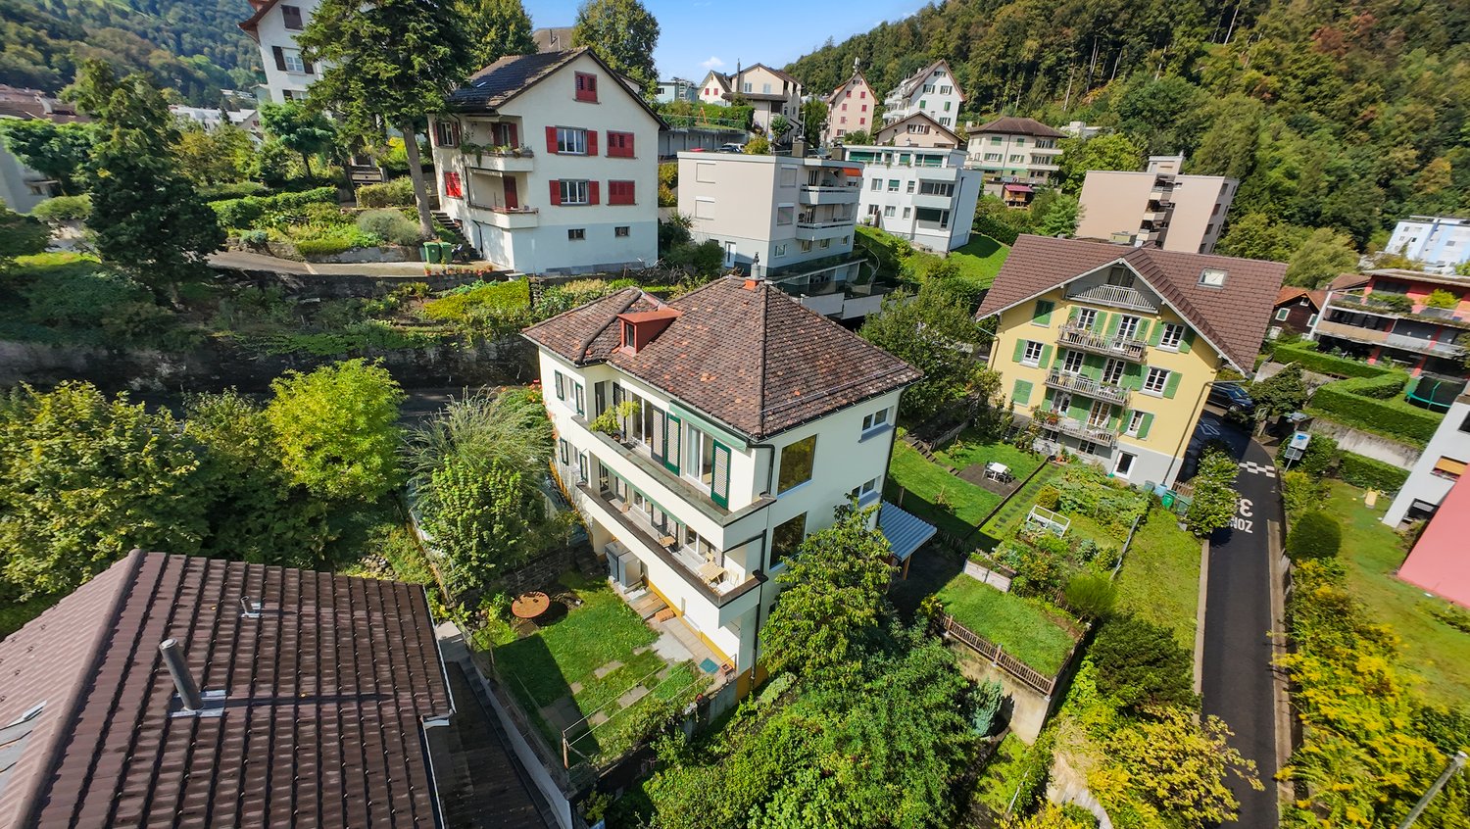
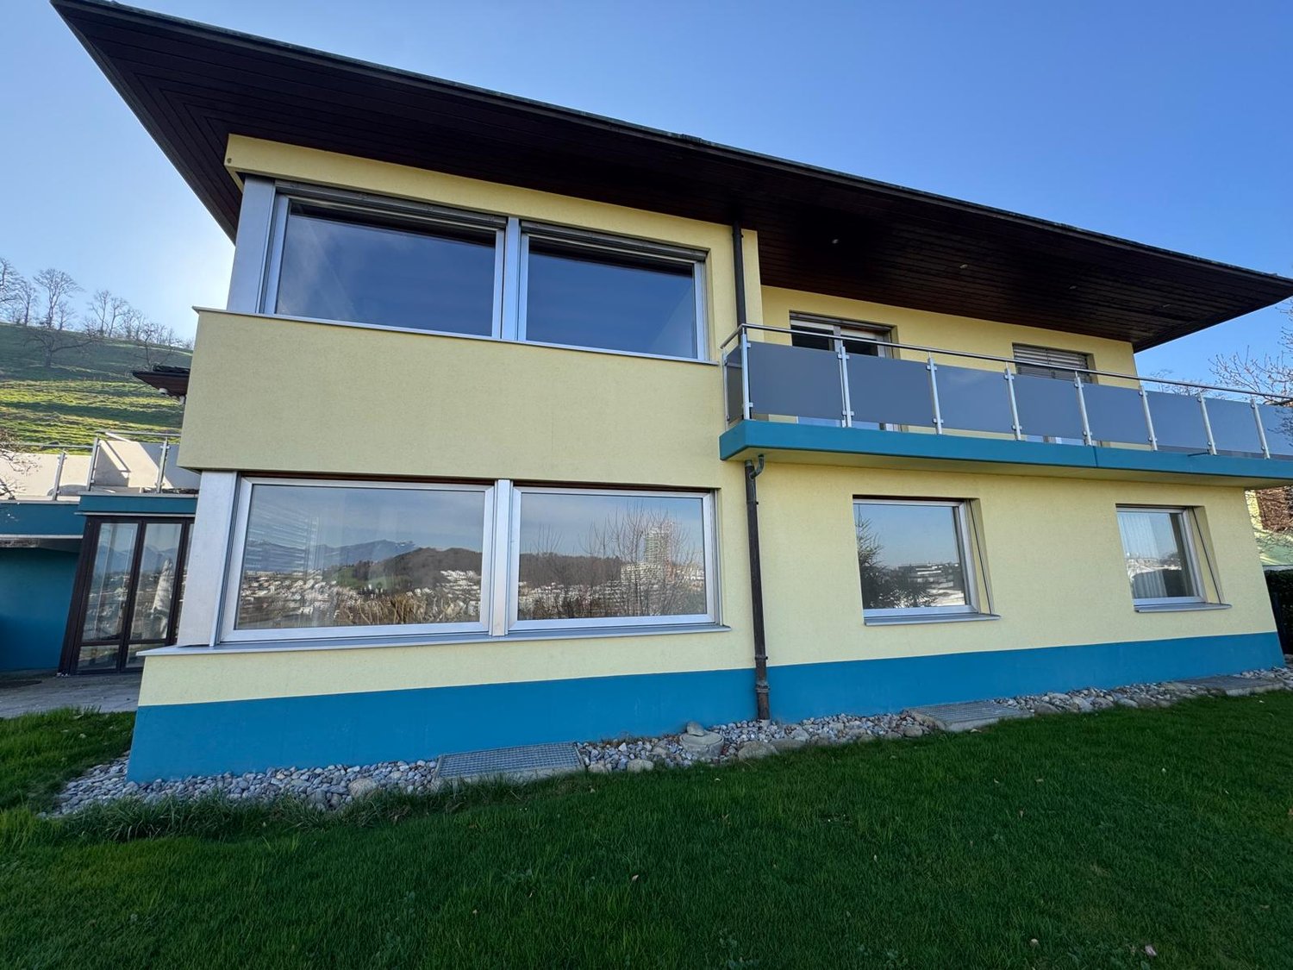
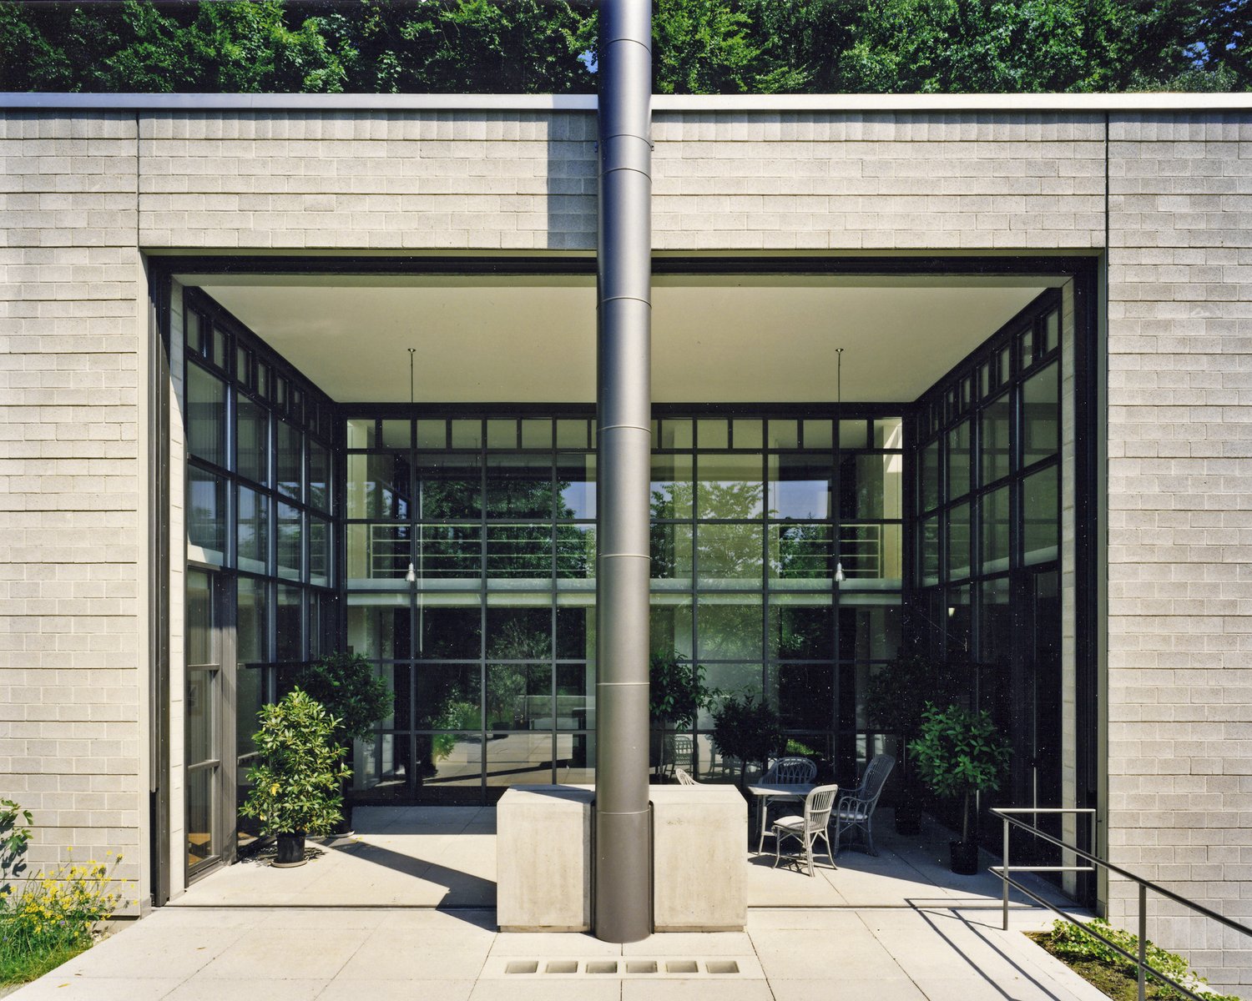
Architect's Villa High Above the City

Living at its finest The villa at Oberhochbühl is located in one of the most sought-after and quietest residential areas of Lucerne. Nestled in the green hillside of the Obergütsch quarter, you can enjoy a high level of privacy, a pleasant neighborhood, and an impressive view of the city of Lucerne and the surrounding mountain world. The quarter is characterized by its loose development, spacious green areas, and the immediate proximity to the Gütschwald. Despite the quiet residential location, you can reach the Lucerne old town, the train station, and numerous shopping facilities, restaurants, and cultural offerings in just a few minutes. The bus stop is within comfortable walking distance and ensures a quick connection to the city center. Families also benefit from nearby schools and a variety of leisure activities right outside their doorstep. The combination of natural living, exclusive residential quality, and urban proximity makes Oberhochbühl one of the most attractive residential areas in Lucerne. Here, you live in a privileged location with a view and simultaneously enjoy all the advantages of a vibrant city. Your new home In a sought-after residential location on the edge of the Gütschwald, this exceptional villa presents itself as an impressive interplay of timeless architecture, clear formal language, and the highest residential quality. The property convinces with a striking cubature, spacious room dimensions, and a harmonious connection between interior and exterior spaces. At first glance, the special character of this property is already apparent. The clear lines, high-quality materials, and spacious window areas give the house an elegant and timeless appearance. Inside, open sight axes, impressive room heights, and light-flooded living areas create an exceptional living experience. A particular highlight is the unobstructed panoramic view of the city of Lucerne, Lake Lucerne, and the surrounding mountain world. The elevated location combines tranquility, privacy, and a far-reaching view in a unique way. The heart of the villa is the spacious living room with its impressive sight references. The large window fronts bring the surroundings into the house and create a unique living ambiance. The well-thought-out architecture connects the individual areas smoothly and conveys openness, generosity, and lightness. High-quality materials and elegant details underline the exclusive character. This villa is an architectural masterpiece for people with the highest demands on location, privacy, and residential quality. It combines generosity, nature, and one of the most beautiful views in Lucerne. Be inspired... ...by exclusive living in an architect's house. Arlewo AG Your proven partner for real estate and consulting NEW since 1968.
Suggested properties for you based on search results

Other interesting objects