

Chêne-Pâquier - Houses for rent with Balcony / Terrace

We recommend expanding your search criteria to get similar results. The current filters didn’t return any matches.

If you don’t want to change your current search criteria, we recommend creating a search alert, so you’ll be notified when matching offers become available.

More objects in your automatically expanded search area
9 results - Radius: + 20km
New building
1 / 19
5.5 rooms140m²CHF 3,450.–
Premium
Chemin du Ruz-d'Agiez 25, 1350 Orbe

Modern semi-detached villa 5.5 rooms (2025), private garden, superb view, garage with direct access

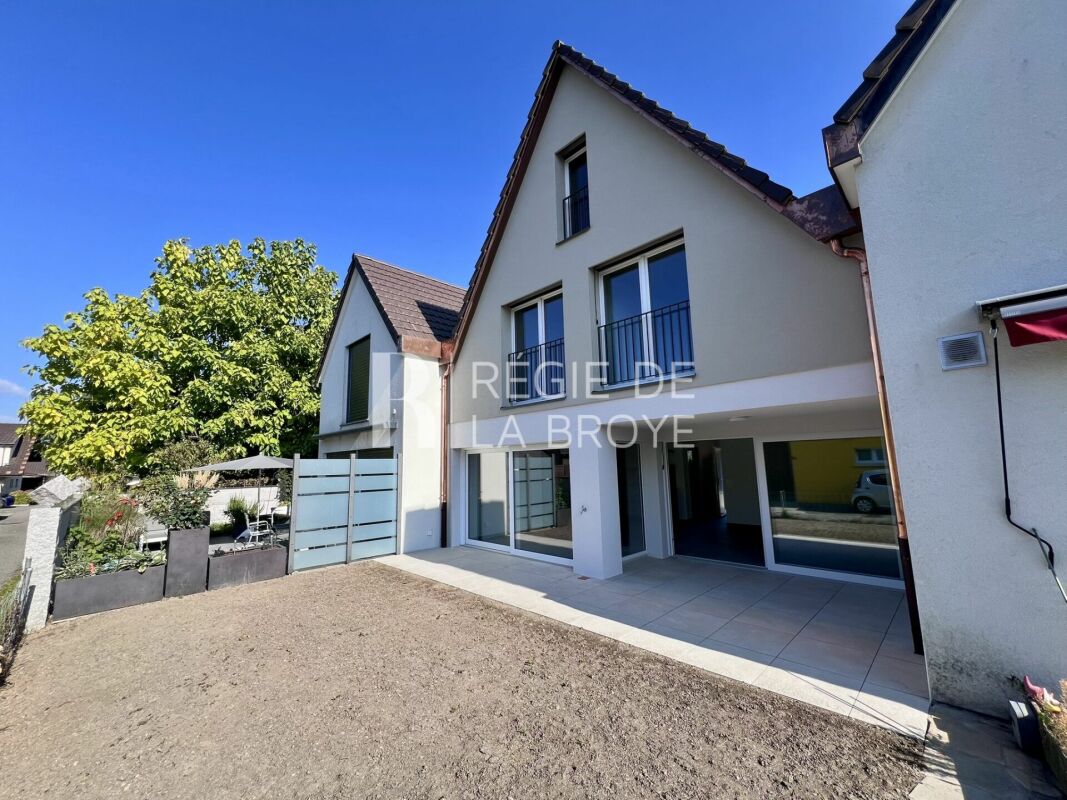
Discover this beautiful new semi-detached house, ideally located on Chemin du Ruz-d'Agiez in Orbe. Built in 2025, this modern property of 5.5 rooms on 3 levels offers a living area of 140 m² on a plot of 457 m², combining modern comfort and exceptional energy efficiency.Main features: • Modern semi-detached house, built in 2025, new • 5.5 rooms on 3 levels • One bathroom with WC, one shower room with WC and a separate WC • Large attic of about 50 m², ideal for storage • Integrated ventilation in all rooms • Open kitchen, modern finishes, large windows • Electric shutters on all windows • Private garden without vis-à-vis • Garden shed (purchased in 2025), provided free of charge • Unobstructed view of Orbe and the surrounding nature • Family-friendly and quiet neighborhood • 5 minutes' walk to the city center Garages and parking • Garage included, with 1 reserved space for the semi-detached house • Direct access from the garage to the house, very practical in everyday life • Large private storage space in the communal garage • Second space in the communal garage for the neighbors • Private garage with electric vehicle charging station (optional) • Can be rented, depending on the needs of the future tenant Location and mobility • Near shops, schools and services • The Orbe train station is currently being modernized. Direct connections Orbe–Lausanne and Orbe–Yverdon are planned for the end of 2026 Availability • Flexible entry date, depending on the needs of the future tenant This villa is ideal for a family or a couple looking for a modern, bright, perfectly maintained accommodation with direct access to the garage and a quiet environment

Travel time
-
  • Modern kitchen with white cabinets, a sink, a faucet, and an oven, featuring a concrete backsplash and wooden ceiling beams.
  • Modern kitchen with white cabinets, stainless steel appliances, and a glass dining table with black chairs.
  • A modern, minimalist room with a glass table, a single chair, a decorative bowl, and a potted plant near large sliding glass doors leading to a green outdoor area.
  • Cozy bedroom with light wooden walls and ceiling, a neatly made bed with pillows, and a large window opening to a balcony with a view of the neighborhood.
  • Hallway with wooden flooring, white walls, and a small counter with a washing machine. A door leads to a balcony area with outdoor view.
  • A narrow hallway with beige walls and a white railing, featuring decorative hanging lamps with intricate glasswork.
  • Modern living room with a grey sofa, throw blanket, and a black wood-burning stove with a chimney. The room features light-colored walls and a wooden ceiling.
  • Minimalist bedroom with light wooden flooring, a single bed with white bedding and dark pillows, and exposed concrete walls.
  • A narrow hallway with light wooden walls and ceiling, wooden flooring, and a white clothes rack on the right side.
  • Empty room with wooden flooring, white walls, and a sliding glass door leading to a balcony.
  • Modern shower stall with tiled walls, glass enclosure, and a red towel hanging on the wall.
  • Modern bathroom with white tiled walls, a white sink with a chrome faucet, a toilet, and a round mirror above the sink.
  • Small bathroom with a toilet, sink, and a black trash bin. The walls are tiled with white tiles and the floor is grey.
  • A modern, well-lit hallway with white walls, wooden ceiling beams, and a sleek dark floor. A small dog is walking down the hallway towards a bright doorway leading to a garden area.
1 / 14
3.5 rooms120m²CHF 2,150.–
Top
1695 Villarsel-le-Gibloux

New, bright semi-detached house in Villarsel-le-Gibloux – 3.5 rooms with a view

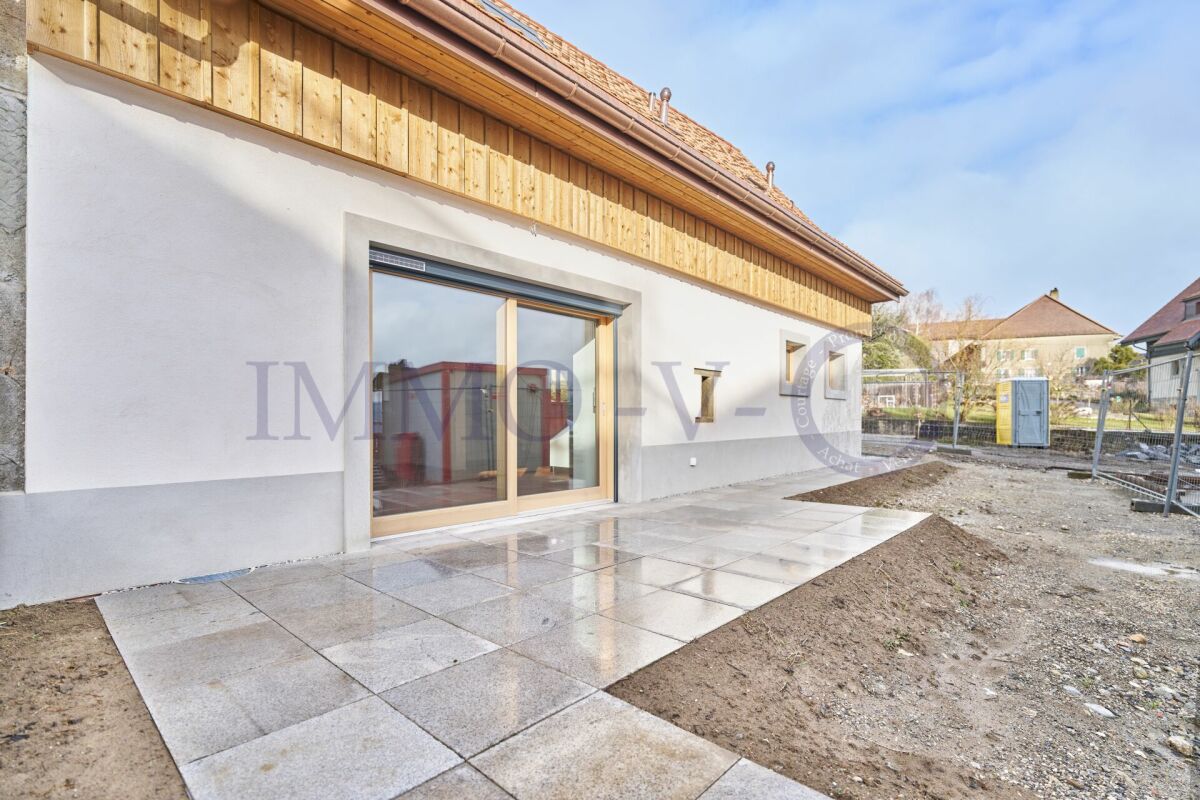
Hello I am renting out this beautiful semi-detached house, built in January 2025, available from August 1st, 2026.The accommodation includes:* 2 large bedrooms, one with a dressing room* A spacious living room* A large, modern kitchen* 2 bathrooms* A private, fully fenced terrace, ideal for pets* 2 parking spaces: one covered and one outdoorThe house is equipped with solar panels. It is also possible to request the installation of an electric vehicle charging station from the management.The house is located in close proximity to the Rossens motorway exit and thus offers an ideal location for people working in Fribourg, Bulle or Romont.Villarsel-le-Gibloux • Livable area of 120 m² spread over 3 levels, with a ceiling height of 2.5 m. • Modern kitchen with white cabinets, stainless steel appliances, oven, and a wooden beam ceiling as well as a concrete cladding for a contemporary style. • Minimalist and bright living room with a glass table, open to large sliding doors giving access to a green outdoor space. • Comfortable bedrooms: one with light parquet, white bedding, and exposed concrete walls; the other. • Modern bathroom with an Italian shower, glass walls, and carefully laid tiles, as well as a separate toilet. • Elegant hallway with wooden beams, dark floor, and direct access to a garden entrance. • Fireplace for cozy winter evenings. • Garage and parking included. • Minergie-certified building, guaranteeing thermal comfort and energy savings. Sunlight and tranquility: The house benefits from excellent sunlight in summer and good sunlight in winter. The neighborhood is quiet, both day and night, offering a serene and restful atmosphere.Location and accessibility: Nestled in a peaceful environment, this house is ideally served by public transport with the Villarsel-le-Gibloux bus stop just 2 minutes on foot. The school is accessible 14 minutes on foot, making it a particularly suitable place to live for families with children.This new house, combining modernity, energy efficiency, and quality of life, represents a rare opportunity in this authentically charming Fribourg commune.

1 / 9
  • Balcony / Terrace
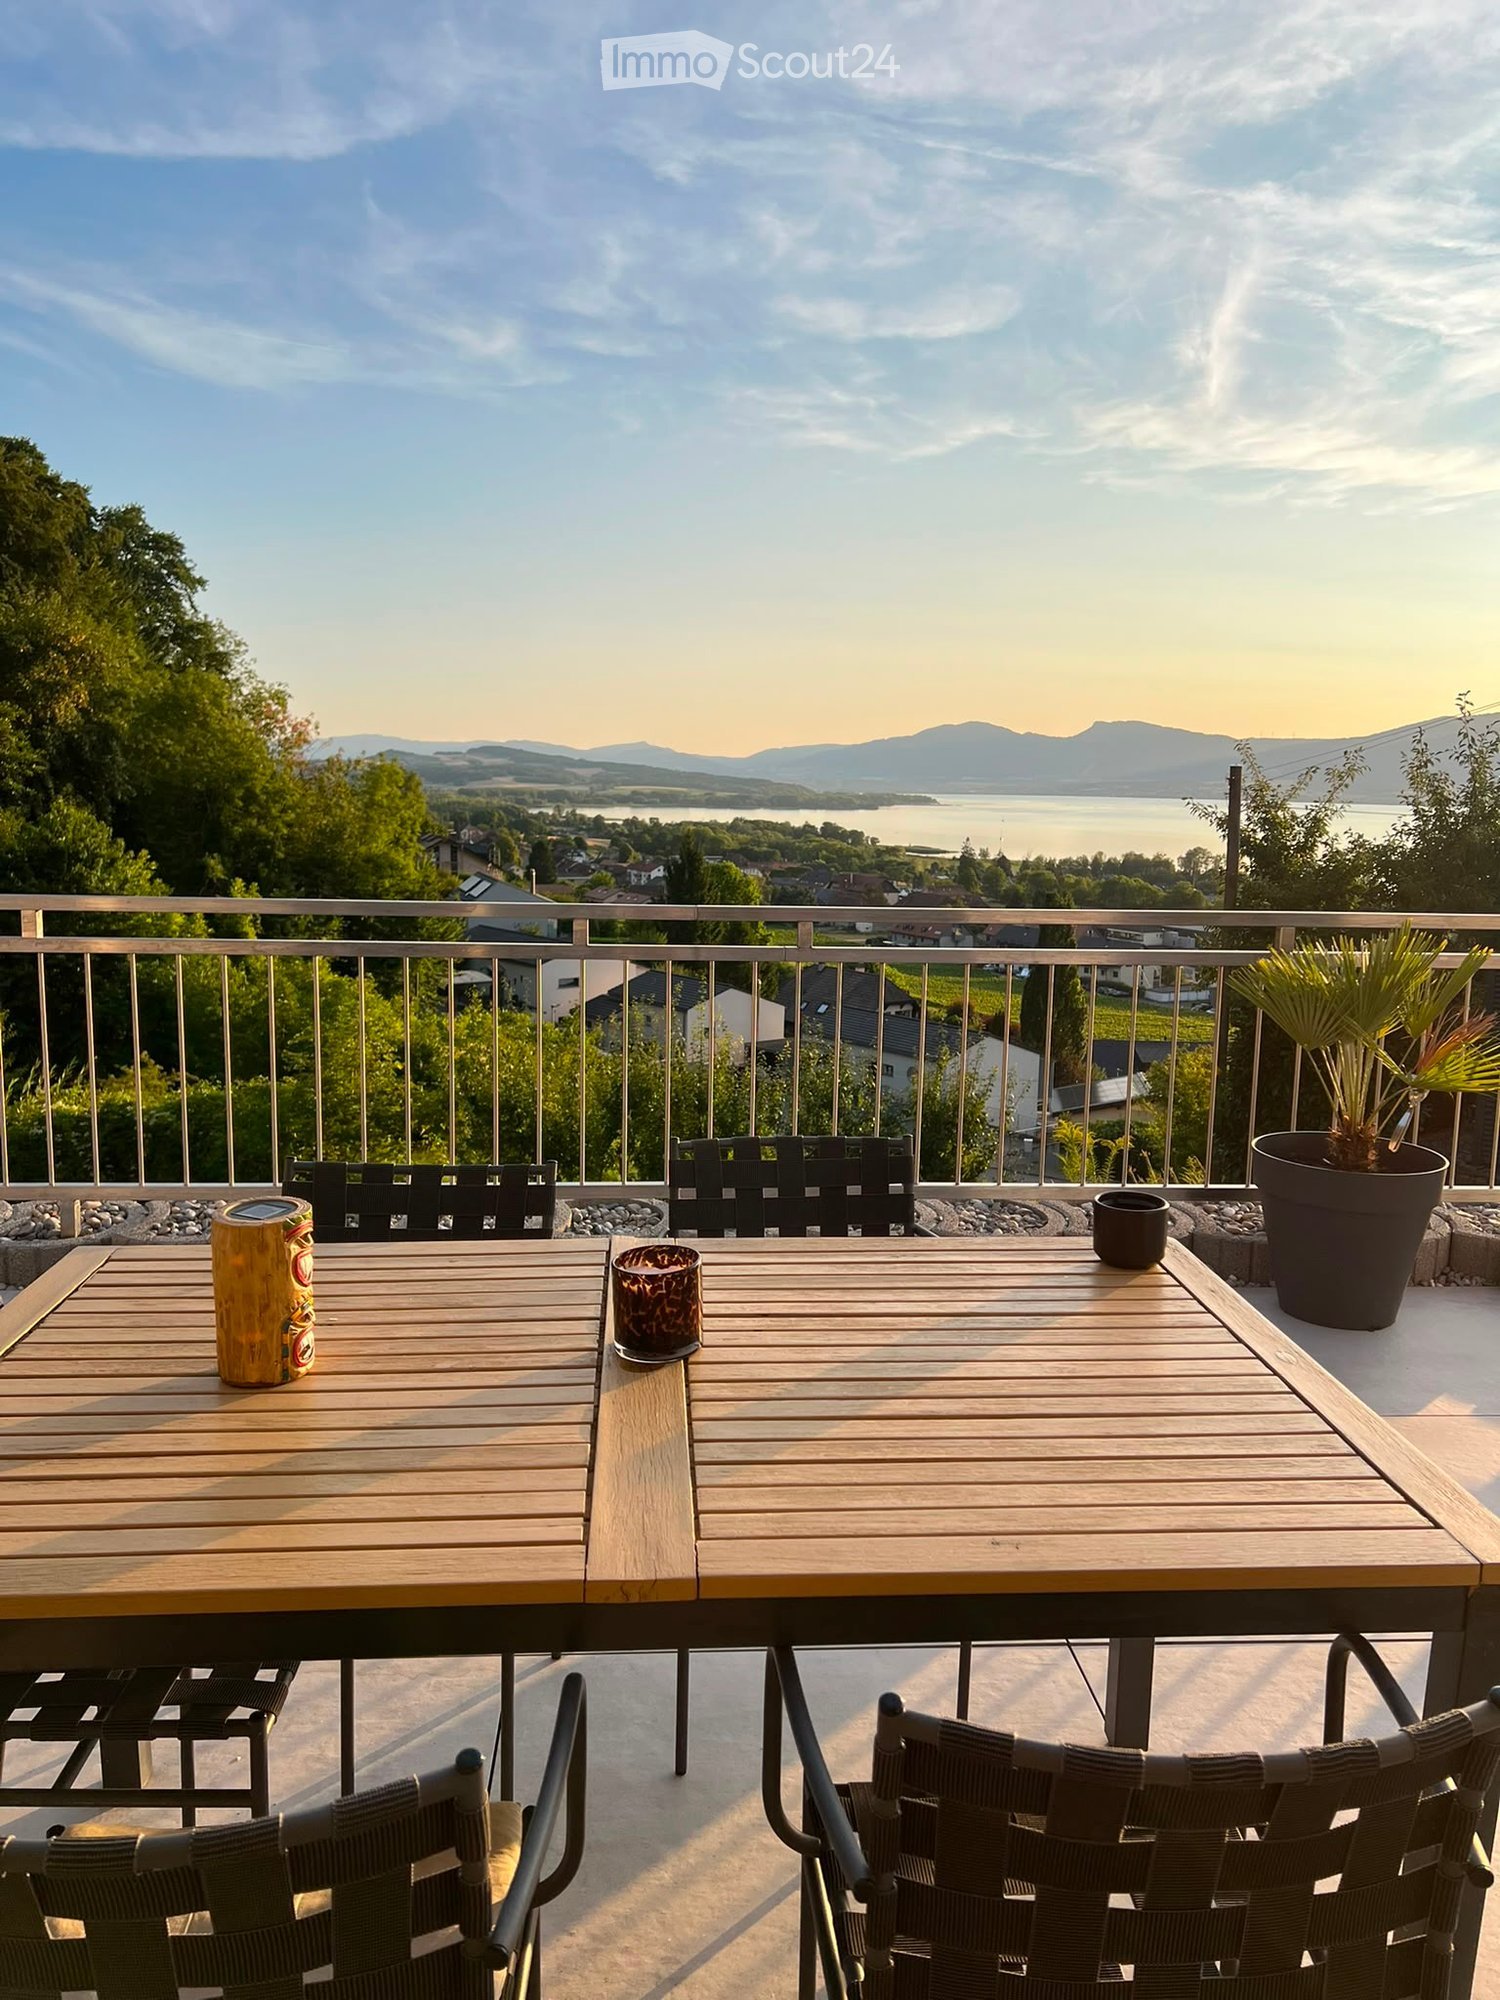
  • View
  • Parking space
5.5 rooms120m²CHF 2,730.–
Ruelle de la Forge 9C, 1742 Autigny

Beautiful semi-detached villa 5.5 rooms in Autigny

Discover this semi-detached villa with 5.5 rooms, large terrace and private garden in Autigny!Available from October 1st, 2026 • Entrance hall with built-in wardrobe walls • Large terrace with private garden • Large, bright living room • Open, fully equipped kitchen (fridge, freezer, stove, hood, dishwasher, oven) • 3 beautiful bedrooms • 1 large room in the attic • 1 family bathroom / 1 guest toilet • Laundry room in the basement with washing machine • 1 cellar / 1 storage room • Heat pump • 2 outdoor parking spaces The village of Autigny (FR) offers a peaceful living environment in the heart of the Fribourg countryside, while being close to major axes.Location: 15 minutes from Romont / 20 minutes from FribourgShops and amenities: local shops in the surrounding villages, large surfaces in less than 10 minutesSchools: kindergarten and primary school in the village, secondary schools easily accessible by public transportTransport: bus stops within a few minutes, good service to Fribourg and RomontQuality of life: calm, green and convivial environment, ideal for families looking for a village lifestyleNet rent: CHF 2'540.-Charges: CHF 190.- extraVisits only by appointment: • Thursday, 27.08, 16.30-19.00 For all requests, please contact the O2 immo managementVisits possible only after sending the application fileApplication file to be sent to info@o2immo.ch: Form to download / 3 last pay slips / identity document / debt collection register extract of less than 3 months / residence permit if foreigner.

  • Balcony / Terrace
  • View
  • Parking space
Travel time
-
1 / 7
5.5 rooms171m²CHF 3,820.–
Route de Sachet, 2016 Cortaillod

Les terrasses de Sachet, villas de 5.5 pièces à Cortaillod

Dans un cadre idyllique, les villas se situent au sud de Cortaillod en plein milieu des vignes. Elles jouissent d'une vue imprenable sur le lac ainsi que sur les alpes.Partie intégrante d'un ensemble de 14 unités, chaque villa bénéficie en plus de sa vue panoramique, d'un jardin, d'une terrasse, d'un balcon, d'une cave à l'étage et d'une cage en sous-sol, de deux places dans le garage sous-terrain et de 5 places de vélos dans le garage sous-terrain.L'entrée généreuse donne accès d'une part à la partie jour avec la cuisine, la salle à manger et le séjour et d'autre part sur l'espace plus privé, avec 4 chambres et trois salles d'eau.L'espace de vie est largement éclairé par de grandes baies vitrées s'ouvrant sur deux côtés. Ses dimensions très généreuses permettent d'accueillir une cuisine à l'américaine s'ouvrant sur un coin à manger et un grand espace salon.Deux terrasses extérieures prolongent cet espace de vie dans le jardin avec une vue imprenable sur le vignoble, le lac et les alpes.Les maisons sont accessibles grâce à un funiculaire privé qui part du garage sous-terrain et permet d'atteindre chacune des entrées.Die idyllisch gelegenen Villen befinden sich südlich von Cortaillod inmitten von Weinbergen. Sie genießen einen atemberaubenden Blick auf den See sowie auf die Alpen.Als Teil eines Komplexes von 14 Einheiten profitiert jede Villa zusätzlich zu ihrem Panoramablick von einem Garten, einer Terrasse, einem Balkon, einem Keller im Obergeschoss und einem Kellerschacht im Untergeschoss, zwei Stellplätzen in der Tiefgarage und 5 Fahrradstellplätzen in der Tiefgarage.Der großzügige Eingangsbereich bietet einerseits Zugang zum Wohnbereich mit Küche, Esszimmer und Wohnzimmer und andererseits zum privateren Bereich mit 4 Schlafzimmern und drei Badezimmern.Der Wohnbereich wird durch große Fenster, die sich zu zwei Seiten hin öffnen lassen, großzügig belichtet. Seine sehr großzügigen Abmessungen bieten Platz für eine amerikanische Küche, die sich zu einem Essbereich und einem großen Wohnbereich öffnet.Zwei Außenterrassen verlängern diesen Wohnbereich in den Garten mit einem atemberaubenden Blick auf die Weinberge, den See und die Alpen.Die Häuser sind über eine private Standseilbahn erreichbar, die von der Tiefgarage aus zu jedem der Eingänge führt.In an idyllic setting, the villas are located south of Cortaillod in the middle of the vineyards. They boast breathtaking views of the lake and the Alps.As part of a 14-unit development, each villa benefits from a garden, terrace, balcony, cellar on the first floor and a basement cellar, two underground garage spaces and 5 bicycle spaces in the underground garage, in addition to its panoramic view.The generous entrance gives access on the one hand to the day area with kitchen, dining room and living room and on the other to the more private space, with 4 bedrooms and three shower rooms.The living space is amply lit by large bay windows opening on two sides. Its very generous dimensions accommodate an open-plan kitchen opening onto a dining area and a large living area.Two outdoor terraces extend this living space into the garden, with unobstructed views of the vineyard, lake and Alps.The houses are accessible via a private funicular that leaves from the underground garage and reaches each of the entrances.In un contesto idilliaco, le ville si trovano a sud di Cortaillod, proprio in mezzo ai vigneti. Come parte di un complesso di 14 unità, ogni villa beneficia, oltre che della vista panoramica, di un giardino, di una terrazza, di un balcone, di una cantina al primo piano e di un gabinetto al piano interrato, di due posti nel garage sotterraneo e di 5 posti bici nel garage sotterraneo. Il generoso ingresso dà accesso da un lato alla zona giorno con cucina, sala da pranzo e soggiorno e dall'altro allo spazio più...

Other interesting objects