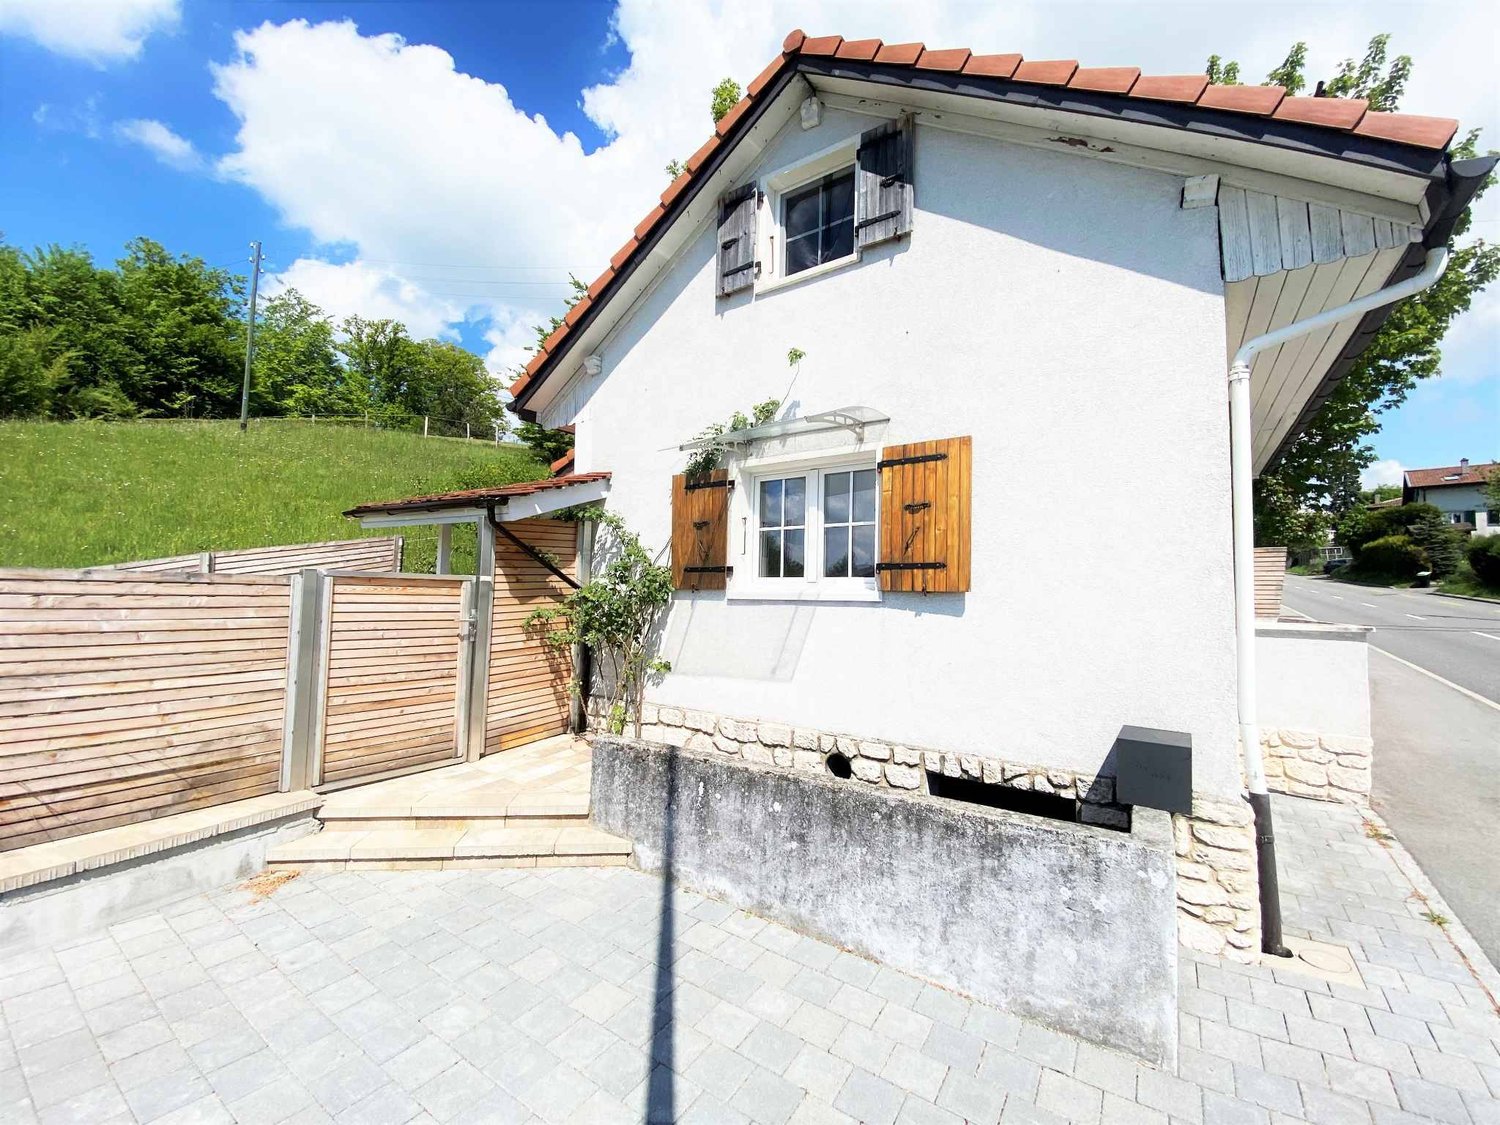
Chavannes-sur-Moudon - Villa rent

We recommend expanding your search criteria to get similar results. The current filters didn’t return any matches.

If you don’t want to change your current search criteria, we recommend creating a search alert, so you’ll be notified when matching offers become available.

More objects in your automatically expanded search area
14 results - Radius: + 20km
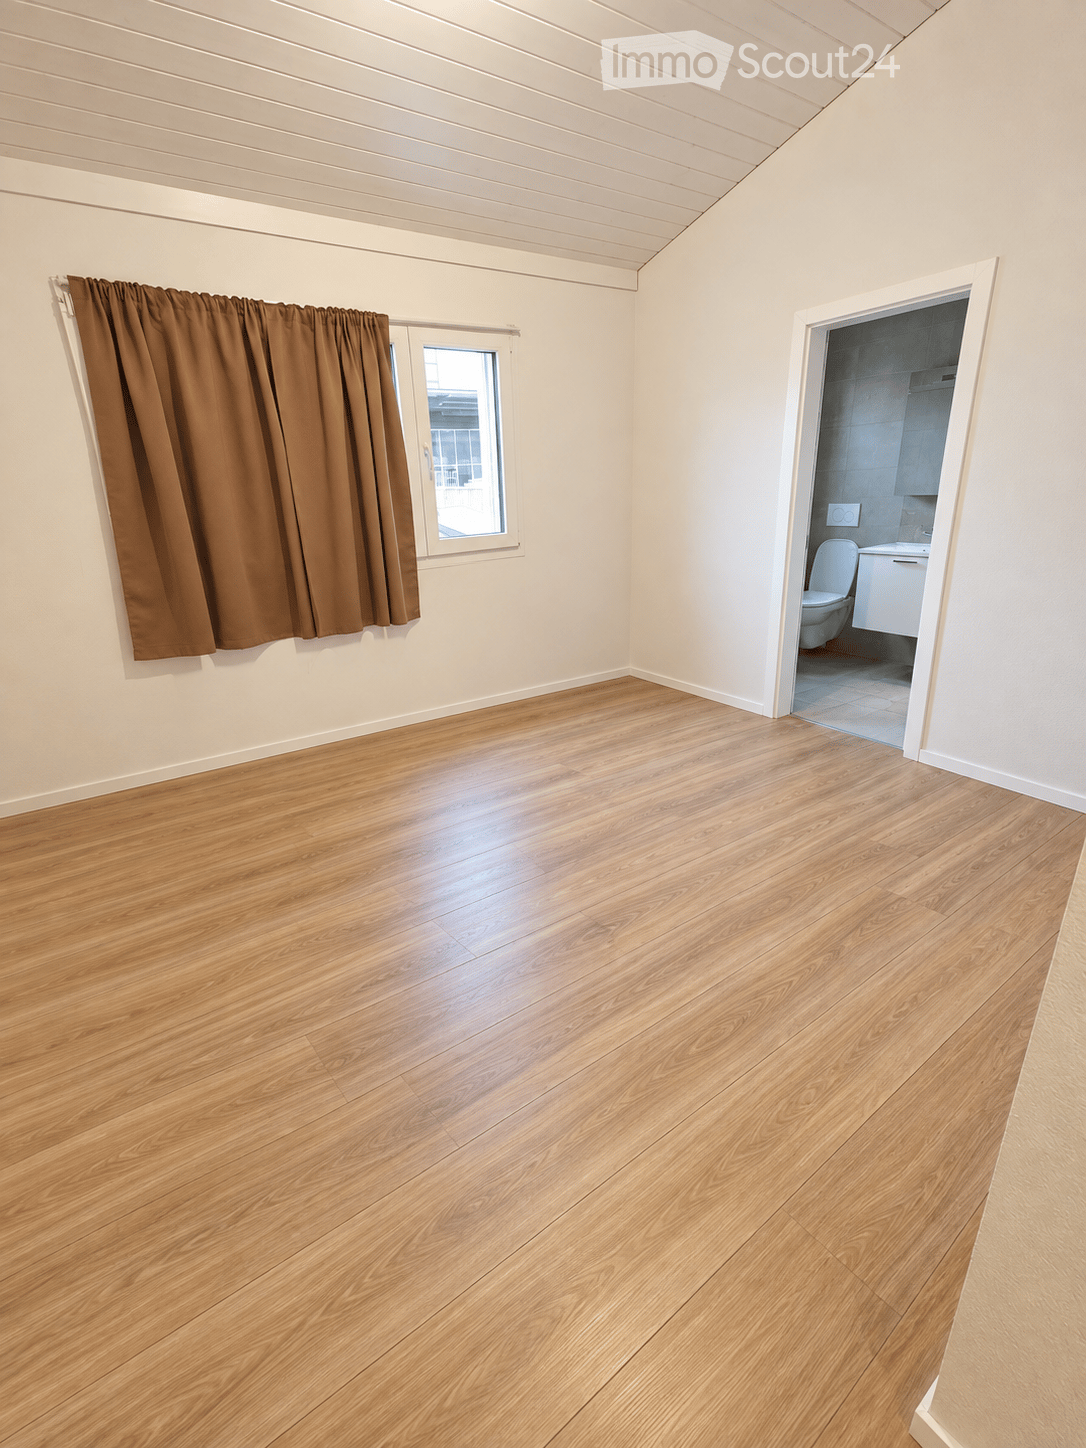
  • Empty room with wooden flooring, white walls, and a window with brown curtains. An adjacent bathroom is visible through an open doorway.
  • Modern bathroom with a double sink, sleek white cabinetry, a large mirror, and a glass-enclosed shower area with a modern showerhead.
  • Empty room with light wooden flooring, white walls, and a large window with brown curtains. A closet with white doors is visible on the left side.
  • Empty walk-in closet with white built-in storage units, wooden floor, and recessed lighting.
  • Modern hallway with a staircase leading upwards, featuring grey carpeted stairs, a black metal railing, and white walls. Two open doorways lead to rooms with wooden flooring and small windows.
  • Empty room with wooden flooring, white walls, and a window offering a view of a roof and chimney.
  • Empty room with wooden flooring, white walls, and large windows offering a view of a roof and sky.
  • Modern bathroom with beige tiles, a white toilet, a wooden sink cabinet, a bathtub, and a large mirror with built-in lighting.
  • Modern kitchen with white cabinetry, black countertop, built-in oven and microwave, large windows with white curtains, and a central island.
  • Modern kitchen with white cabinetry, black countertops, a central island, and built-in appliances including a microwave and oven. The space features tiled flooring and a staircase leading upwards.
  • Modern kitchen with black granite countertops, stainless steel sink and faucet, white cabinets, and large windows with white curtains.
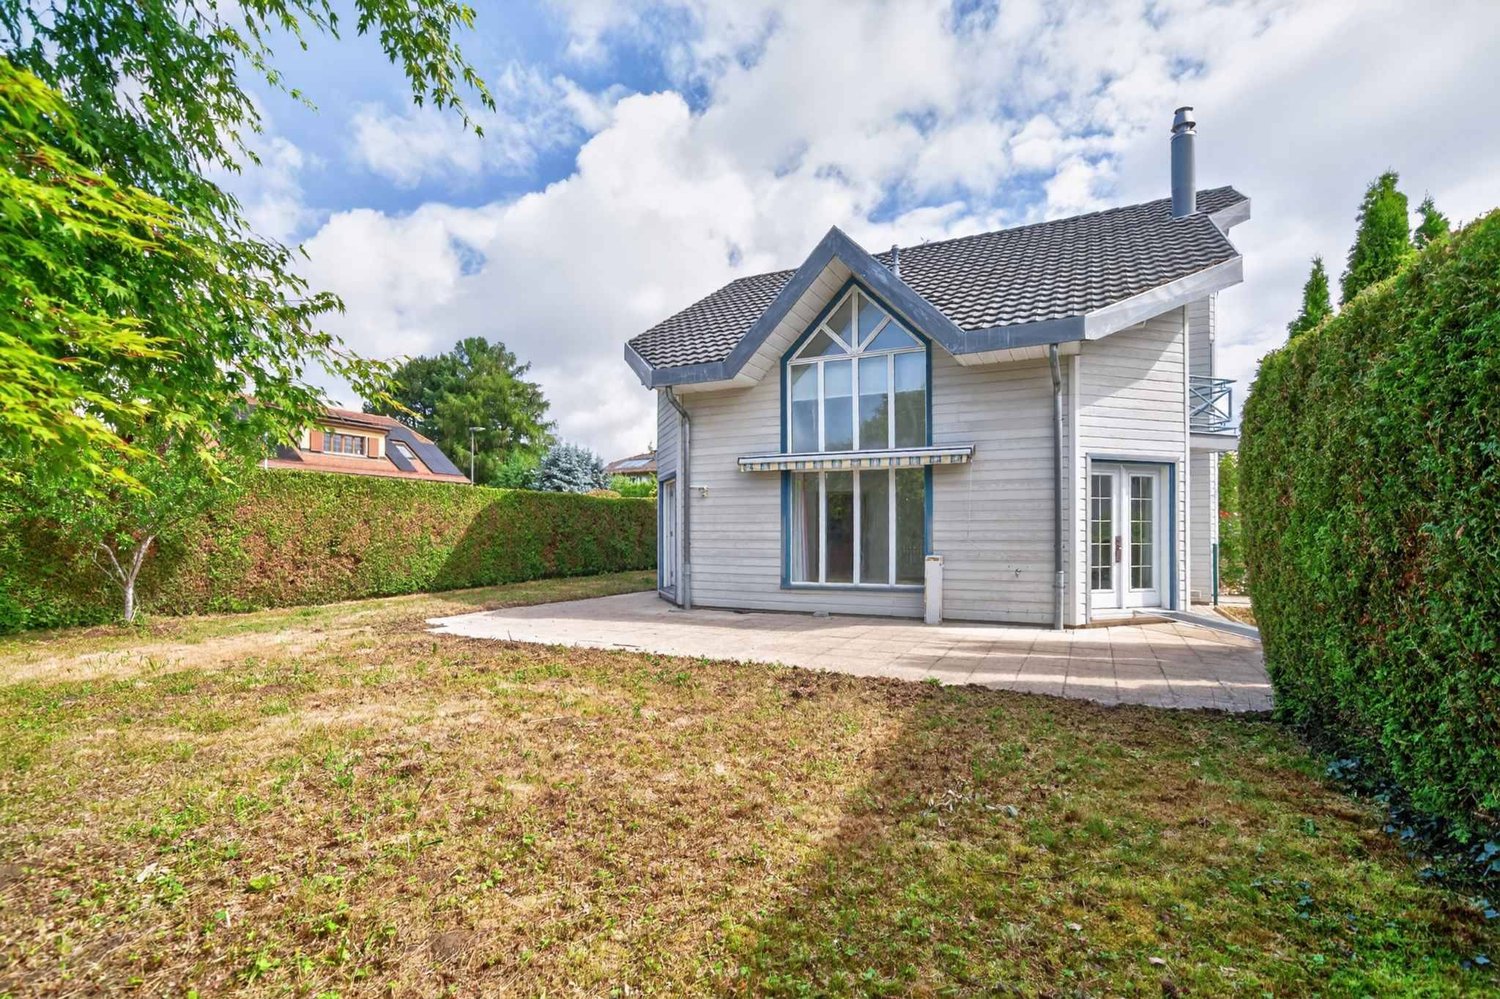
  • A modern outdoor patio area with a tiled floor, a small grassy lawn, wooden fencing, and a view of a contemporary building with large windows and a covered area.
  • Empty room with tiled floor, white walls, and large windows with curtains. A staircase leads to another level.
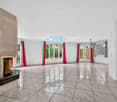
  • Empty room with tiled floor and white walls, featuring large windows with sheer curtains and two ceiling lights.
  • Empty room with tiled floor and white walls, featuring large windows with sheer curtains and a single ceiling light fixture.
  • Modern bathroom with beige tiles, a toilet, a sink with a mirror, shelves holding towels, baskets, and plants, and a towel hanging on the wall.
  • Modern hallway with tiled floors, grey carpeted stairs, black metal railing, and a small plant visible in the background.
  • Modern hallway with white walls, tiled floor, black staircase railing, and a closed black door leading to another room.
  • Clean, modern hallway with tiled flooring, white walls, built-in wooden coat rack, and storage units. Stairs lead upwards, with utility area visible on left side.
  • Modern bathroom with a washing machine and dryer unit, a small bench, a potted plant, and a shelf with folded towels and baskets.
  • Modern bathroom utility area with a white sink, faucet, water heater, and exposed pipes.
  • A narrow hallway with grey tiled flooring, white walls, and a green-framed doorway leading to a utility area with a grey machine and a light fixture.
  • Well-lit home gym with a multi-tiered black shelving unit holding storage bins, towels, and exercise mats. A red and black multi-functional exercise machine is positioned centrally, accompanied by a rack of dumbbells, kettlebells, and a water bottle. A sm
  • Floor plan of a 4.5-room villa with multiple levels, including a master suite, two bedrooms, a bathroom, an open kitchen, a bright living area, an entrance hall, covered parking, a laundry room, a technical room, and a storage/bunker area. Features includ
1 / 24
4.5 rooms200m²CHF 2,750.–
Top
62, 1696 Vuisternens-en-Ogoz

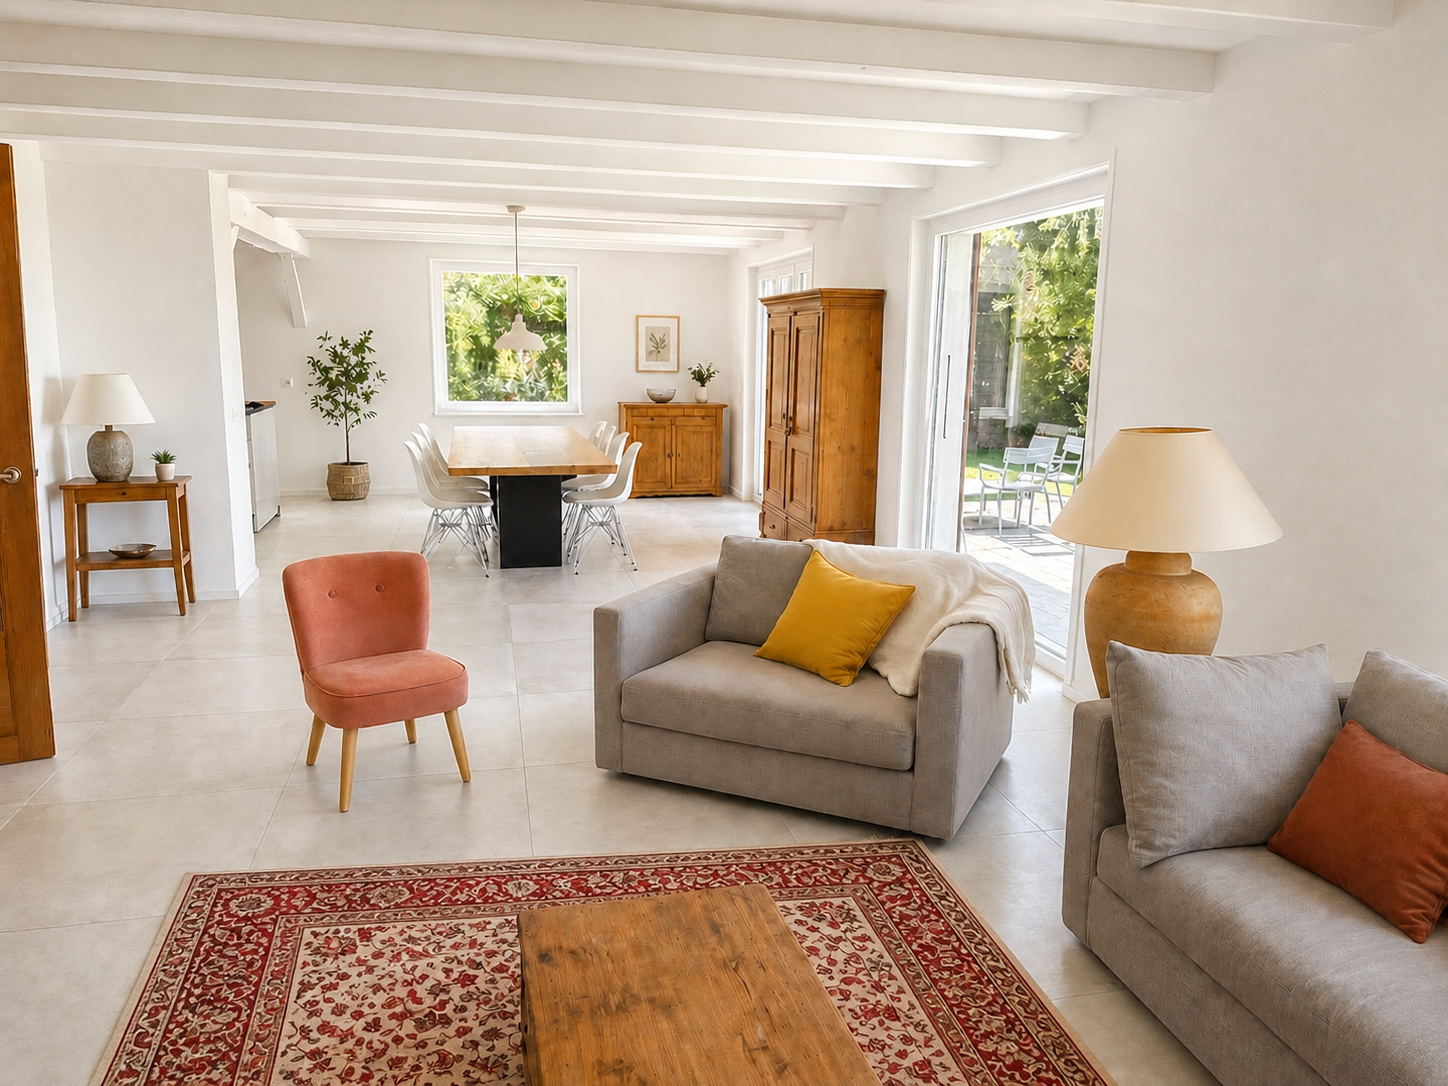
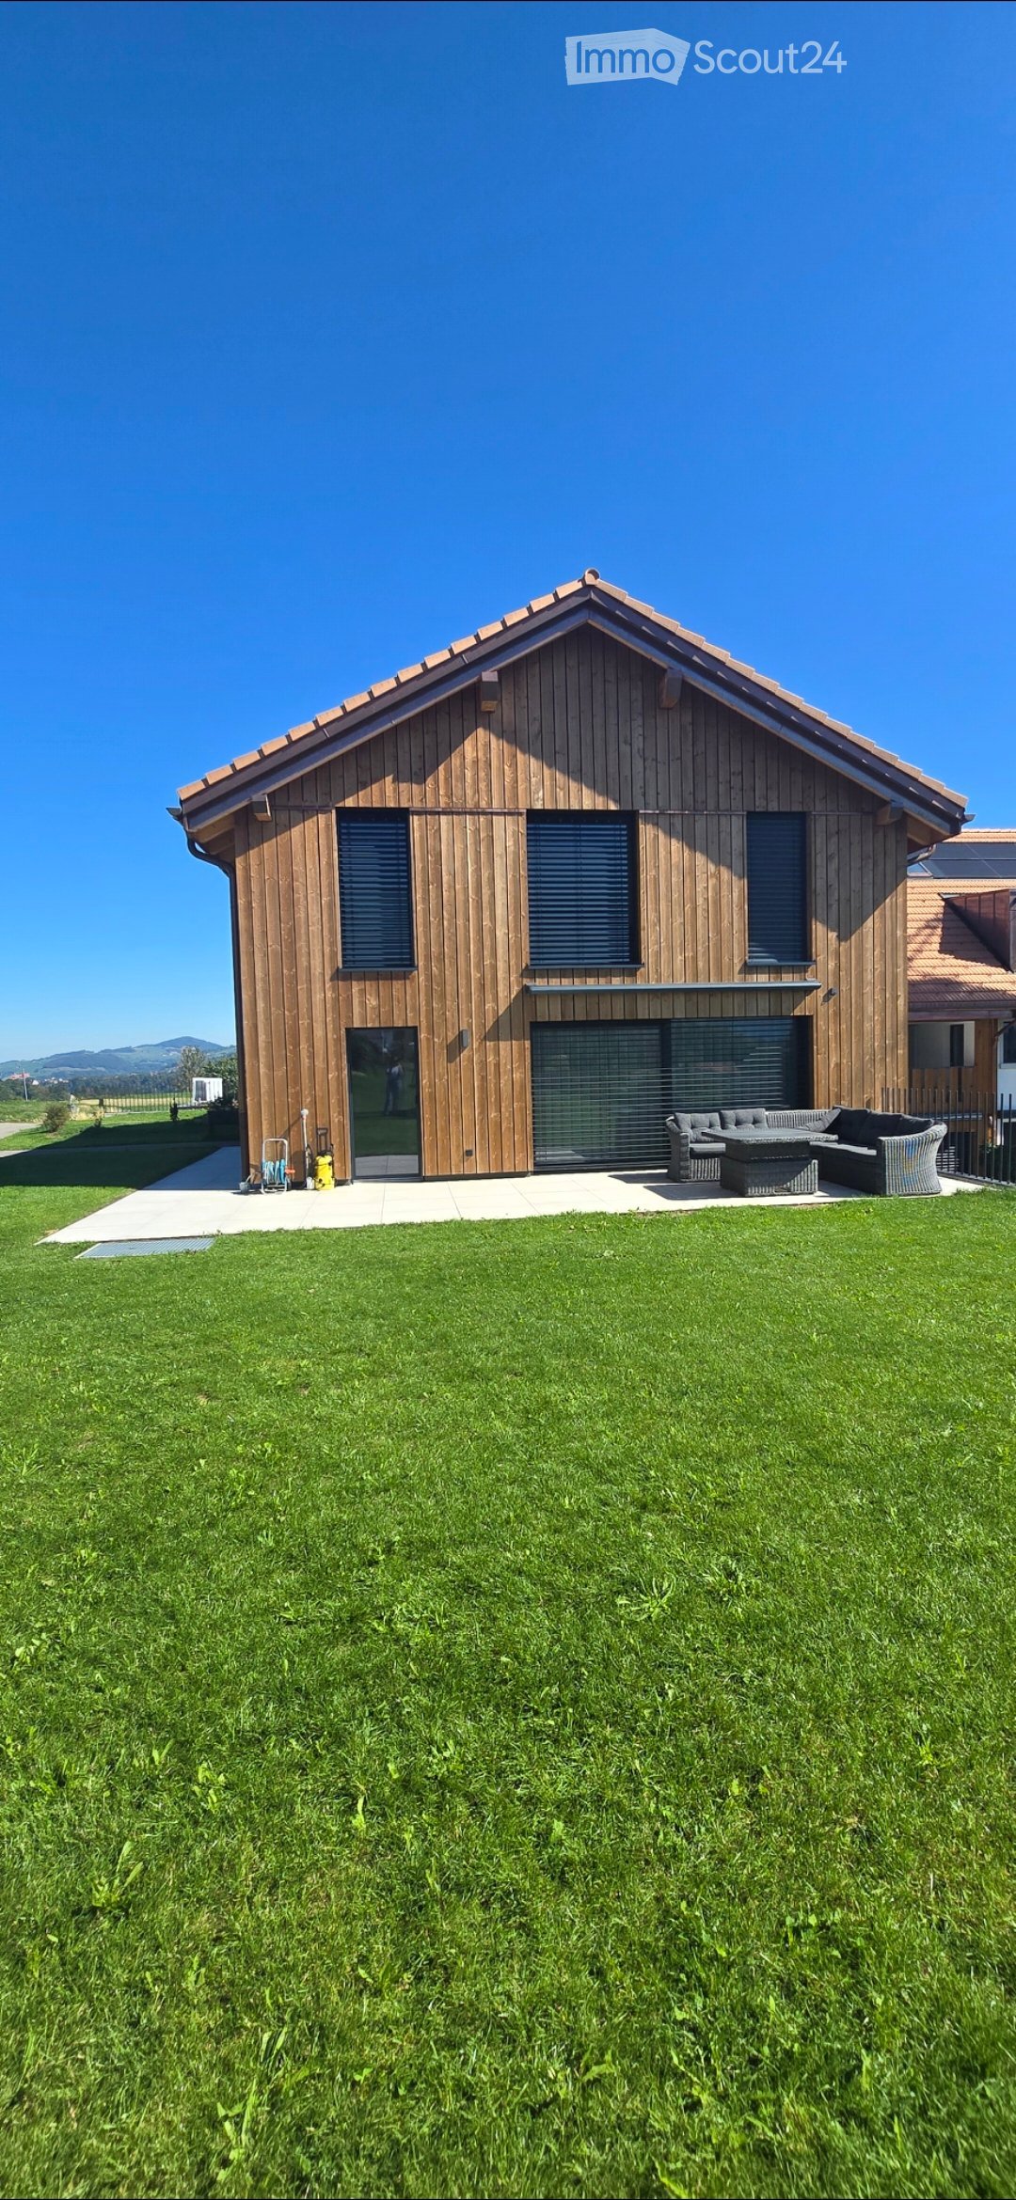
Modern 4.5-room villa – 200 m² – garden – 2 covered parking spaces – Vuisternens-en-Ogoz

For rent from November 1st, 2026, beautiful, adjacent modern 4.5-room villa, located in Vuisternens-en-Ogoz, in a quiet and pleasant environment, close to schools, public transport, and the A12 highway connecting Fribourg and Bulle.With a living area of approximately 200 m², the house is characterized by its organization into half-levels, which allows for good separation of living areas, bedrooms, and annexes.The house has 3 bedrooms, including a parental suite, 2 bathrooms, a large living room, a modern open kitchen, a terrace, a garden, a laundry room, a technical room, a large bunker/cellar, and 2 covered parking spaces.Room distributionUpper half-level – parental suite • Large, fitted wardrobe • Parental bedroom • Private bathroom with Italian shower The wardrobe remains in the house. It is a custom-made fitting, whose value corresponds to approximately one month's rent, included in the takeover.Lower half-level • Two bedrooms • Large bathroom Half-level kitchen/outer area • Modern, fully equipped kitchen • Many storage spaces • Central island • Direct access to the terrace • Private garden Half-level living room • Large, bright living room • Large windows • Guest toilet • Storage space next to the toilet Entry level • Entry hall/airlock • Integrated wardrobe • Direct access to the covered parking • Stairs to the lower and upper levels Lower level • Laundry room with washing machine/dryer column • Technical room with heat pump • Large bunker/cellar offering significant storage capacity and can also serve as a fitness room, workshop, or annex Comfort and equipmentThe house benefits from floor heating, a heat pump, and modern equipment. The organization into half-levels gives the house a very pleasant character and allows for the preservation of the independence of each space.Outside, the terrace and private garden constitute a comfortable space for meals, children's games, or relaxation.Two parking spaces are available in the covered parking directly accessible from the house.ConditionsMonthly rent: CHF 2’500.– 2 covered parking spaces: CHF 250.– Total monthly rent: CHF 2’750.–Availability: November 1st, 2026This is a lease takeover. The file of the future tenant is subject to the approval of the management.
Travel time
-
1 / 13
  • Balcony / Terrace
  • Pets allowed
  • View
  • +2
180m²CHF 5,850.–
Chemin des Pâles, 1095 Lutry

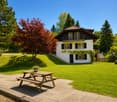
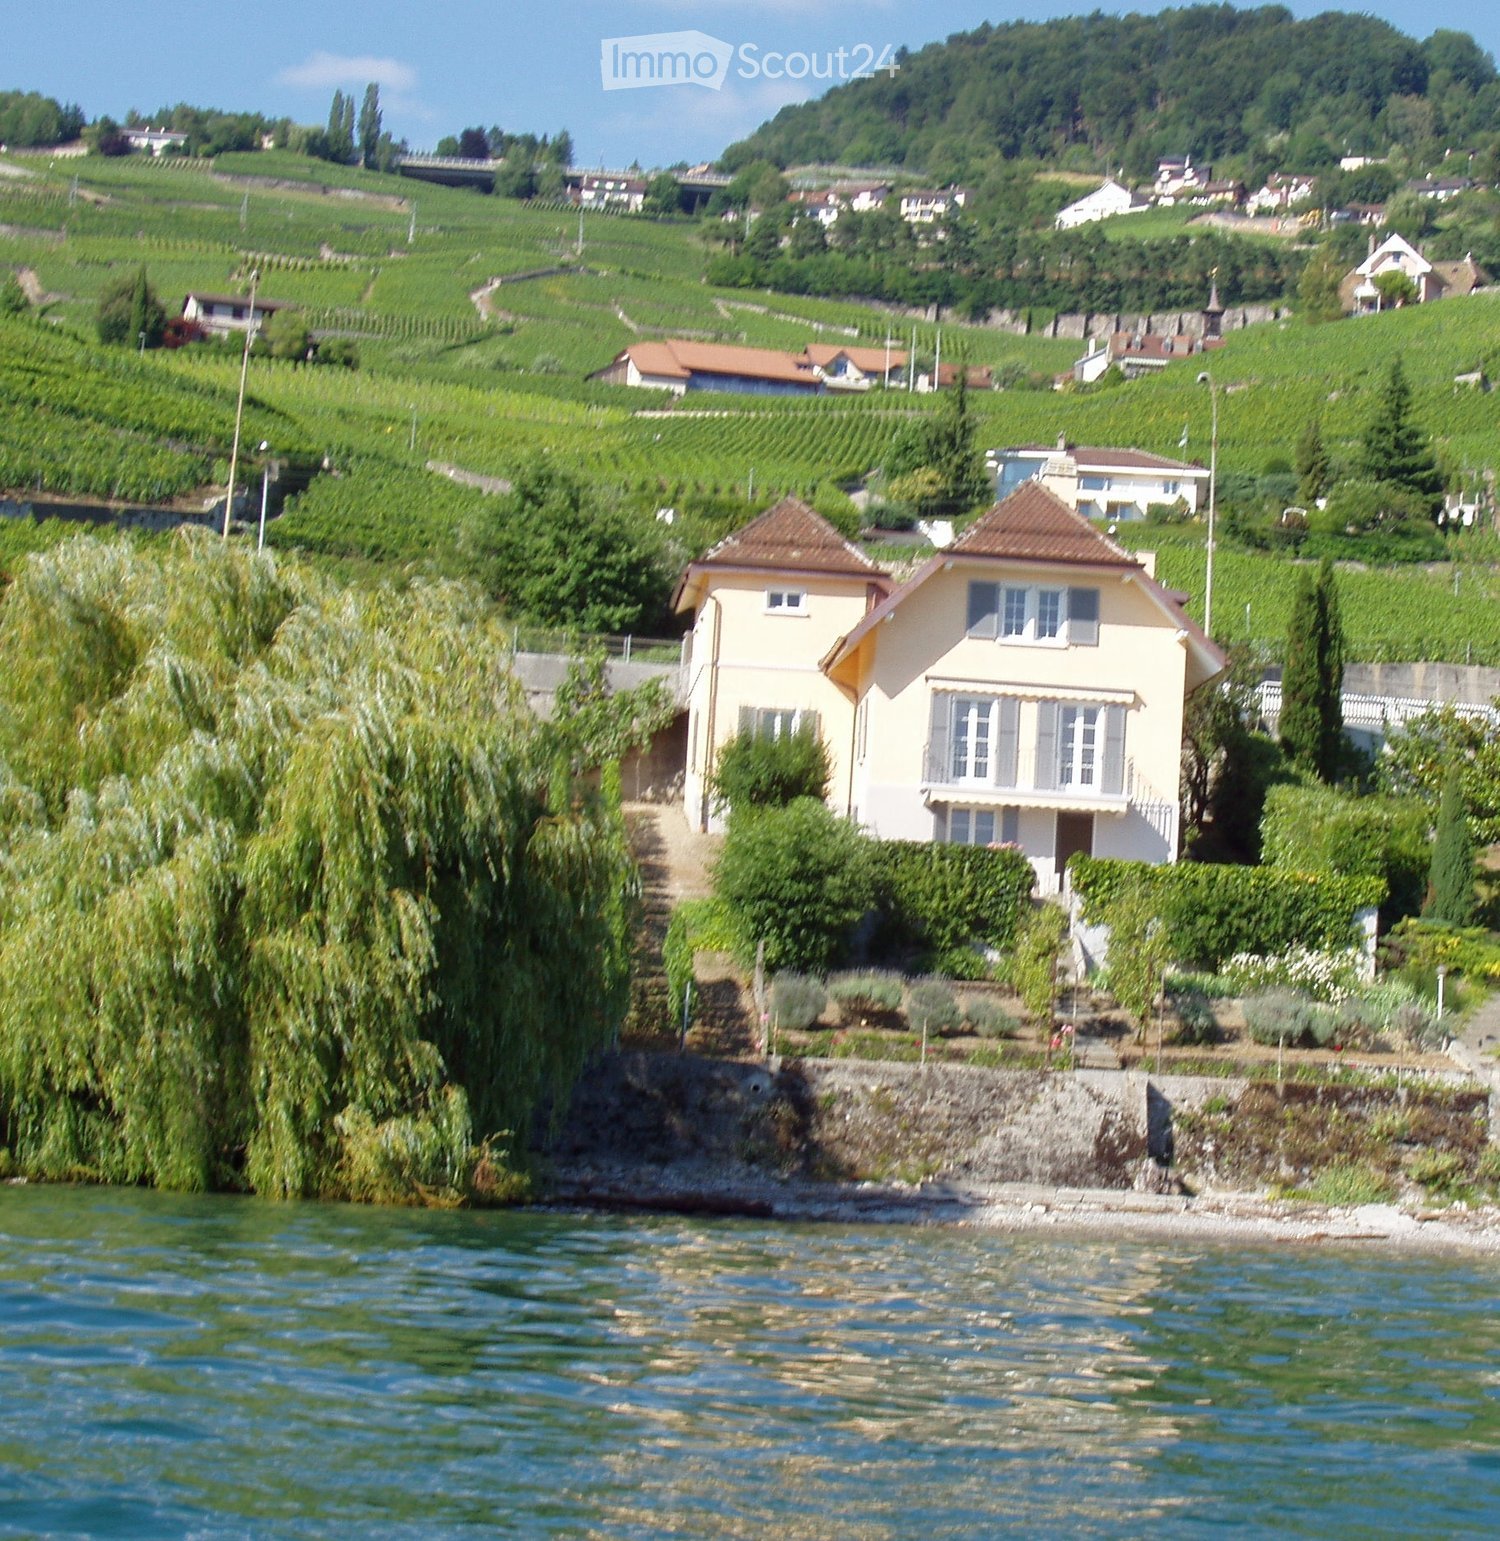
Lutry - Family villa with 6 rooms and lake view

At the gates of Lavaux, the Lutry wine region offers the best of the Lemanic arc: a breathtaking view, shops and good tables as well as privileged access to public transport. Intoxicating, isn't it? This beautiful villa of approximately 180 m² of living space is located in one of the most sought-after neighborhoods of Lutry, just a 10-minute walk from the shops and the lake shore. In perfect condition, it benefits from an exceptional situation with a magnificent view of the lake, the vineyards and the mountains. It also has a fully private garden, enhanced with a beautiful terrace and a barbecue area, offering an ideal setting for a family. The villa consists of:Ground floor:- Entrance hall- Guest toilet- Modern fully equipped kitchen- Large living room with fireplace, dining area and direct access to the terrace and garden- Closed fully equipped kitchen- Bedroom with en-suite bathroom- Master bedroom with cupboards, en-suite bathroom and access to the garden- An additional bedroomFirst floor:- Beautiful open space that can be arranged as an office, TV area or playroom, with many integrated storage spaces- Two bedrooms- Shower room with WCBasement:- Cellar- Beautiful storage space under the stairs- Laundry room equipped with washing machines Annexes:- Garage-box- Outdoor parking spaces- Garden maintenance extra- Oil heating, hot water and electricity extra
  • Balcony / Terrace
  • Pets allowed
  • View
  • +2
1 / 13
5 rooms170m²CHF 4,600.–
A Epalinges, 1066 Epalinges

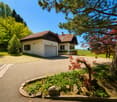
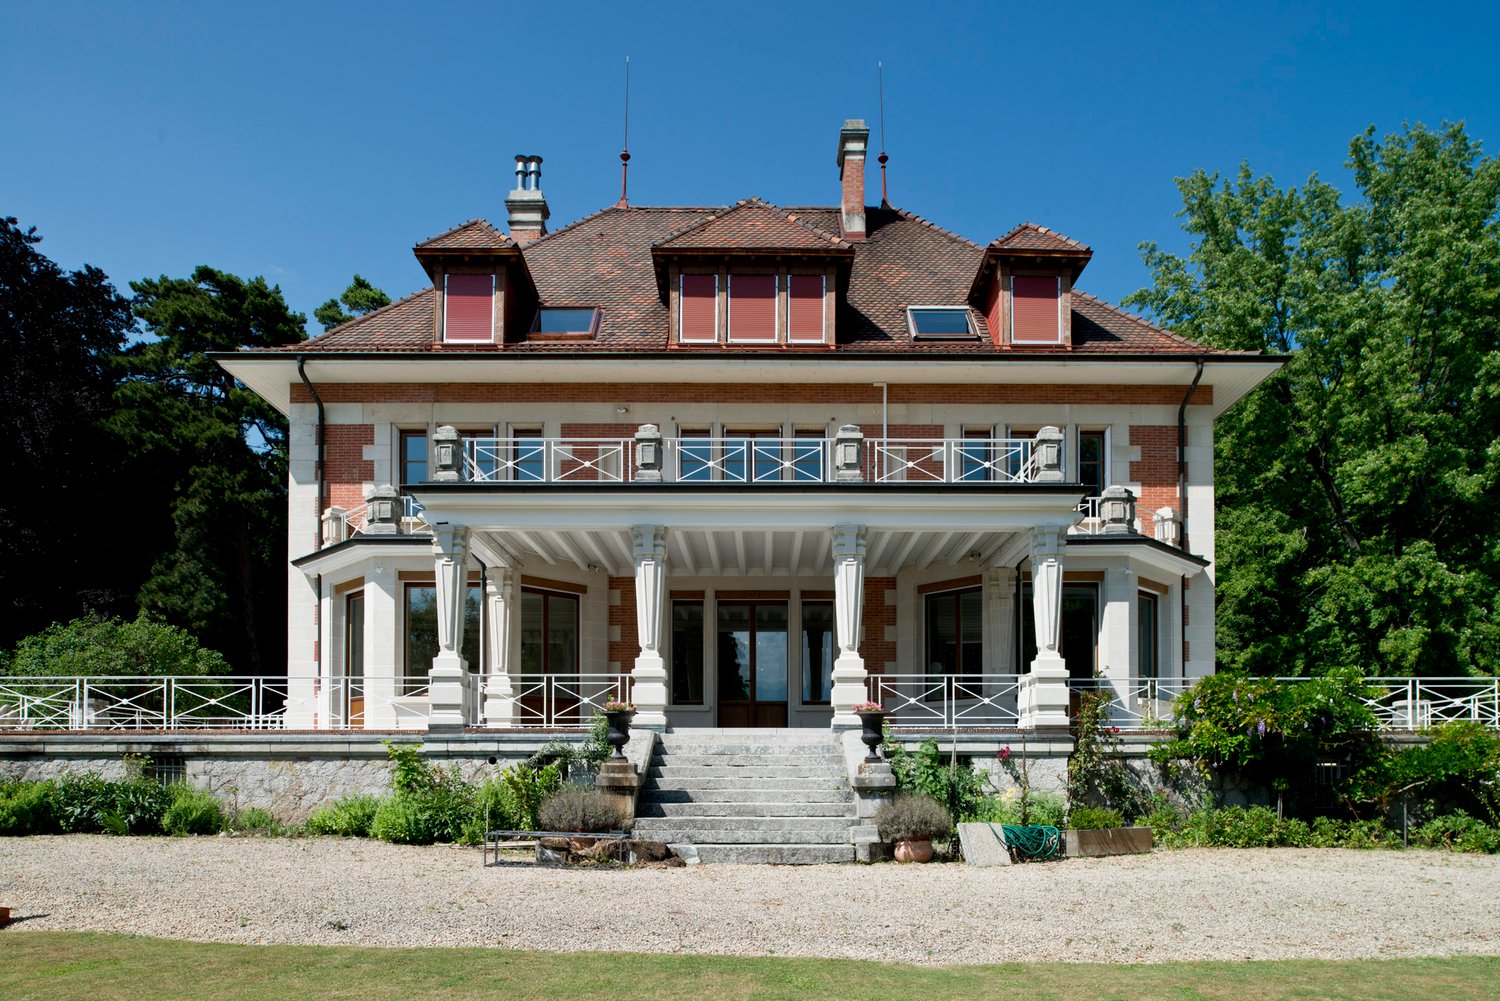
Spacious house in Epalinges

Located in a sought-after residential area of Epalinges, this spacious individual house will seduce families looking for comfort, space, and tranquility.Spread over three levels, the house offers generous volumes and beautiful brightness. The living space consists of a vast living room with a fireplace, with direct access to the garden, as well as a large functional kitchen equipped with an American fridge, among other things.The ground floor also includes an office, ideal for telecommuting or as a multipurpose room according to the needs of its occupants.The night area includes four bedrooms, including a parental suite with its private bathroom. The latter also benefits from a vast mezzanine, ideal for setting up an office space, a game room, a reading corner, or a relaxation area according to your desires. On the floor, there is also a shower room/WC.An additional shower room/WC is available on the ground floor.The basement completes this property advantageously by offering precious storage spaces as well as various possibilities for layout.Outside, you will enjoy a beautiful private garden, ideal for family relaxation moments.The house also has a private garage as well as the possibility of parking several vehicles in front of the house.An ideal house for a family wanting to benefit from a privileged living environment in Épalinges, close to amenities, schools, and transportation.Monthly rent: CHF 4'600.Individual charges are the responsibility of the tenants.Available immediately or by agreement Visits: Victoria CAZANU 021/804.79.82

1 / 26
5.5 roomsCHF 3,700.–
Route de la Frasse, 1618 Châtel-St-Denis

New high-standard villa with a magnificent view - Villa A

Exceptional villa for rent in the charming hamlet of La Frasse in Châtel-St-Denis Live in perfect harmony between nature and modern comfort in this new, exceptional construction, located in a peaceful neighborhood in the heart of the mountains, while remaining close to the amenities of the charming town of Châtel-Saint-Denis.This magnificent, functional villa presents itself as follows:In the basement: • Large garage for two cars and bicycles • Technical room and laundry room • Cellar offering additional storage space On the ground floor: • A large entrance hall with storage closets • An open, modern kitchen • A spacious, bright and comfortable living room of approximately 34 m2, with a fireplace and direct access to a large balcony of over 28 m2 offering a breathtaking view of the mountains and surrounding nature • A large shower/WC On the upper floor: • A spacious parental area including a large bedroom of approximately 17 m2, a bathroom with a bathtub and access to the balcony • A pleasant bedroom of approximately 17 m2 also benefiting from access to the balcony • A comfortable 3rd bedroom of 11 m2 • A large shower/WC with double sinks giving access to a practical storage room • A generous balcony of 13.5 m2, perfect for enjoying the view and relaxing • This level benefits from a beautiful ceiling height Key advantages of this magnificent property: • Charming, tree-lined garden allowing full enjoyment of the outdoors • Optimal location in a natural and mountainous setting • New, high-standard construction • Quiet neighborhood • Quality materials and careful finishes • School bus stop right next to the property • Close to amenities and shops, just a few minutes away • Highway access in 8 minutes Available from October 2026.Net rent: CHF 3'700.-/monthAdditional charges to be paid directlyGarage for 2 vehicles: CHF 200.-/monthFlat rate for outdoor maintenance: CHF 50.-/monthTotal: 3'950 CHF/month + direct charges.Ready to turn your dream into reality? Contact us for more information or to schedule a visit at 021/948 65 78 or by email at info@homeetfoyer.ch

Travel time
-
1 / 26
5.5 roomsCHF 3,900.–
Route de la Frasse, 1618 Châtel-St-Denis

New luxury villa with a magnificent view - Villa B

Exceptional villa for rent in the charming hamlet of La Frasse in Châtel-St-Denis Live in perfect harmony between nature and modern comfort in this new, exceptional construction, located in a peaceful neighborhood in the heart of the mountains, while being close to the amenities of the charming town of Châtel-Saint-Denis.This magnificent, functional villa presents itself as follows:In the basement: • Large garage for two cars and bicycles • Technical room and laundry room • Wine cellar with additional storage space On the ground floor: • Large entrance hall with storage closets • Open, modern kitchen • Spacious, bright and comfortable living room of about 34 m2, with a fireplace and direct access to a large balcony of over 28 m2 with a breathtaking view of the mountains and the surrounding nature • Large shower/WC On the upper floor: • Spacious parent area with large bedroom of about 17 m2, bathroom with bathtub and access to the balcony • Pleasant bedroom of about 17 m2 with access to the balcony • Comfortable 3rd bedroom of 11 m2 • Large shower/WC with double sinks and access to a practical storage room • Large balcony of 13.5 m2, perfect for enjoying the view and relaxing • This floor has a beautiful ceiling height Key advantages of this magnificent property: • Charming, tree-lined garden for full enjoyment of the outdoors • Optimal location in a natural and mountainous environment • New, high-quality construction • Quiet neighborhood • Quality materials and careful finishing • School bus stop next to the property • Close to amenities and shops, just a few minutes away • Highway access in 8 minutes Available from November 2026.Net rent: CHF 3'900.-/monthAdditional charges to be paid directlyGarage for 2 vehicles: CHF 200.-/monthFlat rate for outdoor maintenance: CHF 50.-/monthTotal: 4'150 CHF/month + direct charges.Ready to make your dream a reality? Contact us for more information or to schedule a visit at 021/948 65 78 or by email at info@homeetfoyer.ch

Travel time
-
1 / 15
6 rooms37m²Price on request
1066 Epalinges

EPALINGES - 6 rooms in luxury villa – EHL at 10 minutes – Garden & terrace

Montblesson / ÉpalingesIndividual villa in shared housing with 6 private rooms, large garden and terrace. Ideal for students and young professionals, especially EHL.Located in Montblesson / Épalinges, in a quiet and green environment, this beautiful villa offers 6 private rooms that can accommodate up to 7 people.The villa is close to a stop of the bus line 64, which allows to reach the EHL in about 10 minutes.The villa includes: • large living room; • dining room; • fully equipped kitchen; • several bathrooms; • terrace; • large garden; • outdoor spaces; • Wi-Fi. The common, furnished areas are at the disposal of all residents.The rooms are private.RoomsThe 6 rooms have sizes ranging from 8 m² to 37 m².Rents from CHF 800.– to CHF 1'550.– per month, depending on the room.Examples: • 8 m²: CHF 800.– per month • 37 m²: CHF 1'550.– per month Charges: CHF 200.– per monthInclude: • heating; • hot water; • electricity; • Wi-Fi; • garden maintenance; • 3 hours of cleaning per week for the common areas. Supplements • furnished room: + CHF 100.– per month • parking space: + CHF 70.– per month Lease conditions • individual contract for each room; • private room; • shared common areas; • minimum lease period: 6 months; • community living rules signed by each resident; • cleaning of common areas included; • garden maintenance included. Important: the weekly cleaning is not a hotel service. Each resident remains responsible for the tidiness and cleanliness after using the common areas and their room.Why choose this villa?✓ EHL at about 10 minutes✓ Bus 64✓ Quiet residential area✓ Large individual villa✓ Garden and terrace✓ Large common areas✓ Wi-Fi and main charges included✓ Cleaning of common areas included✓ Individual contract✓ Lease period from 6 monthsInformation: 078 624 77 09vero@chap-immobilier.chmore information on the website: https://www.chap-immobilier.ch

Other interesting objects