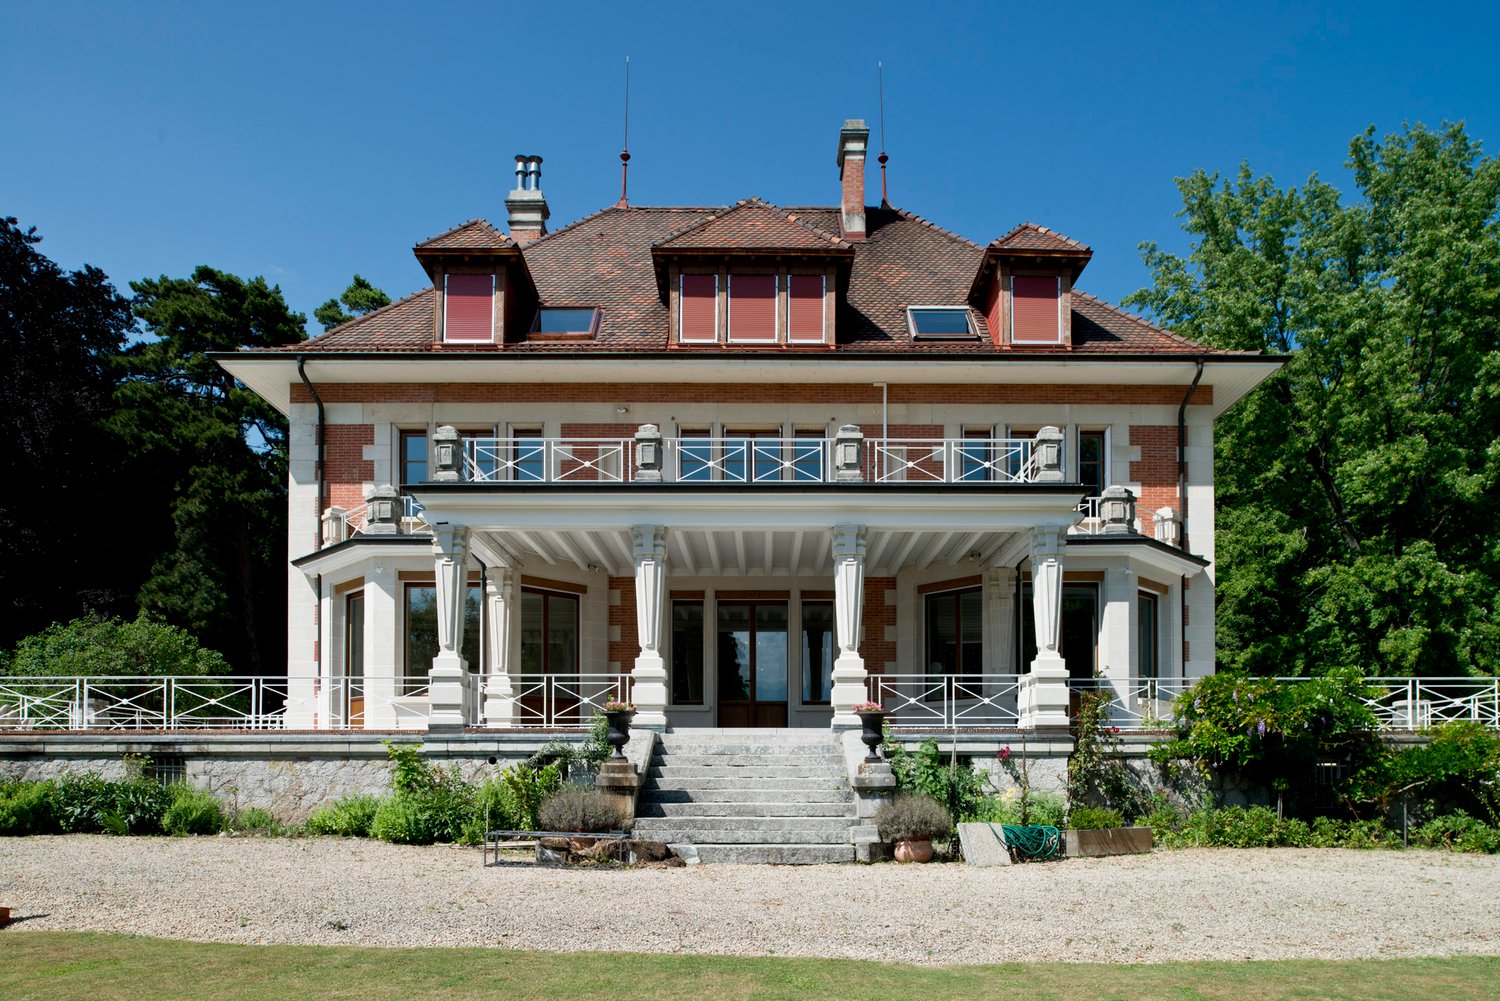
Chavannes-les-Forts - Villa rent

We recommend expanding your search criteria to get similar results. The current filters didn’t return any matches.

If you don’t want to change your current search criteria, we recommend creating a search alert, so you’ll be notified when matching offers become available.

More objects in your automatically expanded search area
25 results - Radius: + 20km
1 / 13
7.5 rooms215m²CHF 5,500.–
Route des Crêts Leyron 59, 1091 Grandvaux

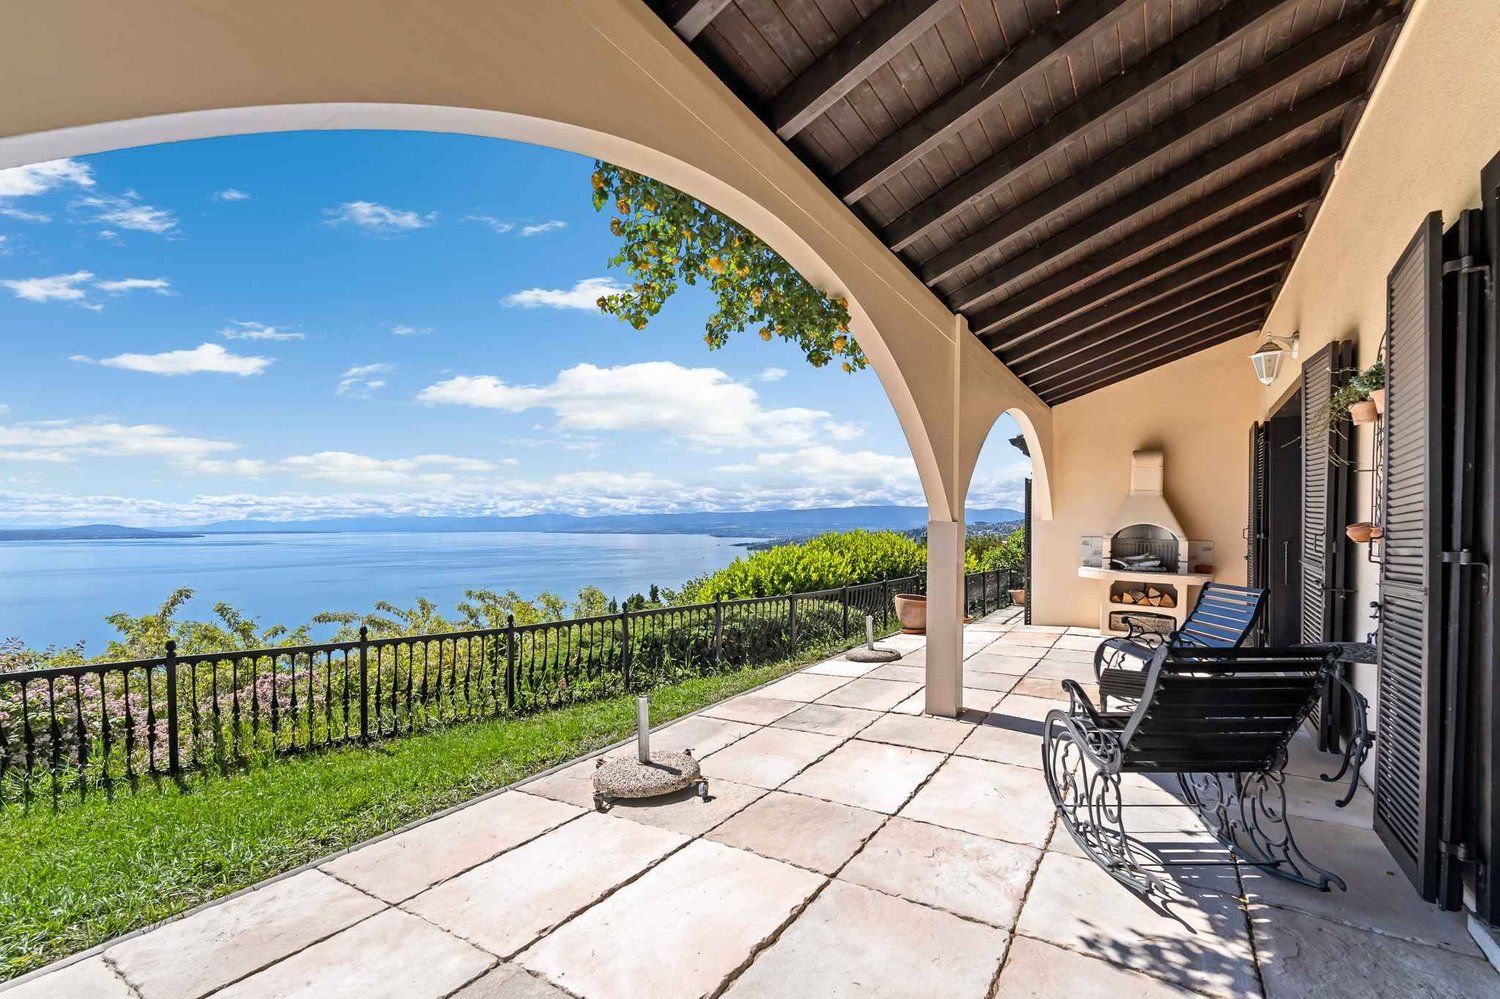
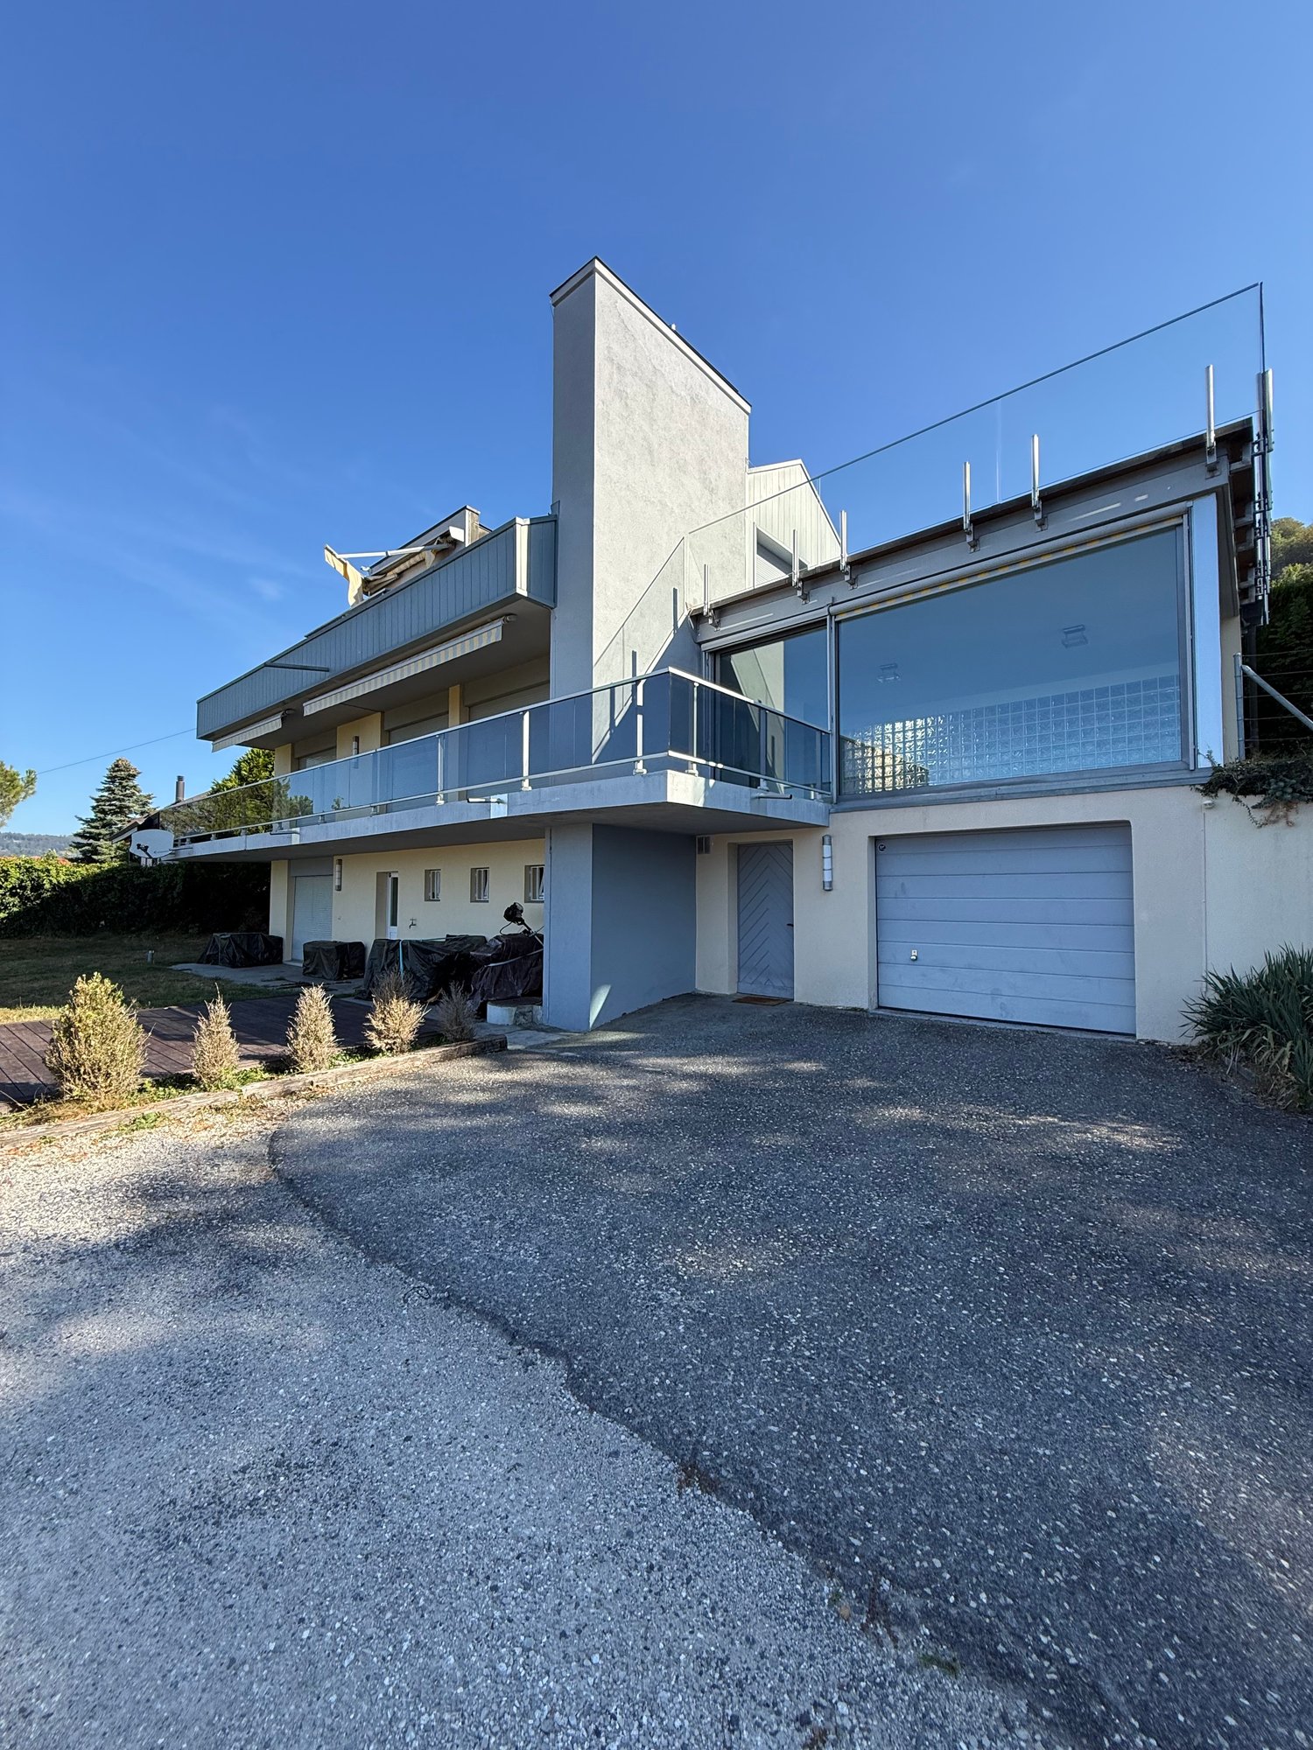
Splendid individual villa with 7.5 rooms and panoramic view of the lake - Grandvaux

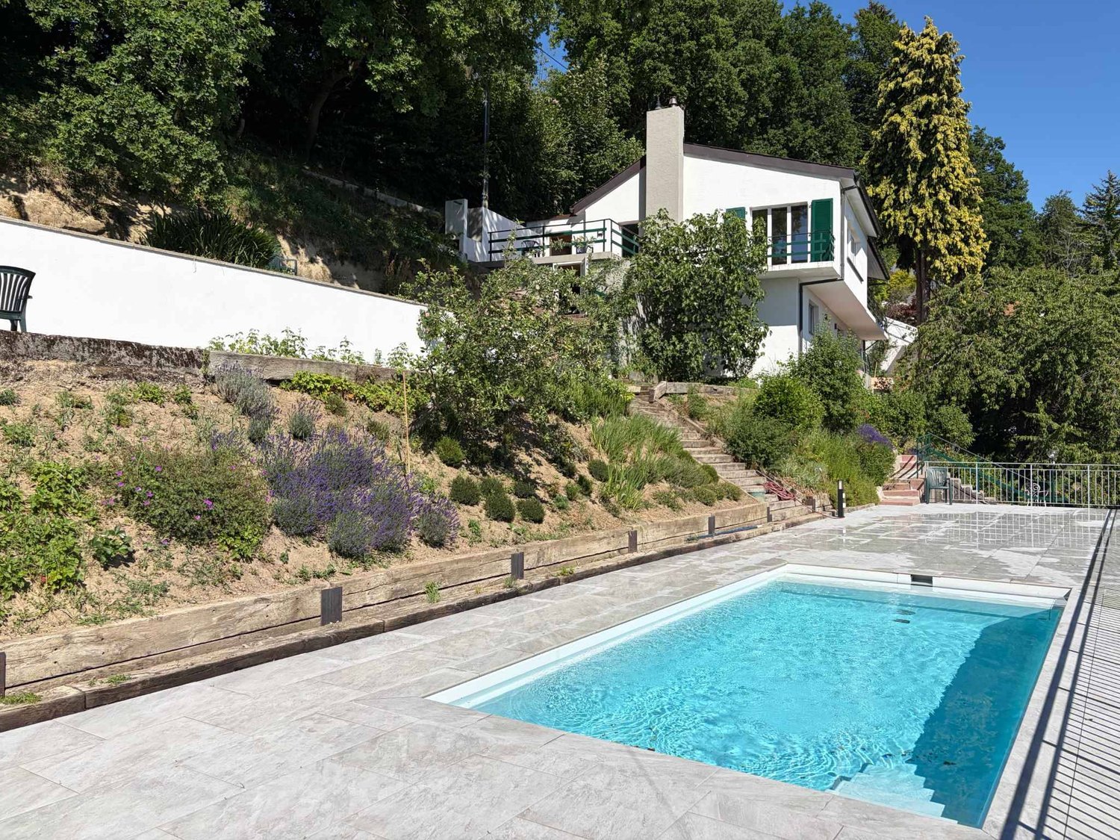
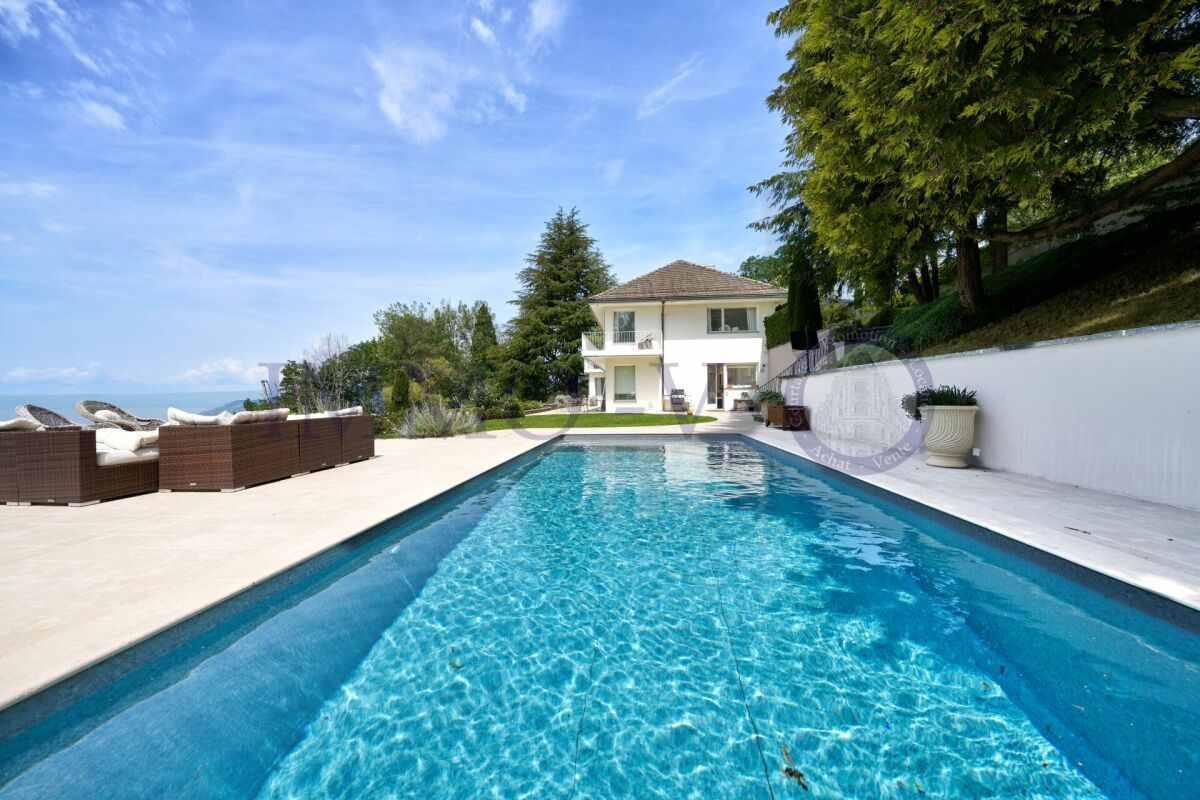
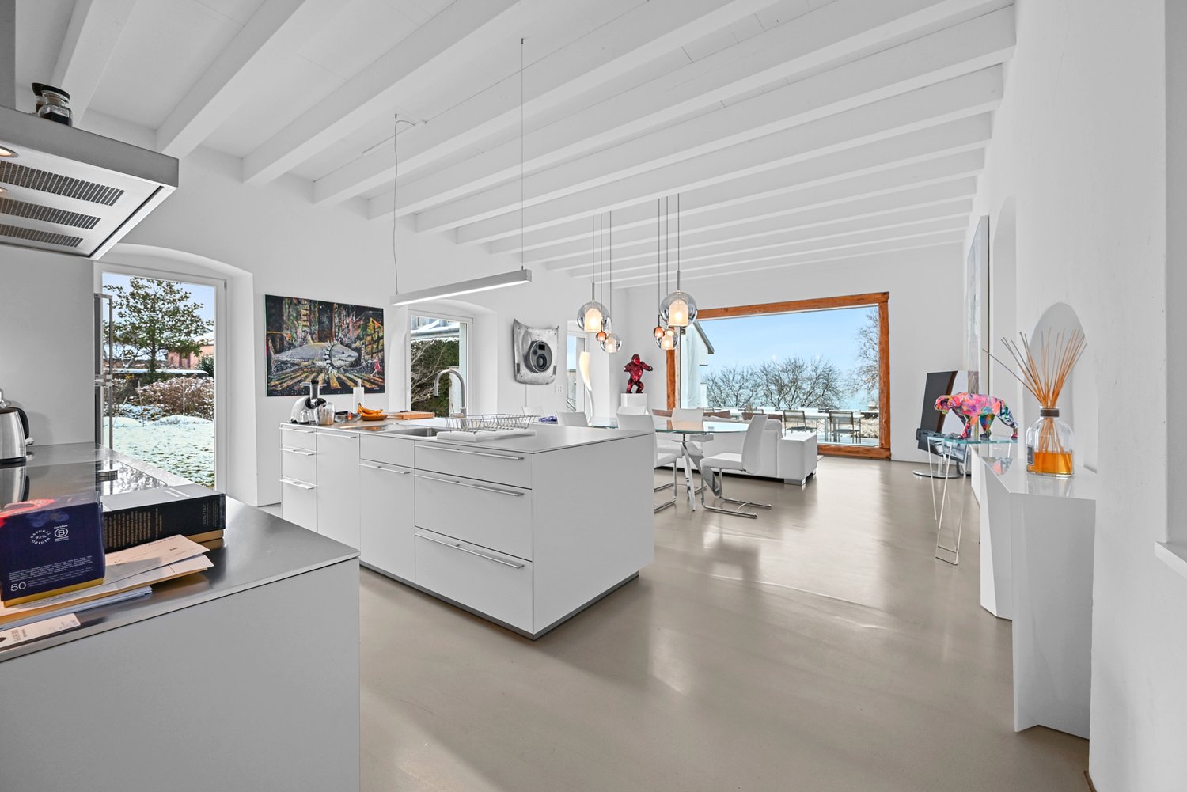
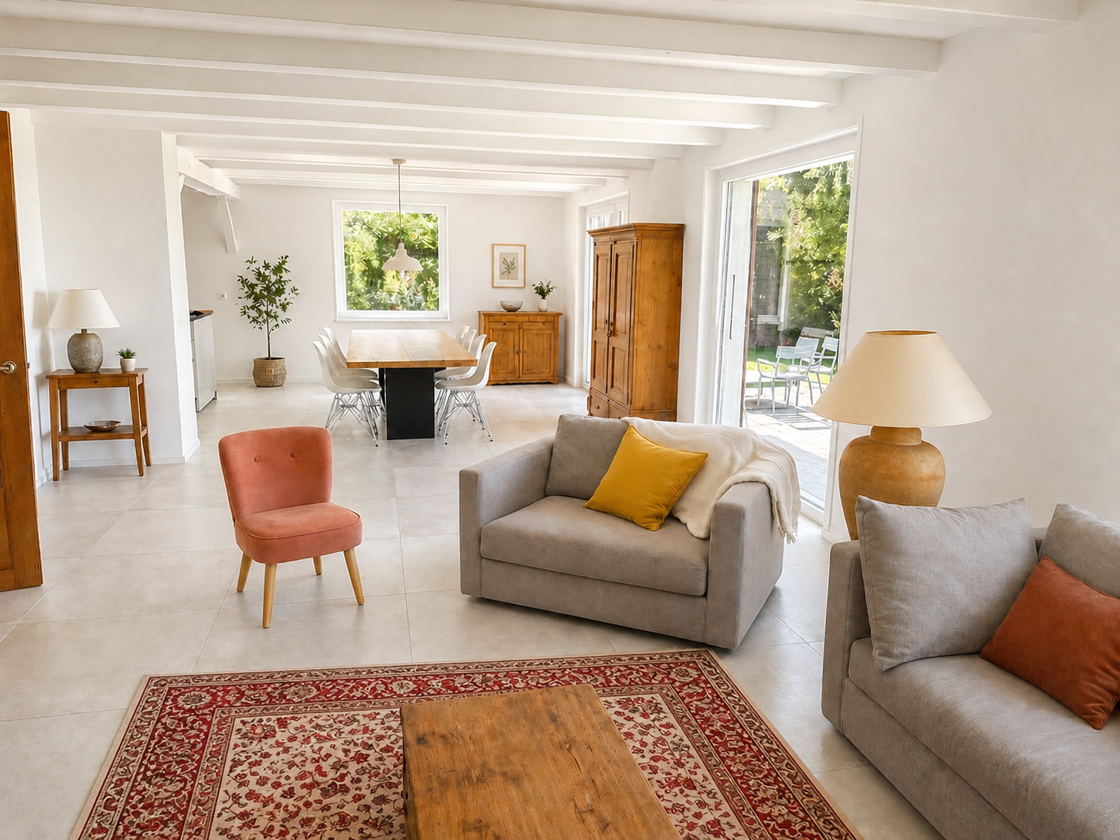
Located in a privileged environment in Grandvaux, this magnificent independent villa with 7.5 rooms and approximately 215 m² of living space offers a rare living environment, combining comfort, space, and an exceptional view of Lake Geneva and the mountains.Spread over three levels, this property will appeal to people looking for calm, brightness, and high-quality amenities in the heart of the very popular Lavaux region.Composition of the villa Ground floor :- Large entrance hall with storage closets- Spacious living/dining room filled with light- Splendid, unobstructed view of the lake and mountains- Fully equipped kitchen with numerous storage units- Office or small bedroom- Guest toilet- Direct access to the terrace and gardenFirst floor :- 2 bedrooms, one with built-in closets- Bathroom with bathtub and toilet- Master bedroom with private shower/toilet- Private balcony for the master bedroomBasement :- Entrance hall- Large, multi-purpose room that can be used as a bedroom or living room- Dressing room- Shower with toilet- Wine cellar- Technical room with laundry area and integrated appliancesOutdoor areas :- Magnificent garden of approximately 620 m²- Garden shed- Terrace with breathtaking viewsParking :- 1 garage- 2 covered parking spaces- Several outdoor parking spacesThe entire property is included in the rent.Rental conditions :- Net rent: CHF 5'500.- / month- Charges: CHF 500.- / month- Total monthly: CHF 6'000.-Location :- The municipality of Grandvaux benefits from an exceptional environment in the heart of the Lavaux, classified as a UNESCO World Heritage Site- Quiet and residential area- Panoramic view of Lake Geneva- Proximity to Lausanne- Train station and public transportation nearby- Quick access to highway axes- Privileged living environment between vineyards and lakeAvailable from July 1stDo not hesitate to contact us for more information or to organize a visit to this exceptional property.

Travel time
-
1 / 6
  • View
8.5 rooms350m²CHF 10,500.–
Rue du Temple 1, 1814 La Tour-de-Peilz

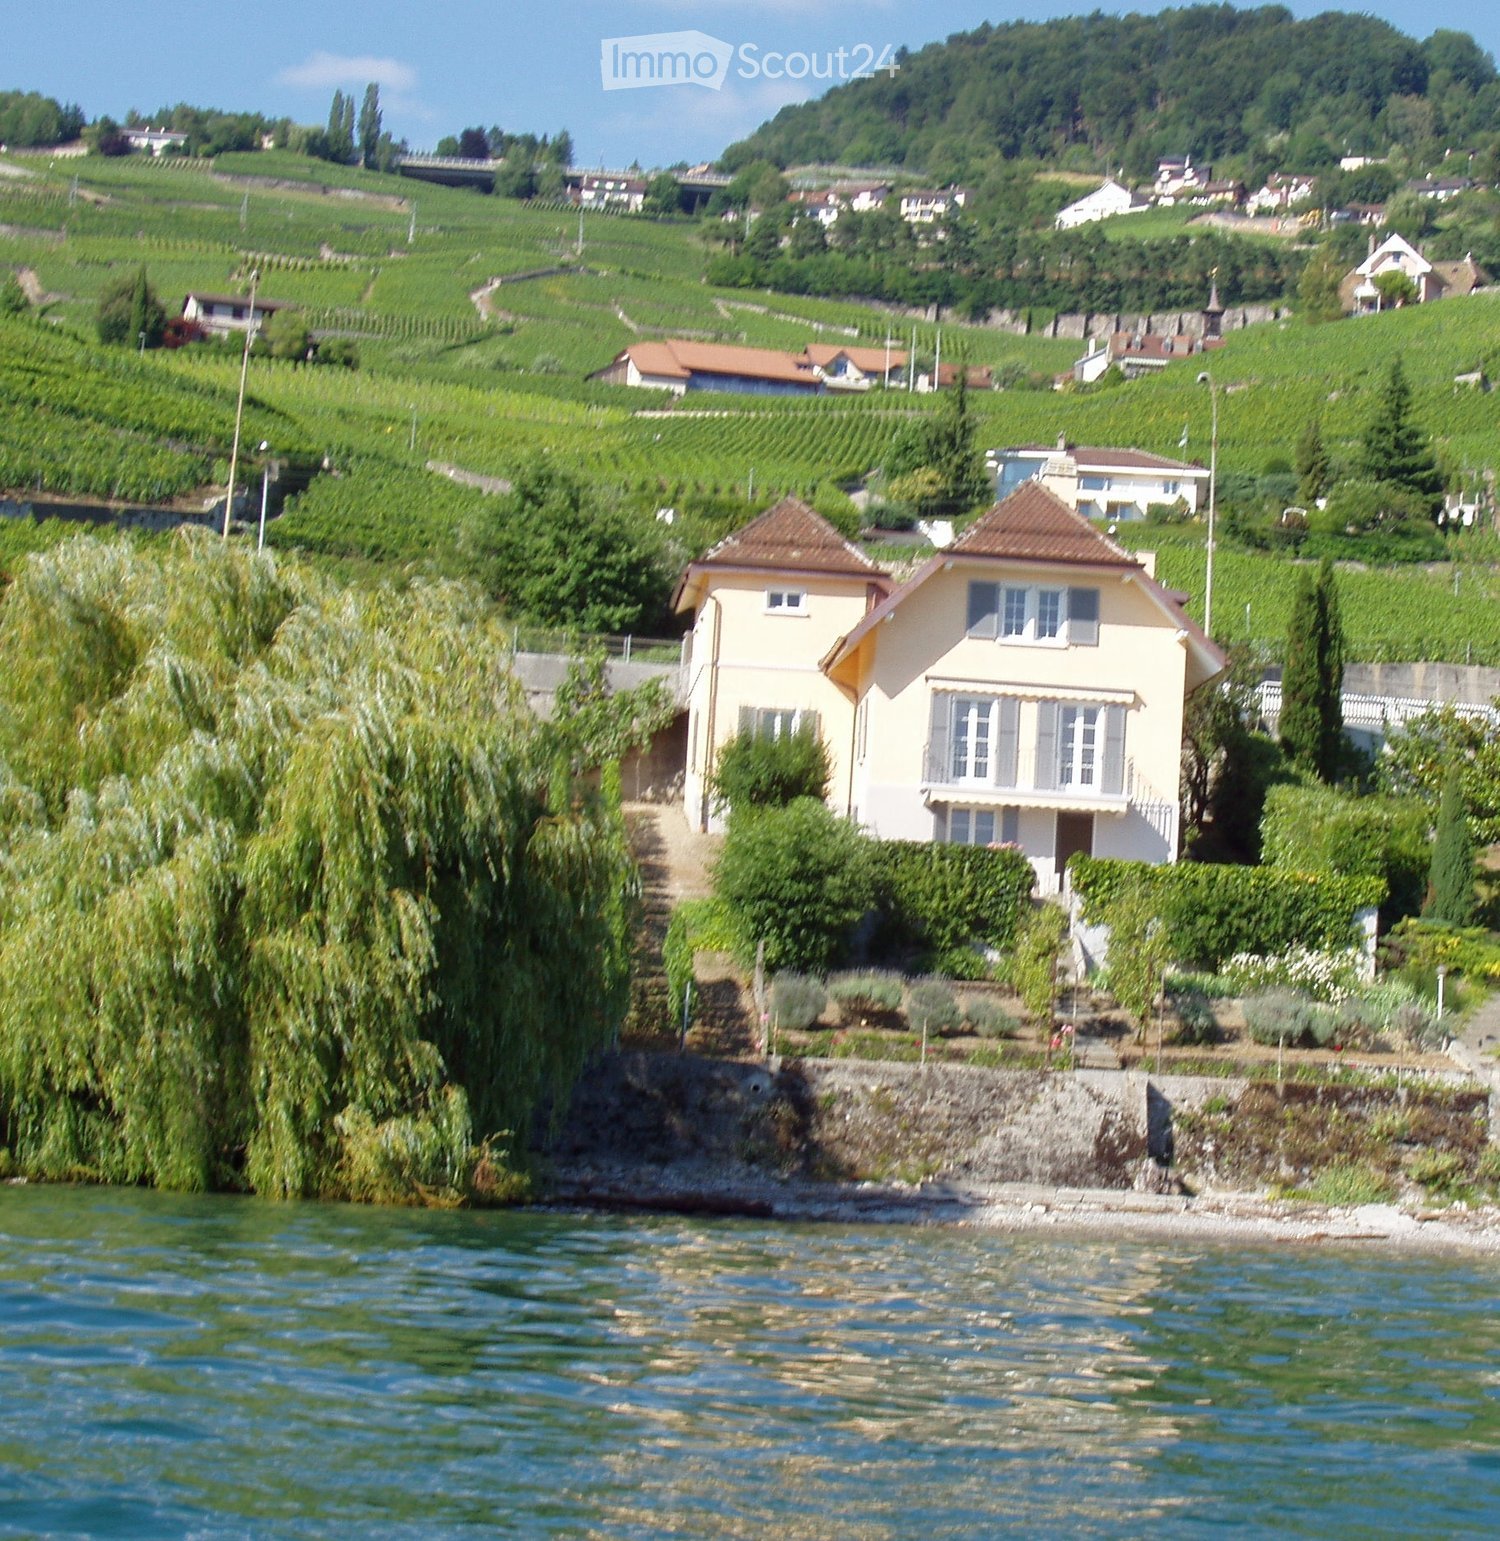
La Tour-de-Peilz - rue du Temple 1 - magnificent 8.5-room villa

Located in the heart of the charming town of La Tour-de-Peilz, this prestigious 8.5-room property stands out for its elegance and high standard. It offers a luxurious and comfortable living experience in a serene and green setting, just steps from the lake.The lower ground floor welcomes guests with an entrance hall featuring practical wall-mounted cabinets. It also includes a separate WC, a wine cellar equipped with shelves for wine enthusiasts, a heating room, and direct access to the underground garage.The ground floor is characterized by a modern, high-end kitchen that opens onto a spacious living and dining room. This central room benefits from a panoramic view of the lake and the castle, accentuated by access to a terrace and a peaceful garden. A functional laundry room with a washing column, as well as a parental suite with wall-mounted cabinets and a complete bathroom (bathtub, shower, WC), complete this level.The upper floor consists of four beautiful bedrooms with wall-mounted cabinets for optimal storage. Two modern shower/WCs serve this floor.The attic reveals two large rooms under the roofs, with exposed beams that add a certain charm to the space.The villa has been renovated with exquisite taste, combining modernity and comfort, while being located near all the necessary amenities for an easy daily life.The neighborhood, calm and green, offers an idyllic and peaceful living environment. The immediate proximity to the lake invites relaxation and outdoor activities.To complete this exceptional offer, the villa has two indoor parking spaces available at a price of CHF 500.-This property represents a rare opportunity to reside in an exceptional location, combining luxury, tranquility, and proximity to nature and urban amenities.Visit only in the presence and/or with the prior agreement of Coldwell Banker Swiss Riviera. No document can be transmitted to third parties without authorization.
  • View
Travel time
-
1 / 13
  • Pets allowed
  • Garage
10 rooms430m²CHF 9,500.–
Chemin de Ballègue, 1066 Epalinges

Stunning architect-designed villa with pool near Lausanne

With its views of the mountain ranges overlooking Lake Geneva, Epalinges will surprise you. Its center welcomes a performance hall, local shops, and a tea room in a village spirit that will please you. The Lausanne Golf Course is located in the immediate vicinity of the property, just 3 minutes away! Similarly, the Lausanne Hotel School (EHL) is less than 5 minutes away. You will need 10 minutes by car to reach the center of Lausanne and less than 5 minutes to reach the center of Epalinges, where you will find all the amenities (Migros and Coop shopping centers, restaurants, Biopôle medical center, etc.) as well as the M2 metro line connecting Epalinges to Lausanne-Ouchy via Lausanne-Flon and Lausanne-Gare CFF. The "LeCube" villa is built on a flat plot of approximately 2,500 m2. The beautifully landscaped and well-maintained garden is equipped with a pool and a pool house with a summer kitchen. An undeniable asset for this property! The living area of approximately 430 m2 is distributed over two levels and two "cubes" (+ a converted basement of approximately 150 m2). A spiral staircase and an interior courtyard are located in the center. This clever layout offers many possibilities and opportunities for customization. Resolutely modern, with carefully designed architectural lines, this new villa will meet the expectations of the most demanding buyers. Nothing is left to chance, the materials and execution details are of the highest quality. The quality of the living spaces, the brightness, and the layout have been carefully planned to highlight the exclusive, ultra-modern character of the property and to enjoy the surrounding countryside. This contrast will appeal to aesthetes and those seeking calm. The villa is divided as follows: Ground floor:-Entrance hall with cloakroom-Spacious living room with fireplace-Office, library-Beautiful dining room of approximately 45 m2-Luxuriously equipped kitchen-Guest toilet First floor:-Three bedrooms with wardrobe-One bedroom with en-suite bathroom/WC and balcony-Parental bedroom with dressing room and en-suite bathroom/WC with corner bathtub and balcony-Two shower rooms/WC, one with sauna Basement:-One bedroom with en-suite bathroom/WC-One soundproof music room (can also be used as a playroom)-One cinema-One air-conditioned wine cellar-One wine cellar-Technical rooms (laundry room, etc.) Outdoor areas:-Beautifully landscaped garden-36 m2 pool-Pool house with shower, toilet, and summer kitchen-Pétanque court-A small "practice" for golf enthusiasts (can also be removed) Features:-Double garage with access to the kitchen-Many outdoor parking spaces Rent:CHF 9,500.-+ CHF 1,800.- flat rate for garden and pool maintenance+ Individual expenses Plans and additional photos are available upon request.

  • Pets allowed
  • Garage
1 / 13
5 rooms170m²CHF 4,600.–
A Epalinges, 1066 Epalinges

Spacious house in Epalinges

Located in a sought-after residential area of Epalinges, this spacious individual house will seduce families looking for comfort, space, and tranquility.Spread over three levels, the house offers generous volumes and beautiful brightness. The living space consists of a vast living room with a fireplace, with direct access to the garden, as well as a large functional kitchen equipped with an American fridge, among other things.The ground floor also includes an office, ideal for telecommuting or as a multipurpose room according to the needs of its occupants.The night area includes four bedrooms, including a parental suite with its private bathroom. The latter also benefits from a vast mezzanine, ideal for setting up an office space, a game room, a reading corner, or a relaxation area according to your desires. On the floor, there is also a shower room/WC.An additional shower room/WC is available on the ground floor.The basement completes this property advantageously by offering precious storage spaces as well as various possibilities for layout.Outside, you will enjoy a beautiful private garden, ideal for family relaxation moments.The house also has a private garage as well as the possibility of parking several vehicles in front of the house.An ideal house for a family wanting to benefit from a privileged living environment in Épalinges, close to amenities, schools, and transportation.Monthly rent: CHF 4'600.Individual charges are the responsibility of the tenants.Available immediately or by agreement Visits: Victoria CAZANU 021/804.79.82

1 / 13
  • View
  • Parking space
  • Swimming pool
6.5 rooms250m²CHF 6,400.–
A Bourg-en-Lavaux, 1091 Bourg-en-Lavaux

Elegant Provençal villa with pool and panoramic view of Lake Geneva and the Alps

Located in Grandvaux, in a calm and privileged environment, this magnificent 6.5-room Provençal villa offers an absolutely spectacular panoramic view of Lake Geneva and the Alps.Bathed in light thanks to its large openings, the property seduces with its generous volumes, its timeless charm, and its warm atmosphere. The living spaces, elegant and open to the outside, allow you to fully enjoy a breathtaking panorama at every moment of the day.The house is laid out as follows : On the ground floor : - Three large reception rooms offering beautiful living spaces, ideal for receiving and enjoying the panorama. - Fully equipped kitchen - Guest toilet On the floor : - Three bedrooms - Two bathrooms, one of which is adjacent to the main bedroom- Mezzanine-library open to one of the lounges, creating an additional warm and versatile space.In the basement : - Cellar - Laundry room equipped with a washing column- A multipurpose room with its own bathroomThe outdoor areas offer a beautiful terrace with a barbecue, perfect for convivial meals, barbecues with friends, or a coffee in the sun, all facing a spectacular and completely unobstructed view of Lake Geneva and the Alps. The pool, ideally integrated into the outdoor space, invites you to relax and swim on beautiful days, in a peaceful and open environment with an exceptional panorama.This property is offered for rent at CHF 6'400.-, plus individual charges.Garden and pool maintenance package includedThe covered outdoor parking spaces are includedA house where you live every day facing an exceptional view of Lake Geneva and the Alps.Contact us to organize a visit : Fanny Matos 021/804.79.86 / fanny.matos@bernard-nicod.ch

  • View
  • Parking space
  • Swimming pool
1 / 13
6.5 rooms214m²CHF 3,890.–
La Rochetta 10, 1652 Botterens

Exceptional villa with panoramic views of Moléson

Nestled in a quiet and sought-after residential area of the commune of Botterens, this magnificent individual villa of high standing will seduce lovers of space, light, and nature. Benefiting from a privileged situation, it offers a spectacular view of the Freiburg Pre-Alps and the Moléson. Its generous glass areas, its vast terraces, and its high-end amenities create a unique living space, where modern comfort and architectural quality meet harmoniously. The commune of Botterens offers a particularly pleasant environment, in immediate proximity to Bulle and the A12 motorway. You will enjoy a peaceful living space while having access to all amenities within a few minutes: shops, schools, restaurants, sports facilities, as well as the numerous leisure activities in the La Gruyère region, Lac de la Gruyère, and the Pre-Alps stations.Public transportation also allows easy access to the urban centers of the region. Distribution Lower floor • Entrance hall with airlock • Hall with wall cabinets and storage spaces • Bedroom with private shower • Technical room / laundry room • Cellar • Large double garage with direct access to the villa Ground floor • Beautiful living space bathed in light, including: • spacious living room with contemporary fireplace • open, fully equipped kitchen with central island, induction hob, oven, and steam oven • Bedroom / office • Guest toilet • Pantry • Large terrace offering an exceptional panoramic view of the Moléson and the Pre-Alps • Direct access to the garden from the kitchen Upper floor • Hall with storage spaces • Three genuine suites, each with a private shower • One of the suites also benefits from a bathtub and a private balcony Outside, a large, tree-lined plot completes the property and offers a green setting, in perfect harmony with the natural environment. Rental conditions • Net rent: CHF 3'890. / month • Charges: individual, directly at the expense of the tenant • Double garage and outdoor parking spaces: flat rate of CHF 130. / month A rare property on the marketWith its contemporary architecture, generous volumes, exceptional brightness, and breathtaking views, this villa represents a rare opportunity for rent in the region. We look forward to introducing you to this property during a visit. Contact us today to arrange an appointment.

Travel time
-
1 / 26
5.5 roomsCHF 3,700.–
Route de la Frasse, 1618 Châtel-St-Denis

New luxury villa with a magnificent view

Exceptional villa for rent in the charming hamlet of La Frasse in Châtel-St-Denis Live in perfect harmony between nature and modern comfort in this new, exceptional construction, located in a peaceful neighborhood in the heart of the mountains, while remaining close to the amenities of the charming town of Châtel-Saint-Denis.This magnificent, functional villa presents itself as follows:In the basement: • Large garage for two cars and bicycles • Technical room and laundry room • Wine cellar with additional storage space On the ground floor: • A large entrance hall with storage closets • An open, modern kitchen • A bright, comfortable living room of approximately 34 m2, with a fireplace and direct access to a large balcony of over 28 m2 with a breathtaking view of the mountains and surrounding nature • A large shower room/WC On the upper floor: • A spacious parental area with a large bedroom of approximately 17 m2, a bathroom with a bathtub, and access to the balcony • A pleasant bedroom of approximately 17 m2 also with access to the balcony • A comfortable 3rd bedroom of 11 m2 • A large shower room/WC with double sinks and access to a practical storage room • A generous balcony of 13.5 m2, perfect for enjoying the view and relaxing • This level benefits from a beautiful ceiling height Key advantages of this magnificent property: • Charming, tree-lined garden area for full enjoyment of the outdoors • Optimal location in the midst of nature and mountains • New construction of high standard • Quiet location • Quality materials and careful finishes • School bus stop right next to the property • Close to shopping and commerce, just a few minutes away • Highway access in 8 minutes Available from October 2026.Net rent: CHF 3'700.-/monthAdditional charges to be paid directlyGarage for 2 vehicles: CHF 200.-/monthFlat rate for outdoor maintenance: CHF 50.-/monthTotal: 3'950 CHF/month + additional charges directly.Ready to make your dream a reality? Contact us for more information or to schedule a viewing at 021/948 65 78 or by email at info@homeetfoyer.ch

Travel time
-
1 / 10
7.5 rooms315m²CHF 9,880.–
1092 Belmont-sur-Lausanne

Villa with 7.5 rooms and breathtaking view of the lake

Ideally located in a preferred residential area in Belmont-sur-Lausanne, this beautiful contemporary property, built in 2020, offers an exceptional living environment, combining comfort, elegance, and high-quality amenities.Just a few minutes from Lausanne, the commune is particularly appreciated for its green environment and its unobstructed views of Lake Geneva. This 7.5-room house seduces with its generous volumes, natural light, and impeccable quality of its materials and finishes.The living areas, carefully designed, open onto a large balcony, offering a breathtaking view of Lake Geneva and the Alps. An ideal setting to enjoy moments of relaxation in complete privacy.The property, spread over 4 levels, is distributed as follows:Upper ground floor:Entrance hall with storage, a guest toilet, a separate fully equipped kitchen, and a spacious living/dining room with a stone fireplace. Each of these rooms offers access to a terrace with a lake view.First floor:Two spacious bedrooms designed as parental suites, with numerous storage spaces and a balcony each.Lower ground floor:Three bedrooms with access to the garden and two shower rooms.Basement:A large heated room, a storage room, a wine cellar, an equipped laundry room, and a technical room. Outdoor area:A large garden with a breathtaking view, a terrace, a private forest, and four outdoor parking spaces, including two covered ones.This villa benefits from the latest construction standards and excellent energy performance, guaranteeing optimal comfort in everyday life. Some additional information:- Heating by heat pump- Cabling for high-level multimedia.- Shops within 9 minutes on foot- Primary school within 8 minutes on foot- Public schools within 6 minutes by car- Champittet private school within 10 minutes by car.- Lausanne International School within 15 minutes by car.Monthly net rent CHF 9'880.--Individual additional costs (water, electricity, lawn mowing)Fixed monthly additional costs CHF 470.--Parking (4 spaces) CHF 520.--Total monthly CHF 10'870.--Availability: immediately.
Other interesting objects