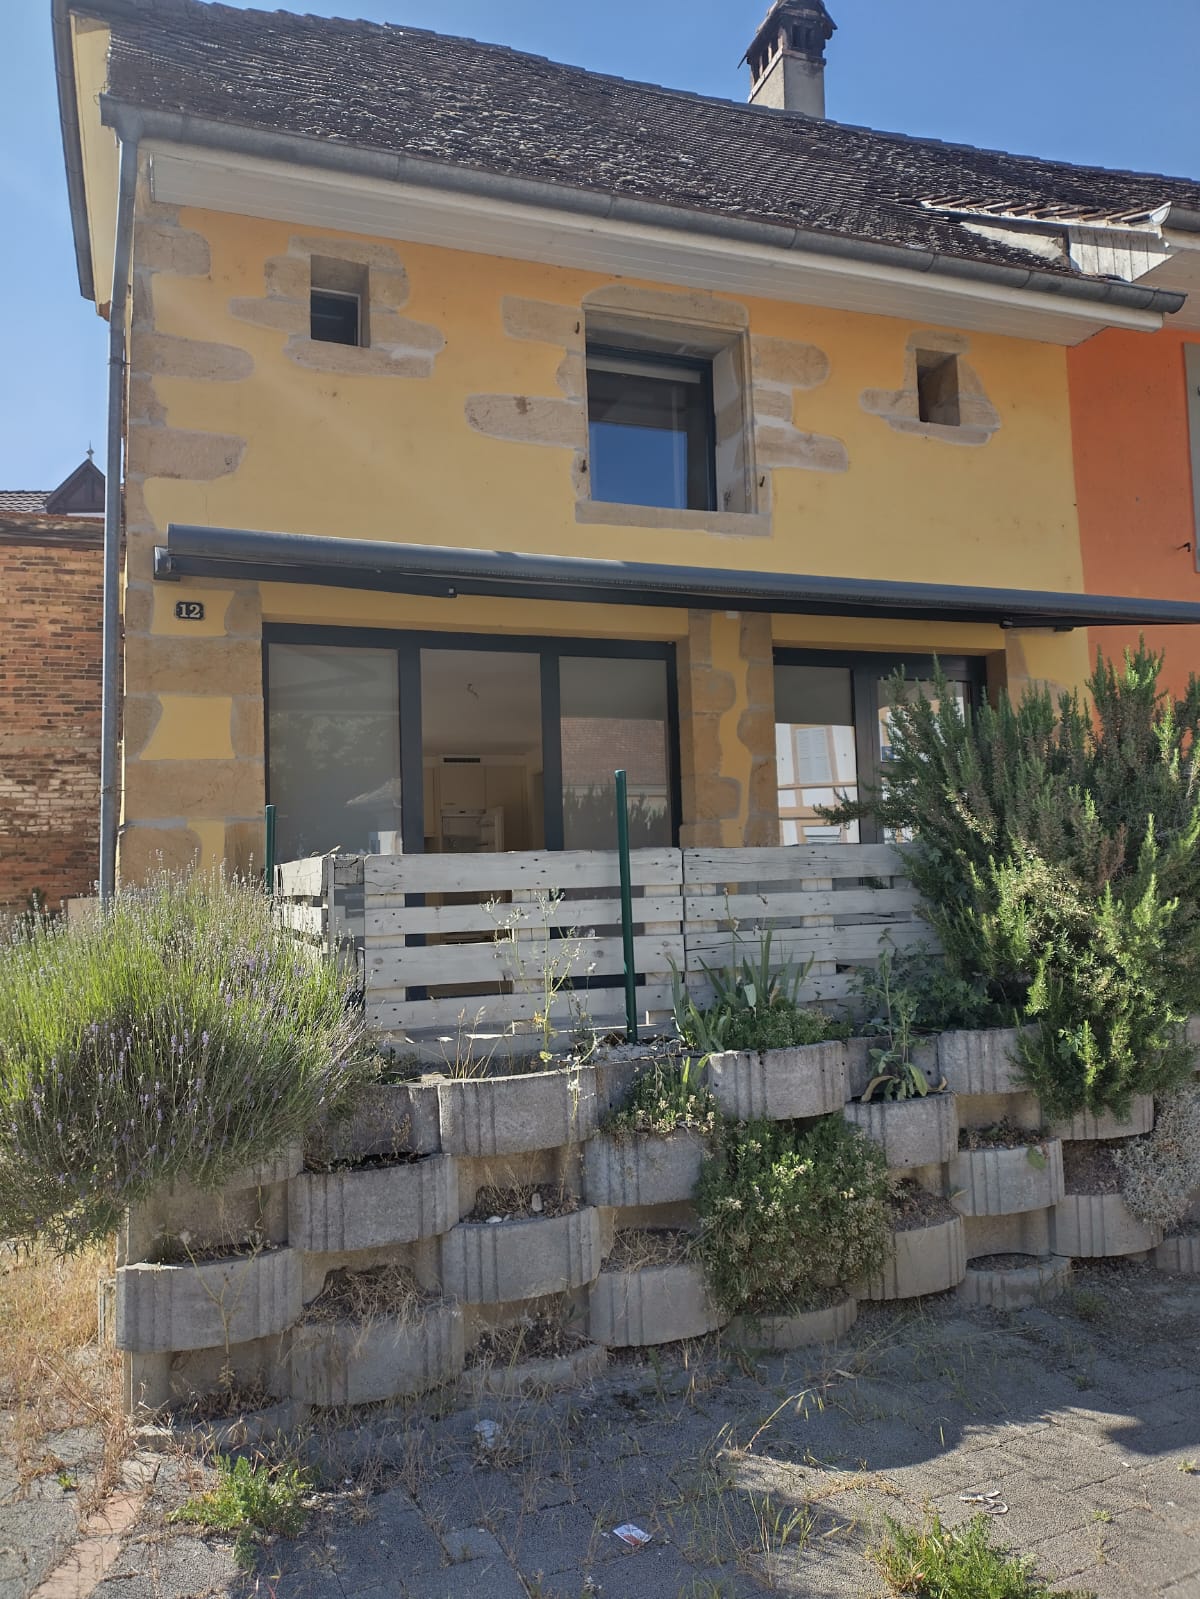
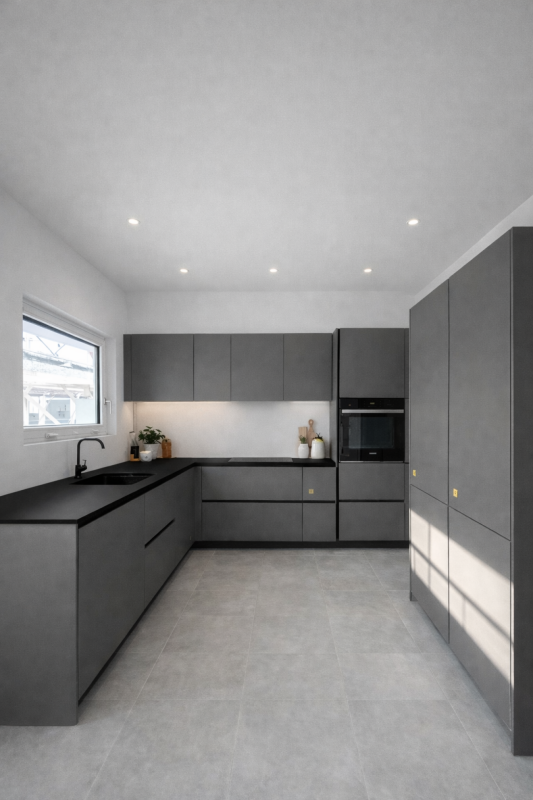
Chandon - Balcony / Terrace rent

We recommend expanding your search criteria to get similar results. The current filters didn’t return any matches.

If you don’t want to change your current search criteria, we recommend creating a search alert, so you’ll be notified when matching offers become available.

More objects in your automatically expanded search area
17 results - Radius: + 10km
  • Scenic view of a lake with snow-capped mountains in the background, surrounded by a small town and trees.
  • Modern bathroom with exposed wooden beams on the ceiling, white tiles, double sink, bathtub, toilet, and large windows providing natural light.
  • Bright, open attic space with wooden beams, skylight, and wooden flooring. Two white doors lead to adjacent rooms, and a white railing borders the open area.
  • Lush green lawn with a paved patio area, overlooking a scenic lake and distant mountains under a clear blue sky.
  • Empty room with wooden flooring, white walls, and large windows offering a view. The ceiling features exposed wooden beams.
  • Empty room with wooden flooring and exposed wooden beams on the ceiling. Large window with blinds allows natural light to enter.
  • Modern bathroom with a glass-enclosed shower, toilet, sink, and mirrored cabinet. Light-colored tiles and sleek fixtures.
  • A modern, minimalist staircase with wooden steps and a metal handrail, set against white walls and a white ceiling.
  • Modern bathroom with a double sink, sleek grey cabinetry, a large mirror, a toilet, and a glass-enclosed shower. The room features exposed wooden beams on the ceiling and light-colored tiles on the floor and walls.
  • Completely empty room with white walls, tiled floor, and large sliding glass doors leading to an outdoor area.
  • A large, well-maintained lawn with a tree providing shade, a concrete patio area, and a view of a rural landscape with fields and distant hills.
  • Modern, open-plan kitchen and living space with large windows offering a scenic view, white cabinets, central island, and tiled flooring.
  • Modern two-story house with white exterior, dark roof, multiple windows, and solar panels on the roof.
1 / 13
5.5 rooms147m²CHF 2,965.–
Top
Chemin René Grandjean 18, 1585 Bellerive VD

Maison écologique avec vue sur le lac et les Alpes/Ökologisches Haus mit Aussicht auf See und Alpen

Situé dans un cadre privilégié, calme et verdoyant, cet objet rare bénéficie d’une vue sur le lac de Morat, le vignoble et les Alpes. Construite en 2020 avec le souci de garantir une consommation énergétique minimale, la maison répond aux exigences les plus élevées en matière de qualité, de confort et d’efficacité énergétique et bénéficie de la certification Minergie-P. Grâce à ses faibles besoins en énergie et à sa production propre d’électricité, les charges et les frais d’électricité restent modestes. La maison se situe à Bellerive, dans la commune de Vully-les-Lacs, à proximité des principales villes : 36 minutes du centre de Berne, 27 minutes de Fribourg et 23 minutes de Neuchâtel. Équipée d’une ventilation de confort et d’un câblage pour réseau domestique, elle se compose comme suit :Rez-de-chaussée - Hall d’entrée avec armoire encastrée et réduit - Salle de douche avec WC, douche à effet pluie, meuble avec vasque et colonne lave-linge/sèche-linge Miele de classe A+++ - Cuisine ouverte sur le séjour/salle à manger, avec îlot central, plan de travail en granit et appareils Miele haut de gamme de classe A+++ : réfrigérateur-congélateur, plaque à induction, lave-vaisselle, four et four à vapeur - Séjour/salle à manger avec carrelage grand format haut de gamme, stores électriques et accès direct à la terrasse panoramique - Chambre indépendante avec parquet en chêne Étage L’étage se distingue par un hall d’entrée et une grande hauteur de sous plafond - Salle de bains avec baignoire, WC, meuble à double vasque et carrelage haut de gamme - Deux chambres indépendantes avec parquet en chêne - Suite parentale avec parquet en chêne, dressing et salle de bains privative comprenant une douche à l’italienne, un WC, un meuble à double vasque et un sèche-serviettes tubulaire. Dépendances et extérieur - Garage avec porte électrique, Place de parc extérieure, Local technique, Réduit de jardin avec robot-tondeuse, Grande terrasse panoramique de plus de 400 m², idéalement orientée plein sud, avec vue sur le lac, les Alpes et le vignoble. Les propriétaires recherchent de préférence des locataires souhaitant s’y établir pour plusieurs années et prendre soin de la maison, à l’image des précédents occupants qui y ont vécu pendant plus de six ans. Ökologisches Haus mit Aussicht auf See und Alpen Dieses freistehende Einfamilienhaus befindet sich in einer privilegierten, ruhigen und grünen Umgebung und bietet eine atemberaubende Aussicht auf den Murtensee, die Weinberge und die Alpen. Dieses seltene Objekt verbindet eine besondere Wohnlage mit hohem Komfort. Das 2020 erbaute Haus wurde auf einen möglichst geringen Energieverbrauch ausgerichtet und erfüllt höchste Anforderungen an Qualität, Komfort und Energieeffizienz. Es ist Minergie-P-zertifiziert. Dank des niedrigen Energiebedarfs und der eigenen Stromproduktion bleiben die Nebenkosten und Stromkosten gering. Das Haus liegt in Bellerive in der Gemeinde Vully-les-Lacs. Es ist verkehrstechnisch günstig gelegen und befindet sich 36 Minuten vom Zentrum Berns, 27 Minuten von Freiburg und 23 Minuten von Neuenburg entfernt. Ausgestattet mit einer Komfortlüftung und einer Verkabelung für ein Heimnetzwerk gliedert es sich wie folgt: Erdgeschoss - Eingangsbereich mit Einbauschrank und Reduit - Duschbad mit WC, Regendusche, Waschtisch mit Einzelbecken sowie Waschmaschine und Trockner von Miele, Energieklasse A+++ - Zum Wohn- und Essbereich offene Küche mit Kochinsel, Granitarbeitsplatte und hochwertigen Miele-Geräten der Energieklasse A+++: Kühl-/Gefrierkombination, Induktionskochfeld, Geschirrspüler, Backofen und Dampfgarer - Wohn- und Essbereich mit hochwertigen grossformatigen Bodenplatten, elektrische Storen und direktem Zugang zur Panoramaterrasse - Separates Zimmer mit Eichenparkett Stockwerk Die Eigentümer suchen vorzugsweise Mieter, die sich für mehrere Jahre dort niederlassen und dem Haus Sorge tragen möchten – wie die bisherigen Mietparteien, die über sechs Jahre darin gewohnt haben.

Travel time
-
  • A modern outdoor area with a swimming pool, lounge chairs, a small seating area, and lush greenery, including palm trees and tall grasses, overlooking a scenic lake view.
  • Evening view of a modern house with a swimming pool, surrounded by palm trees and lounge chairs.
  • Spacious living and dining area with wooden flooring, large windows, a view, a fireplace, a sofa, a dining table with chairs, and a television.
  • Open-plan living and dining area with a modern kitchen, white cabinets, a central island, a round white rug, a beige sofa, and a decorative wall piece.
  • Bright bedroom with wooden flooring, a large window with white curtains, a grey upholstered bed with pillows and a teddy bear, a radiator, and a cabinet with a remote control on the floor.
  • Bright bedroom with wooden flooring, large windows offering a scenic view, a neatly made bed, a nightstand, and decorative vases.
  • Modern bathroom with light wood tile walls and floor, a skylight window, a toilet, a bathtub, a double sink with a mirror, and a curtain.
  • A serene garden pond with two vibrant yellow koi fish swimming gracefully. The pond is bordered by a concrete edge, with a small black drain visible on the left side. The water reflects the surrounding greenery and a nearby structure, creating a tranquil
  • Balcony with a round wooden table and four chairs, overlooking a scenic lake and distant hills.
  • A modern hot tub with multiple jets, placed on a wooden deck, surrounded by a grey wall with decorative text and a small potted plant.
  • A modern outdoor area with a swimming pool, surrounded by lush greenery and a scenic view of a lake in the background.
1 / 11
4.5 rooms215m²CHF 4,250.–
Top
Impasse Des Grandes Vignes 2, 1586 Vallamand

Exclusive Villa with Pool and Lake View in Vallamand – 4.5 Rooms for Rent

Welcome to this exceptional villa at Impasse Des Grandes Vignes 2 in the idyllic municipality of Vallamand in the canton of Vaud. This spacious property combines modern comfort with a dreamlike location directly near the lake. The villa at a glance: • Living area: 215 m² on 3 floors, ideal for demanding living • Plot: Spacious 2'600 m² plot with well-maintained outdoor area • Swimming pool: Private pool, surrounded by palm trees and sun loungers – pure Mediterranean flair • Breathtaking view: Picturesque lake view directly from the outdoor area • Balcony: Additional outdoor area for relaxation • Fireplace: Cozy atmosphere in the cooler months • Garage & parking: Comfortable parking options available • Pets allowed: Your four-legged friends are also welcome • Year of construction: 1980, completely renovated in 2023 The villa presents itself in a contemporary and well-maintained condition after the comprehensive renovation in 2023. With a ceiling height of 2.4 m and a cubic volume of 836 m³, the house offers a pleasant room feeling on all three floors. Location & surroundings: • Sunny location: The property benefits from a sunny orientation – both in summer and winter • Quiet living location: Day and night, there is pleasant silence in this peaceful cul-de-sac • Lake proximity: The lake is in the immediate vicinity and invites you to take walks and engage in leisure activities • Public transport: The Vallamand-Dessus bus stop is located directly in front of the house • Ferry: The Vallamand ferry terminal is about a 14-minute walk away This exceptional villa combines Mediterranean lifestyle with the tranquility and beauty of the Vaud lake landscape. A rare offer for all those who are looking for something special.Available from: November 1, 2026

Travel time
-
1 / 13
7.5 rooms260m²CHF 4,800.–
Route des Combes 9, 1772 Ponthaux

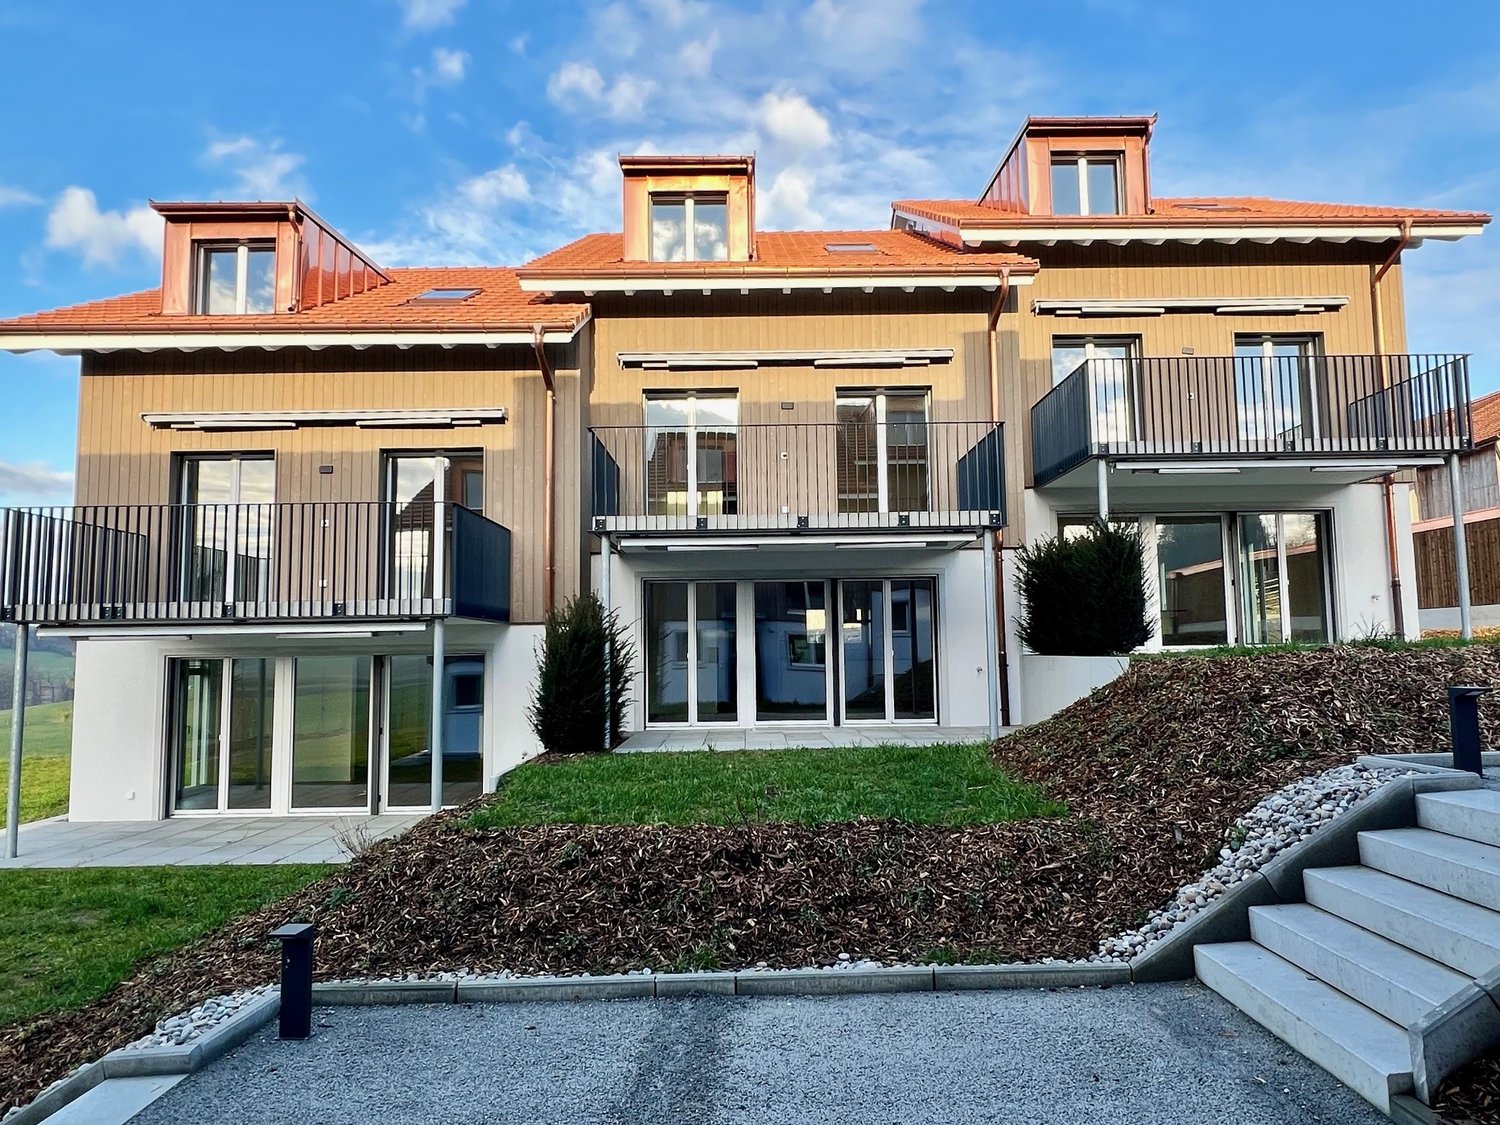
Modernes 7.5-Zimmer-Neubauhaus in Ponthaux - Eleganz & Komfort

Verfügbar ab dem 01.04.2026 oder nach VereinbarungWillkommen in diesem aussergewöhnlichen Neubau, der Eleganz, Grosszügigkeit und hohe Lebensqualität perfekt vereint. Das 7.5-Zimmer-Einfamilienhaus in Ponthaux bietet auf 200m² Wohnfläche und einem vielseitigen Garten von 340m² ein Wohnambiente der Spitzenklasse - ideal für Familien, Berufstätige mit Homeoffice oder Mehrgenerationenwohnen.Highlights des Objekts:. 200m² Wohnfläche, lichtdurchflutete Räume und moderne Architektur. 6 grosszügige Zimmer plus offener, weitläufiger Wohn- und Essbereich. Topmoderne Küche mit hochwertigen Geräten und viel Stauraum. 3 Badezimmer, alle mit Dusche, eines zusätzlich mit Badewanne. Separater Eingangsbereich zum Untergeschoss - ideal als Studio, Büro, Praxis oder Gästebereich. Geräumiger Keller mit Fenster. Privatgarage mit E-Mobility-Anschluss, Auto- und Motorradparkplätze, Veloabstellplatz. Gartenschopf, zwei überdachte Terrassen und zwei grossflächige Balkone mit Sichtschutz. Garten (340m²) mit vielfältigen Möglichkeiten: Gemüsegarten, Pool/Jacuzzi, Freizeitinstallationen; plus Apfelbäume & Beerensträucher. Freie Sicht auf Felder, Wälder und Hügel - perfekter Ort für Sonnenauf- und -untergänge. Ruhige, diskrete und freundliche Nachbarschaft. Innovative Energie- und Gebäudetechnik. Hochwertiger, pflegeleichter Parkettboden in sämtlichen Wohnräumen. Glasfaser-Internetanschluss in jedem Zimmer -> perfekt für Homeoffice & Streaming. Erstklassiger Insektenschutz an allen Fenstern. Praktische, grosse Einbauschränke für maximalen StauraumDieses Haus bietet überdurchschnittlichen Wohnkomfort bei minimalen Betriebskosten:. Erdsondenheizung -> keine Heizkostenabrechnung, sehr effiziente Wärmenutzung. Solarenergie -> extrem tiefer Stromverbrauch, niedrige Nebenkosten. Komfortlüftung mit Pollen- & Feinstaubfiltern -> ideales Raumklima für Allergiker & Gesundheitsbewusste. Optimale Wanddämmung -> ausgeglichenes Innenraumklima ohne Klimaanlage; angenehm kühl im Sommer, warm im WinterWohnkomfort & StilDer Eingangsbereich überzeugt mit einer grossen Schmutzschleuse und Garderobe, die Funktionalität und Ordnung vereinen. Der offene Küchen-, Ess- und Wohnbereich bildet das Herz des Hauses - hell, einladend und mit modernsten Geräten ausgestattet.Das Untergeschoss mit separatem Eingang eignet sich ideal als Studio, Büro, Gäste- oder Arbeitsbereich und bietet maximale Flexibilität.Aussenbereich - ein Ort zum Leben und GeniessenDer Garten bietet Raum für verschiedenste Gestaltungen: Gemüsebeet, Spielbereich, Pool, Jacuzzi oder ruhige Liegeflächen. Terrassen und Balkone sorgen durch Sichtschutz für Privatsphäre und ermöglichen das Entspannen zu jeder Tageszeit. Die vorhandenen Apfelbäume und Beerensträucher verleihen dem Grundstück eine natürliche, charmante Note.Lage: Ponthaux - ideal gelegen zwischen Bern und LausanneDie Gemeinde Grolley-Ponthaux im zweisprachigen Kanton Freiburg überzeugt durch ihre zentrale Lage auf der Achse Bern-Lausanne.Geschäfte, Freizeitangebote, Schulen, ÖV und die Autobahn sind in wenigen Minuten erreichbar. Hier verbindet sich ruhiges, naturnahes Wohnen mit urbaner Erreichbarkeit - perfekt für alle, die Lebensqualität, Natur und Mobilität schätzen.Disponible à partir du 01.04.2026 ou à convenirBienvenue dans cette nouvelle construction exceptionnelle qui allie parfaitement élégance, générosité et qualité de vie élevée. La maison individuelle de 7.5 pièces à Ponthaux offre sur 200 m² de surface habitable et un jardin polyvalent de 340 m² une ambiance d'habitation de première classe - idéale pour les familles, les professionnels avec bureau à domicile ou l'habitat intergénérationnel.Points forts du bien:. 200 m² de surface habitable, des pièces baignées de lumière et une architecture moderne. 6 chambres généreuses plus un vaste espace ouvert pour le salon et la salle à manger. Cuisine ultramoderne avec appareils haut de gamme et beaucoup d'espace de rangement. 3...
Travel time
-
1 / 7
5.5 rooms204m²CHF 4,245.–
Route de Payerne 3, 1752 Villars-sur-Glâne

1 VILLAS SÉLÉNÉ - Nouvelle opportunité de location à Villars-sur-Glâne

Route de Payerne 3, 1752 Villars-sur-GlâneLes Villas Séléné reviennent sur le marché avec une nouvelle offre, désormais disponibles à la location.Alliant architecture contemporaine, matériaux durables et technologies efficientes, ces villas offrent un cadre de vie haut de gamme au coeur de Villars-sur-Glâne, à seulement quelques minutes de Fribourg.Villa 5.5 pièces - Confort, espace et luminositéAvec une surface utile de 202 m2 à 204 m2 , chaque villa 5.5 pièces propose des espaces généreux et fonctionnels, pensés pour un quotidien confortable : • Grand séjour traversant avec accès direct à la terrasse et au jardin • Cuisine ouverte entièrement équipée, avec électroménager de la marque V-Zug • 4 chambres spacieuses, dont une suite parentale avec dressing et salle de bain • 3 salles d'eau modernes et élégantes • Terrasse orientée plein sud, idéale pour profiter de la lumière toute la journée • 2 places de stationnement couvertes disponibles en supplément Durabilité & performance énergétique • Chauffage géothermique et installation solaire • Très bonne isolation thermique et phonique • Matériaux durables, finitions de qualité • Confort de vie assuré tout au long de l'année avec une gestion efficiente de l'énergie Une localisation privilégiée • Quartier calme, verdoyant et familial • Écoles, commerces et transports publics à moins de 100 m • Accès rapide à l'autoroute A12 (direction Berne - Lausanne) • Commune appréciée pour sa fiscalité avantageuse et sa qualité de vie Villa B1 5.5 pièces, surface utile 204 m2 avec terrain de 238 m2, 1 couvert pour 2 voitures, prix CHF 4100.- + CHF 295.- + CHF 300.- en sus pour le couvert. (Louée)Villa B2 5.5 pièces surface utile 204 m2 avec terrain de 233 m2, 1 couvert pour 2 voitures, prix CHF 3950.- + CHF 295.- + CHF 300.- en sus pour le couvert.Villa B3 5.5 pièces, surface utile 202 m2 avec terrain de 423 m2, 1 couvert pour 2 voitures, prix CHF 4250.- + CHF 295.- + CHF 300.- en sus pour le couvert. (Louée)Route de Payerne 3, 1752 Villars-sur-GlâneVenez découvrir la villa témoin et laissez-vous séduire par un environnement de vie exceptionnel.Route de Payerne 3, 1752 Villars-sur-GlâneDie Villas Séléné kehren mit einem neuen Angebot auf den Markt zurück und stehen nun zur Vermietung bereit.Diese Villen verbinden zeitgenössische Architektur, nachhaltige Materialien und effiziente Technologien und bieten ein gehobenes Wohnambiente im Herzen von Villars-sur-Glâne, nur wenige Minuten von Freiburg entfernt.5,5-Zimmer-Villa - Komfort, Platz und HelligkeitMit einer Nutzfläche von 202 m² bis 204 m² bietet jede 5,5-Zimmer-Villa großzügige und funktionale Räume, die für einen komfortablen Alltag konzipiert sind: • Großes, durchgehendes Wohnzimmer mit direktem Zugang zur Terrasse und zum Garten • Voll ausgestattete offene Küche mit Geräten der Marke V-Zug • 4 geräumige Schlafzimmer, darunter eine Elternsuite mit Ankleidezimmer und Bad • 3 moderne und elegante Duschbäder • Terrasse in Südlage, ideal, um den ganzen Tag über das Licht zu genießen • 2 überdachte Parkplätze gegen Aufpreis verfügbar Nachhaltigkeit & Energieeffizienz • Erdwärmeheizung und Solaranlage • Sehr gute Wärme- und Schalldämmung • Nachhaltige Materialien, hochwertige Verarbeitung • Ganzjähriger Wohnkomfort durch effizientes Energiemanagement Eine privilegierte Lage • Ruhiges, grünes und familienfreundliches Viertel • Schulen, Geschäfte und öffentliche Verkehrsmittel in weniger als 100 m Entfernung • Schnelle Anbindung an die Autobahn A12 (Richtung Bern - Lausanne) • Gemeinde, die für ihre vorteilhafte Steuerpolitik und ihre Lebensqualität...

Travel time
-
1 / 10
4.5 rooms122m²CHF 2,890.–
3280 Murten

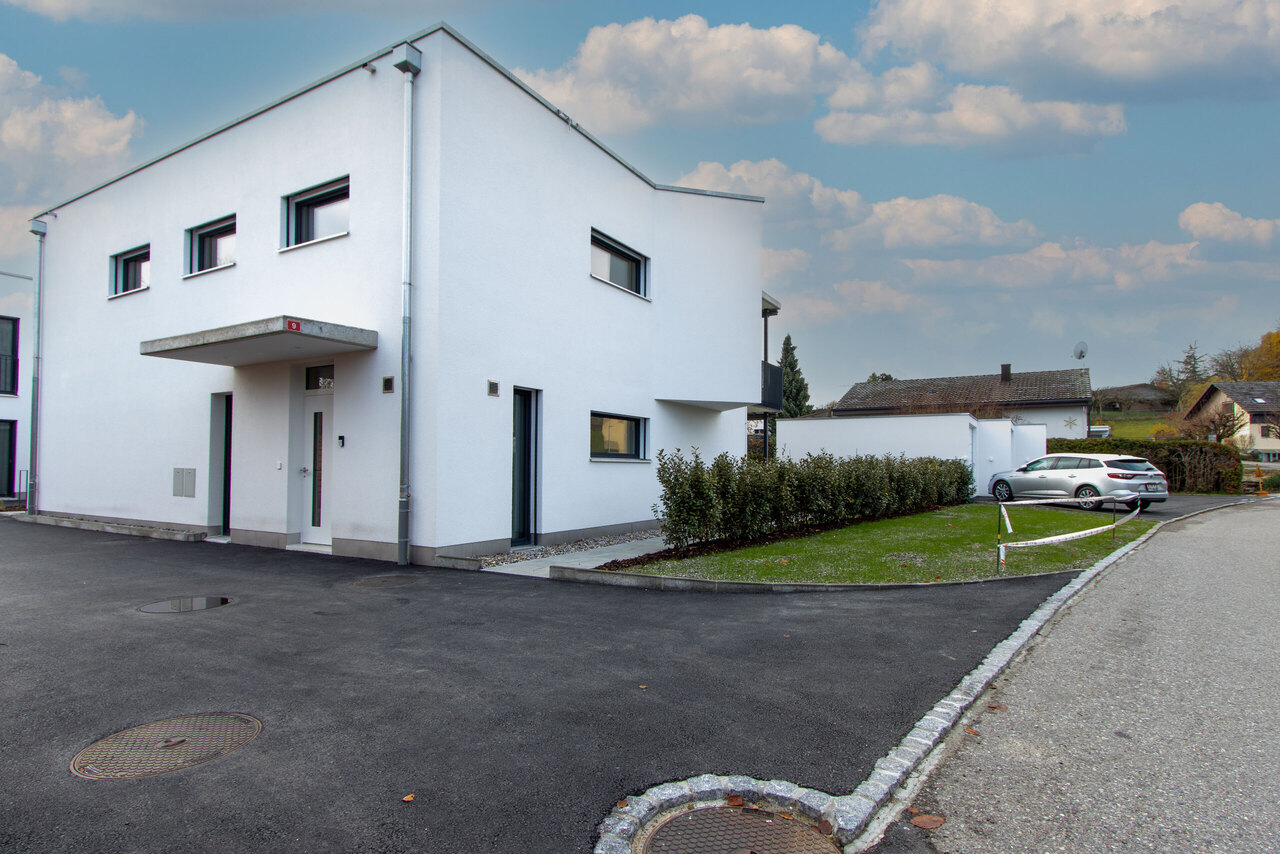
Modern single-family house in Münchenwiler / Murten

Living where quality, nature, and sustainability meet.Discover this modern row-end house built in 2024 in the picturesque Münchenwiler, nestled in the scenic Murtensee area. On 122 m² of living space, you can expect a well-thought-out floor plan, high-quality equipment, and a forward-looking energy concept.Room layout at a glanceOn the ground floor, you will find a bright living room and an open kitchen with an adjacent dining area. A stylish bathroom with shower and toilet completes the ground floor.On the upper floor, there are three spacious bedrooms and a full-fledged bathroom with bathtub and toilet.The basement offers a spacious garage with space for two vehicles and a practical laundry room, equipped with a high-quality V-Zug washing machine and tumble dryer.Sustainable heating - clever savingThe heart of this house is its exemplary energy concept: A geothermal probe with a heat pump reliably and efficiently supplies the building with heat, distributed via a comfortable underfloor heating system in all living areas. The house's own photovoltaic system produces solar power, which is directly billed through Groupe E - excess power is reimbursed. Living with a clear conscience and noticeable savings.Your home in the greenEnjoy the private terrace and the well-maintained garden in the warm season - ideal for families, garden lovers, or relaxed evenings outdoors.Rent per month CHF 2'890.-Garage spaces per month 2 * CHF 100.-Arrange a viewing today.

1 / 12
6.5 rooms169m²CHF 3,500.–
1566 St-Aubin FR

Detached house 5.5 rooms in St-Aubin FR

Home+Foyer SA offers for sale this superb, fully renovated villa on a large plot of approx. 466 m2 in the charming town of Saint-Aubin (FR).The plot is ideally located close to all amenities and motorways, 5 minutes from Lake Neuchâtel, 30 minutes from Bern and Fribourg. It is located in a quiet area.Saint-Aubin is a dynamic town ideally located in the Broye plain which offers a peaceful living environment, surrounded by agricultural and natural landscapes.Accessible and close to towns like Payerne and Estavayer-le-Lac, it is a place appreciated for its tranquility and rural charm.The villa includes:In the basement:? A hall? A large available? A cellar? A laundry room? A technical room? A workshop? A shower roomOn the ground floor:? A dressing room? An office? A shower room? A bathroom / WC? A large living/dining room? A fully equipped kitchen? Two bedrooms of approx. 14 m2? A large veranda of approx. 25 m2? A large terrace of approx. 30 m2With off-plan purchasing, personalize your interior according to your tastes, from doors to bathrooms.Curious about our construction/renovation process? Visit our website! https://www.homeetfoyer.ch/notre-procede-construction-renovationWhat is the strength of Home+Foyer SA? A traditional and sustainable construction More than 50 years of experience Transparency in prices and construction costs A construction guarantee After-sales service availableA construction project with Home+Foyer SA is?1 contract1 contact person1 person in chargeWe are your trusted partner to design and build the project of your dreams!Do not hesitate to contact us for any requests for information via the following email address: info@homeetfoyer.ch.Or by phone at 021/948 65 78.

1 / 4
6.5 rooms169m²CHF 3,500.–
1566 St-Aubin FR

Detached house 5.5 rooms in St-Aubin FR

Home+Foyer SA offers for sale this superb, fully renovated villa on a large plot of approx. 466 m2 in the charming town of Saint-Aubin (FR).The plot is ideally located close to all amenities and motorways, 5 minutes from Lake Neuchâtel, 30 minutes from Bern and Fribourg. It is located in a quiet area.Saint-Aubin is a dynamic town ideally located in the Broye plain which offers a peaceful living environment, surrounded by agricultural and natural landscapes.Accessible and close to towns like Payerne and Estavayer-le-Lac, it is a place appreciated for its tranquility and rural charm.The villa includes:In the basement:? A hall? A large available? A cellar? A laundry room? A technical room? A workshop? A shower roomOn the ground floor:? A dressing room? An office? A shower room? A bathroom / WC? A large living/dining room? A fully equipped kitchen? Two bedrooms of approx. 14 m2? A large veranda of approx. 25 m2? A large terrace of approx. 30 m2With off-plan purchasing, personalize your interior according to your tastes, from doors to bathrooms.Curious about our construction/renovation process? Visit our website! https://www.homeetfoyer.ch/notre-procede-construction-renovationWhat is the strength of Home+Foyer SA? A traditional and sustainable construction More than 50 years of experience Transparency in prices and construction costs A construction guarantee After-sales service availableA construction project with Home+Foyer SA is?1 contract1 contact person1 person in chargeWe are your trusted partner to design and build the project of your dreams!Do not hesitate to contact us for any requests for information via the following email address: info@homeetfoyer.ch.Or by phone at 021/948 65 78.

Other interesting objects