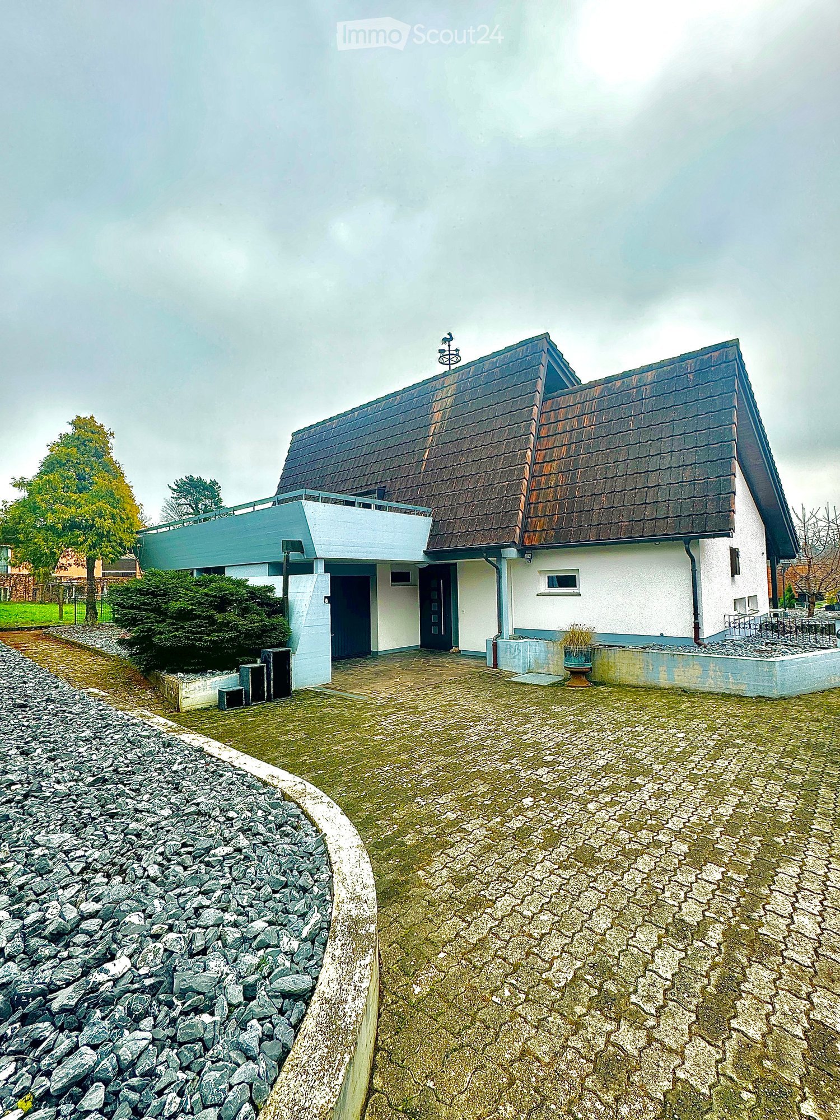
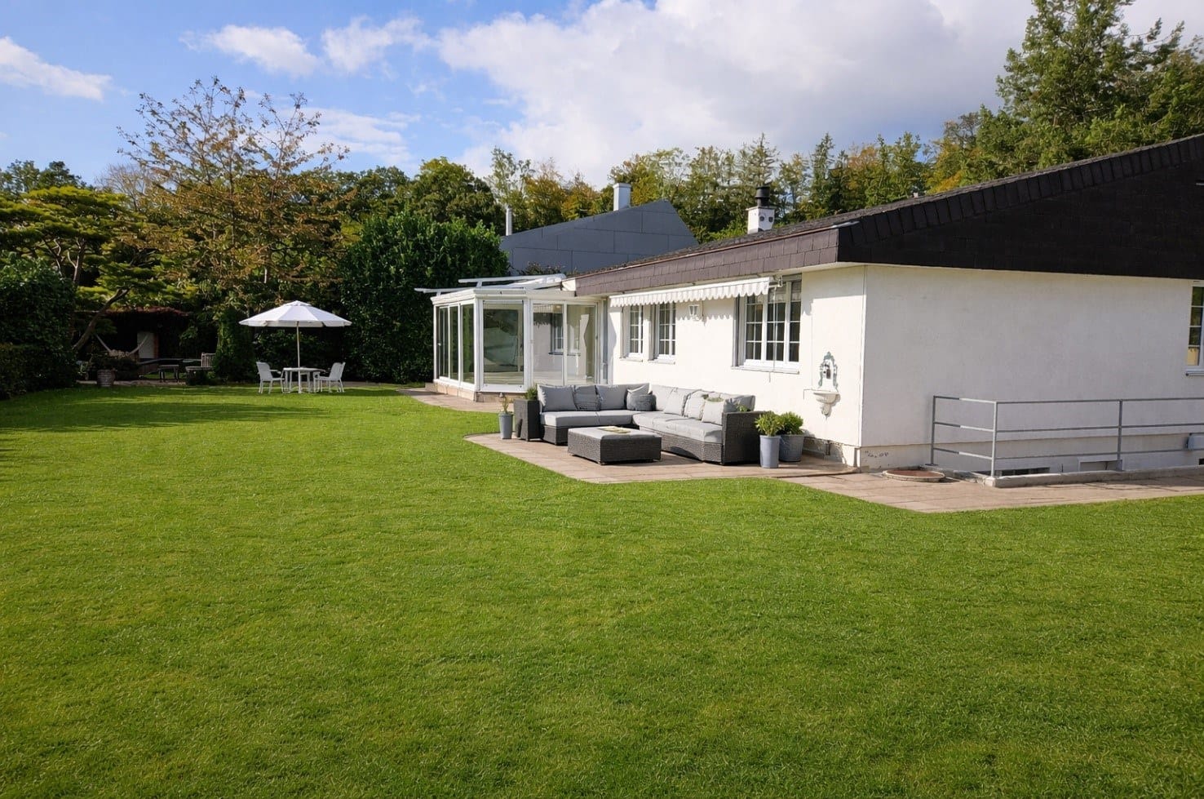
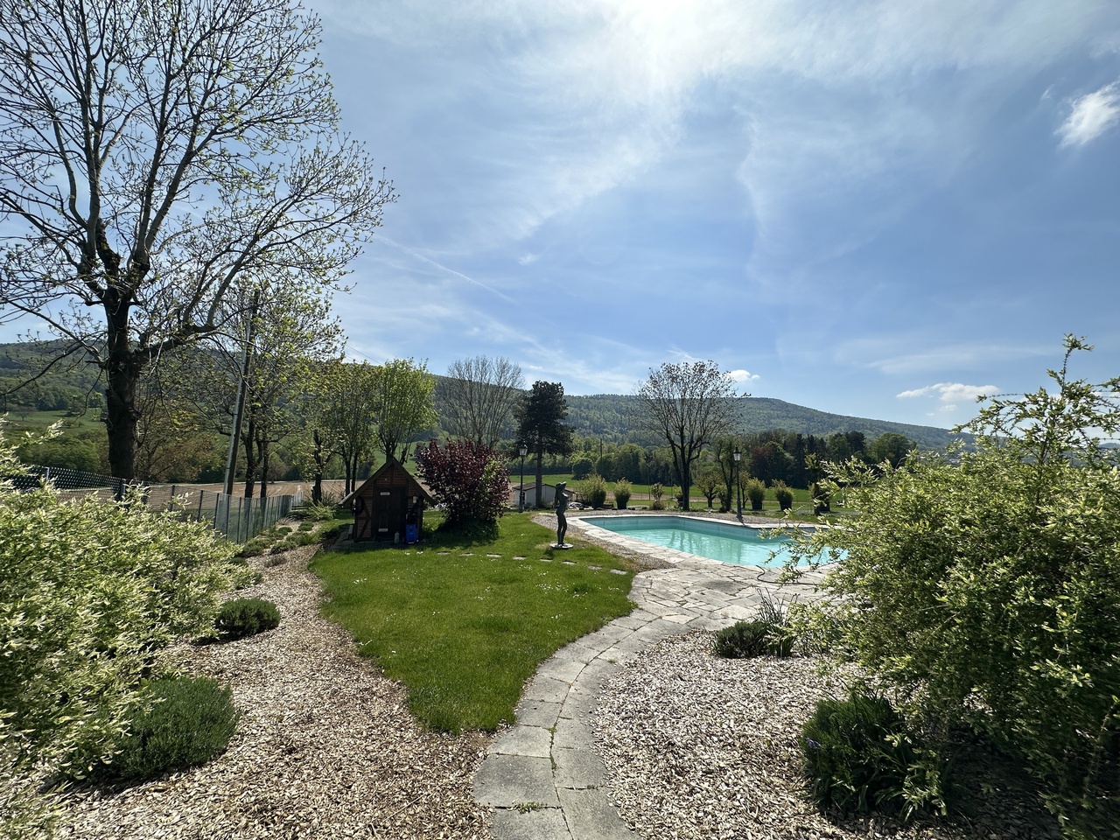
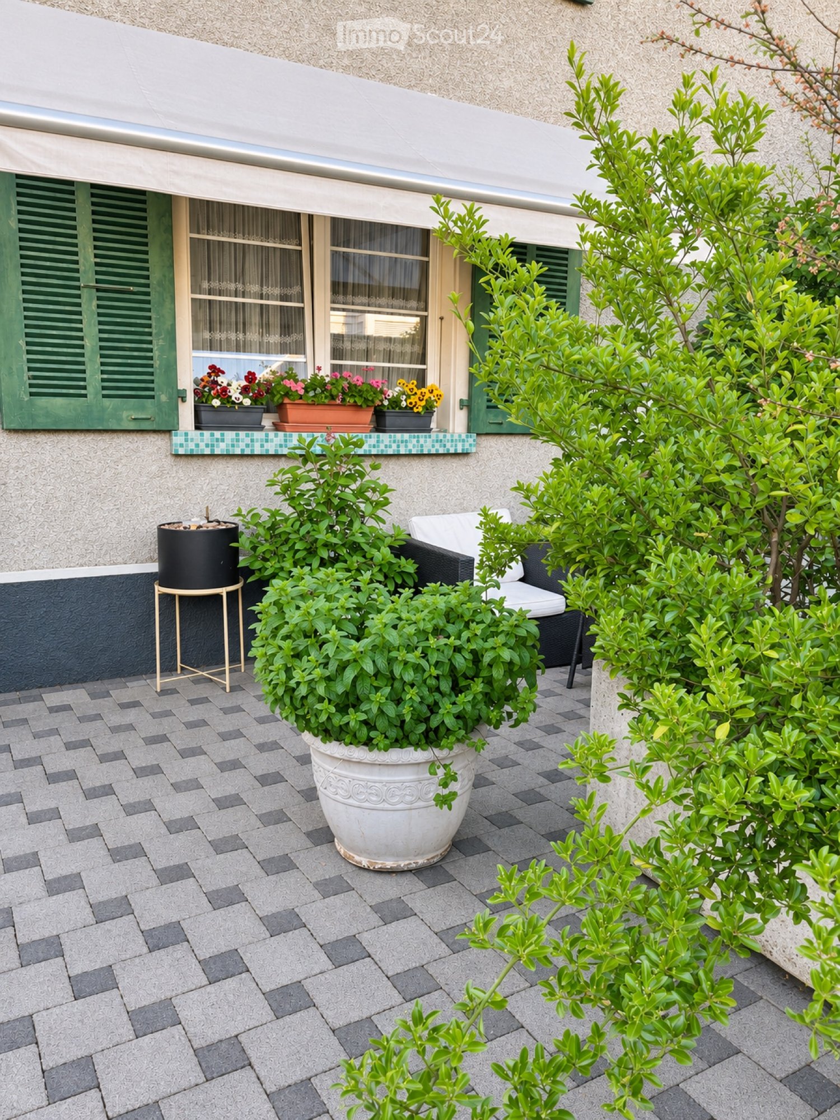
Büsserach - Houses for rent

We recommend expanding your search criteria to get similar results. The current filters didn’t return any matches.

If you don’t want to change your current search criteria, we recommend creating a search alert, so you’ll be notified when matching offers become available.

More objects in your automatically expanded search area
25 results - Radius: + 10km
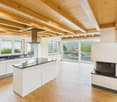
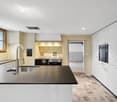
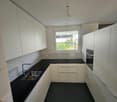
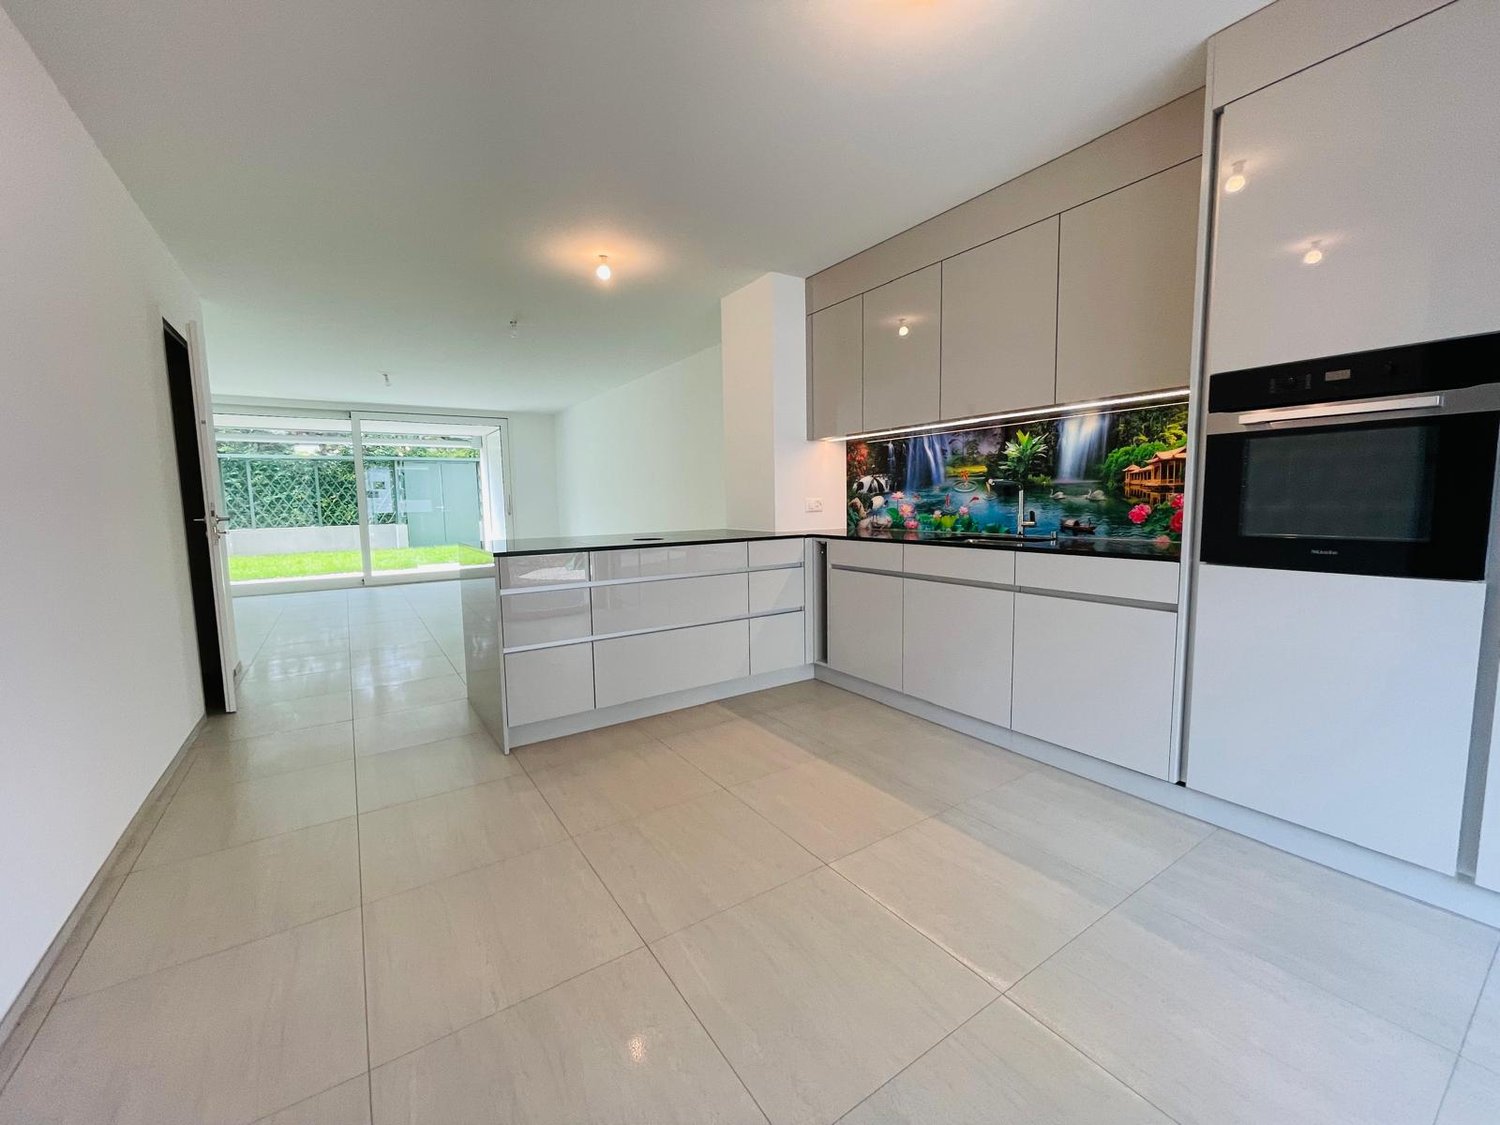
  • Kitchen with light grey cabinets, a dark countertop, and a built-in oven, leading into an empty room with glass doors to a grassy garden.
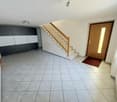
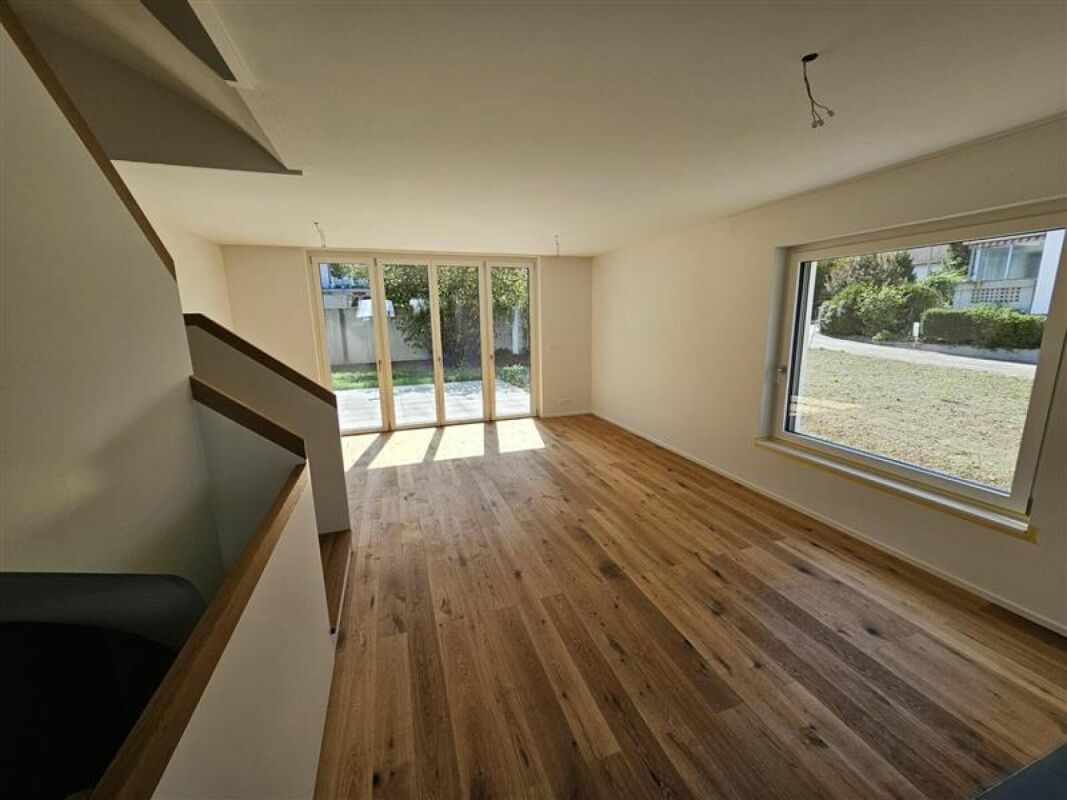
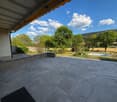
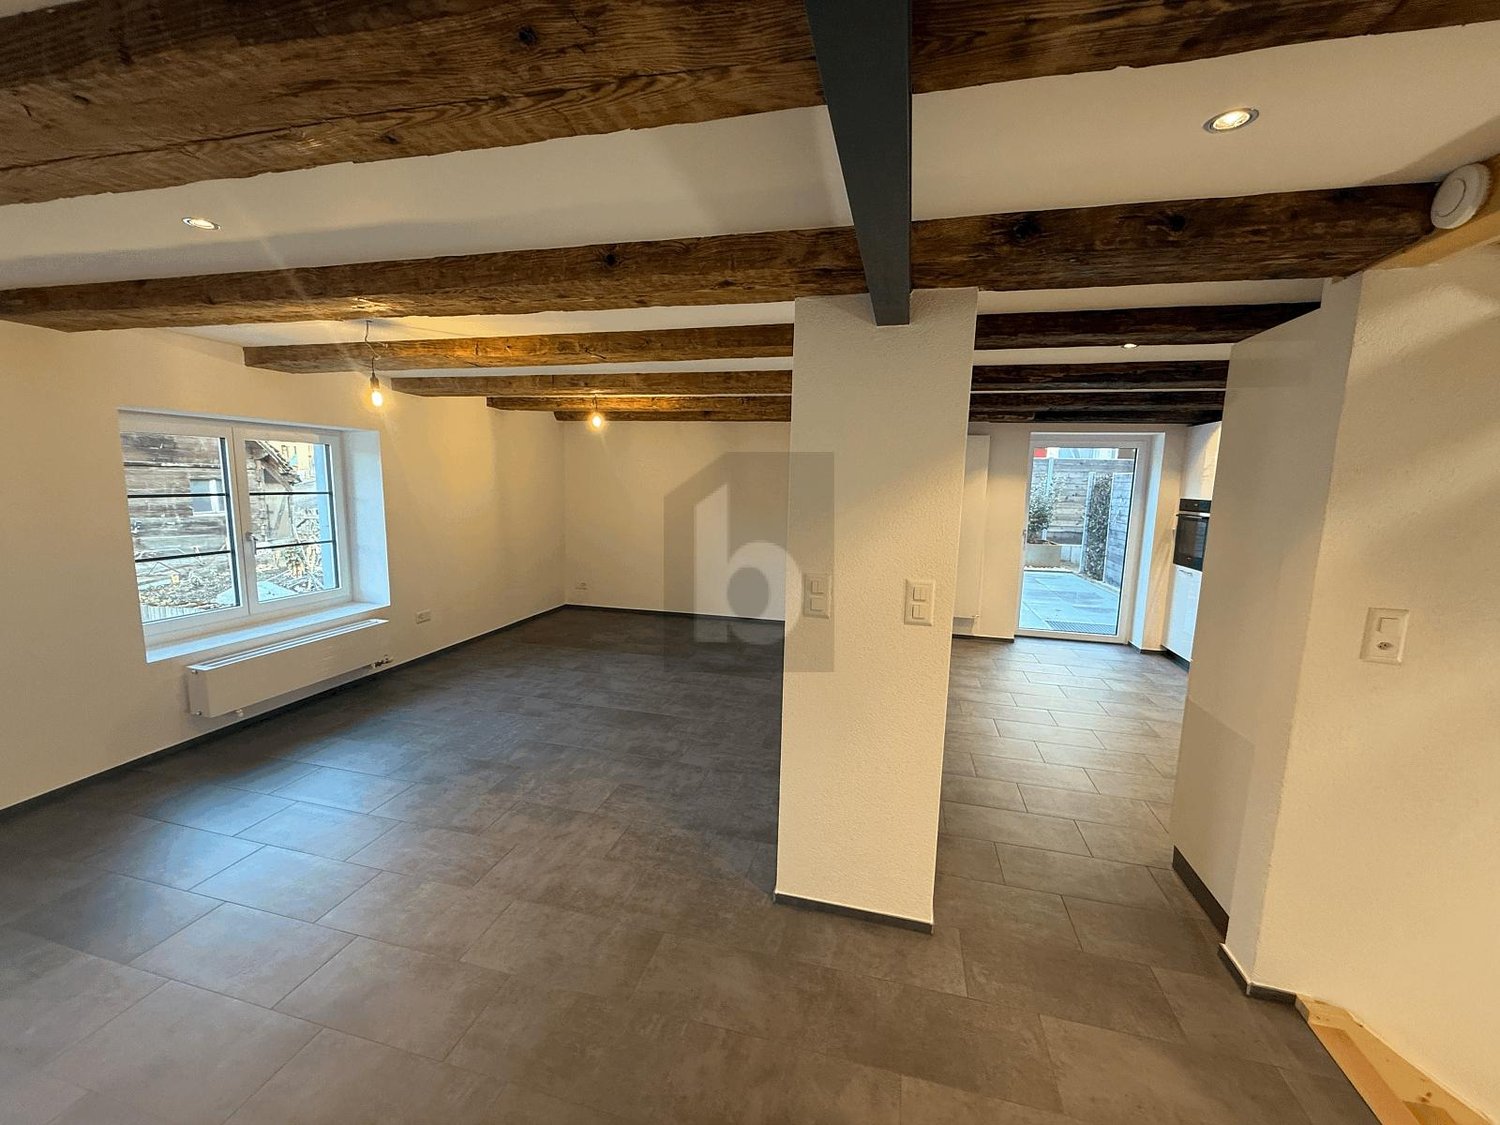
  • Unfurnished room with bare white walls, large tiled floor, and a sliding glass door opening onto a terrace and a lawn behind a fence.
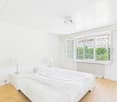
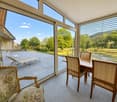
  • Empty room with white walls, a dark wooden floor, and a glass door opening onto a balcony with a metal railing overlooking trees.
  • Unfurnished room with white walls, a dark wooden floor, and a glass door with a metal railing opening onto a balcony overlooking trees and a building.
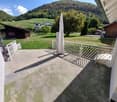
  • Unfurnished room with bare white walls, dark wooden flooring, large glass doors opening onto a tiled terrace, and a white balustrade along an open edge.
  • Unfurnished room with a dark wooden floor, white walls, a glass door opening to a balcony with a railing overlooking trees.
  • Unfurnished room with white walls, a dark wooden floor, and glass doors opening onto a balcony with a metal railing.
  • Bathroom with white tiled walls, a wall-mounted basin with a backlit mirror, and a walk-in shower with glass screen and handheld shower head.
  • Bathroom with white tiled walls, a built-in bathtub with a handheld shower, and a wall-hung toilet.
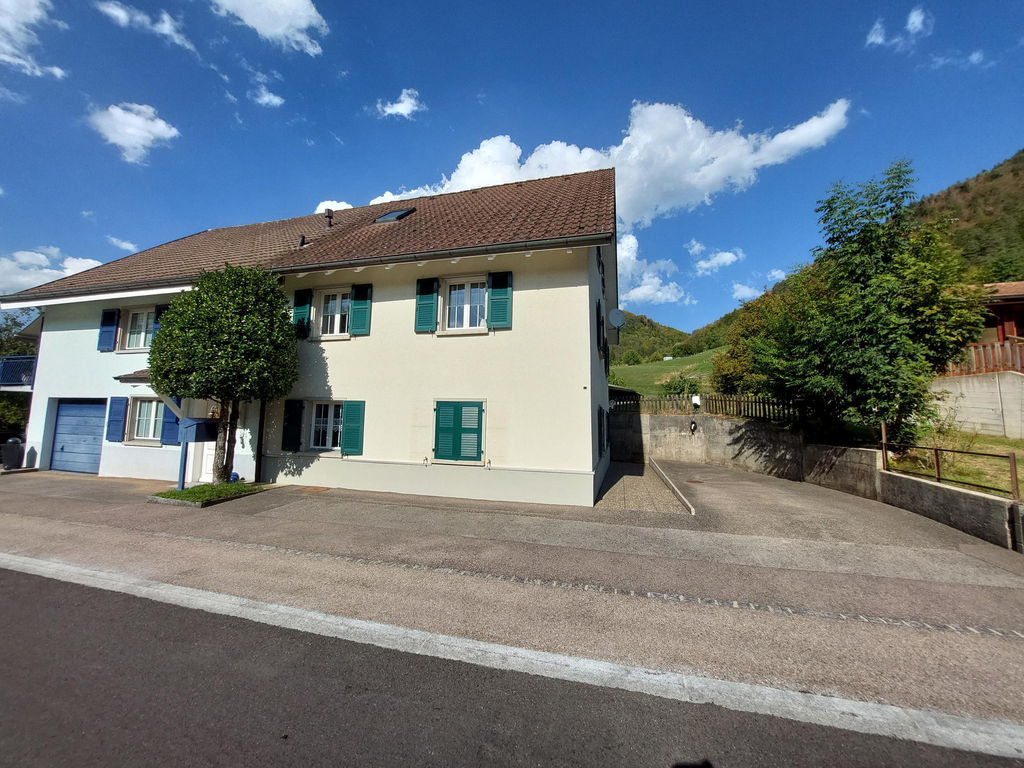
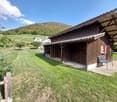
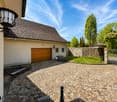
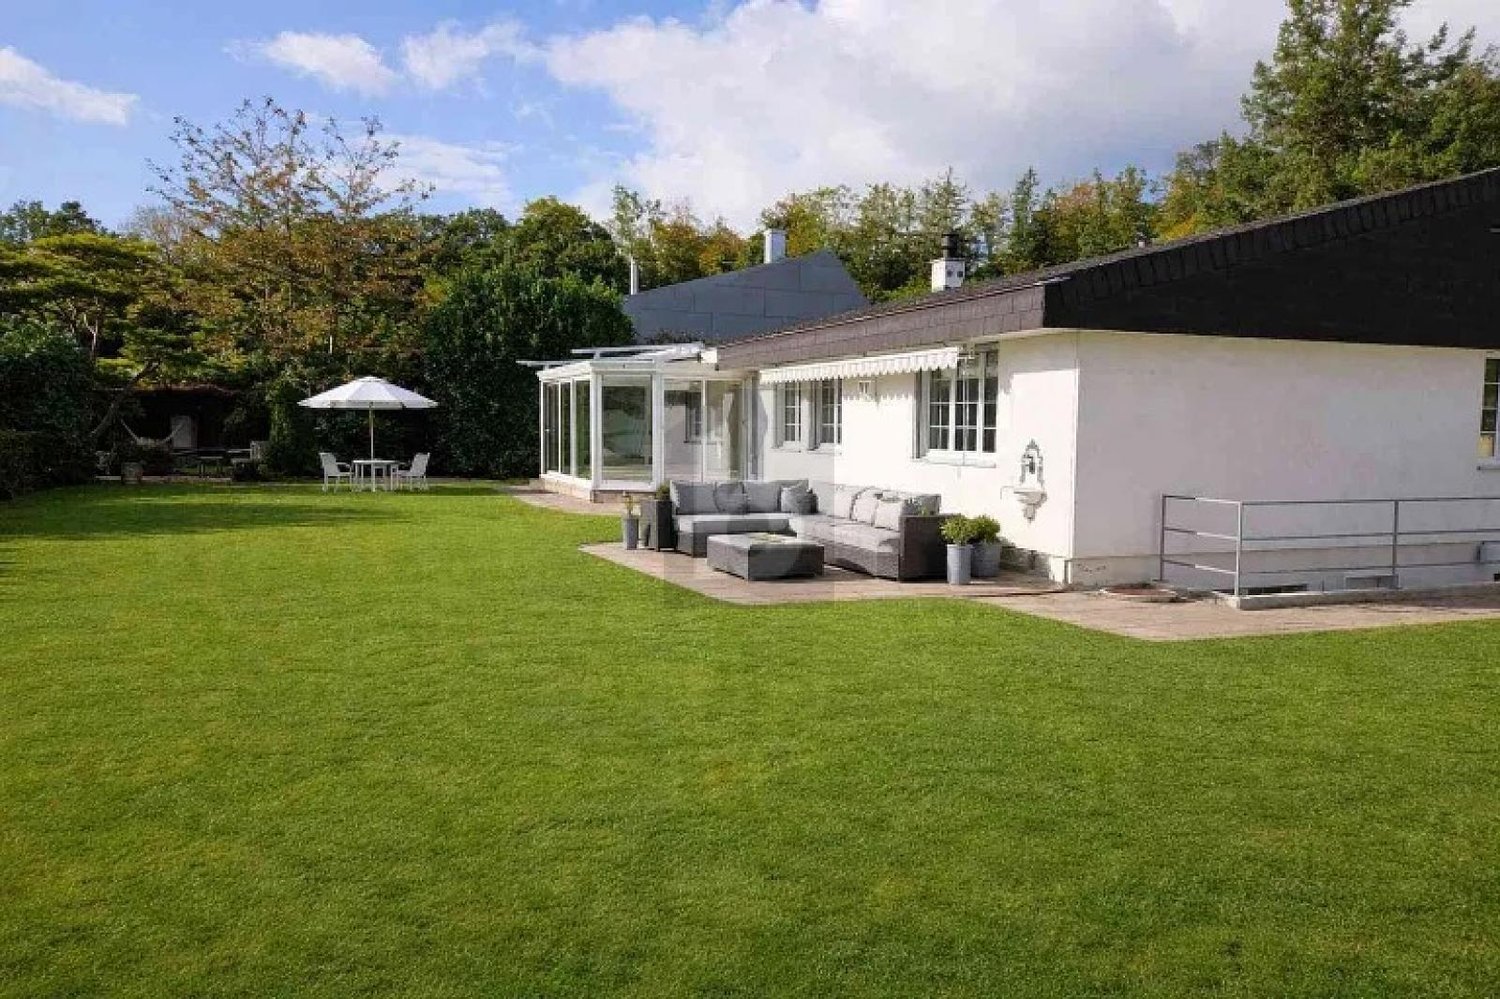
  • Garden area in front of a white residential building with a lawn, terrace, and balconies above.
  • x
  • Floor plan of two levels with Zimmer 1, Zimmer 2, Zimmer 3, Zimmer 4, a bathroom with shower, a hallway, and a patio.
1 / 12
5.5 rooms, 201m², CHF 3,600.–
Top
Spitzenrainweg 3, Aesch, Schweiz, 4147 Aesch BL

Modern 5.5-room single-family house with private garden in a family-friendly location

Modern living on three floors – with plenty of light, spacious rooms, and a private garden. This attractive 5.5-room single-family house is located in a quiet and family-friendly area in Aesch and impresses with its modern architecture, high-quality equipment, and well-thought-out room concept. The house spans three floors and offers a spacious living feel with light-filled rooms, floor-to-ceiling windows, and stylish materials. The private garden and the special interior terrace create additional space for relaxation and enjoyment. Equipment and highlights • Modern kitchen: Open, high-quality equipped kitchen with spacious workspaces, plenty of storage space, and modern appliances. • Bright living and bedrooms: Spacious rooms with floor-to-ceiling windows and elegant, dark parquet flooring. • Two bathrooms: Modern main bathroom with bathtub and another bathroom with floor-level shower. • Private garden: Own garden with direct access from the living area – ideal for cozy hours outdoors. • Special interior terrace: Light-filled interior courtyard on the upper floor, which gives the house a unique architectural character. • Own laundry room: Separate laundry area in the basement with its own washing machine and dryer. • Garage parking space: A garage parking space with an automatic gate is located about 200 meters from the house. • Bicycle parking space: Practical storage option for bicycles directly in front of the house entrance. Location and surroundings The single-family house is located in a quiet, family-friendly residential area in Aesch. The excellent connection to public transport and the proximity to schools and shopping facilities make this location particularly attractive. Everything important is easily accessible on foot: • 2 minutes' walk: Tram stop Herrenweg • 4 minutes' walk: Schützenmattschule • 7 minutes' walk: Apotheke Kunz • 8-10 minutes' walk: Shopping facilities at Denner and Aldi The combination of a quiet living location, good infrastructure, and short distances offers ideal conditions for families and all those who want to combine modern living with high quality of life. Your new home is waiting for you! Whether it's relaxed hours in your own garden, cooking together in the modern kitchen, or cozy evenings in the bright living rooms – this single-family house offers a home to feel good in. Have we sparked your interest? We look forward to your contact and would be happy to show you this special property during a personal viewing.

Travel time
-
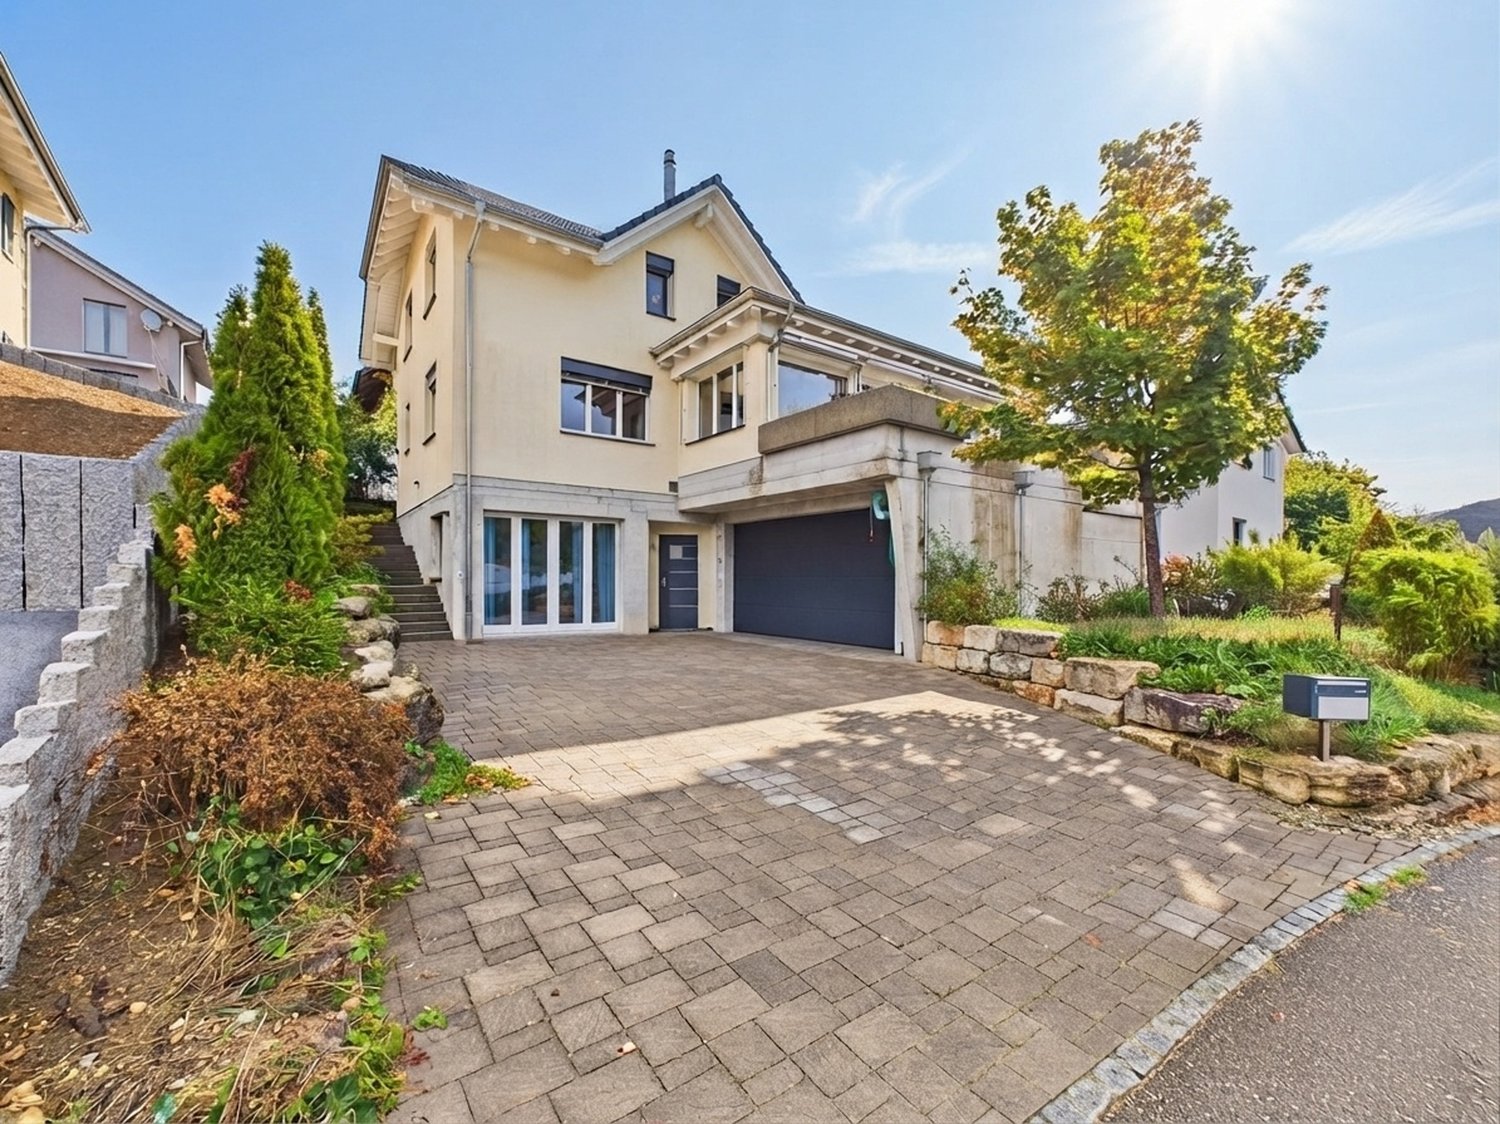
  • Modern two-story house with a flat-roofed extension, white exterior, dark roof, and a small garden area with gravel and a potted plant.
  • Courtyard with paved stone tiles, a covered outdoor seating area, and a modern building in the background.
  • Garden area with stone pathways, grassy lawn, small trees, and a modern house with large windows and a covered patio area.
  • Bright living room with large windows overlooking a stone-paved outdoor area, featuring a dark grey sofa, a wooden side table with potted plants, books, and a decorative basket.
  • Modern living room with large windows and a view of the garden, featuring a black sectional sofa, a glass coffee table, a bench, a television, and a floor lamp.
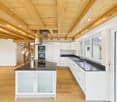
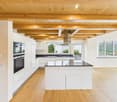
  • Modern kitchen with light-colored cabinets, wooden flooring, and stainless steel appliances including an oven and a knife block on the counter.
  • Modern bathroom with a bathtub, glass-enclosed shower, tiled floor, and a small window offering a view of the outside.
  • Laundry room with black tiled floor, white walls, washing and drying machines, sink, laundry baskets, shelf, and a small table.
  • Modern bathroom with a white sink, sleek faucet, large mirror, and built-in cabinet. The floor is tiled, and a glass shower enclosure is visible in the background.
  • Utility room with a washing machine, dryer, shelves, and storage bins. The room has dark tiled flooring and exposed wooden beams on the ceiling.
  • Empty utility room with white brick walls, concrete floor, and exposed pipes and ducts. Features a small window and a blue utility box with valves.
1 / 11
5.5 rooms, 194m², CHF 3,500.–
Top
Lochbruggstrasse 64, 4242 Laufen

Single-family house in Laufen with pool

5.5-room single-family house with pool and exclusive living comfortThis detached single-family house convinces with its spacious layout on a 1,155 m² large plot and a well-thought-out room layout. The property presents itself in a good and well-maintained condition and offers a living area of around 195 m², spread over three floors.On the ground floor, an inviting entrance area with wardrobe and guest toilet welcomes you. From here, the spacious and bright living and dining area with chimney can be accessed, which creates a pleasant living atmosphere due to its open design. The adjacent kitchen is practically connected and has a direct connection to a separate storage room, from which you can return to the entrance area. Both from the kitchen and from the living and dining area, you can access the covered seating area and the spacious garden. The garden offers plenty of space for relaxation and invites you to spend relaxed hours outdoors with a pool.On this floor, there are also two more rooms, both of which have direct access to the garden. One of the rooms also has its own en-suite bathroom.The upper floor includes two more rooms with access to the balcony. One of the rooms has direct access to the family bathroom. From there, you can continue into a converted attic room. This room is not heated but can be used in a variety of ways, for example, as a hobby room, studio, or storage room. Additionally, this floor has a loft, which offers another protected outdoor space and invites you to linger.In the basement, there is a laundry and drying room with integrated sauna and shower, as well as direct access to the garden. This floor is complemented by three practical cellar rooms and an air raid shelter, which offers additional storage space.The entire property is accessible via a passenger elevator (out of operation), which also enables a practical connection between the floors in old age or with restricted mobility.This attractive offer is rounded off by a garage, which can be reached via the private driveway. The spacious forecourt in front of the garage offers additional parking spaces for several vehicles.Room programBasement • Laundry and drying room with sauna and access to the garden • Heating room • Cellar room 1 • Cellar room 2 • Cellar room 3 with access to the air raid shelter • Oil tank room Ground floor • Entrance area • Dining area • Living area • Kitchen • Storage room • Room 1 with en-suite bathroom • Room 2 • Guest toilet Upper floor • Room 3 with access to the family bathroom and balcony • Room 3 with access to the balcony • Family bathroom with access to the attic room (not heated) • Loft

Travel time
-
1 / 13
  • Balcony / Terrace
  • Parking space
  • Garage
6.5 rooms, 230m², Price on request
In den Reben 10, 4114 Hofstetten-Flüh

6.5-room house with large garden

Spacious living with winter garden and extensive gardenThis detached 6.5-room single-family house in Hofstetten-Flüh offers plenty of space for families, couples with space requirements or shared flats. The net living area of 230 m² is spread over two floors and convinces with a versatile usable room program and a pleasant connection between indoors and outdoors.At the center of the house is the bright living and dining area with large windows and an inviting fireplace. The spacious winter garden expands the living space and is ideal as an additional dining, living or retreat area. From here, you can directly access the terrace and garden - ideal conditions for relaxed hours, social evenings and outdoor living.The property includes 1,049 m² and offers plenty of free space for relaxation, play and hobby. The well-kept garden gives the house a private and natural character. Two bathrooms and a separate guest toilet provide comfort in everyday life.Around the house, you also benefit from practical advantages: the offer includes two separate garages and two additional outdoor parking spaces. This means that a total of four parking spaces are available directly at the property.A air/water heat pump is responsible for the heat supply; the heat distribution is via radiators. The location in Hofstetten-Flüh combines a quiet, natural living environment with good accessibility. The place offers kindergarten and primary school as well as shopping opportunities in the surrounding area. The Flüh district has a direct tram connection to Basel, while the Leimental and the Mariastein monastery offer attractive recreational opportunities.Highlights: • 6.5 rooms on two floors • 230 m² net living area • Winter garden, terrace and large garden • Living/dining area with fireplace • 2 bathrooms and separate guest toilet • 2 garages and 2 outdoor parking spaces • Air/water heat pump with radiators Have we sparked your interest? Then we look forward to your non-binding contact!Do you own a property that you would like to have appraised? Our valuation is completely free and non-binding for you. Contact us today and start your new home!

  • Balcony / Terrace
  • Parking space
  • Garage
Travel time
-
1 / 12
5.5 rooms, CHF 2,150.–
Rue de la Scheulte 11, 2827 Mervelier

Spacious 5.5-room family house with terrace

Discover this 5.5-room family house for rent in Mervelier, available immediately, with included charges. Spread over three levels, it seduces with its beautiful volumes, ideal distribution, and living spaces designed for the comfort of the whole family.Its main assets:- 4 bedrooms- Open kitchen onto a bright living room- Direct access to a pleasant terrace and a large outdoor space- 2 bathrooms with WC- Equipped laundry room with washing and drying column- Cellar and several storage spaces- 2 outdoor parking spaces with electric vehicle charging point- Bicycle shedFunctional and warm, this house offers each person their own space while providing convivial living areas to share precious moments with the family.Distribution: Ground floorA spacious entrance with storage cupboard leads to two bedrooms. You will also find a laundry room equipped with a washing and drying column, a cellar, and two storage rooms offering many storage possibilities.1st floorThe open kitchen onto the living room creates a pleasant and bright living space. From the living room, you have direct access to the terrace and the large outdoor space, ideal for enjoying the beautiful days and the tranquility of the place. A shower room with WC completes this floor.2nd floorThis level accommodates two additional bedrooms and a bathroom with WC.An ideal house for families looking for accommodation that combines comfort, functionality, and quality of life in a pleasant environment.

Travel time
-
1 / 9
6.5 rooms, 180m², CHF 3,350.–
Krummenackerweg, 4254 Liesberg

A house with character. A view to stay.

Not every house has to be perfectly staged to radiate something special. Sometimes it's the warm wood elements, the crackling fireplace, and the view of the surrounding landscape that give a home its very own character.This house in Liesberg Dorf combines these qualities with spacious room proportions and versatile usage possibilities. It is a home for people who appreciate space. Space for the family, for shared hours, for personal interests, and for a daily life that can sometimes be a little quieter.Space for lifeThe spacious room layout offers different possibilities. A family finds space here to unfold, while couples who consciously want to live generously also appreciate the additional space offer.The open kitchen forms a natural meeting point. The wood gives the interior a warm atmosphere, and the fireplace creates a place where people like to come together on cooler days. The room offer is complemented by a spacious bathroom and a separate guest toilet.Relaxation begins outsideThe covered seating area is one of those places that quickly gain importance in everyday life. Here you can enjoy your morning coffee, spend a long evening with friends, or simply let your gaze wander over the landscape.The view and the natural surroundings give this outdoor area a special quality. The small garden complements the offer and provides space for your own ideas without having to maintain a large garden area.Space for more than just the carThe large garage is another plus point of this property. It not only offers space for a vehicle but also opens up interesting possibilities for people who like to be manually active or need space for their hobbies.The spacious forecourt and an additional parking space ensure that there is enough space available even with several vehicles.Nature-loving living in Liesberg DorfLiesberg Dorf is characterized by its rural surroundings, wooded hills, and the varied landscape of the Laufental. Those who like to spend time in nature will find an environment here that invites you to go for walks, hikes, and to breathe deeply.At the same time, the region remains well connected. Laufen offers further shopping and service options as a regional center, as well as train connections in the direction of Basel and Delémont.Here you don't live in the middle of urban activity, but in a grown village environment, where the landscape belongs to everyday life.A house with perspectivesThis property is aimed at people who are not just looking for as many square meters as possible, but a home with its own atmosphere. A family that needs space for different phases of life. A couple who want to live generously and enjoy their free space. Or people who want to combine living and personal interests under one roof.The existing heat pump complements the offer with modern heating technology, which can enable efficient energy consumption when operated efficiently.A house with warmth, a view, and space for what's important in life. In Liesberg Dorf, a home is waiting to be filled with new ideas and life.

Travel time
-
New building
1 / 13
5.5 rooms, CHF 3,590.–
Lohweg 1d, 4107 Ettingen

Modern 5.5-room row house with garden in Ettingen - First occupancy

Living in the green with modern comfort On the quiet Lohweg in Ettingen, four high-quality 5.5-room row houses are being built, which perfectly combine modern design, well-thought-out floor plans, and natural living. With a living area of approximately 140 m², the houses offer plenty of space for families, couples with a home office, or anyone who appreciates spacious living.The excellent location is also convincing due to its very good connection to public transport. The "Ettingen Dorf" stop is only about 5 minutes' walk away, from where you can easily reach Basel in about 20 minutes.Already when entering, the open living and dining concept with large window areas and direct access to the private garden seat convinces. The modern kitchen blends harmoniously into the living area and creates a central meeting point for family and guests.On the upper floor, you will find a spacious bedroom, a modern bathroom with a shower, as well as a bright winter garden, which offers additional living space and versatile usage possibilities. The attic has two more rooms, an additional bathroom, and a practical attic niche as storage space or retreat.A heatable hobby room with plenty of daylight in the basement, cellar, own laundry room, and the high-quality construction complete the attractive space offer.Particular attention was paid to sustainable and energy-efficient house technology. The heat supply is provided by a modern geothermal heat pump, which ensures a pleasant room climate and low energy costs. The energy concept is supplemented by a photovoltaic system on the roof, which produces environmentally friendly solar power and contributes to reducing ancillary costs. Thus, the houses combine modern living comfort with ecological responsibility.An additional comfort advantage is the integrated passive cooling function of the geothermal system. During the summer months, the underfloor heating can be used for gentle temperature control of the living rooms. The water in the heating system is cooled to the natural temperature of the soil via the geothermal probe, which makes the floors pleasantly tempered and creates a noticeably more pleasant room climate - all without an energy-intensive air conditioning system.A carport can be rented for CHF 60.00/month.Have we sparked your interest? We look forward to your contact.

Travel time
-
1 / 35
14 rooms, 500m², CHF 6,500.–
Metzerlenstrasse 11, 4115 Metzerlen-Mariastein

Unique 14-room villa for rent in Metzerlen-Mariastein

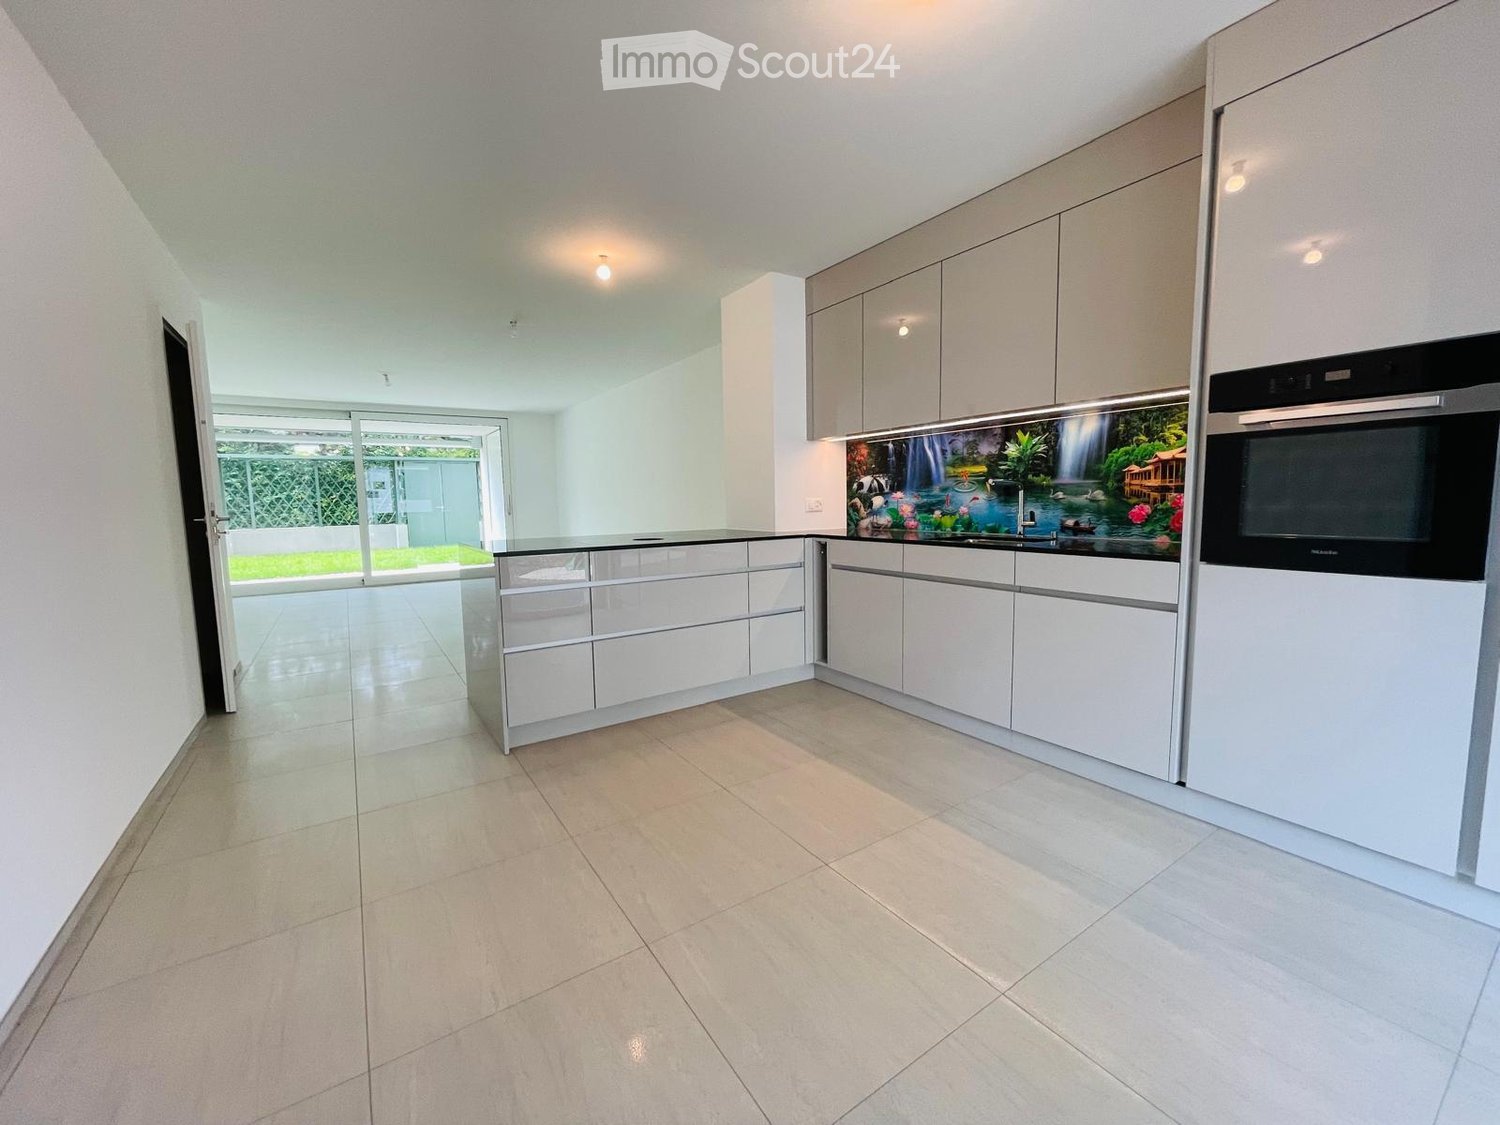
Representative villa with 500 m² living space, swimming pool, and 13,500 m² plotWelcome to this impressive and spacious villa in the idyllic municipality of Metzerlen-Mariastein. The property, built in 1955 and renovated in 2022, combines the special character of a classic old building with modern living comfort.On an exceptionally spacious living area of around 500 m², spread over three floors, the villa offers plenty of room for individual living concepts. The extensive plot with around 13,500 m² creates a sense of privacy and freedom that is rarely found.Surrounded by plenty of greenery and a quiet, rural atmosphere, the property is ideal for families, nature lovers, or people looking for spacious and representative living in a special environment.Equipment and highlightsThe villa is particularly convincing due to its exceptional space and generous outdoor area: • approx. 500 m² living space on three floors • 14 rooms with versatile usage possibilities • 7 bedrooms • 3 bathrooms • 2 separate toilets • approx. 13,500 m² plot area • swimming pool for relaxed summer days • fireplace for cozy evenings • balcony and terrace with a nice view of the surrounding countryside • garage and additional parking spaces • washing machine and dishwasher available • pets welcome • child-friendly living environment • spacious areas for home office, guest rooms, hobby or work areas • a lot of privacy thanks to the exceptionally spacious plot • renovation in 2022 Living with exceptionally much free spaceOne of the biggest special features of this property is undoubtedly the approximately 13,500 m² large plot. Here, the residents enjoy an exceptional feeling of spaciousness and privacy.The generous outdoor area offers plenty of space to relax, play, and enjoy. Especially during the summer months, the property unfolds its special character with its swimming pool, terrace, and extensive green areas.With a total of 14 rooms and 7 bedrooms, the villa also offers a high degree of flexibility. In addition to the spacious living and sleeping areas, separate offices, guest rooms, playrooms, a library, and fitness or hobby areas can be realized, for example. Two bathrooms and an additional separate toilet also provide corresponding comfort for a larger family or guests.Living in Metzerlen-MariasteinMetzerlen-Mariastein combines rural tranquility, nature, and a high recreational value with the accessibility of the Basel region. The surroundings are characterized by green landscapes, forests, and numerous opportunities for walks and hikes.Mariastein is particularly known for the traditional Mariastein monastery, which is one of the region's notable cultural and historical sites. Various hiking and pilgrimage routes also run around Mariastein. Thus, recreation begins almost directly in front of the doorstep.The location is particularly suitable for people who consciously seek distance from urban surroundings after a long working day and at the same time do not want to completely renounce the proximity to the Basel economic area.Quietly located and yet connectedDespite the exceptionally quiet location, the villa is connected to public transport. The bus stop Mariastein monastery is only about 3 minutes' walk away.Thus, the property offers an attractive combination: living in the countryside with plenty of privacy and at the same time connection to the surrounding municipalities and the Basel region.The surroundings are characterized by a pleasant tranquility both during the day and at night. In summer, the property also benefits from plenty of sunlight, which makes the pool, terrace, and outdoor areas come into their own.A property with rarity value500 m² living space, 14 rooms, 7 bedrooms, and approximately 13,500 m² plot area – properties of this size are only rarely available in the region.The combination of generous living space, extensive plot, swimming pool, high privacy, and the natural location in Mariastein makes this villa a special home.Ideal for families, couples with high space requirements, home office users, or anyone looking for a representative property with exceptionally much free space.A rare opportunity for spacious living in the midst of nature and tranquility – just a stone's throw from the Basel region.We look forward to your contact and the opportunity to present this special property to you in person.
Travel time
-
1 / 6
  • Parking space
6.5 rooms, 258m², CHF 4,850.–
4114 Hofstetten SO

Light-Flooded, Modern with Lots of Space

This spacious 6.5-room single-family house in Hofstetten SO offers 258 m² of living space on a 1049 m² plot of land - ideal for families, couples with space requirements or people who want to combine living and relaxation. The high-quality kitchen, noble floors, and a chimney create an atmosphere. The wellness area with sauna, shower, toilet, and sink makes every day a short vacation. Winter garden and covered and additional garden seating areas invite you to enjoy. Double garage with electric gates, alarm/fire detection system, new CTC heat pump, BWT water softening, and air raid shelter (perfect as a wine cellar).This BETTERHOMES offer is characterized by the following advantages:- high-quality kitchen with plate floor- air raid shelter (ideal as a wine cellar)- wellness area with sauna, shower, toilet, and sink- new, efficient heat pump (CTC)- water softening system (BWT)- chimney- winter garden, covered seating area, another garden seating area- double garage with electric gates- modern alarm and fire detection system as well as high-quality window and door systems- high-quality floor- and, and, and ...Interested? Contact us for a non-binding viewing - online viewing also possible!Not found anything suitable? Over 2,000 more offers at: www.betterhomes.ch - the real estate fair mediatorWant to market a property yourself?Benefit from our know-how: https://www.betterhomes.ch/de/profitierenDo you want to have a property valued?Find out its value now through our free valuation, immediately and non-binding!https://www.betterhomes.ch/de/knowledge/estimationMore detailsLocation: goodCondition: goodBathrooms / wet cells: 3 (1x shower / sink / toilet, 1 toilet / sink, 1x toilet / sink / shower)Public transport: bus, 900 mSchools: primary school, 900 mShops: Coop, 1.3 km

  • Parking space
1 / 6
5.5 rooms, 127m², CHF 1,900.–
4254 Liesberg Dorf

HIGH-QUALITY RENOVATION WITH A BALCONY OFFERING A VIEW!

This charming 5.5-room terraced house in Liesberg Dorf offers 127 m² of living area on a 141 m² plot – ideal for couples or families who value peace and quality of life. Bright, light-filled rooms and a spacious living and dining area make this a welcoming home. Historic wooden beams give the property unique character, while two modern bathrooms provide comfort. The attic and storage rooms offer plenty of storage space. An outdoor parking space is included in the rent; a covered parking space can be rented for an additional charge. Service charges 300 per month.This BETTERHOMES offer stands out for the following advantages:- spacious living area of 127 m²- two modern bathrooms- historic wooden beams with unique charm- bright, light-filled rooms- spacious living and dining area- plenty of storage space thanks to the attic and storage rooms- outdoor parking space included in the rent- covered parking space available to rent at an additional charge- service charges: CHF 300.- per month- and much more ...Interested? Contact us to arrange a no-obligation viewing!Haven't found what you're looking for? Over 2'000 more listings at: www.betterhomes.ch - your fair real estate brokerLooking to market a property yourself?Benefit from our expertise: https://www.betterhomes.ch/de/profitierenWould you like to have a property valued?Find out what it is worth with our free valuation, instantly and with no obligation!https://www.betterhomes.ch/de/knowledge/estimationMore detailsLocation: The property is in a quiet yet central location. Condition: The property has been renovated to a high standard and is in good condition. Bathrooms: 2 (1x bathtub / toilet / sink / shower, 1x sink / shower)Public transport: bus, 80 m Schools: Liesberg Dorf primary school, 100 m Shops: Martins Lädeli, 200 m

1 / 13
5.5 rooms, 140m², CHF 2,500.–
Alte Bürenstrasse, 4206 Seewen SO

Freshly modernized 5.5-room single-family house with a far-reaching view and large garden

In a quiet, sunny, and magnificent location with a view on Alten Bürenstrasse in Seewen SO, this detached 5.5-room single-family house awaits you. The property (built in 1968) was extensively and stylishly modernized in 2024 and offers 140 m² of living space and a huge plot of 844 m², providing the ideal living space for families or couples who want to combine rural idyll with modern living comfort.Your highlights at a glance: • Freshly modernized (2024): High-quality interior design, contemporary materials, and a ready-to-move-in top condition on two floors. • Spacious outdoor area: The extensive viewing terrace and the huge garden (844 m² plot) offer plenty of space to relax, play, and linger with maximum privacy. • Dreamlike panorama: Unobstructed, magnificent view of the surrounding hillside landscape. • Ideal for families: The kindergarten and primary school of the municipality are located in the village center and can be reached safely in about 8-10 minutes on foot (around 650 m). The bus stop (public transport) is only 400 m away. Further features: • Living area: 140 m² • Usable area and storage space: Spacious building volume (959 m) with plenty of space in the basement. • Private garage and additional outdoor parking spaces directly at the house. • Pets are welcome after consultation. Rent: CHF 2,500.- / month (excluding ancillary costs, which are borne directly by the tenant).This residential gem in the Schwarzbubenland offers you a rare combination of modern living quality and idyllic open space. Contact me today for detailed documents or a personal viewing appointment on site!

1 / 32
9 rooms, 269m², CHF 5,200.–
4147 Aesch BL

9.5-Room Villa - Spaciousness, Versatility, and Space

An exceptional home with approximately 269 m² of living space, a spacious garden, two balconies, and a room layout that rethinks living, generations, and working under one roof.Approximately 269 m² of living space - 9.5 rooms - 3 floors - garden - 2 balconies - geothermal heat pump - 6 parking spacesYou arrive and immediately notice: This house offers more than just space.It offers possibilities!With around 269 m² of total area, a total of 9.5 rooms, and three living floors, this villa offers a rare freedom in use. Whether as a spacious family home, as a generational house, as a combination of living and working, or for professional use - the rooms can be adapted to life and not the other way around.The property was completely renovated in 2022 and completely refreshed. Today, it presents itself in a very well-maintained and modern condition. Bright rooms, spacious window areas, characteristic wooden floors, and classic architecture give the house a special atmosphere. It is a combination of existing character and modern living comfort.Spread over three floors, numerous rooms are available. This creates different possibilities for retreat, shared family life, home office, or separate use of individual areas.The garden extends the living space outdoors. Two balconies create additional private outdoor areas and allow different perspectives on the surroundings depending on the time of day.Technically, the property has also been brought up to a modern standard. A geothermal heat pump provides modern and sustainable heat supply.The property is particularly interesting for people who are not just looking for a classic single-family home, but a home with real versatility. Several generations under one roof? Combining living and working? Realizing a practice or communally used workspaces? Uses such as a pediatric practice, group practice, or similar professional activity can also be interesting depending on the specific use.And then there's something that makes a decisive difference in everyday life: six available parking spaces.Plenty of space. Many possibilities. A house that makes you think.The key facts • 9.5-room villa • Approximately 269 m² of total area • 3 living floors • Additional basement / basement rooms • Completely renovated and refreshed in 2022 • Very good and well-maintained condition • Geothermal heat pump • Spacious garden • 2 balconies • 6 parking spaces • Versatile room layout • Ideal as a generational house • Interesting for living and working under one roof • Potential for practice or communal use, subject to the relevant permits For people with demands on?Space. Because 269 m² doesn't just mean area, but freedom in design.Opportunities. Because a house can be a family today, an office tomorrow, and both at the same time the day after tomorrow.Flexibility. Because different life models need a property that adapts to them.A villa with character, spacious space, and exceptional usage perspective.A home for a family.A house for several generations.A place to live and work.Plenty of space. Many possibilities. An address that can do more.Contact us and arrange a viewing appointment. We would be happy to show you this property in person.
1 / 13
5 rooms, 201m², CHF 3,600.–
Spitzenrainweg 3, 4147 Aesch

Modern single-family house with garden and high-quality construction

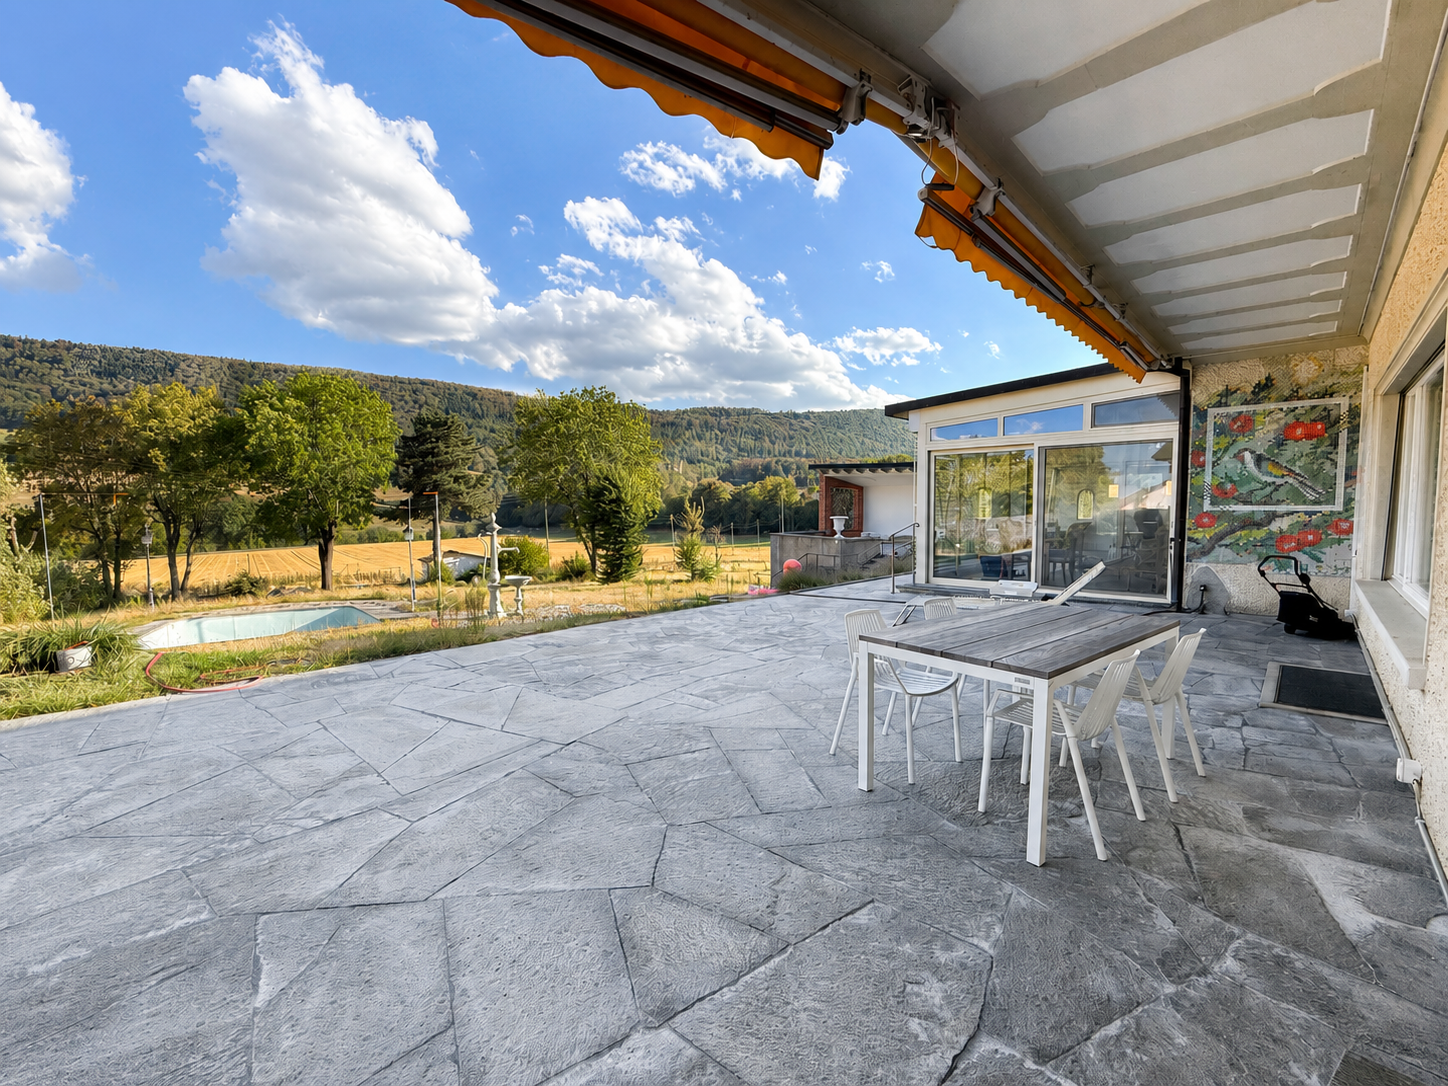
In a quiet and family-friendly location in Aesch, this modern and stylishly constructed single-family house with private garden, spacious window fronts, and high-quality equipment awaits you.Already when entering, the clear architecture and the well-thought-out room concept convince. The open living and dining area on the ground floor is flooded with light and offers direct access to the covered terrace and the well-kept garden. The large sliding windows provide a pleasant living feeling and connect the interior and exterior areas in a harmonious way.The modern kitchen is high-quality equipped and convinces with plenty of storage space, elegant fronts, an oven at eye level, and a stylish work surface. It fits perfectly into the open living concept and invites you to cook and enjoy.On the upper floor, there are spacious rooms with dark parquet flooring and large window areas. The rooms are flexibly usable as bedrooms, children's rooms, or home offices. A special highlight is the open gallery area with additional light incidence.The bathrooms present themselves modern and timeless with floor-level showers, bathtubs, high-quality fittings, and bright tiles.The private garden offers enough space for family, children, or relaxed summer evenings. The covered terrace creates additional living space outdoors.Location and surroundings: The house is located in a quiet and sunny residential area. The excellent infrastructure makes everyday life particularly pleasant: The tram stop "Herrenweg" is only 2 minutes' walk away, as is the bus stop. The Schützenmattschule can be reached in 5 minutes on foot, and the Aesch BL train station in 15 minutes. For daily shopping, an ALDI supermarket is available within 8 minutes' walk, and the TopPharm Kunz Apotheke can be reached in 7 minutes.This property combines modern living comfort with a first-class location and is available immediately. Perfect for families who value quality, peace, and good connections.ViewingHave we aroused your interest? Contact us for a non-binding viewing appointment!
Travel time
-