Berikon - Houses for rent

We recommend expanding your search criteria to get similar results. The current filters didn’t return any matches.

If you don’t want to change your current search criteria, we recommend creating a search alert, so you’ll be notified when matching offers become available.

More objects in your automatically expanded search area
8 results - Radius: + 10km
1 / 13
4.5 rooms, 190m², CHF 5,100.–
Risistrasse 15a, 8903 Birmensdorf

An exceptional home with plenty of living space

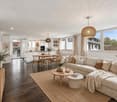
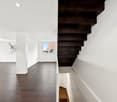
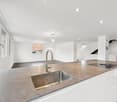
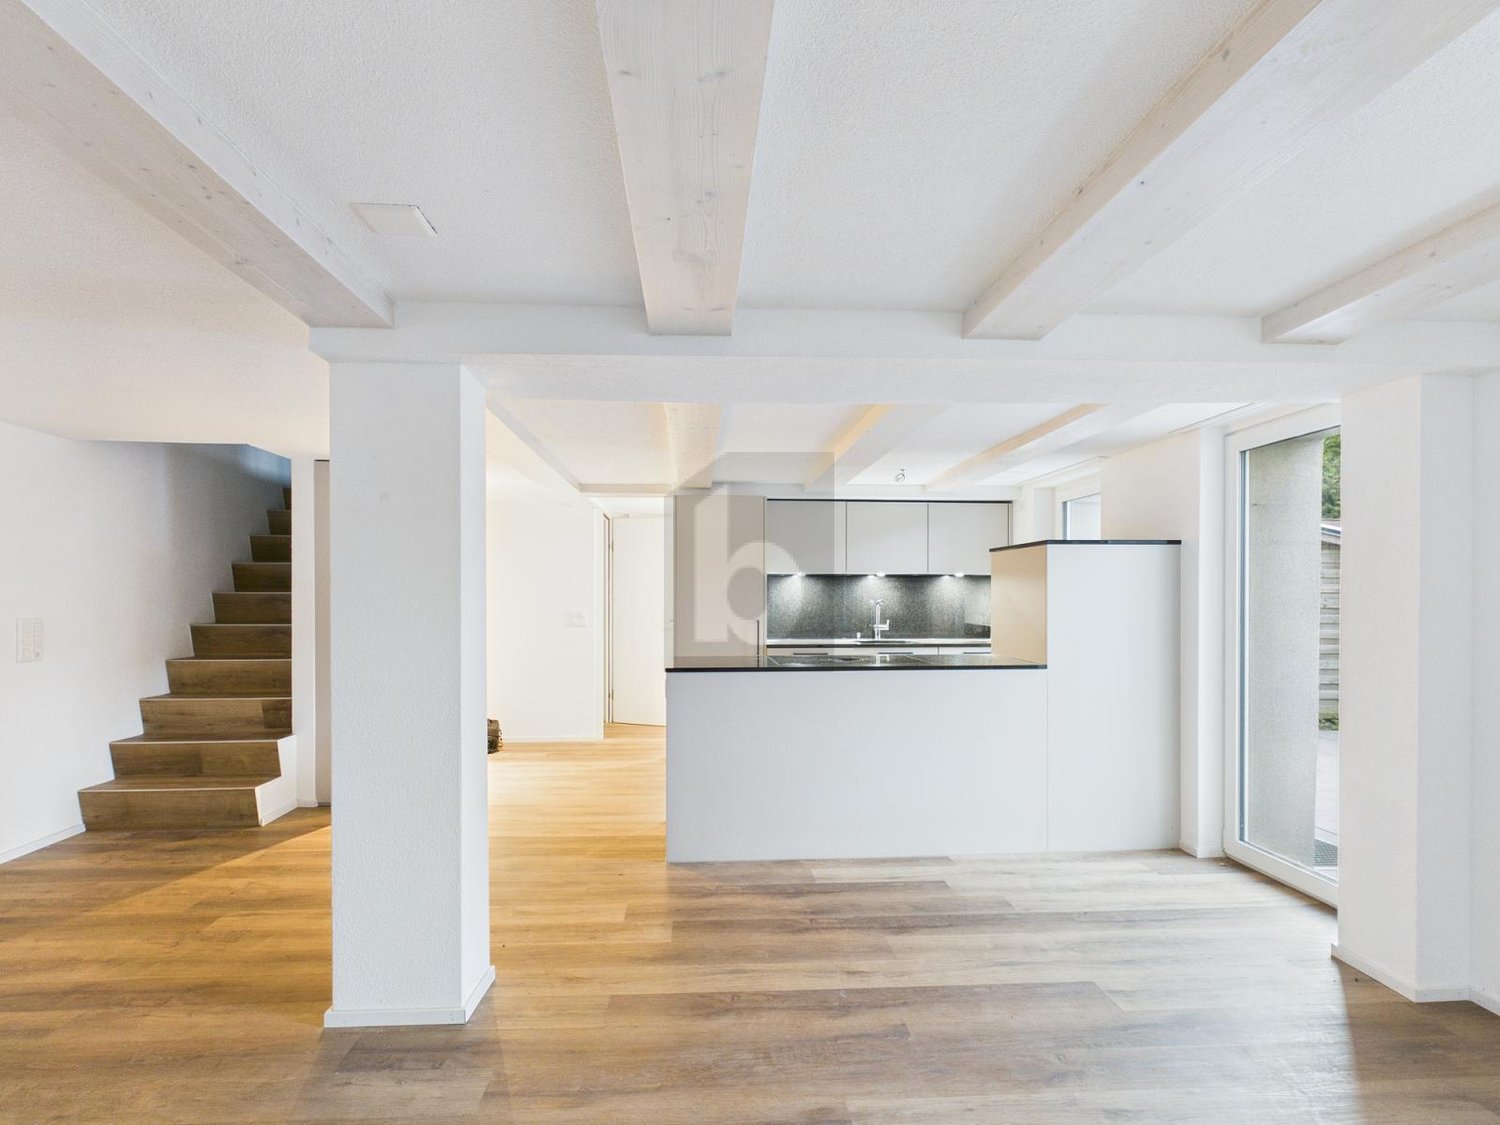
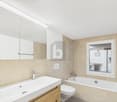
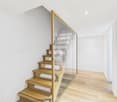
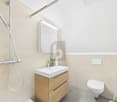
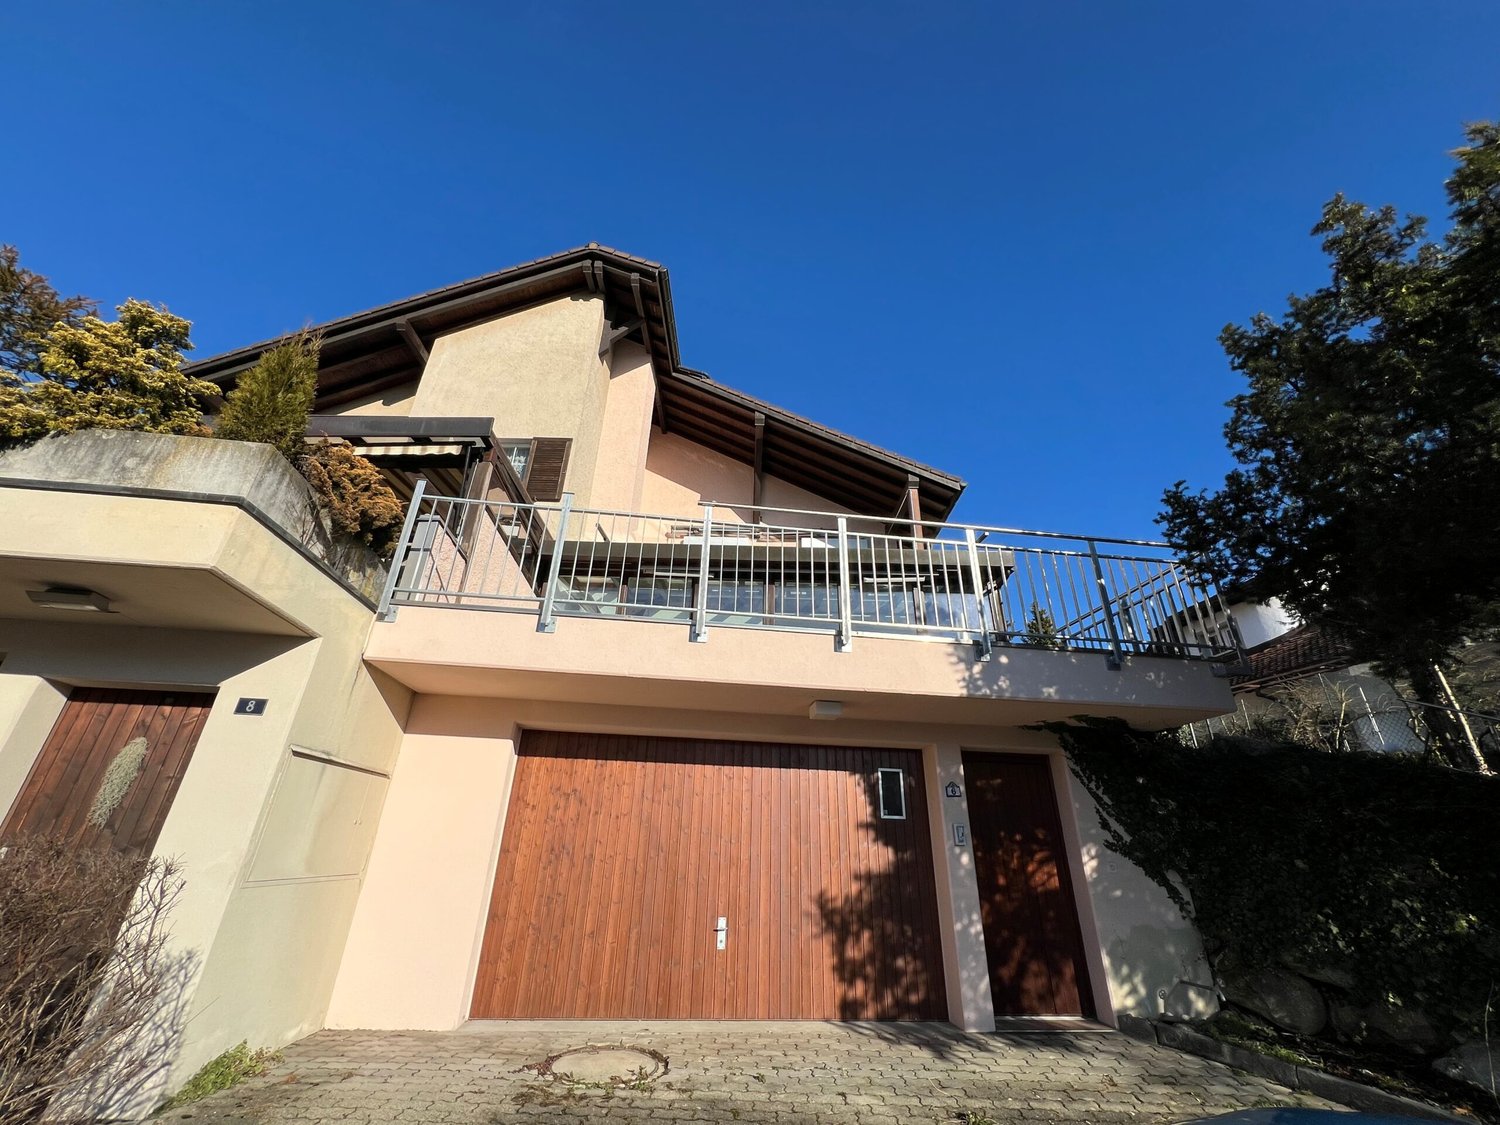
This exceptional 4.5-room architect's house combines spacious room proportions with modern architecture, high-quality materials, and a well-thought-out living concept. On approximately 190 m² of living space, spread over four levels, bright rooms with plenty of privacy and a high level of living comfort are created. The spacious entrance area already conveys a sense of width and openness.The light-flooded living floor convinces with generous window areas and an open, modern room design, which gives the home a special lightness. Adjacent to it is a slightly screened-off workspace, which offers ideal conditions for concentrated home office work. A practical retreat and a separate guest toilet complement this level and provide additional comfort in everyday life. A particular highlight is the modern kitchen in crystal-white laminate. The generous cooking island with BORA induction cooktop and integrated extractor fan is complemented by high-quality appliances from Miele and Siemens, as well as a Quooker system, functional, elegant, and at a high level of equipment. A continuously laid, beautiful floor covering runs stylishly through the entire single-family house. In the wet cells and retreats, Feinsteinzeug plates were used. Two spacious rooms with approximately 23 m² and 24 m² offer plenty of space and can be flexibly used as children's, guest, or workrooms.A stylish wet cell with double sink, shower, and toilet complements this level. The approximately 44 m² large master area offers plenty of space for individual design.The adjacent master bathroom creates a private retreat and rounds off this special living area. A modern air-water heat pump, an integrated cooling system for pleasant temperatures in the summer months via the underfloor heating, as well as a photovoltaic system on the roof for self-consumption of electricity, underline the sustainable energy concept of this house. The house includes a double garage and two additional outdoor parking spaces. Technical and laundry rooms offer additional storage space and functionality. The location is also convincing: the bus stop can be reached in just one minute on foot. By bus, you can reach the train station in about three minutes. Kindergarten and school are also easily accessible on foot. Shopping facilities with Coop, bakery, and Migros are located in the nearby village center and can be reached by car in about four minutes. Has this special home sparked your interest? We look forward to your call and to showing you the property in person. Your OMIT AGJudith Lehmann and Marco Schönbächler

Travel time
-
1 / 12
4.5 rooms, 116m², CHF 2,690.–
Stegmattweg 7, 5610 Wohlen

Single-family house with garden for rent in Wohlen

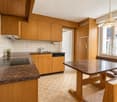
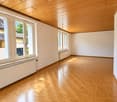
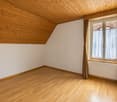
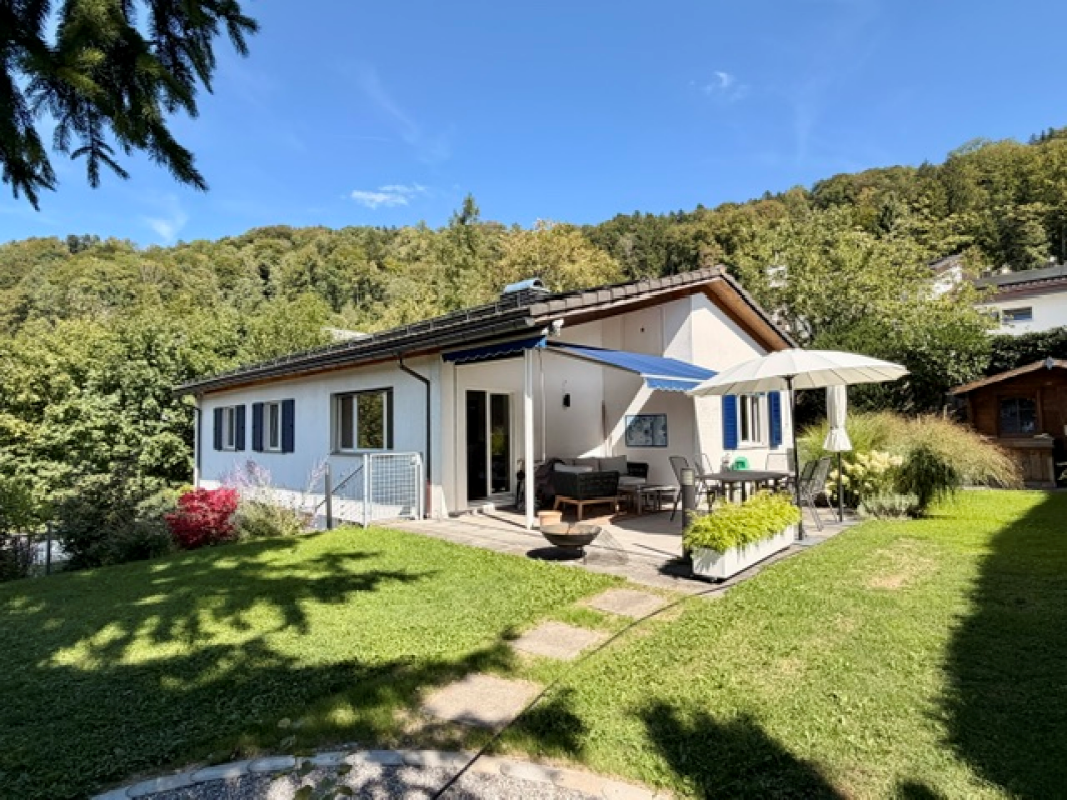
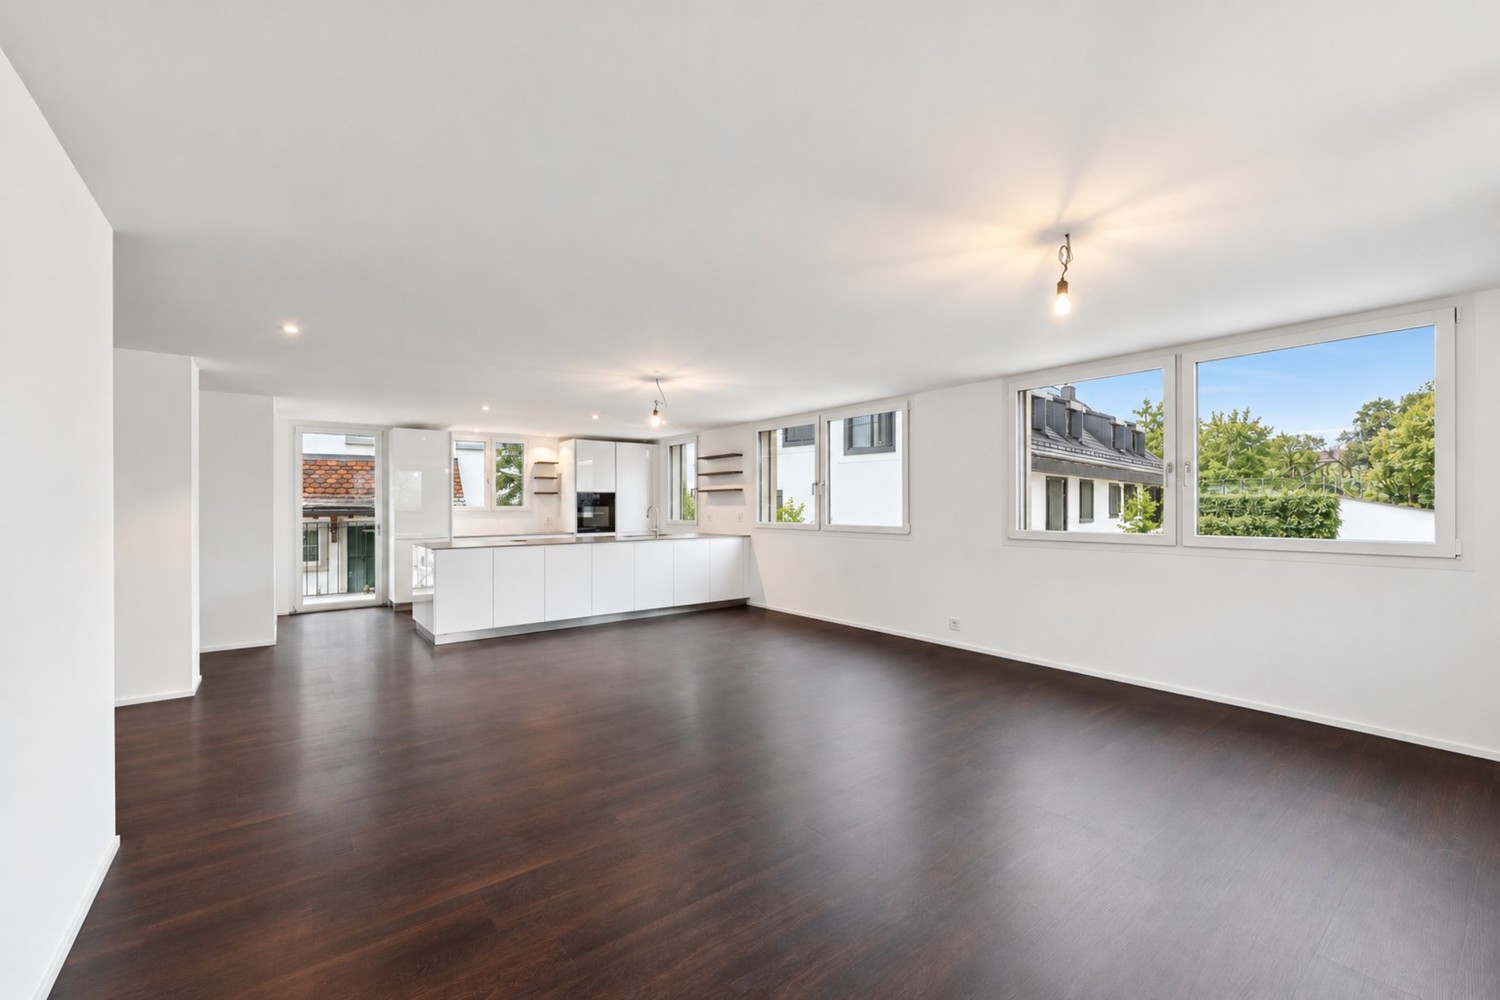
A whole house for your family. Imagine waking up to sunlight streaming through large windows into the living area, children playing in the garden, and evenings spent together as a family around the dinner table. In Wohlen, this detached 4.5-room single-family house awaits tenants looking for space to live, play, and come together.The most important facts:+ 4.5 rooms on two floors+ 116 m² net living area+ 563 m² plot with private garden+ Basement with 74 m²+ 1 bathroom and separate guest toilet+ 2 parking spaces directly at the houseThe heart of the house is the bright living area with stylish herringbone parquet and warm wooden ceiling. Large windows create a friendly, open atmosphere, ideal for cozy family evenings, play afternoons, and social gatherings with friends. The closed kitchen offers plenty of storage space and is equipped with a ceramic hob, dishwasher, and built-in refrigerator. The dining area by the window invites you to have breakfast together.On the upper floor, sloping ceilings and wooden ceilings create a particularly cozy atmosphere. Here, parents and children find their retreats, and there is also space for a home office or a small play paradise. The bathroom and separate guest toilet make family life easier, especially during the hectic morning hours. The spacious basement with 74 m² offers room for storage, bikes, hobbies, or a workshop.Outside, the private garden on the 563 m² plot awaits. Children can play carefree here, vegetable beds can be laid out, and warm summer evenings can be enjoyed while barbecuing. Two parking spaces directly at the house make arrival convenient. The gas heating with radiators provides comfortable warmth in all rooms.The location also convinces in everyday family life. Wohlen train station is easily accessible on foot, about 580 m away, and the Lenzburg motorway junction is about 8 km away. Wohlen in the Freiamt offers shopping opportunities, schools up to the cantonal school, leisure activities such as the SCHÜWO park, and good public transport connections.The property can be occupied by arrangement. Treat your family to the freedom of their own house with a garden and arrange a viewing appointment.
Travel time
-
1 / 13
4.5 rooms, 150m², CHF 3,900.–
8905 Islisberg

First occupancy in new building (2026), spacious gallery & quiet location!

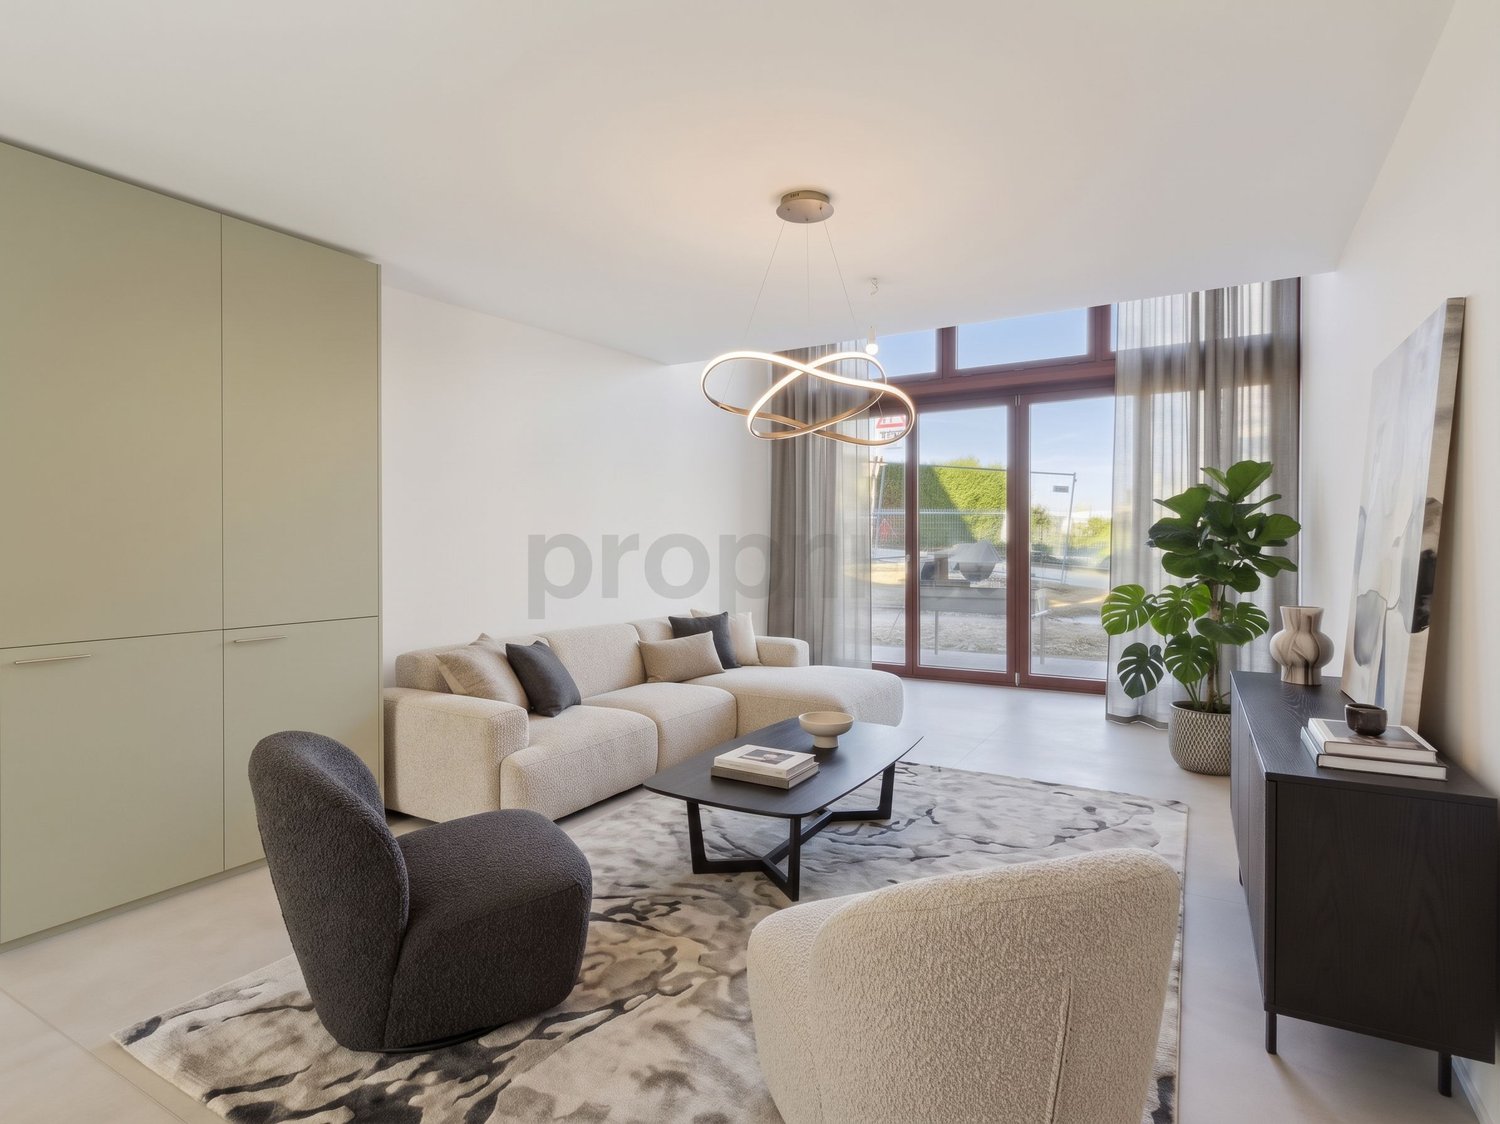
Brief descriptionIn the charming Aargau municipality of Islisberg, this modern 4.5-room townhouse awaits you. The residence offers a quiet retreat near picturesque nature and promises a harmonious living experience for families and couples in a sought-after environment.The house, built in 2026, convinces with a forward-looking architecture and sustainable construction. The well-thought-out floor plan includes three elegant bedrooms, two stylish bathrooms, and a separate guest toilet. A special highlight awaits you on the 1st floor: The wonderful, spacious gallery offers the ideal space for a cozy retreat with books or the stylish furnishing of a representative home office.The consistent room concept finds its successful conclusion in the functional basement: Here, you have a practical laundry tower and custom-made built-in cabinets at your disposal, which provide maximum storage space and optimal organization in everyday life.Two comfortable underground parking spaces can be rented optionally for CHF 150.00 each.This property offer is characterized by the following highlights: • First occupancy in new building (2026): Forward-looking architecture meets sustainable and energy-efficient construction for lower ancillary costs • Spacious room offer: Three elegant bedrooms, two stylish bathrooms, and a separate guest toilet • Unique gallery on the 1st floor: Versatile area - ideal as a cozy reading corner or representative home office • Perfectly organized living space: Functional basement with practical laundry tower and custom-made built-in cabinets • Idyllic living location: Quiet and family-friendly living experience near picturesque nature in Islisberg (AG) • Comfortable parking: Two underground parking spaces can be rented for CHF 150.00 each. • Optional lease-purchase agreement is also possible Interested? Contact us for a non-binding consultation!

1 / 11
4.5 rooms, CHF 3,800.–
Hängertenstrasse 6, 8104 Weiningen

Idyllic living on the vineyard: 4.5-room semi-detached house in Weining

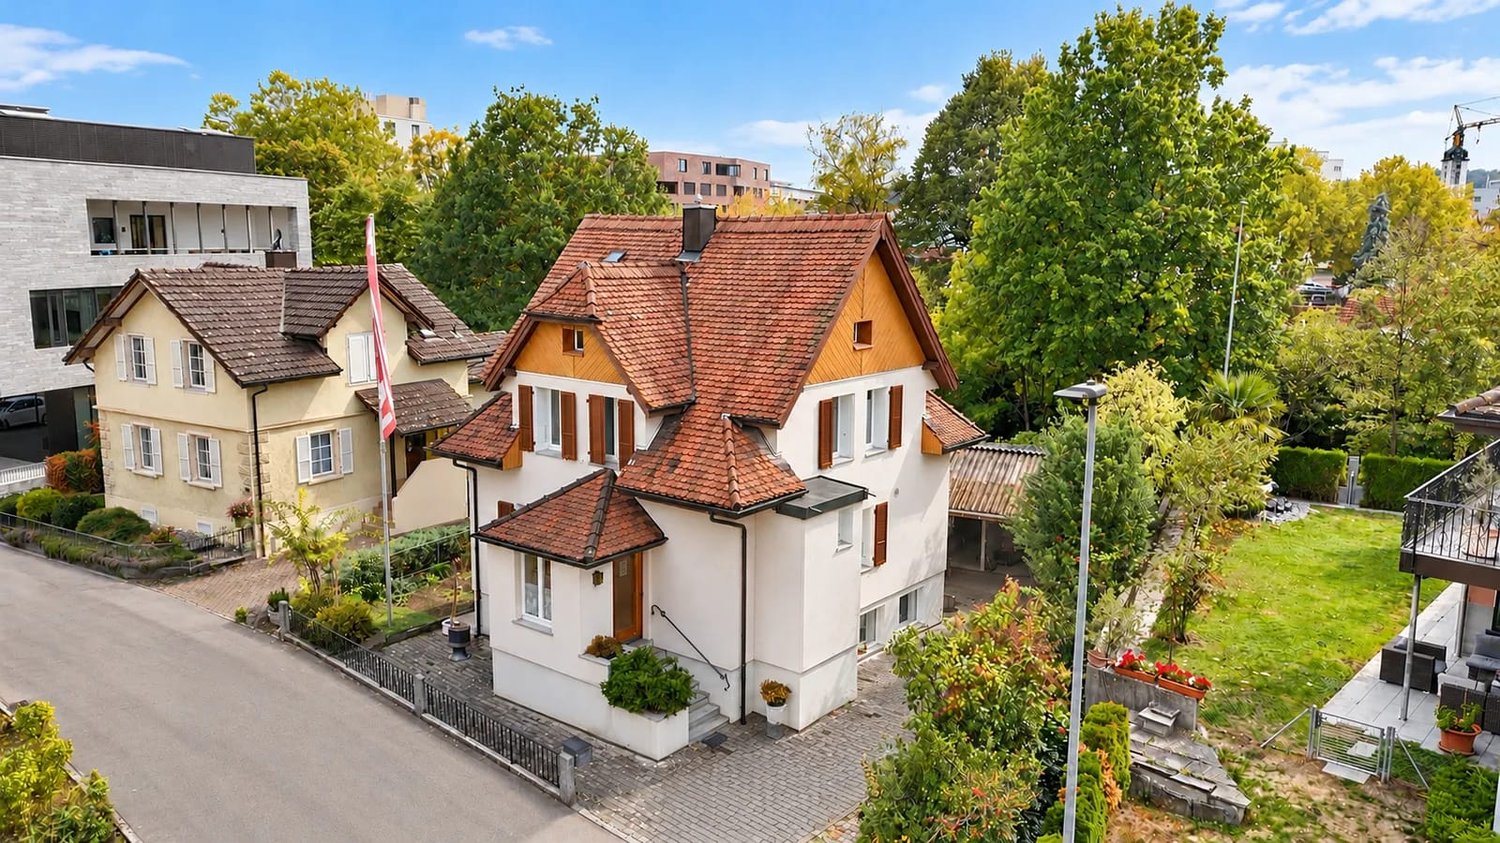
We are looking for a successor tenant immediately or by agreement for this exclusive residential jewel. The modern 4.5-room semi-detached house is located in one of the most sought-after and quietest locations in Weiningen.Embedded in a traffic-calmed quarter (cul-de-sac) directly at the foot of the idyllic Weiningen vineyards, you can enjoy maximum privacy here. The house is perfect for all those who seek the tranquility of nature after a stressful working day and yet appreciate the proximity to the city.Features & Highlights: • Spacious living/dining area: Flooded with light, with direct access to your own lovingly designed garden area. • 3 bright rooms: Flexibly usable as bedrooms, children's rooms, guest rooms or home offices. • Modern comfort kitchen: High-quality appliances, plenty of storage space and workspace. • Bathroom & guest toilet: Modern, timeless sanitary facilities. • Optimal parking situation: The house has its own single garage in the underground garage and an outdoor parking space directly in front of the property. • Plenty of storage space: Spacious cellar and technical area. • Location & Environment:The location combines natural idyll with excellent infrastructure. A dense network of beautiful footpaths and quarter paths takes you away from the main streets in a few minutes on foot directly to the village center with shopping facilities (Volg, bakery), schools and kindergarten.The vineyards and hiking trails starting directly behind the house invite you to take extended walks. At the same time, the connection is optimal: you can reach the bus stop with connections to Dietikon train station or Zurich as well as the motorway access (A1/A3/A4) in a very short time.Conditions & Procedure:Since it is a sublet, the existing tenancy agreement is taken over under the current conditions. The rental deposit is 3 gross monthly rents.It is a net rent. All ancillary costs are borne directly by the tenant.Contact us immediately to arrange a viewing, under the phone number 052 212 67 70 or by email to Vermietung (at) hev-winterthur.ch

Travel time
-

Other interesting objects