Benzenschwil - Villa rent

We recommend expanding your search criteria to get similar results. The current filters didn’t return any matches.

If you don’t want to change your current search criteria, we recommend creating a search alert, so you’ll be notified when matching offers become available.

More objects in your automatically expanded search area
7 results - Radius: + 20km
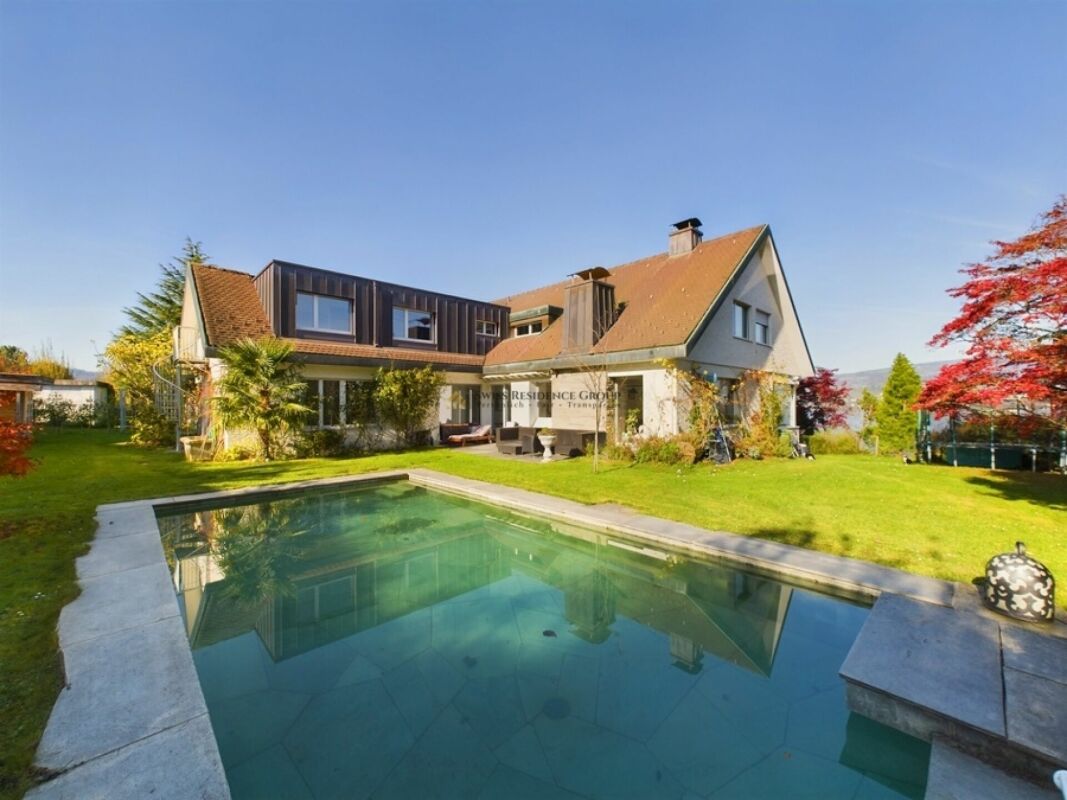
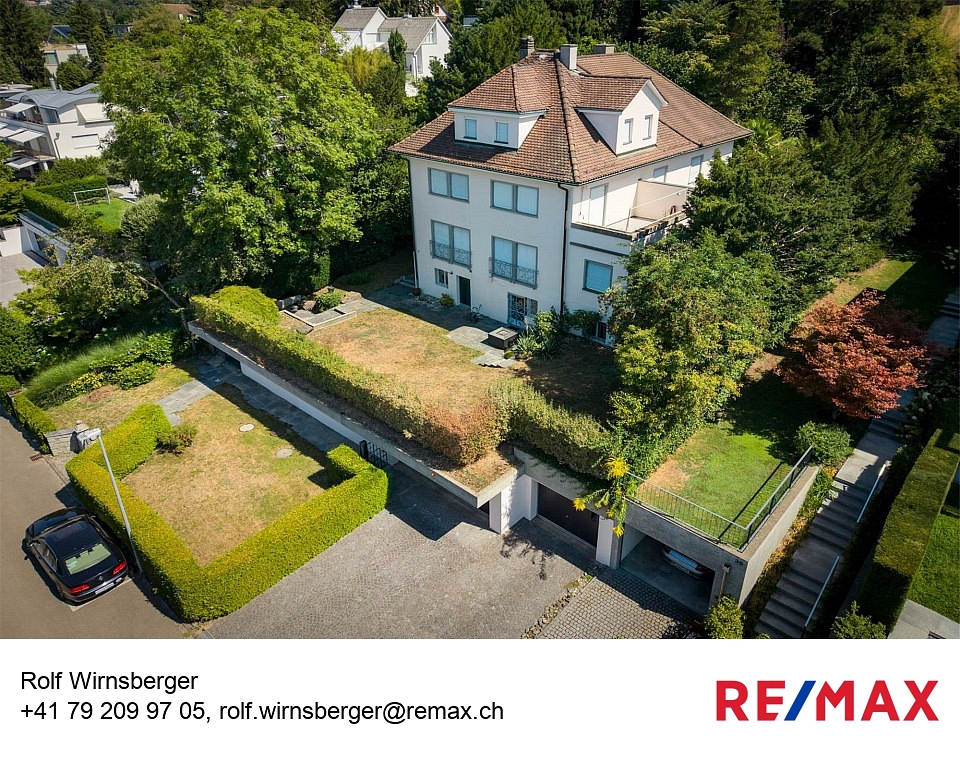
  • Two-story white house with red-tiled roof, large windows, and a balcony. The house is surrounded by a well-maintained lawn with scattered rocks and a small outdoor seating area with chairs and a table.
  • Lush green garden with scattered rocks, a yoga mat, a small table, and a view of a lake and distant mountains.
  • White stone building with a green garage door, surrounded by greenery and a paved pathway.
  • Two-story white house with green shutters, ivy-covered walls, and a tiled roof. Features include a front door, multiple windows, and a small garden area with shrubs.
  • A charming white-walled cottage with a tiled roof, green ivy climbing the facade, a decorative window with metal bars, a green front door, and a small garden with ferns and shrubs.
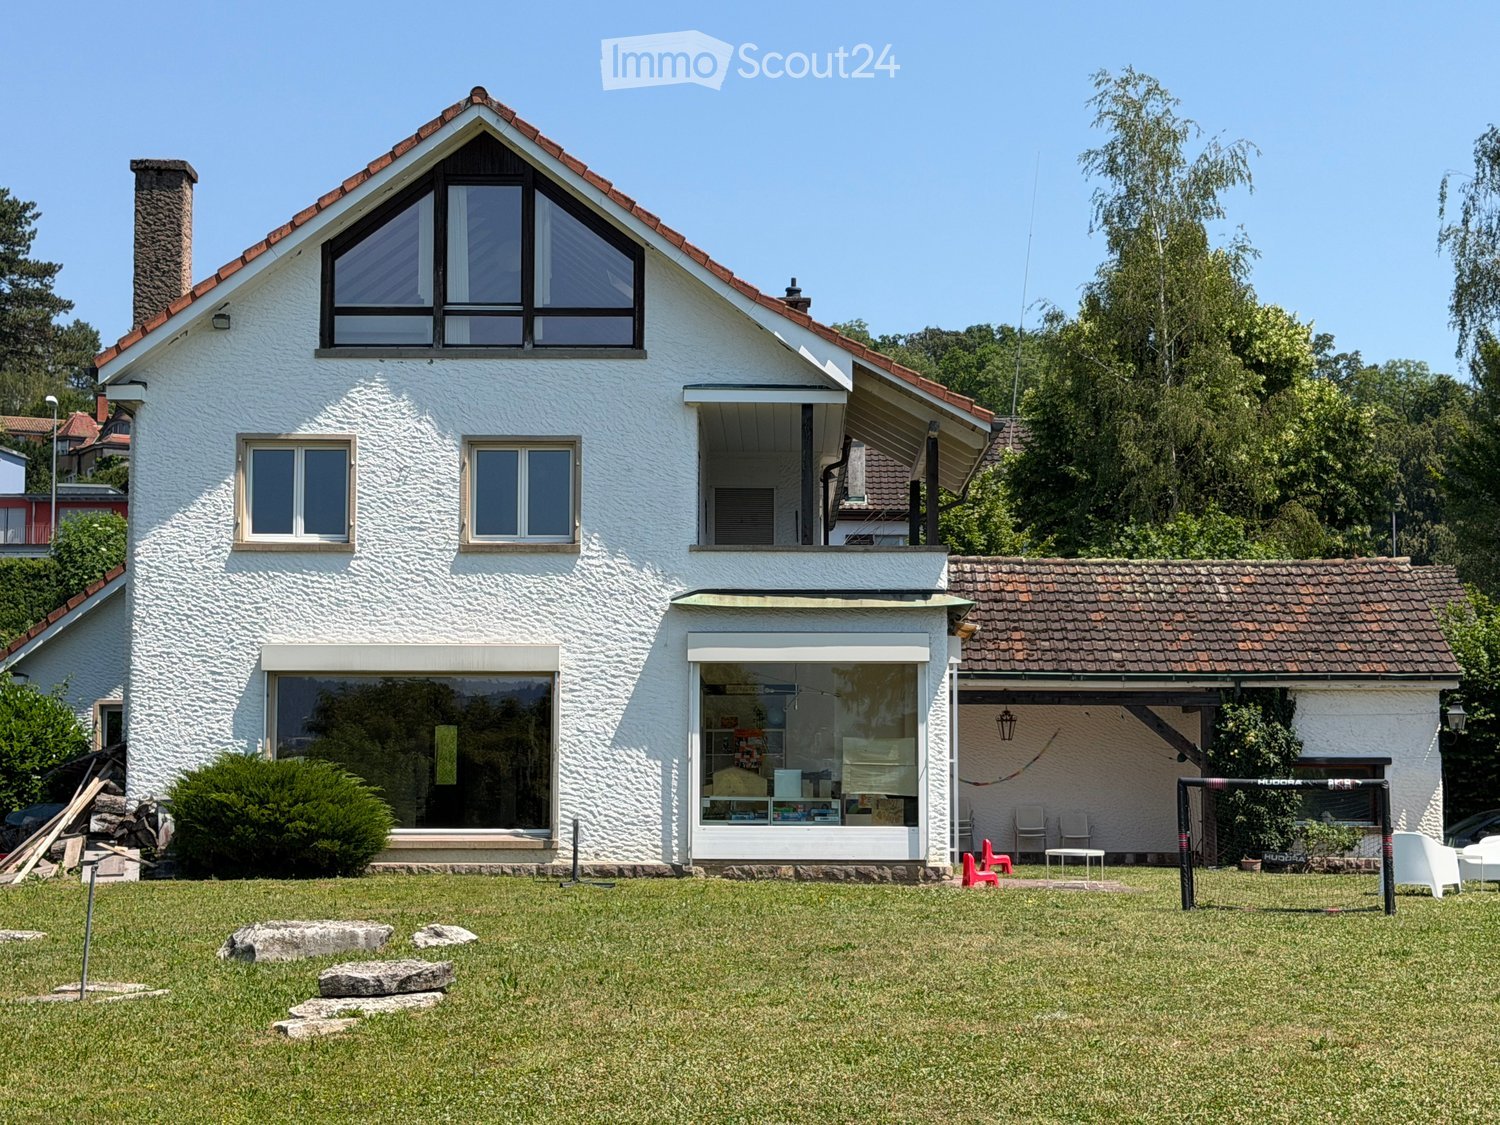
  • Two-story house with white exterior, large windows, and a balcony. The house features a tiled roof, a chimney, and a covered patio area with glass doors. The surrounding area includes a well-maintained lawn, patio furniture, and a small garden.
  • Bright room with wooden flooring, large windows, round rug, table, chairs, calendar, and fireplace.
  • Bright room with wooden flooring, large windows, a white table with chairs, a fireplace, and a round rug.
  • Bright room with wooden flooring, large table, chairs, shelves filled with books and supplies, and a view of a garden through large windows.
  • Modern kitchen with grey cabinets, wooden floor, central island, dining table with chairs, and various appliances including an oven, sink, and coffee maker.
  • Modern kitchen with grey cabinets, a central island table with two chairs, a vase with dried flowers, and a wall-mounted clock.
  • Bathroom with a sink, faucet, washing machine, shelves, and a door leading to another room.
  • Spacious hallway with wooden flooring, white walls, and a staircase leading to an upper level. Features a decorative chandelier and large windows allowing natural light to enter.
  • Well-lit attic room with wooden flooring, large window, desk with chair, printer, shelves, and a lamp.
  • A small, well-lit room with wooden flooring, a large window offering a scenic view, a red cabinet, a white stool, and a small shelf with books and decorative items.
  • A cozy, well-lit room with wooden flooring, a sofa, a desk with a chair, a shelf, and a mirror on the wall. The room features large windows with a scenic view.
  • Living room with a grey sectional sofa, a small white coffee table, a cup, a colorful pillow, and a whiteboard on the left side.
  • Compact bathroom with a toilet, sink, and window. Includes a granite countertop, toilet paper holder, and a bottle on the shelf.
  • Cozy bedroom with a large bed, nightstand, lamp, and a small stool near the window. The room has wooden flooring and large windows offering a view of the garden.
  • Modern bathroom with a bathtub, sink, mirror, and various toiletries. Features tiled walls and floor, a window, and towels on the side.
  • Spacious attic room with wooden floors, slanted wooden ceilings, large window, shelves, and storage boxes.
  • Attic space with wooden beams, wooden flooring, white railing, and a small seating area with chairs and a table.
  • Bright attic room with wooden beams, large windows offering scenic views, a round table with chairs, and a football table.
  • Modern bathroom with a bathtub, toilet, sink, and sleek fixtures. The space features light-colored tiles and wooden beams on the ceiling.
  • Floor plan showing three bedrooms, a bathroom, hallway, parents' room, study, and balcony.
  • Floor plan of a house with multiple rooms including a kitchen, living area, bedroom, and garage.
  • Text indicating that no floor plan is available for the attic level.
1 / 27
7.5 rooms250m²CHF 9,500.–
Top
Conrad-F.-Meyer-Weg 4, 8700 Küsnacht ZH

Spacious 7.5-room villa with a dreamy garden in Küsnacht ZH

Bright villa with garden and panoramic view in Küsnacht ZHLocated in a quiet, sunny spot in Küsnacht, this villa is surrounded by old trees. Spread over three floors, it offers 250 m² of living space (300 m² total area), generously proportioned, bright and with plenty of natural light. The plot measures 840 m², giving the house plenty of space and privacy.The property is suitable for families as well as for anyone who values space, natural light, and short distances. During the day and at night, there is a pleasant silence, and in the summer, you can enjoy plenty of sunshine.The villa is offered exclusively for rent. The offer includes taking over the existing rental agreement with a fixed term until June 30, 2027. Until June 30, 2027, a reduced rent of CHF 9,500.– per month (including ancillary costs) applies. The ownership is open to extending the rental agreement and would be willing to extend the lease until at least 2029 (from July 2027 at the regular rent of CHF 10,995.– per month). This makes the house suitable for a clearly defined period as well as for anyone looking for a high-quality home in Küsnacht for a longer period, such as during a professional stint in the region or their own construction or renovation project.House overview • Living room: Spacious and bright, with wooden floor, fireplace, and large windows. • Kitchen: Modern open kitchen with cooking island and view of the greenery. • Rooms: Several bright rooms with wooden floors, flexibly usable as bedrooms, children's rooms, guest rooms, or home offices. • Bathrooms: Modern and timeless, with bathtub and shower. • Attic: Spacious area with visible wooden elements, ideal as a office, hobby or playroom. • Garden: Well-maintained lawn with covered seating area, old trees, and a panoramic view of the surrounding countryside. • Parking: Garage and additional outdoor parking spaces. • Household: Private laundry room with washing machine and dryer. Location & surroundingsThe villa is located in a quiet, sunny spot in Küsnacht ZH, one of the most sought-after residential communities on Lake Zurich. The city of Zurich, the lake, and recreational areas are quickly accessible, and daily life is conveniently organized on foot. • Public transport: Bus stop Obere in about 1 minute's walk, Küsnacht ZH train station in about 8 minutes' walk. • Shopping: Migros and Coop in about 10 minutes' walk.
Travel time
-
1 / 12
4.5 rooms267m²CHF 10,500.–
6403 Küssnacht am Rigi

Lots of space for the whole family with a view of the sea and mountains

Coming home after a long and exhausting day of work, arriving, relaxing, feeling good, living, enjoying... This and much more is offered by this beautiful property, situated above Küssnacht in the heart of Central Switzerland. The highlights at a glance • Bright living rooms from morning to evening • Unobstructed views of Lake Küssnacht and the mountains • Spacious wine cellar built into the rock • Fireplace in the living room for a cozy atmosphere after sunset • Several dressing rooms and built-in closets provide optimal storage space • Water softening system • B&O sound system in the living room and master bedroom • Air conditioning in both suites on the top floor • Sauna and fitness room including shower and bath • Separate garden house with fireplace, tea kitchen including table and chairsand • Private garage with direct access to the house, capacity for up to 5 cars • Additional outdoor parking spaces • Central vacuum system LivingBasement • Built-in closets • Wine cellar • Fitness and sauna room • Lawn and garden house with fireplace and tea kitchen • Two basement-like storage rooms • Direct access to the garage Ground Floor • Main entrance • Entrance with cloakroom • Living and dining room • Spacious kitchen with plenty of storage space • Guest bathroom • V-Zug appliances; induction cooktop, Combi-oven and Combi-steamer • Fireplace in the living room • Master bedroom with large, floor-level shower and dressing room • Large terrace (terrace renovation summer 2024) Top Floor • Room 1 with en-suite bathroom, built-in closets, including shower and private balcony • Room 2 with en-suite bathroom, built-in closets, including shower, bathtub and private balcony • Dressing room with built-in closets • Open study, built-in desk • Third balcony Materials and Finishing • White marble in the entrance area and basement • Dark oak country-style flooring, oxidatively pre-oiled, in all bedrooms • Feinsteinzeug plates in the kitchen and dining area as well as in the living room • Modern heating system with heat pump Küssnacht combines the advantages of a natural living environment with the excellent infrastructure of the canton of Schwyz. In addition to a high quality of life, residents benefit from an attractive tax environment and short distances to the centers of Lucerne, Zug and Zurich. Have we sparked your interest?We look forward to showing you this beautiful property, where you can experience the great living atmosphere live - we look forward to your serious contact!

1 / 19
10 rooms404m²CHF 15,000.–
Gutsch, 6319 Allenwinden

Exklusives 400 m² Designer-Haus

Das gross­zü­gig kon­zi­pierte 10-Zimmer-Desi­gner-Haus (auf Wunsch komplett möbliert), eignet sich für Home Office Nut­zung und bietet aus­rei­chend Platz für bis zu 5 Kin­dern: Geplante 2 Häuser wurden auf dem rund 800 m² Grund­stück als EIN HAUS gebaut. Ideal für GROSSE FAMI­LIE: 6 Schlaf­zim­mer, 2 Wohn­zim­mer, 1 Ess­zim­mer mit offe­ner Küche, 1 Bibliothek/Musikzimmer oder Büro, 4 Bade­zim­mer, 1 sepa­ra­tes Gäste-WC und 2 Aus­sichts­ter­ras­sen (34 m² und 80 m²).Die hoch­wer­tige Haus­steue­rung mit BUS-System, das REVOX-Mul­ti­room-System, alle Fens­ter mit Ein­bruch-Schutz­glas (VSG), der edle Ame­ri­ka­ni­sche Nuss­baum Par­kett und die grosse Anzahl von Ein­bau­schrän­ken sind wei­tere High­lights.Par­king: 3 Gara­gen (1 Ein­zel­ga­rage mit Lade­sta­tion für Elek­tro­auto + 1 Dop­pel­ga­rage) + 4 Aus­sen­ab­stell­plätzeMiet­kon­di­tio­nen:CHF 13'700 + 1'300.- Nebenkosten, Heiz­kos­ten à Konto, exkl. Strom­kos­ten, Garten- Kurzzeitmiete möglichVer­füg­bar­keit: ab sofortFür detail­lierte Unter­la­gen und Aus­künfte freuen wir uns auf Ihre Kon­takt­nahme.============================================================Exclusive 400 m² designer houseThe generously desi­gned 10-room desi­gner house (on request fully furnished), is sui­ta­ble for home office use and offers enough space for up to 5 child­ren: Plan­ned 2 houses were built as ONE HOUSE on the appro­xi­mately 800 m² plot.Ideal for BIG FAMILY: 6 bedrooms, 2 living rooms, 1 dining room with open kit­chen, 1 library/music room or office, 4 bathrooms, 1 sepa­rate guest toilet and 2 pan­or­amic ter­races (34 m² and 80 m²).The high-qua­lity house con­trol with BUS system, the REVOX mul­ti­room system, all win­dows with burg­lar-proof glass (VSG), the fine Ame­ri­can walnut par­quet floo­ring and the large number of built-in ward­ro­bes are fur­ther high­lights.Par­king: 3 gara­ges (1 single garage with char­ging sta­tion for electric car + 1 double garage). + 4 out­side par­king spacesRental con­di­ti­ons:CHF 13,700 + CHF 1,300 in service charges, heating costs charged to the account, excluding electricity costs, garden- Short-term rentals availableAvai­la­bi­lity: immediatelyPlease con­tact us for detailed docu­men­ta­tion and infor­ma­tion.PARK IMMO­BI­LIEN AG, Indus­trie­str. 16, 6300 Zug (next to Park­ho­tel)Park in front of our sales office, free of charge!041 741 87 87, info@park-immobilien.chwww.park-immobilien.ch

Travel time
-
1 / 19
8.5 rooms352m²CHF 9,950.–
8810 Horgen

Villa with character, lake view and exceptional flexibility

A dream home with a lake view and character This exceptional villa combines the unmistakable charm of the 60s with modern living comfort and an impressive location above Lake Zurich.Located on an elevated plot in Horgen, the property offers a breathtaking view of the lake and the surrounding mountain landscape, plenty of privacy, and a soothing tranquility. Spacious rooms, characteristic architecture, and the well-kept garden create a living ambiance that uniquely combines elegance and coziness.Already the representative entrance area conveys the special character of the house. Inside, you can expect a spacious and well-thought-out room concept with a total of 8.5 bright rooms and five bedrooms. Four bedrooms have their own en-suite bathroom, offering a high level of comfort and privacy - ideal for families, guests, or a demanding living concept.The heart of the villa is the extensive living and dining area. Large window fronts provide plenty of daylight and repeatedly open up the view of Lake Zurich. A stylish salon offers additional space for relaxed hours, as a library, retreat, or representative reception area. Two antique fireplaces give the living rooms warmth and underline the unique character of the property.The outdoor area is also convincing all along the line. The lovingly maintained garden with old tree population, vineyards, ornamental shrubs, and flowering beds creates a private, green oasis. The heated outdoor pool with a size of around 9 x 4.5 meters offers an exclusive retreat on warm days and gives the property an almost Mediterranean feel.The villa has been continuously renovated and is in a very good technical condition. A solar system and heat pump ensure modern energy supply. Air conditioning, electric blinds, and the windows replaced in 2018 with triple soundproofing and burglar protection complement the high living comfort.Particularly attractive is the exceptional flexibility of this property. The villa can be rented furnished or unfurnished, depending on your wishes. This makes it suitable for both interested parties who want to move in directly and without major effort, as well as for tenants who want to furnish their new home completely according to their own ideas.There is also a choice when it comes to the room offer: the property can be rented with or without a separate annex. The additional apartment has its own entrance and offers a variety of uses - for example, for family members, guests, caregivers, or as a separately usable living area.So the property can be individually adapted to the personal living situation and the desired space requirements.An exceptional home for people who appreciate spacious living, privacy, lake views, and special architecture - in one of the most sought-after residential areas on Lake Zurich.Highlights at a glance: • Privileged and quiet location in a private cul-de-sac in Horgen • Breathtaking view of Lake Zurich and the mountain landscape • High privacy • Spacious and representative living ambiance • 8.5 bright rooms • Five bedrooms • Four bedrooms with en-suite bathrooms • Extensive living and dining area • Stylish salon • Two antique fireplaces • Well-kept garden with old tree population and vineyards • Heated outdoor pool with approx. 9 x 4.5 m • Solar system and heat pump • Air conditioning and electric blinds • Window replacement 2018 with triple soundproofing and burglar protection • Plenty of storage space in the basement • Two garage parking spaces and four outdoor parking spaces • Optionally rentable furnished or unfurnished • Optionally with or without separate annex • Annex with own entrance • Flexible usage options for family, guests, or staff A villa with character, views, and exceptional flexibility.We would be happy to show you this special property personally and discuss the various rental and usage options with you. Contact us for an individual viewing appointment.

1 / 13
14 rooms340m²CHF 15,510.–
8702 Zollikon

Spacious detached single-family house in a quiet location in Zollikon

In an attractive and quiet location on Höhestrasse in Zollikon, this spacious detached single-family house awaits you with plenty of space, a extensive surrounding area, and versatile usage possibilities. The generous room layout over several floors is ideal for families who value a lot of living space, privacy, and a central location.BasementIn the basement, in addition to the cellar and ancillary rooms as well as the laundry room, there is a separate 1.5-room apartment with its own kitchen and shower/WC. The direct access to the lower garden gives this area additional privacy. The apartment is ideal, for example, as a guest area, for an au-pair, or for an older child.High parterreThe high parterre forms the spacious living and living area of the house. From the inviting entrance, you enter the spacious kitchen, the separate dining room, the living room, and the library. The various rooms offer plenty of space for joint family life, guests, and retreat possibilities.1st upper floorOn the first upper floor, there are five bedrooms available, one of which has its own fireplace. This floor is complemented by a separate dressing room and two bathrooms.AtticThe attic offers two more bedrooms, a shower/WC, a storage room, and an additional room that can be used, for example, as an office, work, or hobby room.Spacious outdoor areaThe extensive surrounding area with various garden areas offers plenty of space to relax, play, and linger outdoors. The property also includes two garages and two outdoor parking spaces.Quiet living and yet centralThe property is located in a quiet and at the same time central residential area of Zollikon. The generous space offer, the separate residential unit, and the extensive outdoor area make this house a special home for families with high demands on space and living quality.Highlights at a glance- Detached single-family house- Generous space offer over four floors- Total of 7 bedrooms in the main house- Separate 1.5-room apartment with kitchen and shower/WC- Direct garden access from the apartment- Generous living and dining areas- Library- Bedroom with fireplace- Separate dressing room- Additional office/hobby room in the attic- Extensive garden and surrounding area- 2 garages- 2 outdoor parking spaces- Quiet and yet central location in Zollikon