Barmelweid - Houses for rent with Balcony / Terrace

We recommend expanding your search criteria to get similar results. The current filters didn’t return any matches.

If you don’t want to change your current search criteria, we recommend creating a search alert, so you’ll be notified when matching offers become available.

More objects in your automatically expanded search area
9 results - Radius: + 20km
New building
1 / 7
4.5 rooms, CHF 3,000.–
Premium
Galligässchen 2B, 4663 Aarburg

Modern living with gallery, garden and private underground parking (middle house)

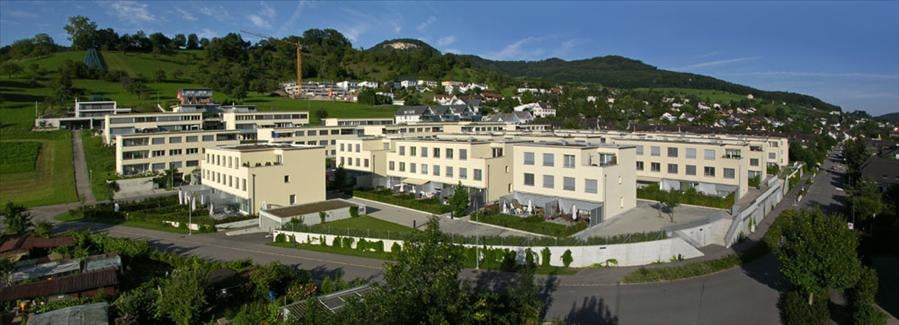
Quality, sustainability & energy The buildings are constructed in solid construction and high execution quality by regional craftsman's enterprises.The exterior walls consist of brick or concrete constructions with high-quality thermal insulation and ventilated wooden facades. Interior walls are made of steel concrete, brick and sand-lime brick.Wood-metal windows with 3-fold insulating glazing and compound safety glass according to SIGAB guidelines ensure high living comfort and safety.The living rooms have white-painted ceilings with gypsum smooth finish. All lamella shutters are electrically operated.The modern wet cells have floor-level showers, high-quality KWC fittings, glass shower walls and wall-toilets with automatic lowering.Particularly noteworthy is the heating/cooling system: We have equipped all houses with a Free Cooling system, which offers you a significant improvement in living quality, especially on these warm/hot summer days.The buildings meet increased energy requirements. Heat generation is carried out via an efficient air-water heat pump of the latest generation. In addition, the building is equipped with its own photovoltaic system.Particular attention was paid to durable materialization, low energy consumption and a pleasant and healthy living climate. Architecture, functionality and sustainability form a harmonious unit.A modern, sustainable and high-quality home with long-term living and life quality is being created. Modern and ecological living with garden, gallery and private underground parking The new semi-detached and row houses at Galligässchen 2 in Aarburg combine modern, ecologically oriented living with spacious floor plans and high living quality. The building complex includes a semi-detached house and a row house with three units and blends harmoniously into the existing environment.Each 4.5-room house with additional roof gallery has direct access from the private underground parking via private cellar into the house. The modern floor plans offer bright living rooms, spacious rooms, private laundry room and attractive outdoor areas with balcony, covered and uncovered seating area and private garden share.The living concept is complemented by a spacious, naturally designed community garden, which combines encounter, rest and life quality. The houses are built with high-quality and durable materials and offer a contemporary home for people with demands on architecture, functionality and sustainability. A home with character and atmosphere Living today means more than just square meters and floor plans. A home should be a place where you feel comfortable, come to rest and can consciously enjoy everyday life.With the building complex at Galligässchen 2, no ordinary rental object is being created, but a well-thought-out living concept with high living quality. The combination of modern architecture, sustainable construction, private outdoor areas and natural surroundings creates a special living atmosphere with long-term value.The spacious floor plans, the bright rooms and the carefully selected materials give each house its own character. At the same time, the quiet and yet central location ensures that retreat, everyday life and mobility can be ideally combined.People who consciously appreciate quality, sustainability and a pleasant living environment live here. A home to arrive, live and feel good - today and in many years. "We don't create average solutions - but living space with long-term value."

Travel time
-
New building
1 / 8
4.5 rooms, CHF 3,100.–
Premium
Galligässchen 2C, 4663 Aarburg

Modern living with gallery, garden, and private underground parking (corner house)

Quality, sustainability & energy The buildings are constructed in solid construction and high execution quality by regional craft businesses.The exterior walls consist of brick or concrete constructions with high-quality thermal insulation and ventilated wooden façade. Interior walls are made of steel concrete, brick, and sand-lime brick.Wood-metal windows with 3-fold insulating glazing and composite safety glass according to SIGAB guidelines provide high living comfort and safety.The living rooms have white-painted ceilings with gypsum smooth finish. All lamella shutters are electrically operated.The modern wet cells have floor-level showers, high-quality KWC fittings, glass shower walls, and wall-mounted toilets with automatic lowering.Particularly noteworthy is the heating/cooling system: We have equipped all houses with a Free Cooling system, which offers you a significant improvement in living quality, especially on these warm/hot summer days.The buildings meet increased energy requirements. Heat generation is carried out via an efficient air-water heat pump of the latest generation. Additionally, the development is equipped with its own photovoltaic system.Particular attention was paid to durable materialization, low energy consumption, and a pleasant and healthy living climate. Architecture, functionality, and sustainability form a harmonious unit.A modern, sustainable, and high-quality home with long-term living and life quality is being created. Modern and ecological living with garden, gallery, and private underground parking The new semi-detached and row houses at Galligässchen 2 in Aarburg combine modern, ecologically oriented living with spacious floor plans and high living quality. The development includes a semi-detached house and a row house with three units and blends harmoniously into the existing environment.Each 4.5-room house with additional roof gallery has direct access from the private underground parking via private cellar into the house. The modern floor plans offer bright living rooms, spacious rooms, private laundry room, and attractive outdoor areas with balcony, covered and uncovered seating area, and private garden share.The living concept is complemented by a spacious, naturally designed community garden, which combines encounter, rest, and life quality. The houses are built with high-quality and durable materials and offer a contemporary home for people with demands on architecture, functionality, and sustainability. A home with character and atmosphere Living today means more than just square meters and floor plans. A home should be a place where you feel comfortable, come to rest, and can consciously enjoy everyday life.With the development at Galligässchen 2, no ordinary rental object is being created, but a well-thought-out living concept with high life quality. The combination of modern architecture, sustainable construction, private outdoor areas, and natural surroundings creates a special living atmosphere with long-term value.The spacious floor plans, the bright rooms, and the carefully selected materials give each house its own character. At the same time, the quiet and yet central location ensures that retreat, everyday life, and mobility can be ideally combined.People who consciously appreciate quality, sustainability, and a pleasant living environment live here. A home to arrive, live, and feel good - today and in many years. "We don't create average solutions - but living space with long-term value."

Travel time
-
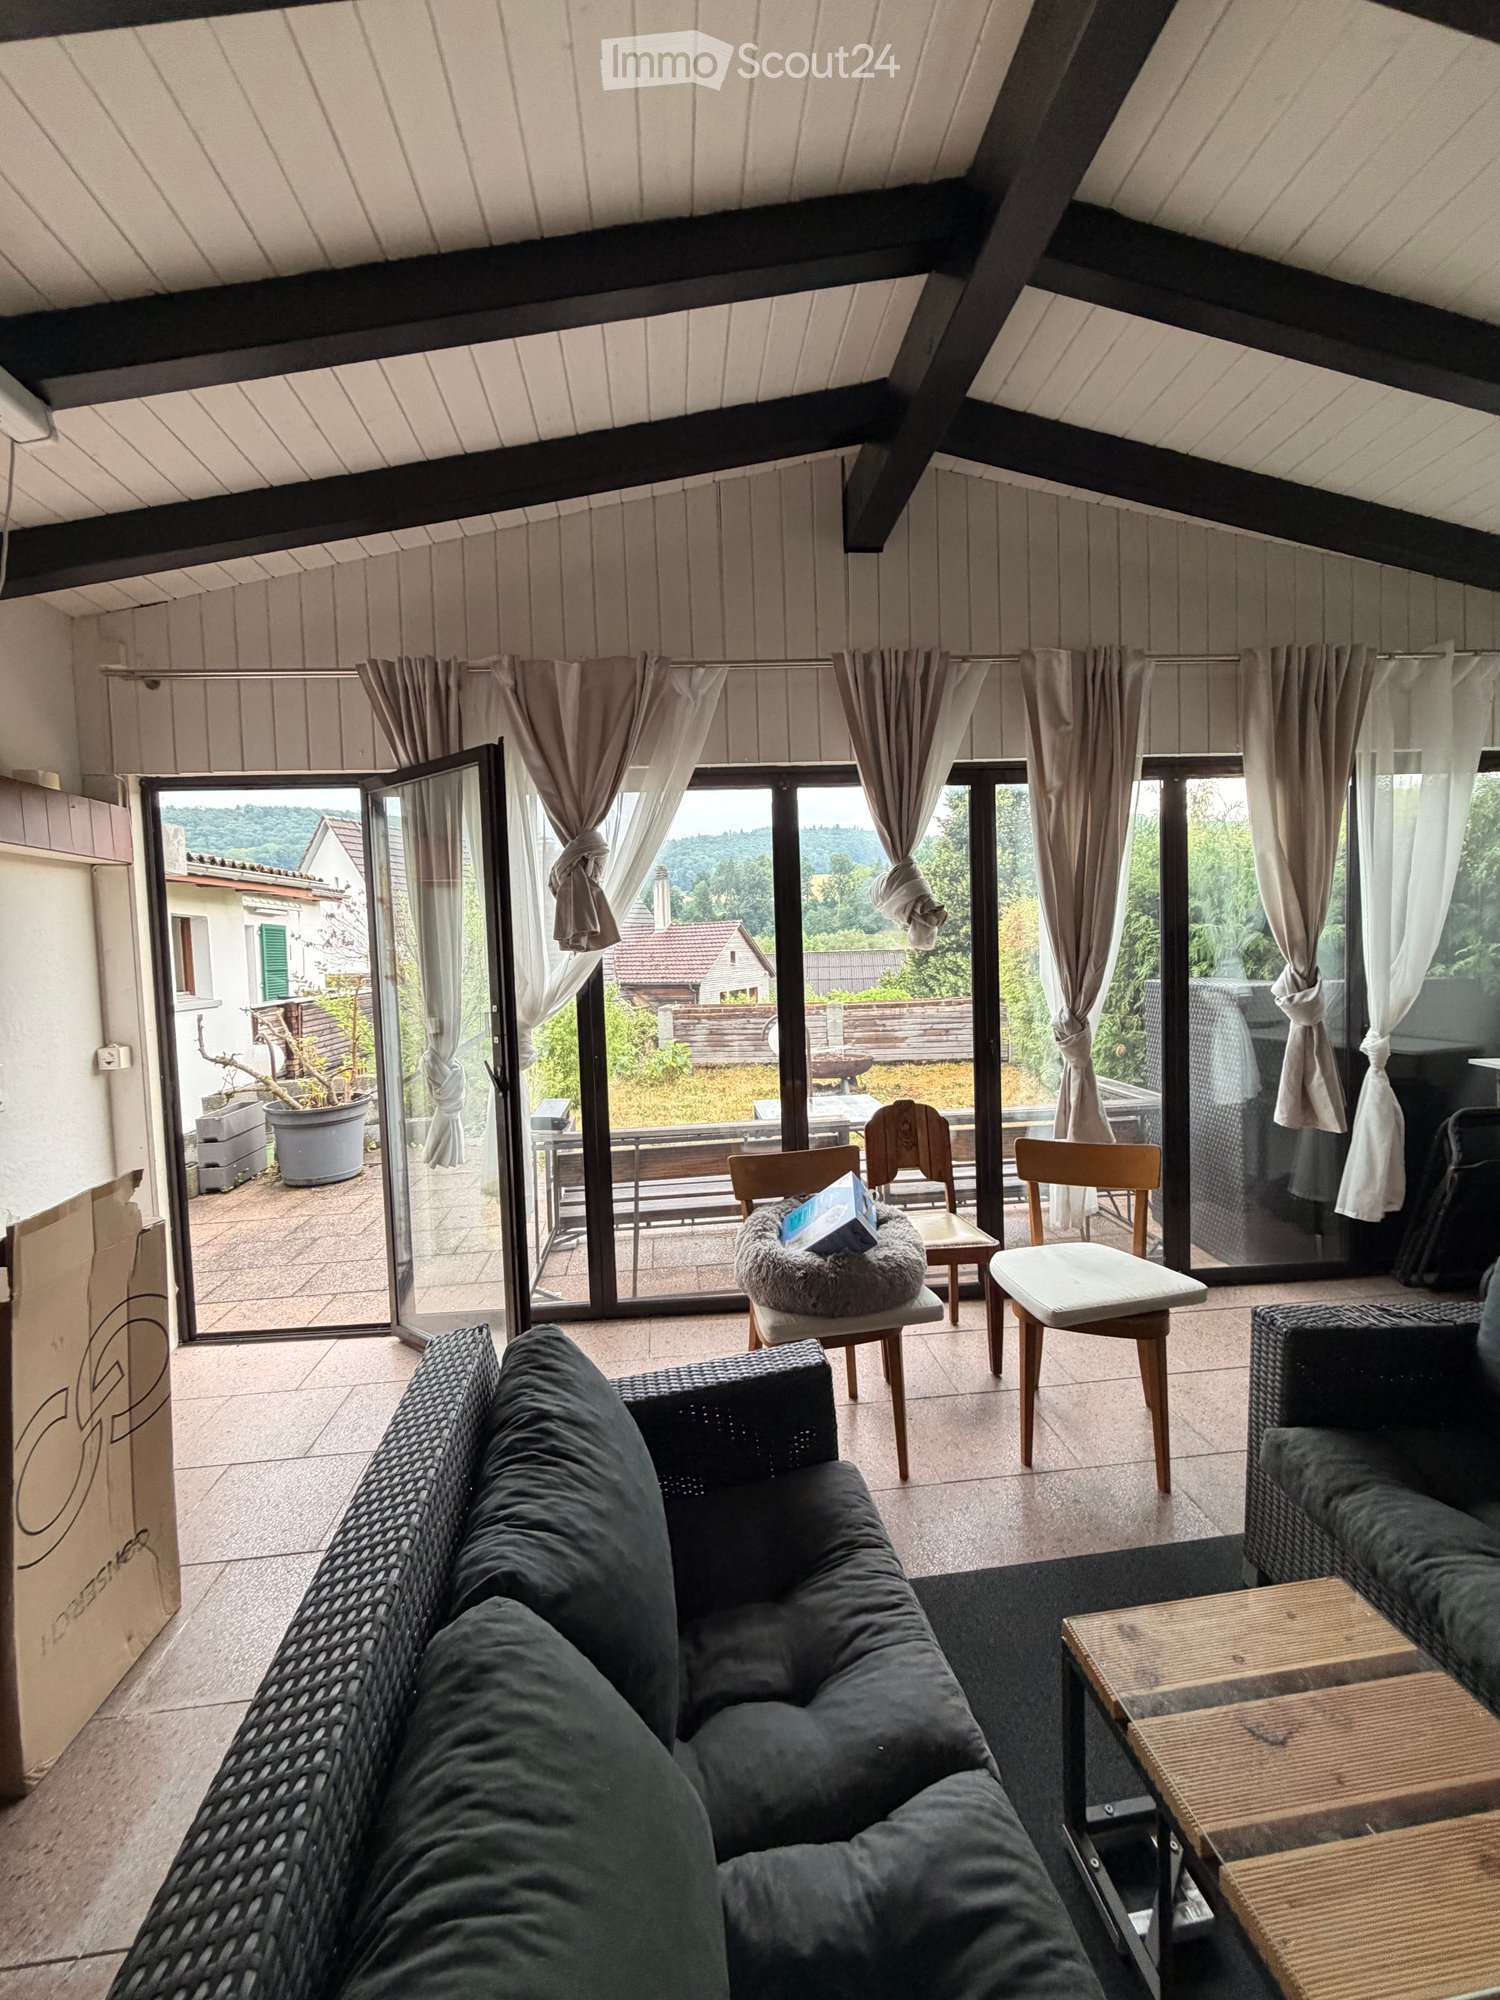
  • Living room with large windows and sliding doors leading to a patio, featuring a dark green sofa, a coffee table, and several chairs.
  • Outdoor patio area with wooden bench, table, grill, and a covered wooden structure with large windows and curtains.
  • Modern bathroom with white tiles, a glass-enclosed shower, a white sink with a mirror, and a toilet. The floor has a mix of dark tiles and light wood planks.
  • Minimalist bedroom with a single bed, two wooden chairs, a small table with a lamp and plant, and a window with curtains.
  • Modern bathroom with a wooden countertop, sink, large mirror, and white cabinets. Features large windows with curtains and a slanted ceiling.
  • Modern bedroom with dark walls, white bedding, marble flooring, and a nightstand with a lamp.
  • Modern bathroom with a glass-enclosed shower, a toilet, and a sleek showerhead. The shower has a black tiled floor and white tiled walls.
  • Modern kitchen with dark wooden cabinets, stainless steel appliances, and a black countertop. Includes shelves with various kitchen items, a wicker basket unit, and a wooden cutting board on display.
  • Dining room with a wooden dining table, six chairs, a large wall clock, a tall black shelving unit, and a floor lamp near the window.
  • Modern living room with light wooden flooring, a grey sectional sofa, a floor lamp, a guitar, a small table with a vase, and framed artwork on the walls.
  • A modern, well-lit living space with a sofa, a wooden table, a floor lamp, a coat rack, and various items including a power tool and a fire extinguisher.
  • Laundry room with a washing machine, water heater, shelves filled with linens and cleaning supplies, and a green laundry basket on the floor.
  • {"type": "Kitchen", "objects": ["cabinets", "sink", "faucet", "oven", "blender", "cup", "bottle", "oven mitt", "oven", "bottle", "oven", "oven", "oven", "oven", "oven", "oven", "oven", "oven", "oven", "oven", "oven", "oven", "oven", "oven", "oven", "oven"
  • Balcony with tiled tables, chairs, and a brick privacy wall, overlooking a residential area with greenery.
  • A narrow hallway with light-colored walls, carpeted floor, and a small window. Features include a fan, a potted plant, and a decorative wall hanging on the left side.
  • Two-story white house with green shutters and windows, small tree in front, and trash bins on either side of the sidewalk.
1 / 16
4.5 rooms, 130m², CHF 2,600.–
Top
Шульштрассе көчөсү 18, 4315 Zuzgen

Charming 4.5-room single-family house in Zuzgen – available immediately!

Welcome to this well-maintained, two-story single-family house in the idyllic municipality of Zuzgen (AG). With 130 m² of living space, modern interior design, and a quiet location, this house offers everything your heart desires – ideal for families, couples, or anyone who appreciates country life.The house presents itself from the outside as a classic, white building with green window shutters and a well-maintained outdoor area. Inside, you'll find a thoughtful room layout over two floors.The house offers, among other things: • Modern kitchen: Equipped with dark wood cabinets, stainless steel appliances, and a black countertop – functional and stylish at the same time. • Bright living room: With large windows and sliding doors that lead directly to the terrace – equipped with a dark green sofa and coffee table. • Dining room: Cozy dining area with wooden table, six chairs, and stylish ambiance. • Bedrooms: Several bedrooms in different styles – from minimalist to modern. • Modern bathrooms: Several bathrooms with glass showers, white tiles, and high-quality fixtures. • Laundry room: With its own washing machine, water heater, and practical shelves. • Outdoor area: Cozy terrace with wooden bench, table, and grill – perfect for social evenings outdoors. • Balcony, garage as well as a beautiful view round off the offer. Further highlights: • Pets welcome • Child-friendly • Available immediately • Sunny location – especially in summer very sunny • Quiet residential area – pleasantly quiet during the day and at night Location: The house is located in the picturesque municipality of Zuzgen in the canton of Aargau. The bus stop Zuzgen community center is only 2 minutes' walk away and provides a good connection to the region. The

Travel time
-
  • Empty room with wooden flooring, white walls, and large glass doors leading to a balcony.
  • Modern kitchen with white cabinets, black countertops, wooden flooring, sink, faucet, and oven.
  • Empty hallway with wooden flooring, white walls, and a door on the right side. A small window with frosted glass is visible at the end of the hallway.
  • Empty room with wooden flooring, white walls, and a window with a radiator below it. The room has a door leading to another space.
  • A long, narrow hallway with light wooden flooring and white walls, featuring several closed doors on both sides and a visible ceiling vent.
  • Modern interior staircase with grey concrete steps and white walls, featuring a rope handrail on one side.
  • Modern bathroom with dark tiled walls, light wooden floor, toilet, sink, and shower stall.
  • A long, narrow hallway with light blue walls, wooden flooring, and white doors on both sides. The hallway is well-lit with a ceiling light fixture and has a carpeted section at the entrance.
  • Empty room with wooden flooring, white walls, large glass sliding doors leading to a balcony, and a radiator on the left side.
  • Modern bathroom with dark tiled floor, white walls, a sink with a mirror cabinet, and a radiator under the window.
  • Modern bathroom with white tiles, dark grey floor, glass-enclosed shower, toilet, sink, and towel rack.
1 / 11
4 rooms, 90m², CHF 2,550.–
Top
Wolfwilerstrasse 20, 4626 Niederbuchsiten

Charming 4-room semi-detached house in Niederbuchsiten – Available immediately!

Welcome to Wolfwilerstrasse 20 in the idyllic municipality of Niederbuchsiten (4626) in the canton of Solothurn! This well-maintained and renovated semi-detached house offers everything you need on 90 m² of living space and a plot of 480 m² – ideal for families or couples who appreciate the quiet country life.The house offers the following highlights: • 4 rooms on 2 floors: Spaciously cut rooms with a ceiling height of 210 cm offer plenty of space to live and unfold. • Renovated in 2022: Despite the charming old building character (built in 1969), the house was modernly renovated and is in excellent condition. • Balcony with beautiful views: Enjoy relaxed hours on the balcony with a magnificent view of the surroundings. • Large plot: The extensive outdoor area invites you to garden, play and relax. • Parking space available: A practical parking space is available directly at the house. • Pets welcome: Your four-legged friends are also welcome! • Child-friendly: Perfectly suitable for families with children. Location and surroundings:The house is located in a quiet and sunny location – both during the day and at night, there is pleasant silence. In summer, you can look forward to plenty of sunshine, and in winter, the region shows its bright side. The bus stop «Linde» is conveniently located just 4 minutes' walk away and provides a good connection to the surrounding area. A river is also nearby and invites you to take walks in nature.This charming semi-detached house is available immediately and waits to be made into a new home by you. Take the opportunity and discover the quiet and family-friendly life in Niederbuchsiten!

Travel time
-
1 / 12
  • Balcony / Terrace
  • Parking space
  • Garage
4.5 rooms, 123m², CHF 3,600.–
Aspmetgraben 3, 4312 Magden

Freshly renovated 4.5-room single-family house in Magden

Family-friendly home with plenty of space, garden, and terraceThis freshly renovated 4.5-room single-family house in Magden combines modern living comfort with plenty of space for families. On two floors, you have approximately 123 m² of net living space at your disposal. The spacious plot of 707 m² offers numerous opportunities for play, relaxation, and social hours outdoors.The bright living area with a wide window front creates a welcoming atmosphere and provides direct access to the outdoors. A cozy fireplace corner ensures comfortable moments with the family. The flexible room layout can be used individually - for example, with parents' and children's rooms, a home office, or a guest room. Two bathrooms support a relaxed family daily life.The kitchen was renovated in 2023/24 and has plenty of storage space as well as a high-built oven. From here, you can easily access the dining area and further onto the terrace. The newly designed garden invites you to play, garden, and linger. The newly built garden house offers practical storage space for bicycles, playground equipment, and garden tools.The house has also been extensively modernized in technical terms: the facade, floors, staircase, electricity, insulation, and garden have been renovated. The heating system, the 300-liter boiler, and the water softening system were renewed in 2024. The heat distribution is via radiators; in individual rooms, there are floor heaters.For your vehicles, a garage with an electric gate and two outdoor parking spaces are available. A wine cellar or storage cellar complements the room offer. The net rent is CHF 3,600 per month; the move-in date is possible by arrangement.Magden offers family-friendly living in the Fricktal region with a kindergarten, primary school, shopping opportunities, and diverse local recreation. The Rheinfelden train station is approximately 3.8 km away, and the Rheinfelden highway exit is approximately 2.8 km away. A home to arrive, bloom, and enjoy together.Have we sparked your interest? Then we look forward to your non-binding contact!Do you own a property that you would like to have appraised? Our valuation is completely free and non-binding for you. Contact us today and start your new home!All information about the property at a glanceFill out the contact form and get direct access to the personal object area. There you will find all the pictures, floor plans, documents, videos, and 360° tours of the property. You can also book available viewing dates directly or request an individual appointment.Get access to the property now.

  • Balcony / Terrace
  • Parking space
  • Garage
Travel time
-
1 / 12
4.5 rooms, 100m², CHF 2,170.–
Grundackerstrasse 21A, 4414 Füllinsdorf

Charming 4.5-room semi-detached house in a quiet location in Füllinsdorf

Welcome to this well-maintained and family-friendly 4.5-room semi-detached house at Grundackerstrasse 21A in Füllinsdorf. The house impresses with a well-thought-out room layout over three floors and offers everything your heart desires on 100 m² of living space - ideal for families or couples who value comfort and tranquility.The house offers, among other things: • 4.5 rooms on three floors with generous room layout • 2 bathrooms for maximum comfort • Terrace with beautiful views - ideal for relaxation • Washing machine and dishwasher in the house • Cable TV connection available The house is located in a quiet residential area.The location scores with excellent infrastructure: • Denner supermarket - just 2 minutes' walk away • Dropa Schönthal pharmacy - reachable in just 3 minutes on foot • Liestalerstrasse school - just 5 minutes' walk away, perfect for families • Niederschönthal bus stop - reachable in 4 minutes on foot • Frenkendorf-Füllinsdorf train station - reachable in 10 minutes on foot • Additionally, carport CHF 160.00 • The external ancillary costs are not included in the net rent and will be invoiced directly to the tenant by the respective service providers. (e.g. electricity, water, etc.) Enjoy the best of quiet living and optimal connections in one of the charming municipalities of Basel-Landschaft. A wonderful opportunity for all those looking for a welcoming home in a family-friendly environment!

Travel time
-
1 / 10
4.5 rooms, CHF 2,900.–
Buchenweg 4, 5726 Unterkulm

Living, enjoying, feeling good!

Attractive 4.5-room single-family house with large garden and terrace in Unterkulm On behalf of the owner, we are renting out this well-maintained single-family house at Hofmattweg 2 in Unterkulm. With a living area of approximately 110 m², a well-thought-out room layout, and a spacious outdoor area, the property offers ideal conditions for comfortable living. The bright living rooms create a pleasant atmosphere. The modern kitchen and the two bathrooms with toilet provide additional comfort in everyday life. The house spans two floors and offers ample space for individual living needs. A special highlight is the spacious garden, which offers a variety of uses. The extensive terrace with grill invites you to linger and enjoy social hours outdoors. A garage, as well as a washing machine and a dryer, round out the offer. Pets are also welcome. The property is located in a quiet cul-de-sac in Unterkulm and offers a pleasant living environment. The Unterkulm Nord train station is about a two-minute walk away. School and shopping facilities are about a ten-minute walk away. Thus, the house combines quiet living with a practical connection to public transportation and local infrastructure. This single-family house combines spacious living, an attractive outdoor area, and a quiet location. It offers an ideal home for all those who value comfort, freedom, and a pleasant living quality. Convince yourself and arrange a viewing today.Quietly located and well connected- Approx. 110 m² living space - Two bathrooms with toilet - Modern kitchen - Bright and friendly living rooms - Large garden - Spacious terrace with grill - Garage - Washing machine and dryer - Two floors - Pets allowed

Travel time
-