Bärschwil - Terrace house rent

We recommend expanding your search criteria to get similar results. The current filters didn’t return any matches.

If you don’t want to change your current search criteria, we recommend creating a search alert, so you’ll be notified when matching offers become available.

More objects in your automatically expanded search area
2 results - Radius: + 20km
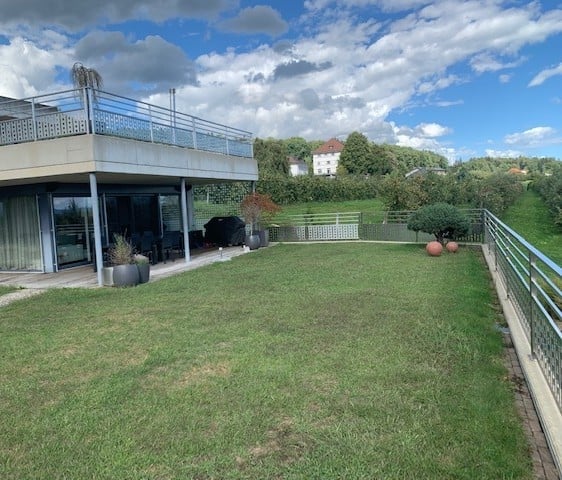
  • Well-maintained garden with a grassy lawn, a raised terrace with outdoor seating, and a view of a distant house and trees.
  • Raised garden area with stone steps leading up to a grassy slope, surrounded by metal railings and a small tree.
  • Modern building entrance with a paved pathway, small garden area with shrubs, and a staircase leading up to a balcony.
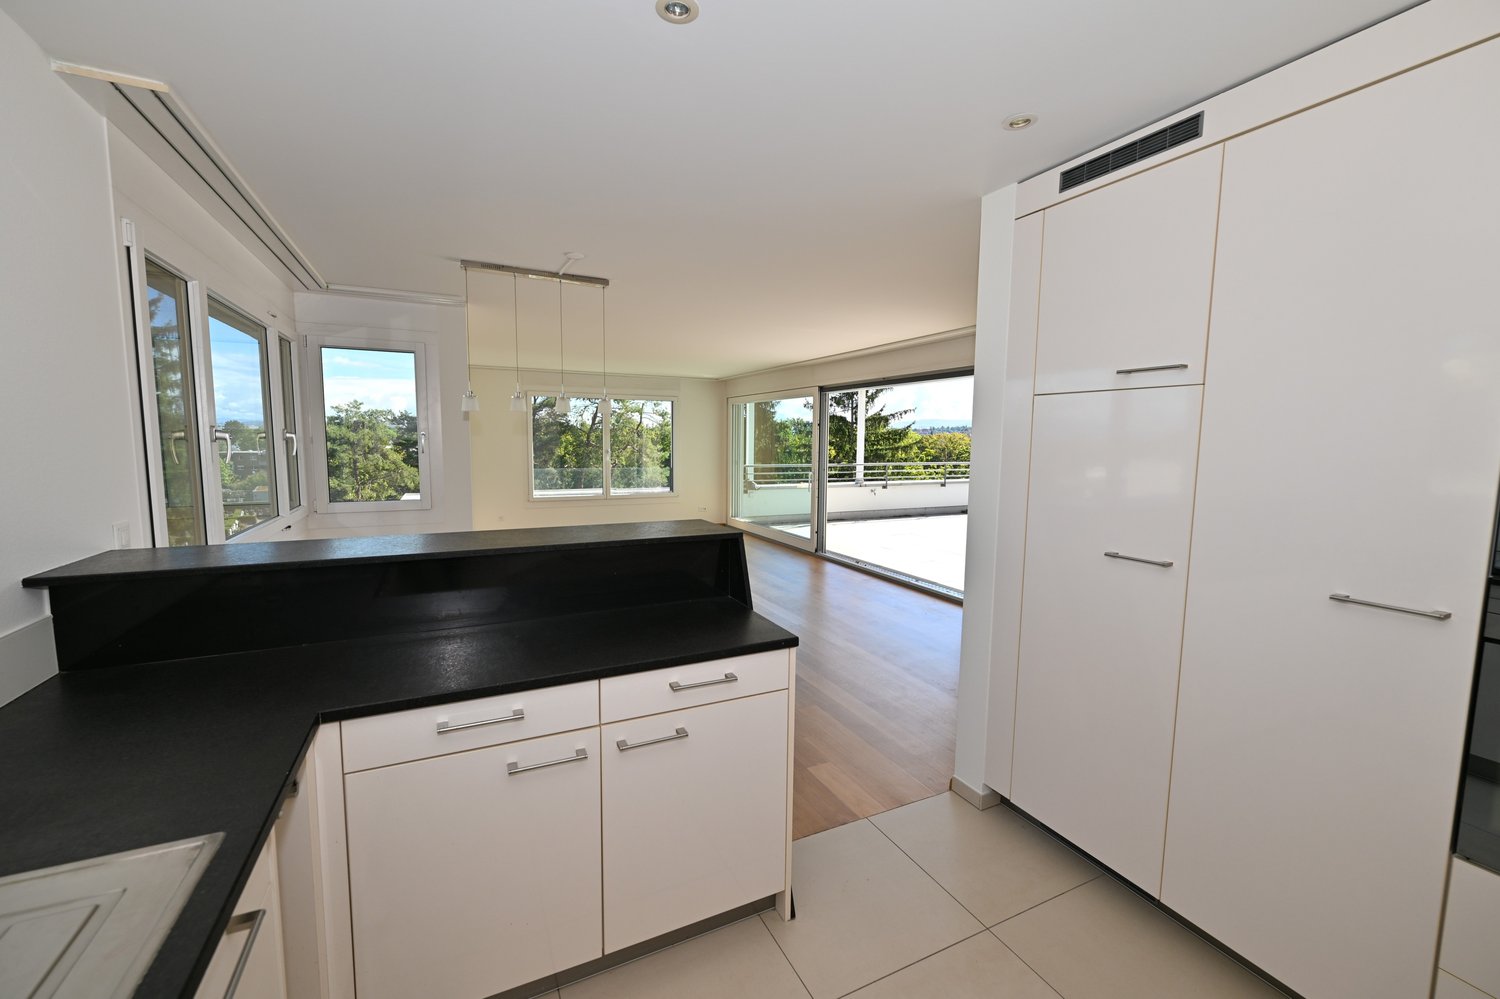
  • Modern kitchen with white cabinets, black countertops, and a central island. Features include an oven, sink, fruit bowl, and potted plants.
  • Underground garage with two parked cars, concrete structure, and a staircase leading up to a raised ground floor.
  • Floor plan showing a multi-room layout including living room, kitchen, bedrooms, bathrooms, and entrance area with labeled dimensions and room names.
1 / 6
5.5 rooms, 176m², CHF 3,750.–
Top
Burgstrasse 23, 4533 Riedholz

Exclusive 5½-room terrace house with unobstructable Alpine panorama in Riedholz

Living in a privileged location – peace, privacy, and a dreamlike view In a preferred, extremely quiet residential area in Riedholz, we rent an attractive 5½-room terrace house with a spacious outdoor seating area and breathtaking, unobstructable panoramic views of the Bernese Alps. The house is located at the end of an access road and borders directly on extensive agricultural land. The natural surroundings, high privacy, and unique views create a special living atmosphere with plenty of space to feel good and relax. Spacious living with high-quality equipment The terrace house convinces with a well-thought-out room concept, spacious living areas, and comfortable equipment. The most important advantages at a glance: • Inviting entrance area with practical wardrobe • Spacious, well-equipped kitchen with induction cooktop, Teppanyaki grill plate, combi steamer, oven, and adjacent pantry with additional storage space • Extensive living and dining area with plenty of space for cozy hours and social gatherings • Spacious master bedroom with en-suite bathroom with shower, toilet, and double sink, as well as a separate dressing room • Additional bathroom with bathtub, toilet, and sink • Separate laundry room with washing machine and dryer • Basement room with freezer and additional storage space • Covered parking for two vehicles 300 m² terrace area – an exceptional outdoor area A special highlight is the approximately 300 m² large terrace area, which enables a unique outdoor living experience. Whether it's a cozy breakfast in the morning sun, relaxed hours with a view of the Bernese Alps, or social barbecue evenings with family and friends – life outdoors can be enjoyed to the fullest here. The equipment includes a Weber grill and a garden table with chairs, which further enhance the outdoor area. The unobstructable panoramic view, the immediate proximity to nature, and the exceptional privacy make this terrace a special retreat. Quiet location with high quality of life Thanks to the location at the end of the access road and the direct neighborhood to agricultural land, one enjoys a high level of peace and privacy here. The natural surroundings and the free view of the impressive mountain world give this home a very special character. A home for special residential requirements This attractive terrace house is ideal for people who appreciate spacious room proportions, high-quality equipment, and an exceptional outdoor area. A rare opportunity to live in a preferred location in Riedholz and enjoy peace, nature, and the impressive Alpine panorama every day. -
Travel time
-
1 / 26
  • Balcony / Terrace
  • View
  • Parking space
  • +4
5.5 rooms, 175m², CHF 4,580.–
Keltenweg 10, 4123 Allschwil

Modernes Terrassenhaus an ruhiger und zentraler Lage in Allschwil

Das lichtdurchflutete, moderne Terrassenhaus befindet sich in einem ruhigen und kinderfreundlichen Quartier, nur wenige Gehminuten vom Dorfkern von Allschwil entfernt. Die Liegenschaft wurde 2012 erbaut und ist Teil einer ansprechenden Terrassenhaussiedlung. Dank der Hanglage geniessen Sie einen wunderbaren Weitblick über die umliegenden Täler. Hier verbinden sich Ruhe und zentrale Lage perfekt: Das Ortszentrum mit sämtlichen Einkaufsmöglichkeiten und Dienstleistungen sowie die öffentlichen Verkehrsmittel (Tram Nr. 6 Richtung Riehen / Bus Nr. 33 Richtung Schifflände) erreichen Sie bequem zu Fuss.Mit 5.5 Zimmern und einer Wohnfläche von 175 m² bietet dieses Haus ein ideales Zuhause für Familien oder Paare mit Platzbedarf. Der hochwertige Ausbaustandard, der geschmackvolle Innenausbau sowie die durchdachte Architektur sorgen für höchsten Wohnkomfort. Eine moderne Wärmedämmung, komfortable Bodenheizung, Oblichter und grosszügige Fensterfronten schaffen ein aussergewöhnlich helles und angenehmes Wohnambiente – heller geht kaum.Zusätzlich stehen Ihnen rund 30 m² Nebenflächen zur Verfügung, darunter ein grosszügiger Kellerraum, eine Waschküche mit Waschmaschine und Tumbler sowie ein Technikraum mit moderner Wärmepumpe und Boiler.Über eine kurze Treppe gelangen Sie zum Hauseingang, wo Sie ein helles Entrée mit praktischem Einbauschrank empfängt. Von hier aus führt ein breiter Flur in den grosszügigen Wohn- und Essbereich mit offener Küche und direktem Zugang zur teilweise gedeckten Terrasse. Mit einer Fläche von 41 m² bildet dieser Bereich das Herzstück des Hauses – ideal für gemeinsame Stunden mit Familie und Freunden. Die moderne Küche fügt sich harmonisch in den Raum ein und erfüllt höchste Ansprüche. Grosse Fensterfronten sorgen für viel Tageslicht und eröffnen einen herrlichen Blick auf die Terrasse und die Umgebung.Auf dieser Etage befinden sich zudem ein Gäste-WC mit Fenster, ein Badezimmer mit verglaster Dusche und Badewanne sowie zwei Kinderzimmer und das Elternschlafzimmer mit begehbarer Ankleide. Alle Zimmer sind mit hochwertigem Holzboden, elektrischen Storen und direktem Zugang zur Terrasse ausgestattet.Eine Etage tiefer erwartet Sie ein beheiztes Gästezimmer mit Tageslicht sowie ein separates Badezimmer mit Dusche – ideal für Besucher, die hier ihre Privatsphäre geniessen. Auf dieser Ebene befinden sich ausserdem der Kellerraum, die Waschküche sowie der Technikraum.Zum Haus gehört eine grosszügige Garagenbox mit elektrischem Tor, die Platz für zwei Autos sowie zusätzliche Abstellmöglichkeiten für Fahrräder bietet. Die Garage befindet sich oberhalb des Hauses und ist über einige Treppenstufen erreichbar.Ein Zuhause, das keine Wünsche offenlässt: grosszügig, modern, lichtdurchflutet, ruhig und dennoch zentral gelegen.Gerne präsentieren wir Ihnen diese besondere Immobilie persönlich.**********************************************************************The light-flooded and modern terrace house is located in a quiet and childfriendly neighborhood not far from the village center of Allschwil. The terracehouse was built in 2012 and is part of a modern terrace house development. Due to the hillside location, you can enjoy a wonderful view over the valleys from here. Here you are guaranteed both the tranquility and the possibility to reach the village center with all other service businesses as well as public transport in a few minutes walk (streetcar no. 6 direction Riehen / bus no. 33 direction Schifflände). The house offers a family a beautiful home with 5.5 rooms distributed over 175 m2 of living space. It has a high standard of finish, a tasteful interior, good insulation, a comfortable underfloor heating, skylights and large windows that literally flood the house with light; in terms of quality of living can hardly be surpassed, brighter is hardly possible. The perfect home for families or couples who like to live centrally yet quietly and enjoy living with a view. On further 30 m2 are the ancillary rooms such as a spacious basement room, a laundry room with washing machine / tumbler and the technical room with the modern heat pump and boiler, located. Via a short staircase you reach the entrance of the terrace house, where you are welcomed by a bright entrance hall with a practical built-in wardrobe. Entering through the wide and bright hallway you reach the spacious living / dining area with open kitchen and direct access to the partially covered terrace. This area has a stately size of 41 m2 and forms the absolute heart of the house. Here you can meet as a family, cook together, sit together or simply enjoy life. The modern, open kitchen nestles harmoniously into this space and leaves absolutely nothing to be desired. Thanks to the large window fronts, this room is flooded with light and you enjoy a magnificent view of your beautiful terrace and the spacious surroundings. Also on this floor are the guest toilet with window, the bathroom with glazed shower and bathtub, as well as two children's bedrooms and the master bedroom with walk-in dressing room. The rooms all have a beautiful wooden floor, electric blinds and direct access to the terrace. One floor below is the heated guest room with natural light and the bathroom with shower. Practically separated, your guests enjoy their privacy and their own bathroom here. Also on this floor you will find a spacious basement room, the laundry room with washing machine and tumble dryer as well as the technical room with the heat pump heating and the boiler. To the house belongs a spacious garage box with electric door, where you can park two cars and, thanks to another niche, your bicycles. The garage is located above the house and can be reached via a few steps. A house that leaves nothing to be desired. Spacious, modern, bright, quiet and very centrally located. We are happy to show you the house in person.

  • Balcony / Terrace
  • View
  • Parking space
  • +4
Travel time
-