1 result - Villa rent: Baden

1 / 13
320m²CHF 6,450.–
Hägelerstrasse 8, 5400 Baden

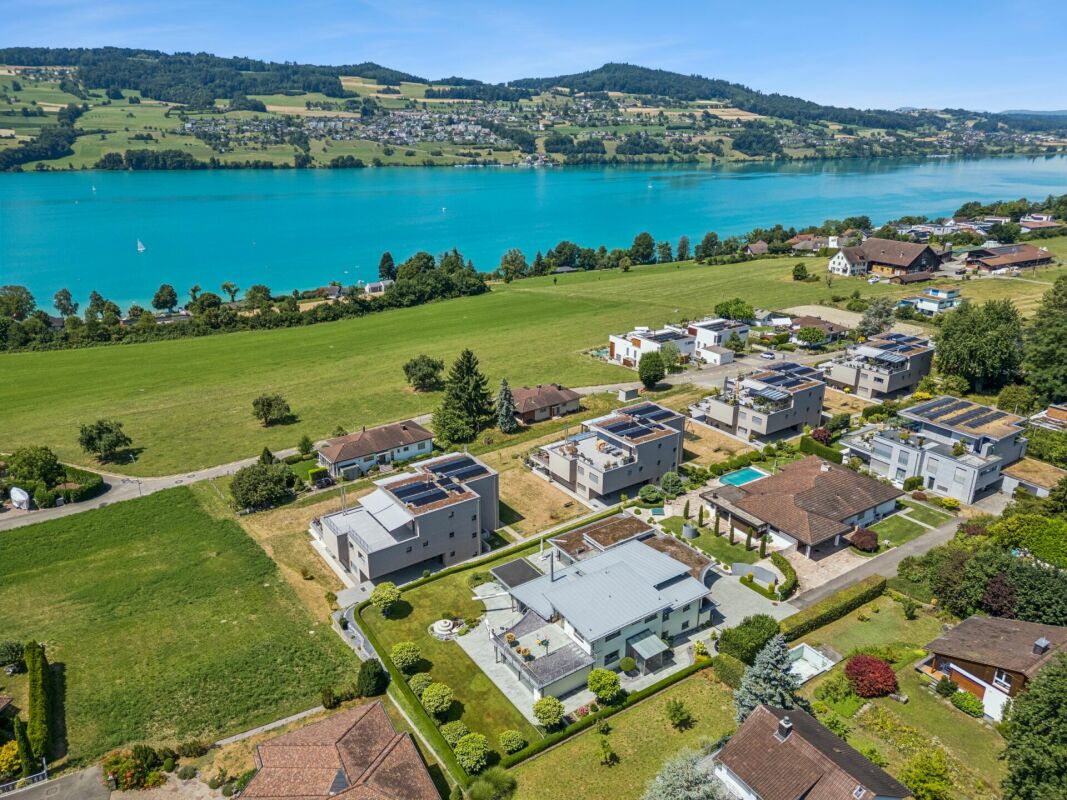
320m² Villa in Baden with panoramic views

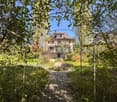
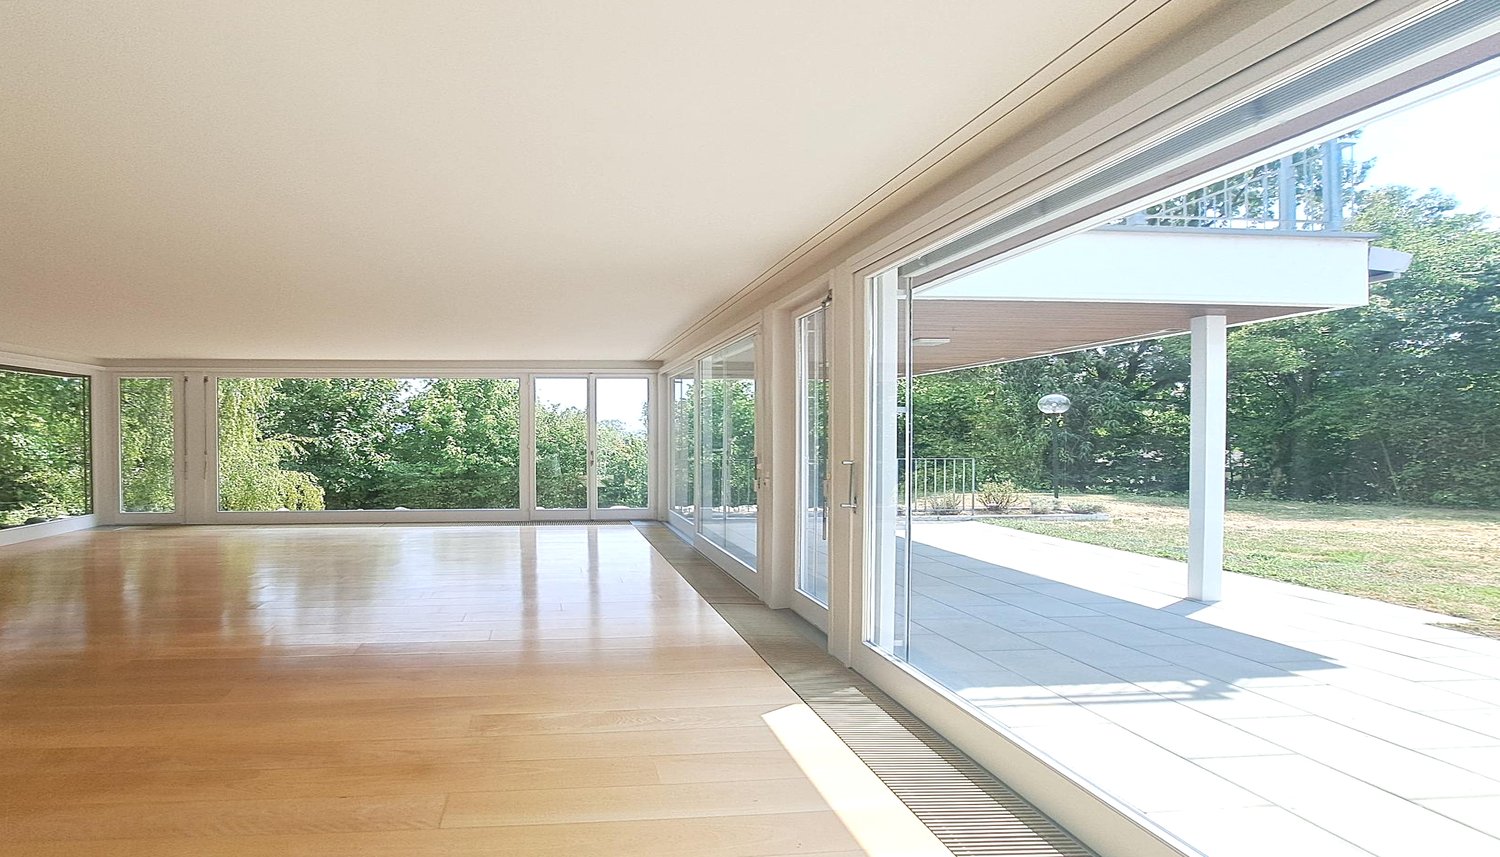
In an exclusive location at 480 m above sea level - above the roofs of Baden, surrounded by greenery, is this attractive property. The quiet, upscale residential area on the slope of the Martinberg, offers high-quality living and privacy. The impressive villa offers spacious living areas and open floor plans on 3 levels.Floor-to-ceiling windows flood the rooms with sunlight.Highlights of the property:- View & Nature: Elevated position in direct relation to nature.- Accessibility: Only about 12 minutes' walk from the train station and the city center of Baden- Spacious living area: 320 m² spread over 3 floors offer plenty of space for the whole family- Quiet location: The villa is located in a quiet, natural environment - ideal for recharging and spending time with family and development- Sun-kissed: Bright, sun-filled rooms- Large kitchen with two dishwashers- Pass-through to the dining area- Light-filled living room with library- 3 bathrooms- 5 bedrooms- Double garage with charging station- Large covered garden seating area- XXL sun terrace- Lawn mower robotLocation and infrastructure: The villa is located in an excellently connected residential area in Baden. The Belvédère bus stop is just a 3-minute walk away, and Baden train station is a 12-minute walk. For daily needs, the Chrättli supermarket is just a 5-minute walk away. The Burghalde 1 school is a 9-minute walk away - ideal for families with children. A Vita pharmacy is also nearby and can be reached in 10 minutes on foot.This representative villa combines spacious room feeling, a quiet and sunny location, and excellent infrastructure.Ground floor:Living/Library: 81.0 m²Kitchen/Dining: 52.0 m²Wardrobe/Guest WC: 14.0 m²Entrance/Hall: 43.0 m²Room: 15.0 m²1st floor:Parent's room: 22.0 m²Guest room: 22.0 m²Children's room 1: 15.0 m²Children's room 2: 15.0 m²Basement and cellarLaundry room/Entrance: 51.0 m²Covered seating area: 60.0 m²Storage room: 19.0 m²Cellar: 15.0 m²A rare opportunity to live in one of the most sought-after residential areas of Baden - secure your viewing today!

Travel time
-
More objects in your automatically expanded search area
2 results - Radius: + 20km
1 / 13
8.5 rooms254m²CHF 4,650.–
8193 Eglisau

RAFZ: NEAR EGLISAU - 8.5 ROOM VILLA-180M2 - LIVING IN PARADISE

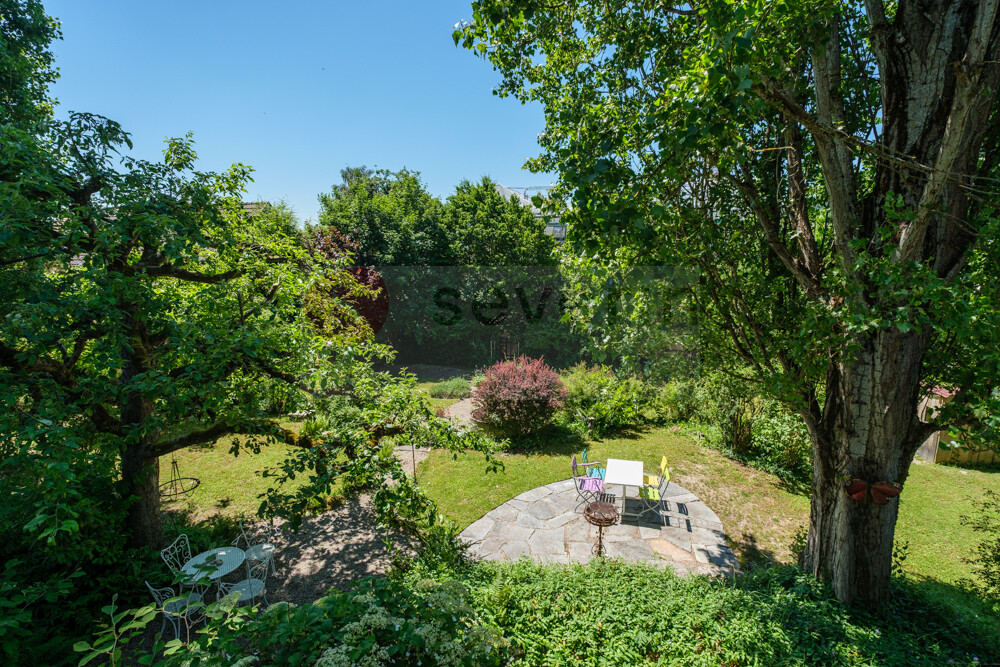
This 8.5-room villa in Rafz is a true spatial wonder and delights with living comfort, a warm atmosphere, and a beautifully maintained garden. Located in a quiet area, it offers approximately 180m² of living space on a spacious plot of 1200 m², ideal for those who like to have space, seek retreat, and enjoy life outdoors. Look forward to a large veranda (approx. 26 m²) and a small sun balcony, both with a view of the extensive, well-maintained garden paradise. Two garden seating areas offer additional favorite spots outdoors, perfect for quiet hours, social evenings, or simply to breathe. The villa convinces with stylish materials such as wooden floors, wooden walls, and elegant stucco details. This is complemented by practical built-in closets in almost all rooms and a wonderful tile stove in the living/dining area, which creates a particularly cozy atmosphere. The property is fully basement and thus offers additional usable and storage space, ideal for hobbies, supplies, or household. The offer is rounded off by two outdoor parking spaces. HIGHLIGHTS: 8.5-room villa with approx. 180 m² of living space Plot approx. 1200 m², plenty of space for garden lovers Quiet location in Rafz, embedded in a well-maintained garden Heating costs are billed directly (approx. CHF 300/month) Spacious rooms for retreat and shared moments Stylish furnishings: wooden floors, wooden walls, elegant stucco details Built-in closets in almost all rooms Tile stove in the living/dining area Large veranda (approx. 26 m²) + small sun balcony Two garden seating areas Fully basement with plenty of usable and storage space Two outdoor parking spaces BASEMENT: Entrance area, approx. 9m2 Cellar, approx. 15.3m2 Laundry room with washing machine/toilet, approx. 12.4m2 Storage room, approx. 10.8m2 Workshop, approx. 16.8m3 GROUND FLOOR: Entrance area, approx. 2.55m2 Toilet, approx. 1.35m2 Entrance area, approx. 8.8m2 Kitchen, approx. 10m2 Living area with tile stove, approx. 24.5m2 Living room, approx. 18.5m2 Study, approx. 8.16m2 Veranda, approx. 26m2 UPPER FLOOR: Entrance area, approx. 14.8m2 Toilet, approx. 1.4m2 4 bedrooms, approx. 17.2m2, 16m2, 8.8m2, 8.7m2 Bathroom with shower/bathtub/toilet, double sink, approx. 7.5m2 Balcony, approx. 4m2 ATTIC: Entrance area, approx. 12m2 Study, approx. 21.3m2 2 spacious attics, approx. 25m2
Suggested properties for you based on search results

Other interesting objects