Ammerswil AG - Houses for rent

We recommend expanding your search criteria to get similar results. The current filters didn’t return any matches.

If you don’t want to change your current search criteria, we recommend creating a search alert, so you’ll be notified when matching offers become available.

More objects in your automatically expanded search area
24 results - Radius: + 10km
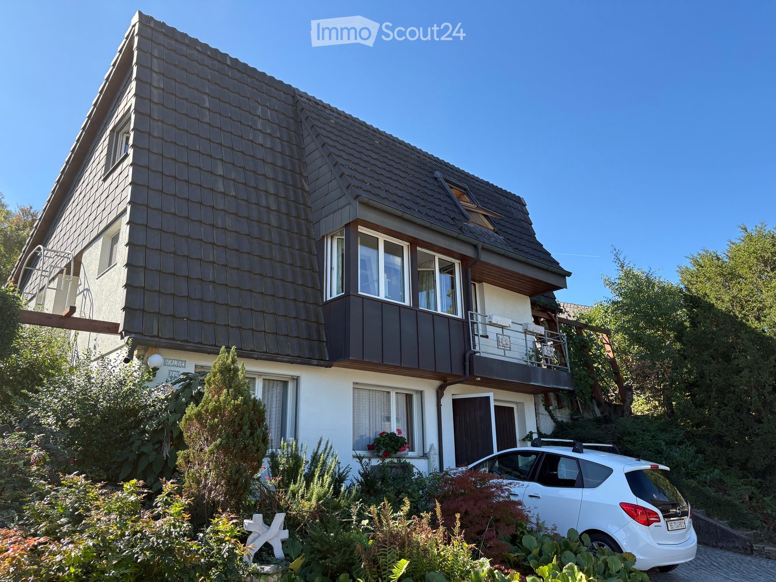
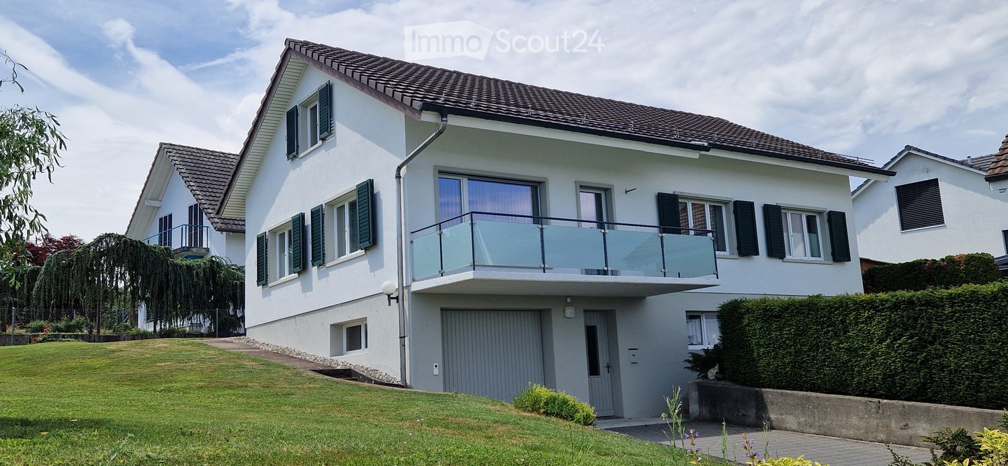
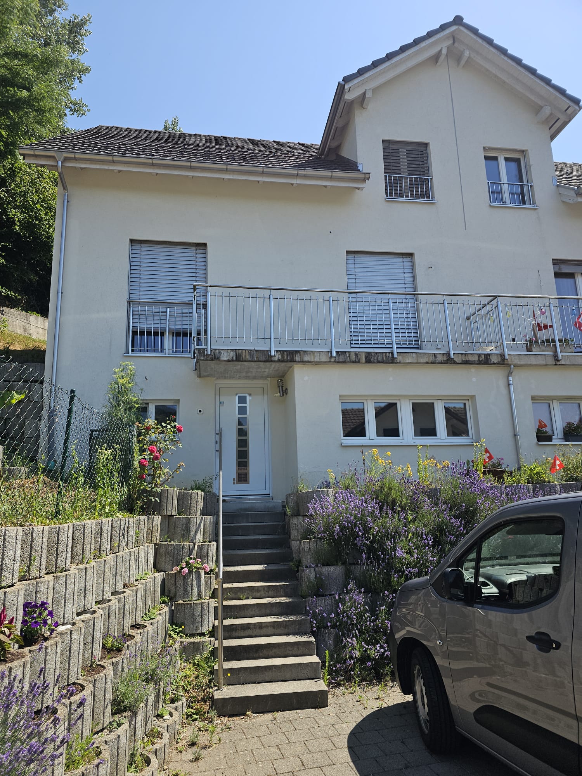
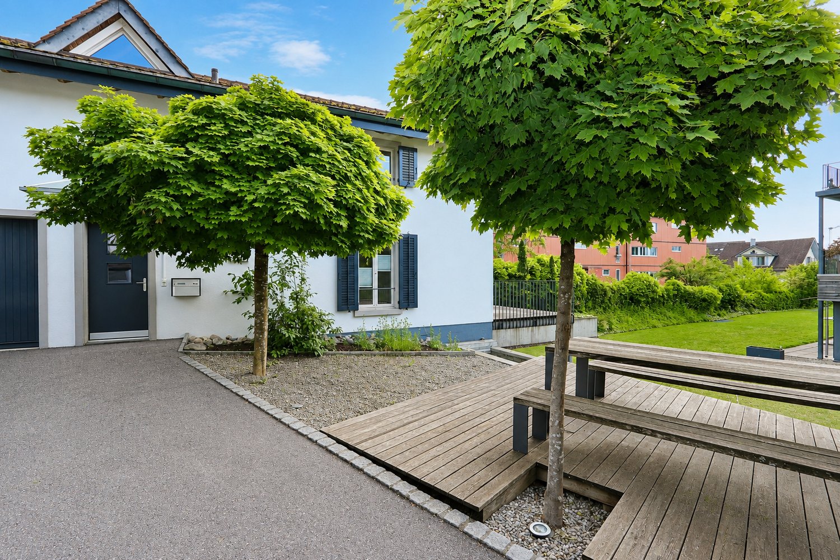
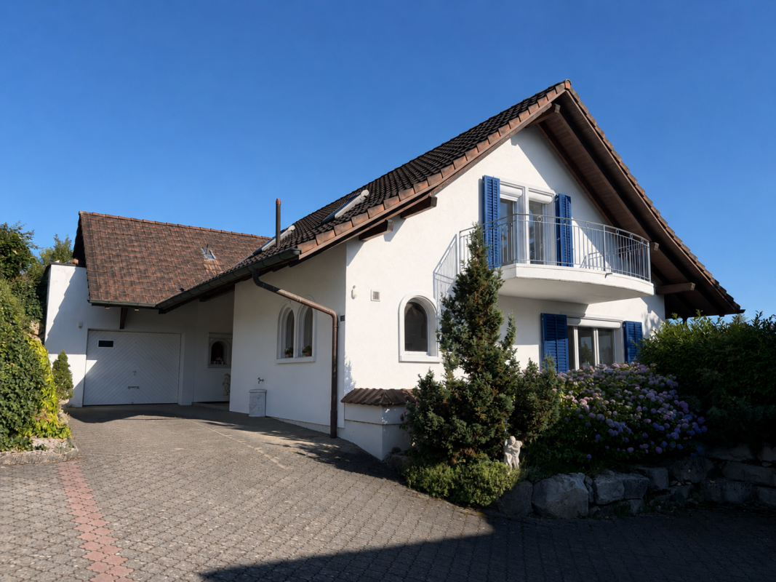
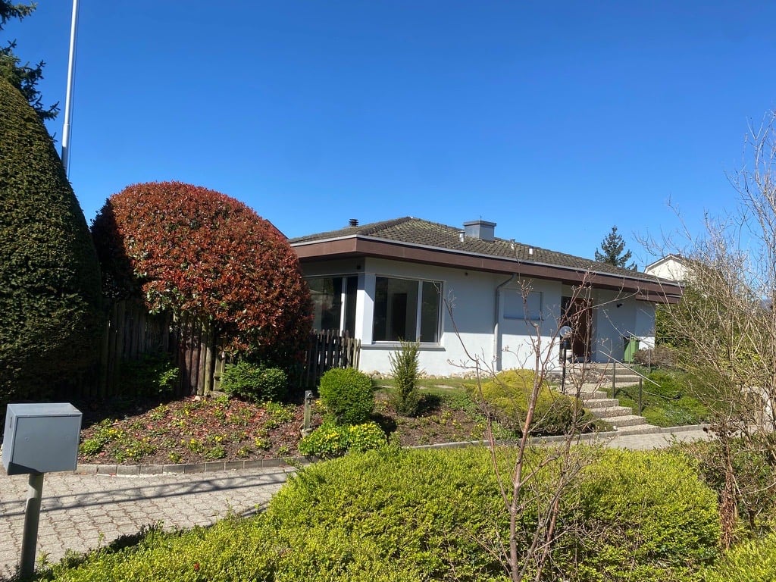
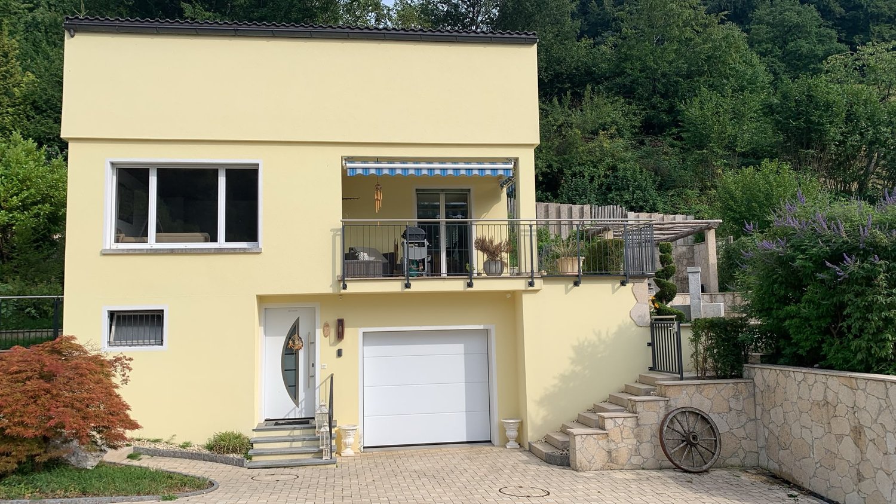
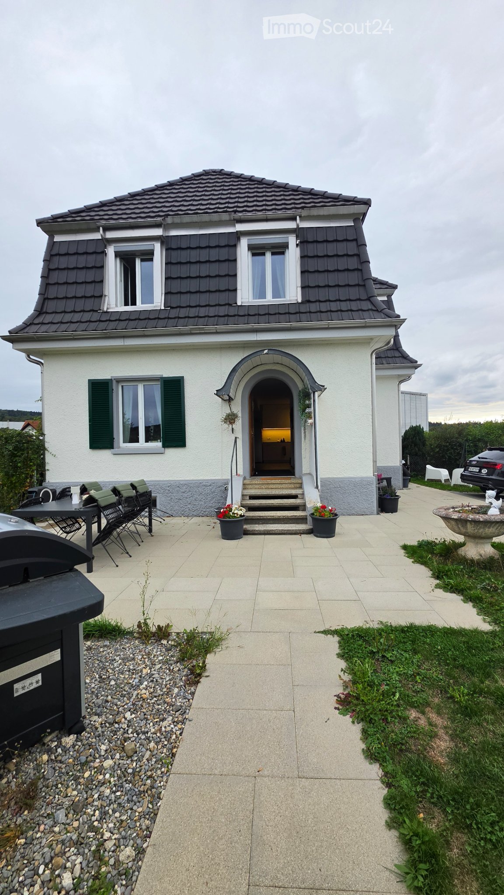
  • Two-story white house with green shutters, brown roof, and attached garage. The house is situated on a raised ground floor with a paved driveway and a small garden area.
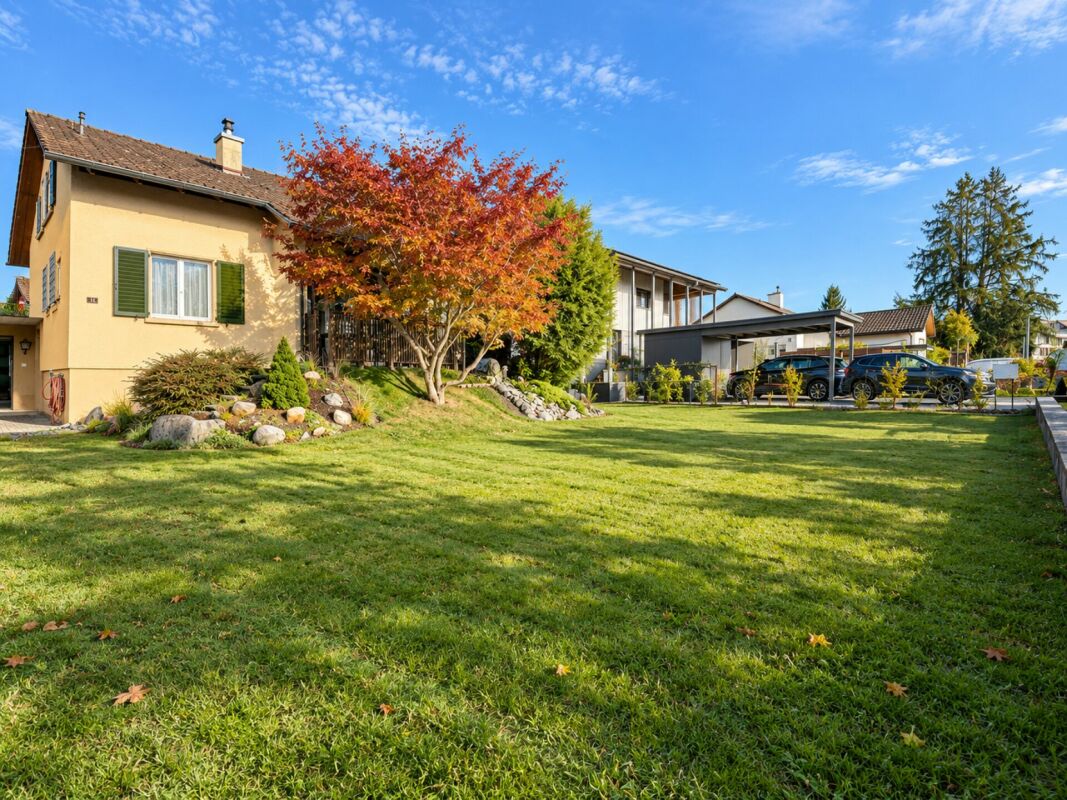
  • Two-story house with white exterior, green shutters, and a pitched roof. The house features multiple windows and a small covered entrance area with a wooden fence and decorative rocks.
  • Lawn mower placed on a gravel path next to a house with green shutters. The surrounding area includes a well-maintained lawn and a paved driveway leading to neighboring houses.
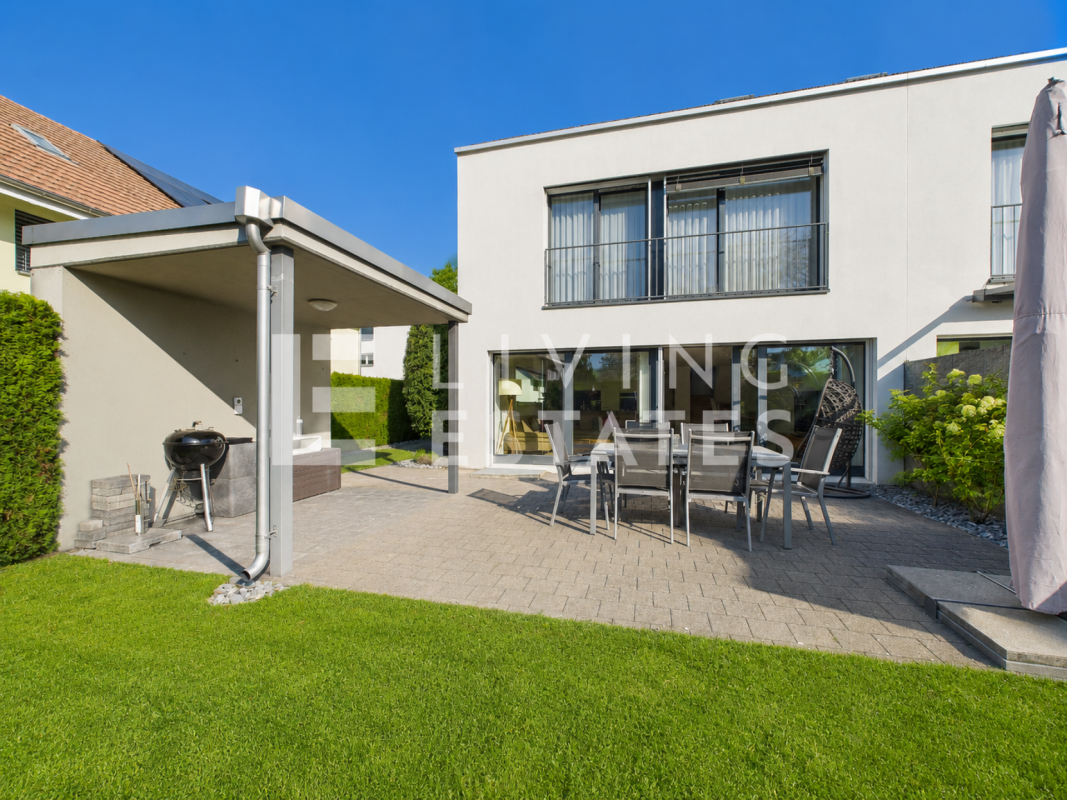
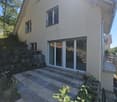
  • Two-story white house with green shutters, large glass sliding doors leading to a patio, surrounded by a well-maintained lawn and trees.
  • Sidewalk leading to a house with a gravel bed, grassy area, and a stone wall along the road.
  • A modern glass-enclosed patio attached to a house, with wooden flooring, a view of the surrounding landscape, and some outdoor equipment visible near the entrance.
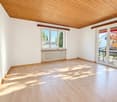
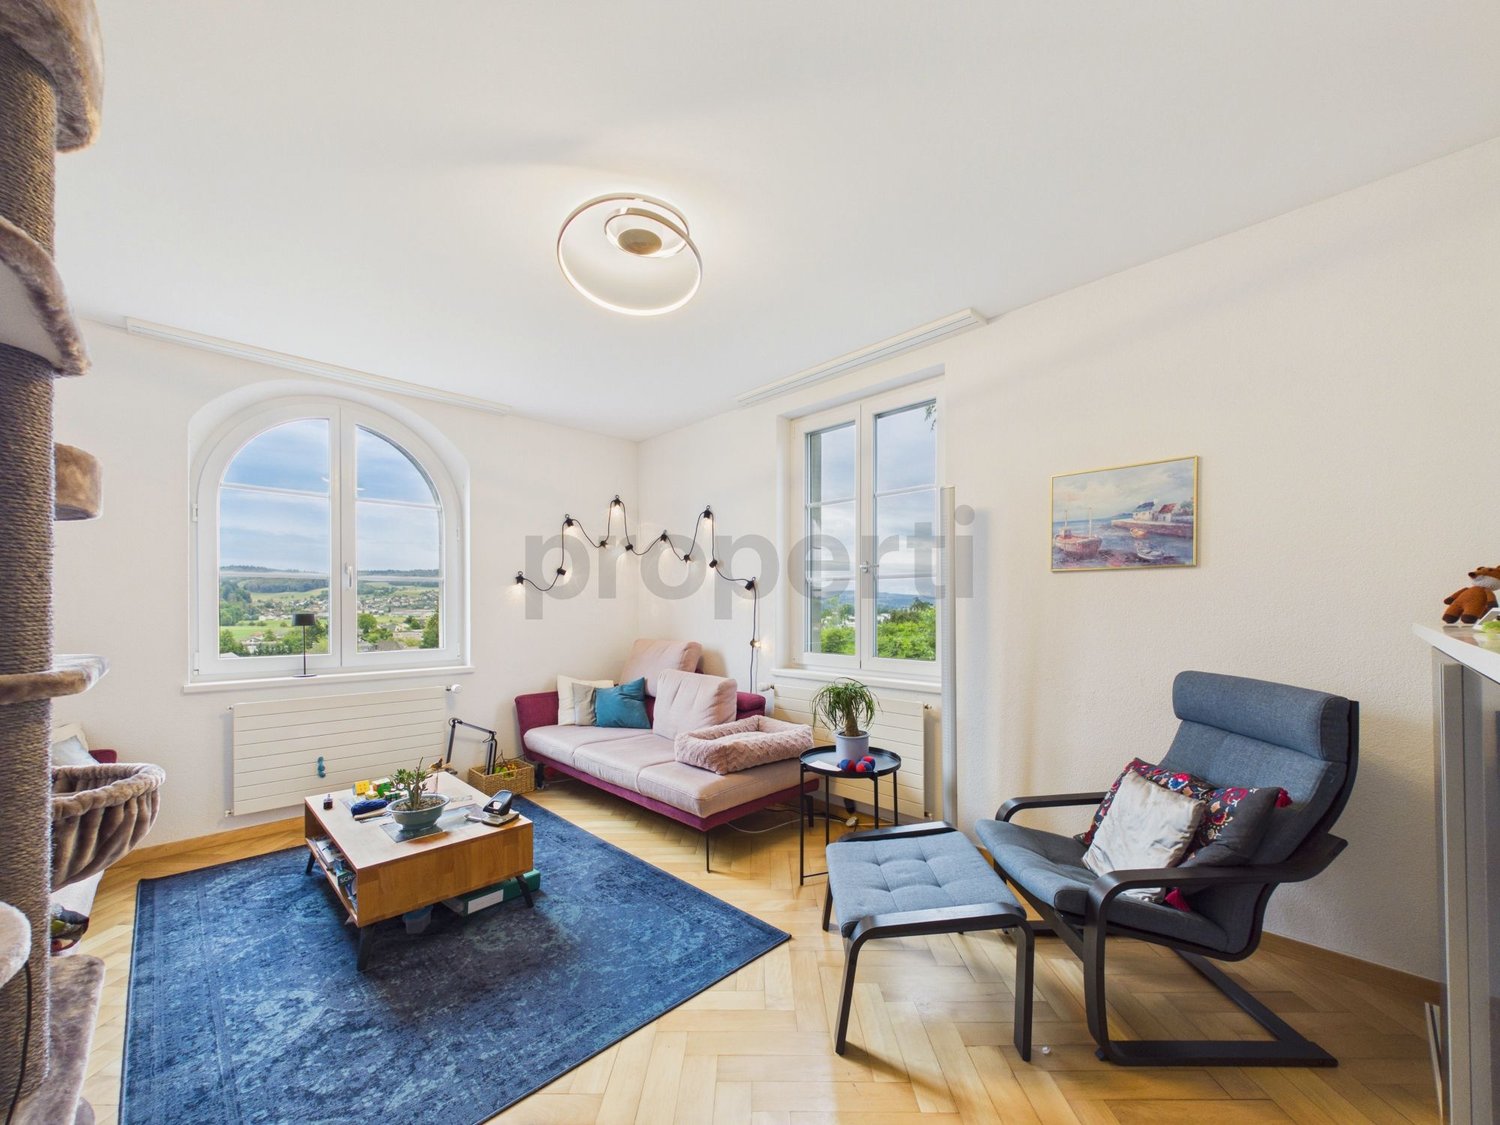
  • Empty room with wooden flooring, white walls, and a large window offering a view of a green landscape.
  • Empty room with wooden flooring, white walls, and a large window showing a view of greenery outside. Cleaning supplies are placed near the window.
  • Empty hallway with wooden doors leading to two rooms, wooden flooring, and white walls.
1 / 9
5.5 rooms150m²CHF 3,100.–
Top
Kleinfeldstrasse 1, 5733 Leimbach AG

Charming 5.5-room single-family house in Leimbach AG – available immediately

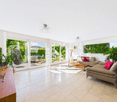
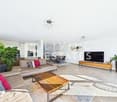
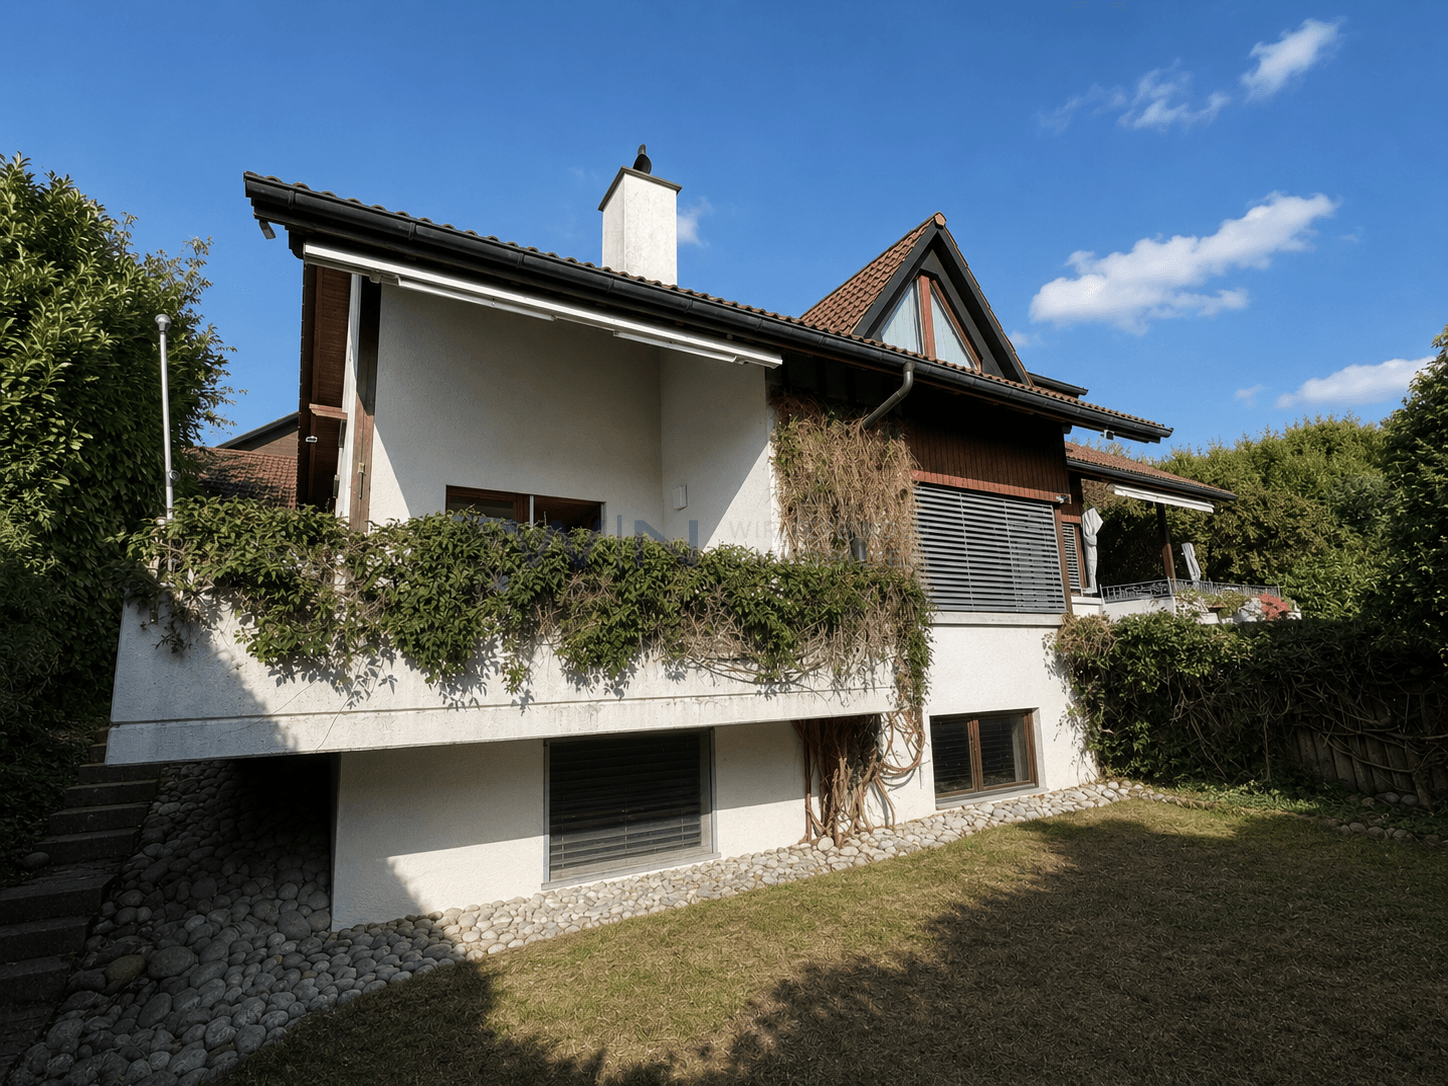
Welcome to this well-maintained, bright single-family house on Kleinfeldstrasse 1 in Leimbach AG. The house, built in 2001 and freshly renovated until 2026, impresses with modern comfort, plenty of space, and a quiet, natural location.The white house with characteristic green window shutters and large glass sliding doors to the terrace offers around 150 m² of living space on three floors. The bright rooms with wooden floors and white walls, as well as the large windows with a view of the greenery, provide a pleasant living feeling.The house offers, among other things: • Modern winter garden: A glazed outdoor area with a wooden floor and a view of the surrounding landscape – ideal for relaxation at any time of the year. • Well-maintained garden: With a well-maintained lawn area, gravel path, and stone wall – a true outdoor paradise. • Garage and parking space: Convenient parking for your vehicle directly at the house. • Available and included in the rent. • Chimney: For cozy evenings at home. • Pets allowed: Four-legged friends are also welcome. • Child-friendly: Ideal for families with children. Location and surroundings: The location is exceptionally quiet – both during the day and at night. In the summer, the house benefits from plenty of sunshine, and the sun's position is also pleasant in the winter. Leimbach train station is just a 4-minute walk away, and a Lidl supermarket for daily needs is about 15 minutes away on foot. The proximity to a river and good train connections make the house particularly attractive for commuters.This house is available immediately and offers everything a family or couple could want for a comfortable, natural life. Arrange a viewing today!

Travel time
-
1 / 25
5 rooms130m²CHF 2,850.–
Seengerstrasse 17, 5704 Egliswil

Charming 5-room single-family house in Egliswil – freshly renovated and available immediately

Completely renovated 5.5-room semi-detached house with garden, terrace & balcony – outdoor parking space includedYour new home in a quiet and family-friendly locationAt Seengerstrasse 17 in Egliswil, this completely renovated 5.5-room semi-detached house in 2026 awaits you, combining modern living comfort with a natural environment. With approximately 130 m² of living space, a private garden, a sunny terrace, and a balcony, this property offers the ideal place for families, couples, or anyone who appreciates spacious living in a green environment.The bright living rooms, high-quality wooden floors, and modern equipment create a pleasant living atmosphere, making you feel at home from the first day.Highlights at a glance✔ Completely renovated (2026) ✔ 5.5 rooms on three floors ✔ Approx. 130 m² of living space ✔ Private garden for sole use ✔ Sunny terrace and balcony ✔ Modern kitchen with plenty of storage space ✔ Two bathrooms (bathtub and shower) ✔ Heatable multi-purpose room – ideal as a home office, guest or hobby room ✔ Own laundry room with washing machine and tumble dryer ✔ Basement and additional storage cellar ✔ An outdoor parking space is included in the rent ✔ Quiet, sunny, and family-friendly living locationRoom layoutBasement • Heatable multi-purpose room (approx. 14 m²) • Own laundry room with washing machine and tumble dryer • Accessible basement with plenty of storage space • Storage or wine cellar • Heating room Ground floor • Modern, completely renovated kitchen • Bright and spacious living and dining area with direct access to the balcony • Bathroom with bathtub and WC Upper floor • Three well-cut bedrooms • Bathroom with shower and WC Living with quality of lifeWhether it's a cozy family evening on the terrace, breakfast on the balcony, or relaxed hours in your own garden – this house offers plenty of space to live and enjoy. The large windows provide bright rooms and create a friendly, inviting atmosphere.Thanks to the quiet location without through traffic, you can enjoy a pleasant living environment with plenty of privacy and high quality of life.LocationEgliswil is one of the popular residential communities in the canton of Aargau and combines rural idyll with excellent accessibility to the centers of Lenzburg, Seon, and Aarau.Kindergarten, school, shopping facilities, and the bus stop are within a short distance. The beautiful surroundings with fields, forests, and numerous walking, hiking, and cycling trails make this location particularly attractive for families, nature lovers, and anyone who appreciates peace and quiet.Additional costsThe additional costs are taken over directly by the tenants and amount to – depending on individual consumption – approximately CHF 250.– per month.Garden maintenance is carried out by the tenants. A deposit of three months' rent or an alternative recognized rental deposit insurance is required as security.Interested?If you are looking for a well-maintained, completely renovated home with a garden in a quiet location, we look forward to your contact. We would be happy to arrange a personal viewing appointment with you.We look forward to showing you your new home in person.

Travel time
-
1 / 27
6.5 rooms225m²CHF 4,350.–
Leerber 16, 5722 Gränichen

Luxurious and dreamy living and working under a historic roof

• Price-performance ratio: outstanding/unbeatable • 225 m2 of pure luxury, 6 1/2 rooms • luxurious living and working • Home office with WC, separate external access (can be rented proportionally to "company/employer" on request) • Interior design for the highest demands • House with history, built in 1611 as a "tithing house" and transferred into the modern era according to the highest monument preservation standards • Core renovated in 2023, groundwater heating system including free-cooling system throughout the house • PV system • part of the most beautiful building ensemble in Gränichen, embedded in a approximately 6,000 m2 large "park-like grounds" • Shared use of the historic bakery possible, or rather desired • fairy-tale-like living room with tile stove, coffered ceiling, built-in buffet, etc. • Top kitchen, among other things with Quooker, Bora exhaust system, etc. • Top housekeeping room with wine cooler, freezer, etc. • Owner's suite under the roof • Top wet cells, steam bath, etc. (2 x bathroom/WC/shower, 2 x separate WC) • delightful garden pavilion with tea kitchen • small but dreamy garden area (plot 600 m2, garden maintenance is taken over, included in the rent) • video-monitored surroundings • seating area directly on the Wyna • underfloor garage for up to 4 cars, lockable, own e-mobility connection, all 4 spaces total 450.00, alternatively analog 1 space 150.00 • not ideal for small children • pets allowed

Travel time
-
1 / 12
5.5 rooms136m²CHF 2,800.–
Huttenacherstrasse 21, 5452 Oberrohrdorf

Row house in a family-friendly residential area

Object descriptionIn a family-friendly location in Oberrohdorf, we rent a 5.5-room row house with a carport and an outdoor parking space in a quiet residential area.The middle house stands on a 132m² large plot of land. The living area of 136 m² extends over three floors.The ground floor includes a spacious living area with floor-to-ceiling windows and access to the southwest-facing seating area with pergola. This level is complemented by the semi-open kitchen with dining area and the entrance with built-in closet. On the upper floor, there are three bedrooms, one of which has an en-suite bathroom. Another bathroom with shower and toilet is also available on this floor.The partially covered terrace with a wonderful view over the Reusstal is available on the top floor. The réduit on the 26 m² large terrace offers storage space for garden furniture.In the basement, there is a developed hobby room with windows, a washing area, and two cellar rooms.The property includes a carport and an outdoor parking space in front of the building.The stated rent is understood to be the net rent, and the ancillary costs are to be borne directly by the tenants.We would be happy to show you the property and answer any questions you may have. Location Oberrohrdorf is located on the southwestern slope of the Heitersberg between the Limmat and Reuss rivers. Oberrohrdorf has around 4,270 inhabitants and offers a high quality of life. With a tax rate of 85%, it is one of the most tax-friendly municipalities in the canton of Aargau.

Travel time
-
1 / 13
7 rooms240m²CHF 4,980.–
Pilgerstrasse 52, 5400 Baden

Idyllic and Spacious - 7-Room Single-Family Home with Garden and Rooftop Terrace

Are you looking for a home in a quiet location with plenty of space for yourself and your loved ones? Do you appreciate being close to schools, shopping opportunities, and public transportation, and want to live near the city yet close to nature on the edge of the forest? Then this spacious single-family home in Dättwil (Baden) could be the fulfillment of your housing dreams.Architecture and Floor Plan: • Architecturally impressive 7-room residential building with garden, parking facilities, and spacious basement directly in the house • Two sunny garden seats, two balconies, and a protected rooftop terrace with plenty of privacy • Private elevator over all floors for maximum living comfort • Two bathrooms and an additional guest toilet • Practical dressing room in the attic • Carport with two covered parking spaces and two additional outdoor parking spaces • Spacious basement area with two rooms and an additional shower Condition: • Continuously modernized and in very well-maintained condition • Partially furnished or individually designable Location: • Only about 10 minutes to the center of Baden and around 35 minutes to Zurich's main train station • Quiet and natural living location directly on the edge of the forest • Bus stop directly in front of the house, shopping opportunities, primary school, and the Kantonsspital Baden can be easily reached on foot, highway access in just about 300 meters distance

Travel time
-
1 / 13
5.5 rooms160m²CHF 3,800.–
Rösslimatte 2, 5624 Bünzen

Spacious home in a family-friendly location


This freshly renovated 5.5-room single-family home in the sunny municipality of Bünzen offers a living ambiance that perfectly combines tranquility, comfort, and quality. The well-thought-out room layout, the bright living area, and the lovingly designed outdoor spaces create a home with special charm.The house is available as of 01.09.2026 or by agreement and offers the following amenities:Basement:The basement features a very spacious cellar that can be ideally used as a hobby room. Additionally, there is a separate cellar compartment, a laundry room equipped with washing machines/tumbler and a shower, as well as the heating room.Ground floor:The inviting entrance area leads to the open and bright living room with a spacious kitchen and a dining area with a fireplace. A room that can be ideally used as an office or guest room, as well as a bathroom with a sink, complement the room offer on this floor.Upper floor:Three bright bedrooms offer enough space for the whole family. The spacious bathroom is equipped with a corner bathtub, double sink, and toilet, and offers high living comfort. Additionally, the upper floor has a sunny terrace and a balcony, which invite you to linger and enjoy.Outdoor area:The newly designed garden offers plenty of space for relaxed hours outdoors. The spacious lawn with seating areas and a cozy area with a planned fireplace invite both to quiet moments in the green and to sociable evenings with family and friends.Note: The garden was only recently newly laid out. The lawn area shown in the pictures shows the intended final state.The house also has a double garage. The forecourt offers additional practical storage and parking facilities.The single-family home also convinces in technical terms with a well-thought-out equipment. A water softening system ensures improved water quality, while the oil heating provides reliable heat supply. In the living area, electric shutters offer additional comfort and easy operation.The ancillary costs are not included in the rent and are directly borne by the tenant. The maintenance of the surroundings is also to be taken over by the tenant. Pets are allowed by agreement.Have we sparked your interest?For a viewing appointment or further information, please contact us in writing via the contact form.We look forward to your inquiry.
Travel time
-
1 / 13
5.5 rooms145m²CHF 3,710.–
5614 Sarmenstorf

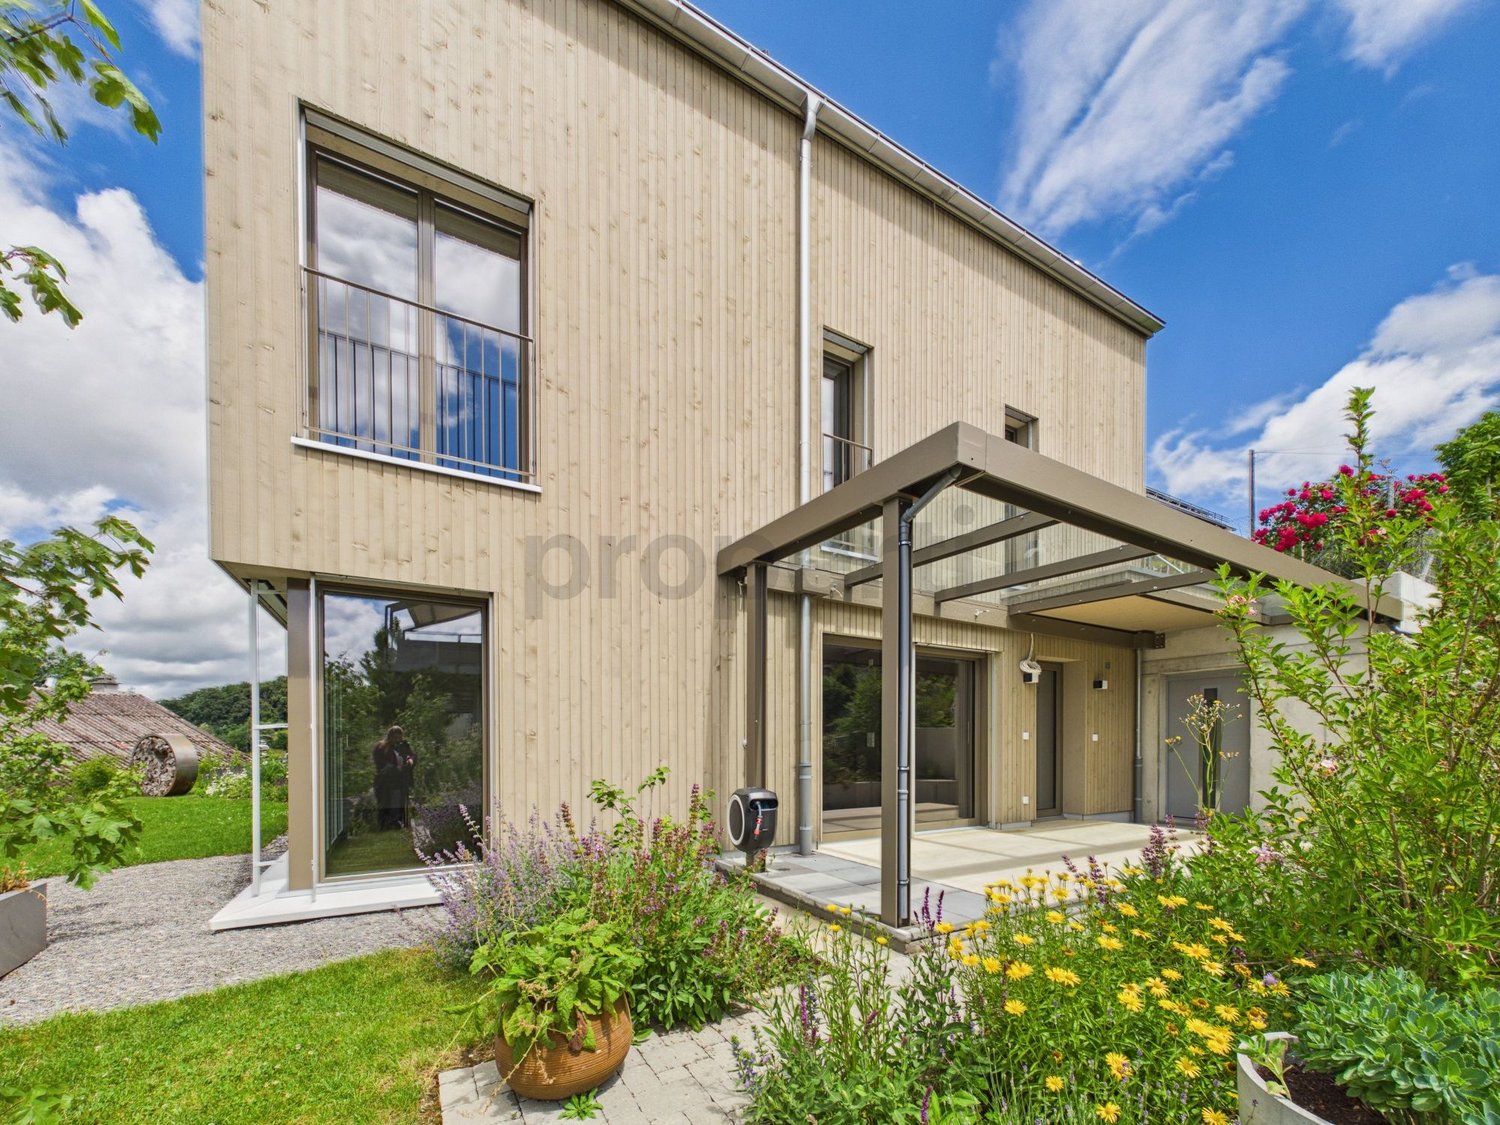
Stylish new single-family home in sustainable wooden construction with natural garden and Alpine view

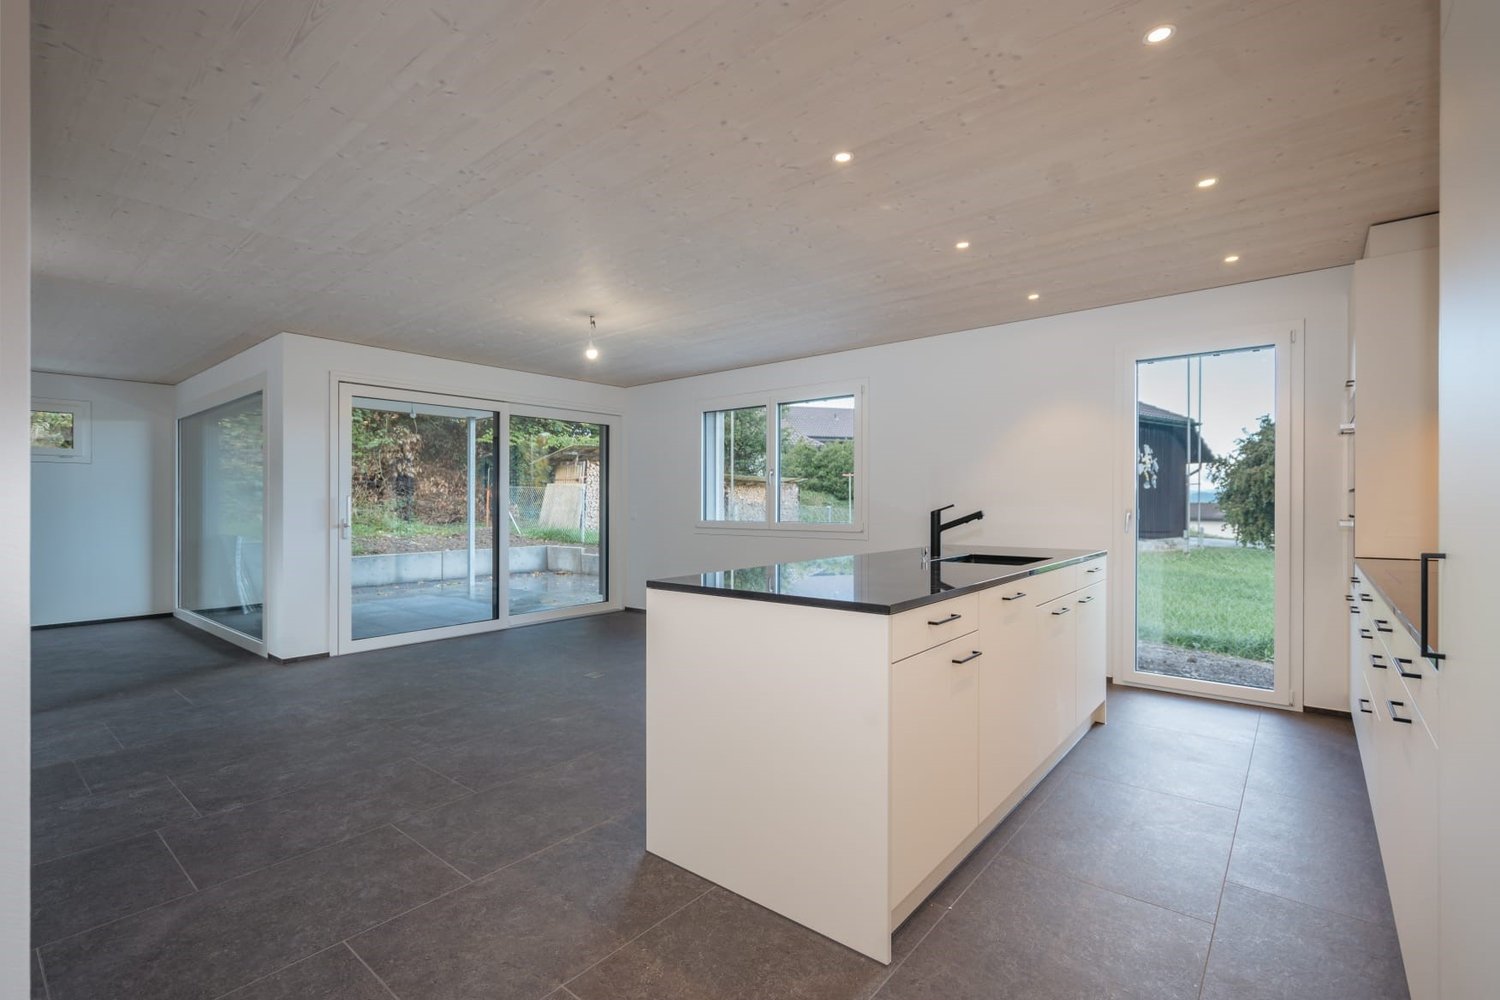
This single-family home, built in 2024, combines sustainable wood architecture, modern living comfort, and a sense of living characterized by peace, privacy, and proximity to nature. Spacious outdoor areas and the beautiful view to the Alps underline the special character of this property.The private natural garden with a covered seating area and a view to the Alps extends the living space outdoors and creates a special quality of living. High-quality materials, a modern kitchen with a reduit, and sustainable household technology round off the consistent overall concept.This property offer is characterized by: • 5.5 rooms on three floors • New building in high-quality wooden construction • Pleasant and healthy room climate • High-quality parquet floors in the living areas • Modern kitchen with practical reduit • Bathroom on each living level • Ground probe heating with cooling function • Water softening system • Separate housekeeping room with washing machine, tumble dryer, and sink • Natural garden with approximately 100 m² of lawn area • Covered seating area and additional viewing seat • Far-reaching view to the Alps • Two spacious garage parking spaces at CHF 120.- per parking space The property combines natural living with modern comfort. Shopping facilities, public transport, and schools are within comfortable walking distance, while the local recreation area begins right in front of the doorstep.We look forward to your contact and to presenting this special property to you in person.

1 / 9
  • Balcony / Terrace
  • Parking space
5.5 rooms195m²CHF 2,550.–
5624 Bünzen

Space for the whole family - rent-to-own possible!

In Bünzen, a spacious single-family house with 5.5 rooms awaits you, combining historic character with modern living comfort. The house, built in 1900, was renovated and offers a lot of space for families, couples, or a shared flat on 195 m² of living space. • 5.5 rooms on three floors • 2 bathrooms and a separate toilet for a comfortable daily life • Balcony as a private outdoor area • 2 parking spaces directly at the house • Basement and technical area • 206 m² of land The bright rooms can be used in a variety of ways and offer enough space for living, sleeping, and working. The kitchen is functional and well-maintained. Thanks to the two bathrooms, everyday life is also pleasant and uncomplicated with several occupants. The balcony extends the living area outdoors and creates space for a cozy seating area, relaxed hours, or a start to the day.The air-water heat pump provides modern living comfort, distributing heat through radiators in the house. The building volume is 817 m³. The existing basement and technical area offers practical additional storage possibilities.The property is located in Bünzen in the canton of Aargau. The Boswil-Bünzen train station is about 670 m away and offers a good connection between Lenzburg and Rotkreuz with the S26; the S42 to Zurich HB also runs during peak hours. Kindergarten and primary school are located in Bünzen, secondary school in Boswil, and district school in Muri. The Volg Bünzen with a post office is available for daily needs.The rent is CHF 2,550.00, and ancillary costs are billed directly.Rent-to-own:This property can also be purchased through rent-to-own. Ask us for more information about this exciting concept.We are happy to provide further information or arrange a viewing at any time. We look forward to your contact - Your Viventa Real Estate Team.Do you want to know the value of your property?Now estimate for free at: http://www.viventa.ch/IMMOBILIENBEWERTUNG/

  • Balcony / Terrace
  • Parking space

Other interesting objects